3 Bedroom
1 Bathroom
1,434 ft2
Other
Central Air Conditioning
Forced Air
$450,000
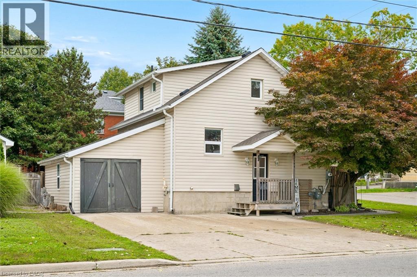
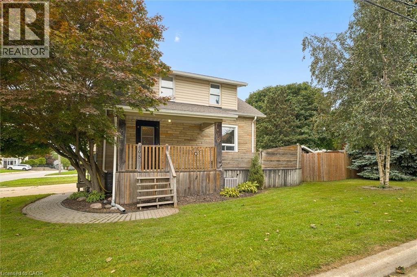
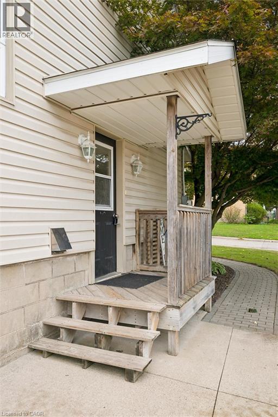
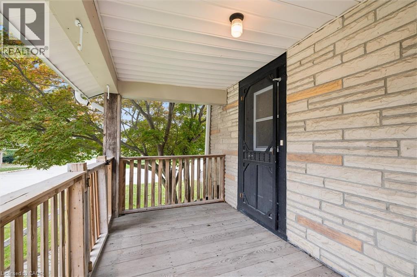
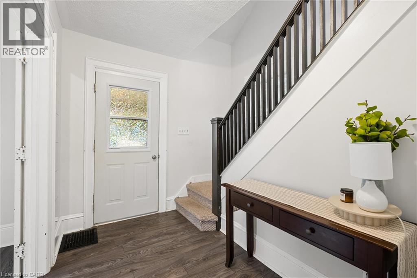
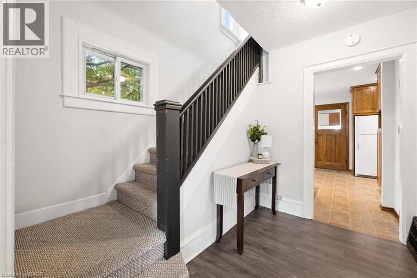
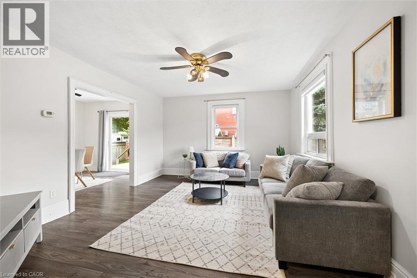
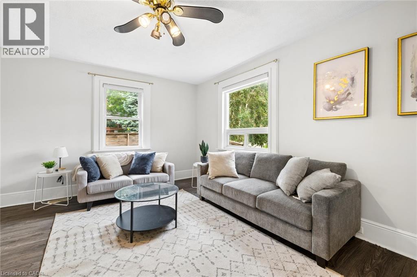
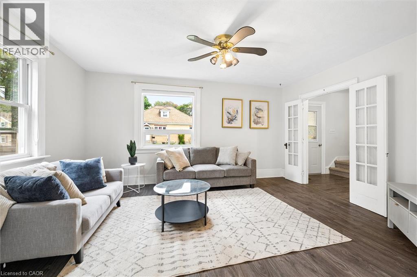
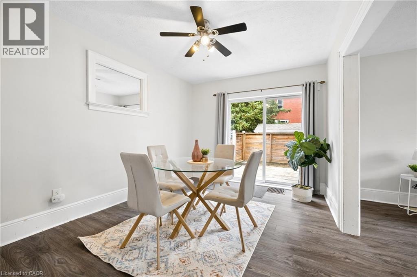
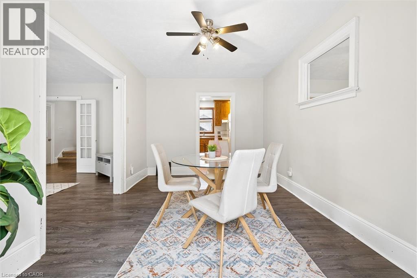
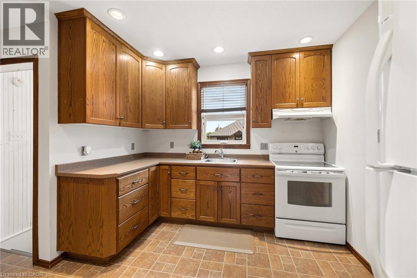
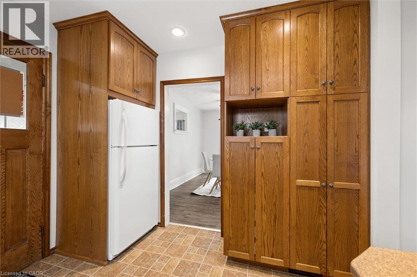
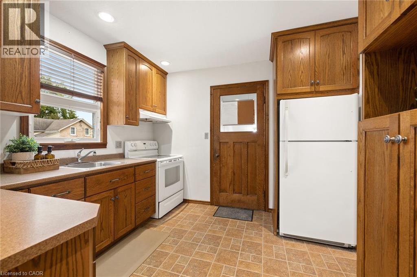
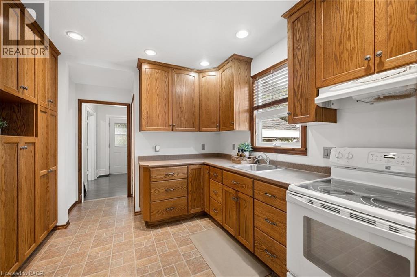
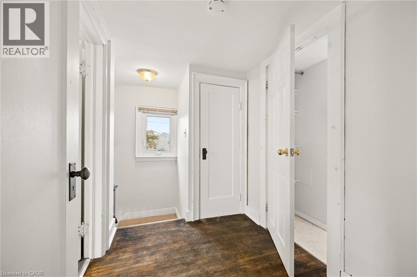
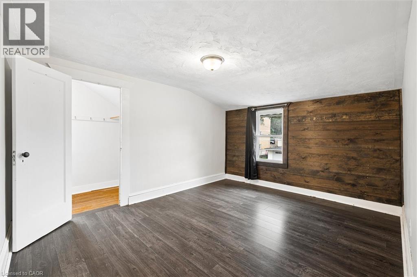
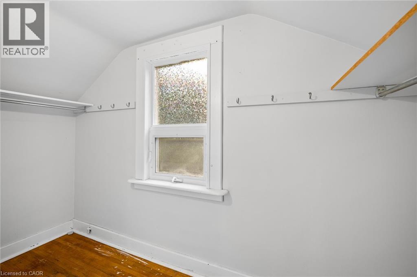
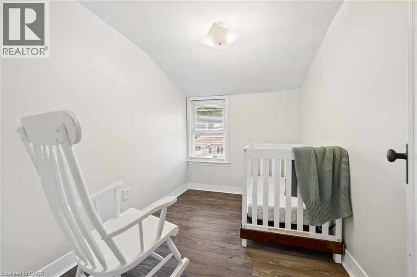
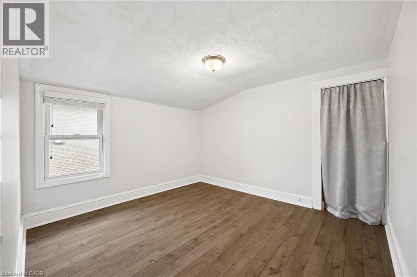
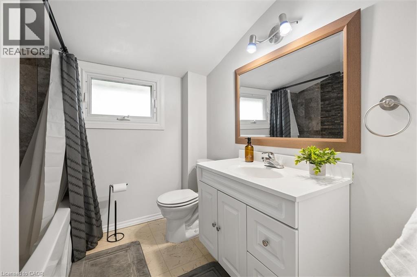
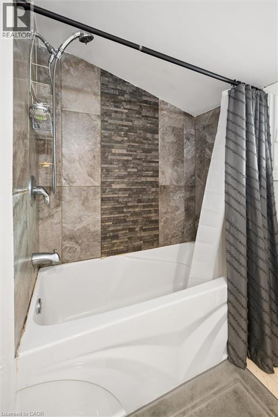
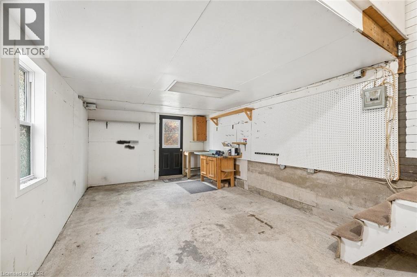
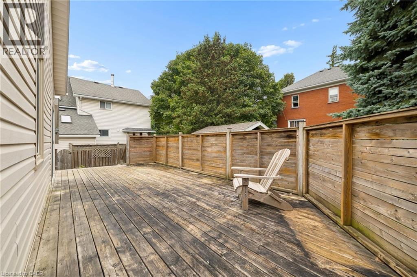
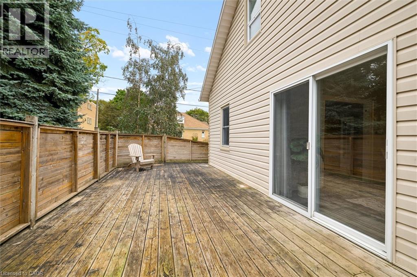
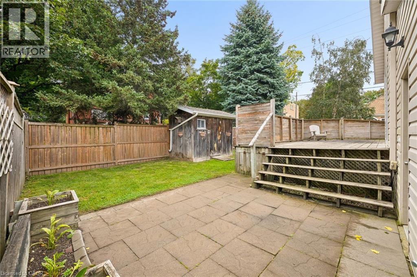
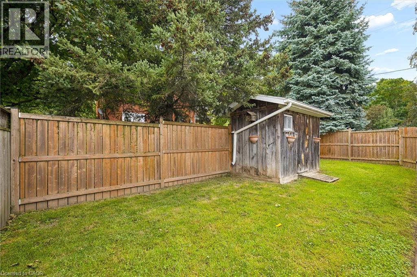
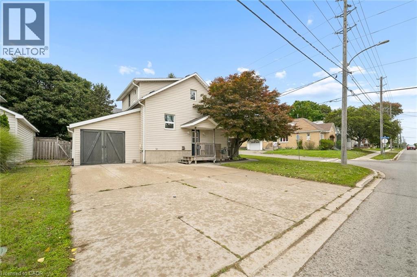
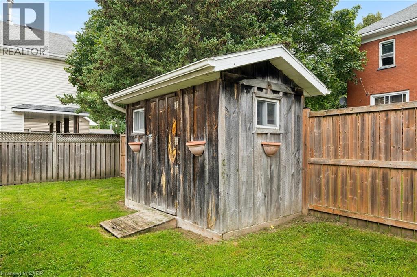
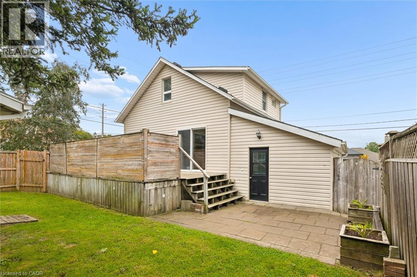
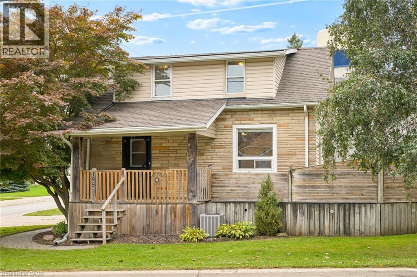
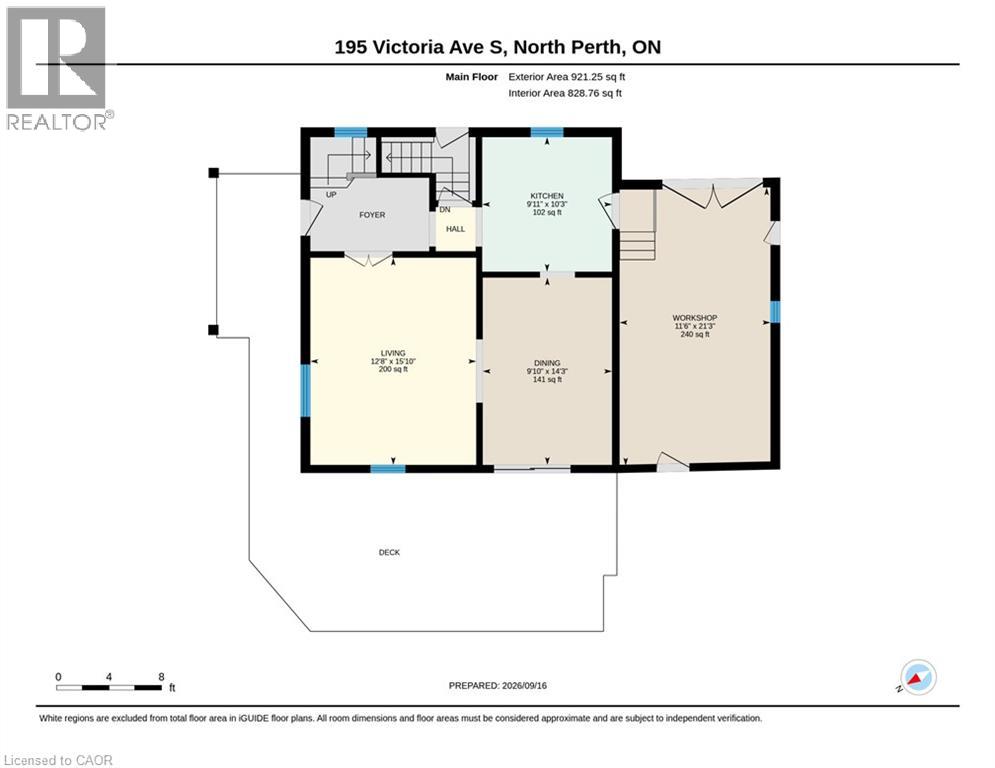
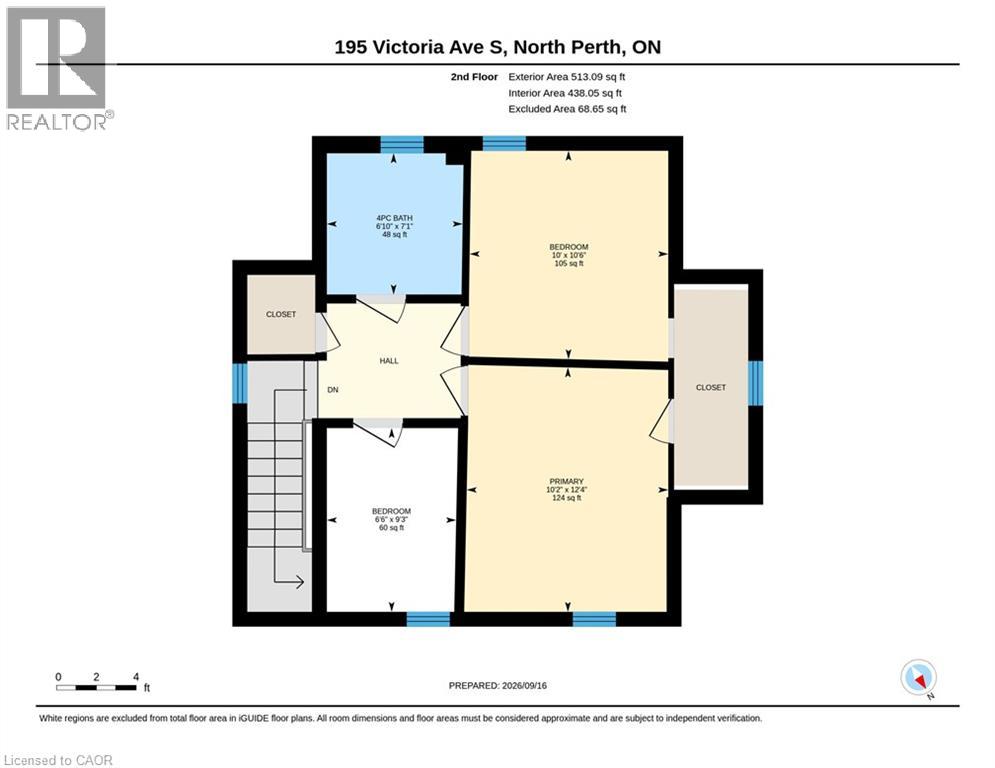
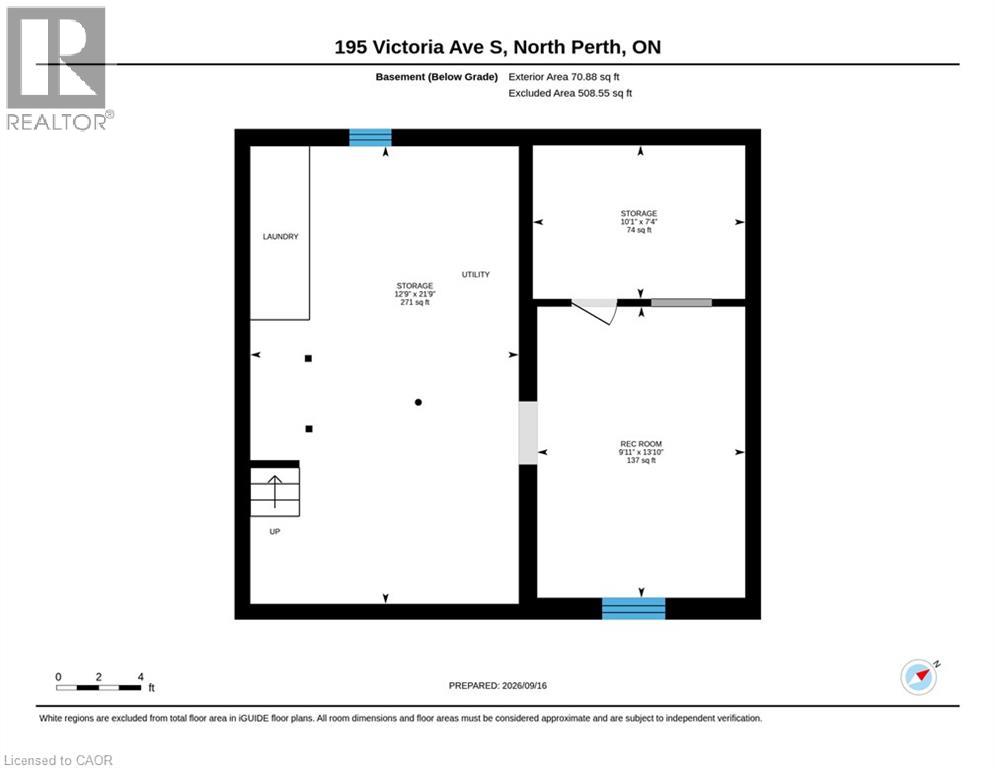
Welcome home to this charming 1 1/2-storey property offering plenty of space, character and functionality inside and out. The main floor features a bright and spacious living room that flows naturally into the dining area, creating a comfortable layout for everyday living and entertaining. Sliding doors off the dining room provide direct access to the large rear deck, making indoor-outdoor living easy. The kitchen offers an abundance of oak cabinetry, generous counter space, recessed lighting and a practical layout with plenty of storage. Upstairs, you’ll find three bedrooms and a full 4-piece bathroom, keeping all of the home’s sleeping quarters conveniently together. The basement provides even more useable space with a recreation/hangout area, laundry and plenty of room for storage or future possibilities. Outside, the property continues to impress with a large private driveway offering ample parking, an attached garage, and a fully fenced backyard. Enjoy summer evenings on the expansive raised deck or lower patio, while the lawn and mature trees provide additional outdoor space to enjoy. A detached storage shed adds even more practicality for tools, bikes and seasonal items. With its functional layout, generous parking, private outdoor space and plenty of opportunity to make it your own, this is a fantastic option for first-time buyers, young families or anyone looking for a solid home with room to grow. (id:50976)
Open House
This property has open houses!
Starts at:
2:00 pm
Ends at:
4:00 pm
Property Details
|
MLS® Number
|
40864114 |
|
Property Type
|
Single Family |
|
Amenities Near By
|
Golf Nearby, Hospital, Park, Place Of Worship, Playground, Schools, Shopping |
|
Features
|
Southern Exposure |
|
Parking Space Total
|
4 |
|
Structure
|
Porch |
Building
|
Bathroom Total
|
1 |
|
Bedrooms Above Ground
|
3 |
|
Bedrooms Total
|
3 |
|
Appliances
|
Dryer, Refrigerator, Stove, Water Softener, Washer, Hood Fan, Window Coverings |
|
Architectural Style
|
Other |
|
Basement Development
|
Unfinished |
|
Basement Type
|
Full (unfinished) |
|
Constructed Date
|
1925 |
|
Construction Style Attachment
|
Detached |
|
Cooling Type
|
Central Air Conditioning |
|
Exterior Finish
|
Brick Veneer, Vinyl Siding |
|
Fixture
|
Ceiling Fans |
|
Foundation Type
|
Poured Concrete |
|
Heating Fuel
|
Natural Gas |
|
Heating Type
|
Forced Air |
|
Stories Total
|
2 |
|
Size Interior
|
1,434 Ft2 |
|
Type
|
House |
|
Utility Water
|
Municipal Water |
Parking
Land
|
Access Type
|
Road Access, Highway Access |
|
Acreage
|
No |
|
Land Amenities
|
Golf Nearby, Hospital, Park, Place Of Worship, Playground, Schools, Shopping |
|
Sewer
|
Municipal Sewage System |
|
Size Depth
|
75 Ft |
|
Size Frontage
|
53 Ft |
|
Size Total Text
|
Under 1/2 Acre |
|
Zoning Description
|
R4 |
Rooms
| Level |
Type |
Length |
Width |
Dimensions |
|
Second Level |
4pc Bathroom |
|
|
Measurements not available |
|
Second Level |
Bedroom |
|
|
6'8'' x 9'4'' |
|
Second Level |
Bedroom |
|
|
10'0'' x 10'7'' |
|
Second Level |
Primary Bedroom |
|
|
10'2'' x 12'6'' |
|
Main Level |
Dining Room |
|
|
10'2'' x 14'4'' |
|
Main Level |
Living Room |
|
|
12'9'' x 15'10'' |
|
Main Level |
Kitchen |
|
|
9'8'' x 10'11'' |
Utilities
https://www.realtor.ca/real-estate/30291997/195-victoria-avenue-s-listowel