5 Bedroom
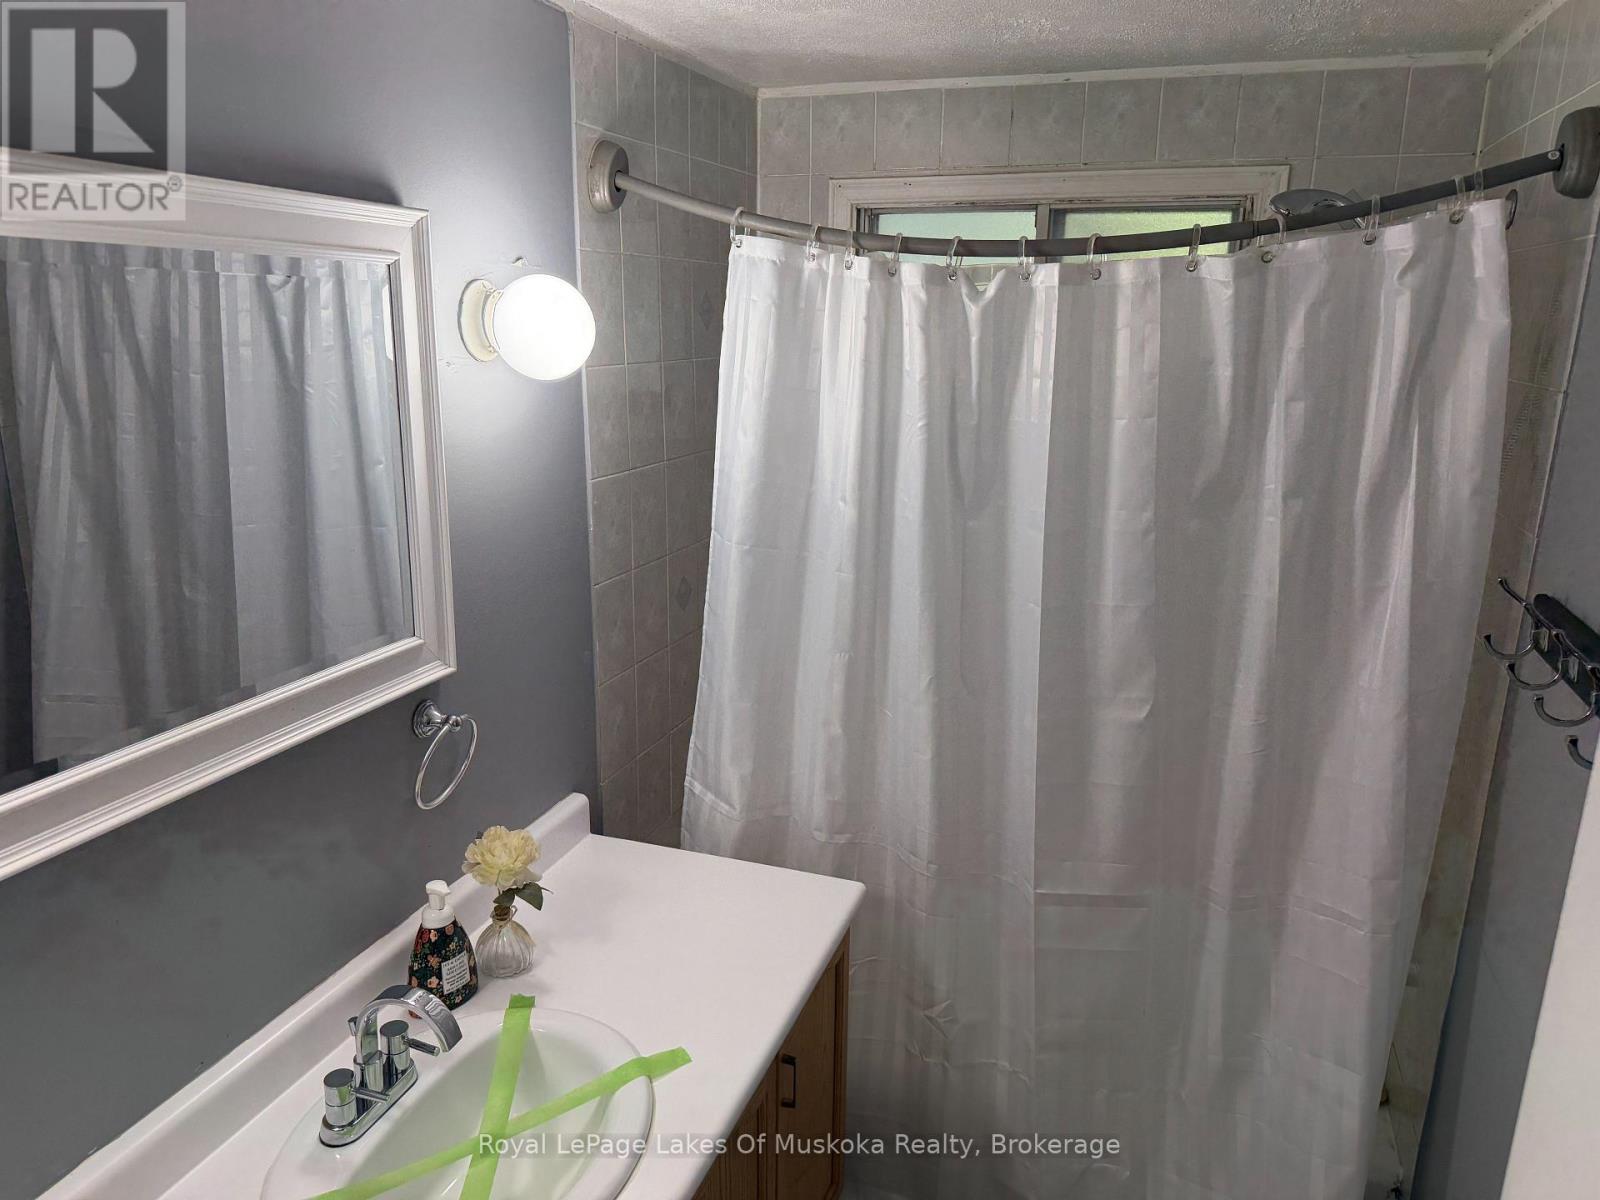
3 Bathroom
1,100 - 1,500 ft2
Bungalow
None
Radiant Heat
$499,900
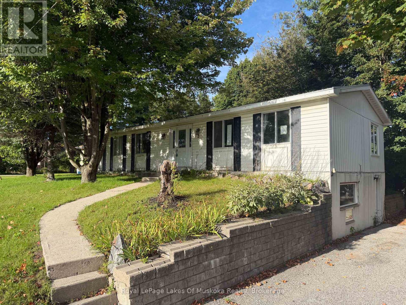
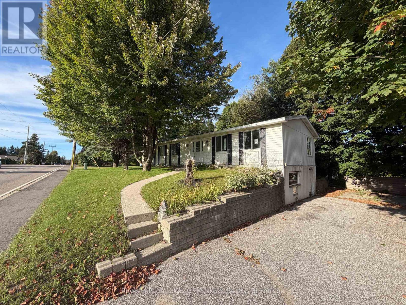
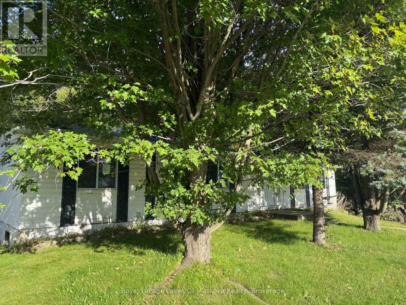
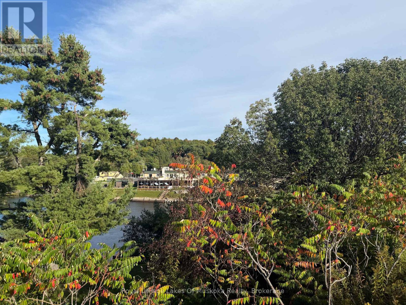
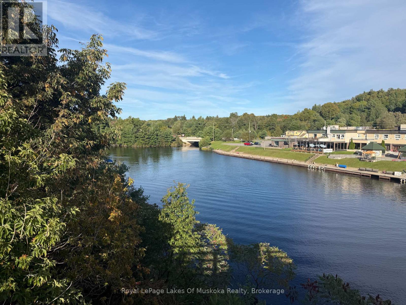
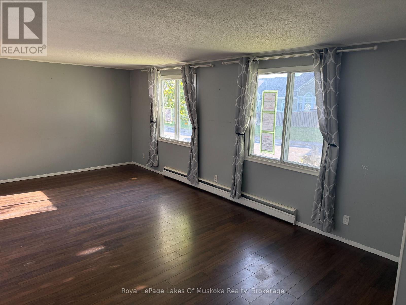
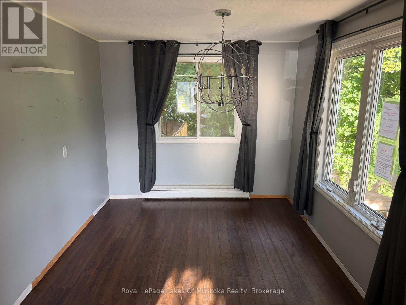
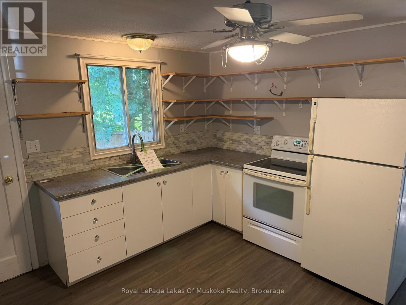
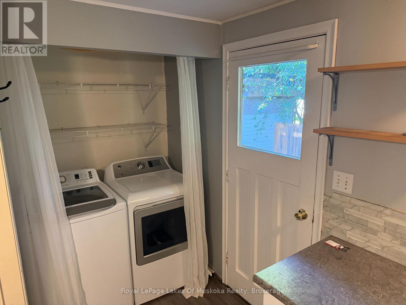
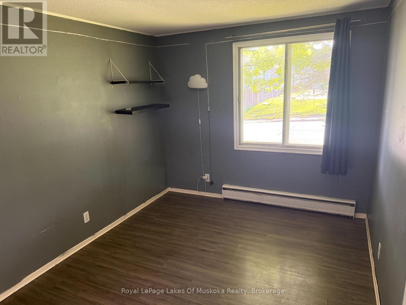
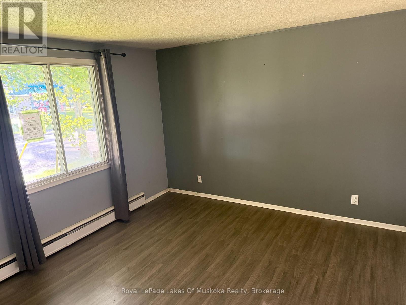
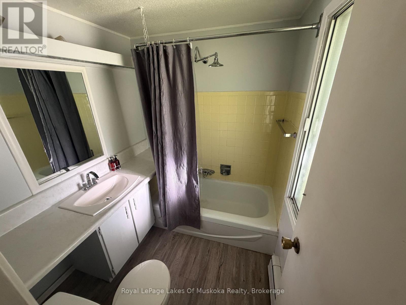
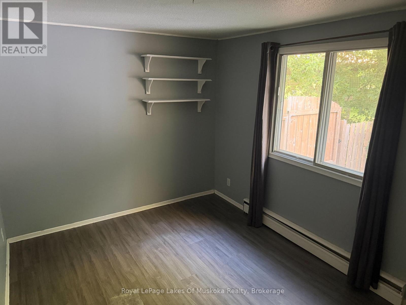
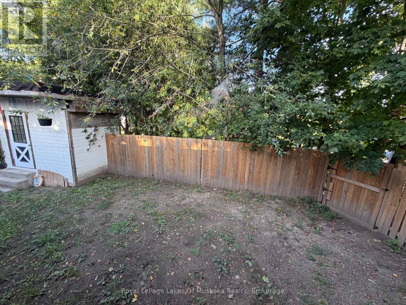
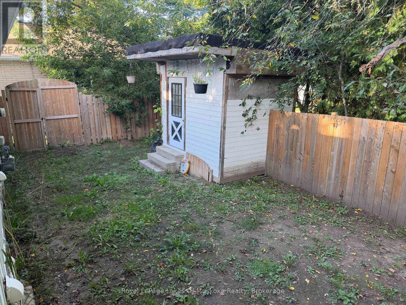
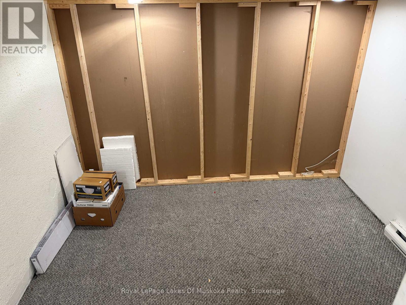
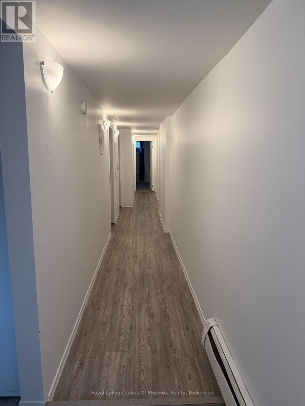
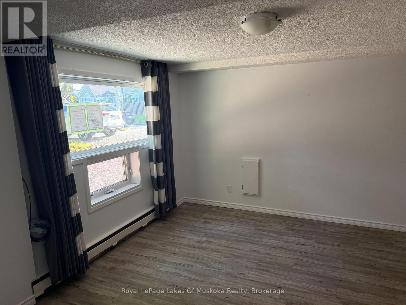
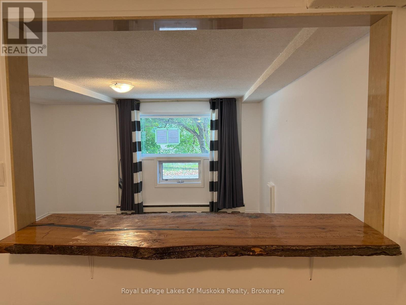
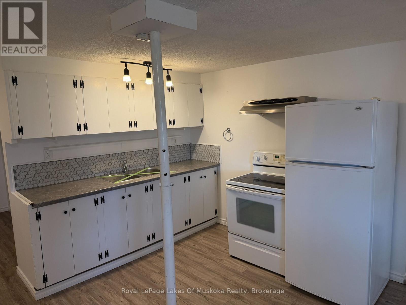
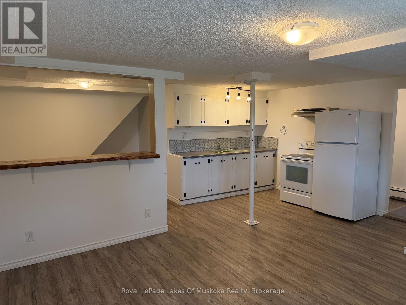
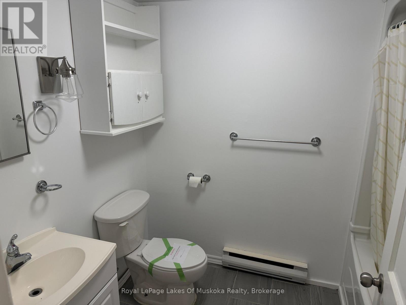
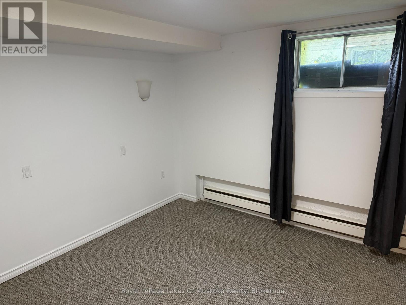
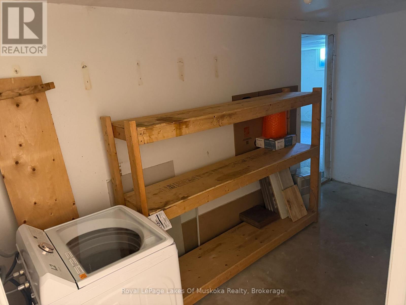
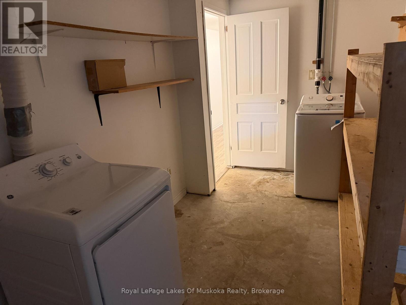
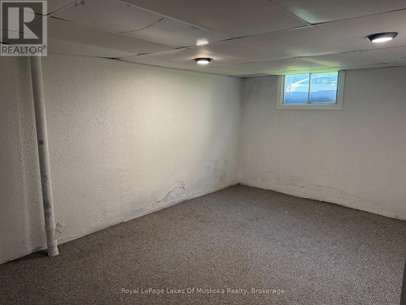
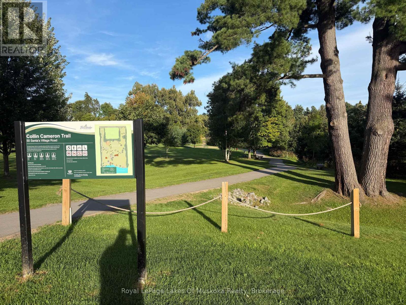
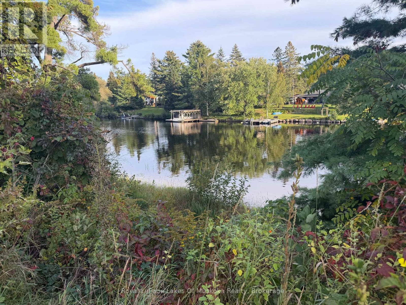
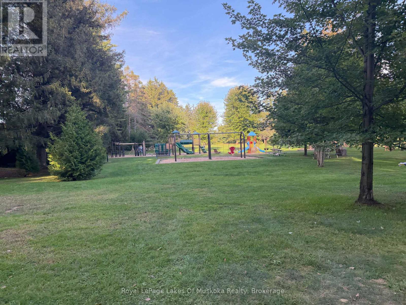
PRIME DOWNTOWN BRACEBRIDGE INVESTMENT | MULTI-UNIT POTENTIAL. Unlock exceptional potential at 3 Wellington Street! Situated in the vibrant heart of Bracebridge, this versatile two-unit property delivers immediate flexibility for savvy investors, multi-generational families, or buyers seeking an effective mortgage helper. Upper Residence: A bright and spacious 4-bedroom, 2-bathroom layout featuring generous living spaces designed for comfortable family living. Lower Residence: A fully self-contained 2-bedroom apartment with its own private side entry-ideal for generating steady rental income or providing separate quarters for extended family. Ready for your personal touches to make it reach its full potential, this is a rare chance to secure a flexible residential property in such a central location. Unbeatable walkability puts you steps from downtown shops, local dining, parks, and the Muskoka River. Whether launching your paddleboard, exploring nearby trails, or enjoying year-round recreation, the lifestyle appeal for future tenants or live-in owners is unmatched. A versatile income-generating asset with endless long-term upside! (id:50976)
Open House
This property has open houses!
Starts at:
1:30 pm
Ends at:
2:30 pm
Property Details
|
MLS® Number
|
X13796168 |
|
Property Type
|
Multi-family |
|
Community Name
|
Bracebridge |
|
Equipment Type
|
Water Heater |
|
Features
|
In-law Suite |
|
Parking Space Total
|
4 |
|
Rental Equipment Type
|
Water Heater |
Building
|
Bathroom Total
|
3 |
|
Bedrooms Above Ground
|
4 |
|
Bedrooms Below Ground
|
1 |
|
Bedrooms Total
|
5 |
|
Age
|
51 To 99 Years |
|
Appliances
|
All, Dryer, Two Stoves, Two Washers, Two Refrigerators |
|
Architectural Style
|
Bungalow |
|
Basement Development
|
Finished |
|
Basement Features
|
Walk Out, Separate Entrance |
|
Basement Type
|
N/a (finished), N/a |
|
Cooling Type
|
None |
|
Exterior Finish
|
Vinyl Siding |
|
Foundation Type
|
Block |
|
Heating Fuel
|
Natural Gas |
|
Heating Type
|
Radiant Heat |
|
Stories Total
|
1 |
|
Size Interior
|
1,100 - 1,500 Ft2 |
|
Type
|
Duplex |
|
Utility Water
|
Municipal Water |
Parking
Land
|
Acreage
|
No |
|
Sewer
|
Sanitary Sewer |
|
Size Depth
|
96 Ft ,6 In |
|
Size Frontage
|
82 Ft |
|
Size Irregular
|
82 X 96.5 Ft |
|
Size Total Text
|
82 X 96.5 Ft |
Rooms
| Level |
Type |
Length |
Width |
Dimensions |
|
Basement |
Bedroom |
3.89 m |
3.29 m |
3.89 m x 3.29 m |
|
Basement |
Den |
5.51 m |
3.24 m |
5.51 m x 3.24 m |
|
Basement |
Kitchen |
4.02 m |
5.3 m |
4.02 m x 5.3 m |
|
Main Level |
Primary Bedroom |
3.51 m |
3.43 m |
3.51 m x 3.43 m |
|
Main Level |
Bedroom 2 |
3.49 m |
2.74 m |
3.49 m x 2.74 m |
|
Main Level |
Bedroom 3 |
2.43 m |
2.43 m |
2.43 m x 2.43 m |
|
Main Level |
Bedroom 4 |
2.71 m |
3.42 m |
2.71 m x 3.42 m |
|
Main Level |
Kitchen |
4.45 m |
3.44 m |
4.45 m x 3.44 m |
|
Main Level |
Dining Room |
2.74 m |
3.46 m |
2.74 m x 3.46 m |
|
Main Level |
Living Room |
7.53 m |
3.43 m |
7.53 m x 3.43 m |
Utilities
|
Electricity
|
Installed |
|
Sewer
|
Installed |
https://www.realtor.ca/real-estate/30292231/3-wellington-street-bracebridge-bracebridge