4 Bedroom
2 Bathroom
700 - 1,100 ft2
Bungalow
Central Air Conditioning
Forced Air
$510,000
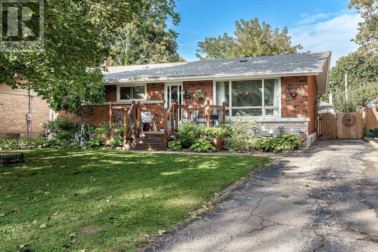
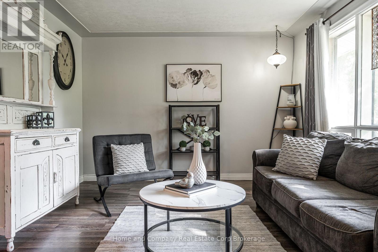
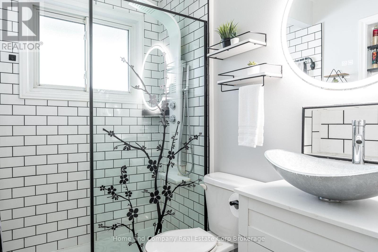
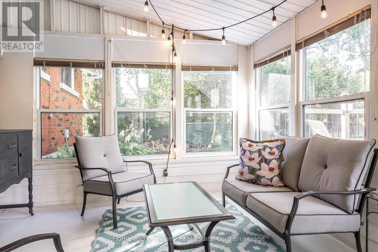
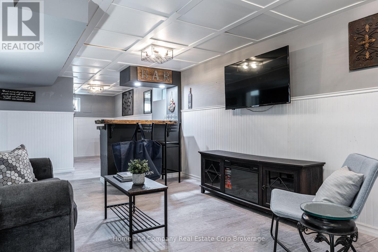
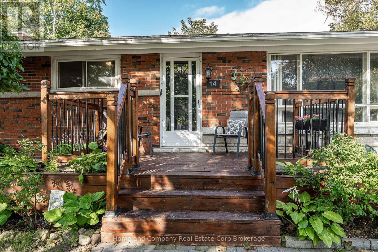
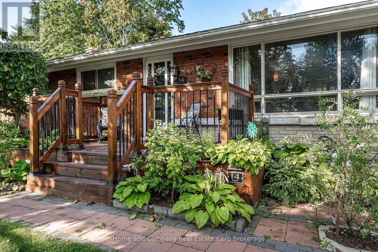
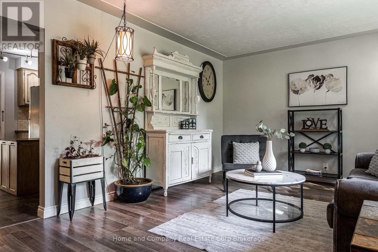
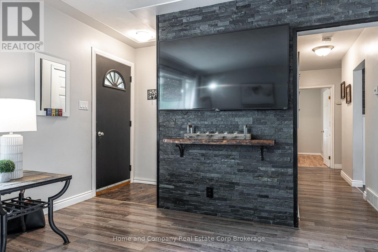
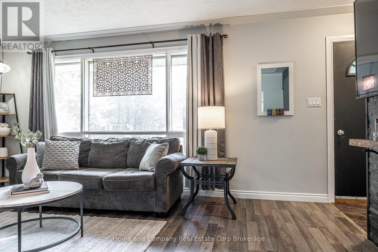
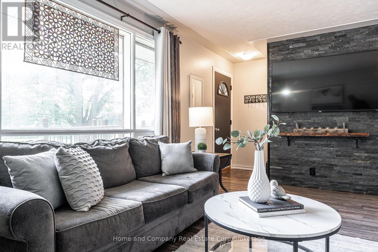
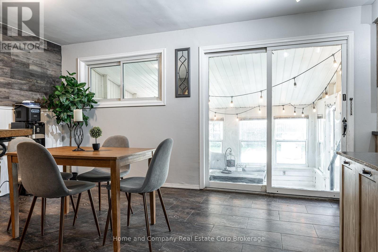
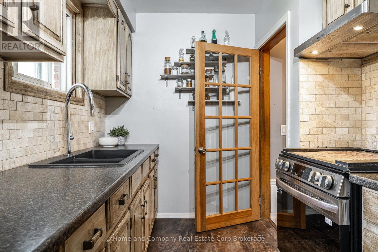
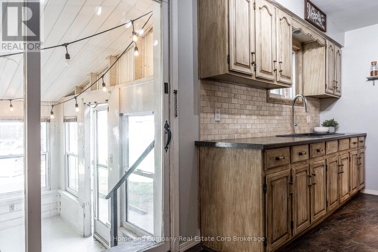
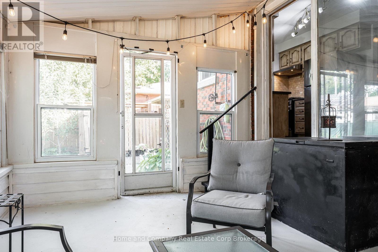
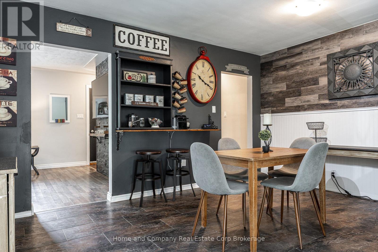
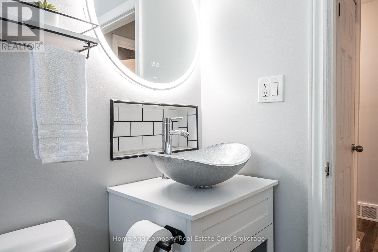
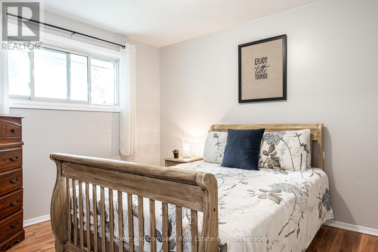
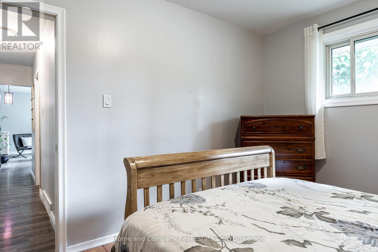
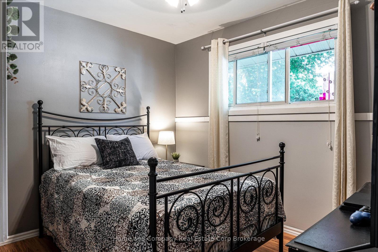
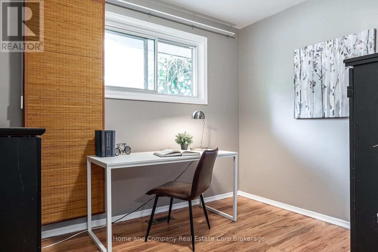
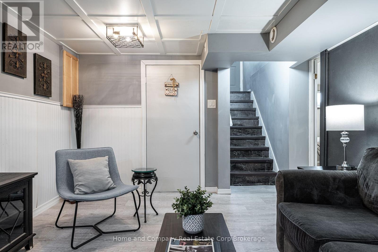
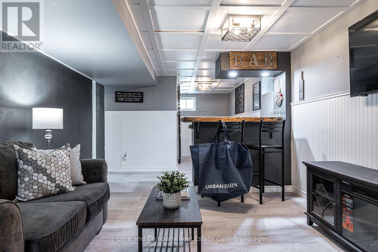
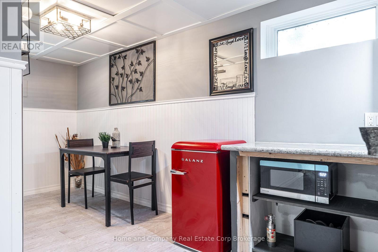
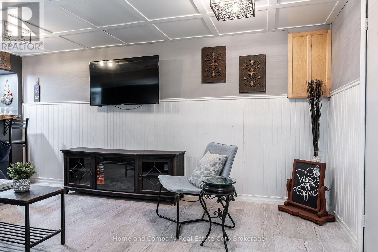
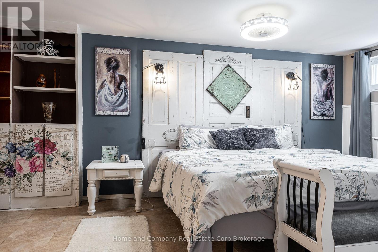
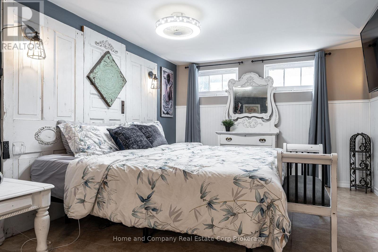
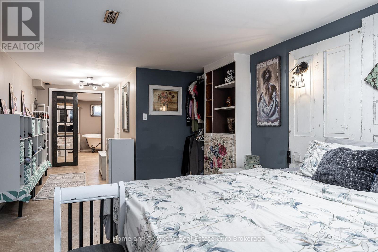
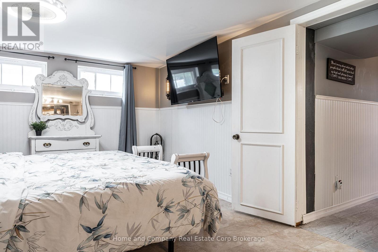
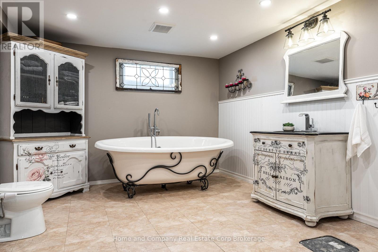
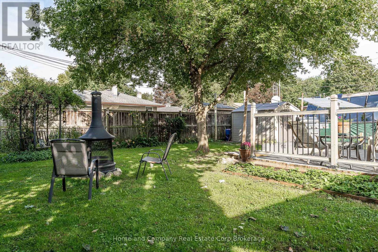
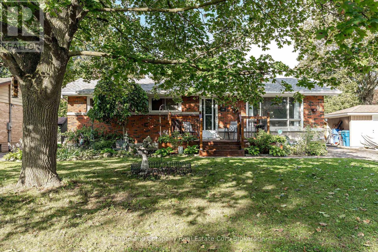
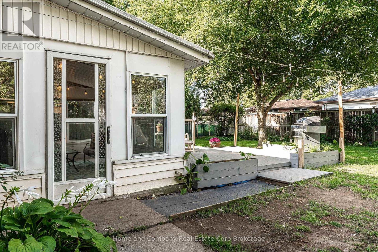
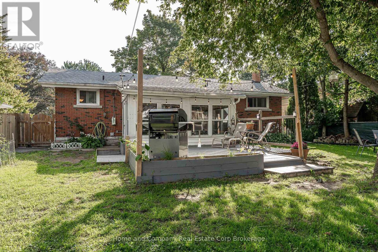
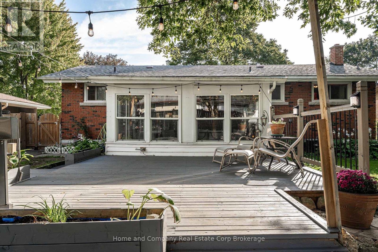
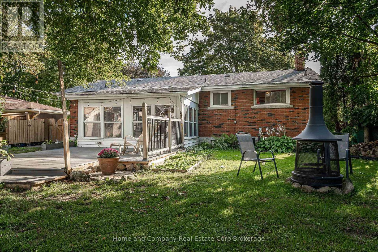
Modern updates and a location to love. This move-in-ready, 3-bedroom +1 on the lower level, two-bathroom bungalow in Bedford Ward is a short stroll from Upper Queen's Park, the river and the Festival Theatre. Three main-floor bedrooms, a spacious living room, a new bathroom (2025), and a practical kitchen with space to expand make everyday living easy. Enjoy morning coffee on the front porch or step through the kitchen's sliding doors to a covered back porch and a generous yard with deck. With its own side entrance, the lower level offers a welcoming living area, a bar, and a fourth bedroom, which could be your private retreat, and a bathroom-ideal for extended stays or grown children wanting their own space. A new roof and modern appliances, including the washer and dryer, complete a home that's ready to enjoy. (id:50976)
Open House
This property has open houses!
Starts at:
1:00 pm
Ends at:
2:30 pm
Property Details
|
MLS® Number
|
X13796100 |
|
Property Type
|
Single Family |
|
Community Name
|
Stratford |
|
Amenities Near By
|
Public Transit |
|
Features
|
Carpet Free, Atrium/sunroom, In-law Suite |
|
Parking Space Total
|
4 |
|
Structure
|
Shed |
Building
|
Bathroom Total
|
2 |
|
Bedrooms Above Ground
|
3 |
|
Bedrooms Below Ground
|
1 |
|
Bedrooms Total
|
4 |
|
Age
|
51 To 99 Years |
|
Appliances
|
Water Heater, Water Softener, Water Treatment |
|
Architectural Style
|
Bungalow |
|
Basement Development
|
Finished |
|
Basement Type
|
N/a (finished) |
|
Construction Style Attachment
|
Detached |
|
Cooling Type
|
Central Air Conditioning |
|
Exterior Finish
|
Brick |
|
Foundation Type
|
Concrete |
|
Heating Fuel
|
Natural Gas |
|
Heating Type
|
Forced Air |
|
Stories Total
|
1 |
|
Size Interior
|
700 - 1,100 Ft2 |
|
Type
|
House |
|
Utility Water
|
Municipal Water |
Parking
Land
|
Acreage
|
No |
|
Land Amenities
|
Public Transit |
|
Sewer
|
Sanitary Sewer |
|
Size Depth
|
97 Ft ,3 In |
|
Size Frontage
|
56 Ft ,8 In |
|
Size Irregular
|
56.7 X 97.3 Ft |
|
Size Total Text
|
56.7 X 97.3 Ft |
|
Zoning Description
|
R1 |
Rooms
| Level |
Type |
Length |
Width |
Dimensions |
|
Basement |
Recreational, Games Room |
3.41 m |
6.79 m |
3.41 m x 6.79 m |
|
Basement |
Bathroom |
3.42 m |
4.1 m |
3.42 m x 4.1 m |
|
Basement |
Bedroom |
3.32 m |
8.24 m |
3.32 m x 8.24 m |
|
Main Level |
Bathroom |
2.58 m |
3.04 m |
2.58 m x 3.04 m |
|
Main Level |
Bedroom |
2.58 m |
3.04 m |
2.58 m x 3.04 m |
|
Main Level |
Bedroom |
3.62 m |
3.12 m |
3.62 m x 3.12 m |
|
Main Level |
Bedroom |
3.39 m |
3.12 m |
3.39 m x 3.12 m |
|
Main Level |
Dining Room |
3.36 m |
4.64 m |
3.36 m x 4.64 m |
|
Main Level |
Kitchen |
2.29 m |
3.05 m |
2.29 m x 3.05 m |
|
Main Level |
Living Room |
3.63 m |
5.19 m |
3.63 m x 5.19 m |
|
Main Level |
Sunroom |
3.39 m |
4.44 m |
3.39 m x 4.44 m |
https://www.realtor.ca/real-estate/30292229/14-burritt-street-stratford-stratford