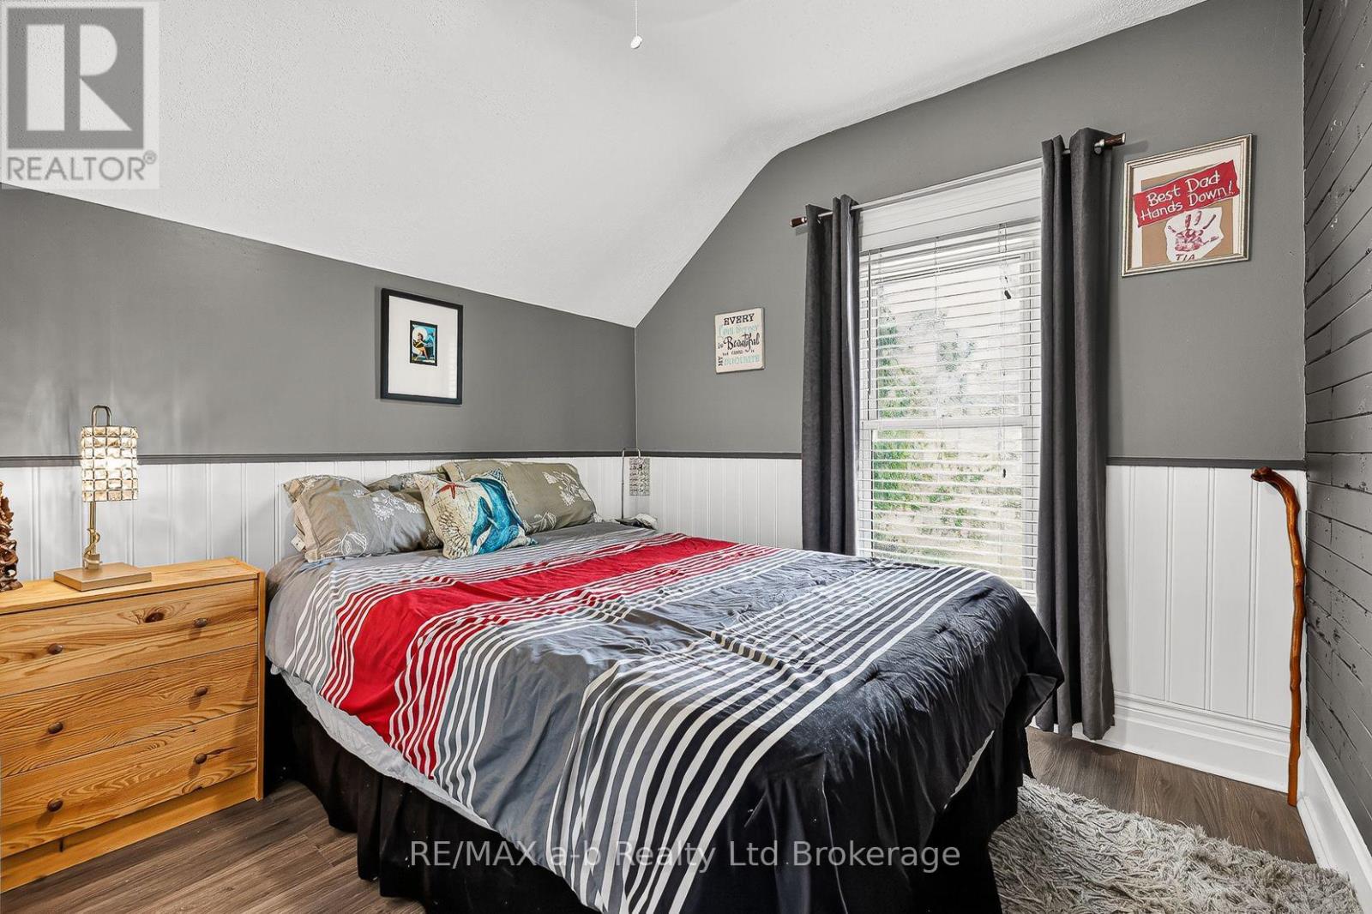
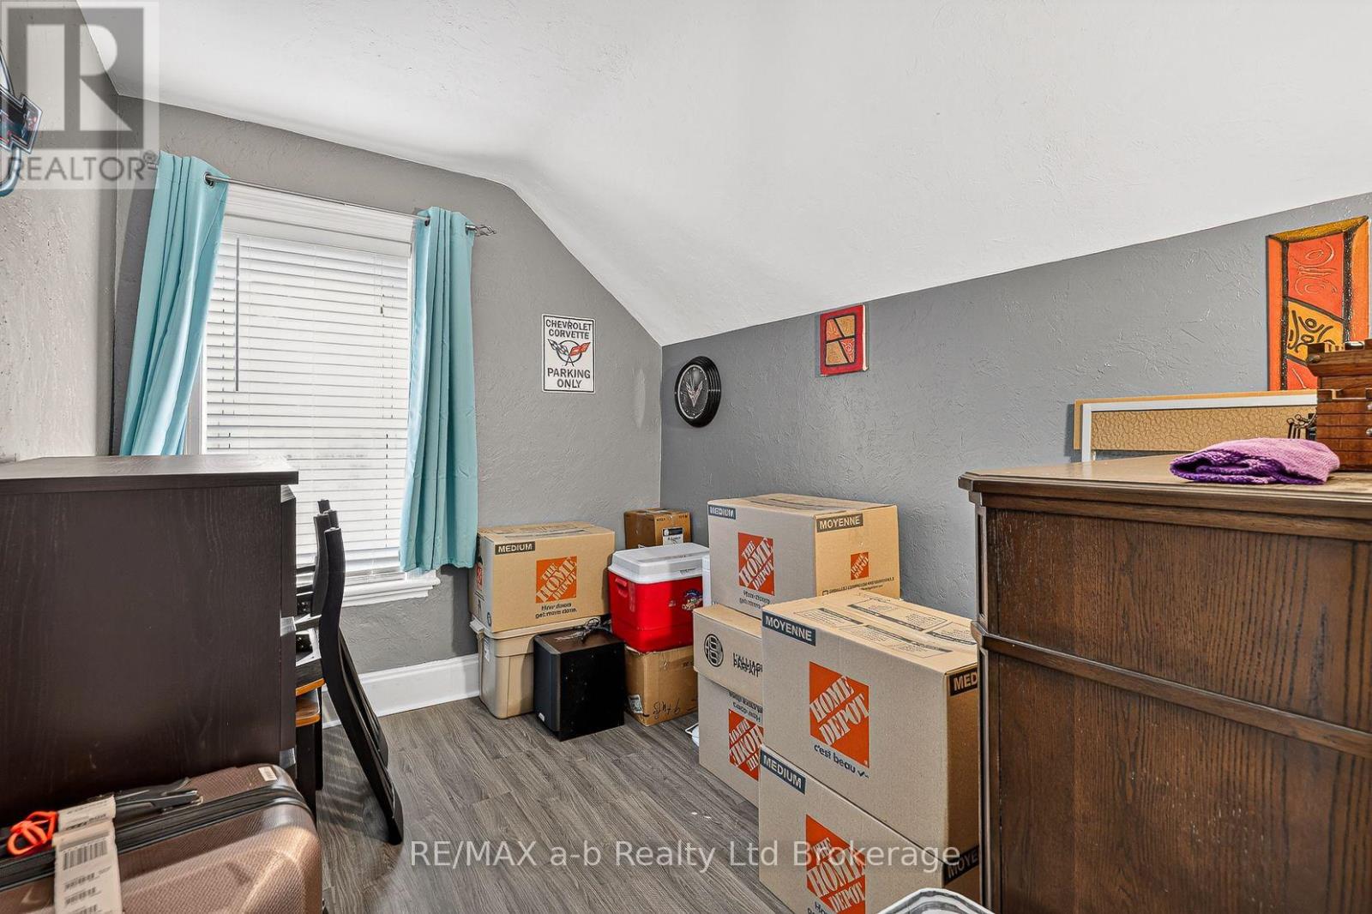
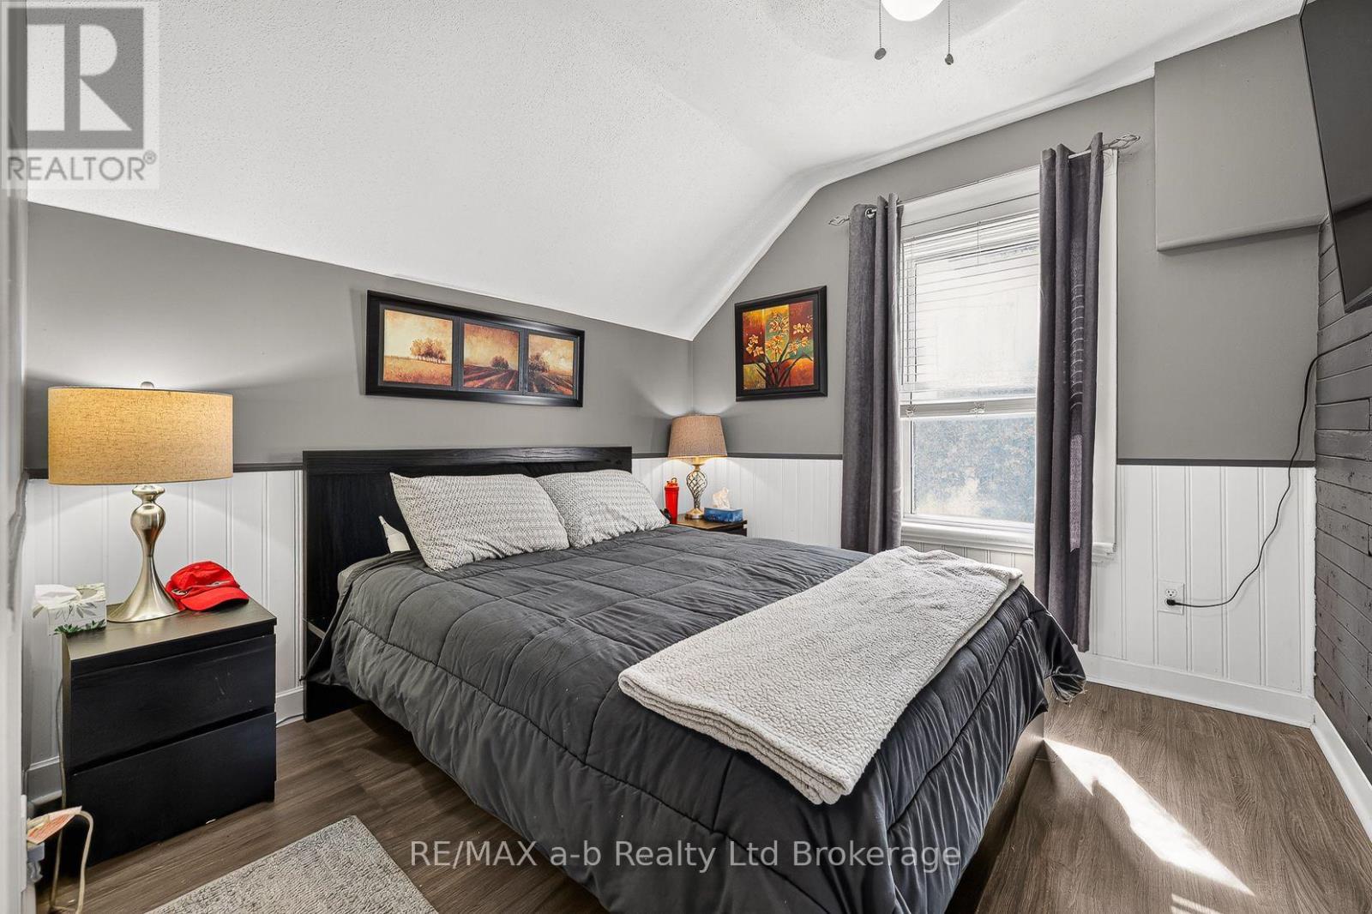
3 Bedroom
2 Bathroom
1,100 - 1,500 ft2
Fireplace
Above Ground Pool
Central Air Conditioning
Forced Air
$529,000
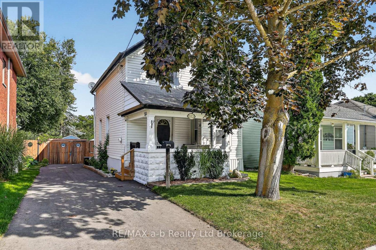
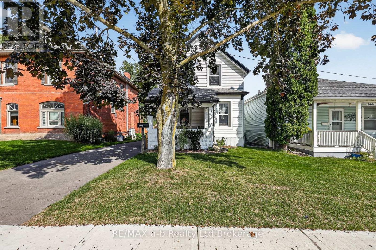
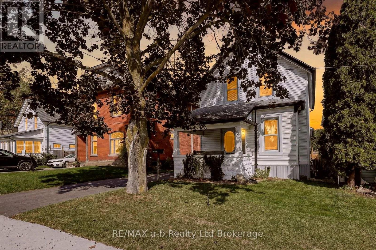
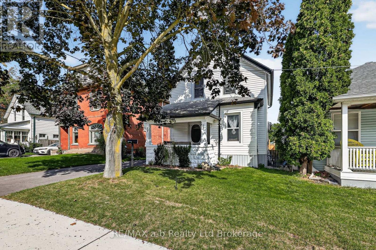
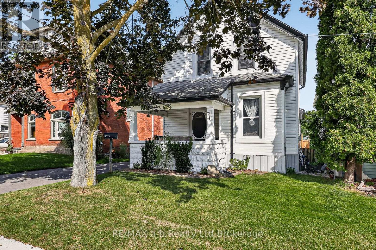
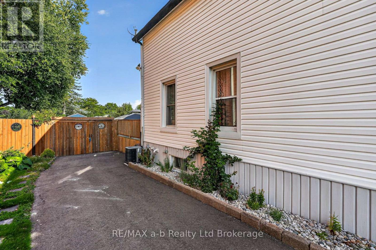
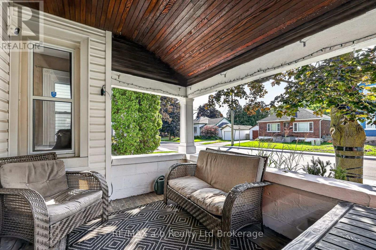
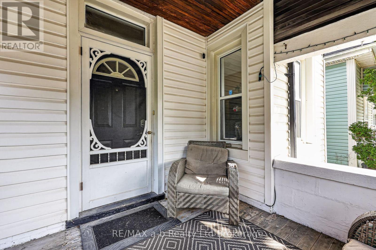
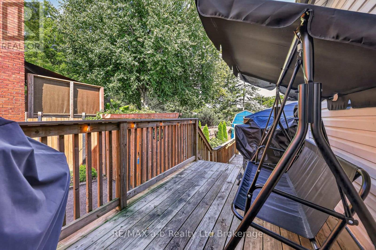
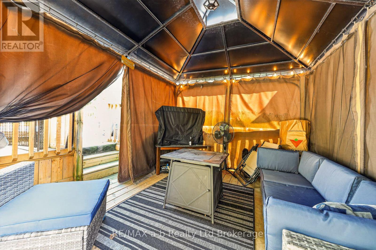
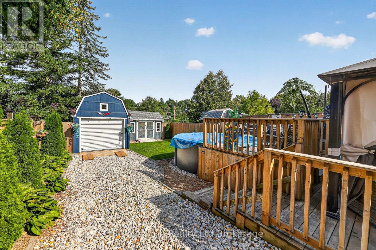
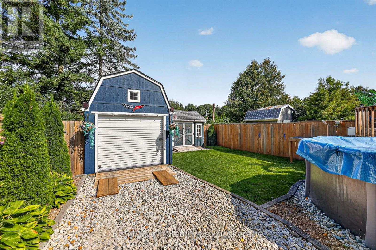
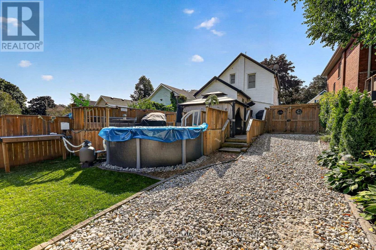
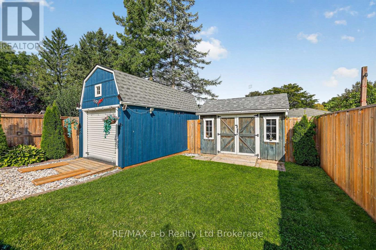
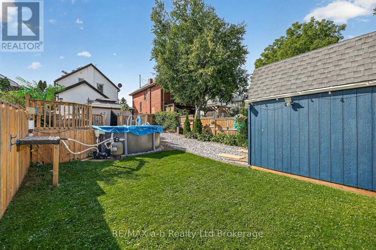
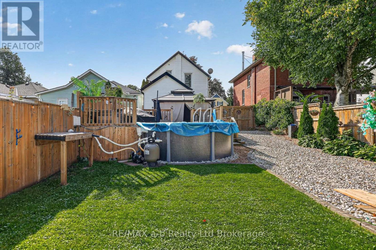
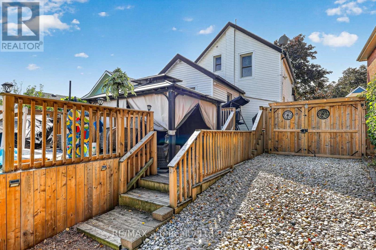
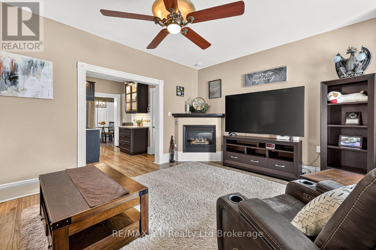
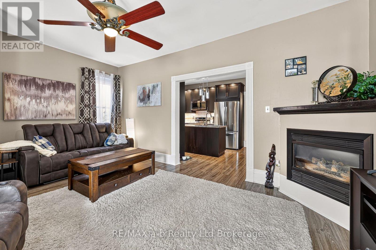
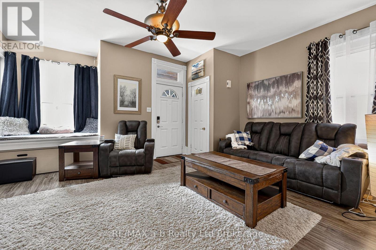
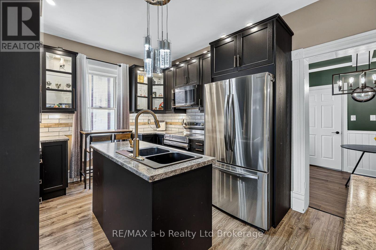
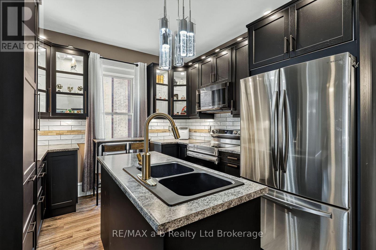
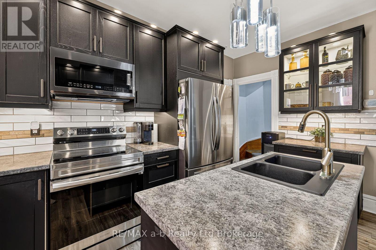
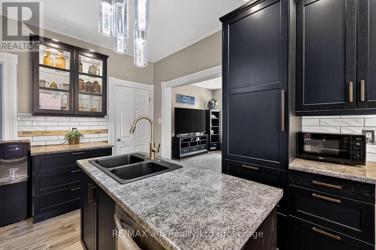
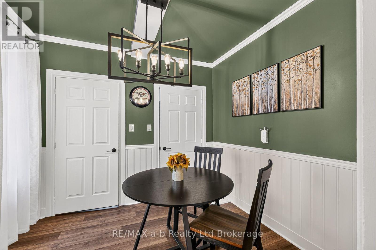
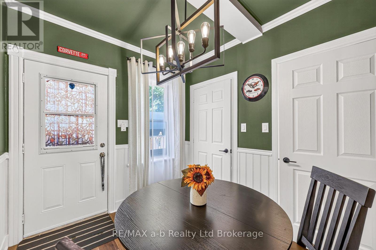
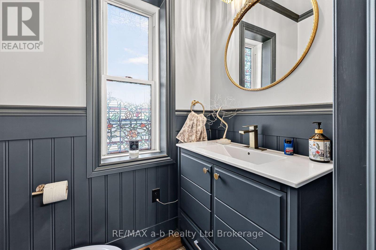
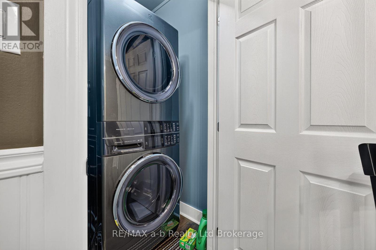
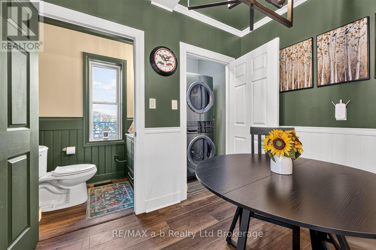
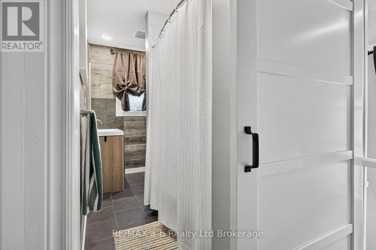
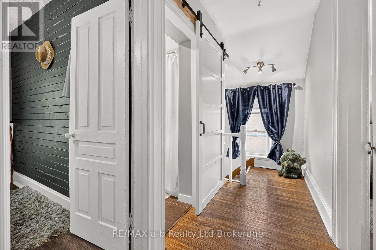
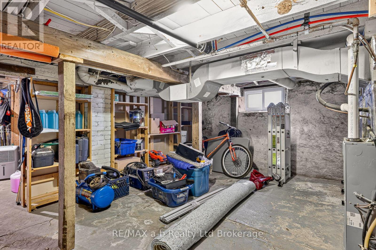
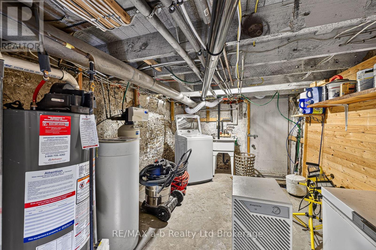
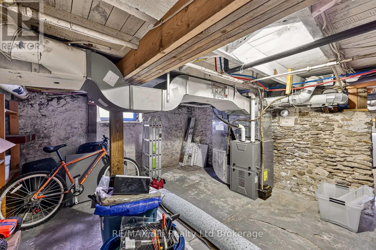
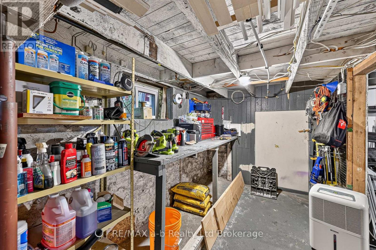
Welcome to this beautifully renovated Victorian home, ideally located just moments from downtown shops and cafés. From the inviting front porch to the private backyard retreat, every space is designed to feel warm, comfortable, and easy to enjoy. Outside, you'll find a spacious new deck, above-ground pool, gazebo area, new fencing, storage shed, and garage-creating a wonderful backyard oasis for relaxing, entertaining, and everyday living. Inside, the reimagined floor plan offers thoughtful modern updates, including a new kitchen, powder room, main-floor laundry, and dining room. The dry lower level provides excellent storage, room for a small workshop, and the added convenience of a separate exterior entrance. (id:50976)
Open House
This property has open houses!
Starts at:
1:00 pm
Ends at:
3:00 pm
Property Details
|
MLS® Number
|
X13796554 |
|
Property Type
|
Single Family |
|
Community Name
|
Woodstock - North |
|
Equipment Type
|
Water Heater |
|
Parking Space Total
|
6 |
|
Pool Type
|
Above Ground Pool |
|
Rental Equipment Type
|
Water Heater |
Building
|
Bathroom Total
|
2 |
|
Bedrooms Above Ground
|
3 |
|
Bedrooms Total
|
3 |
|
Age
|
100+ Years |
|
Appliances
|
Dishwasher, Dryer, Furniture, Stove, Washer, Refrigerator |
|
Basement Development
|
Unfinished |
|
Basement Type
|
N/a (unfinished) |
|
Construction Style Attachment
|
Detached |
|
Cooling Type
|
Central Air Conditioning |
|
Exterior Finish
|
Vinyl Siding |
|
Fireplace Present
|
Yes |
|
Foundation Type
|
Stone |
|
Half Bath Total
|
1 |
|
Heating Fuel
|
Natural Gas |
|
Heating Type
|
Forced Air |
|
Stories Total
|
2 |
|
Size Interior
|
1,100 - 1,500 Ft2 |
|
Type
|
House |
|
Utility Water
|
Municipal Water |
Parking
Land
|
Acreage
|
No |
|
Sewer
|
Septic System |
|
Size Depth
|
132 Ft |
|
Size Frontage
|
33 Ft |
|
Size Irregular
|
33 X 132 Ft |
|
Size Total Text
|
33 X 132 Ft |
|
Zoning Description
|
R2 |
Rooms
| Level |
Type |
Length |
Width |
Dimensions |
|
Second Level |
Bedroom |
3.04 m |
2.87 m |
3.04 m x 2.87 m |
|
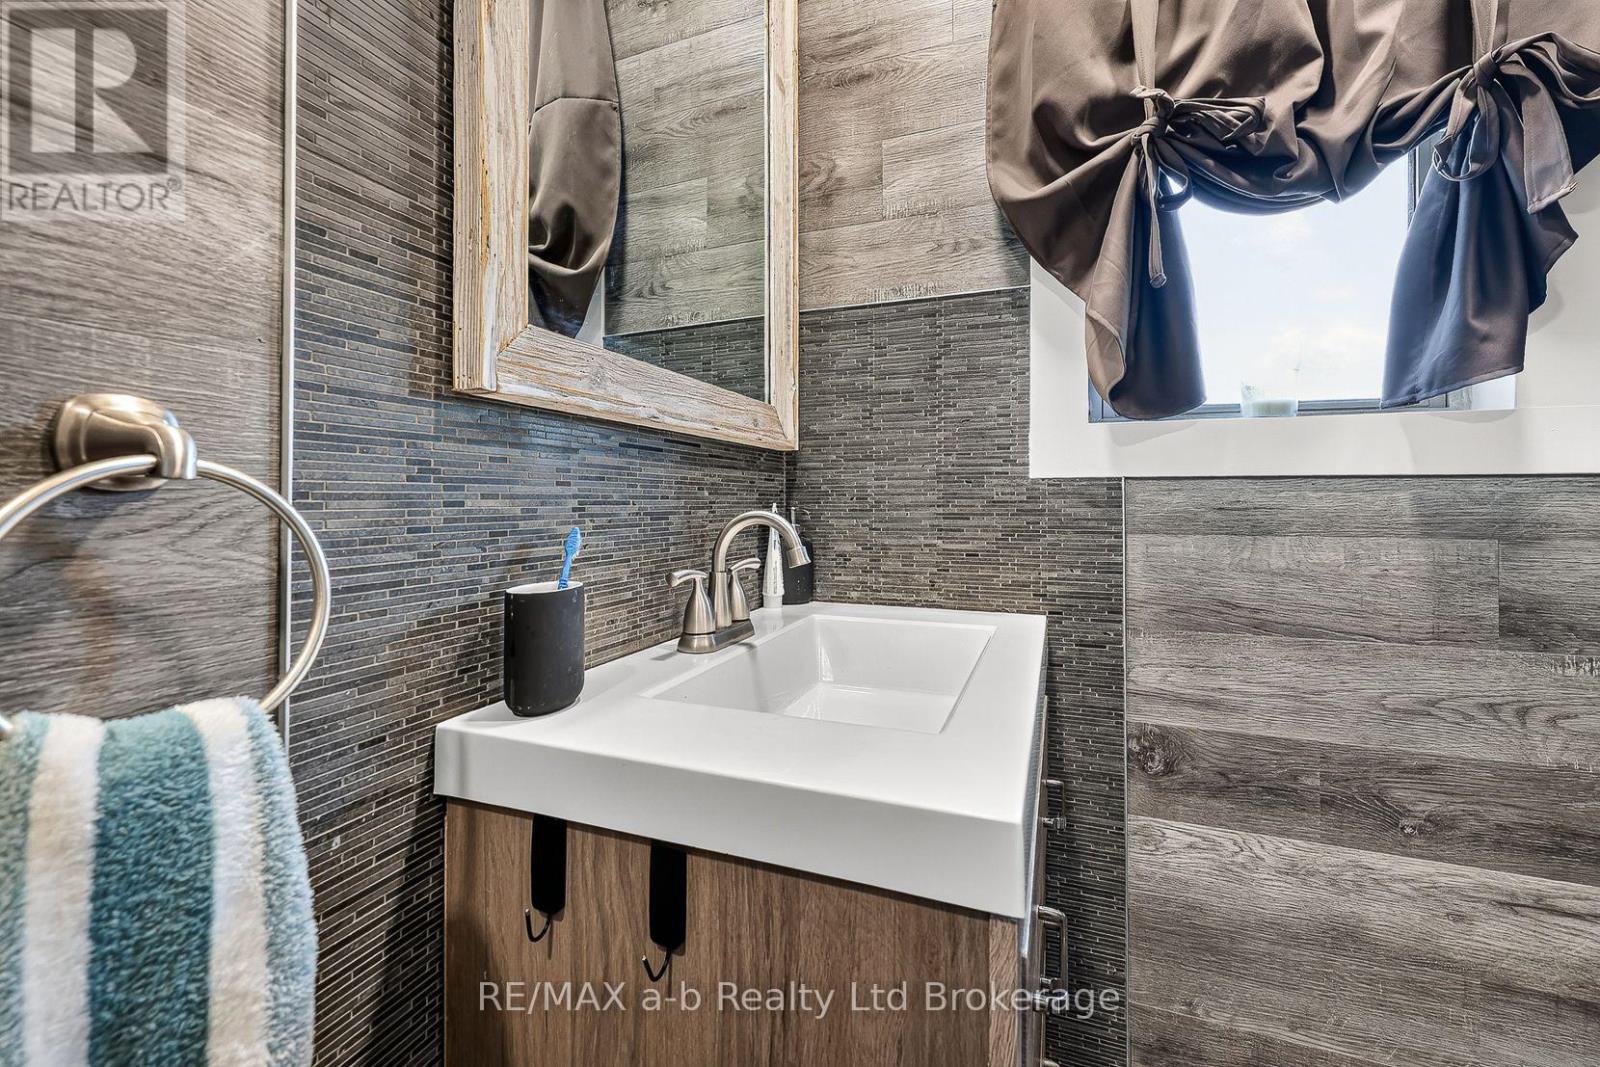
Second Level |
Bathroom |
3.05 m |
1.22 m |
3.05 m x 1.22 m |
|
Ground Level |
Kitchen |
4.34 m |
3.22 m |
4.34 m x 3.22 m |
|
Ground Level |
Dining Room |
3.96 m |
3.04 m |
3.96 m x 3.04 m |
|
Ground Level |
Living Room |
5.43 m |
3.86 m |
5.43 m x 3.86 m |
|
Ground Level |
Bathroom |
0.91 m |
3 m |
0.91 m x 3 m |
https://www.realtor.ca/real-estate/30292389/553-mary-street-woodstock-woodstock-north-woodstock-north