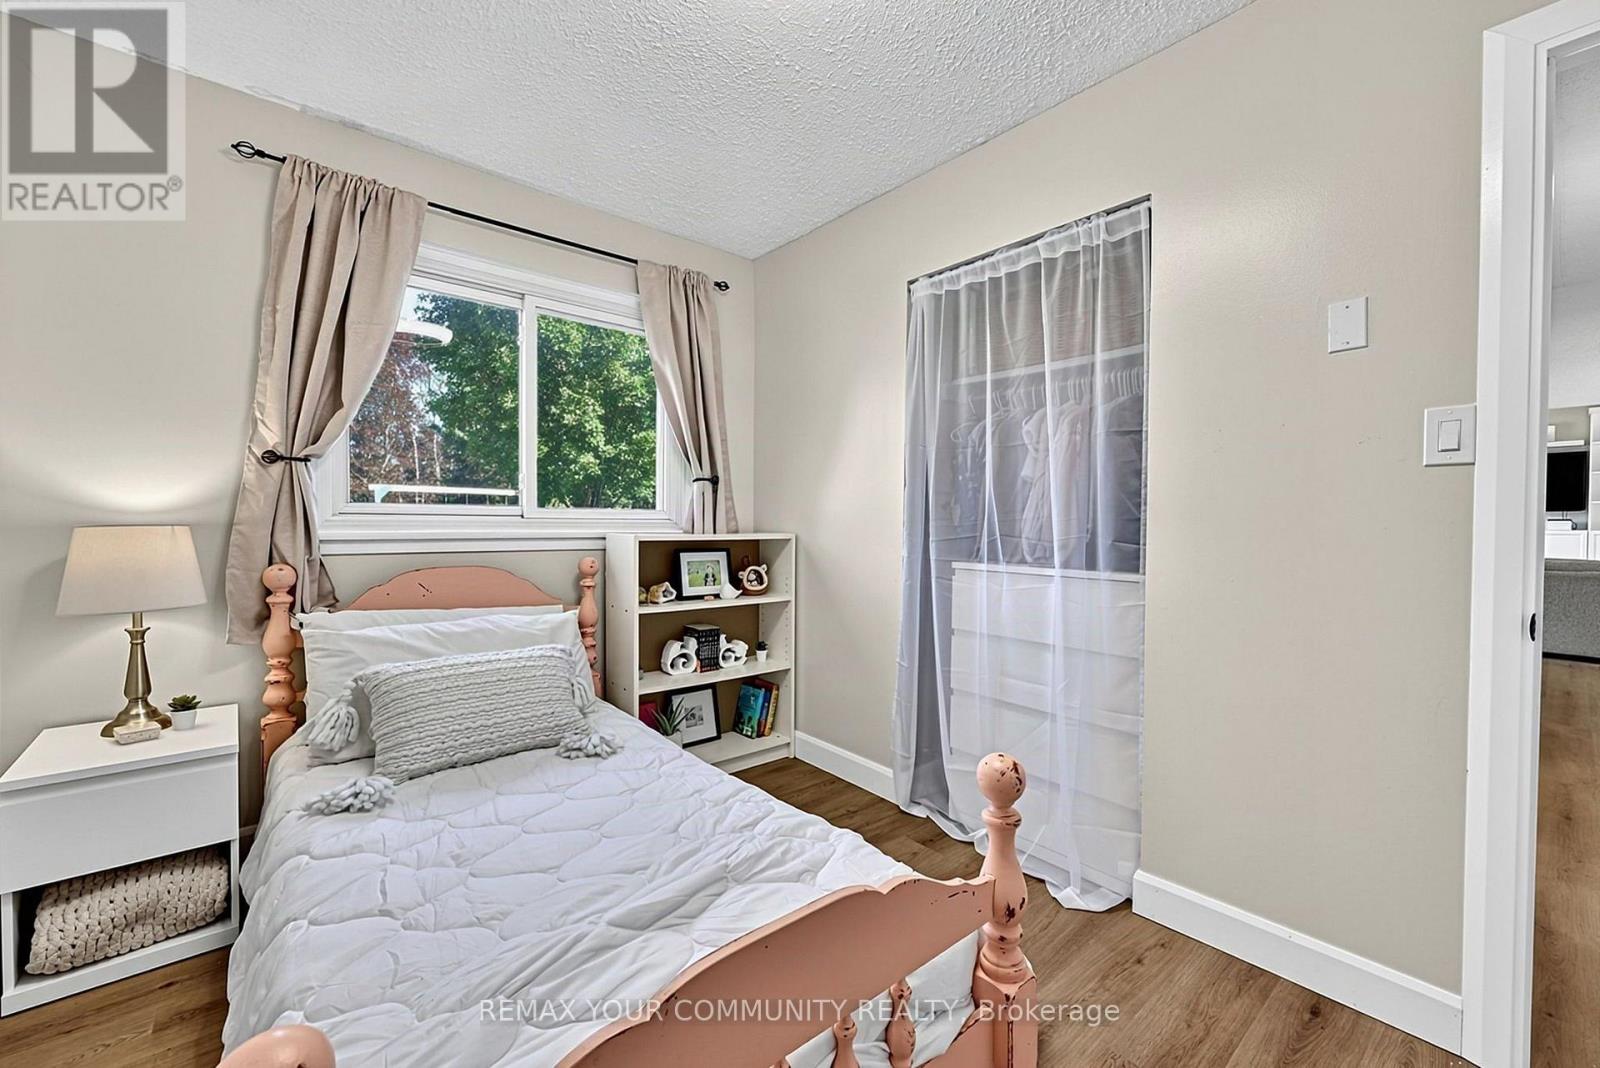
4 Bedroom
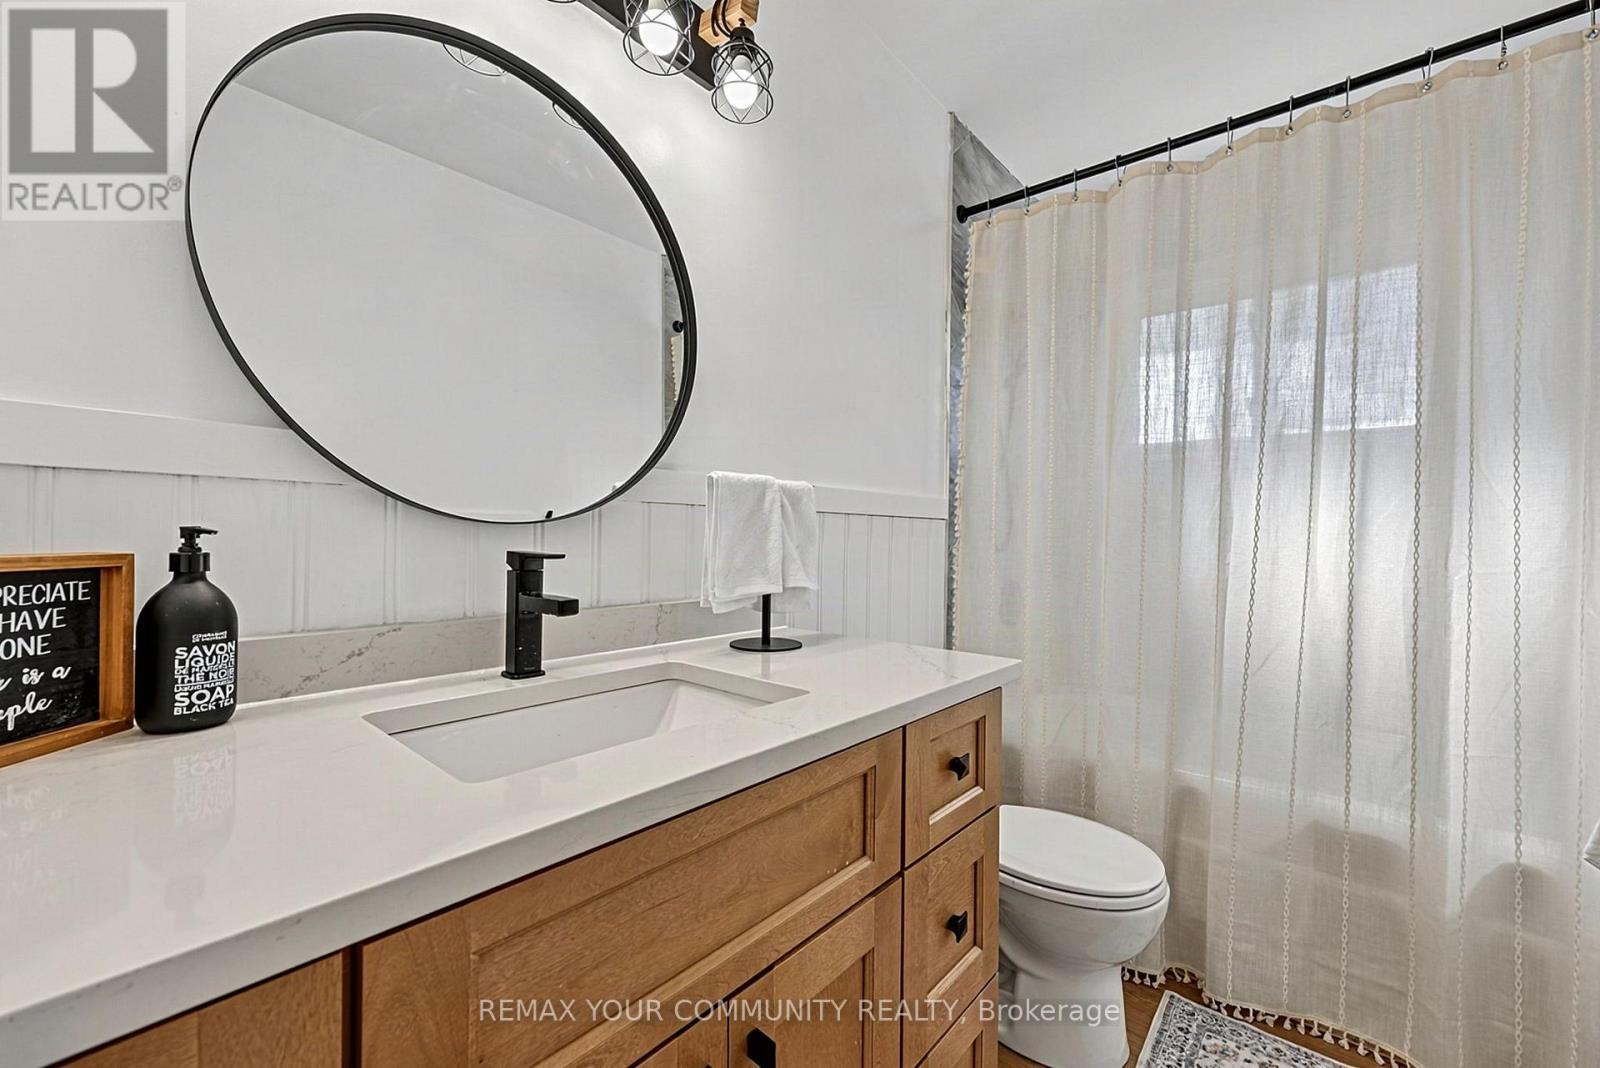
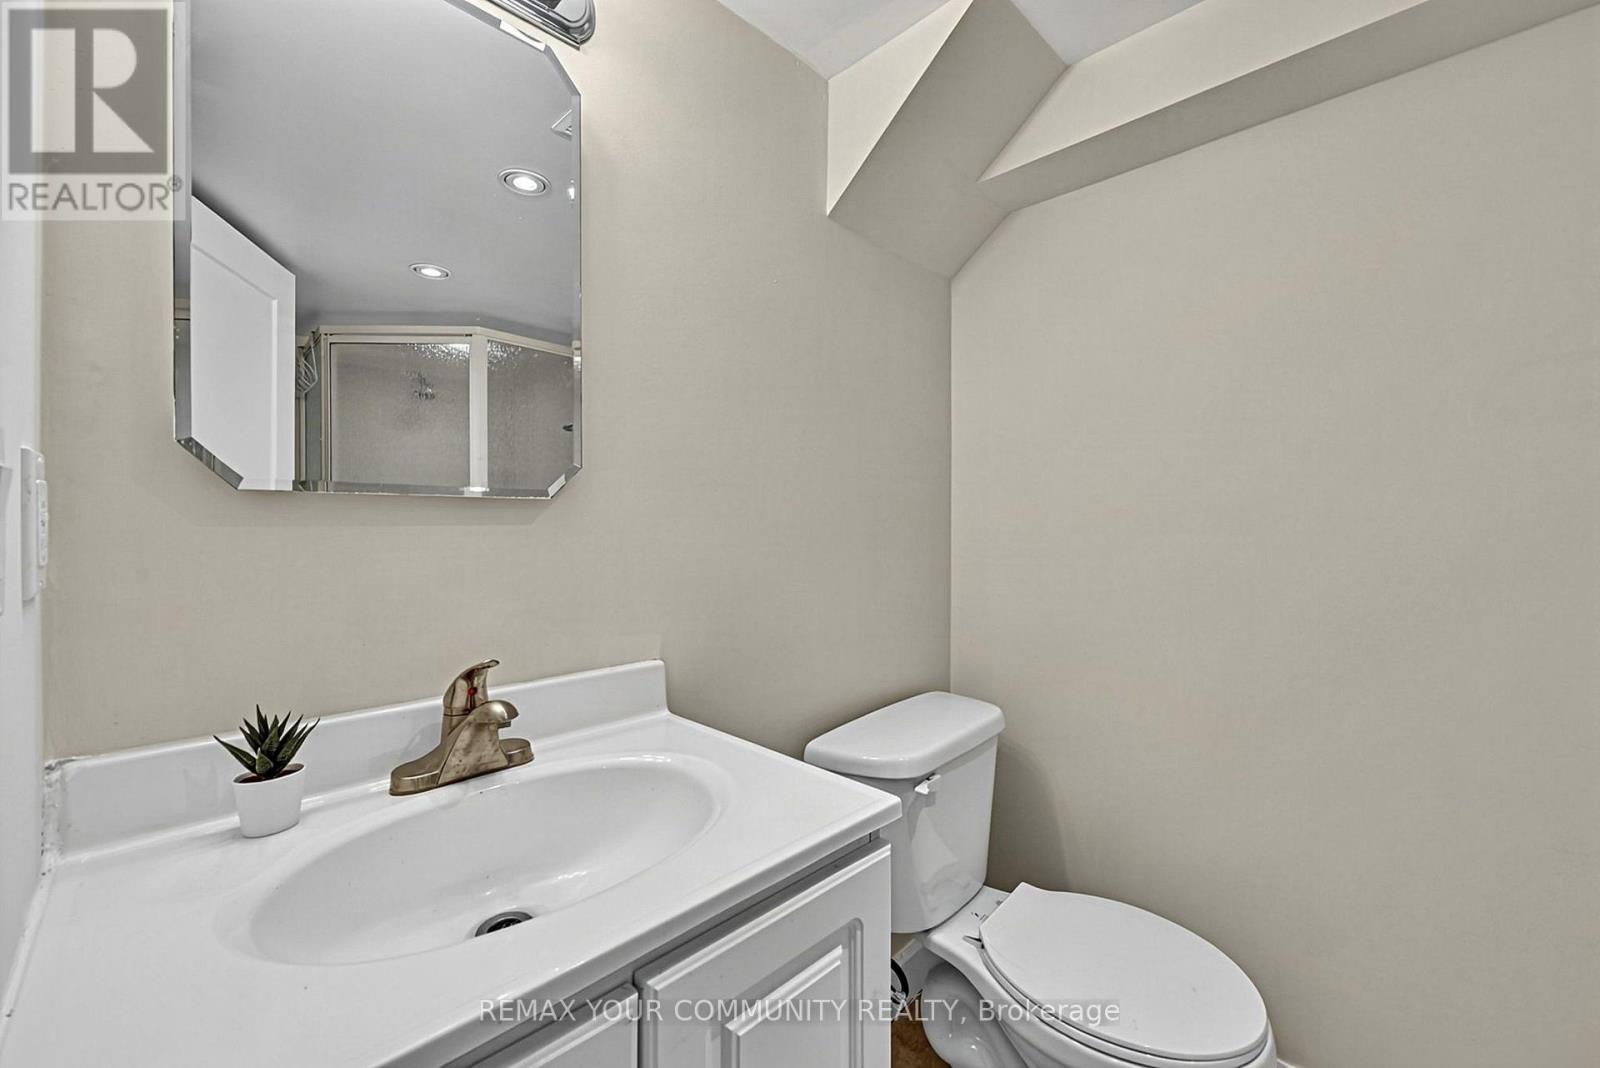
2 Bathroom
1,100 - 1,500 ft2
Bungalow
Central Air Conditioning
Forced Air
$750,000
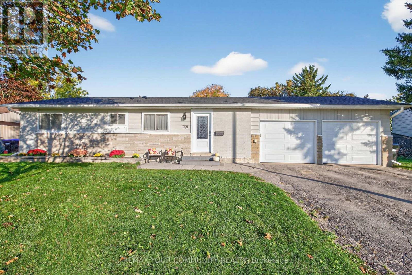
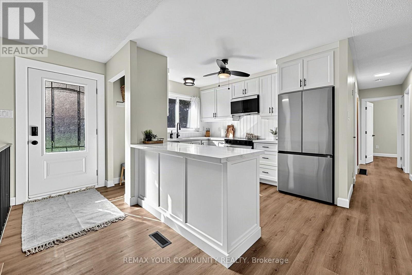
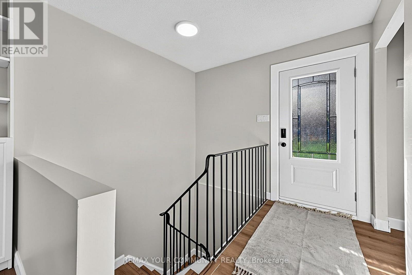
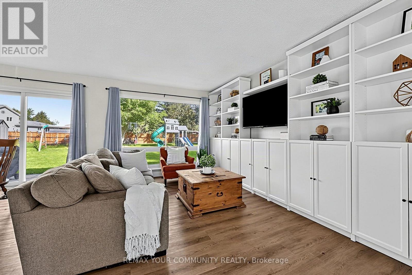
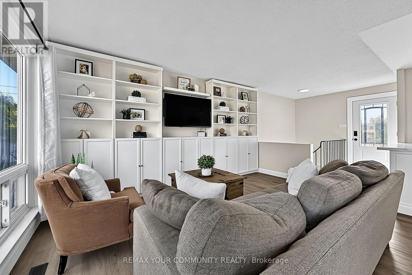
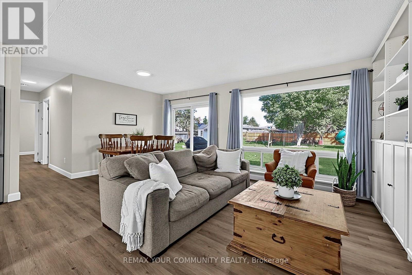
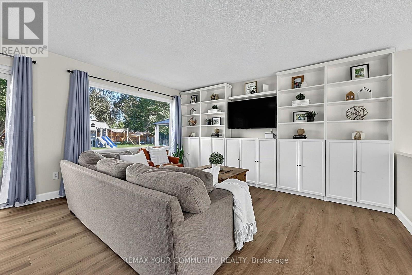
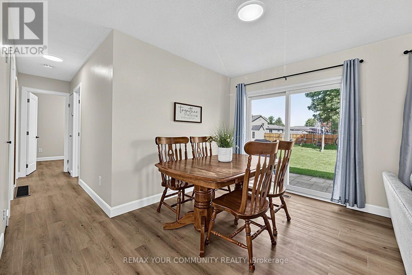
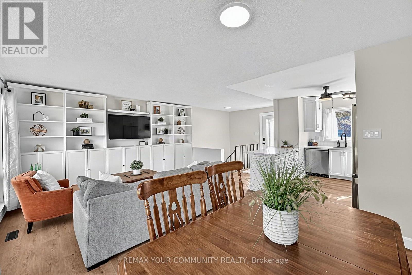
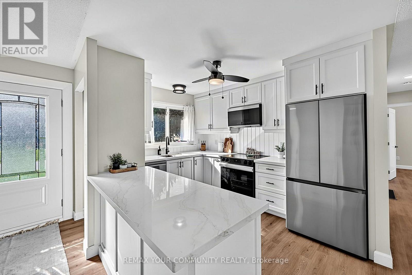
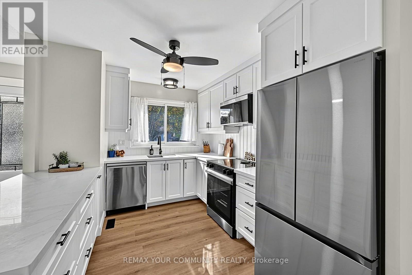
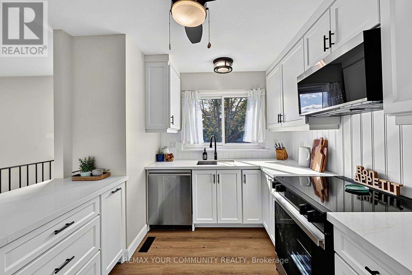
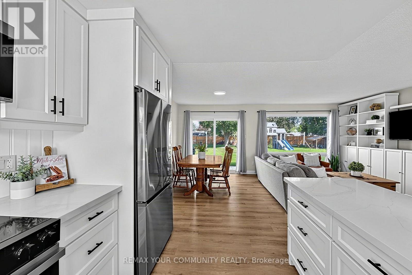
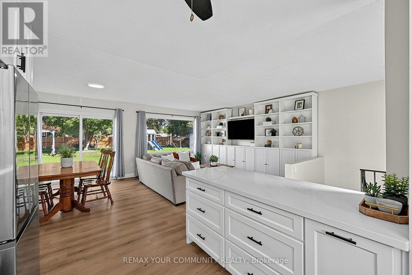
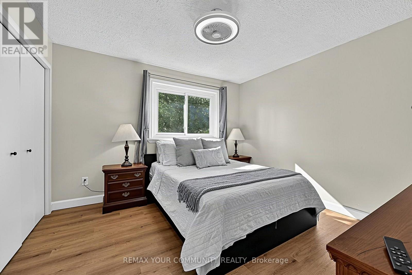
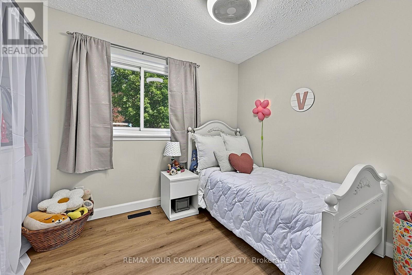
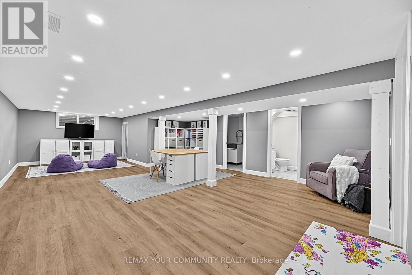
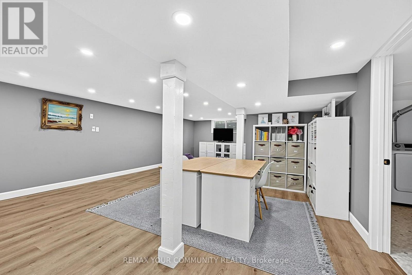
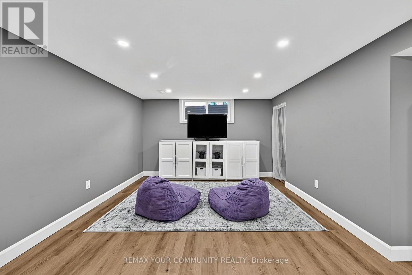
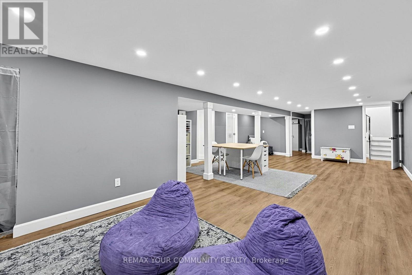
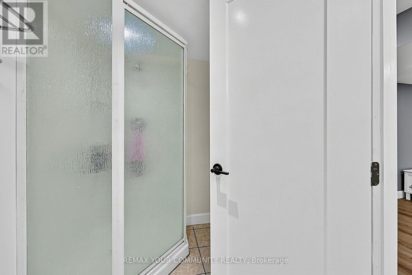
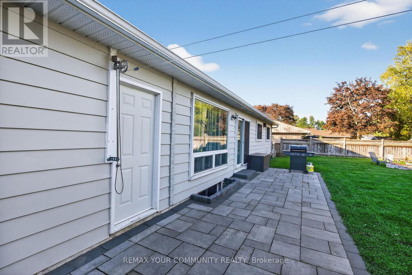
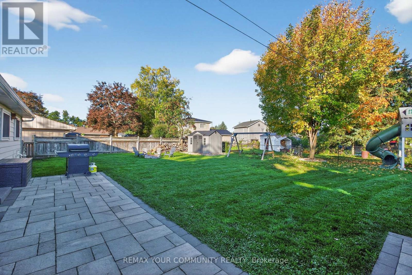
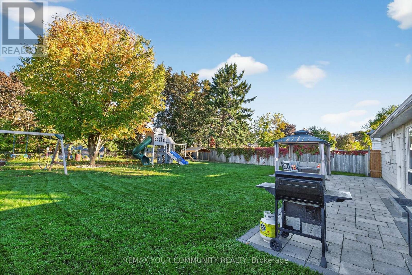
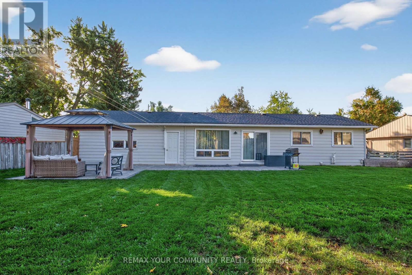
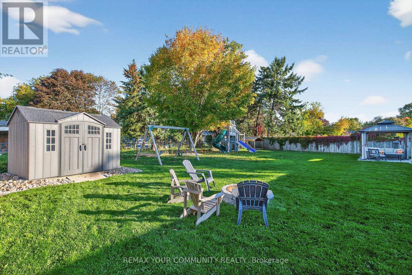
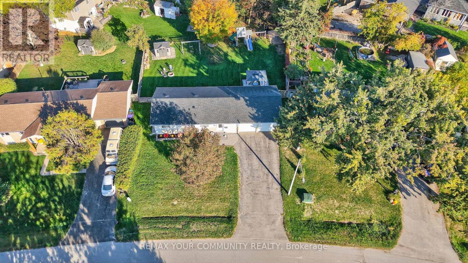
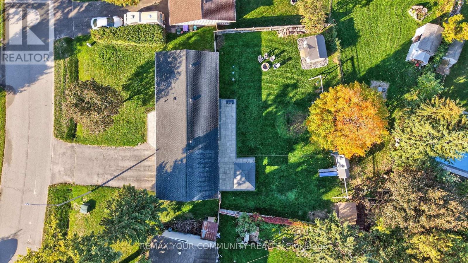
Welcome Home. This thoughtfully transformed ranch bungalow sits atop a beautiful, pool-sized lot on a quiet crescent.Inside, the main living space has been opened up to create a bright, comfortable flow, making it easy to spend time together while enjoying views of the mature backyard. At the heart of the home, the newly renovated kitchen brings together new cabinetry, quartz countertops, backsplash, flooring, undermount lighting and stainless steel appliances. A refreshed main bathroom continues the clean, modern feel.Beyond the new finishes, the home has seen some important upgrades, including new vinyl plank flooring and fresh paint, a renovated lower level with updated insulation and drywall, newer furnace and central A/C, 200-amp electrical service, and a new roof with plywood sheathing in 2025. New exterior door & lighting, New garage doors and openers, along with interlocking stonework and a newer shed outside.What you'll notice most is how well it all comes together. The major work has been done, leaving a home that feels fresh, comfortable and easy to live in. Mature trees, a generous yard and the quiet crescent create space for morning coffee, kids at play, summer dinners or simply enjoying a little more room to breathe.Come take a look... and imagine yourself here. (id:50976)
Property Details
|
MLS® Number
|
N13796078 |
|
Property Type
|
Single Family |
|
Community Name
|
Stroud |
|
Equipment Type
|
Water Heater |
|
Features
|
Irregular Lot Size, Carpet Free, Sump Pump |
|
Parking Space Total
|
6 |
|
Rental Equipment Type
|
Water Heater |
Building
|
Bathroom Total
|
2 |
|
Bedrooms Above Ground
|
3 |
|
Bedrooms Below Ground
|
1 |
|
Bedrooms Total
|
4 |
|
Appliances
|
All, Garage Door Opener, Window Coverings |
|
Architectural Style
|
Bungalow |
|
Basement Development
|
Finished |
|
Basement Type
|
N/a (finished) |
|
Construction Style Attachment
|
Detached |
|
Cooling Type
|
Central Air Conditioning |
|
Exterior Finish
|
Brick |
|
Flooring Type
|
Vinyl, Ceramic |
|
Foundation Type
|
Concrete |
|
Heating Fuel
|
Natural Gas |
|
Heating Type
|
Forced Air |
|
Stories Total
|
1 |
|
Size Interior
|
1,100 - 1,500 Ft2 |
|
Type
|
House |
|
Utility Water
|
Municipal Water |
Parking
Land
|
Acreage
|
No |
|
Sewer
|
Septic System |
|
Size Depth
|
130 Ft |
|
Size Frontage
|
71 Ft |
|
Size Irregular
|
71 X 130 Ft |
|
Size Total Text
|
71 X 130 Ft |
Rooms
| Level |
Type |
Length |
Width |
Dimensions |
|
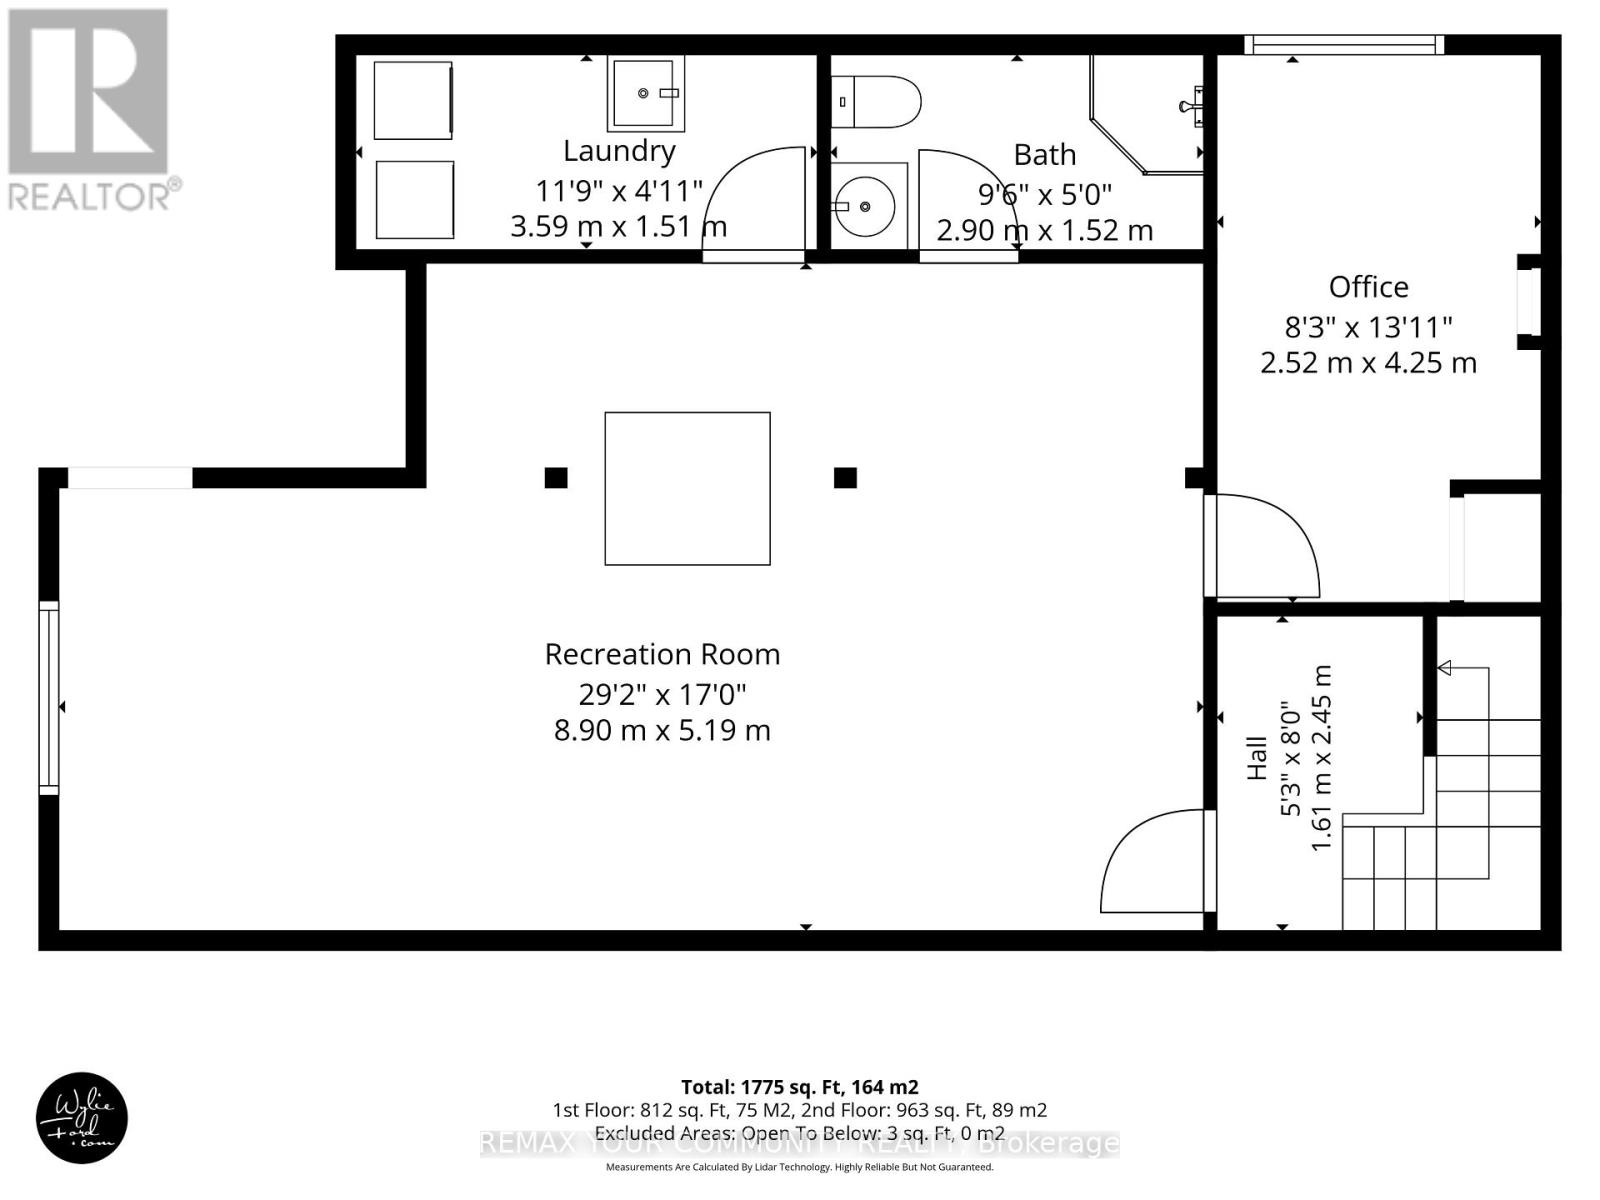
Basement |
Recreational, Games Room |
8.9 m |
5.19 m |
8.9 m x 5.19 m |
|
Basement |
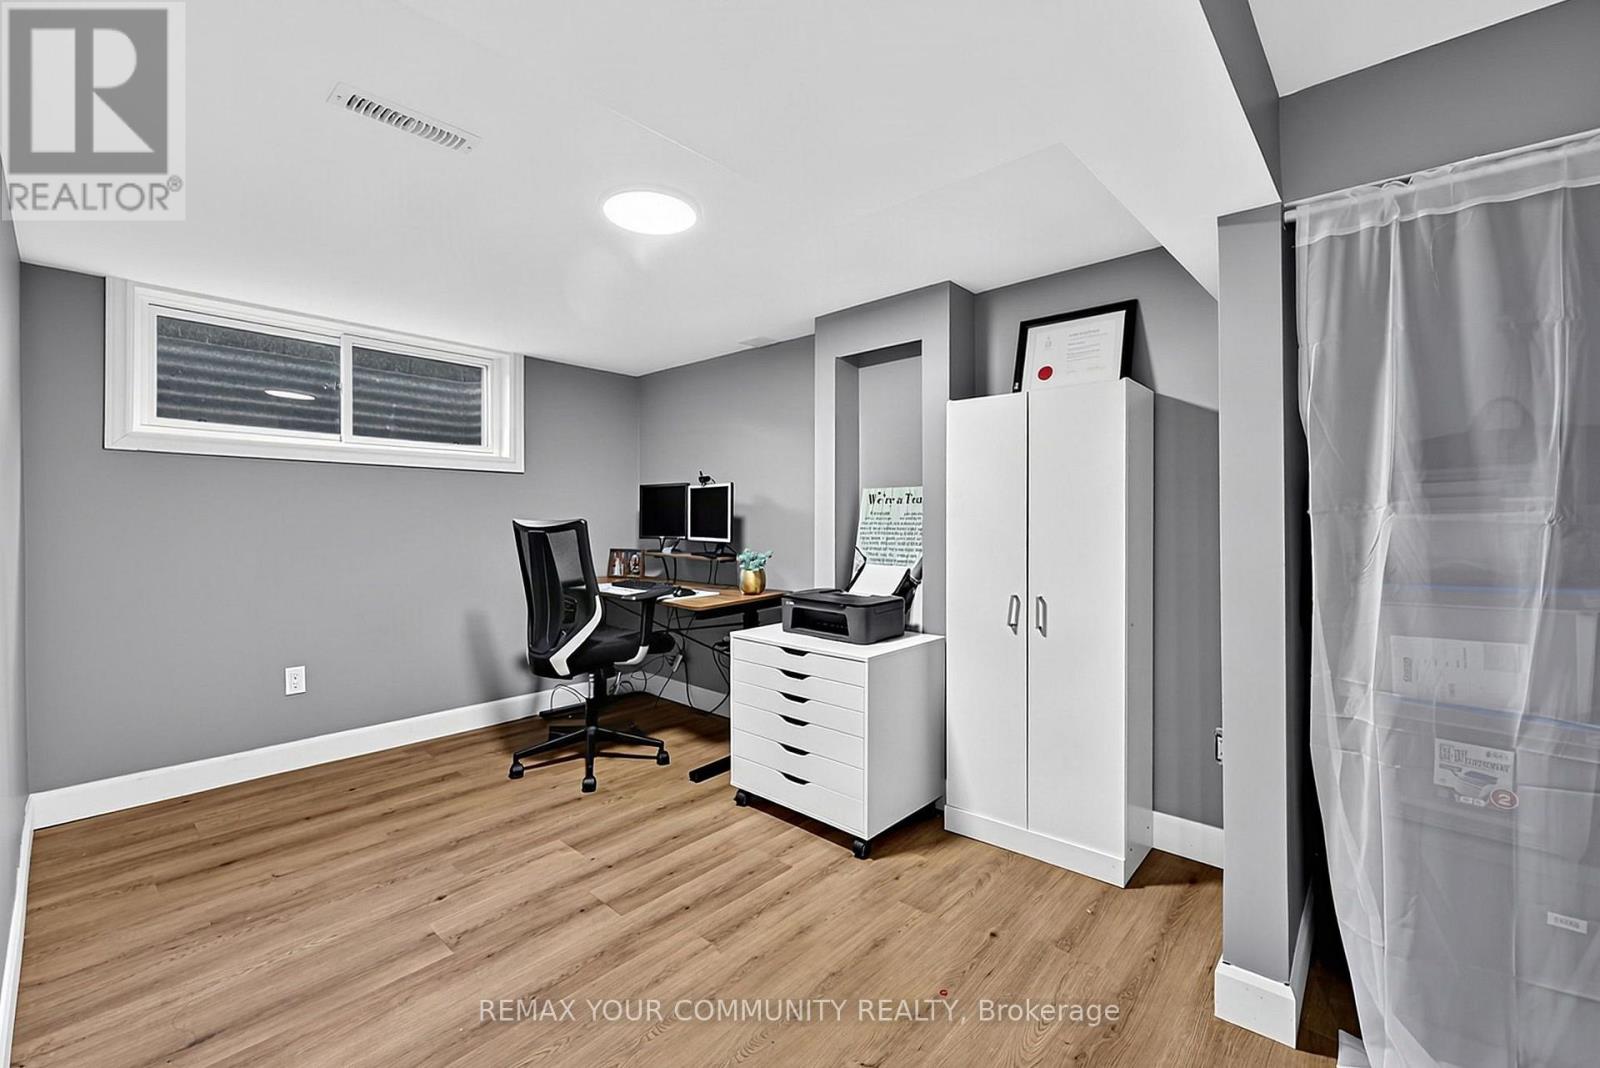
Bedroom 4 |
2.52 m |
4.25 m |
2.52 m x 4.25 m |
|
Basement |
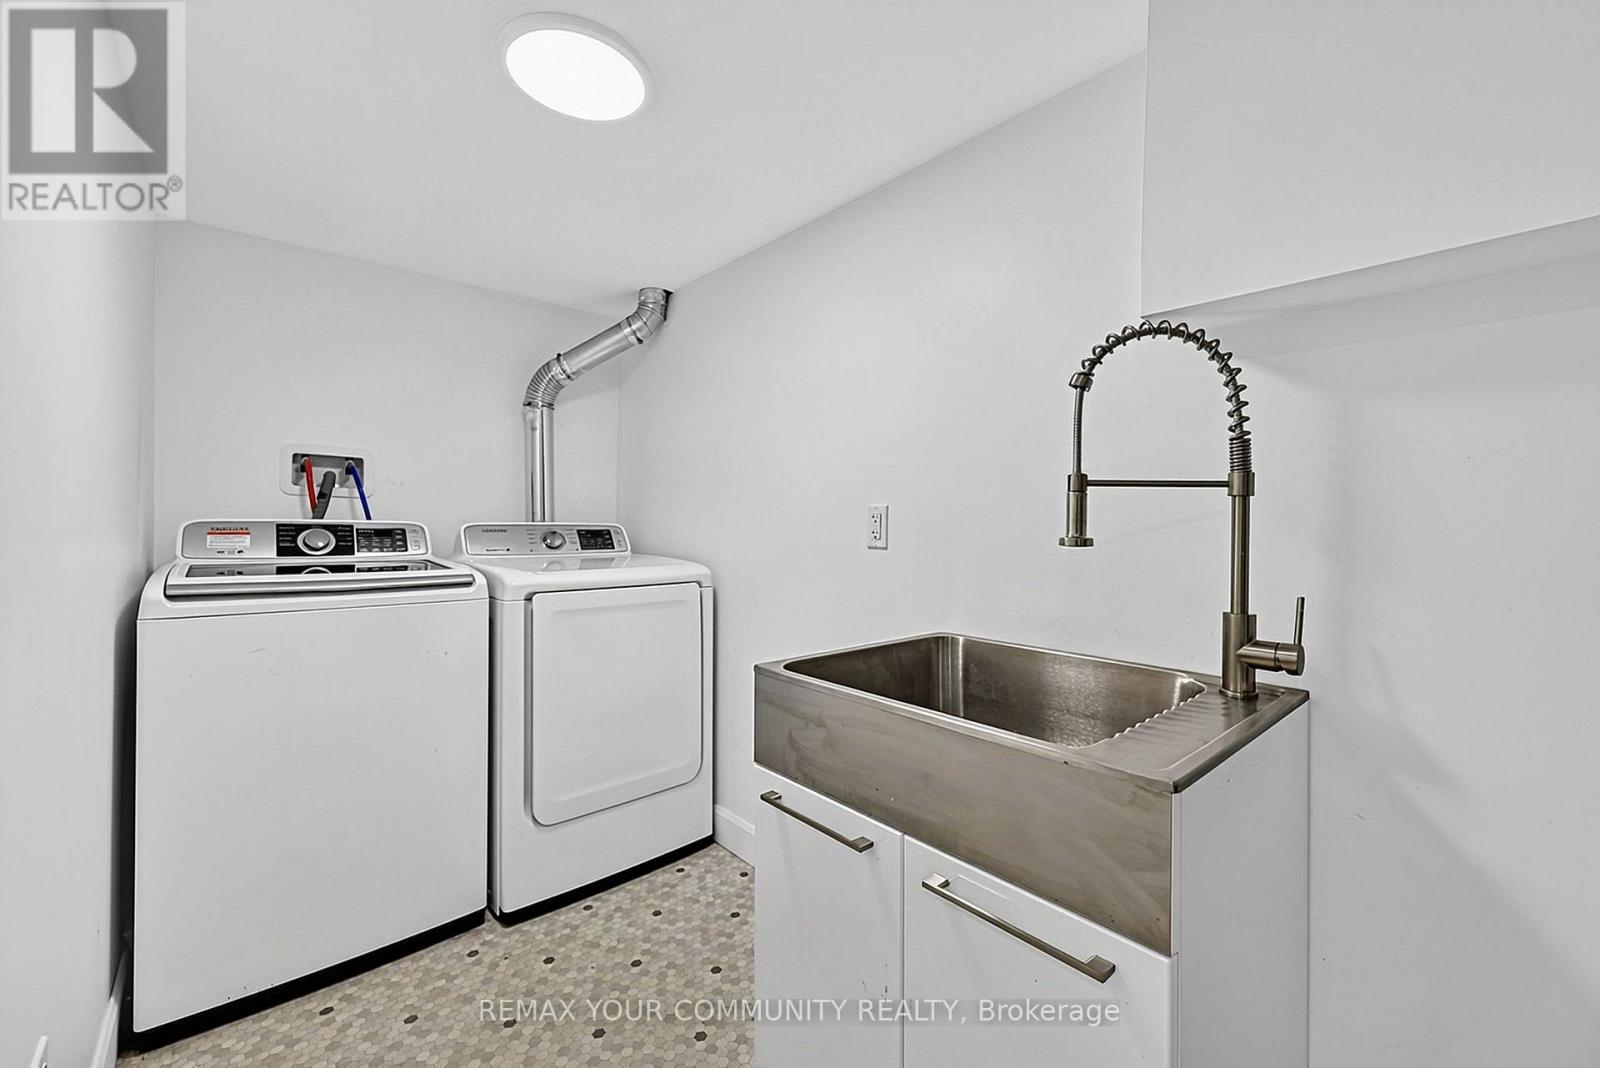
Laundry Room |
3.59 m |
1.51 m |
3.59 m x 1.51 m |
|
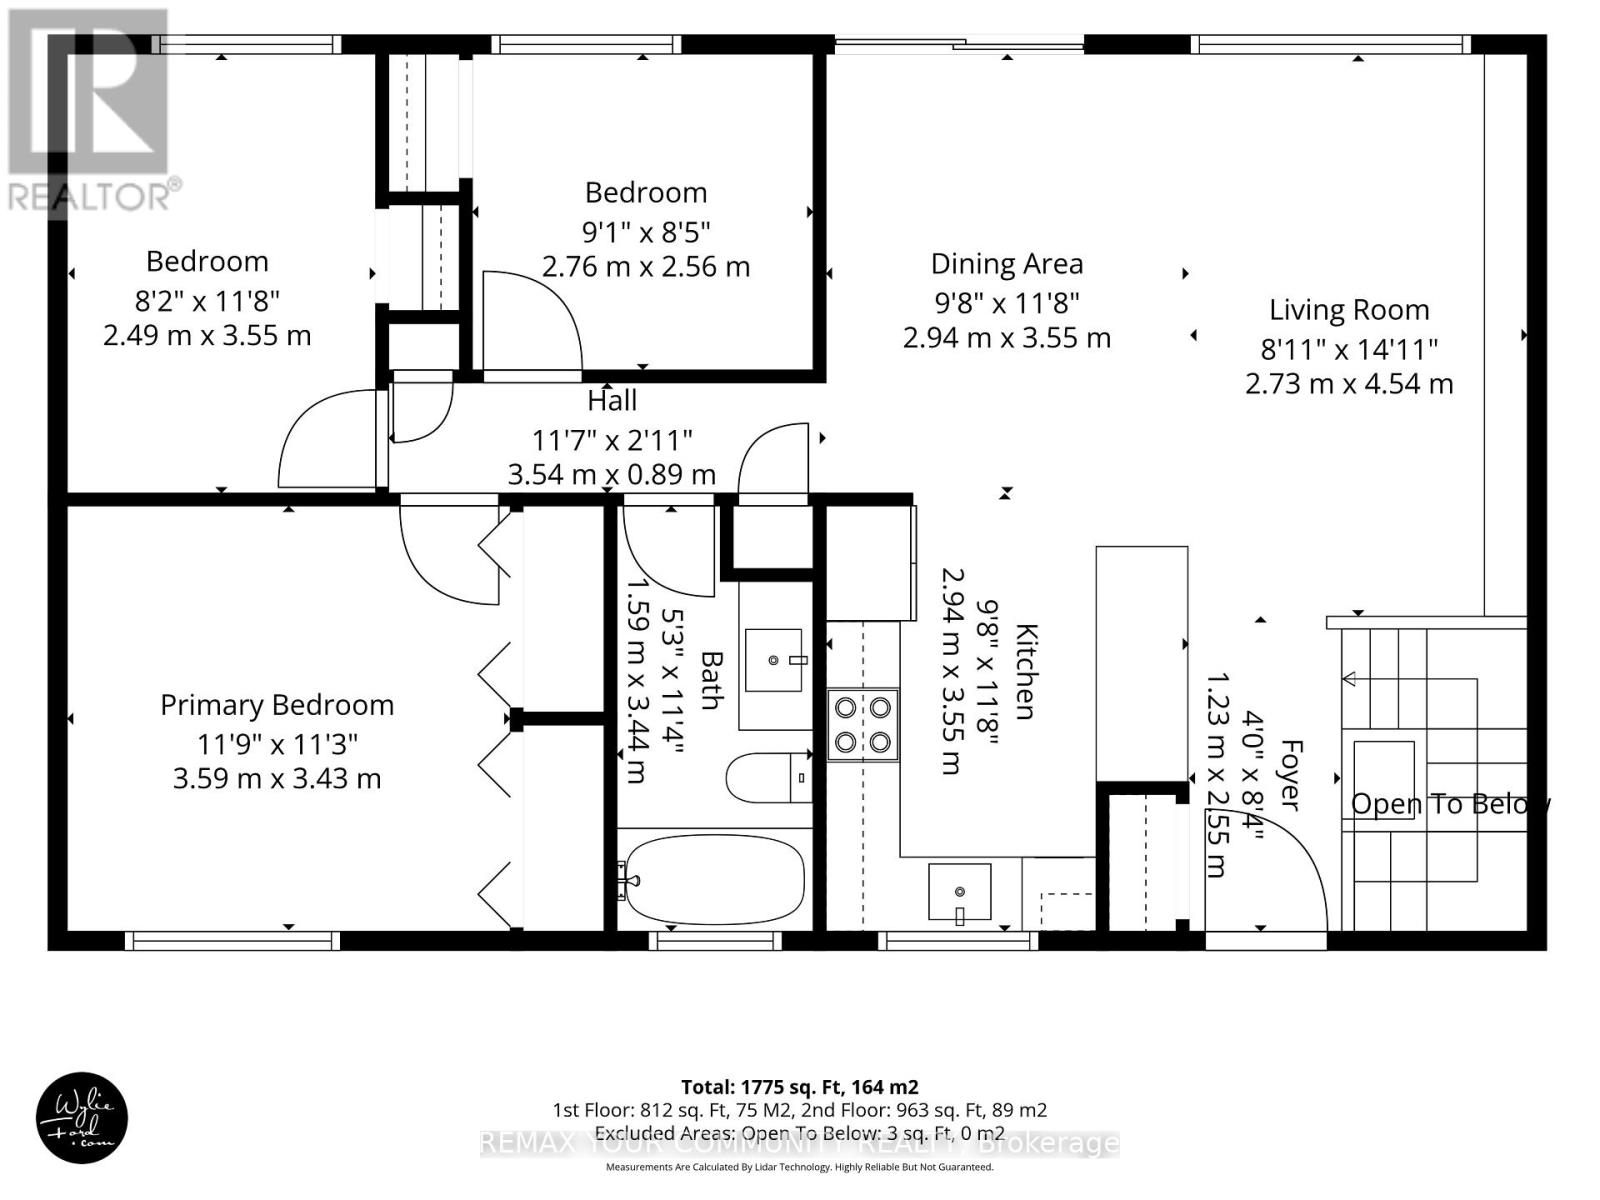
Main Level |
Kitchen |
2.94 m |
3.05 m |
2.94 m x 3.05 m |
|
Main Level |
Dining Room |
2.94 m |
3.55 m |
2.94 m x 3.55 m |
|
Main Level |
Living Room |
2.73 m |
4.54 m |
2.73 m x 4.54 m |
|
Main Level |
Primary Bedroom |
3.59 m |
3.43 m |
3.59 m x 3.43 m |
|
Main Level |
Bedroom 2 |
2.49 m |
3.55 m |
2.49 m x 3.55 m |
|
Main Level |
Bedroom 3 |
2.76 m |
2.56 m |
2.76 m x 2.56 m |
https://www.realtor.ca/real-estate/30292191/239-sunset-crescent-innisfil-stroud-stroud