3 Bedroom
1 Bathroom
700 - 1,100 ft2
Bungalow
Forced Air
$479,900
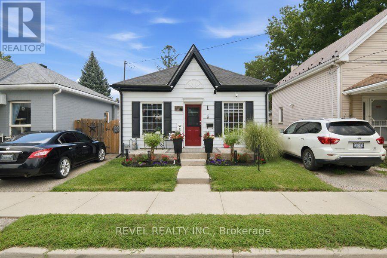
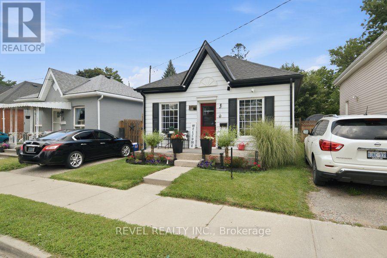
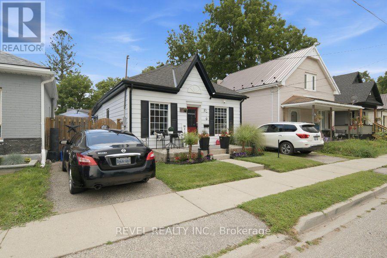
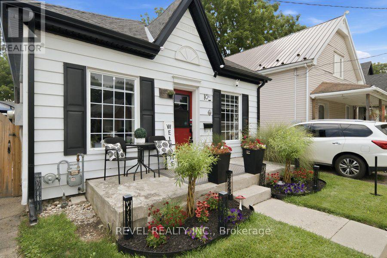
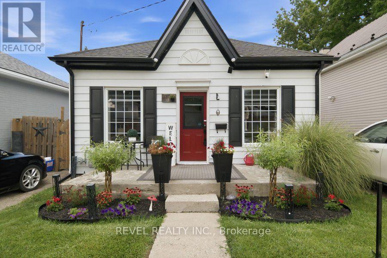
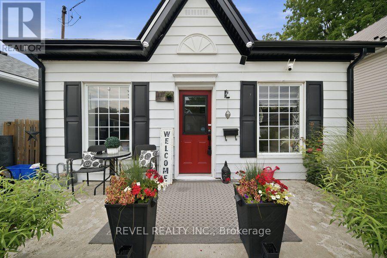
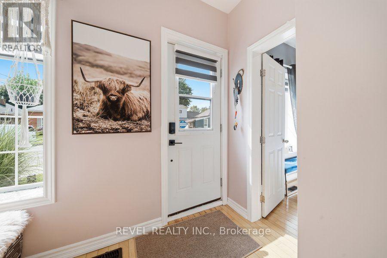
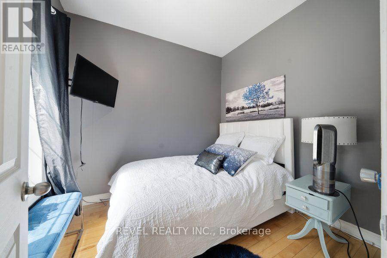
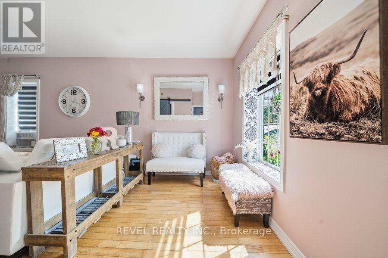
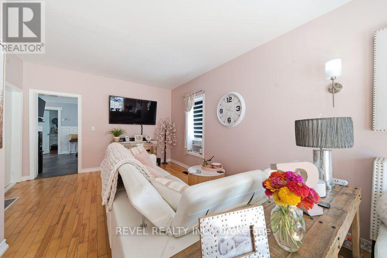
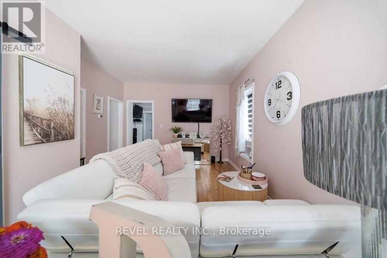
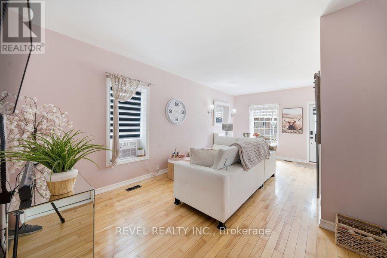
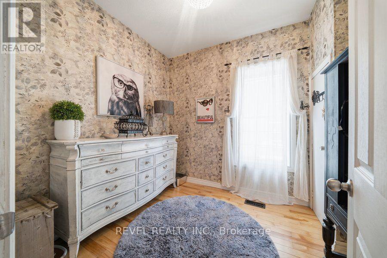
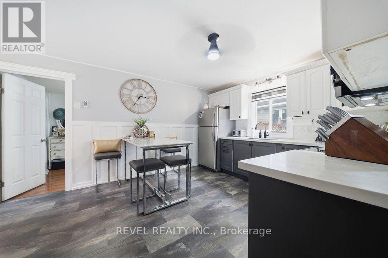
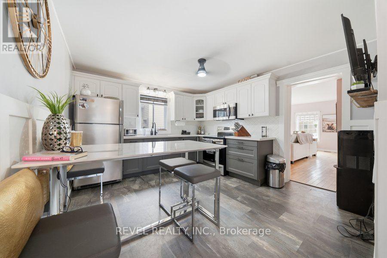
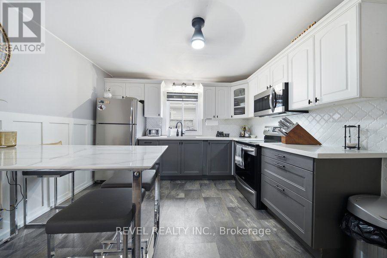
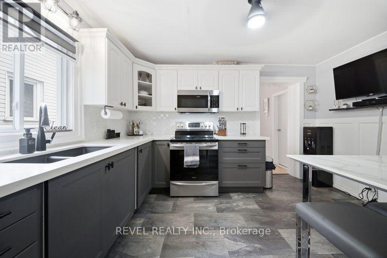
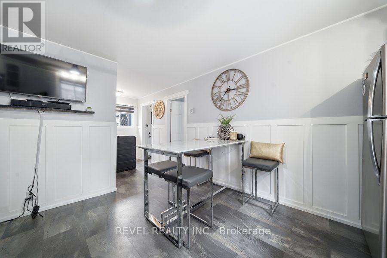
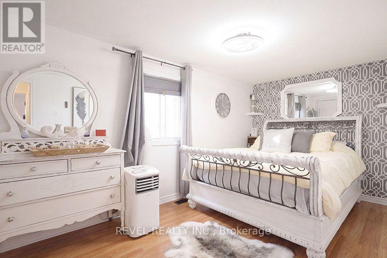
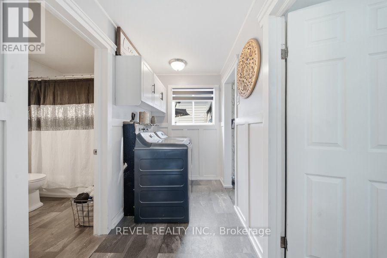
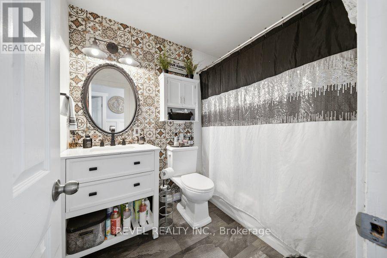
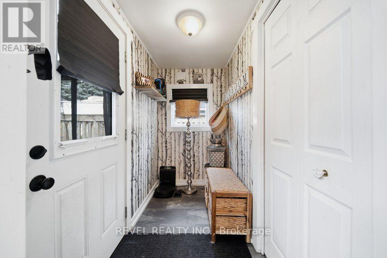
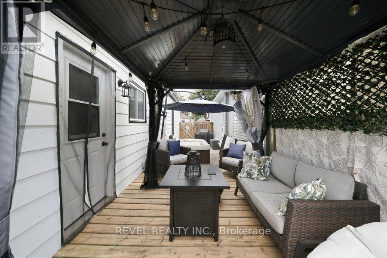
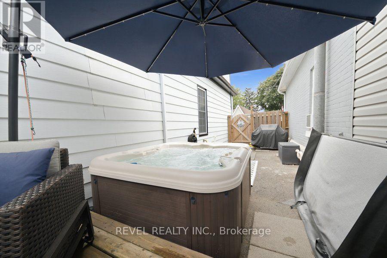
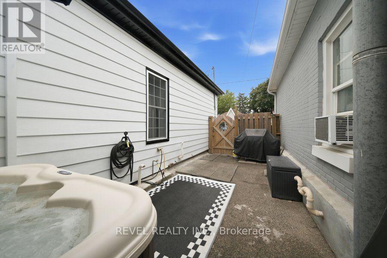
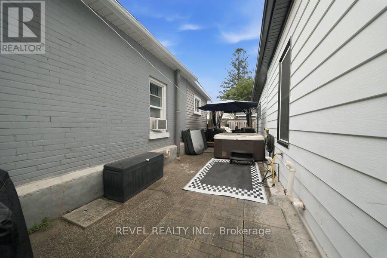
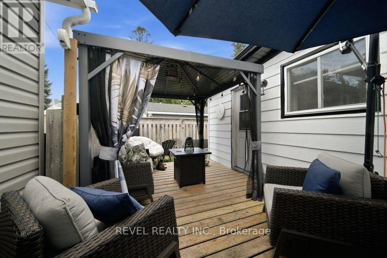
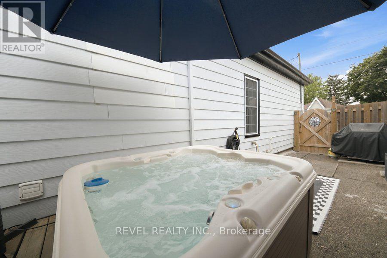
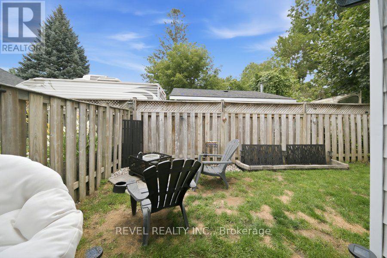
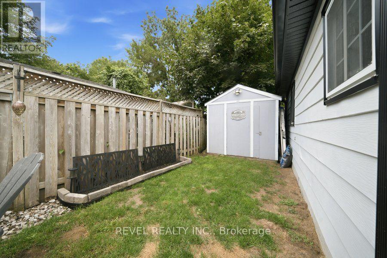
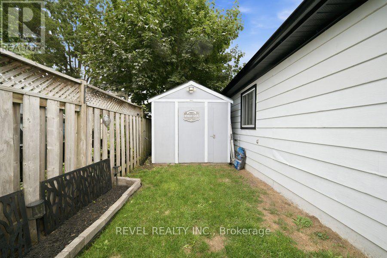
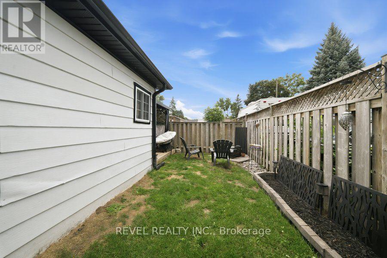
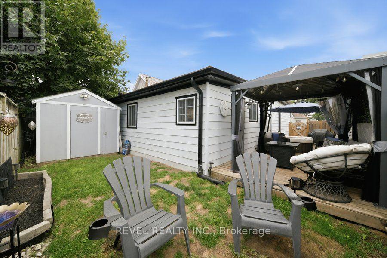
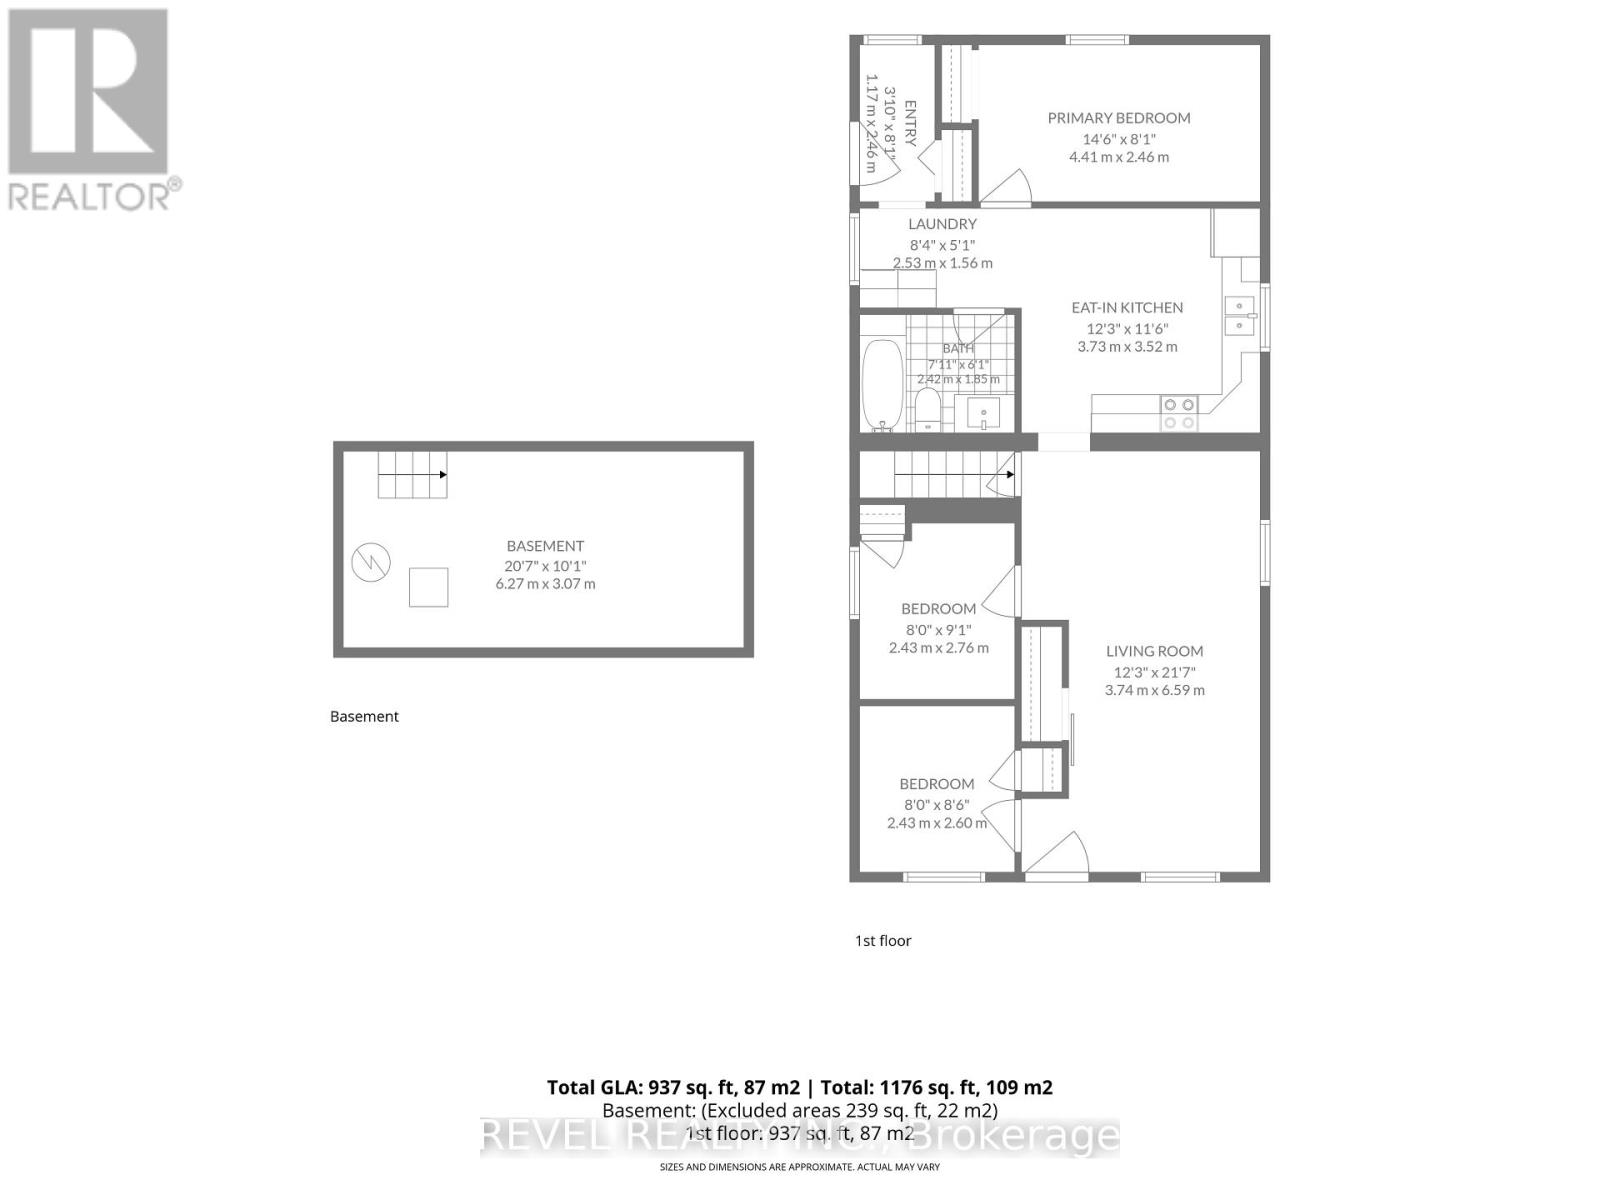
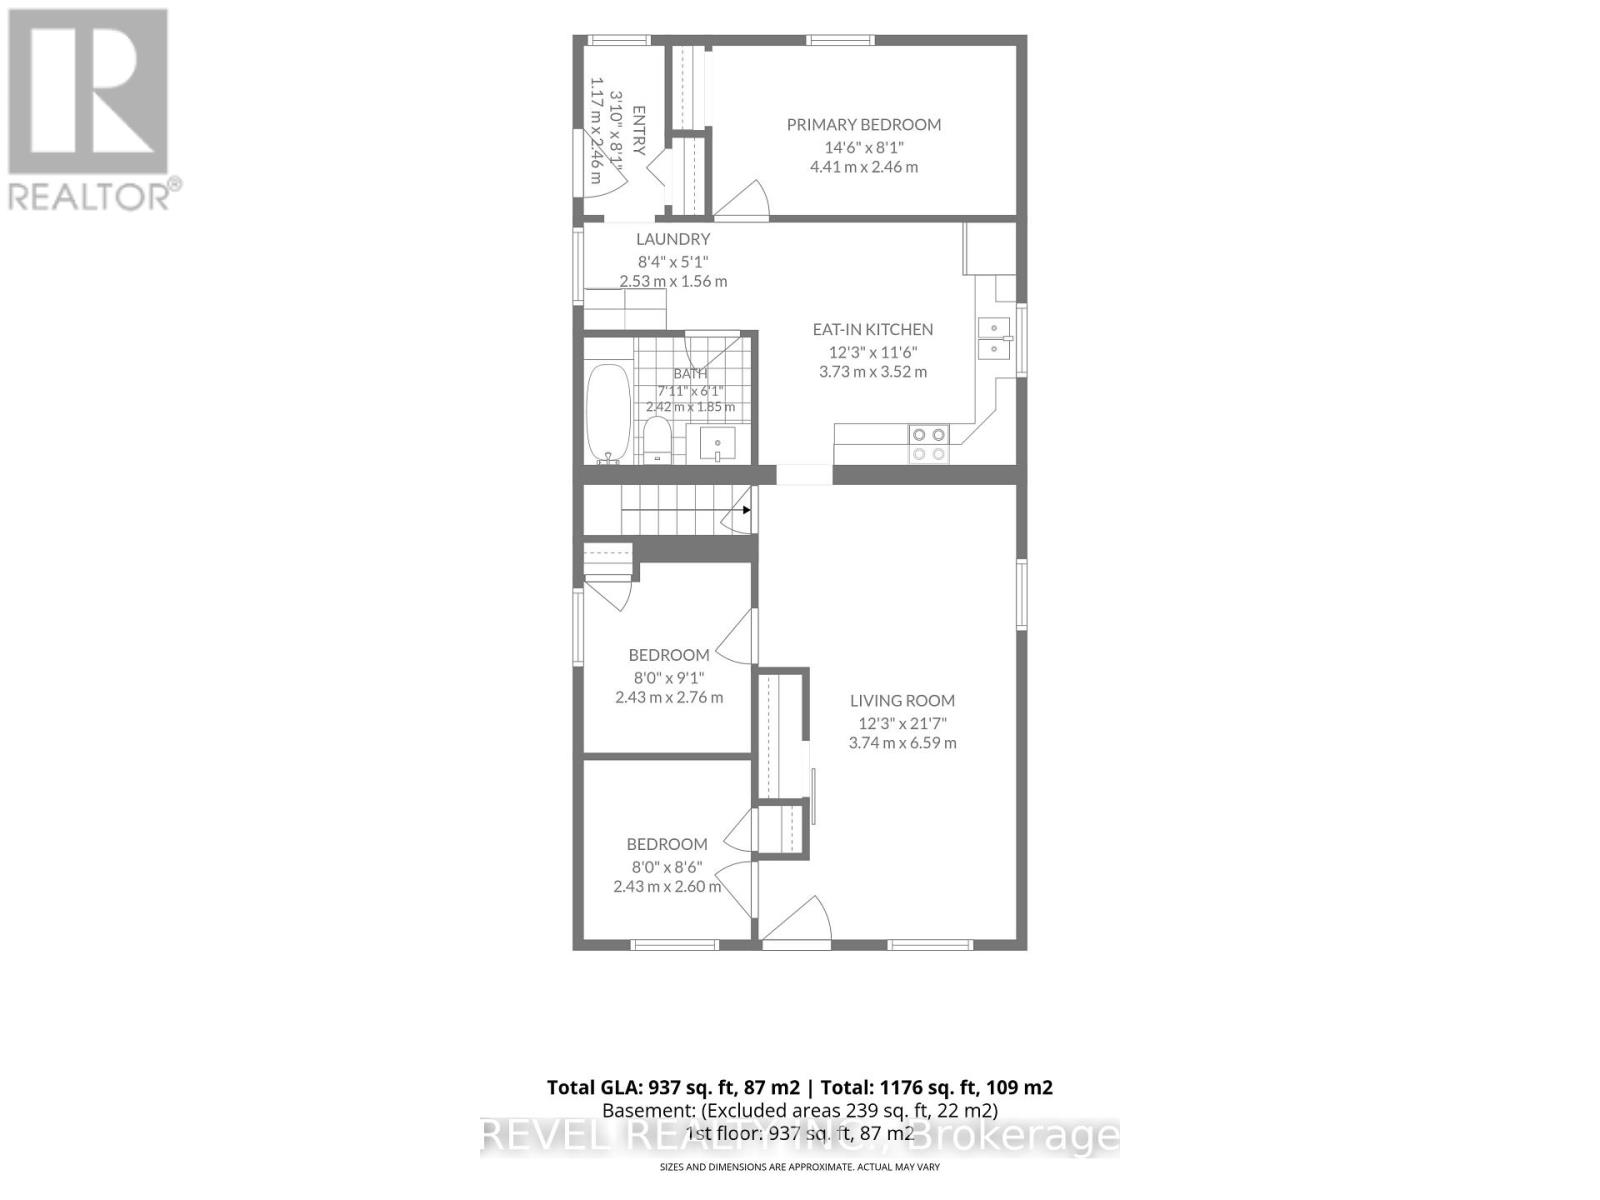
Welcome home to 11 Esther Street, this charming and thoughtfully updated bungalow, is ideally situated on a quiet side street. Enjoy convenient access to the hospital, schools, parks, recreation facilities, downtown shops and restaurants, as well as Highway 403. Set on a landscaped 33 ft.x 68.5 ft. lot, the property features a paved driveway extending beyond a security gate to a private, fully fenced backyard. The outdoor space includes a 112 sq. ft. treated-wood deck with a gazebo, hot tub and a 6 ft. x 8 ft. storage shed. Inside, you'll find an inviting living space with beautiful natural-stained maple hardwood flooring flowing through the renovated living and dining areas and into the two adjacent bedrooms.The updated kitchen features contrasting dark lower and white upper cabinetry, quartz countertops, a soft white tile backsplash and stainless steel appliances. A stylish four-piece bathroom offers a quartz-topped vanity and tiled tub surround. Luxury vinyl flooring, four-foot wainscotting, convenient main-floor laundry and a rear mudroom with access to the side deck complete the functional layout. Additional updates include the kitchen and bathroom (2022), furnace (2021), roof shingles (2023), 100-amp electrical panel (2024), eavestroughs and gutters (2025), and windows and exterior doors (2016). An excellent opportunity for first-time buyers, downsizers or anyone seeking a move-in-ready home in a convenient Brantford location. (id:50976)
Property Details
|
MLS® Number
|
X13798084 |
|
Property Type
|
Single Family |
|
Amenities Near By
|
Golf Nearby, Hospital, Park, Place Of Worship |
|
Community Features
|
Community Centre |
|
Equipment Type
|
Water Heater |
|
Parking Space Total
|
1 |
|
Rental Equipment Type
|
Water Heater |
Building
|
Bathroom Total
|
1 |
|
Bedrooms Above Ground
|
3 |
|
Bedrooms Total
|
3 |
|
Age
|
100+ Years |
|
Appliances
|
Dryer, Microwave, Gas Stove(s), Washer, Window Coverings, Refrigerator |
|
Architectural Style
|
Bungalow |
|
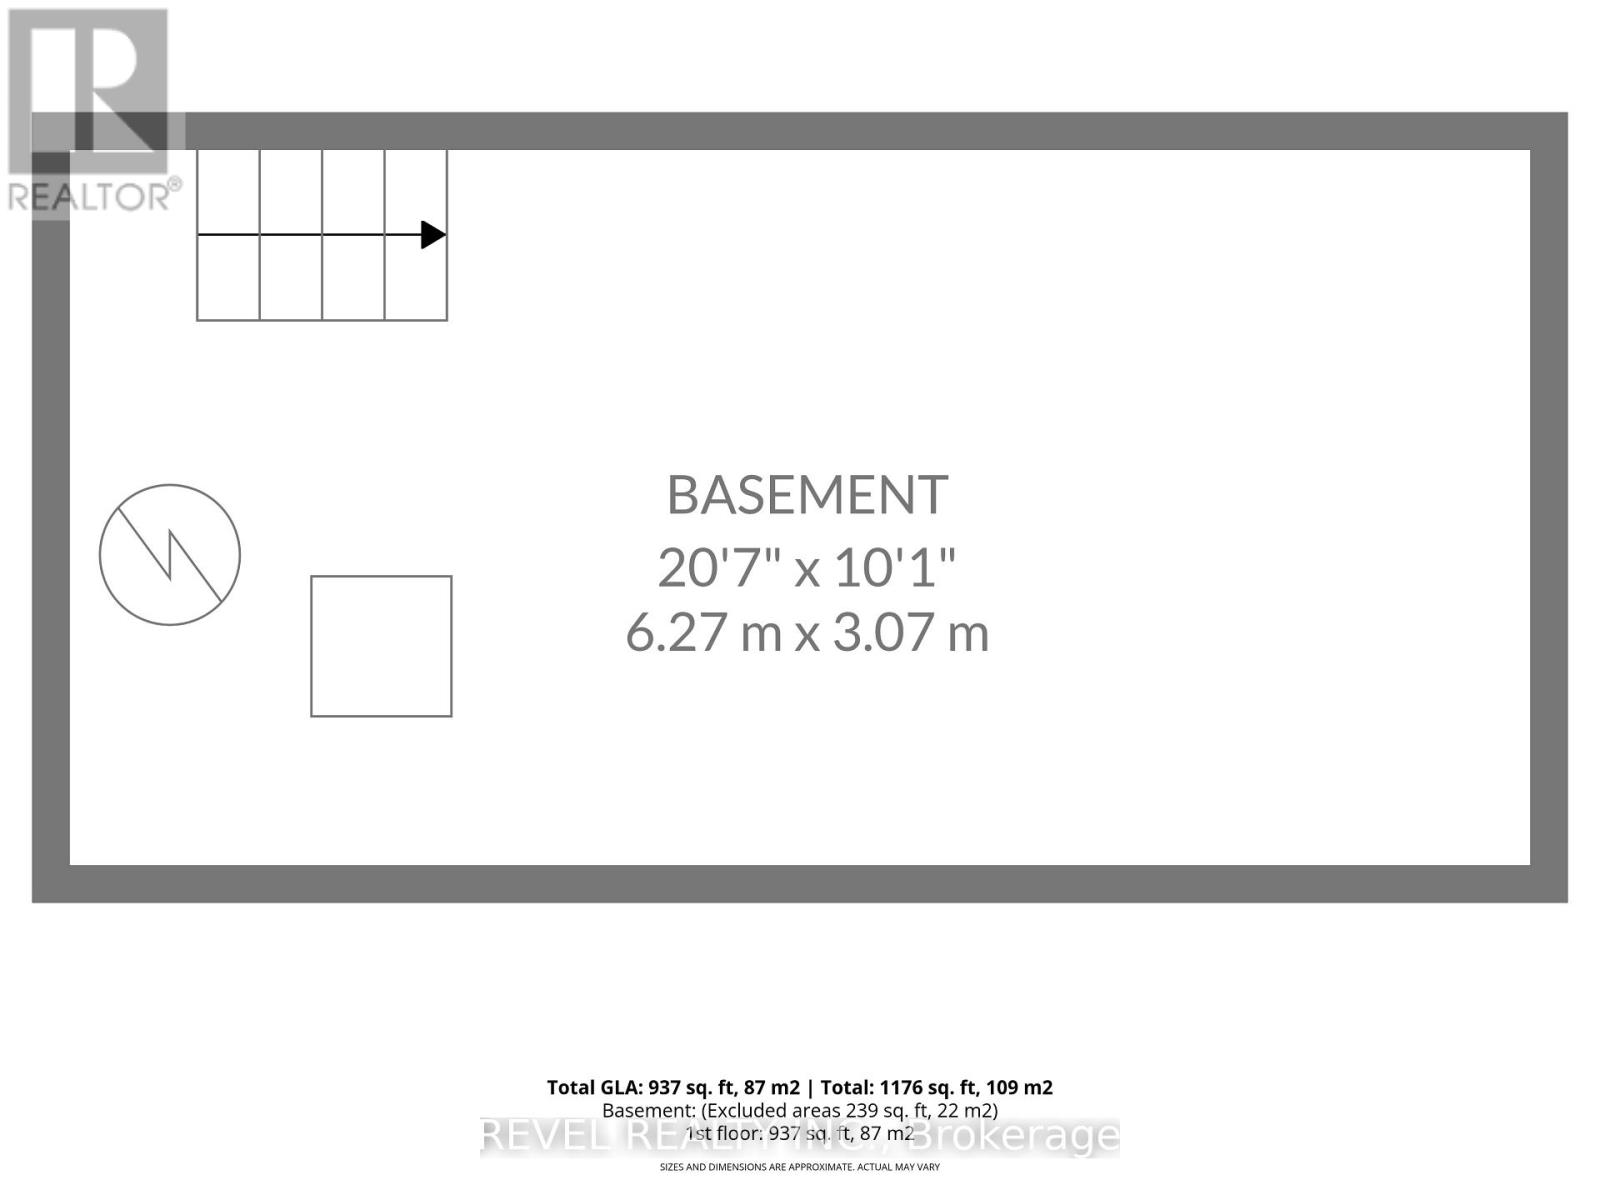
Basement Development
|
Unfinished |
|
Basement Type
|
Partial (unfinished) |
|
Construction Style Attachment
|
Detached |
|
Exterior Finish
|
Aluminum Siding |
|
Foundation Type
|
Concrete, Stone |
|
Heating Fuel
|
Natural Gas |
|
Heating Type
|
Forced Air |
|
Stories Total
|
1 |
|
Size Interior
|
700 - 1,100 Ft2 |
|
Type
|
House |
|
Utility Water
|
Municipal Water |
Parking
Land
|
Acreage
|
No |
|
Land Amenities
|
Golf Nearby, Hospital, Park, Place Of Worship |
|
Sewer
|
Sanitary Sewer |
|
Size Depth
|
68 Ft ,6 In |
|
Size Frontage
|
33 Ft |
|
Size Irregular
|
33 X 68.5 Ft |
|
Size Total Text
|
33 X 68.5 Ft|under 1/2 Acre |
|
Zoning Description
|
R1c |
Rooms
| Level |
Type |
Length |
Width |
Dimensions |
|
Main Level |
Mud Room |
2.36 m |
1.27 m |
2.36 m x 1.27 m |
|
Main Level |
Foyer |
1.27 m |
1.02 m |
1.27 m x 1.02 m |
|
Main Level |
Living Room |
3.68 m |
6.63 m |
3.68 m x 6.63 m |
|
Main Level |
Laundry Room |
1.52 m |
2.57 m |
1.52 m x 2.57 m |
|
Main Level |
Bathroom |
1.85 m |
2.44 m |
1.85 m x 2.44 m |
|
Main Level |
Kitchen |
3.51 m |
3.99 m |
3.51 m x 3.99 m |
|
Main Level |
Primary Bedroom |
2.41 m |
4.52 m |
2.41 m x 4.52 m |
|
Main Level |
Bedroom |
2.44 m |
2.77 m |
2.44 m x 2.77 m |
|
Main Level |
Bedroom |
2.44 m |
2.77 m |
2.44 m x 2.77 m |
https://www.realtor.ca/real-estate/30294299/11-esther-street-brantford