3 Bedroom
4 Bathroom
1,100 - 1,500 ft2
Central Air Conditioning
Forced Air
$879,900
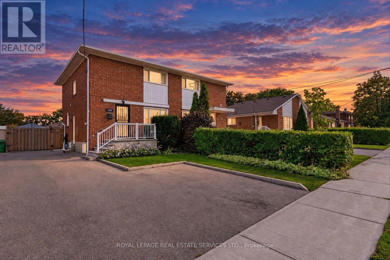
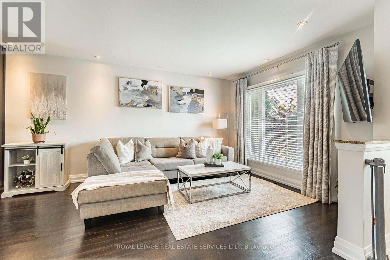
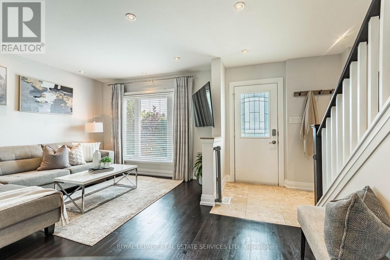
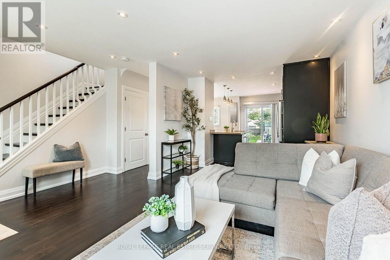
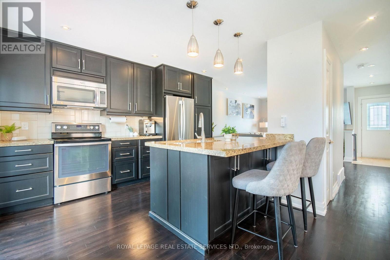
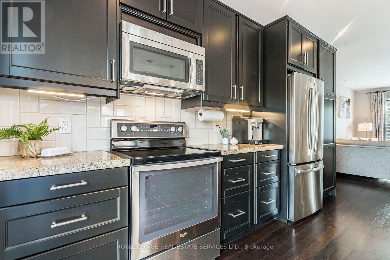
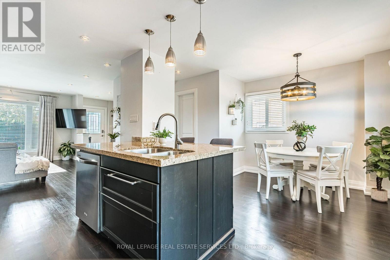
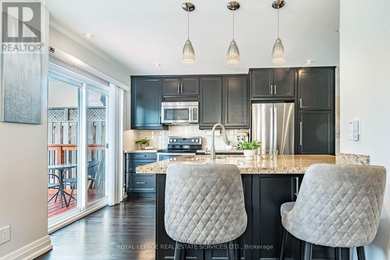
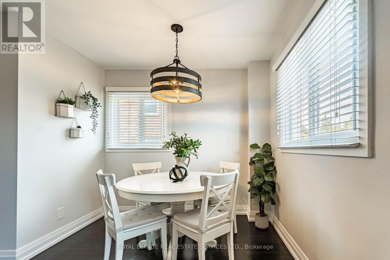
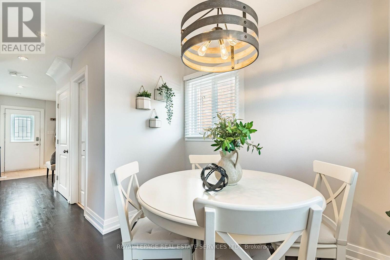
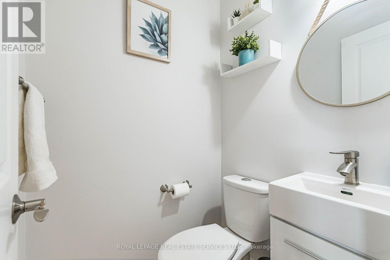
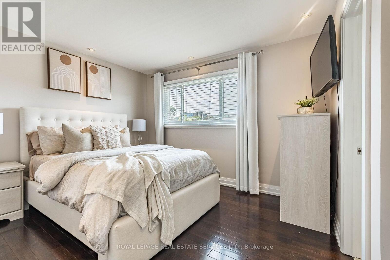
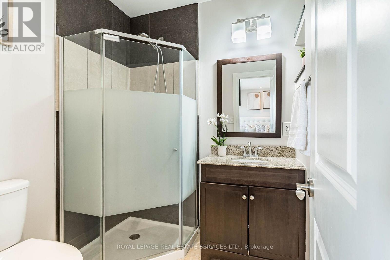
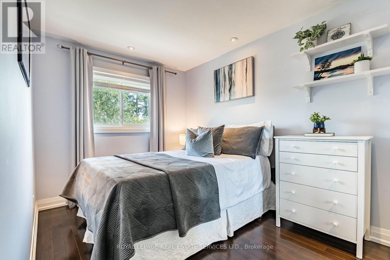
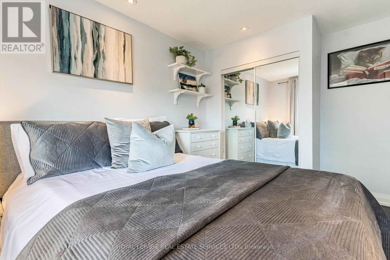
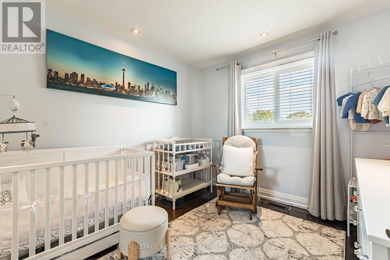
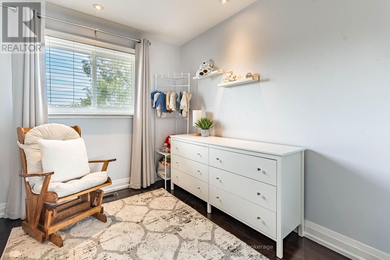
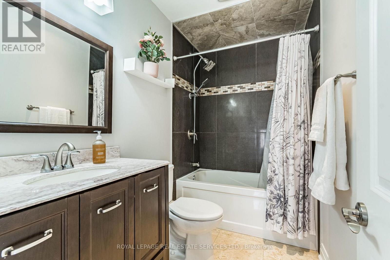
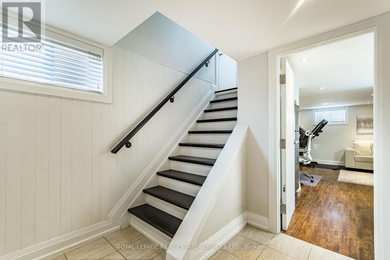
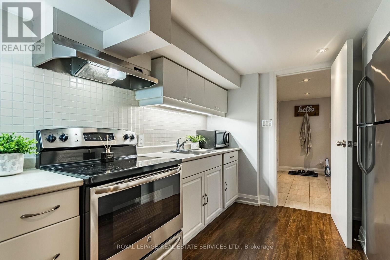
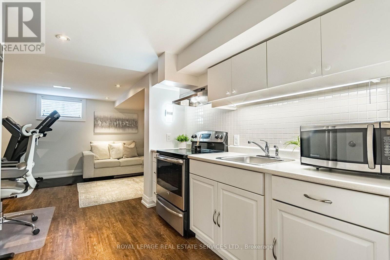
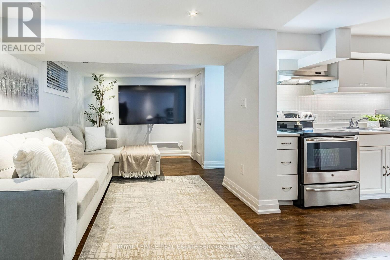
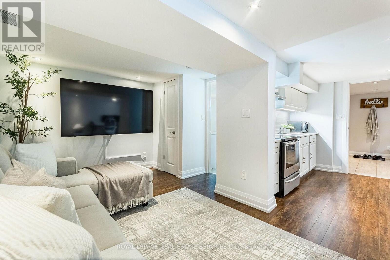
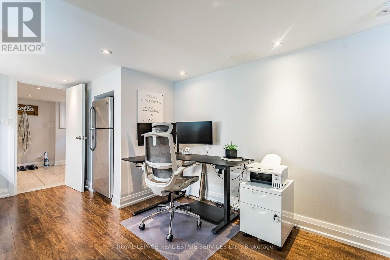
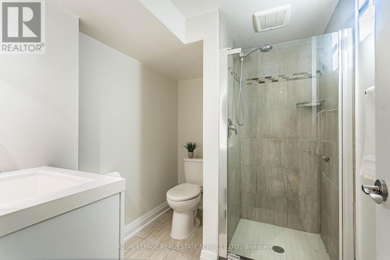
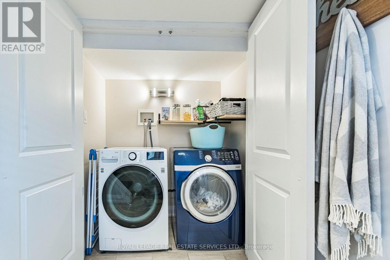
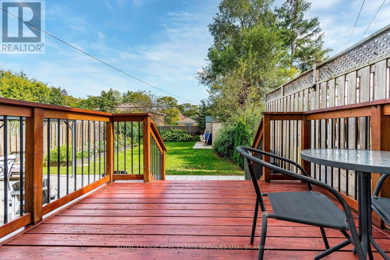
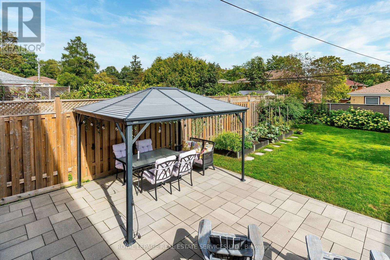
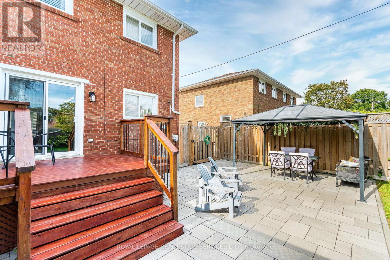
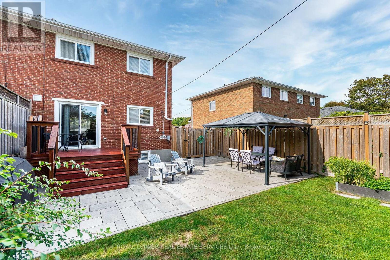
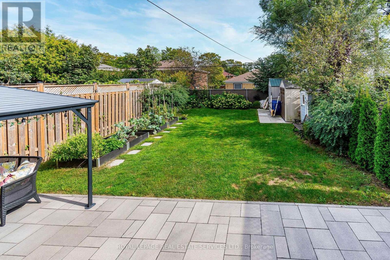
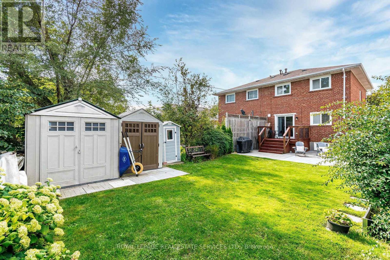
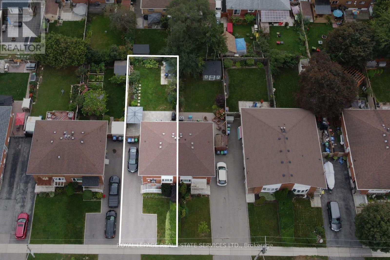
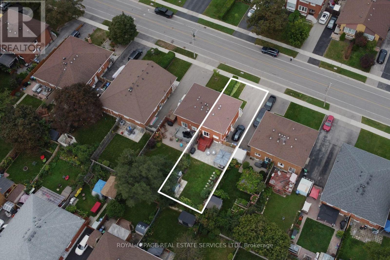
Beautifully maintained home in the heart of Applewood! Nestled among the tree-lined streets of Applewood and surrounded by top-rated schools, parks and walking areas, this 3-bedroom home boasts the following features: 1800 sq. ft. of finished living space, a spacious living room with oversized windows overlooking the front yard, an open-concept kitchen with stainless steel appliances and a breakfast bar, a dining area with walkout to a private deck and rear yard, and a powder room. Upstairs offers three excellent-sized bedrooms and a 4-piece bath. The primary bedroom features large south-facing windows and a private 3-piece ensuite. The lower level offers an excellent income-producing apartment or in-law suite with a separate kitchen space, spacious family room, above-grade windows, a 3-piece washroom and high ceilings. room. Situated on an expansive 3,788 sq. ft. (31x120) lot, enjoy an oversized driveway with at least 4 parking spaces and a professionally landscaped front and rear yard. Conveniently located close to Dixie GO Station, Sherway Gardens, top-rated schools, parks, shopping, and everyday amenities. (id:50976)
Open House
This property has open houses!
Starts at:
2:00 pm
Ends at:
4:00 pm
Property Details
|
MLS® Number
|
W13798188 |
|
Property Type
|
Single Family |
|
Community Name
|
Applewood |
|
Amenities Near By
|
Park, Place Of Worship, Public Transit, Schools |
|
Equipment Type
|
Water Heater |
|
Parking Space Total
|
4 |
|
Rental Equipment Type
|
Water Heater |
|
Structure
|
Shed |
Building
|
Bathroom Total
|
4 |
|
Bedrooms Above Ground
|
3 |
|
Bedrooms Total
|
3 |
|
Appliances
|
Blinds |
|
Basement Development
|
Finished |
|
Basement Type
|
Full (finished) |
|
Construction Style Attachment
|
Semi-detached |
|
Cooling Type
|
Central Air Conditioning |
|
Exterior Finish
|
Brick |
|
Foundation Type
|
Concrete |
|
Half Bath Total
|
1 |
|
Heating Fuel
|
Natural Gas |
|
Heating Type
|
Forced Air |
|
Stories Total
|
2 |
|
Size Interior
|
1,100 - 1,500 Ft2 |
|
Type
|
House |
|
Utility Water
|
Municipal Water |
Parking
Land
|
Acreage
|
No |
|
Fence Type
|
Fully Fenced, Fenced Yard |
|
Land Amenities
|
Park, Place Of Worship, Public Transit, Schools |
|
Sewer
|
Sanitary Sewer |
|
Size Depth
|
120 Ft |
|
Size Frontage
|
31 Ft |
|
Size Irregular
|
31 X 120 Ft |
|
Size Total Text
|
31 X 120 Ft |
|
Surface Water
|
River/stream |
Rooms
| Level |
Type |
Length |
Width |
Dimensions |
|
Second Level |
Primary Bedroom |
3.71 m |
3.05 m |
3.71 m x 3.05 m |
|
Second Level |
Bedroom 2 |
3.4 m |
2.92 m |
3.4 m x 2.92 m |
|
Second Level |
Bedroom 3 |
3.96 m |
2.59 m |
3.96 m x 2.59 m |
|
Lower Level |
Recreational, Games Room |
5.39 m |
2.74 m |
5.39 m x 2.74 m |
|
Lower Level |
Kitchen |
3.18 m |
2.67 m |
3.18 m x 2.67 m |
|
Lower Level |
Utility Room |
2.82 m |
1.91 m |
2.82 m x 1.91 m |
|
Main Level |
Foyer |
3.53 m |
2.24 m |
3.53 m x 2.24 m |
|
Main Level |
Living Room |
4.72 m |
3.23 m |
4.72 m x 3.23 m |
|
Main Level |
Kitchen |
3.66 m |
3.05 m |
3.66 m x 3.05 m |
|
Main Level |
Dining Room |
2.69 m |
2.52 m |
2.69 m x 2.52 m |
https://www.realtor.ca/real-estate/30294255/1192-flagship-drive-mississauga-applewood-applewood