3 Bedroom
4 Bathroom
1,600 - 1,799 ft2
Central Air Conditioning
Forced Air
$524,900Maintenance, Common Area Maintenance, Parking
$285.43 Monthly
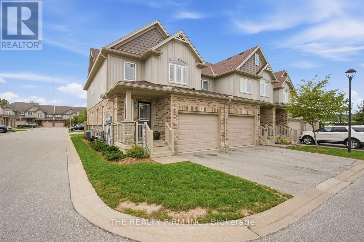
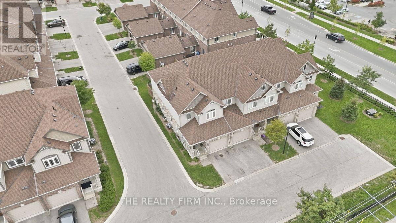
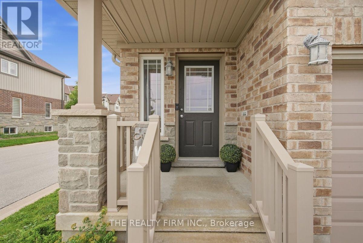
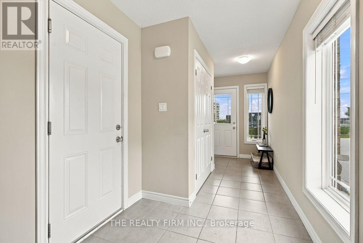
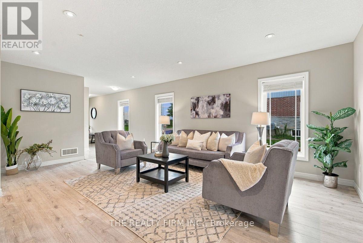
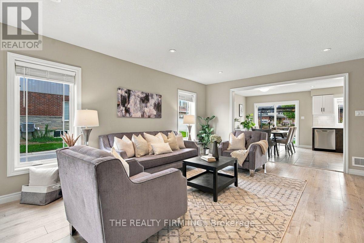
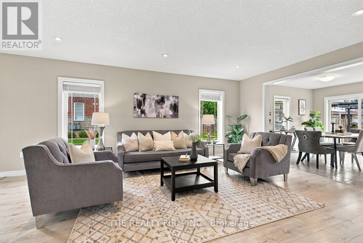
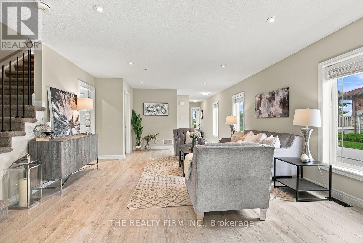
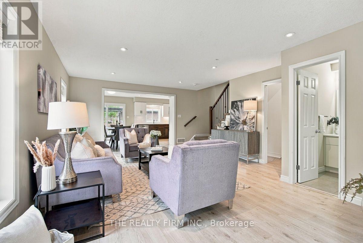
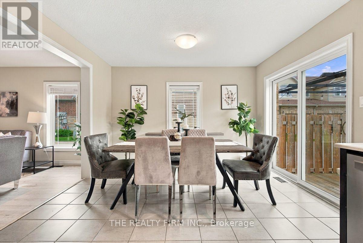
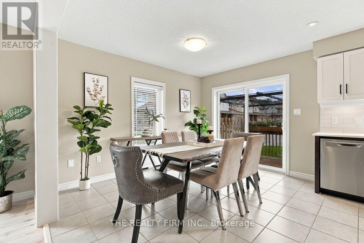
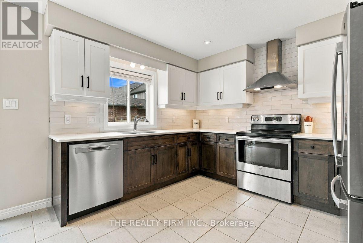
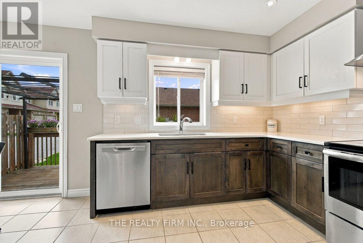
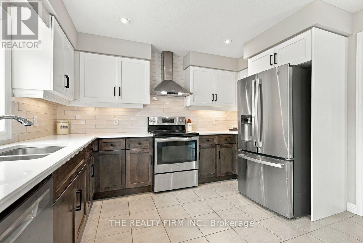
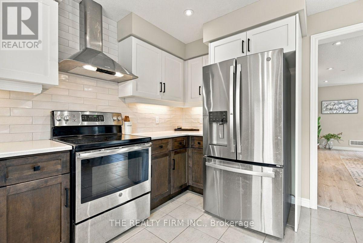
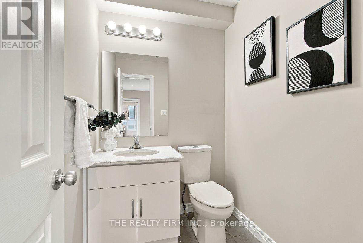
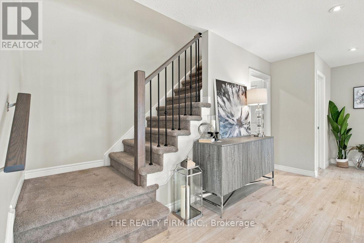
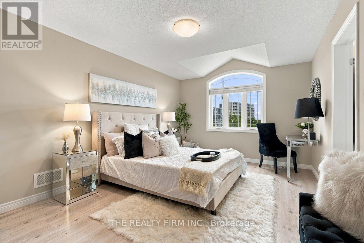
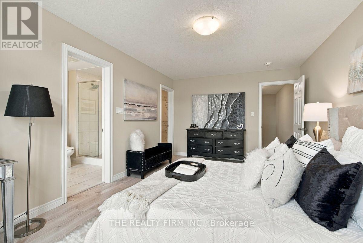
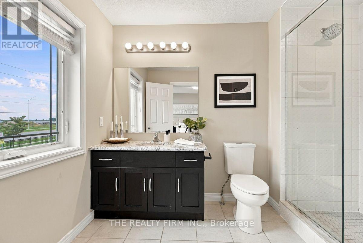
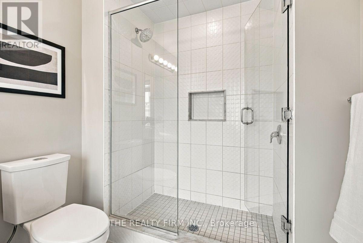
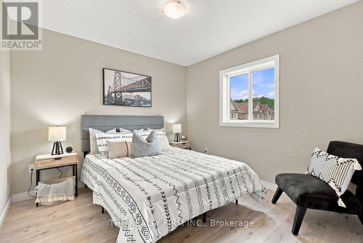
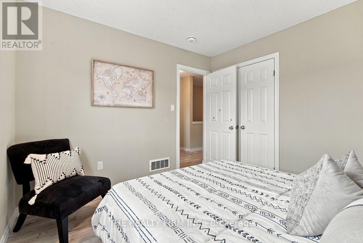
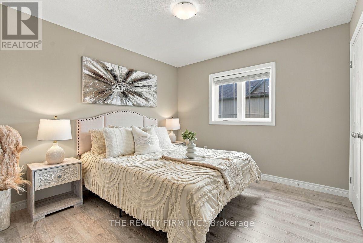
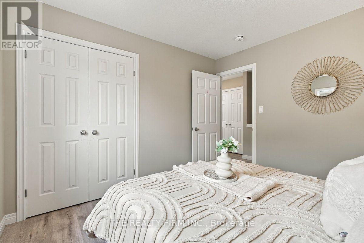
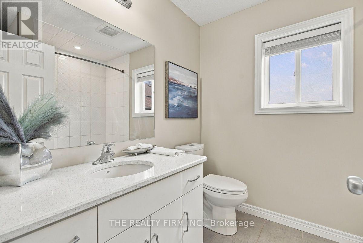
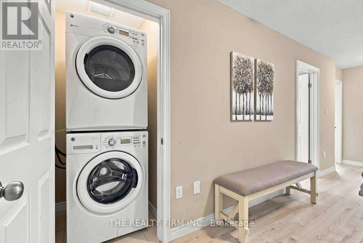
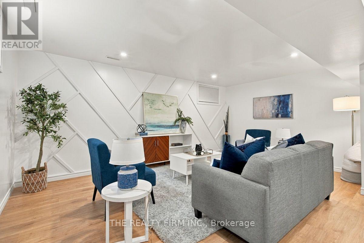
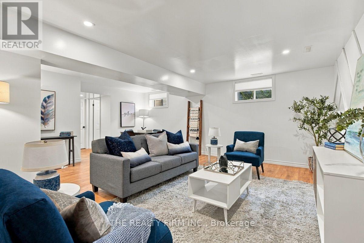
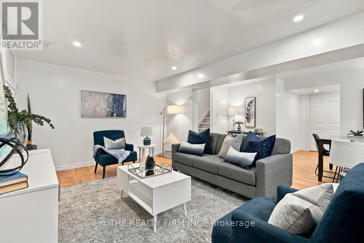
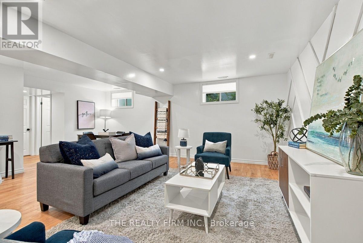
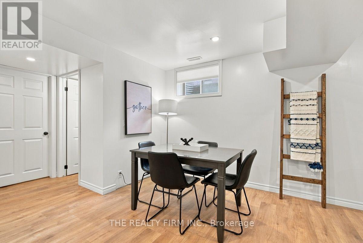
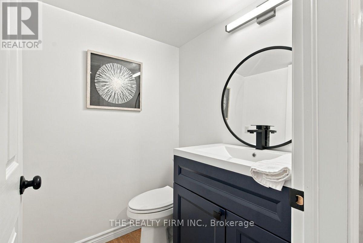
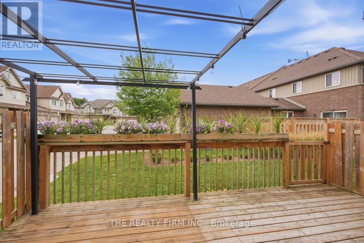
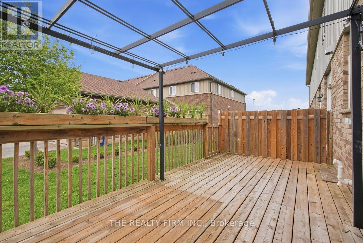
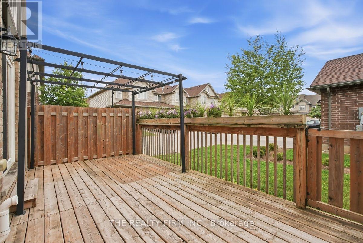
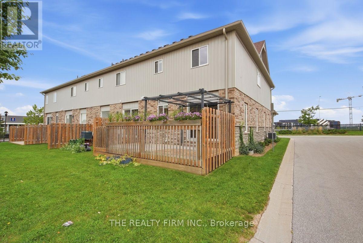
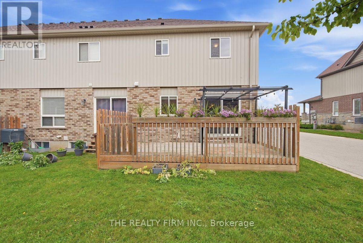
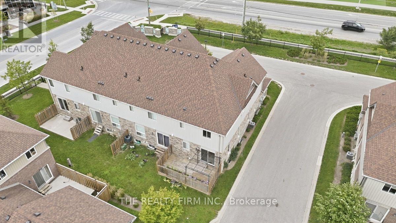
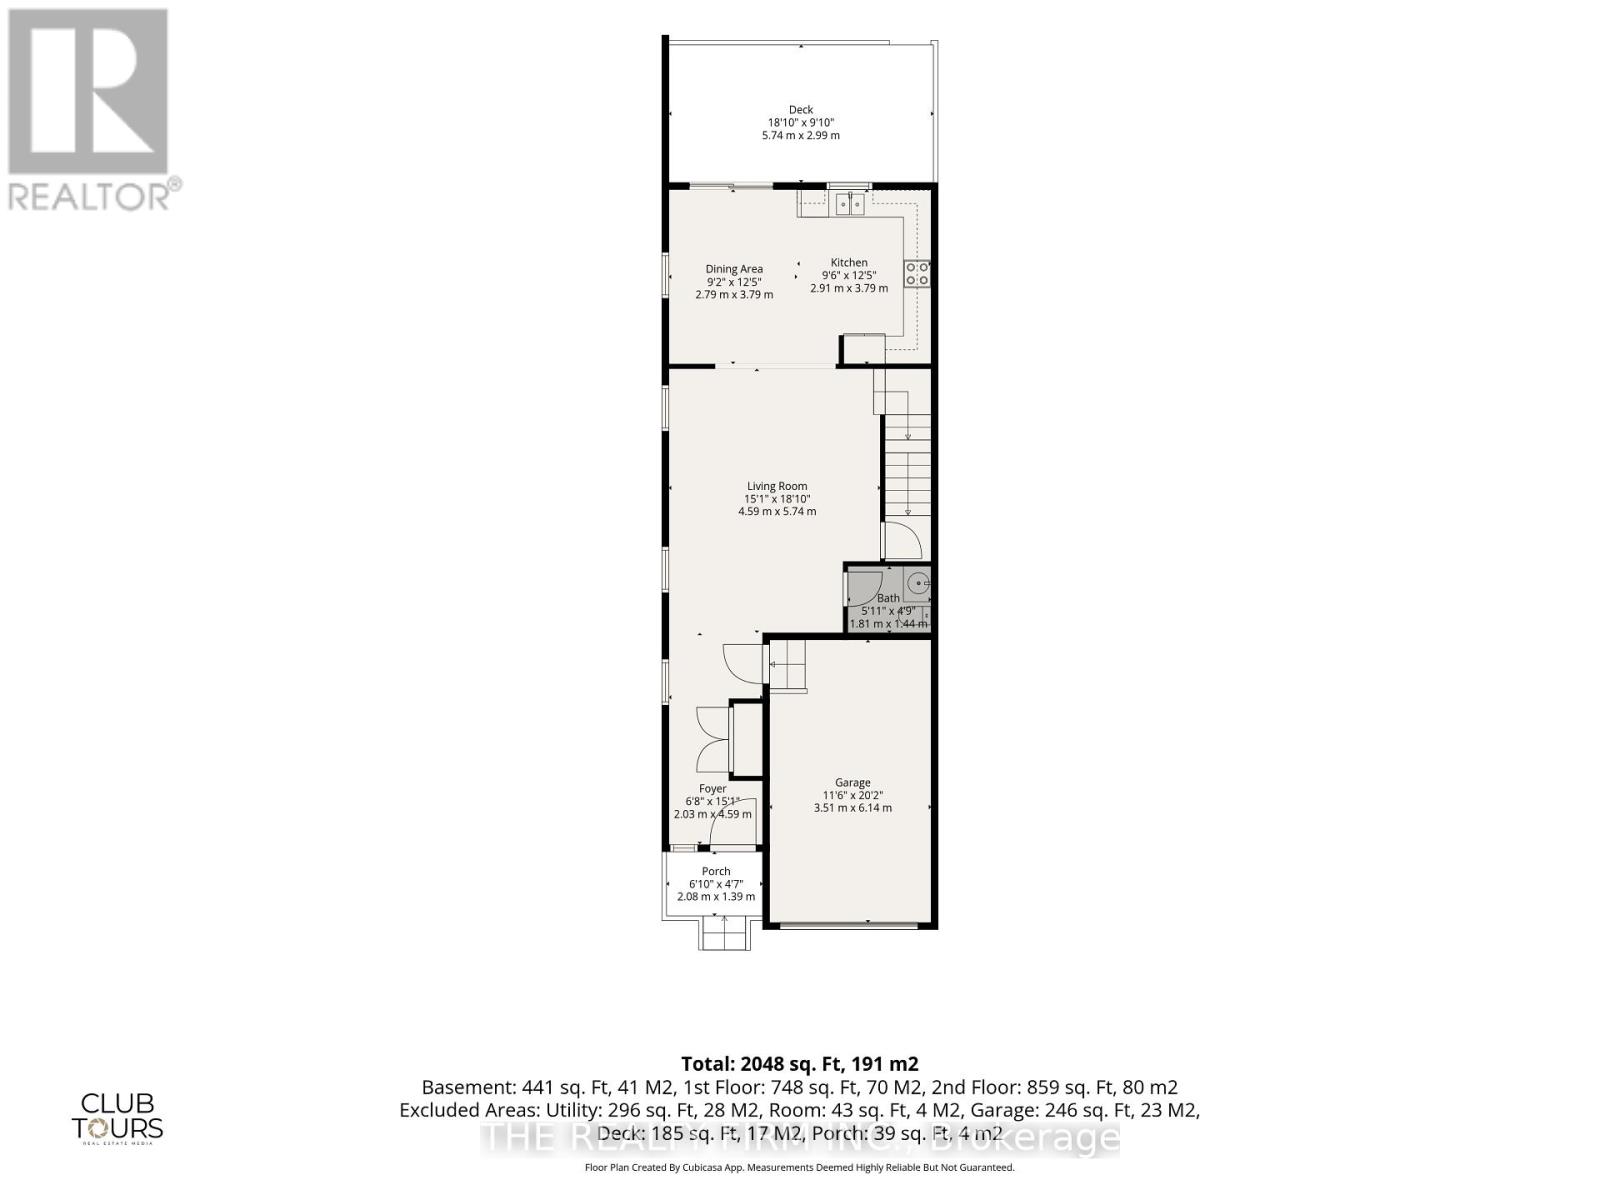
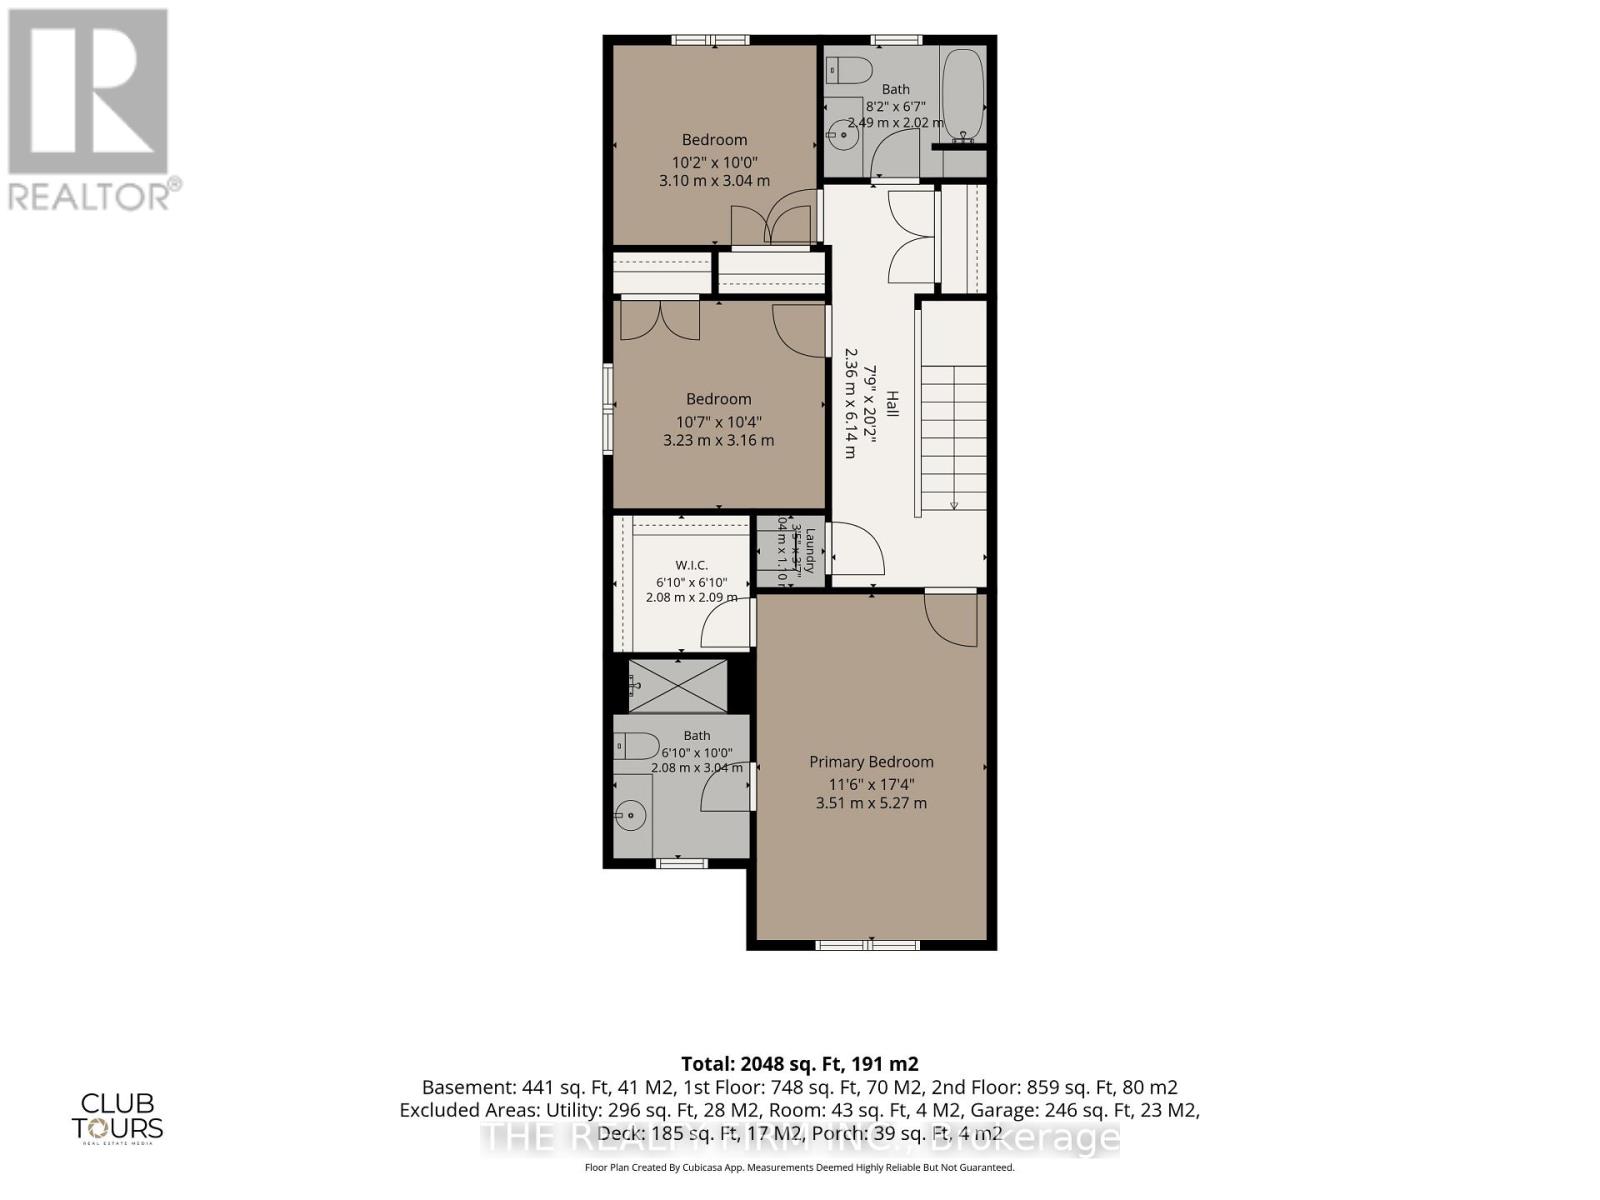
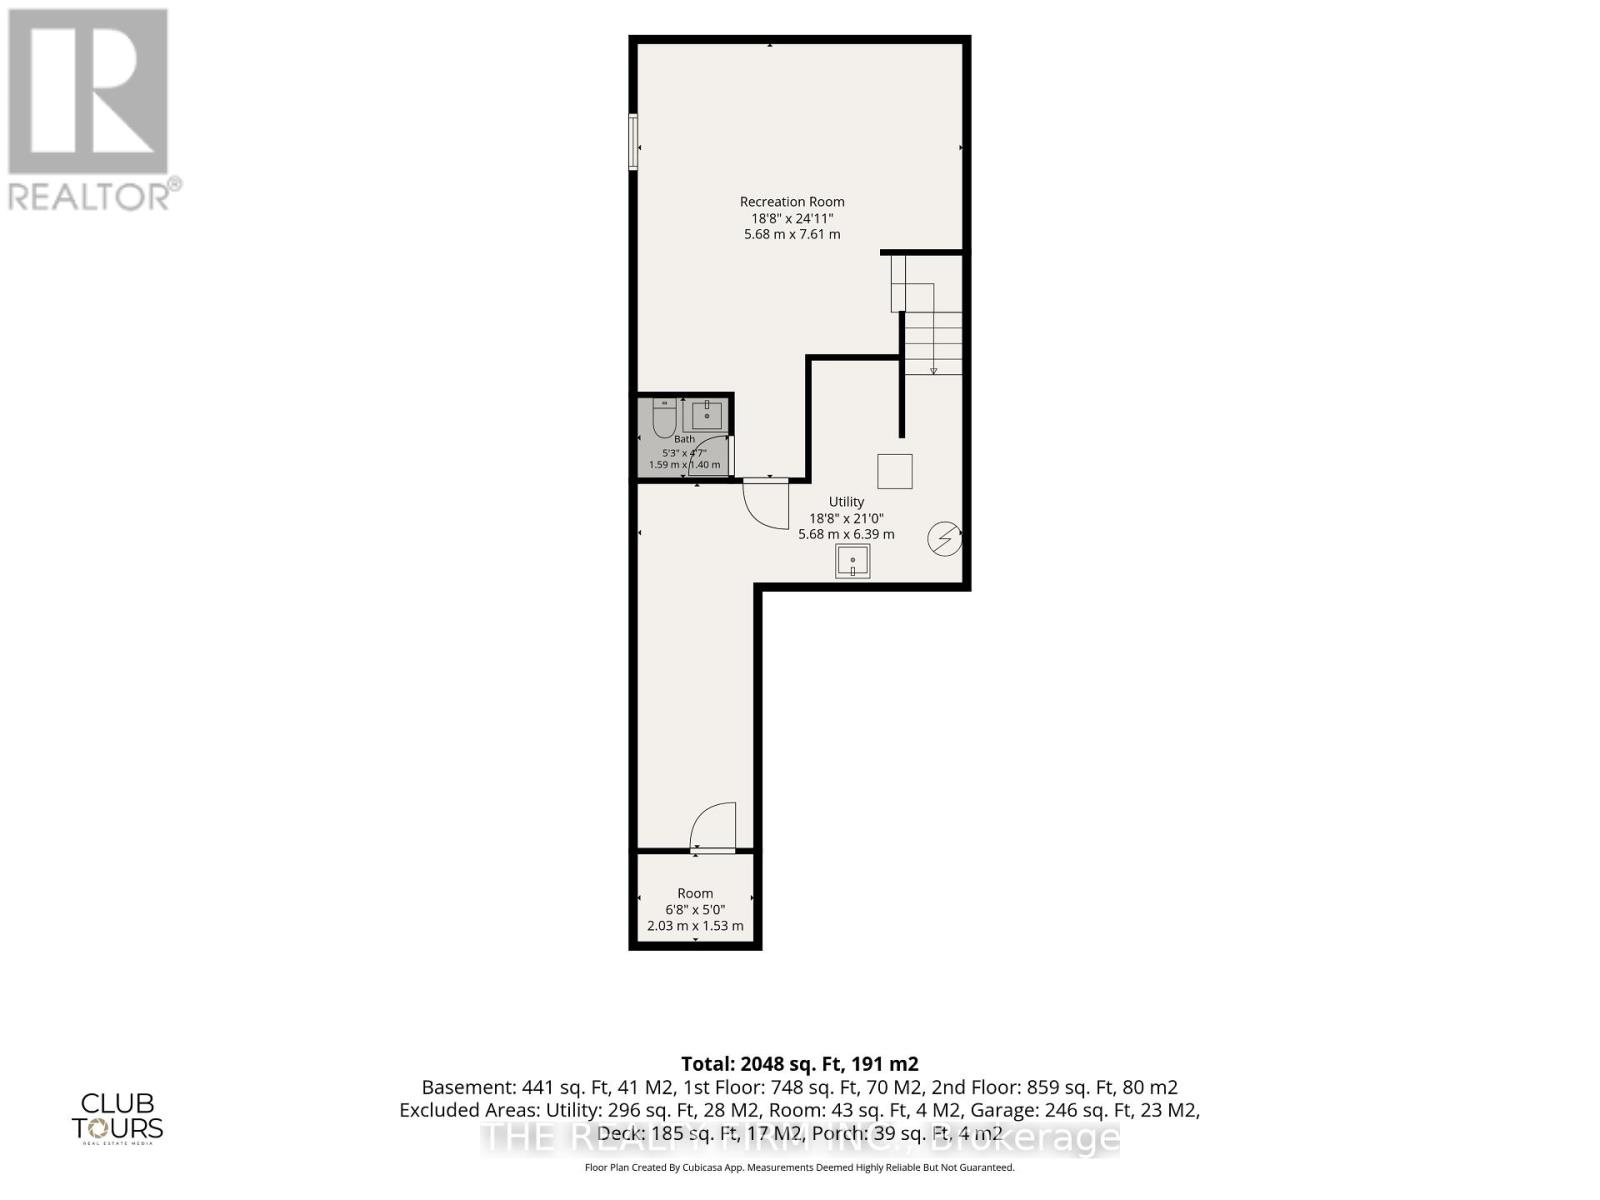
Welcome to 99-1220 Riverbend Road, a beautifully maintained end-unit condominium townhouse built by Fusion Homes, offering a bright, functional layout in a convenient West London location. With 3 bedrooms, 2 full bathrooms, 2 powder rooms, a finished lower level and single attached garage, this home provides plenty of space across three finished levels. The main floor is filled with natural light, enhanced by the additional windows that come with an end-unit design. A spacious living room provides plenty of room to relax and entertain, while the adjoining dining area connects seamlessly to the kitchen featuring a stylish two-tone cabinet design, generous counter space, tile backsplash and stainless steel appliances. A convenient powder room completes the main level. Step outside to the enclosed 9'10" x 18'10" deck, an impressive extension of the living space with plenty of room for outdoor dining, entertaining or simply relaxing. The enclosed design adds privacy and creates a comfortable outdoor retreat to enjoy throughout the warmer months. Upstairs, the spacious primary bedroom features a walk-in closet and private 3-piece ensuite. Two additional bedrooms, a 4-piece bathroom and convenient second-floor laundry complete the upper level, creating a practical layout for everyday living. The finished lower level adds even more usable space with a generous recreation room, additional flex space ideal for a home office, games area or workout space, plus a second powder room. A single attached garage and private driveway add everyday convenience, while reasonable condo fees make this an appealing option for buyers looking for low-maintenance living. Located in London's West 5 area with convenient access to shopping, restaurants, parks, trails and everyday amenities, this move-in-ready end unit offers an excellent combination of space, functionality, outdoor living and location. (id:50976)
Open House
This property has open houses!
Starts at:
1:00 pm
Ends at:
3:00 pm
Starts at:
2:00 pm
Ends at:
4:00 pm
Property Details
|
MLS® Number
|
X13797742 |
|
Property Type
|
Single Family |
|
Community Name
|
South B |
|
Amenities Near By
|
Park |
|
Community Features
|
Pets Allowed With Restrictions |
|
Equipment Type
|
Water Heater |
|
Parking Space Total
|
2 |
|
Rental Equipment Type
|
Water Heater |
|
Structure
|
Deck |
Building
|
Bathroom Total
|
4 |
|
Bedrooms Above Ground
|
3 |
|
Bedrooms Total
|
3 |
|
Age
|
6 To 10 Years |
|
Appliances
|
Garage Door Opener Remote(s), Water Meter, Dishwasher, Dryer, Stove, Washer, Refrigerator |
|
Basement Development
|
Partially Finished |
|
Basement Type
|
N/a (partially Finished) |
|
Cooling Type
|
Central Air Conditioning |
|
Exterior Finish
|
Brick, Vinyl Siding |
|
Foundation Type
|
Poured Concrete |
|
Half Bath Total
|
2 |
|
Heating Fuel
|
Natural Gas |
|
Heating Type
|
Forced Air |
|
Stories Total
|
2 |
|
Size Interior
|
1,600 - 1,799 Ft2 |
|
Type
|
Row / Townhouse |
Parking
|
Attached Garage
|
|
|
Garage
|
|
|
Inside Entry
|
|
Land
|
Acreage
|
No |
|
Land Amenities
|
Park |
|
Zoning Description
|
H*h-54-r5-4(13) |
Rooms
| Level |
Type |
Length |
Width |
Dimensions |
|
Second Level |
Primary Bedroom |
5.28 m |
3.51 m |
5.28 m x 3.51 m |
|
Second Level |
Bathroom |
3.05 m |
2.08 m |
3.05 m x 2.08 m |
|
Second Level |
Bedroom 2 |
3.15 m |
3.23 m |
3.15 m x 3.23 m |
|
Second Level |
Bedroom 3 |
3.05 m |
3.1 m |
3.05 m x 3.1 m |
|
Second Level |
Bathroom |
2.5 m |
2.01 m |
2.5 m x 2.01 m |
|
Lower Level |
Recreational, Games Room |
7.6 m |
5.69 m |
7.6 m x 5.69 m |
|
Lower Level |
Bathroom |
1.4 m |
1.6 m |
1.4 m x 1.6 m |
|
Lower Level |
Utility Room |
6.4 m |
5.69 m |
6.4 m x 5.69 m |
|
Lower Level |
Cold Room |
2.03 m |
1.52 m |
2.03 m x 1.52 m |
|
Main Level |
Foyer |
4.6 m |
2.07 m |
4.6 m x 2.07 m |
|
Main Level |
Living Room |
5.74 m |
4.6 m |
5.74 m x 4.6 m |
|
Main Level |
Kitchen |
3.79 m |
2.9 m |
3.79 m x 2.9 m |
|
Main Level |
Dining Room |
3.79 m |
2.8 m |
3.79 m x 2.8 m |
|
Main Level |
Bathroom |
1.8 m |
1.45 m |
1.8 m x 1.45 m |
https://www.realtor.ca/real-estate/30293574/99-1220-riverbend-road-london-south-south-b-south-b