4 Bedroom
2 Bathroom
1,100 - 1,500 ft2
Bungalow
Fireplace
Central Air Conditioning
Forced Air
$1,050,000
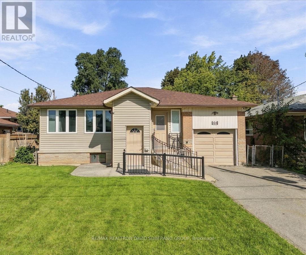
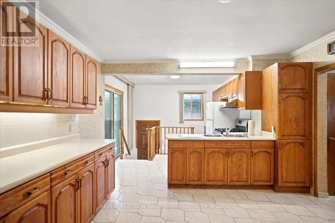
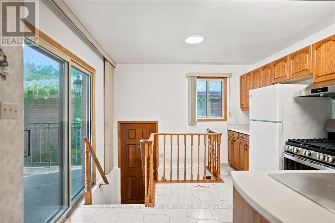
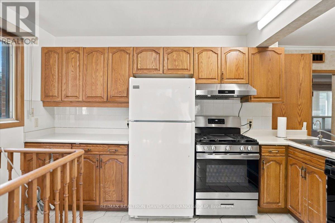
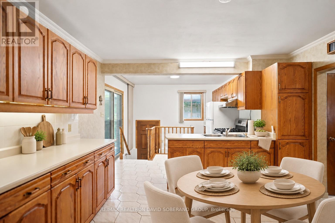
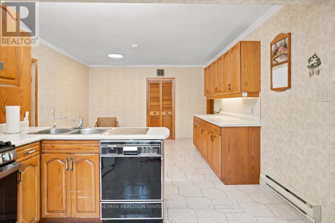
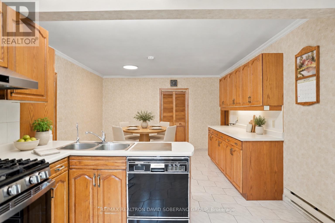
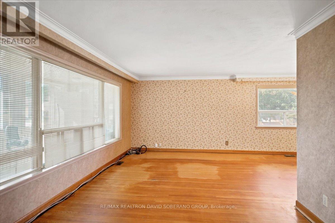
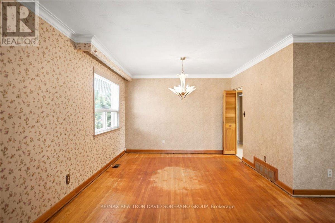
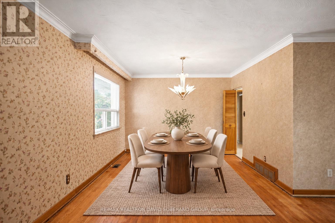
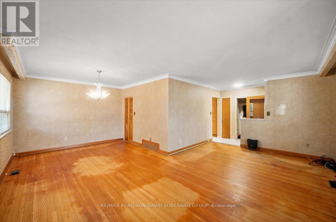
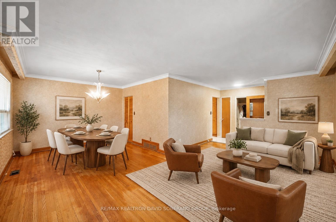
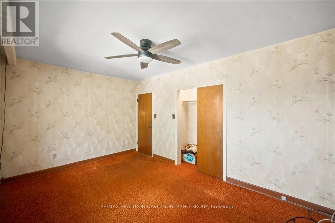
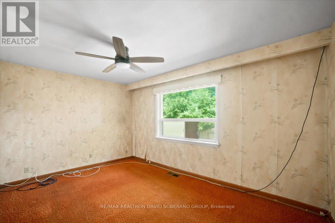
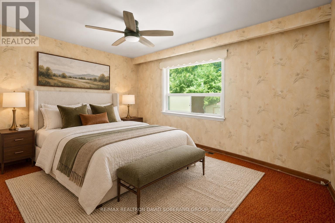
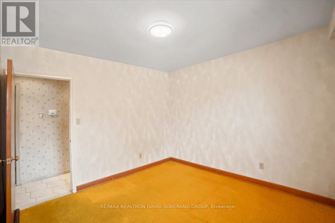
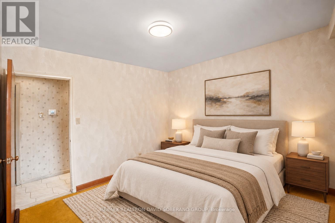
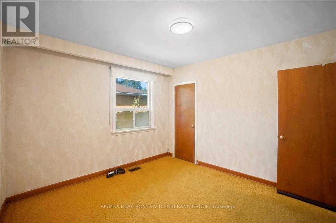
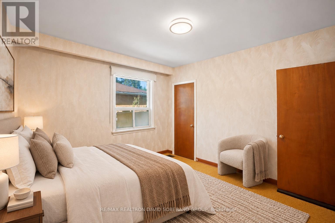
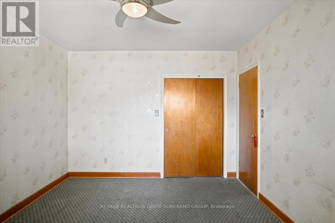
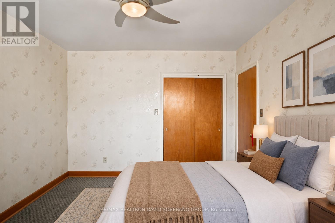
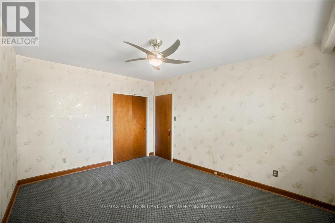
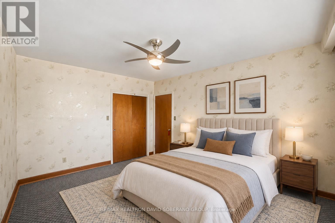
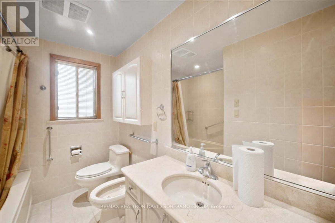
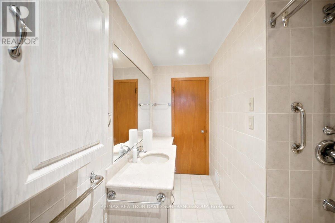
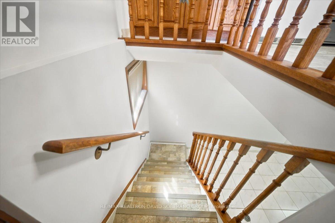
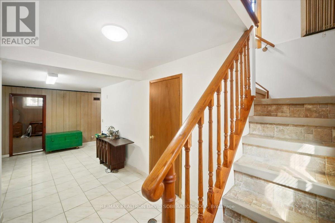
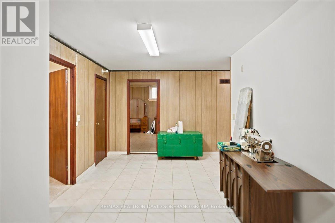
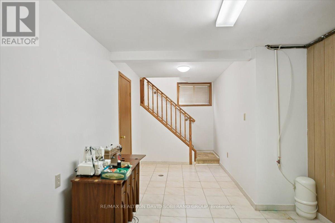
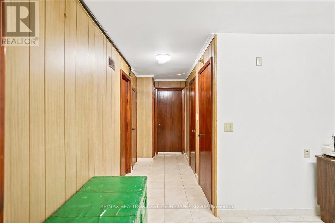
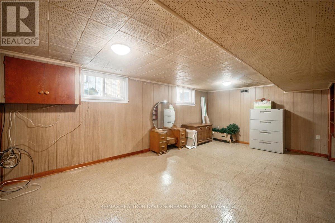
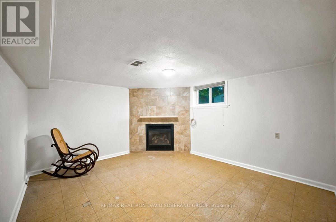
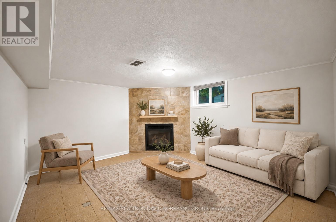
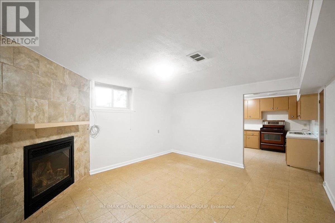
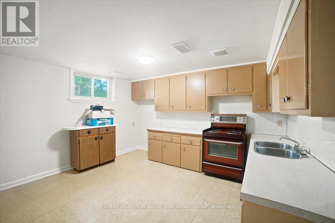
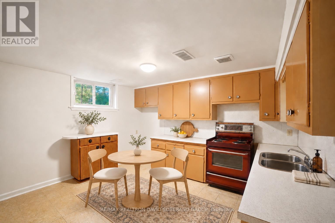
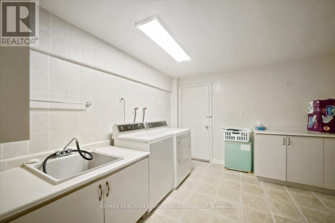
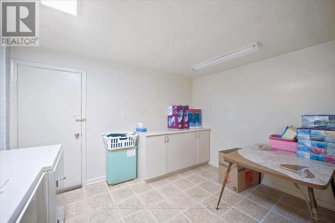
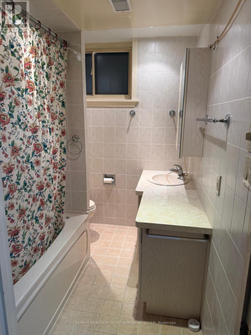
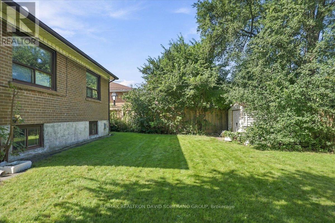
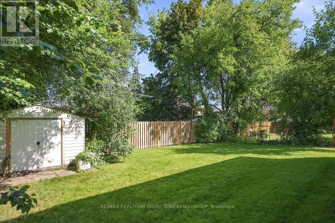
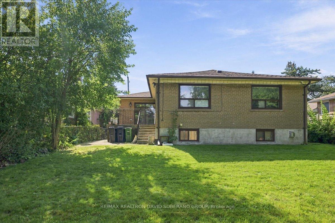
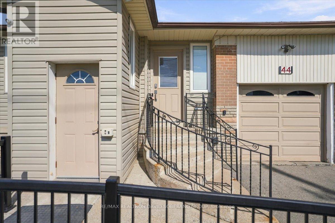
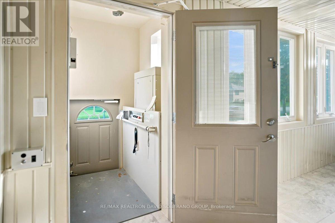
A Rare Opportunity In The Heart Of Highly Sought-After Bathurst Manor. Set On A Generous 52.44 X 115.38 Ft Lot, This Spacious Bungalow Offers An Exceptional Combination Of Lot Size, Layout, Location And Future Potential. The Home Presents An Ideal Canvas For Buyers Looking To Renovate, Personalize Or Reimagine A Residence In One Of Toronto's Most Established Neighbourhoods. An Extension Completed In 1990 Added Valuable Living Space To The Home, Including A Larger Kitchen And Convenient Walkout To A Raised Backyard Deck. The Main Level Features A Bright And Expansive Living Room, Separate Dining Area, Spacious Kitchen With Newer Gas Stove And Refrigerator, 3 Bedrooms And A 5-Piece Bathroom. The Walkout From The Kitchen Leads To The Beautiful Raised Deck Overlooking The Backyard, Creating A Wonderful Setting For Outdoor Dining And Entertaining. The Lower Level Offers Excellent Flexibility For An In-Law Suite Or Potential Basement Apartment, Complete With A Spacious Bedroom, Large Living Area With Fireplace, Separate Kitchen, 4-Piece Bathroom And Laundry. Additional Features Include A Functional Elevator Providing Convenient Access Between Levels, As Well As A Natural-Gas-Powered Backup Generator For Added Comfort And Peace Of Mind During Power Outages. Ideally Located Close To Excellent Schools, Synagogues, Parks, Shopping, Public Transit, Community Amenities And Major Highways. A Property With Tremendous Potential In A Prestigious, Family-Oriented Neighbourhood That Continues To Be In High Demand. (id:50976)
Open House
This property has open houses!
Starts at:
2:00 pm
Ends at:
4:00 pm
Property Details
|
MLS® Number
|
C13797154 |
|
Property Type
|
Single Family |
|
Community Name
|
Bathurst Manor |
|
Amenities Near By
|
Park, Schools, Public Transit |
|
Equipment Type
|
Water Heater |
|
Parking Space Total
|
5 |
|
Rental Equipment Type
|
Water Heater |
|
Structure
|
Shed |
Building
|
Bathroom Total
|
2 |
|
Bedrooms Above Ground
|
3 |
|
Bedrooms Below Ground
|
1 |
|
Bedrooms Total
|
4 |
|
Amenities
|
Fireplace(s) |
|
Appliances
|
Water Softener, Water Heater, Dishwasher, Gas Stove(s), Refrigerator |
|
Architectural Style
|
Bungalow |
|
Basement Features
|
Apartment In Basement, Separate Entrance, Walk-up |
|
Basement Type
|
N/a, N/a, N/a |
|
Construction Style Attachment
|
Detached |
|
Cooling Type
|
Central Air Conditioning |
|
Exterior Finish
|
Brick, Vinyl Siding |
|
Fireplace Present
|
Yes |
|
Fireplace Total
|
1 |
|
Flooring Type
|
Tile, Carpeted |
|
Foundation Type
|
Concrete |
|
Heating Fuel
|
Natural Gas |
|
Heating Type
|
Forced Air |
|
Stories Total
|
1 |
|
Size Interior
|
1,100 - 1,500 Ft2 |
|
Type
|
House |
|
Utility Water
|
Municipal Water |
Parking
Land
|
Acreage
|
No |
|
Land Amenities
|
Park, Schools, Public Transit |
|
Sewer
|
Sanitary Sewer |
|
Size Depth
|
115 Ft |
|
Size Frontage
|
52 Ft ,4 In |
|
Size Irregular
|
52.4 X 115 Ft |
|
Size Total Text
|
52.4 X 115 Ft |
Rooms
| Level |
Type |
Length |
Width |
Dimensions |
|
Basement |
Recreational, Games Room |
4.02 m |
6.55 m |
4.02 m x 6.55 m |
|
Basement |
Bathroom |
2.21 m |
2.01 m |
2.21 m x 2.01 m |
|
Basement |
Family Room |
470 m |
3.93 m |
470 m x 3.93 m |
|
Basement |
Kitchen |
3.14 m |
3.93 m |
3.14 m x 3.93 m |
|
Basement |
Utility Room |
4.03 m |
3.24 m |
4.03 m x 3.24 m |
|
Basement |
Laundry Room |
3.92 m |
3.48 m |
3.92 m x 3.48 m |
|
Basement |
Foyer |
6.96 m |
4.2 m |
6.96 m x 4.2 m |
|
Main Level |
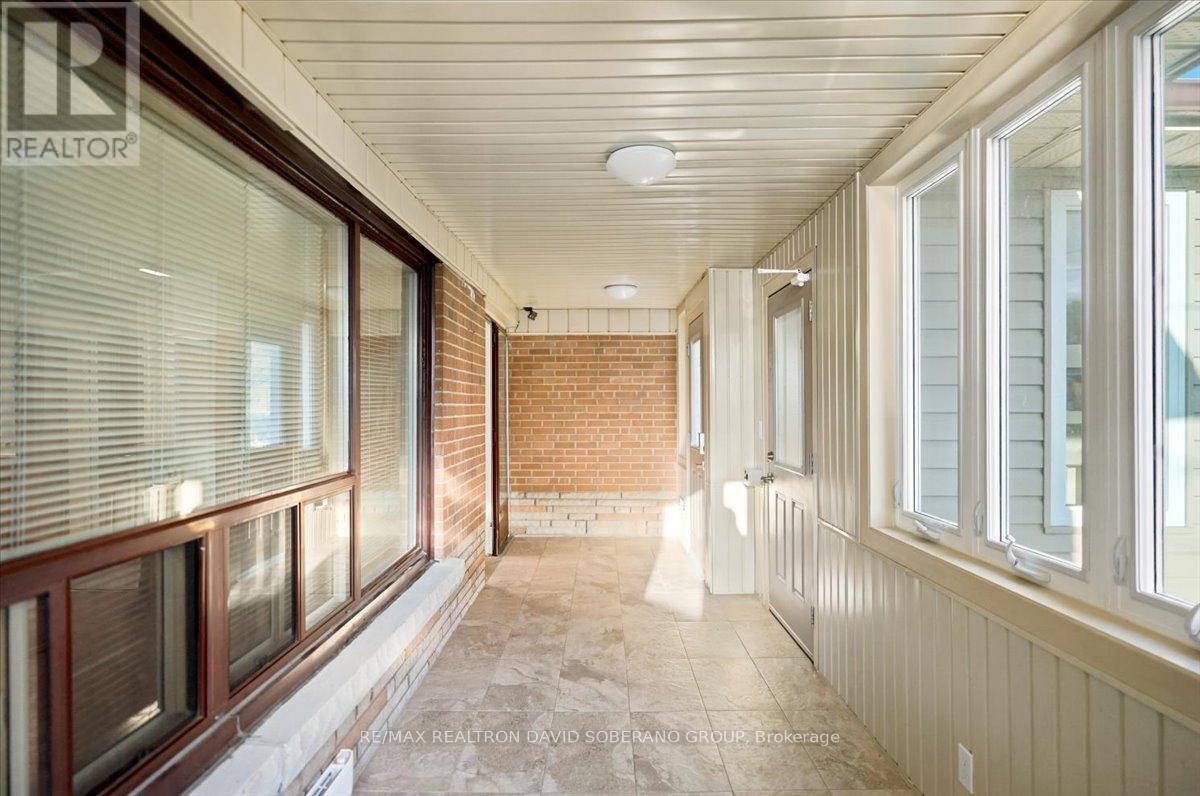
Sunroom |
7.84 m |
2.02 m |
7.84 m x 2.02 m |
|
Main Level |
Foyer |
1.85 m |
1.35 m |
1.85 m x 1.35 m |
|
Main Level |
Living Room |
5.99 m |
3.47 m |
5.99 m x 3.47 m |
|
Main Level |
Dining Room |
3.35 m |
3.06 m |
3.35 m x 3.06 m |
|
Main Level |
Kitchen |
7.65 m |
4.2 m |
7.65 m x 4.2 m |
|
Main Level |
Primary Bedroom |
3.32 m |
4.14 m |
3.32 m x 4.14 m |
|
Main Level |
Bedroom 2 |
4.42 m |
3.11 m |
4.42 m x 3.11 m |
|
Main Level |
Bedroom 3 |
3.35 m |
3.24 m |
3.35 m x 3.24 m |
|
Main Level |
Bathroom |
3.32 m |
1.81 m |
3.32 m x 1.81 m |
https://www.realtor.ca/real-estate/30293040/44-kennard-avenue-toronto-bathurst-manor-bathurst-manor