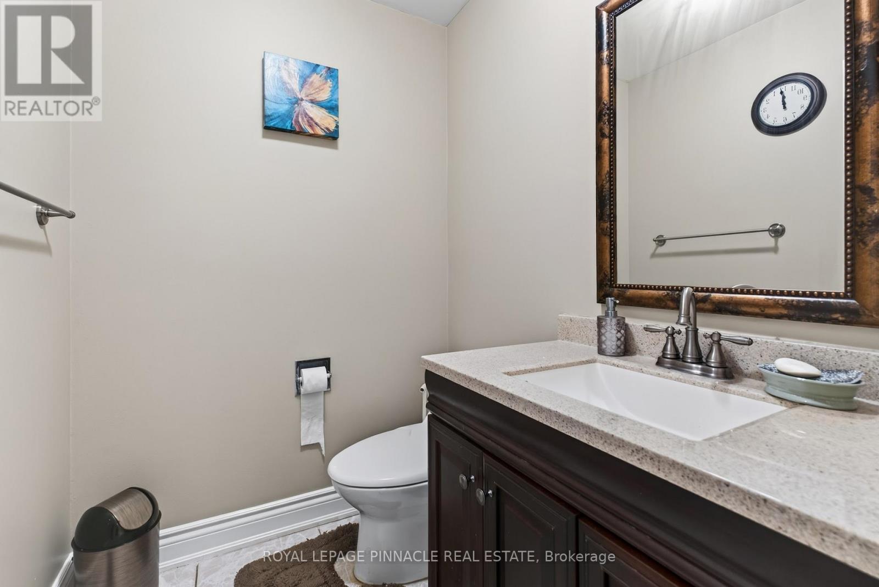
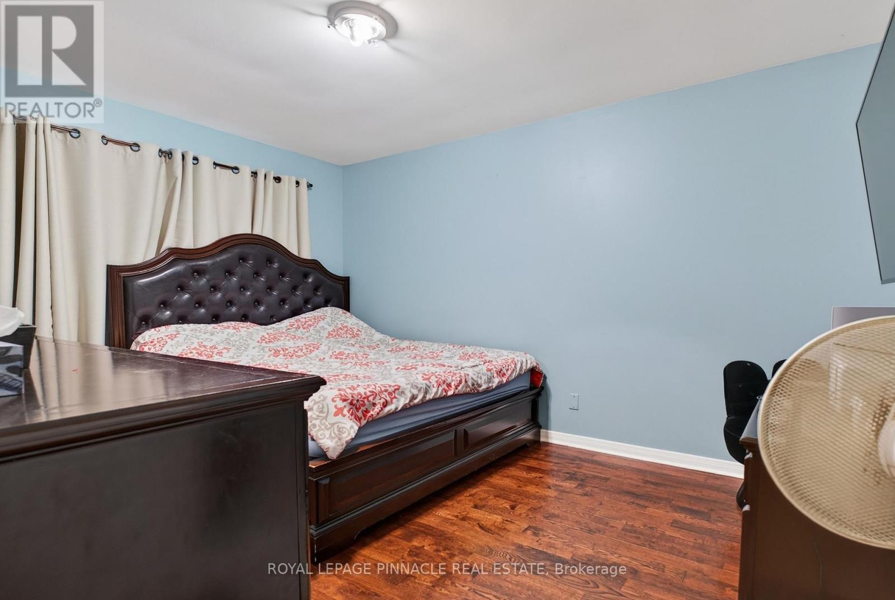
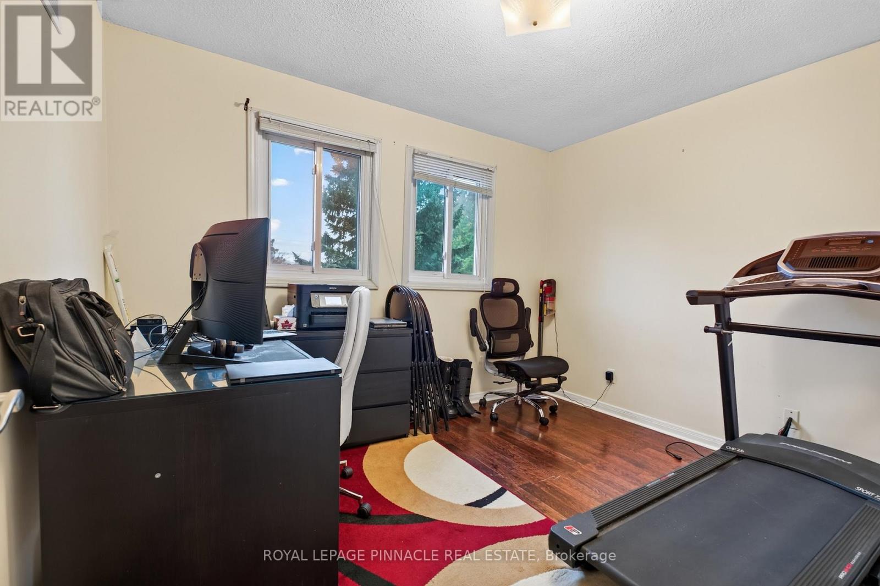
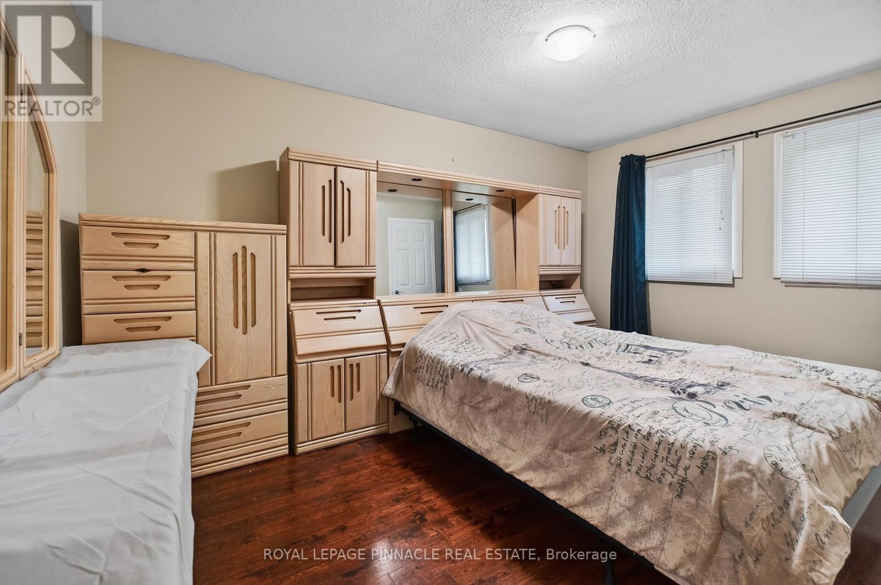
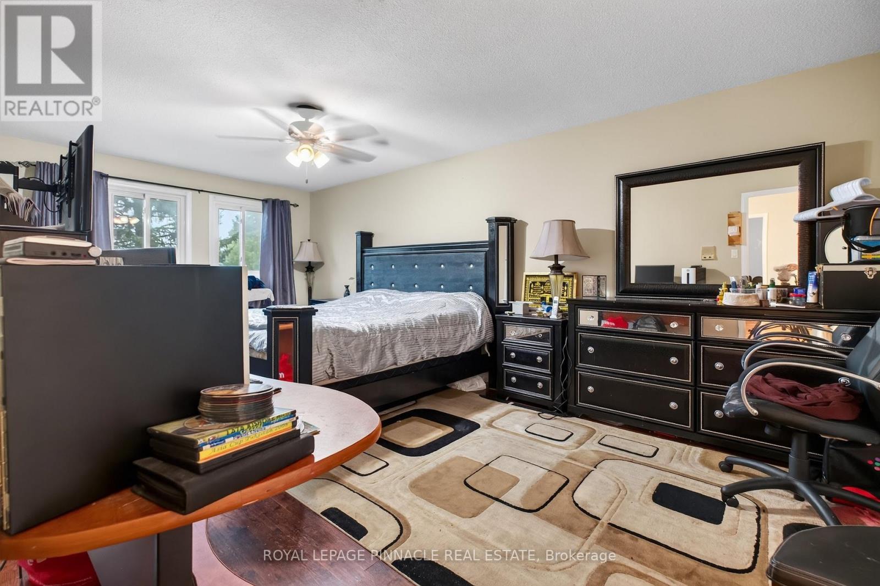
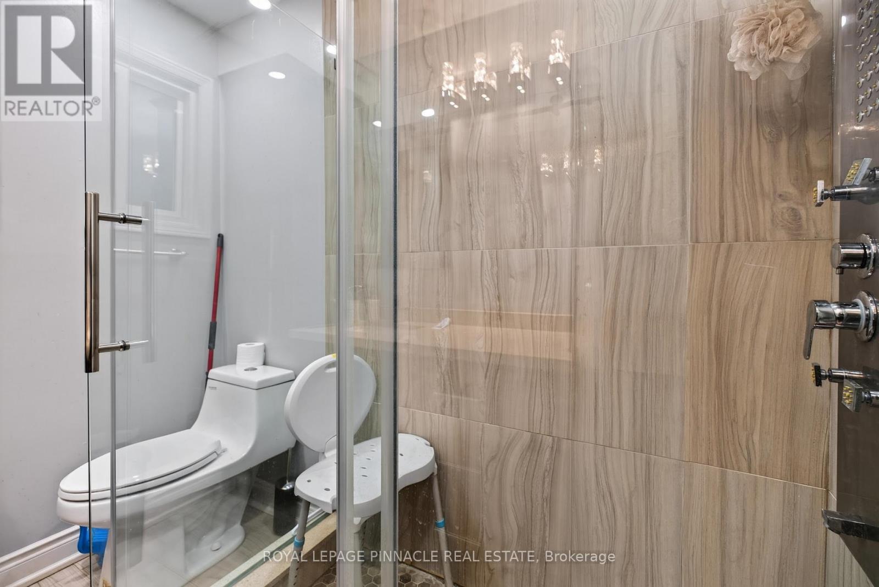
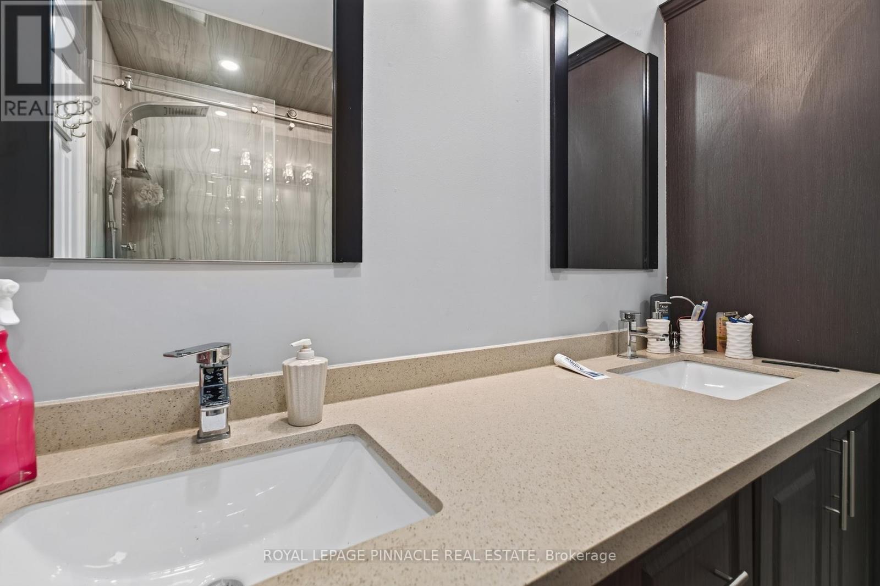
7 Bedroom
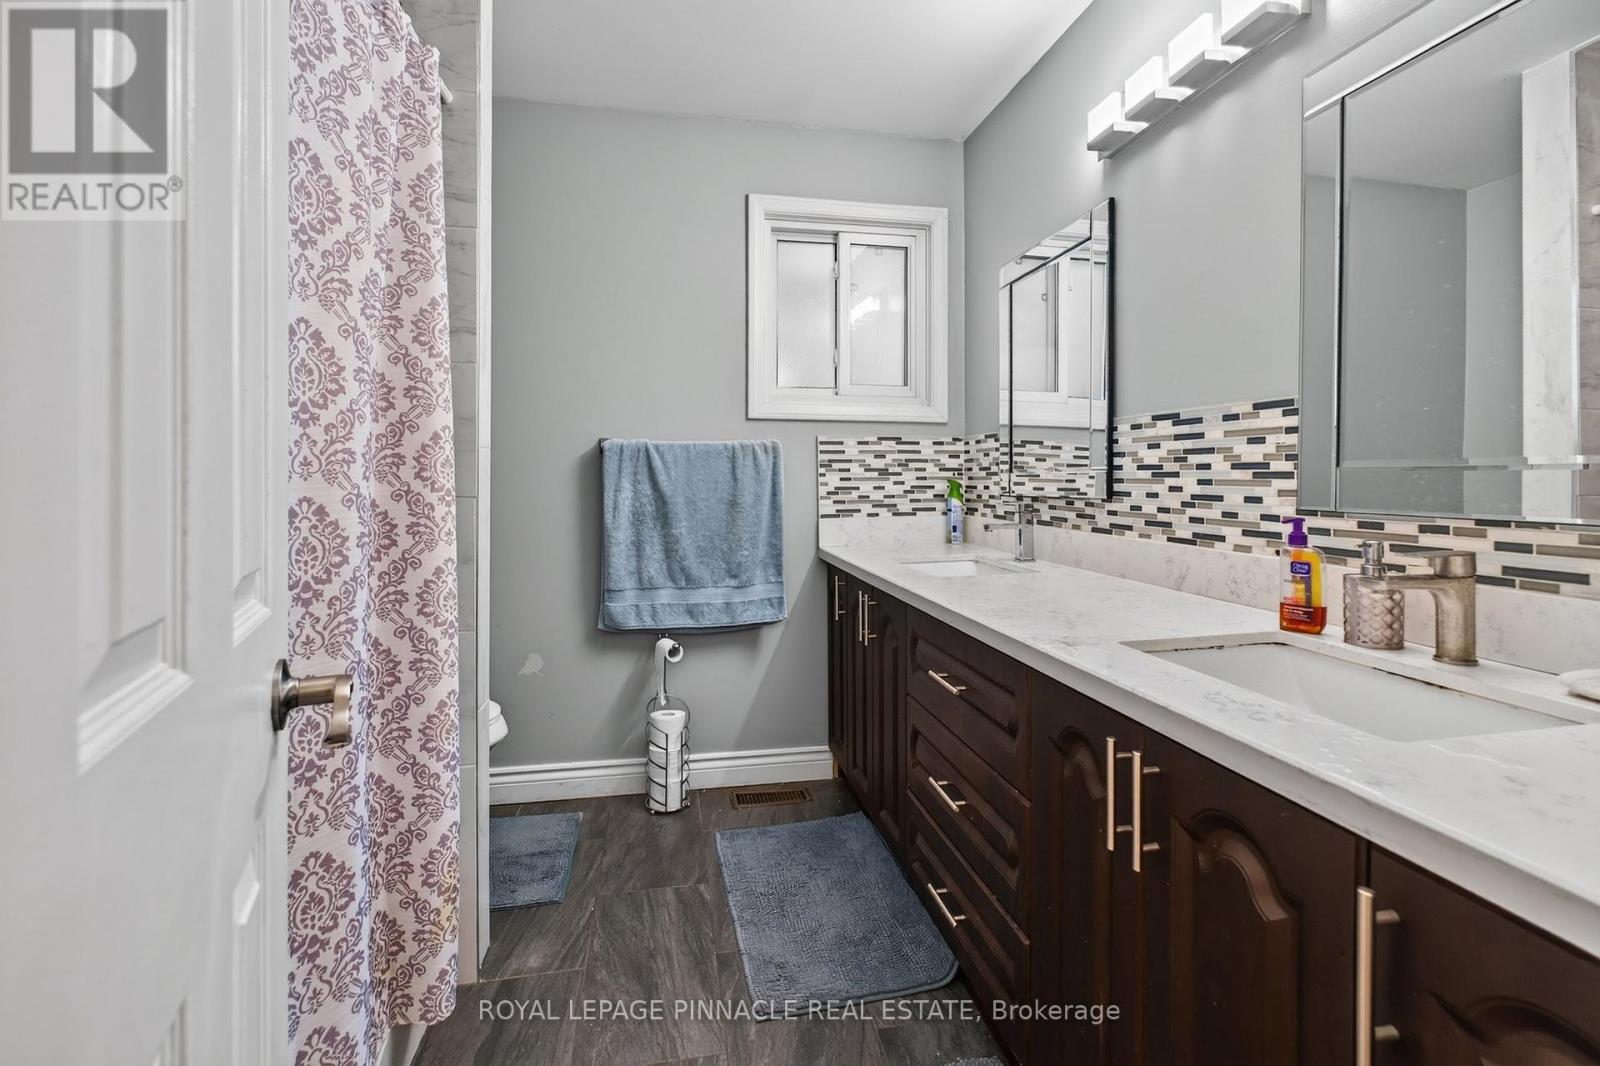
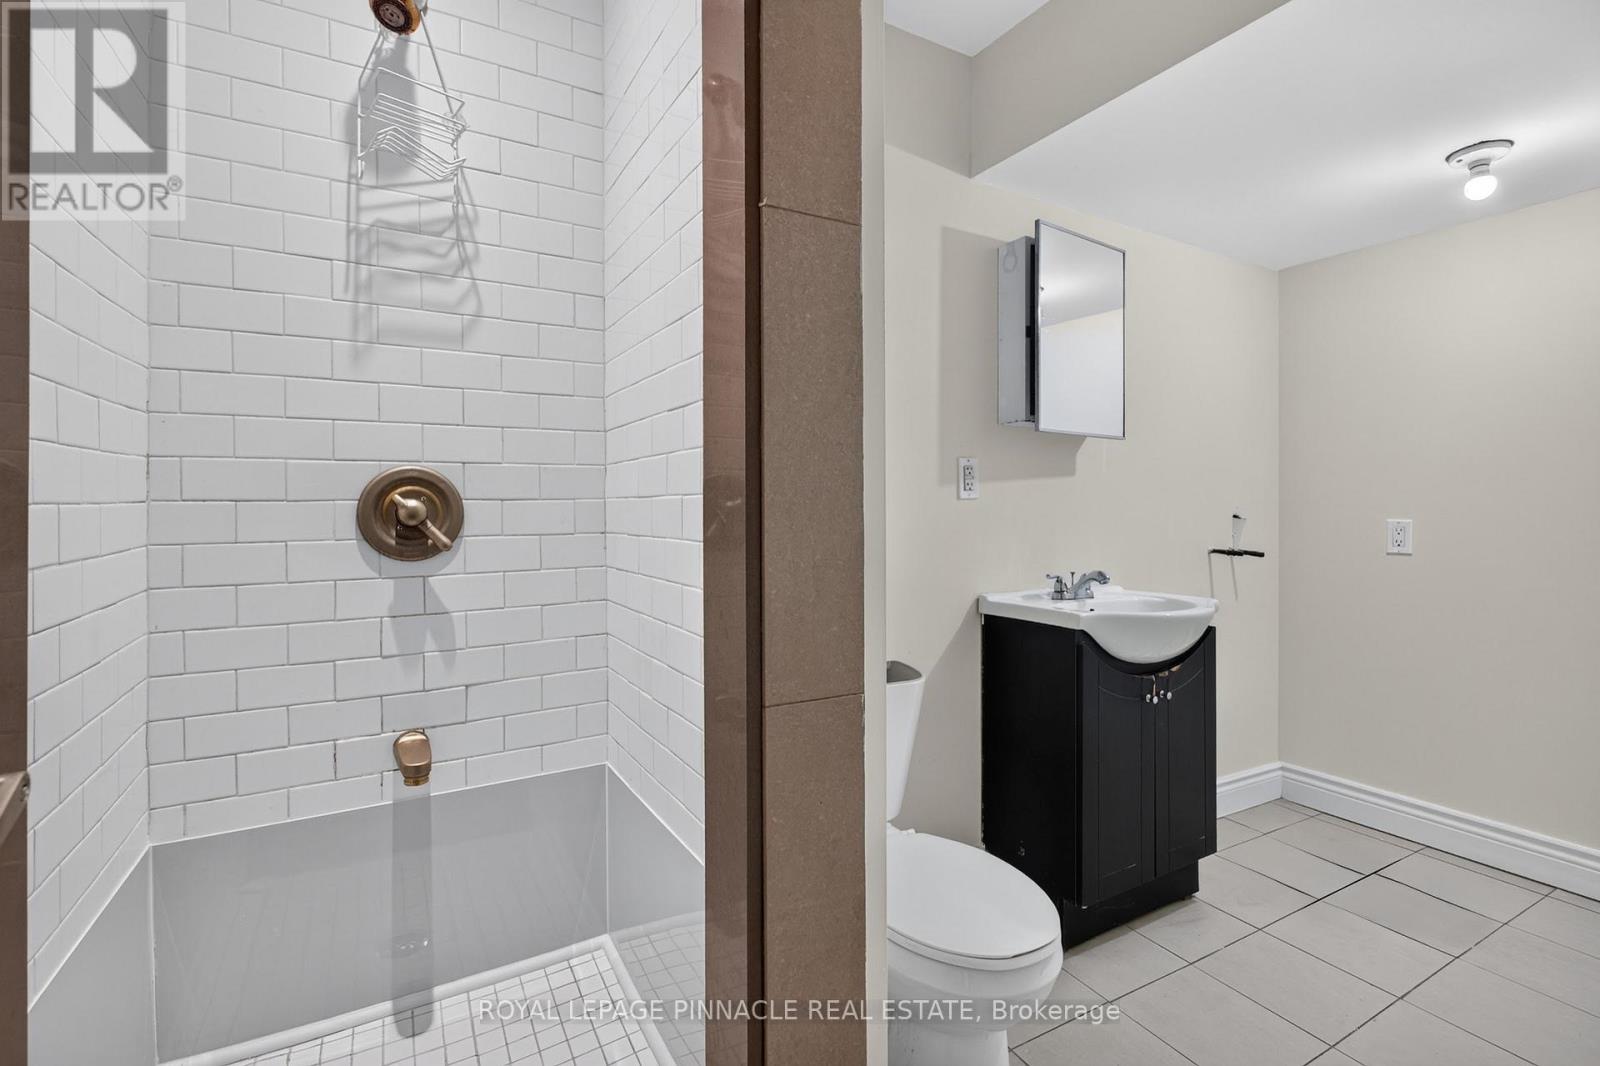
5 Bathroom
2,000 - 2,500 ft2
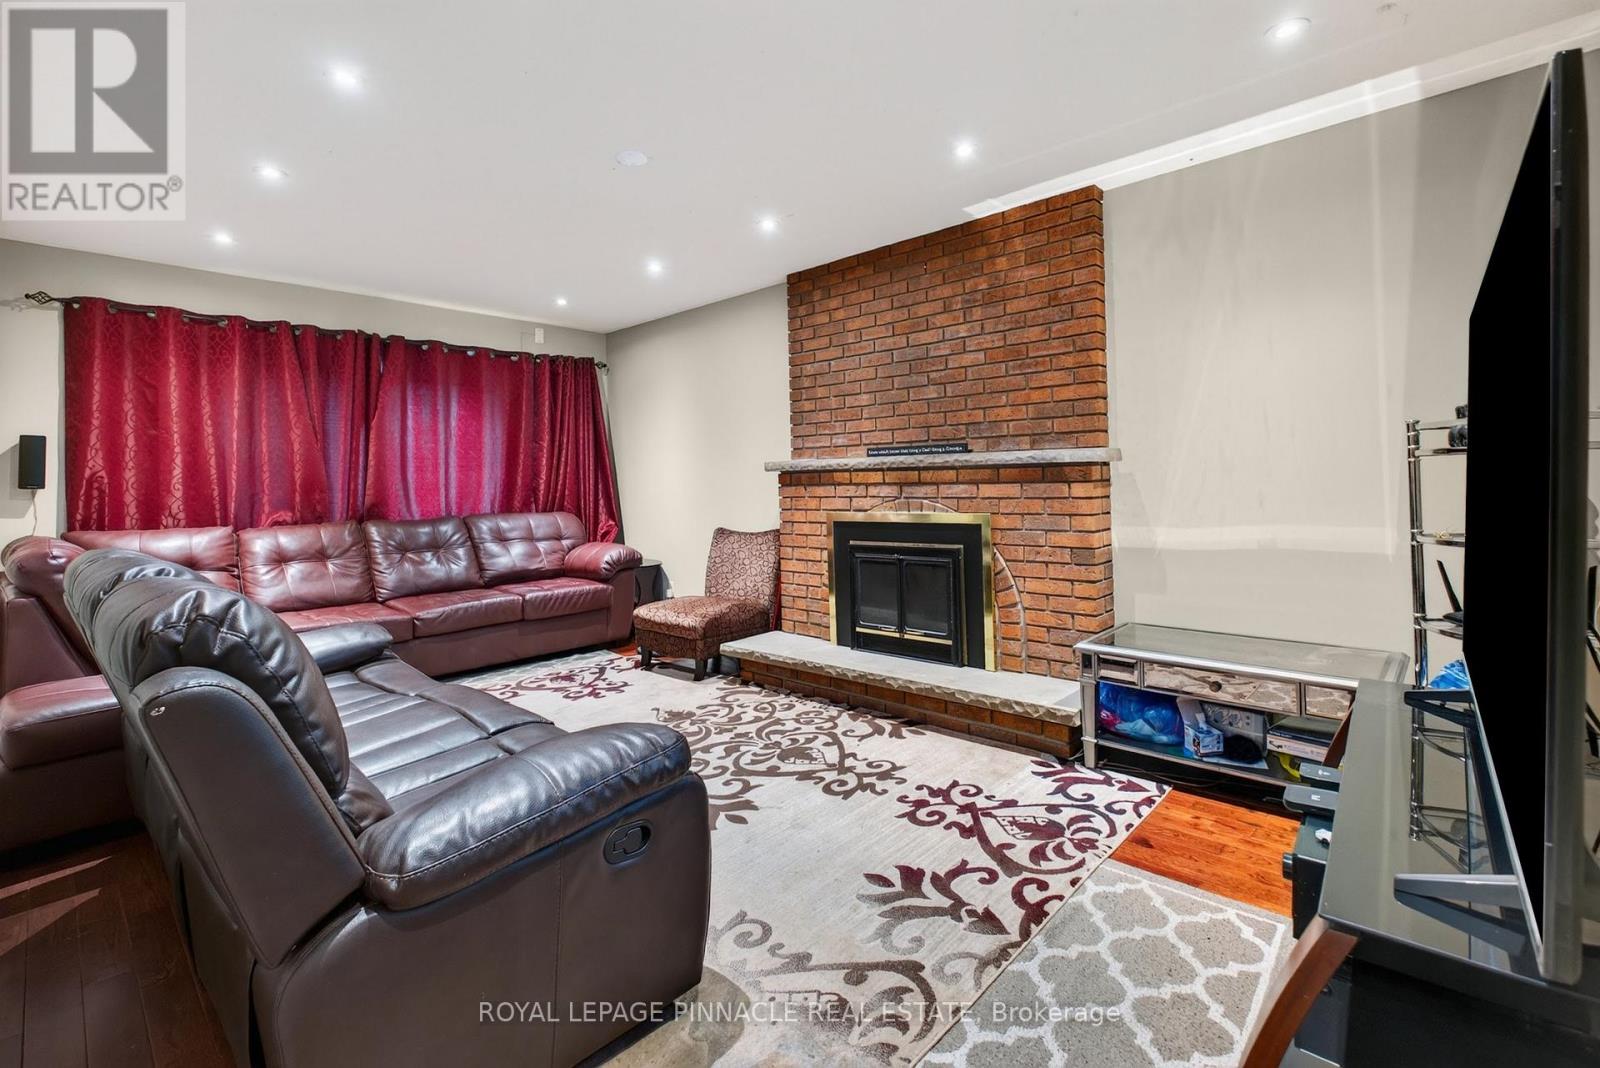
Fireplace
Central Air Conditioning
Forced Air
$999,900
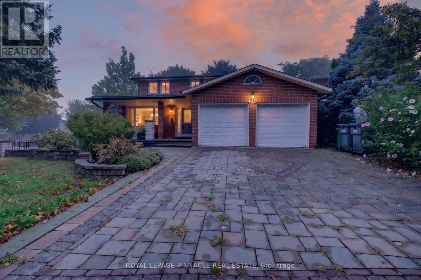
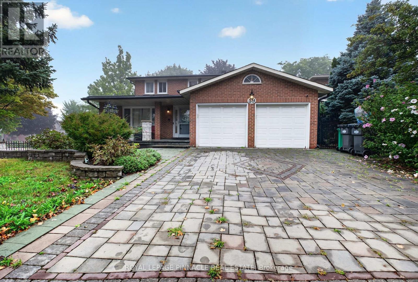
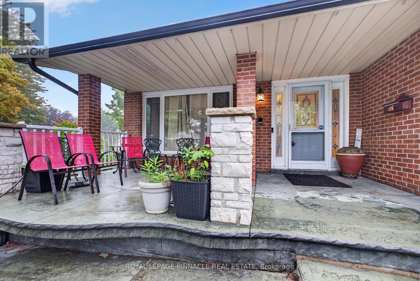
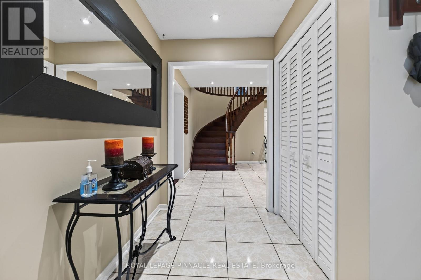
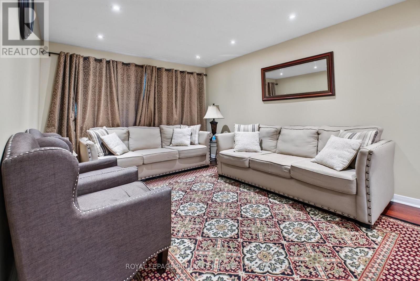
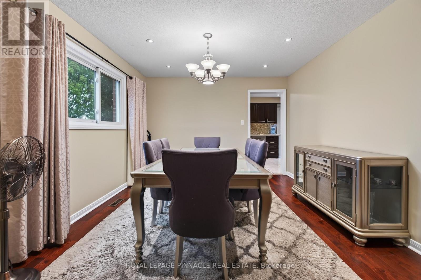
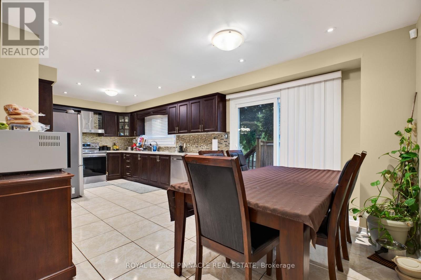
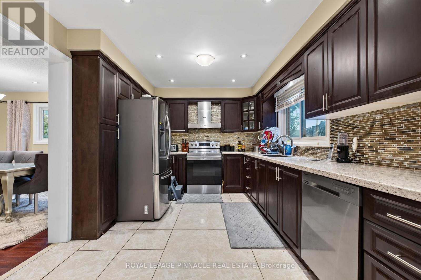
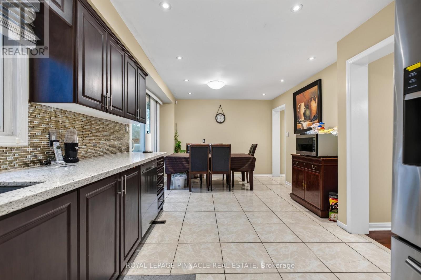
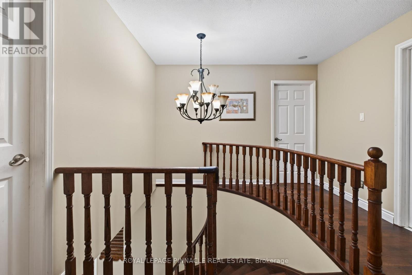
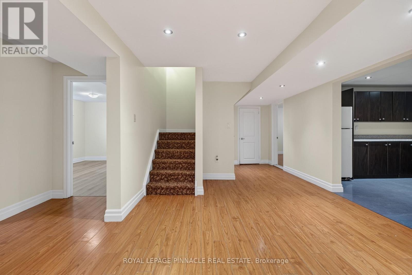
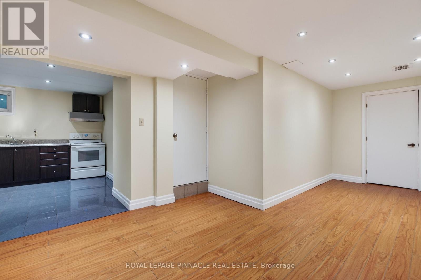
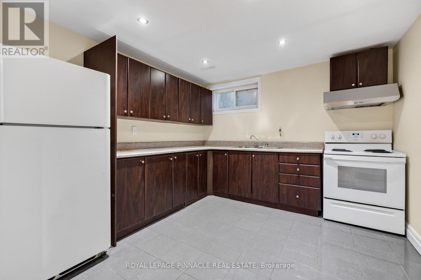
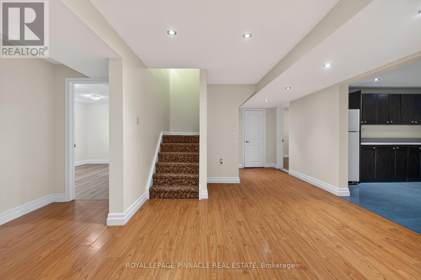
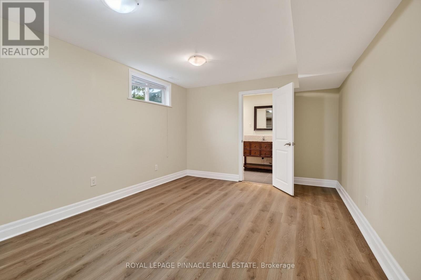
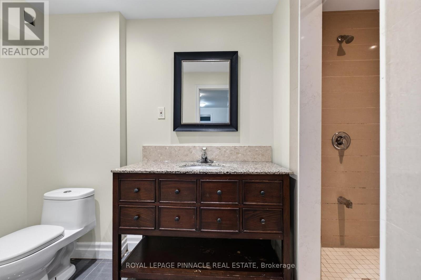
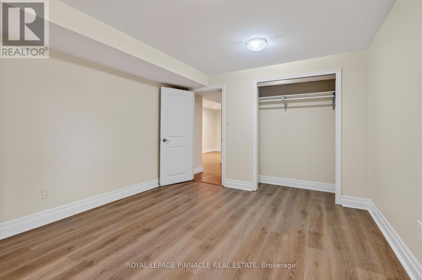
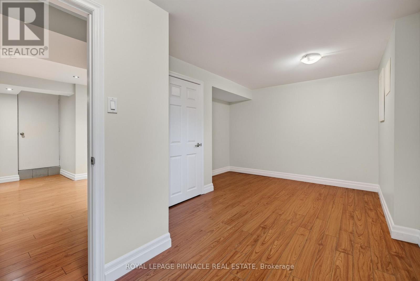
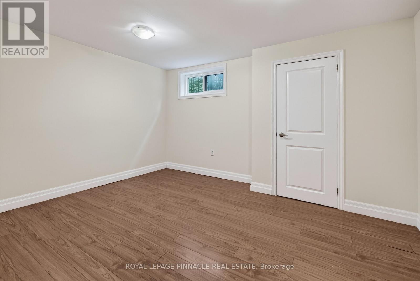
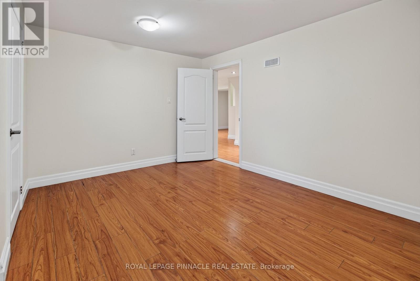
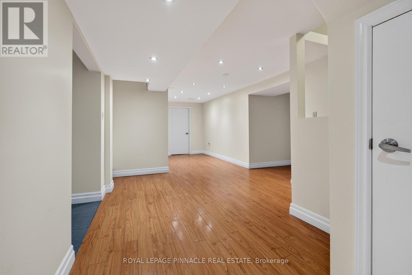
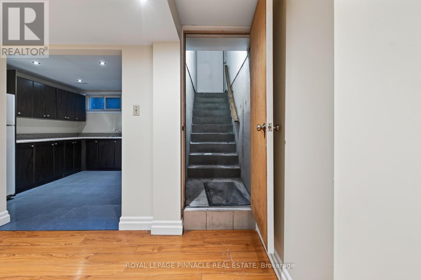
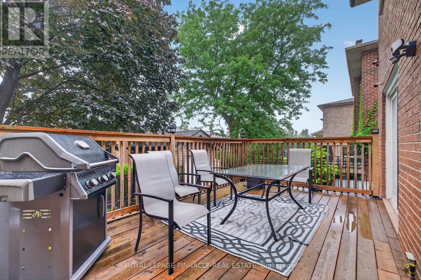
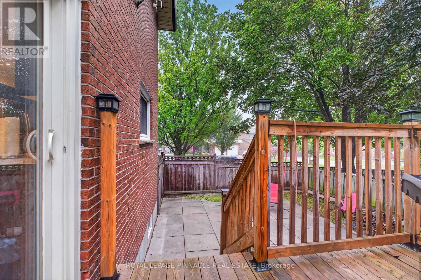
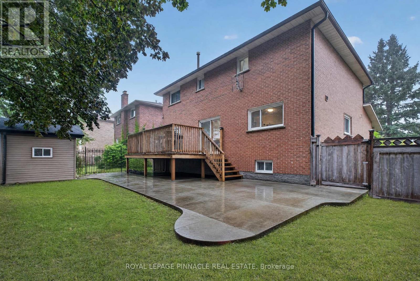
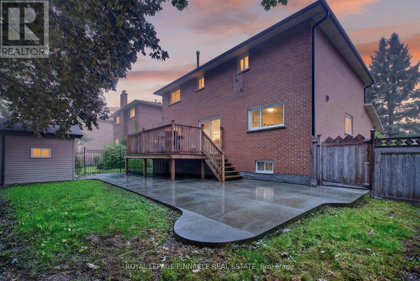
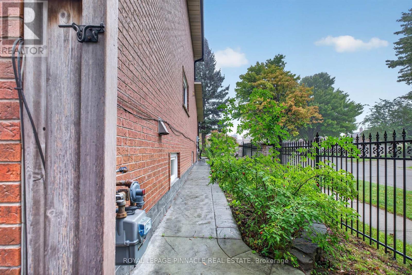
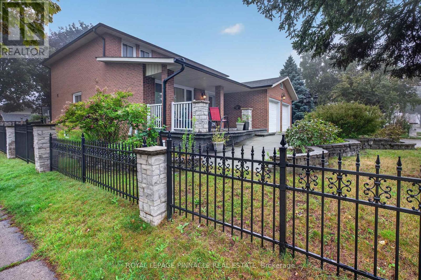
Location, Location, Location! Welcome to this beautifully maintained 4-bedroom detached home, ideally situated on a premium corner lot in a highly desirable neighbourhood just steps from Professors Lake. Offering excellent curb appeal, the property features professional landscaping, an interlock driveway and walkways, attractive iron fencing, and a spacious outdoor deck-perfect for relaxing or entertaining.Inside, the home offers a functional and well-designed layout with generous living spaces and thoughtful upgrades throughout. The professionally finished basement features a separate entrance, providing exceptional flexibility for additional living space, a home office, recreation area, or potential rental use.Enjoy the convenience of being just moments from Professors Lake, parks, schools, shopping, public transit, and a wide range of everyday amenities. William Osler Health System is also nearby, adding to the convenience of this well-connected location.A fantastic opportunity to own a well-cared-for home on a premium lot in an established community, offering the perfect combination of space, flexibility, and location. (id:50976)
Property Details
|
MLS® Number
|
W13799198 |
|
Property Type
|
Single Family |
|
Community Name
|
Northgate |
|
Equipment Type
|
Water Heater |
|
Parking Space Total
|
6 |
|
Rental Equipment Type
|
Water Heater |
Building
|
Bathroom Total
|
5 |
|
Bedrooms Above Ground
|
4 |
|
Bedrooms Below Ground
|
3 |
|
Bedrooms Total
|
7 |
|
Appliances
|
Water Heater, All |
|
Basement Development
|
Finished |
|
Basement Features
|
Separate Entrance |
|
Basement Type
|
N/a (finished), N/a |
|
Construction Style Attachment
|
Detached |
|
Cooling Type
|
Central Air Conditioning |
|
Exterior Finish
|
Brick |
|
Fireplace Present
|
Yes |
|
Flooring Type
|
Hardwood, Laminate, Ceramic |
|
Foundation Type
|
Concrete |
|
Half Bath Total
|
1 |
|
Heating Fuel
|
Natural Gas |
|
Heating Type
|
Forced Air |
|
Stories Total
|
2 |
|
Size Interior
|
2,000 - 2,500 Ft2 |
|
Type
|
House |
|
Utility Water
|
Municipal Water |
Parking
Land
|
Acreage
|
No |
|
Sewer
|
Sanitary Sewer |
|
Size Depth
|
105 Ft ,7 In |
|
Size Frontage
|
50 Ft ,10 In |
|
Size Irregular
|
50.9 X 105.6 Ft |
|
Size Total Text
|
50.9 X 105.6 Ft |
Rooms
| Level |
Type |
Length |
Width |
Dimensions |
|
Second Level |
Primary Bedroom |
6.22 m |
3.5 m |
6.22 m x 3.5 m |
|
Second Level |
Bedroom 2 |
4.22 m |
3.19 m |
4.22 m x 3.19 m |
|
Second Level |
Bedroom 3 |
4.37 m |
2.79 m |
4.37 m x 2.79 m |
|
Second Level |
Bedroom 4 |
3.44 m |
2.8 m |
3.44 m x 2.8 m |
|
Basement |
Bedroom |
4.57 m |
3.35 m |
4.57 m x 3.35 m |
|
Basement |
Bedroom |
4.88 m |
3.35 m |
4.88 m x 3.35 m |
|
Basement |
Bedroom 5 |
4.11 m |
3.5 m |
4.11 m x 3.5 m |
|
Main Level |
Living Room |
4.9 m |
3.4 m |
4.9 m x 3.4 m |
|
Main Level |
Dining Room |
3.64 m |
3.4 m |
3.64 m x 3.4 m |
|
Main Level |
Kitchen |
3.58 m |
2.98 m |
3.58 m x 2.98 m |
|
Main Level |
Eating Area |
3.37 m |
2.98 m |
3.37 m x 2.98 m |
|
Main Level |
Family Room |
5.77 m |
3.46 m |
5.77 m x 3.46 m |
https://www.realtor.ca/real-estate/30295314/59-princeton-terrace-brampton-northgate-northgate