3 Bedroom
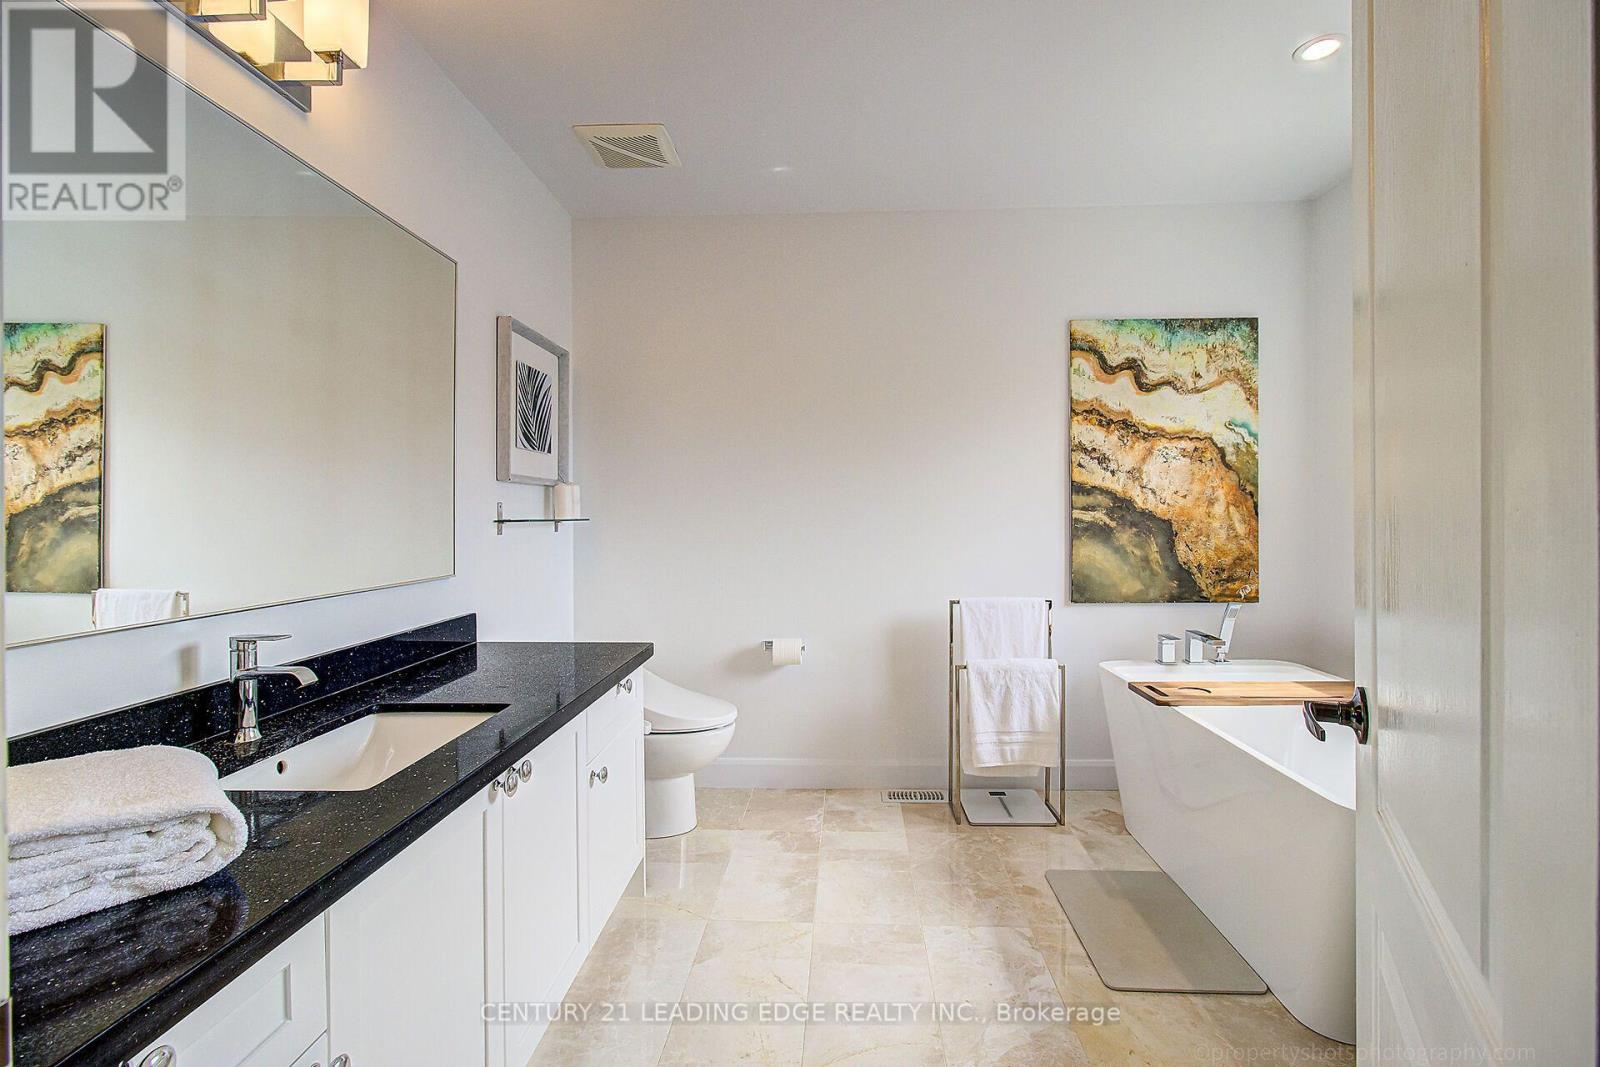
3 Bathroom
2,000 - 2,500 ft2
Central Air Conditioning
Forced Air
$1,299,000
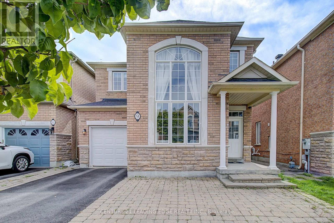
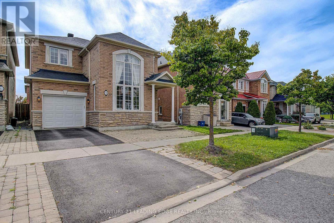
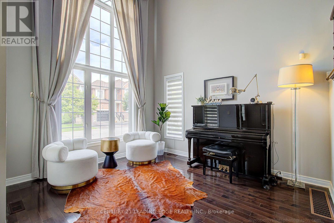
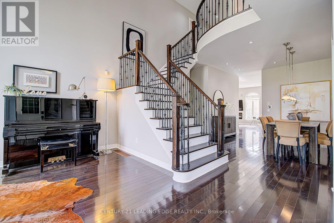
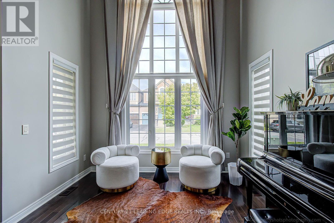
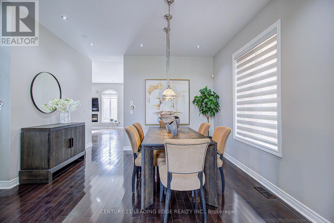
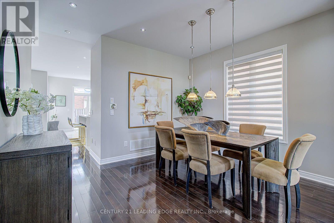
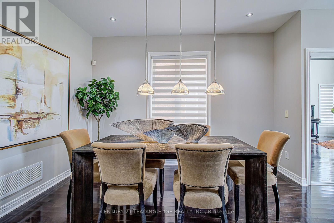
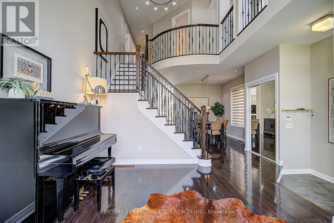
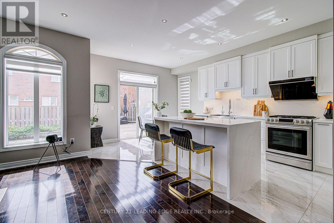
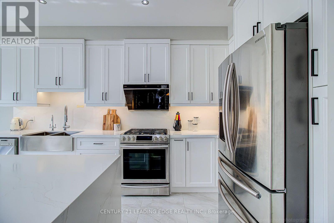
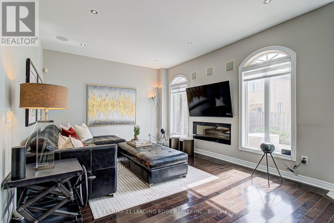
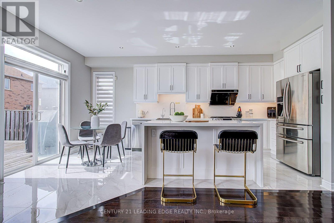
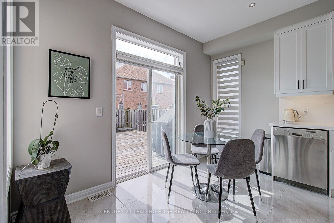
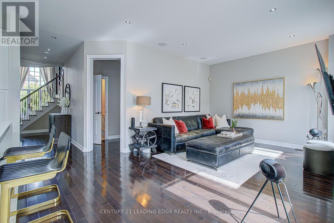
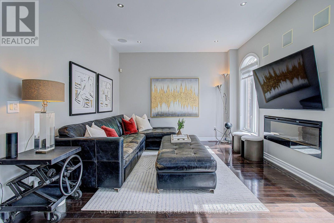
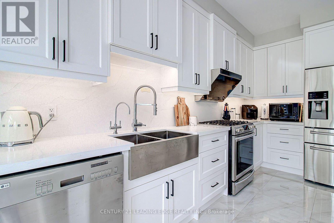
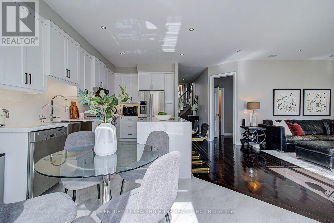
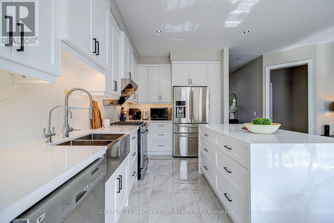
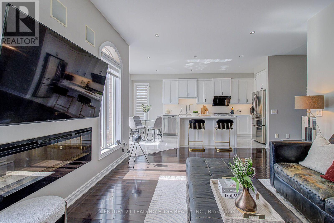
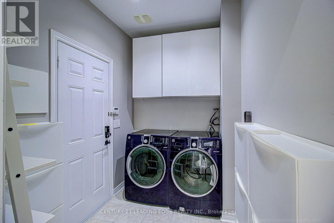
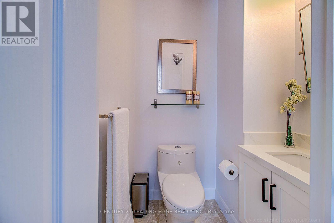
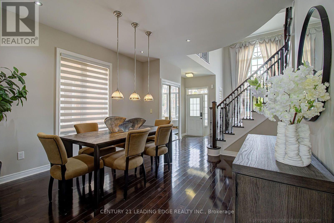
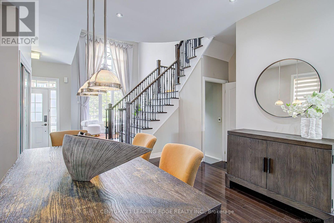
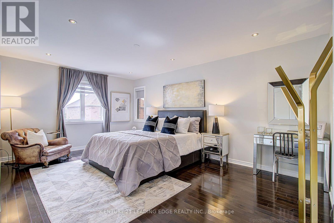
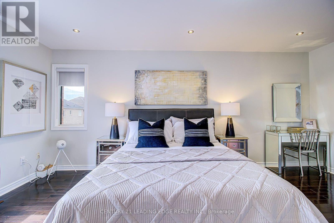
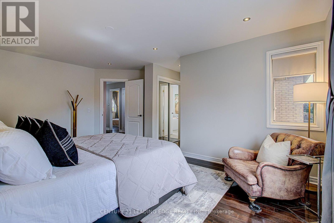
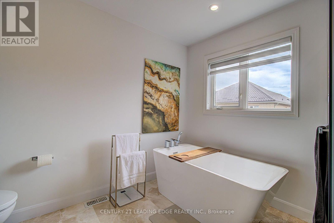
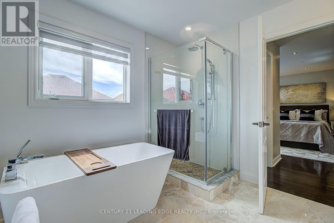
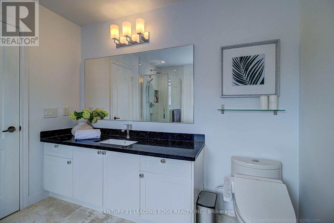
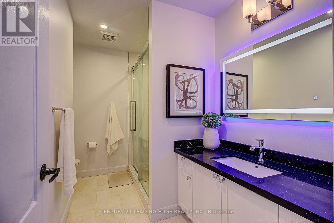
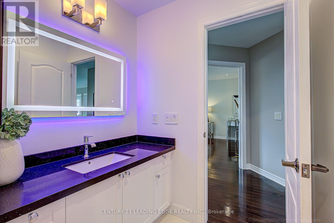
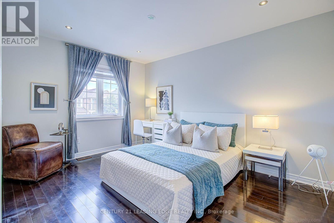
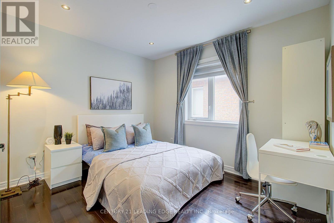
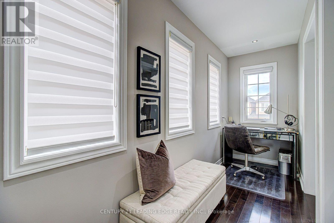
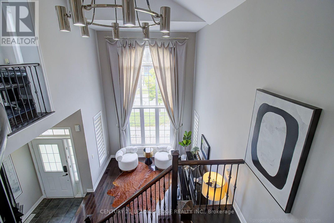
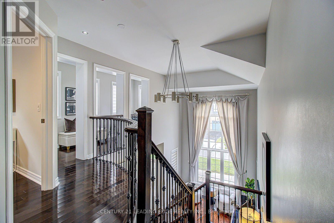
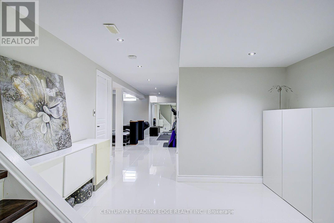
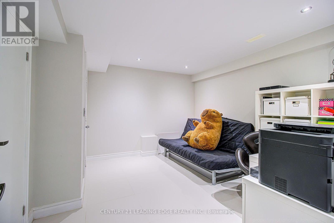
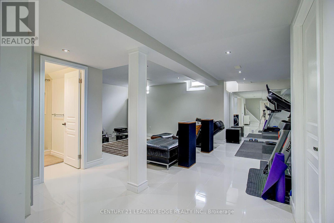
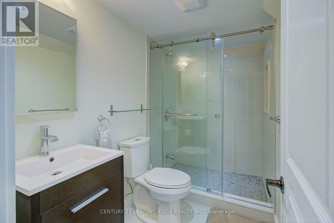
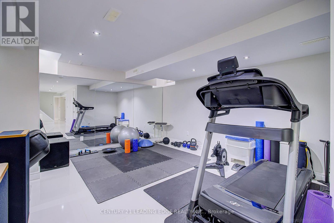
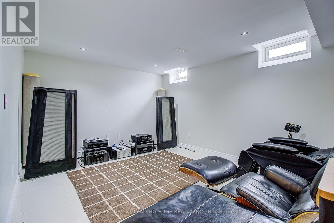
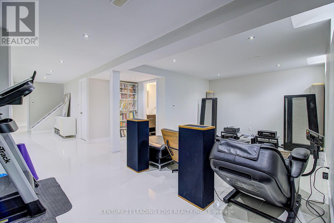
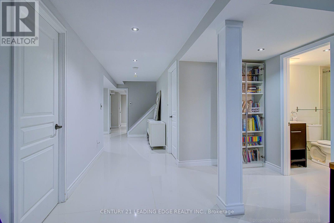
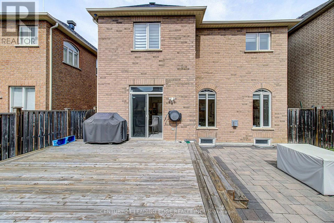
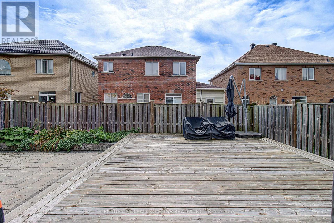
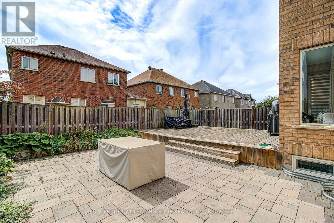
Stunning Luxury Home with Designer RH Upgrades & Modern Renovations. Welcome to this beautifully renovated single-family residence featuring premium finishes and extensive Restoration Hardware (RH) upgrades throughout. The impressive open-to-above family room boasts soaring two-storey ceilings, abundant natural light, custom 16-foot Belgian linen RH draperies with elegant chrome-finished hardware, and a striking 36-inch contemporary chandelier. The fully renovated gourmet kitchen features a quartz waterfall island, full-height quartz backsplash, premium cabinetry, upgraded appliances, and sleek modern finishes, creating an exceptional space for both everyday living and entertaining. All bathrooms have been thoughtfully renovated with a modern, spa-inspired design and premium RH lighting fixtures. The fully finished and renovated basement provides versatile additional living space ideal for a media room, home office, gym, recreation, or entertaining. Carefully selected RH lighting, fixtures, and designer details throughout create a sophisticated and cohesive atmosphere. With extensive modern upgrades, quality craftsmanship, and timeless design, this move-in-ready home offers an exceptional combination of luxury, comfort, and functionality. (id:50976)
Property Details
|
MLS® Number
|
N13799026 |
|
Property Type
|
Single Family |
|
Community Name
|
Wismer |
|
Parking Space Total
|
3 |
Building
|
Bathroom Total
|
3 |
|
Bedrooms Above Ground
|
3 |
|
Bedrooms Total
|
3 |
|
Age
|
6 To 15 Years |
|
Basement Type
|
Full |
|
Construction Style Attachment
|
Detached |
|
Cooling Type
|
Central Air Conditioning |
|
Exterior Finish
|
Brick, Stone |
|
Flooring Type
|
Hardwood, Ceramic |
|
Foundation Type
|
Concrete |
|
Half Bath Total
|
1 |
|
Heating Fuel
|
Natural Gas |
|
Heating Type
|
Forced Air |
|
Stories Total
|
2 |
|
Size Interior
|
2,000 - 2,500 Ft2 |
|
Type
|
House |
|
Utility Water
|
Municipal Water |
Parking
Land
|
Acreage
|
No |
|
Sewer
|
Sanitary Sewer |
|
Size Depth
|
86 Ft ,8 In |
|
Size Frontage
|
35 Ft ,1 In |
|
Size Irregular
|
35.1 X 86.7 Ft |
|
Size Total Text
|
35.1 X 86.7 Ft |
Rooms
| Level |
Type |
Length |
Width |
Dimensions |
|
Second Level |
Primary Bedroom |
5.54 m |
3.66 m |
5.54 m x 3.66 m |
|
Second Level |
Bedroom 2 |
2.35 m |
3.04 m |
2.35 m x 3.04 m |
|
Second Level |
Bedroom 3 |
3.12 m |
4.09 m |
3.12 m x 4.09 m |
|
Second Level |
Loft |
4.29 m |
1.57 m |
4.29 m x 1.57 m |
|
Main Level |
Living Room |
3.43 m |
4.01 m |
3.43 m x 4.01 m |
|
Main Level |
Dining Room |
3.91 m |
3.76 m |
3.91 m x 3.76 m |
|
Main Level |
Family Room |
5.63 m |
3.66 m |
5.63 m x 3.66 m |
|
Main Level |
Kitchen |
5.97 m |
2.82 m |
5.97 m x 2.82 m |
https://www.realtor.ca/real-estate/30295278/9-florelle-drive-markham-wismer-wismer