6 Bedroom
3 Bathroom
2,000 - 2,500 ft2
Raised Bungalow
Fireplace
None
Forced Air
Acreage
$579,000
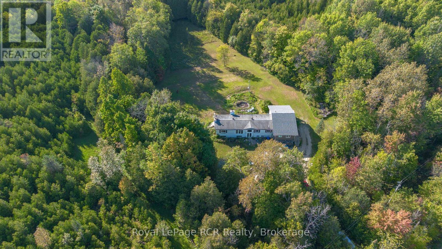
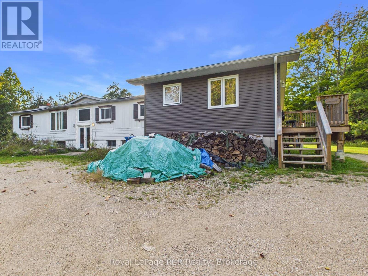
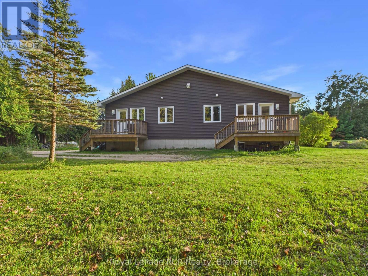
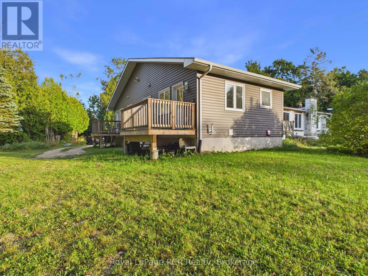
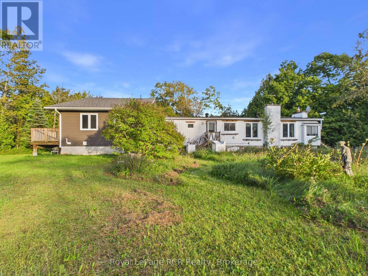
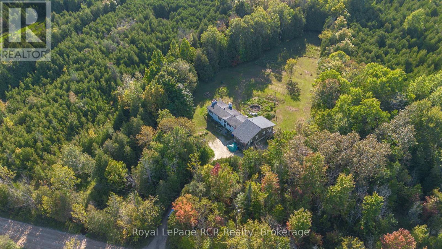
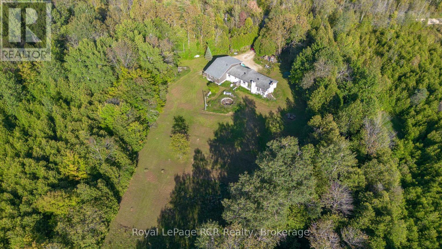
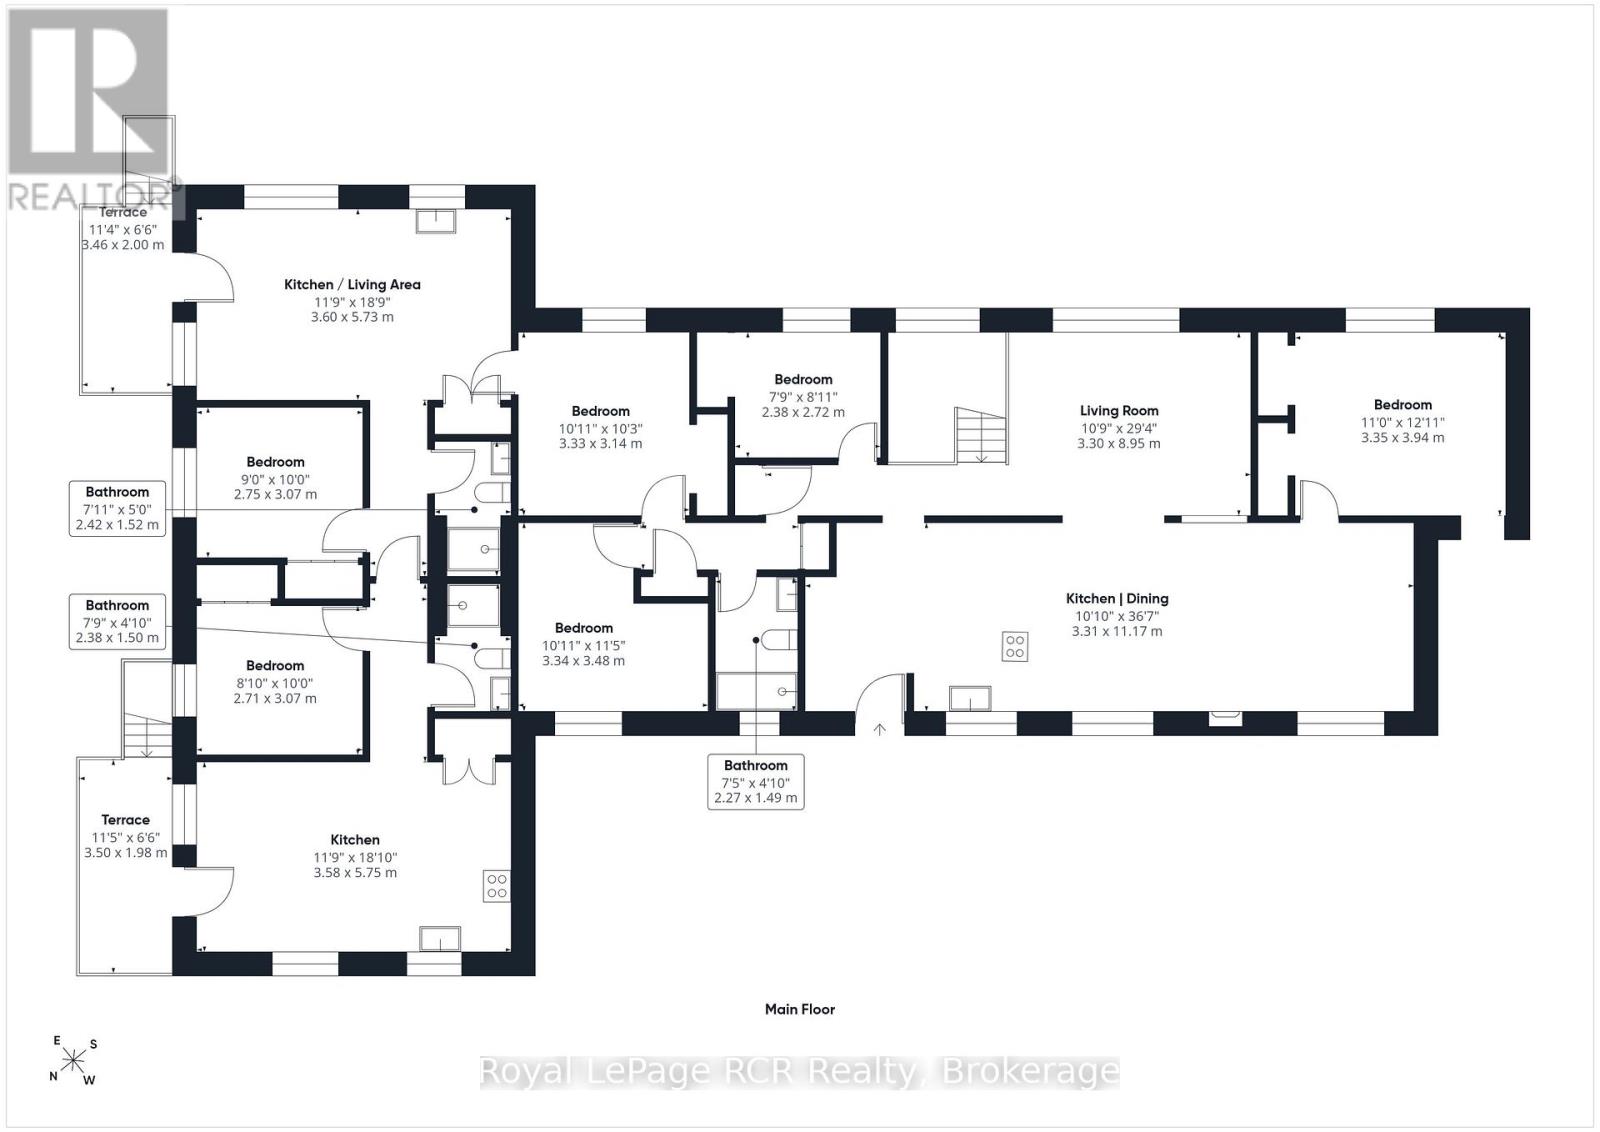
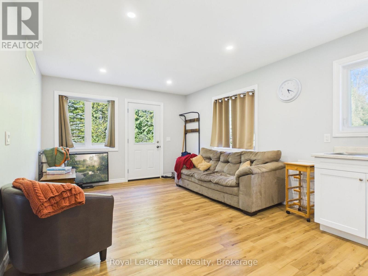
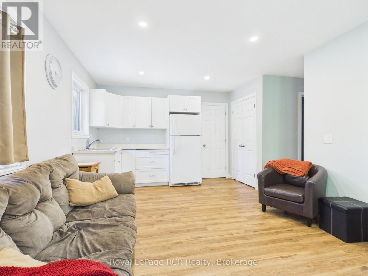
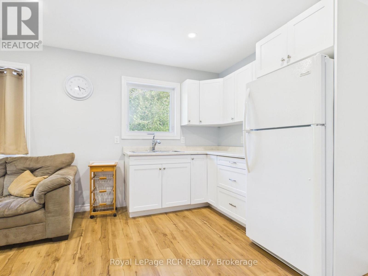
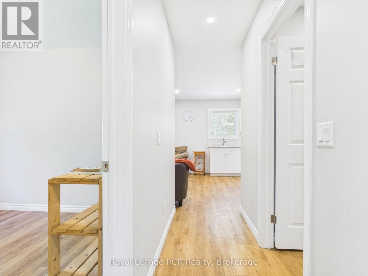
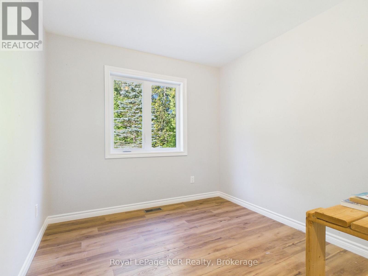
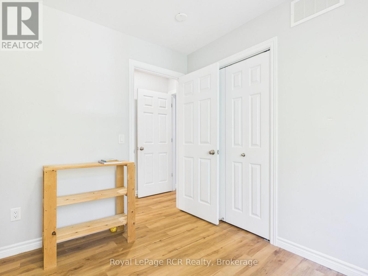
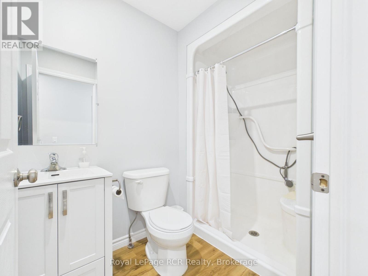
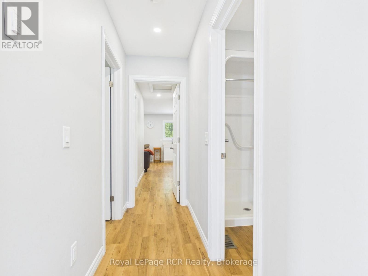
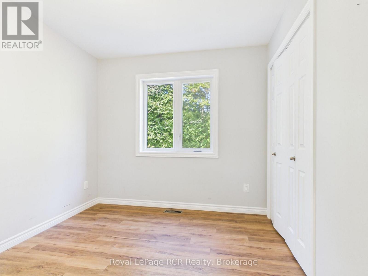
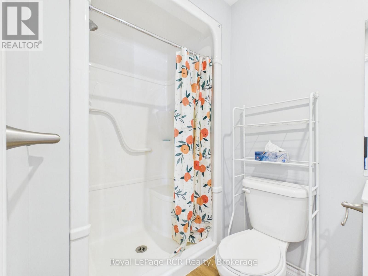
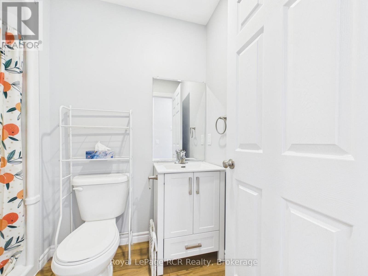
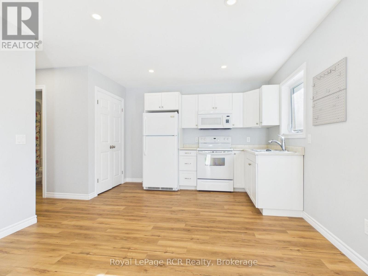
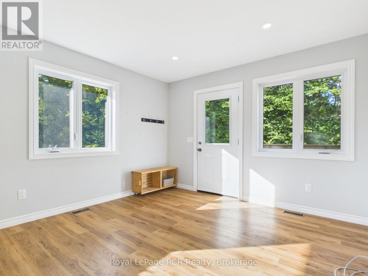
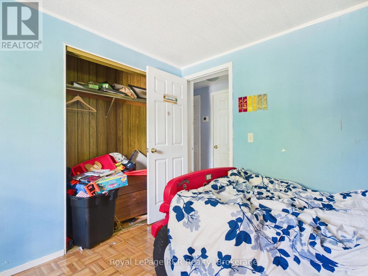
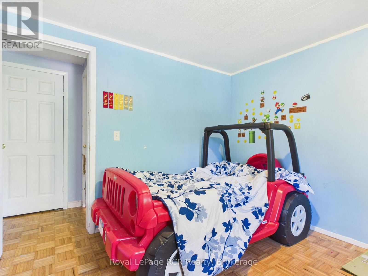
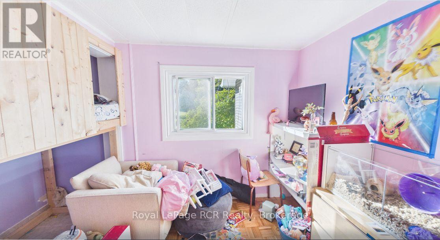
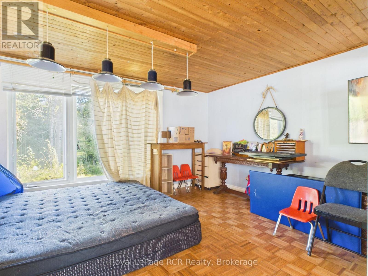
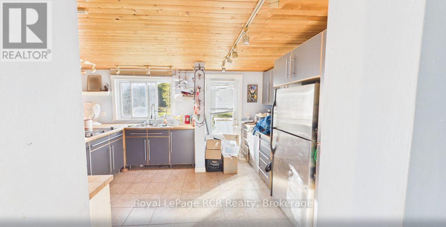
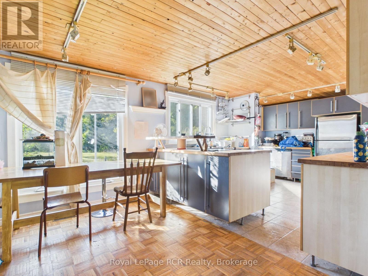
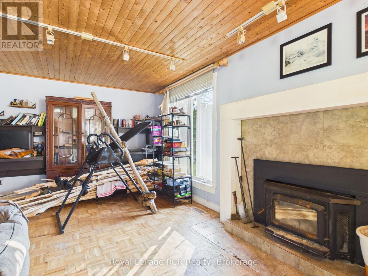
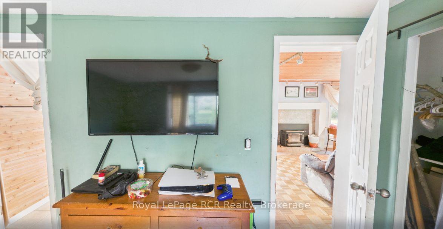
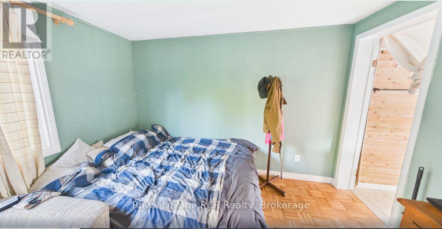
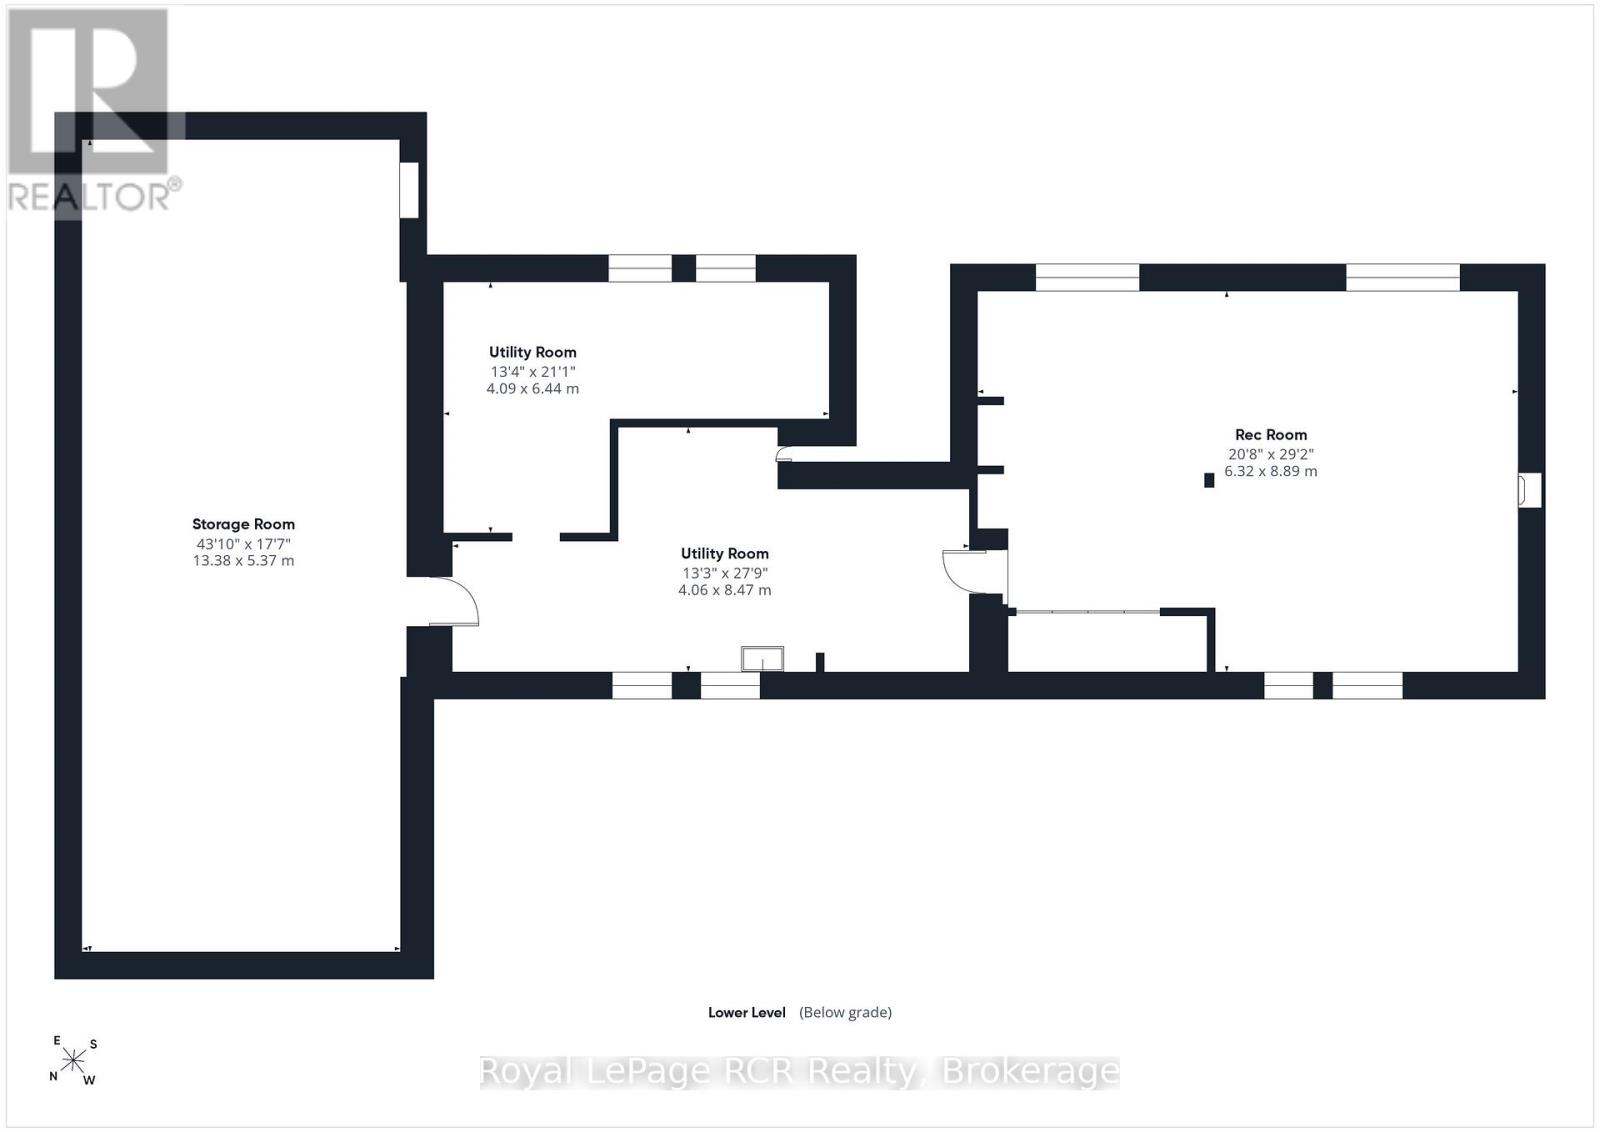
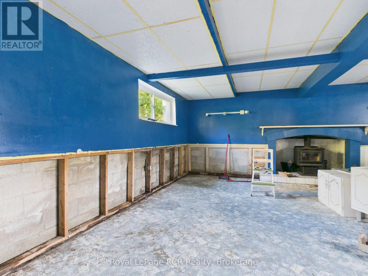
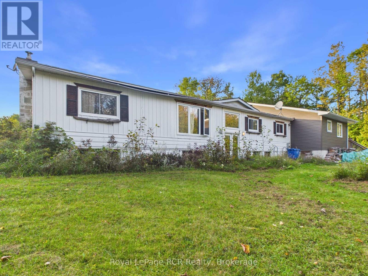
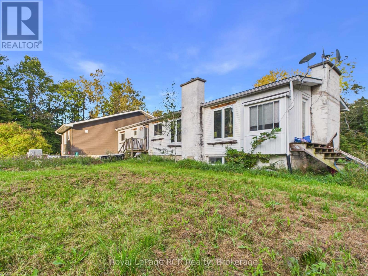
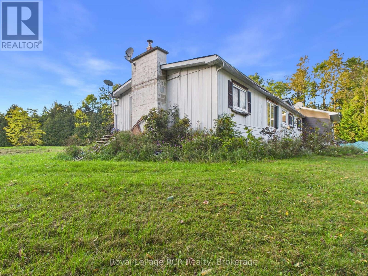
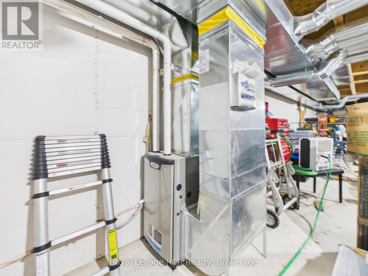
Set on 6+ acres in West Grey, this property offers potential for contractors, investors, or buyers looking to build equity. The standout feature is the substantial 2020 addition, which significantly expanded the footprint of the home. The interior offers incredible versatility with 6 bedrooms, 3 bathrooms, and 3 distinct kitchen and living spaces across the main floor. Because the 2020 addition section is fresh and move-in ready, buyers have the unique opportunity to comfortably live in the updated wing while taking their time to renovate and personalize the main house. The layout also presents an ideal setup for multi-generational living under one roof. Upgrades include a new septic system installed in 2020 and a new furnace to heat the addition. A full, unfinished basement delivers extensive functional storage and utility space. Outdoors, the acreage combines open green space with natural tree cover, creating a peaceful backdrop with plenty of room for gardens, hobbies, or outdoor recreation. Located just off Highway 6 on a quiet rural road, the property offers easy access to local amenities in Durham Markdale, and Hanover. Bring your vision and design ideas to this exceptional floor plan and acreage. (id:50976)
Property Details
|
MLS® Number
|
X13799160 |
|
Property Type
|
Single Family |
|
Community Name
|
West Grey |
|
Equipment Type
|
Propane Tank |
|
Features
|
Sump Pump |
|
Parking Space Total
|
4 |
|
Rental Equipment Type
|
Propane Tank |
Building
|
Bathroom Total
|
3 |
|
Bedrooms Above Ground
|
6 |
|
Bedrooms Total
|
6 |
|
Architectural Style
|
Raised Bungalow |
|
Basement Development
|
Unfinished |
|
Basement Type
|
Full (unfinished) |
|
Construction Style Attachment
|
Detached |
|
Cooling Type
|
None |
|
Exterior Finish
|
Vinyl Siding |
|
Fireplace Present
|
Yes |
|
Fireplace Type
|
Woodstove |
|
Foundation Type
|
Block |
|
Half Bath Total
|
1 |
|
Heating Fuel
|
Propane |
|
Heating Type
|
Forced Air |
|
Stories Total
|
1 |
|
Size Interior
|
2,000 - 2,500 Ft2 |
|
Type
|
House |
Parking
Land
|
Acreage
|
Yes |
|
Sewer
|
Septic System |
|
Size Depth
|
820 Ft |
|
Size Frontage
|
320 Ft |
|
Size Irregular
|
320 X 820 Ft |
|
Size Total Text
|
320 X 820 Ft|5 - 9.99 Acres |
Rooms
| Level |
Type |
Length |
Width |
Dimensions |
|
Basement |
Utility Room |
4.09 m |
6.44 m |
4.09 m x 6.44 m |
|
Basement |
Utility Room |
4.06 m |
8.47 m |
4.06 m x 8.47 m |
|
Basement |
Family Room |
6.32 m |
8.89 m |
6.32 m x 8.89 m |
|
Basement |
Utility Room |
13.38 m |
5.37 m |
13.38 m x 5.37 m |
|
Main Level |
Kitchen |
3.6 m |
5.73 m |
3.6 m x 5.73 m |
|
Main Level |
Living Room |
3.3 m |
8.95 m |
3.3 m x 8.95 m |
|
Main Level |
Kitchen |
3.31 m |
11.17 m |
3.31 m x 11.17 m |
|
Main Level |
Bedroom |
3.35 m |
3.94 m |
3.35 m x 3.94 m |
|
Main Level |
Bedroom |
2.75 m |
3.07 m |
2.75 m x 3.07 m |
|
Main Level |
Bathroom |
2.42 m |
1.52 m |
2.42 m x 1.52 m |
|
Main Level |
Bathroom |
2.38 m |
1.5 m |
2.38 m x 1.5 m |
|
Main Level |
Bedroom |
2.71 m |
3.07 m |
2.71 m x 3.07 m |
|
Main Level |
Kitchen |
3.58 m |
5.75 m |
3.58 m x 5.75 m |
|
Main Level |
Bedroom |
3.33 m |
3.14 m |
3.33 m x 3.14 m |
|
Main Level |
Bedroom |
2.38 m |
2.72 m |
2.38 m x 2.72 m |
|
Main Level |
Bedroom |
3.34 m |
3.48 m |
3.34 m x 3.48 m |
|
Main Level |
Bathroom |
2.27 m |
1.49 m |
2.27 m x 1.49 m |
https://www.realtor.ca/real-estate/30295264/394908-2-concession-west-grey-west-grey