3 Bedroom
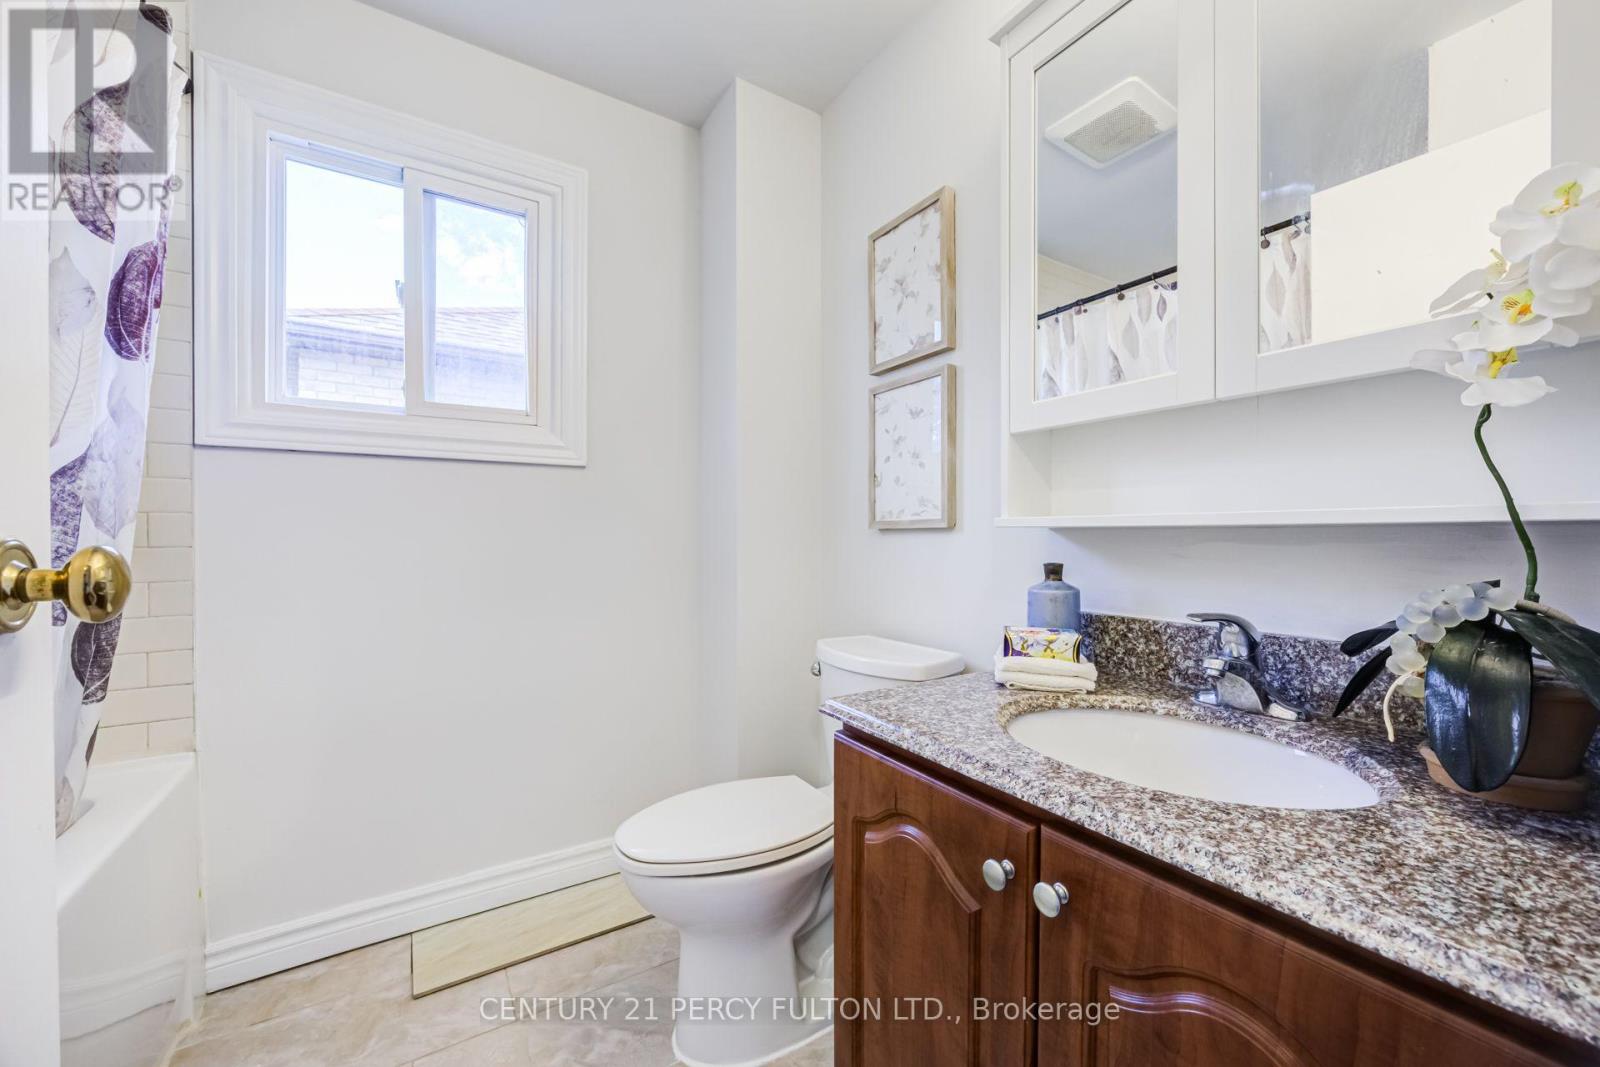
2 Bathroom
1,100 - 1,500 ft2
Fireplace
Central Air Conditioning
Forced Air
$799,800
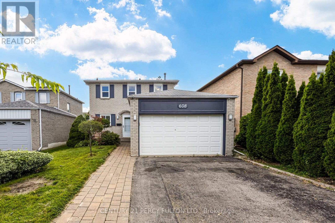
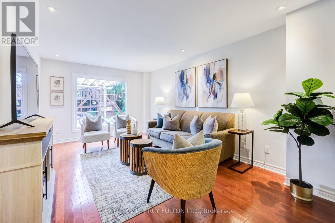
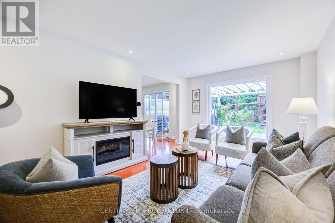
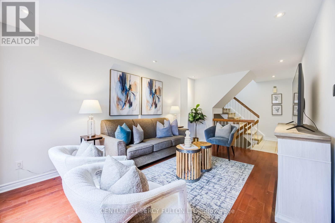
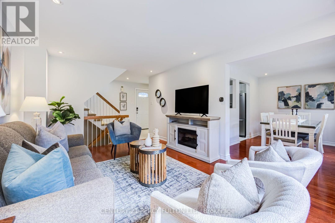
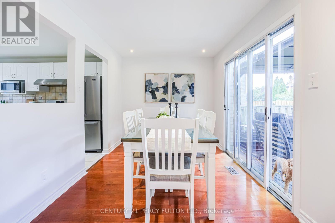
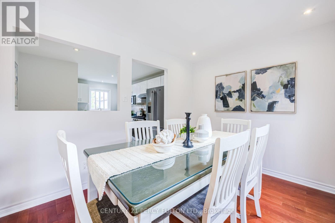
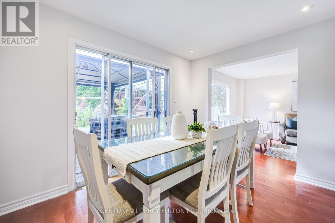
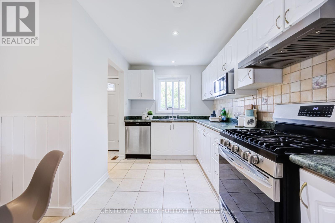
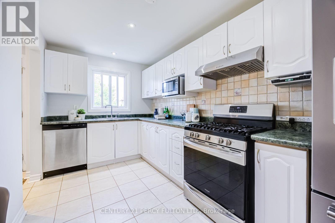
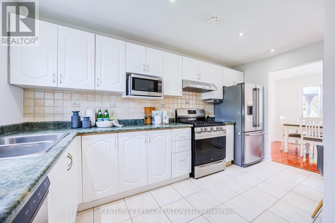
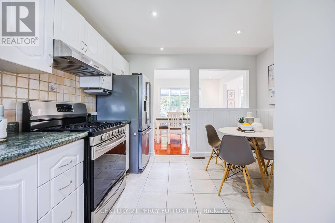
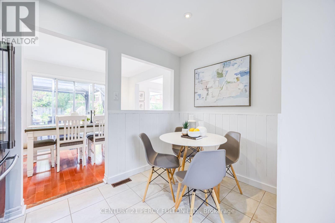
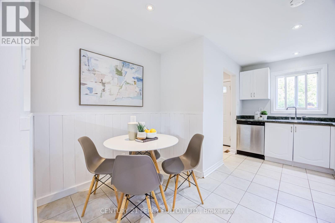
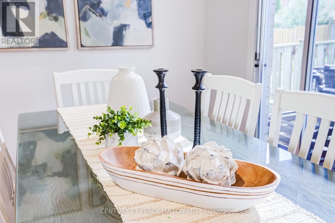
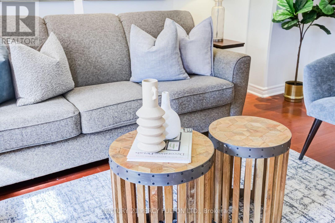
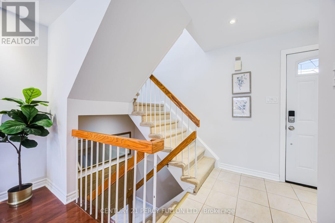
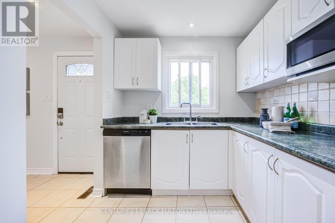
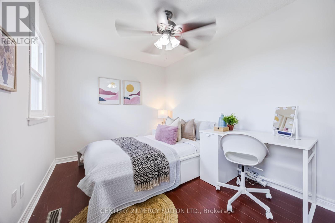
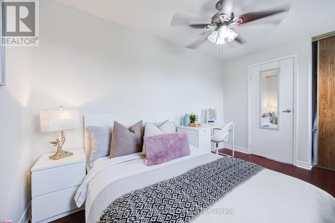
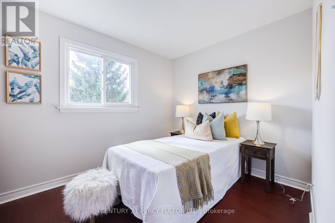
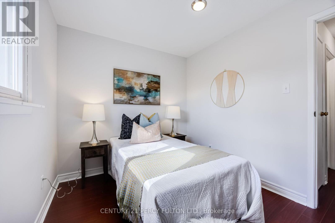
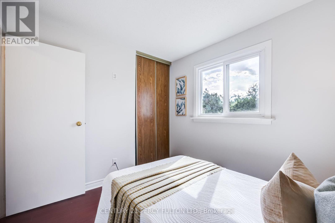
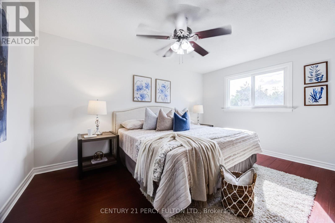
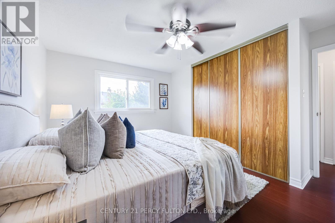
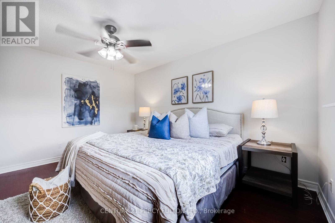
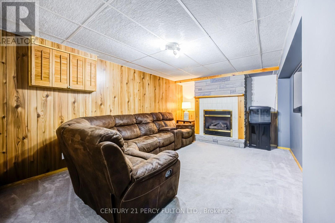
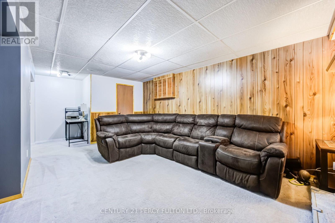
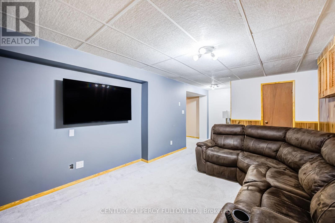
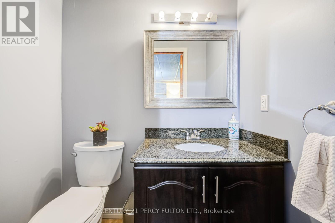
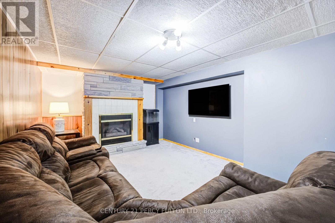
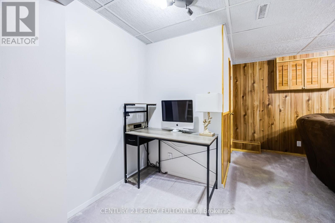
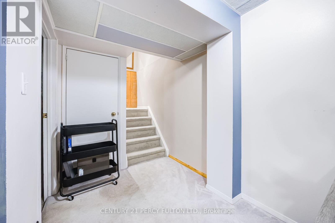
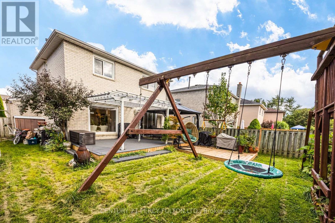
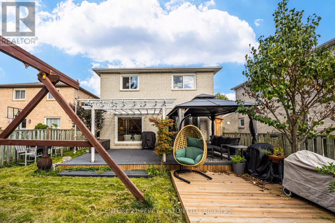
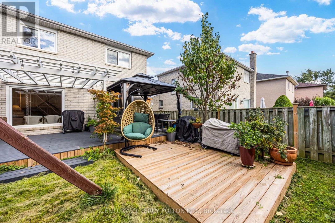
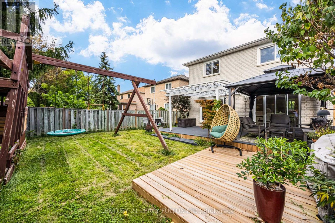
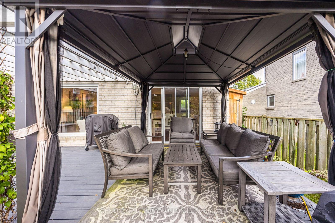
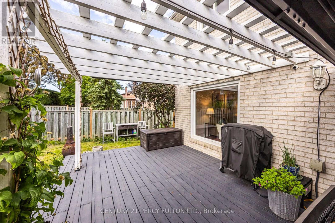
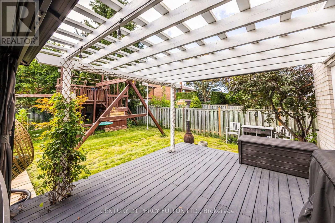
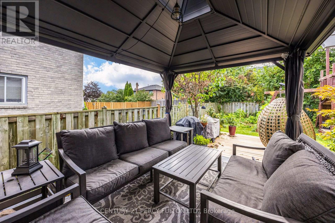
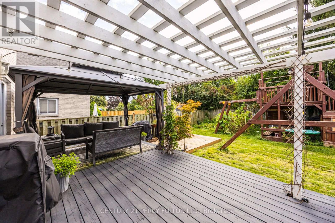
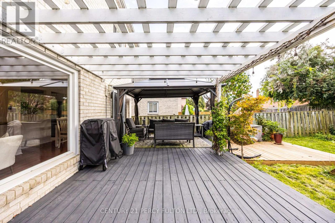
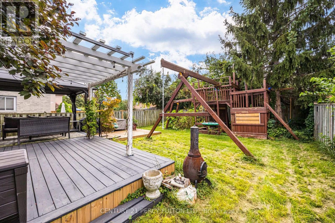
Well Maintained 3-Bedroom Detached Home In The Highly Desirable Amberlea Community * Living Room Featuring Hardwood Flooring * Dining Room With Hardwood Flooring & Convenient Walkout To The Backyard * Modern Eat-In Kitchen * Three Generously Sized Bedrooms, Each Featuring Laminate Flooring & Double Closets * Finished Basement With A Spacious Recreation Room & 2-Piece Bathroom-Ideal For Additional Living Or Entertaining Space * Conveniently Located Near Schools, Parks, Shopping, Public Transit & Everyday Amenities * Easy Access To Whites Road & Finch Avenue * Excellent Opportunity For Families, First-Time Buyers Or Investors To Move In & Make Their Own (id:50976)
Open House
This property has open houses!
Starts at:
2:00 pm
Ends at:
4:00 pm
Property Details
|
MLS® Number
|
E13799146 |
|
Property Type
|
Single Family |
|
Community Name
|
Amberlea |
|
Parking Space Total
|
4 |
Building
|
Bathroom Total
|
2 |
|
Bedrooms Above Ground
|
3 |
|
Bedrooms Total
|
3 |
|
Appliances
|
Dishwasher, Dryer, Microwave, Gas Stove(s), Washer, Refrigerator |
|
Basement Development
|
Finished |
|
Basement Type
|
N/a (finished) |
|
Construction Style Attachment
|
Detached |
|
Cooling Type
|
Central Air Conditioning |
|
Exterior Finish
|
Brick |
|
Fireplace Present
|
Yes |
|
Flooring Type
|
Hardwood, Ceramic, Laminate |
|
Foundation Type
|
Unknown |
|
Half Bath Total
|
1 |
|
Heating Fuel
|
Natural Gas |
|
Heating Type
|
Forced Air |
|
Stories Total
|
2 |
|
Size Interior
|
1,100 - 1,500 Ft2 |
|
Type
|
House |
|
Utility Water
|
Municipal Water |
Parking
Land
|
Acreage
|
No |
|
Sewer
|
Sanitary Sewer |
|
Size Depth
|
112 Ft ,8 In |
|
Size Frontage
|
38 Ft ,6 In |
|
Size Irregular
|
38.5 X 112.7 Ft |
|
Size Total Text
|
38.5 X 112.7 Ft |
Rooms
| Level |
Type |
Length |
Width |
Dimensions |
|
Second Level |
Primary Bedroom |
4.11 m |
3.58 m |
4.11 m x 3.58 m |
|
Second Level |
Bedroom 2 |
3.57 m |
2.44 m |
3.57 m x 2.44 m |
|
Second Level |
Bedroom 3 |
2.39 m |
2.63 m |
2.39 m x 2.63 m |
|
Basement |
Recreational, Games Room |
6.67 m |
3.32 m |
6.67 m x 3.32 m |
|
Main Level |
Living Room |
4.84 m |
3.21 m |
4.84 m x 3.21 m |
|
Main Level |
Dining Room |
3.23 m |
2.46 m |
3.23 m x 2.46 m |
|
Main Level |
Kitchen |
4.1 m |
3.23 m |
4.1 m x 3.23 m |
https://www.realtor.ca/real-estate/30295253/608-beckworth-square-pickering-amberlea-amberlea