3 Bedroom
3 Bathroom
1,500 - 2,000 ft2
Raised Bungalow
Fireplace
Central Air Conditioning
Forced Air
Landscaped
$749,900
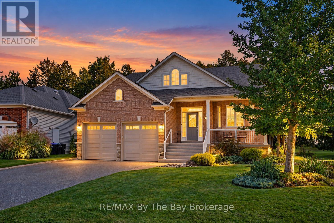
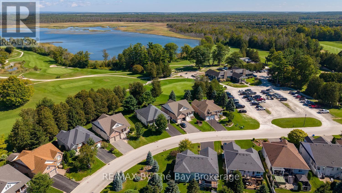
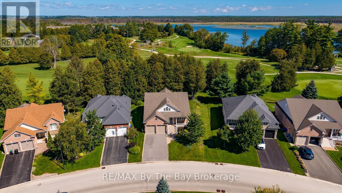
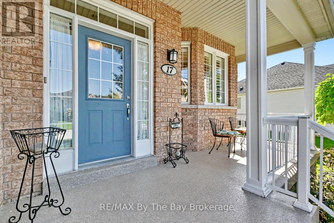
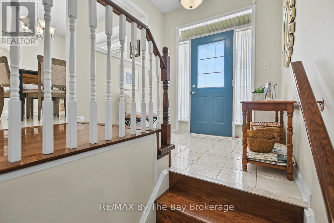
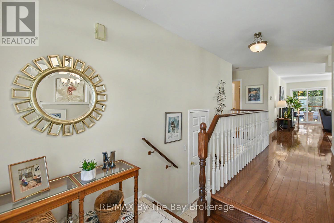
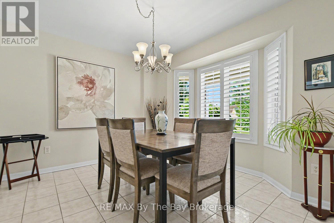
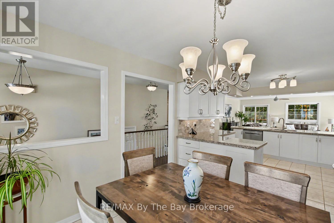
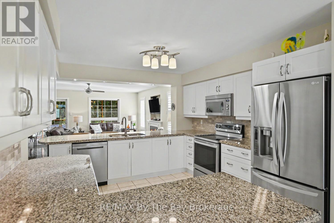
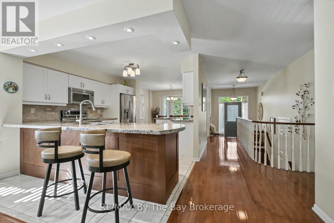
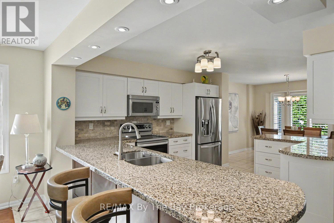
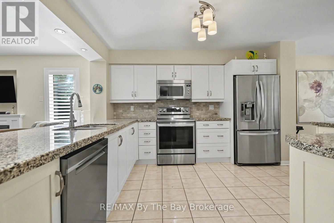
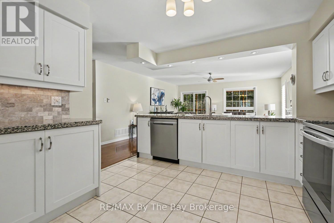
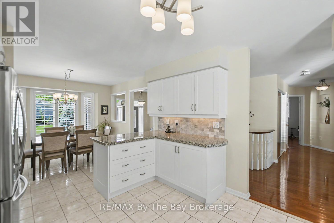
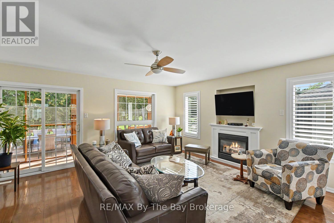
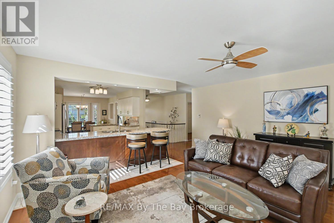
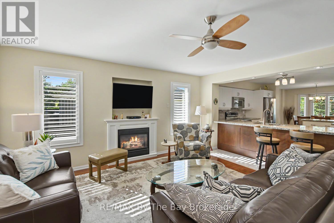
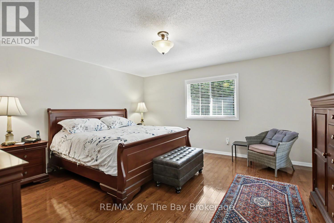
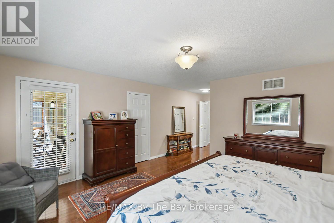
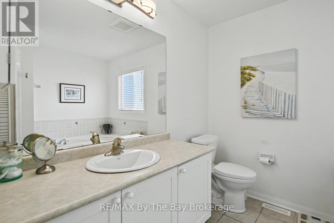
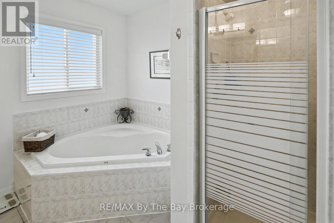
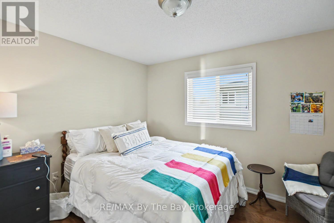
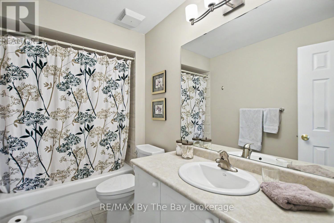
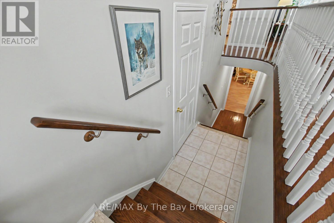
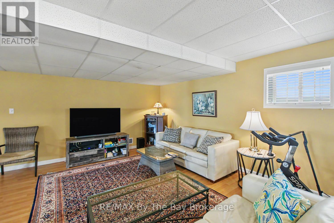
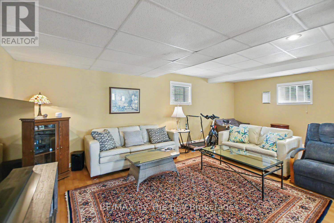
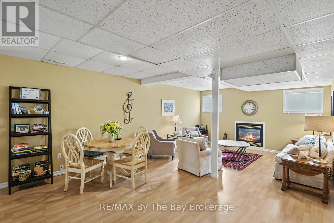
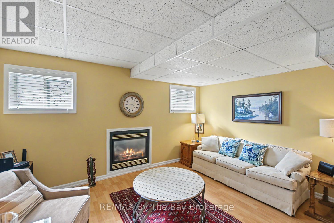
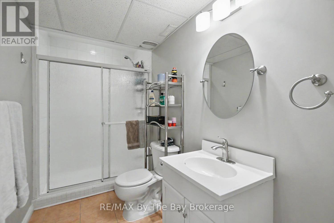
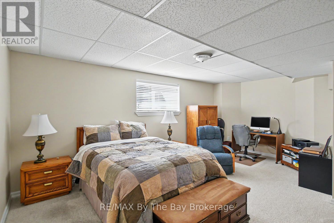
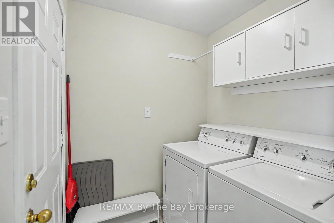
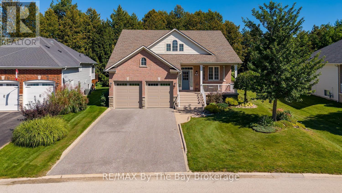
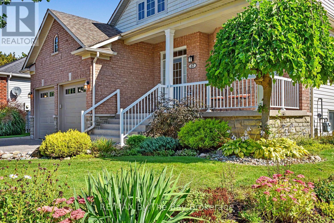
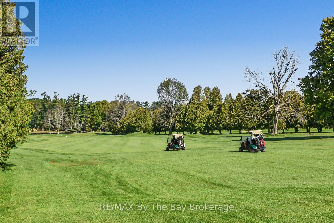
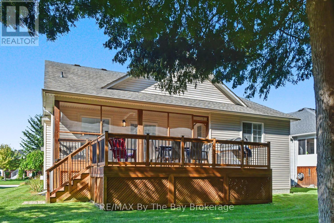
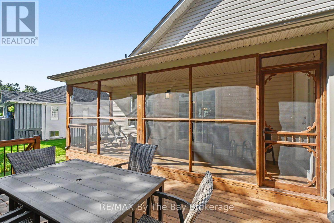
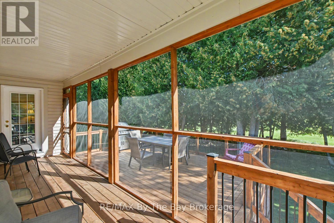
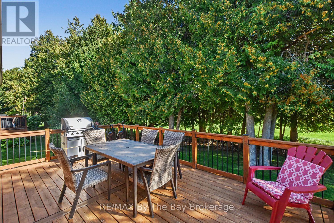
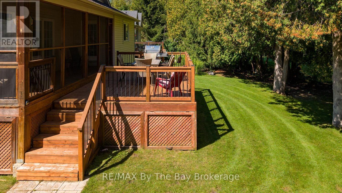
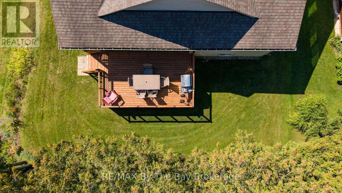
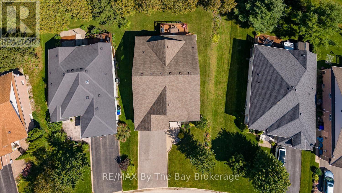
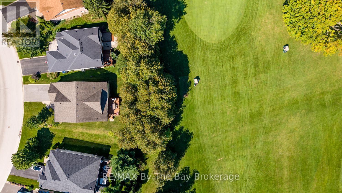
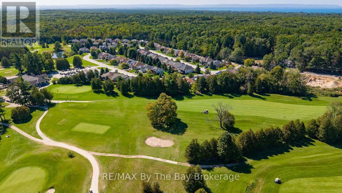
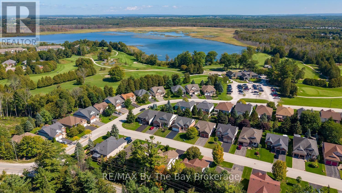
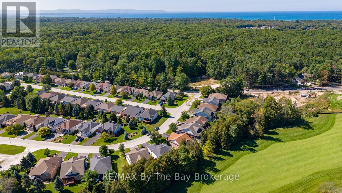
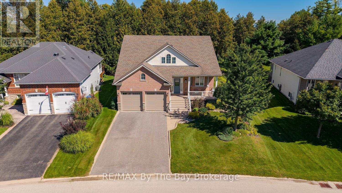
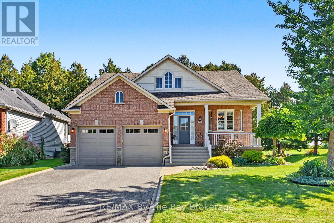
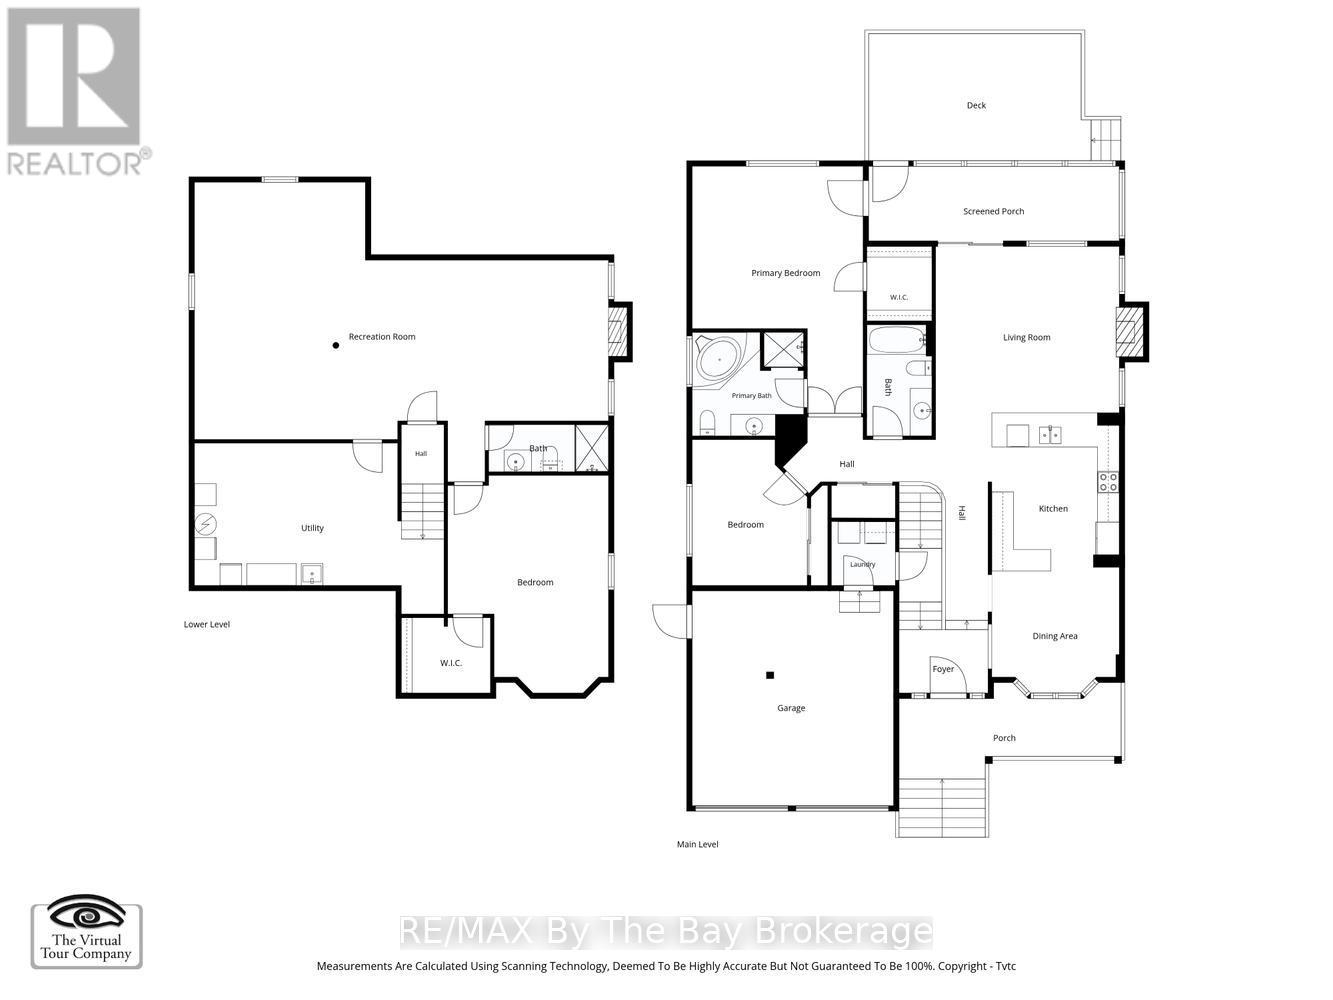
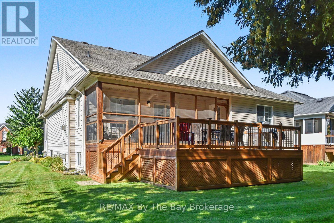
Beautiful Golf Course Living in Wasaga Beach! Welcome to this stunning raised bungalow, ideally situated in a well-established neighbourhood and backing directly onto the 1st fairway of Marlwood Golf Course. Enjoy picturesque golf course views, a peaceful setting and convenient access to all of Wasaga Beach's east-end amenities. Pride of ownership is evident throughout this beautifully maintained home from the moment you step inside. Tastefully decorated in warm, neutral tones, the thoughtfully designed main level features a bright open-concept living room with gas fireplace, a spacious kitchen with custom cabinetry and granite countertops, and an adjoining dining area ideal for everyday living and entertaining. The main-floor primary bedroom features a private ensuite and direct access to a charming covered Muskoka room and deck overlooking the backyard and golf course-the perfect place to relax and take in the views. An additional guest bedroom, 4-piece bathroom and convenient main-floor laundry complete this level. The fully finished lower level offers plenty of additional living space with a third bedroom, bathroom and expansive family room featuring a second gas fireplace. Exceptionally well maintained and beautifully positioned on the golf course, this inviting home offers a wonderful combination of comfort, space and four-season lifestyle living in one of Wasaga Beach's established neighbourhoods. (id:50976)
Property Details
|
MLS® Number
|
S13799236 |
|
Property Type
|
Single Family |
|
Community Name
|
Wasaga Beach |
|
Amenities Near By
|
Golf Nearby |
|
Community Features
|
School Bus |
|
Equipment Type
|
Water Heater |
|
Features
|
Level Lot, Wooded Area, Irregular Lot Size, Level |
|
Parking Space Total
|
4 |
|
Rental Equipment Type
|
Water Heater |
|
Structure
|
Deck, Porch |
Building
|
Bathroom Total
|
3 |
|
Bedrooms Above Ground
|
2 |
|
Bedrooms Below Ground
|
1 |
|
Bedrooms Total
|
3 |
|
Age
|
16 To 30 Years |
|
Amenities
|
Fireplace(s) |
|
Appliances
|
Garage Door Opener Remote(s), Dishwasher, Dryer, Stove, Washer, Refrigerator |
|
Architectural Style
|
Raised Bungalow |
|
Basement Development
|
Finished |
|
Basement Type
|
Full (finished) |
|
Construction Style Attachment
|
Detached |
|
Cooling Type
|
Central Air Conditioning |
|
Exterior Finish
|
Brick |
|
Fireplace Present
|
Yes |
|
Fireplace Total
|
2 |
|
Foundation Type
|
Concrete |
|
Heating Fuel
|
Natural Gas |
|
Heating Type
|
Forced Air |
|
Stories Total
|
1 |
|
Size Interior
|
1,500 - 2,000 Ft2 |
|
Type
|
House |
|
Utility Water
|
Municipal Water |
Parking
Land
|
Acreage
|
No |
|
Land Amenities
|
Golf Nearby |
|
Landscape Features
|
Landscaped |
|
Sewer
|
Sanitary Sewer |
|
Size Depth
|
115 Ft ,1 In |
|
Size Frontage
|
49 Ft ,1 In |
|
Size Irregular
|
49.1 X 115.1 Ft |
|
Size Total Text
|
49.1 X 115.1 Ft|under 1/2 Acre |
|
Zoning Description
|
R1 |
Rooms
| Level |
Type |
Length |
Width |
Dimensions |
|
Basement |
Bedroom |
4.44 m |
6.01 m |
4.44 m x 6.01 m |
|
Basement |
Recreational, Games Room |
12.07 m |
7.18 m |
12.07 m x 7.18 m |
|
Basement |
Utility Room |
6.89 m |
3.92 m |
6.89 m x 3.92 m |
|
Main Level |
Living Room |
5.07 m |
4.59 m |
5.07 m x 4.59 m |
|
Main Level |
Kitchen |
3.52 m |
4.37 m |
3.52 m x 4.37 m |
|
Main Level |
Dining Room |
3.51 m |
3.36 m |
3.51 m x 3.36 m |
|
Main Level |
Primary Bedroom |
4.72 m |
6.82 m |
4.72 m x 6.82 m |
|
Main Level |
Bedroom 2 |
3.16 m |
4.02 m |
3.16 m x 4.02 m |
|
Main Level |
Laundry Room |
1.76 m |
1.76 m |
1.76 m x 1.76 m |
Utilities
|
Cable
|
Available |
|
Electricity
|
Installed |
|
Sewer
|
Installed |
https://www.realtor.ca/real-estate/30295240/17-marlwood-avenue-wasaga-beach-wasaga-beach