4 Bedroom
3 Bathroom
1,500 - 2,000 ft2
Central Air Conditioning
Forced Air, Heat Pump
$1,199,900
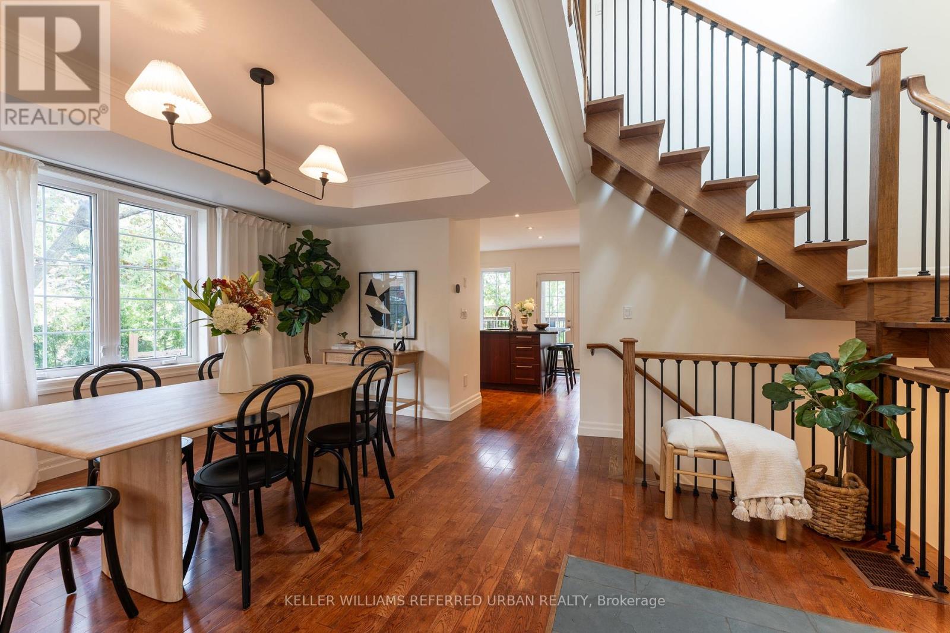
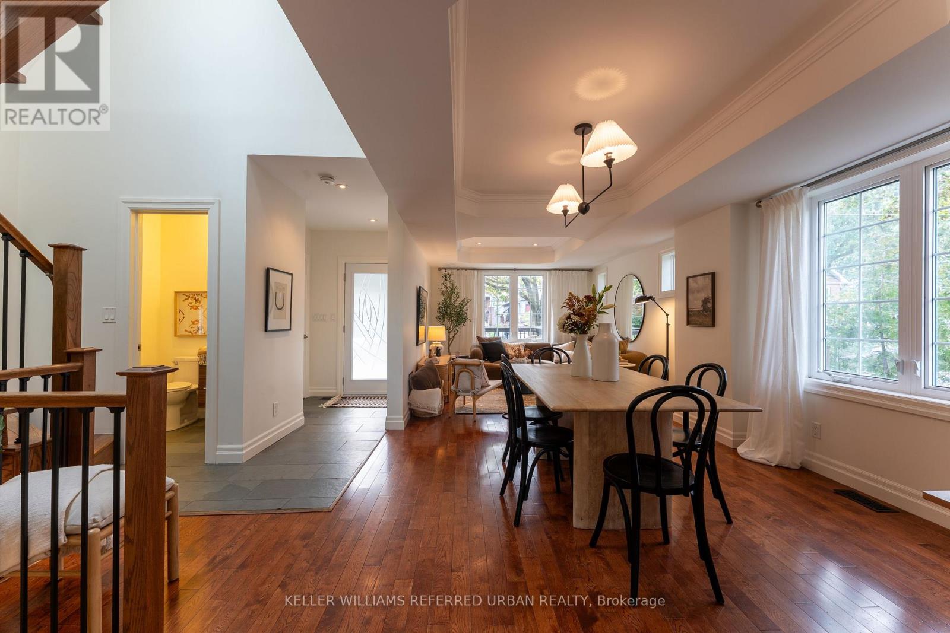
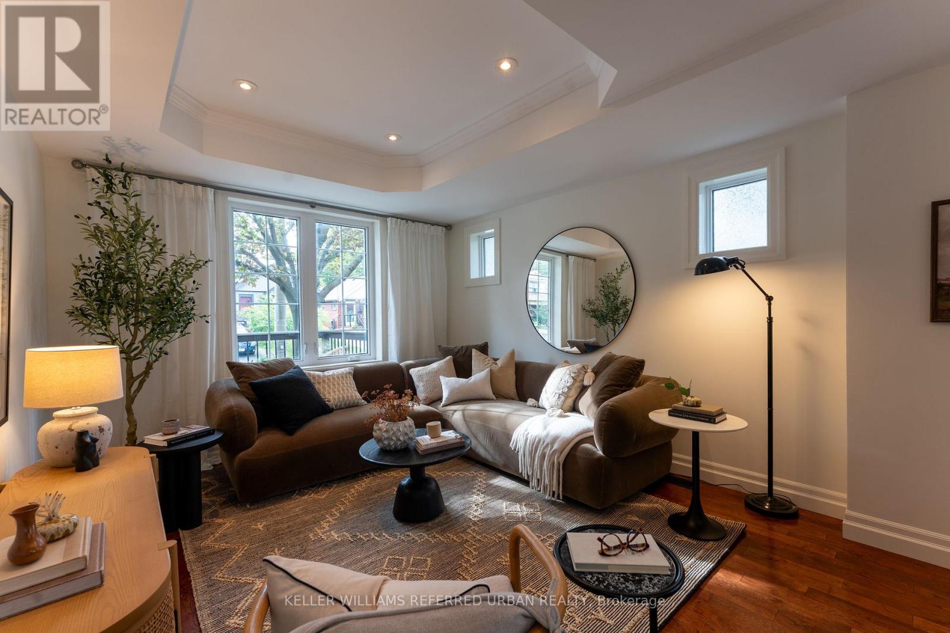
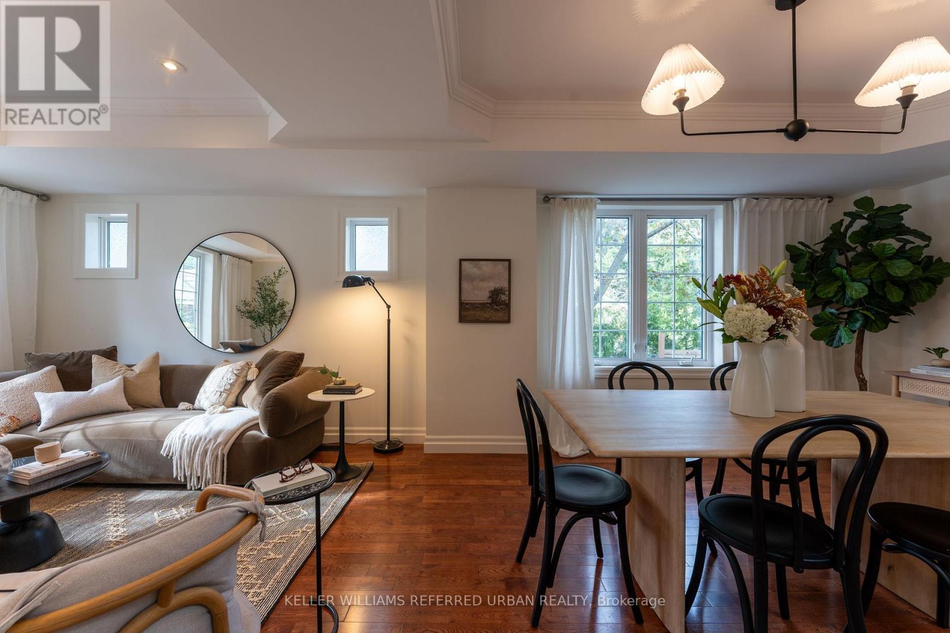
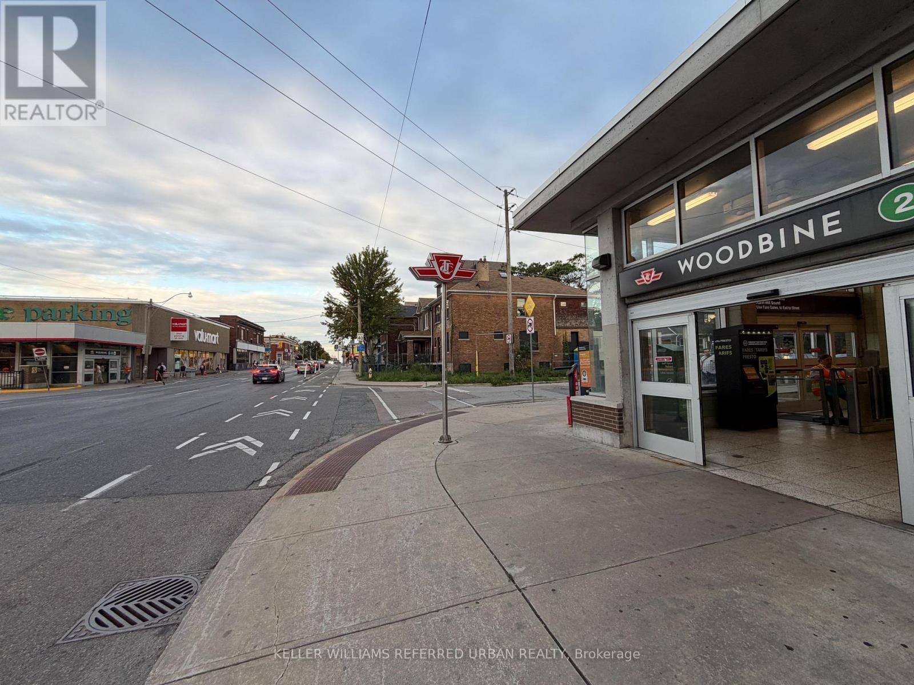
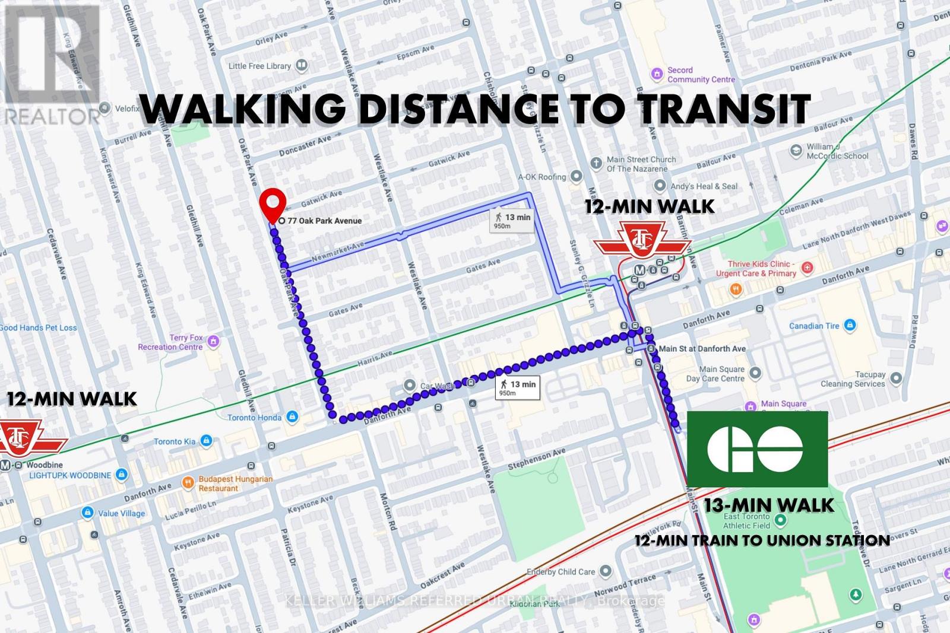
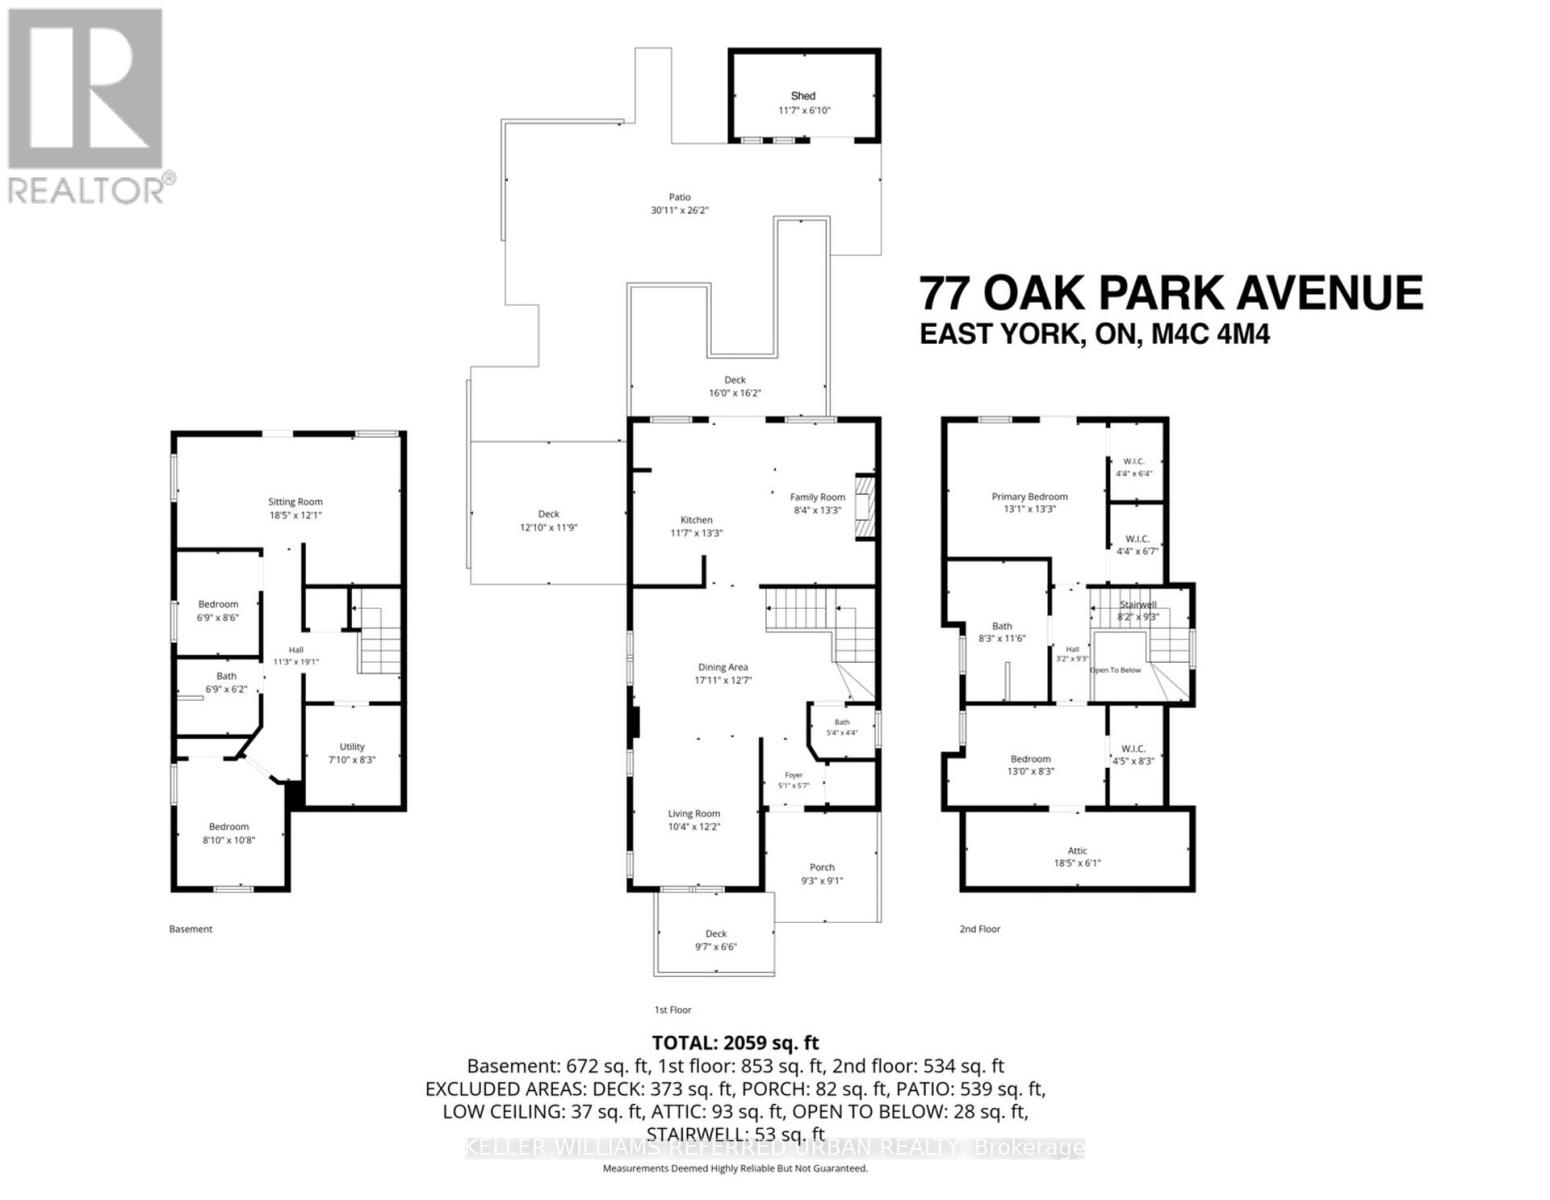
Bright, open and full of possibilities, this detached East York home sits on a terrific corner lot with a private driveway and detached garage. The open-concept main living space feels airy and inviting, with plenty of natural light throughout. Two bedrooms are complemented by a finished lower level with two additional bedrooms and a separate entrance, offering excellent flexibility for a growing family, home offices, guests, or the potential for a future basement suite. Basement kitchen has rough-in for plumbing inside cabinets. Enjoy the home as it is, personalize it over time, or explore its future potential. *** Excellent candidate for a multiplex conversion with garden suite. Live in the home while offsetting costs with rental units *** Ideally located within walking distance of shops, schools, daycare, parks and TTC, with everyday conveniences close at hand. A fantastic opportunity to own a bright, versatile detached home with parking, a shed, and room to grow in a well-connected East York neighbourhood. *** Only a 12-minute walk to Woodbine or Main TTC subway stations, and 13-minute walk to the Danforth GO station, which takes you to Union Station in one stop. *** House has been completely renovated in 2012 (all with permits). New heat pump, A/C, and tankless hot water in 2023. Home is in great condition! (id:50976)
Open House
This property has open houses!
Starts at:
2:00 pm
Ends at:
4:00 pm
Starts at:
2:00 pm
Ends at:
4:00 pm
Property Details
|
MLS® Number
|
E13798524 |
|
Property Type
|
Single Family |
|
Community Name
|
Woodbine-Lumsden |
|
Amenities Near By
|
Park, Public Transit, Schools |
|
Community Features
|
Community Centre |
|
Equipment Type
|
None |
|
Parking Space Total
|
2 |
|
Rental Equipment Type
|
None |
|
Structure
|
Shed |
Building
|
Bathroom Total
|
3 |
|
Bedrooms Above Ground
|
2 |
|
Bedrooms Below Ground
|
2 |
|
Bedrooms Total
|
4 |
|
Appliances
|
Dishwasher, Dryer, Hood Fan, Microwave, Oven, Storage Shed, Gas Stove(s), Washer, Window Coverings, Refrigerator |
|
Basement Development
|
Partially Finished |
|
Basement Type
|
N/a (partially Finished) |
|
Construction Style Attachment
|
Detached |
|
Cooling Type
|
Central Air Conditioning |
|
Exterior Finish
|
Brick |
|
Flooring Type
|
Hardwood, Laminate |
|
Foundation Type
|
Concrete |
|
Half Bath Total
|
1 |
|
Heating Fuel
|
Natural Gas |
|
Heating Type
|
Forced Air, Heat Pump |
|
Stories Total
|
2 |
|
Size Interior
|
1,500 - 2,000 Ft2 |
|
Type
|
House |
|
Utility Water
|
Municipal Water |
Parking
Land
|
Acreage
|
No |
|
Land Amenities
|
Park, Public Transit, Schools |
|
Sewer
|
Sanitary Sewer |
|
Size Depth
|
100 Ft |
|
Size Frontage
|
25 Ft |
|
Size Irregular
|
25 X 100 Ft |
|
Size Total Text
|
25 X 100 Ft |
|
Zoning Description
|
Residential |
Rooms
| Level |
Type |
Length |
Width |
Dimensions |
|
Lower Level |
Kitchen |
5.61 m |
3.68 m |
5.61 m x 3.68 m |
|
Lower Level |
Bedroom 3 |
2.06 m |
2.59 m |
2.06 m x 2.59 m |
|
Lower Level |
Bedroom 4 |
2.69 m |
3.25 m |
2.69 m x 3.25 m |
|
Main Level |
Living Room |
3.15 m |
3.71 m |
3.15 m x 3.71 m |
|
Main Level |
Dining Room |
5.46 m |
3.84 m |
5.46 m x 3.84 m |
|
Main Level |
Kitchen |
3.53 m |
4.04 m |
3.53 m x 4.04 m |
|
Main Level |
Family Room |
2.54 m |
4.04 m |
2.54 m x 4.04 m |
|
Upper Level |
Primary Bedroom |
3.99 m |
4.04 m |
3.99 m x 4.04 m |
|
Upper Level |
Bedroom 2 |
3.96 m |
2.52 m |
3.96 m x 2.52 m |
|
Ground Level |
Workshop |
3.53 m |
2.08 m |
3.53 m x 2.08 m |
https://www.realtor.ca/real-estate/30294769/77-oak-park-avenue-toronto-woodbine-lumsden-woodbine-lumsden