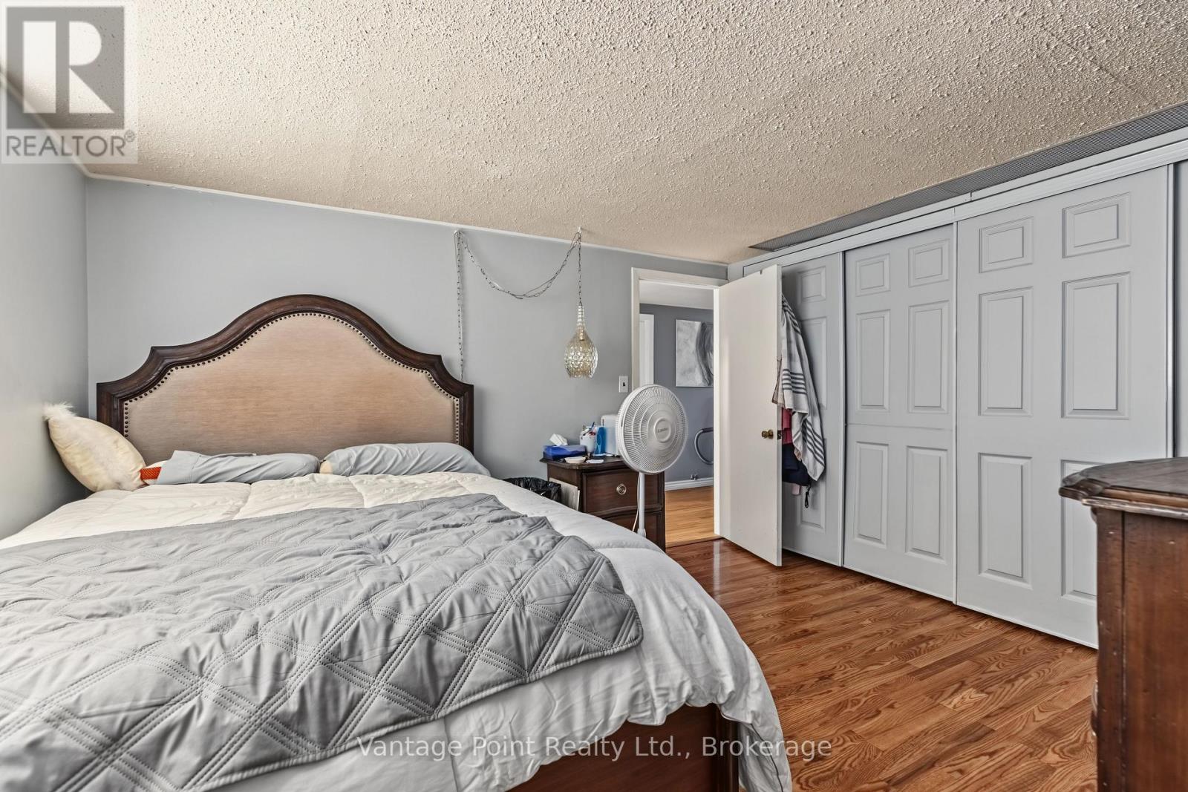
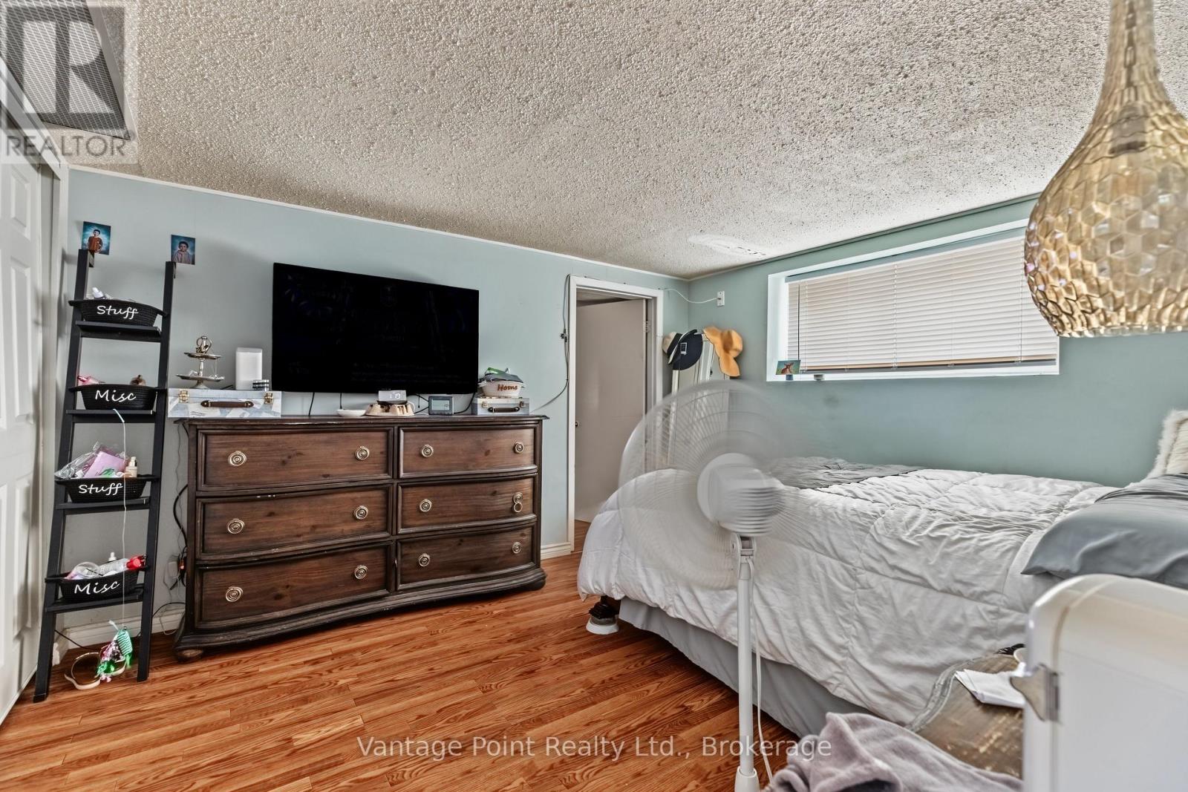
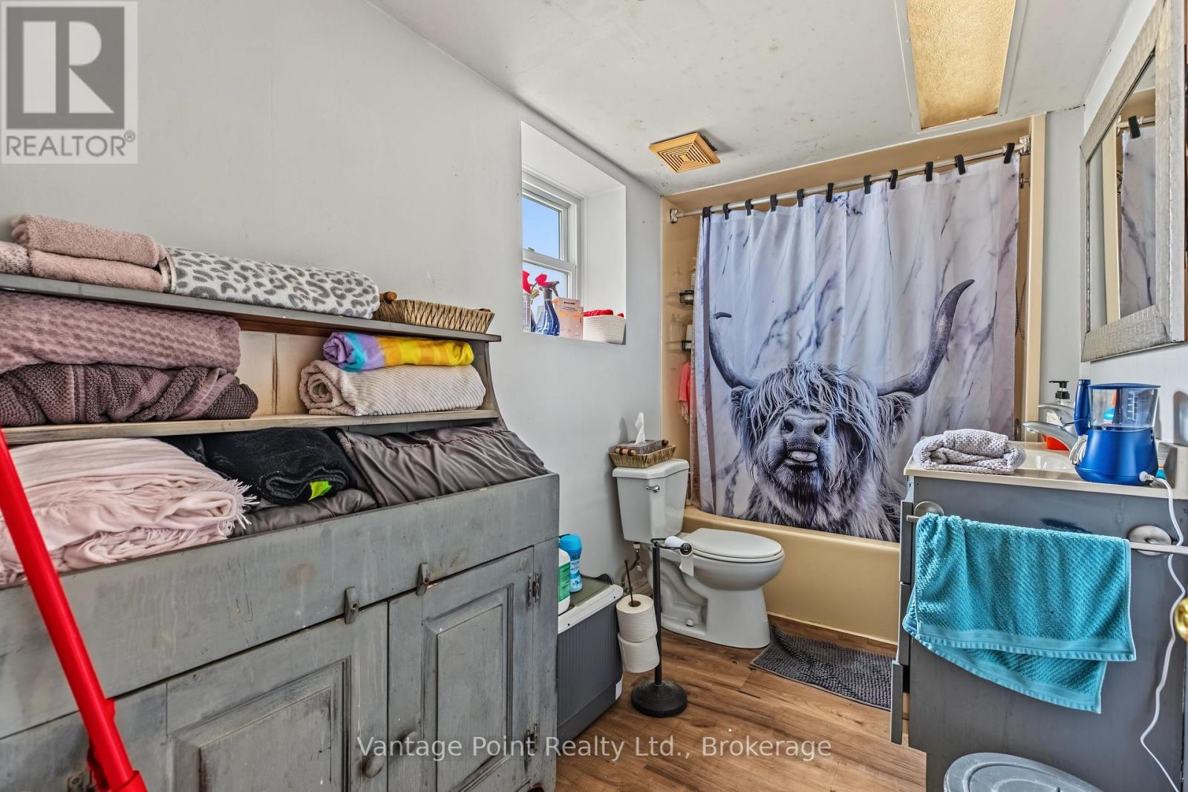
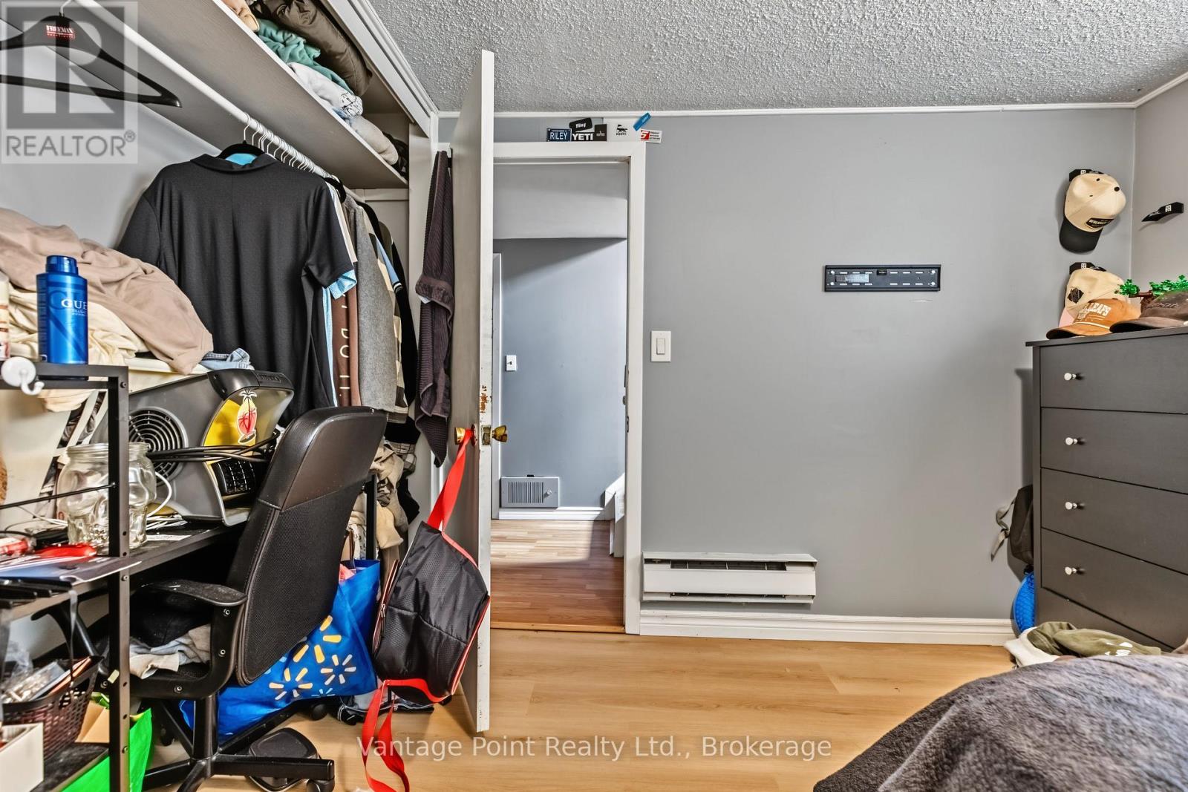
7 Bedroom
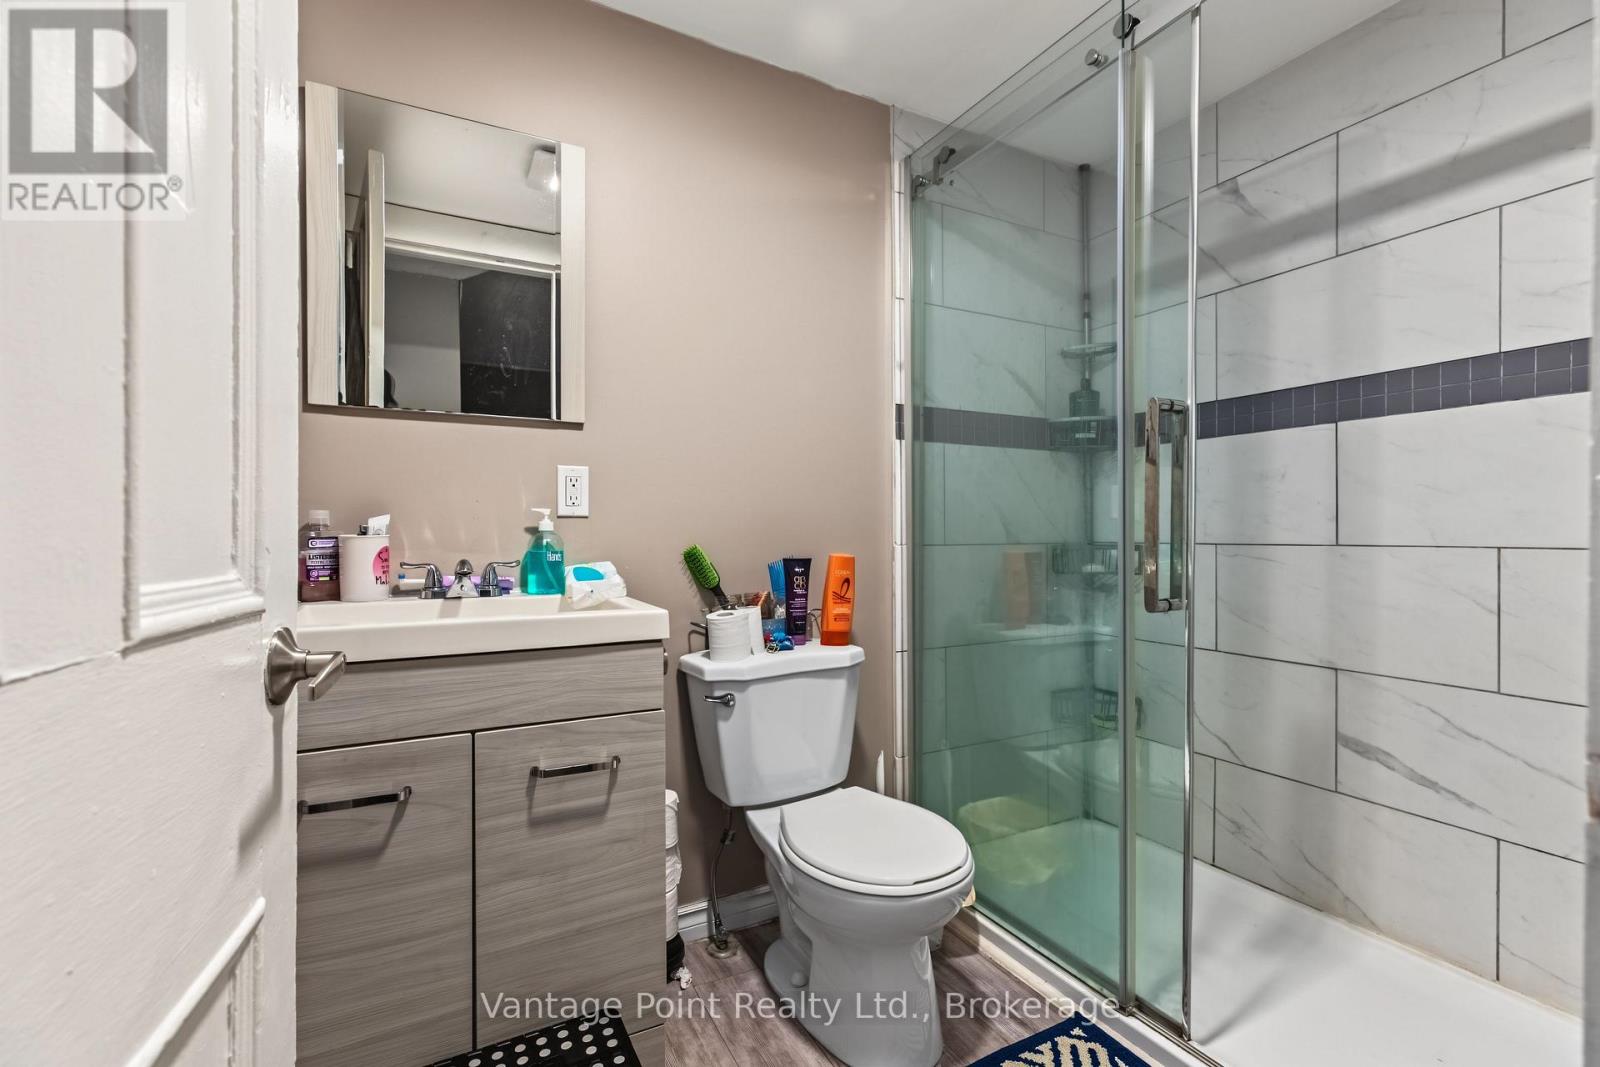
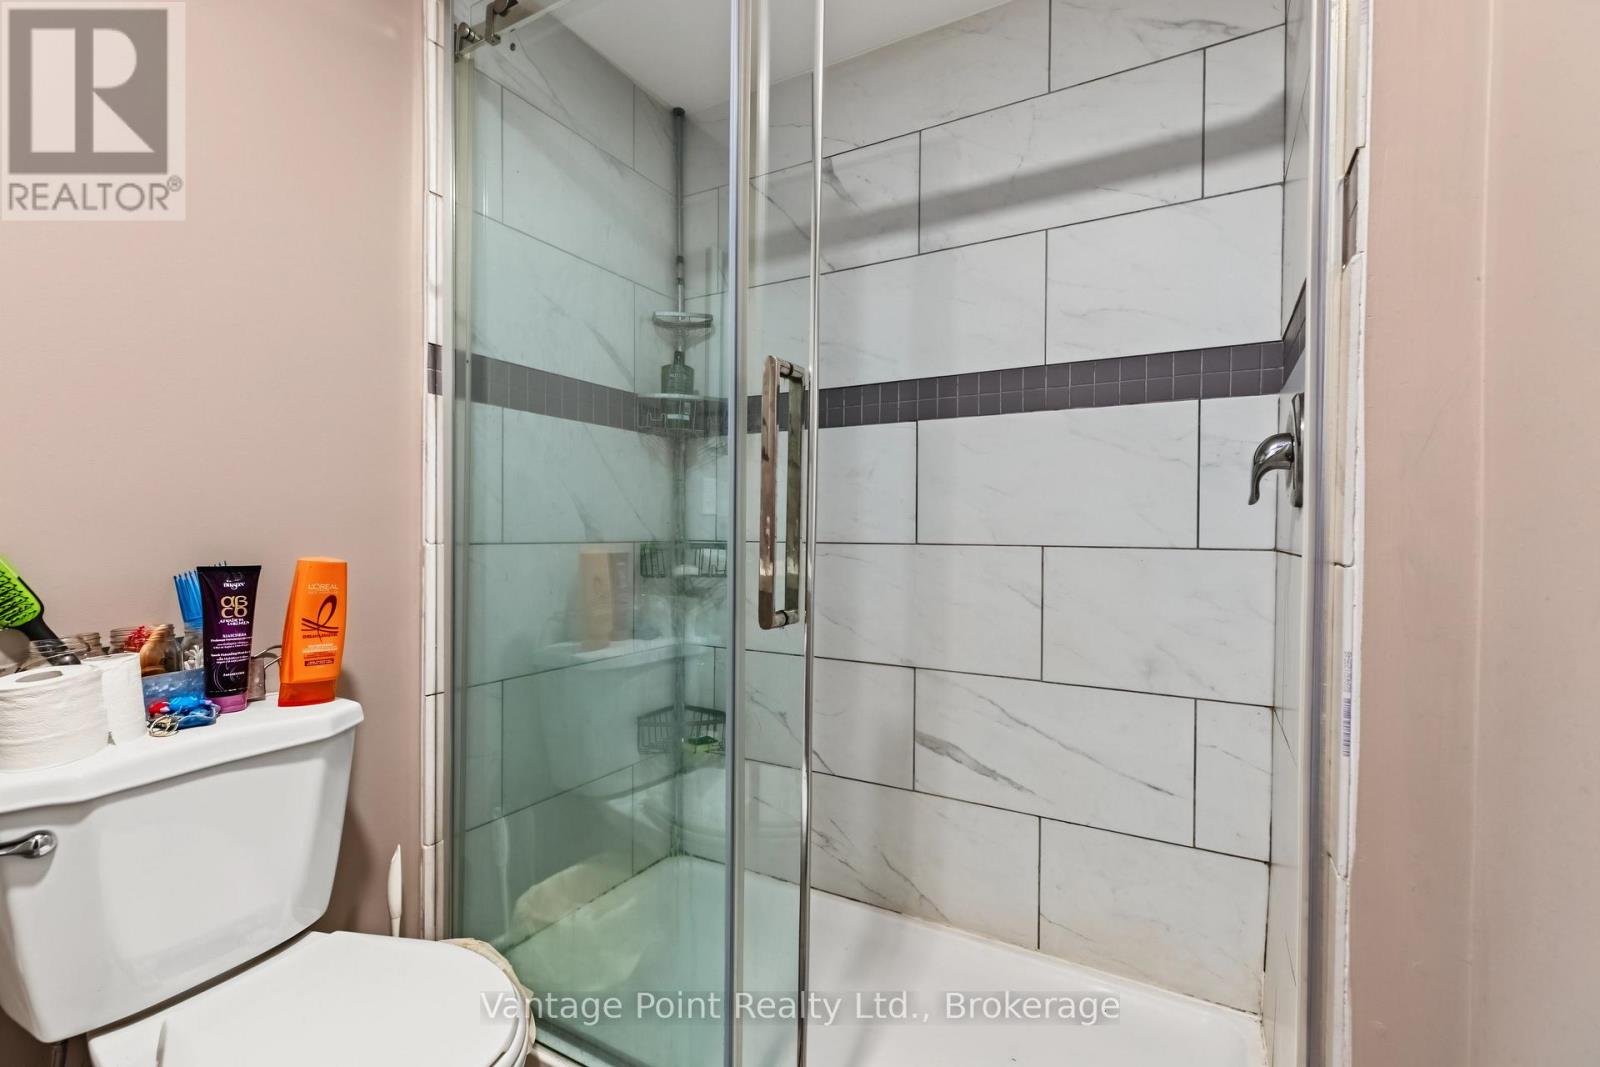
3 Bathroom
2,500 - 3,000 ft2
Fireplace
Central Air Conditioning
Forced Air
Landscaped
$699,000
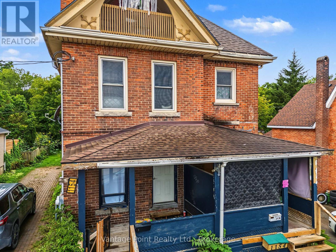
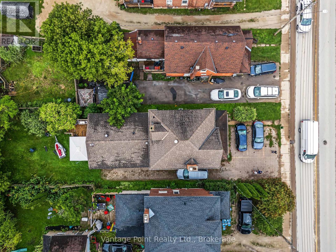
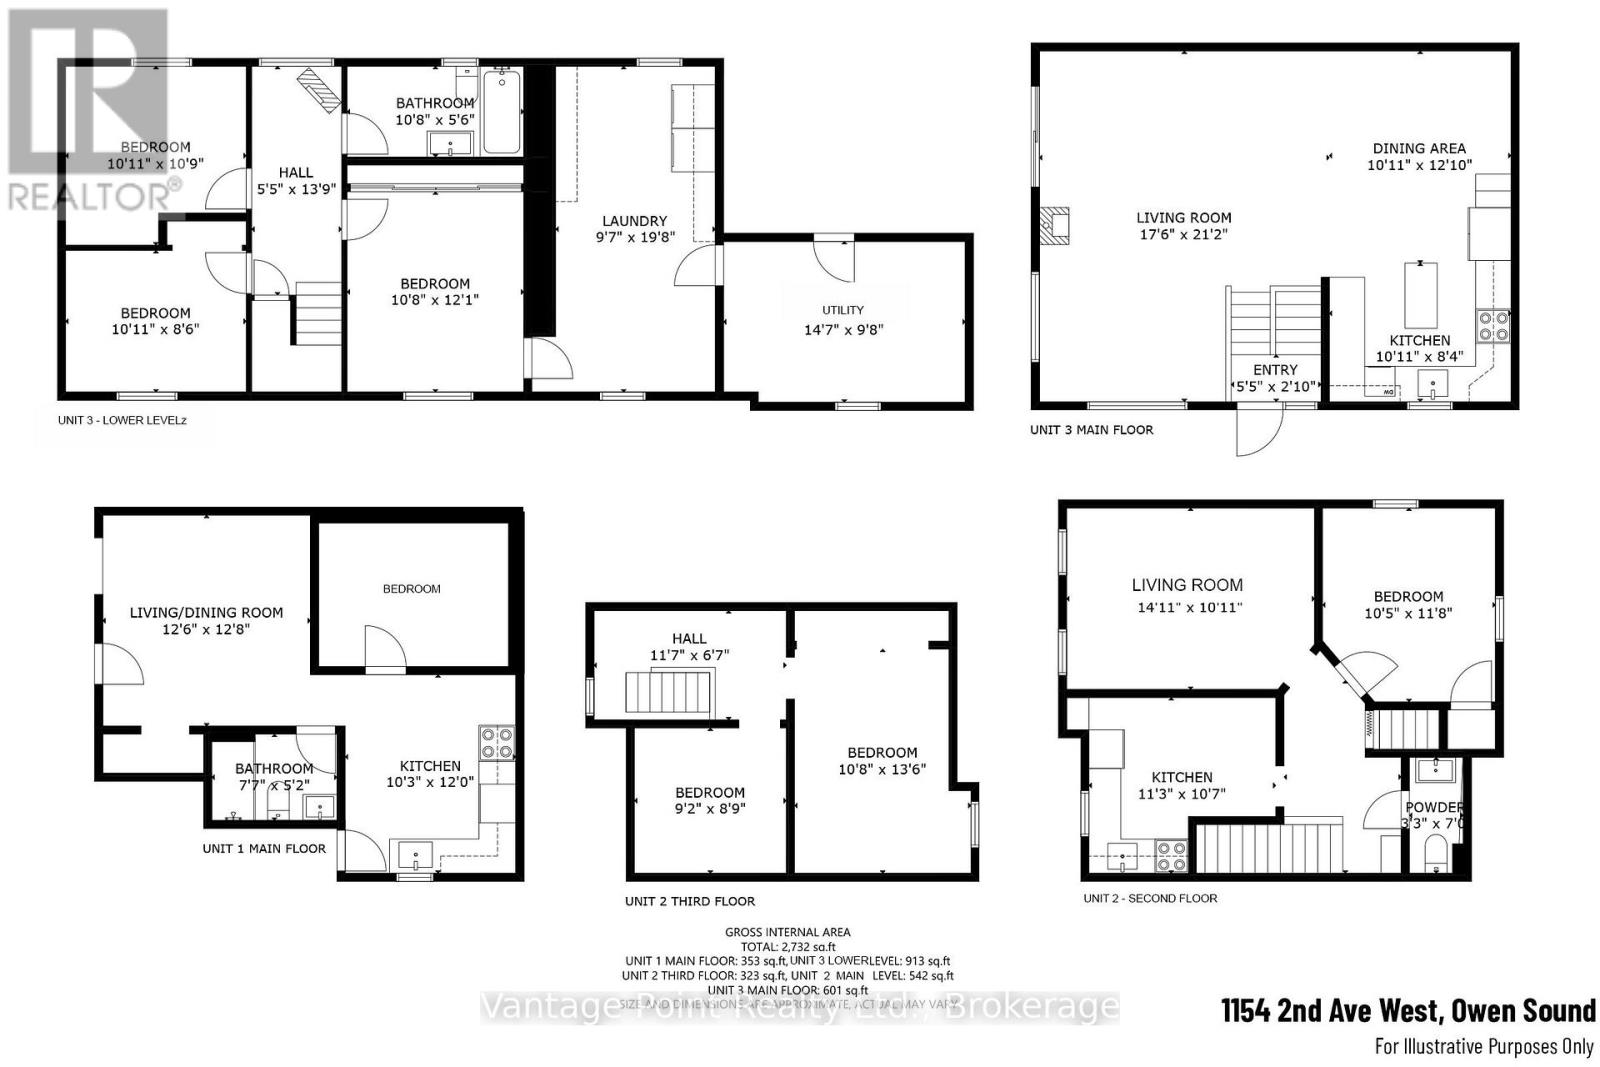
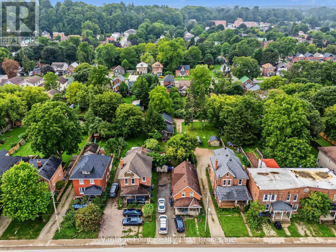
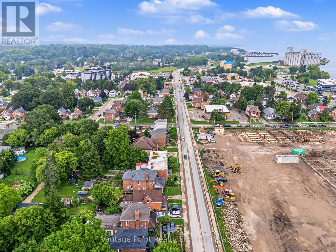
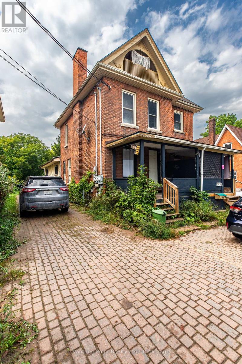
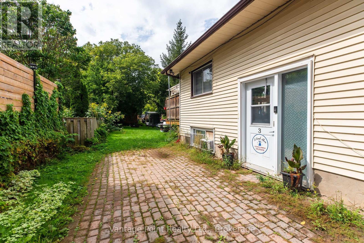
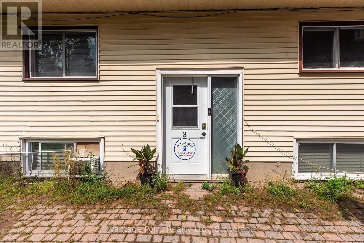
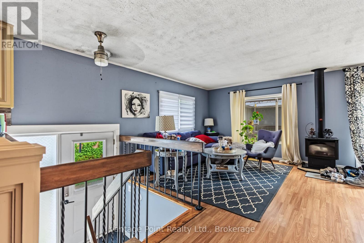
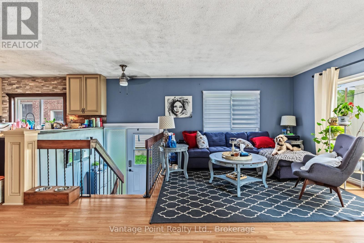
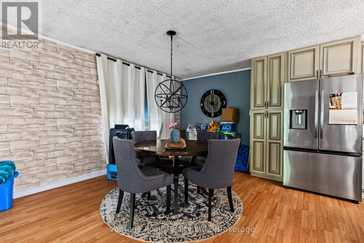
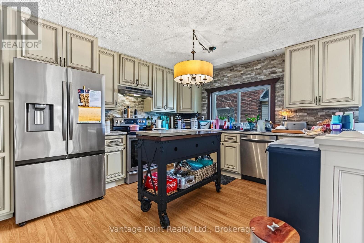
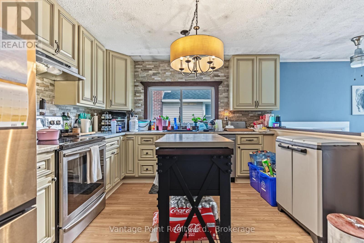
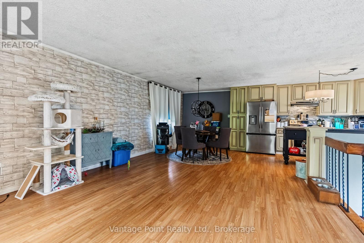
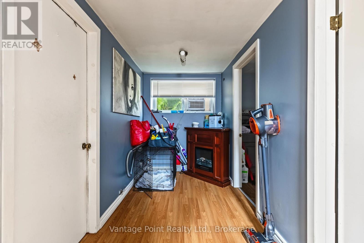
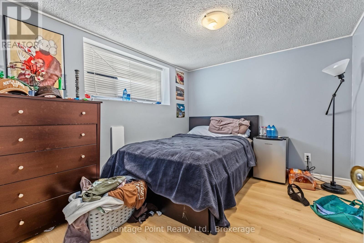
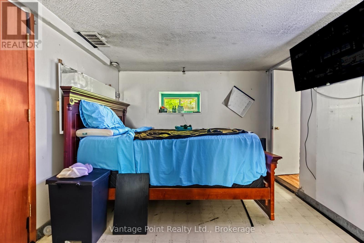
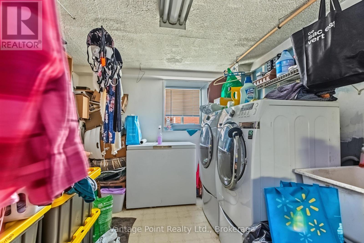
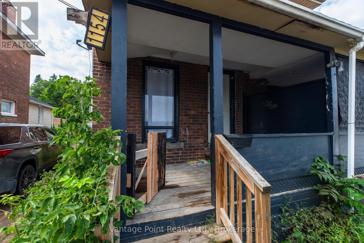
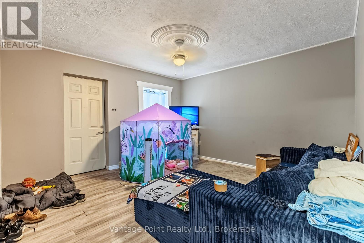
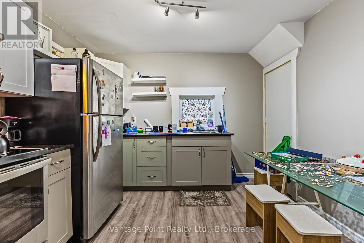
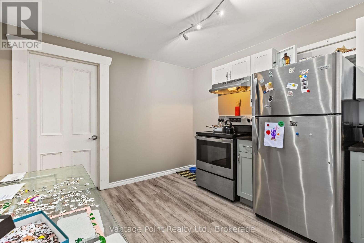
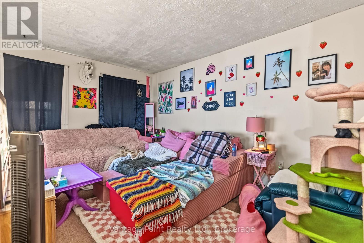
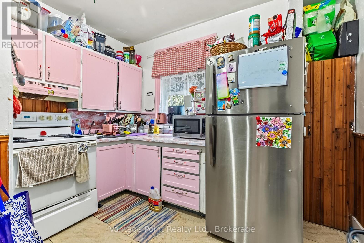
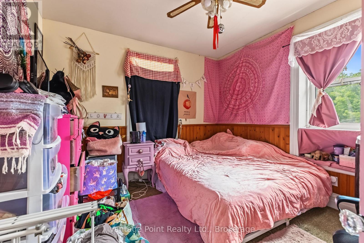
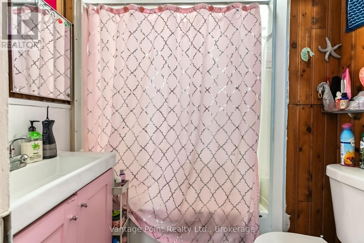
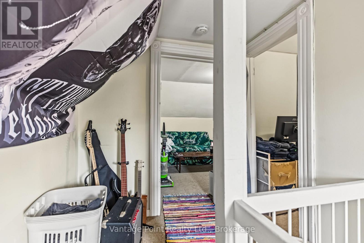
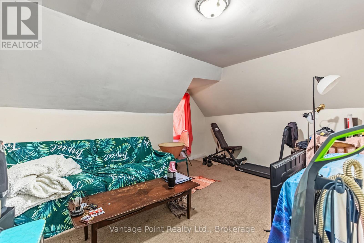
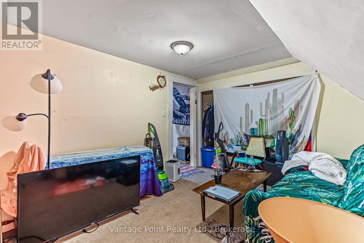
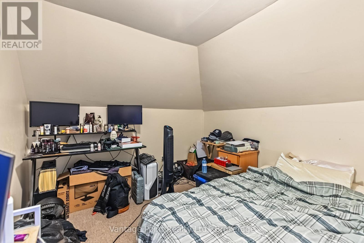
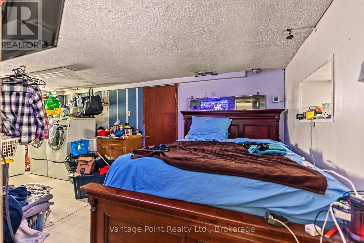
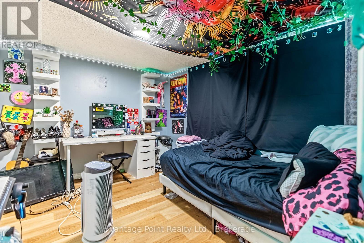
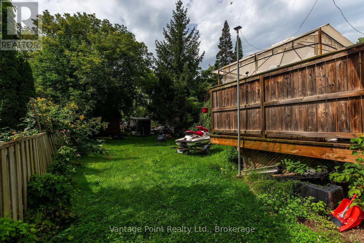
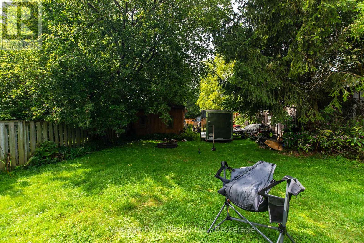
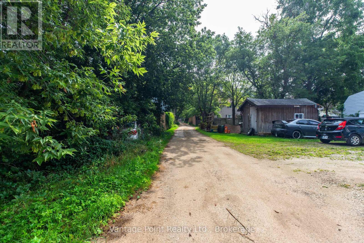
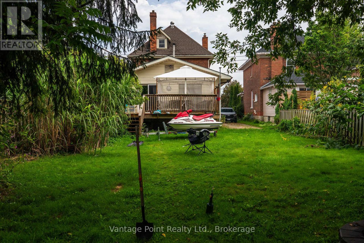
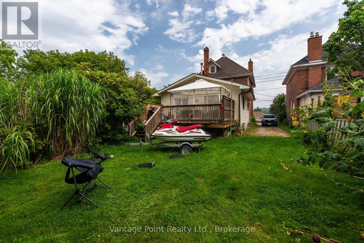
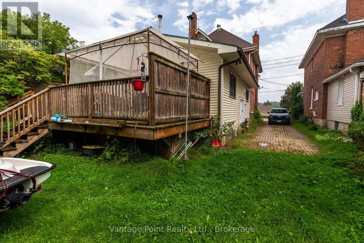
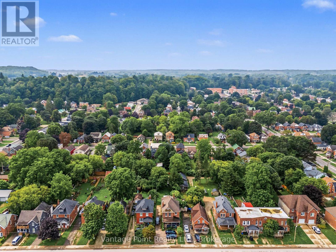
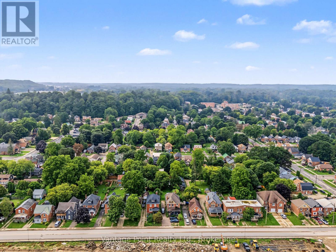
Stunning 2,732 sq. ft. triplex offering an excellent owner-occupied or investment opportunity. This spacious property features three separate units, providing a great combination of comfortable living space and income potential. The main unit is a spacious renovated 3-bedroom, 1-bathroom unit offering a comfortable layout and plenty of living space. Enjoy the warmth and character of the gas fireplace, along with the convenience of central air conditioning. The main unit also features a large private rear deck, perfect for relaxing, entertaining, or enjoying the outdoors. There is an additional shed at the back of the property where you will find rear access to an unassumed road, providing additional parking and added convenience for the occupants. The other two units consist of a 3-bedroom, 1-bathroom unit and a 1-bedroom, 1-bathroom unit, giving the property a versatile mix of unit sizes. With its spacious main unit, renovated features, private outdoor space, additional parking, and three total units, this is a great opportunity for an owner-occupier looking to live in one unit while generating rental income from the other two, or for an investor looking to add a versatile multi-unit property to their portfolio. (id:50976)
Property Details
|
MLS® Number
|
X13798714 |
|
Property Type
|
Multi-family |
|
Community Name
|
Owen Sound |
|
Parking Space Total
|
8 |
|
Structure
|
Deck |
Building
|
Bathroom Total
|
3 |
|
Bedrooms Above Ground
|
4 |
|
Bedrooms Below Ground
|
3 |
|
Bedrooms Total
|
7 |
|
Age
|
100+ Years |
|
Amenities
|
Fireplace(s) |
|
Appliances
|
Dishwasher, Stove, Refrigerator |
|
Basement Development
|
Partially Finished |
|
Basement Type
|
N/a (partially Finished) |
|
Cooling Type
|
Central Air Conditioning |
|
Exterior Finish
|
Brick, Vinyl Siding |
|
Fireplace Present
|
Yes |
|
Foundation Type
|
Stone, Block |
|
Heating Fuel
|
Natural Gas |
|
Heating Type
|
Forced Air |
|
Stories Total
|
3 |
|
Size Interior
|
2,500 - 3,000 Ft2 |
|
Type
|
Triplex |
|
Utility Water
|
Municipal Water |
Parking
Land
|
Acreage
|
No |
|
Landscape Features
|
Landscaped |
|
Sewer
|
Sanitary Sewer |
|
Size Depth
|
197 Ft |
|
Size Frontage
|
40 Ft |
|
Size Irregular
|
40 X 197 Ft |
|
Size Total Text
|
40 X 197 Ft|under 1/2 Acre |
|
Zoning Description
|
R2 |
Rooms
| Level |
Type |
Length |
Width |
Dimensions |
|
Second Level |
Living Room |
4.55 m |
3.33 m |
4.55 m x 3.33 m |
|
Second Level |
Kitchen |
3.43 m |
3.23 m |
3.43 m x 3.23 m |
|
Second Level |
Bedroom |
3.56 m |
3.18 m |
3.56 m x 3.18 m |
|
Second Level |
Bathroom |
2.13 m |
0.99 m |
2.13 m x 0.99 m |
|
Third Level |
Other |
3.53 m |
2.01 m |
3.53 m x 2.01 m |
|
Third Level |
Other |
2.79 m |
2.67 m |
2.79 m x 2.67 m |
|
Third Level |
Bedroom |
4.11 m |
3.25 m |
4.11 m x 3.25 m |
|
Lower Level |
Bedroom |
3.33 m |
2.59 m |
3.33 m x 2.59 m |
|
Lower Level |
Bedroom |
3.68 m |
3.25 m |
3.68 m x 3.25 m |
|
Lower Level |
Other |
3.25 m |
1.68 m |
3.25 m x 1.68 m |
|
Lower Level |
Laundry Room |
5.99 m |
2.92 m |
5.99 m x 2.92 m |
|
Lower Level |
Utility Room |
4.45 m |
2.95 m |
4.45 m x 2.95 m |
|
Lower Level |
Other |
4.19 m |
1.65 m |
4.19 m x 1.65 m |
|
Lower Level |
Bedroom |
3.33 m |
3.28 m |
3.33 m x 3.28 m |
|
Main Level |
Living Room |
3.86 m |
3.81 m |
3.86 m x 3.81 m |
|
Main Level |
Kitchen |
3.66 m |
3.12 m |
3.66 m x 3.12 m |
|
Main Level |
Bedroom |
2.31 m |
1.57 m |
2.31 m x 1.57 m |
|
Main Level |
Bedroom 2 |
2.31 m |
1.57 m |
2.31 m x 1.57 m |
|
Main Level |
Foyer |
1.65 m |
0.86 m |
1.65 m x 0.86 m |
|
Main Level |
Living Room |
6.45 m |
5.33 m |
6.45 m x 5.33 m |
|
Main Level |
Dining Room |
3.91 m |
3.33 m |
3.91 m x 3.33 m |
|
Main Level |
Kitchen |
3.33 m |
2.54 m |
3.33 m x 2.54 m |
Utilities
|
Cable
|
Available |
|
Electricity
|
Installed |
|
Sewer
|
Installed |
https://www.realtor.ca/real-estate/30294767/1154-2nd-avenue-w-owen-sound-owen-sound