3 Bedroom
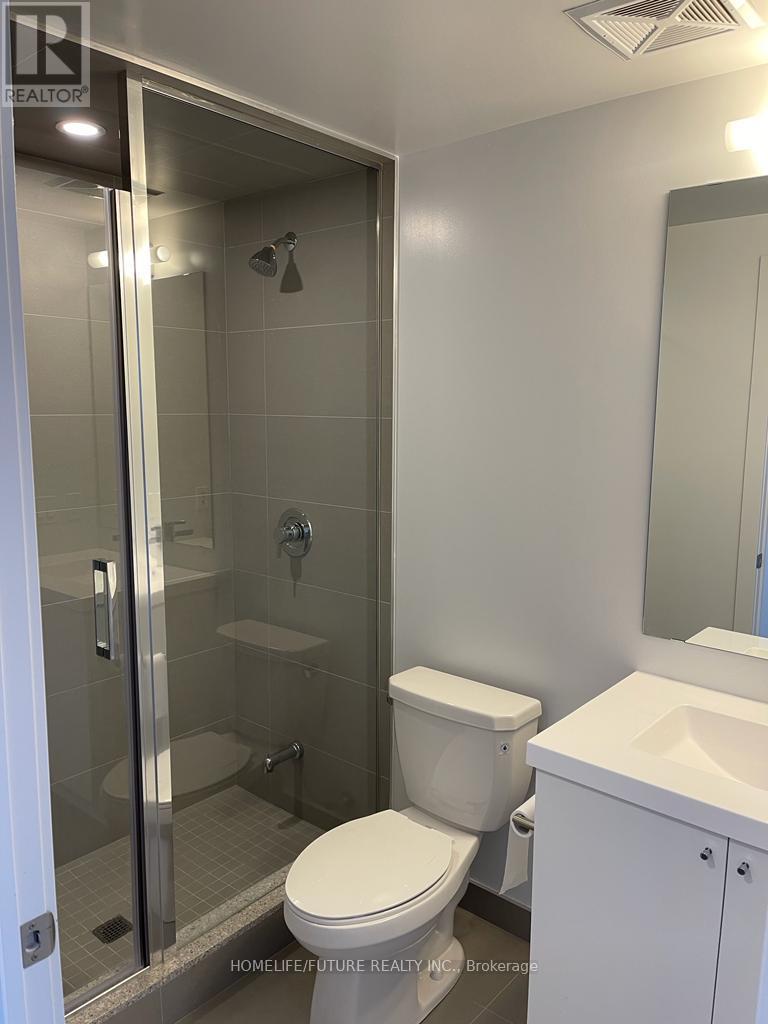
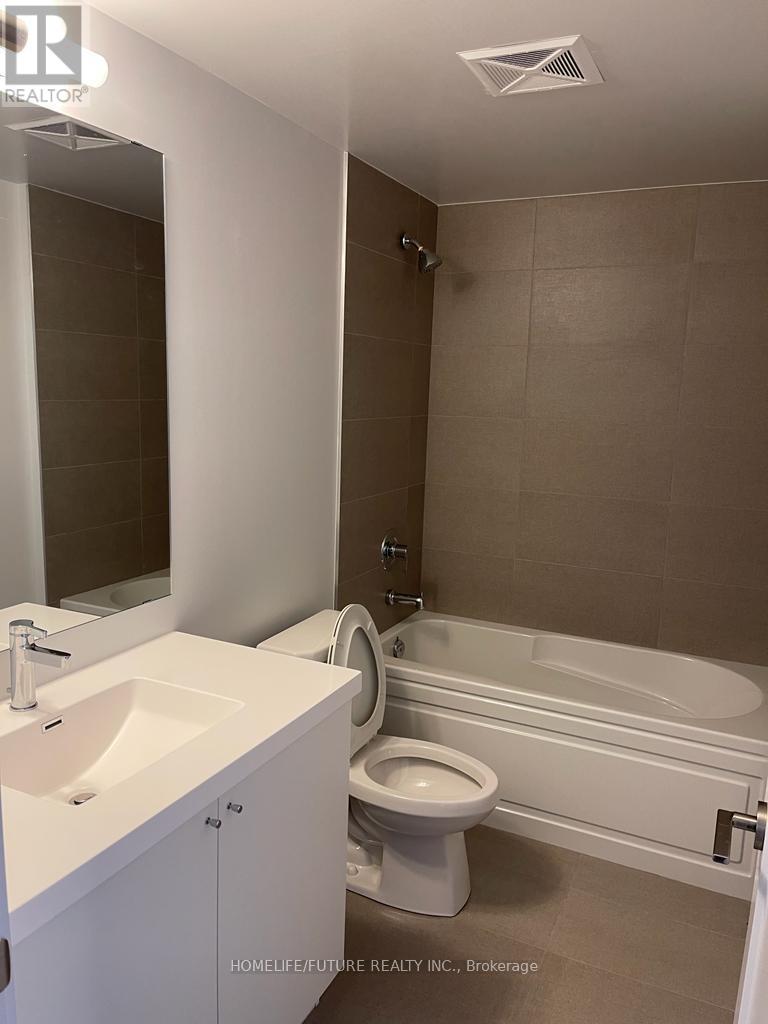
2 Bathroom
800 - 899 ft2
Multi-Level
Central Air Conditioning
Forced Air
$499,990Maintenance, Common Area Maintenance, Insurance, Parking
$657.10 Monthly
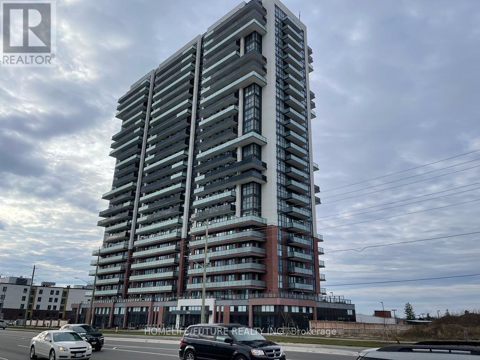
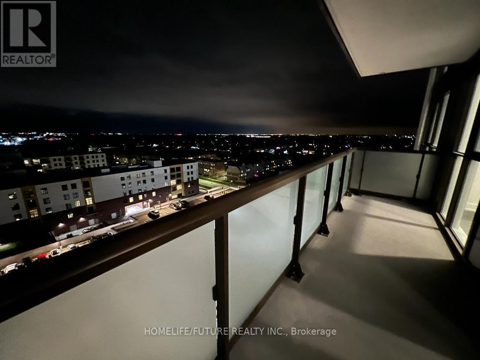
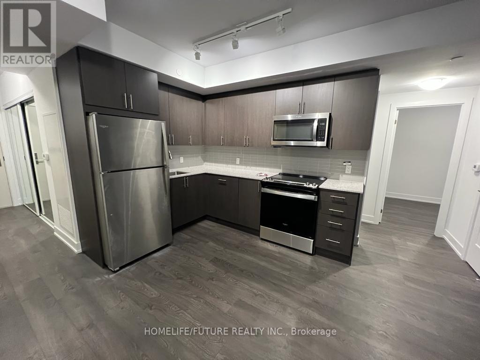
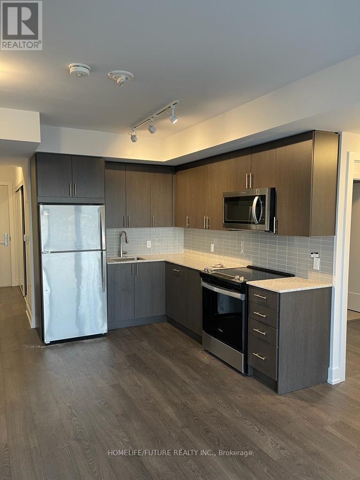
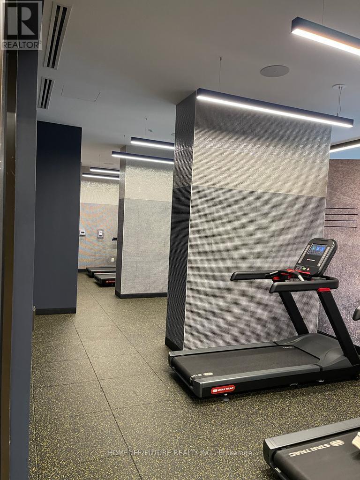
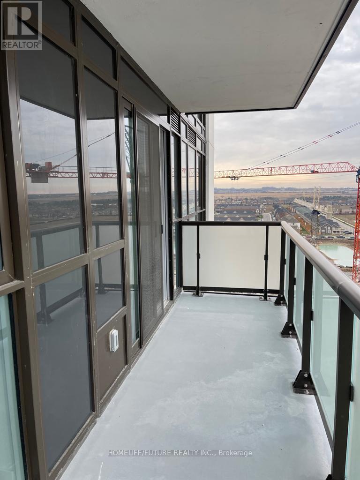
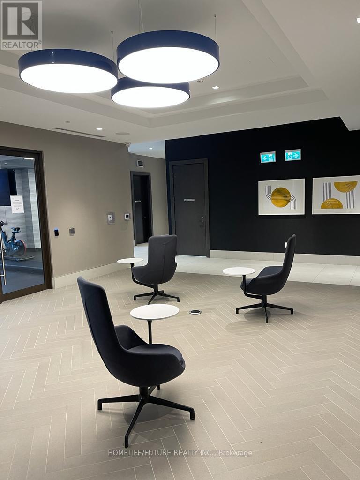
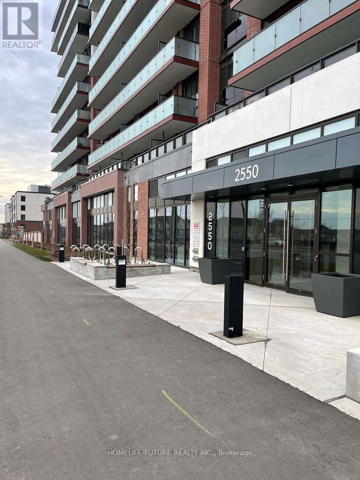
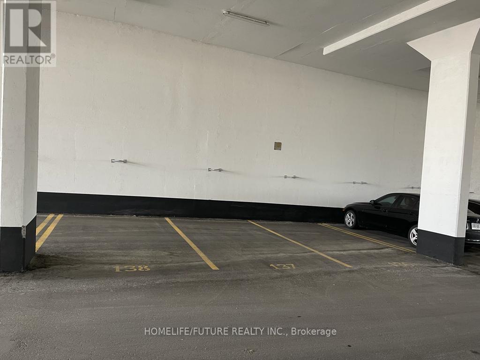
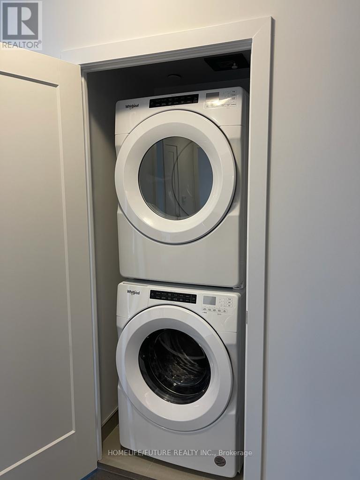
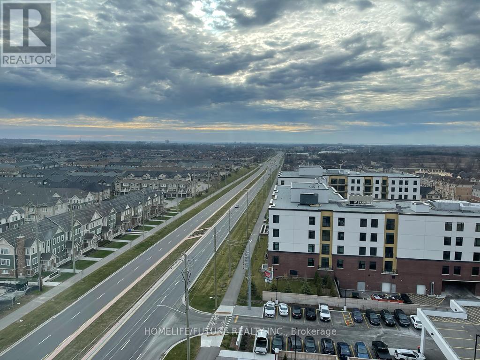
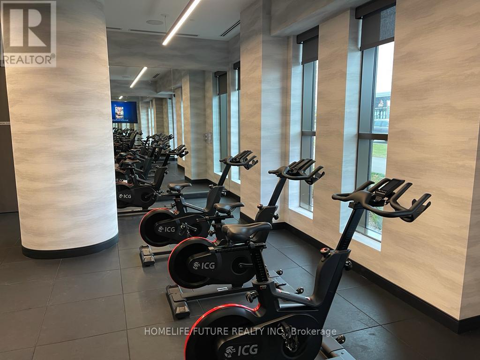
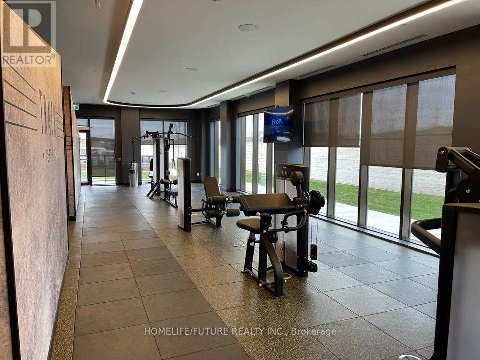
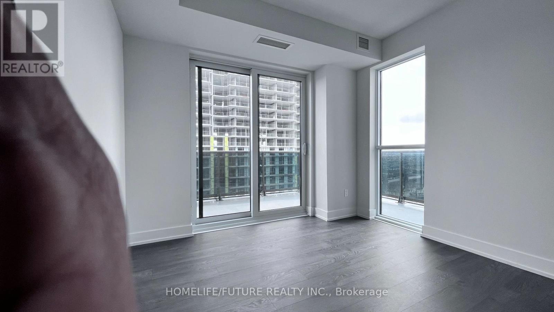
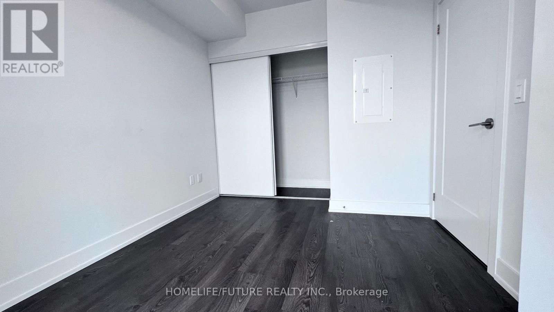
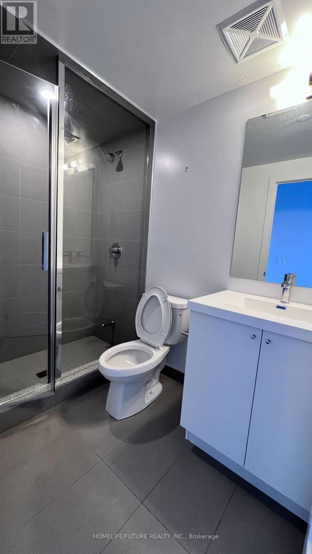
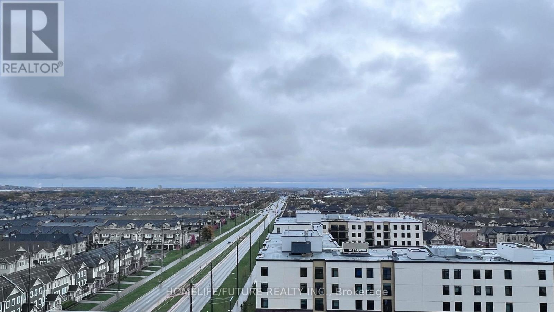
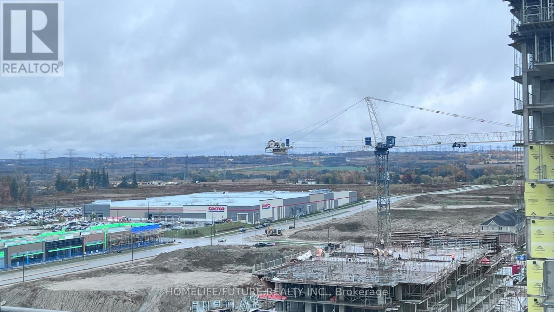
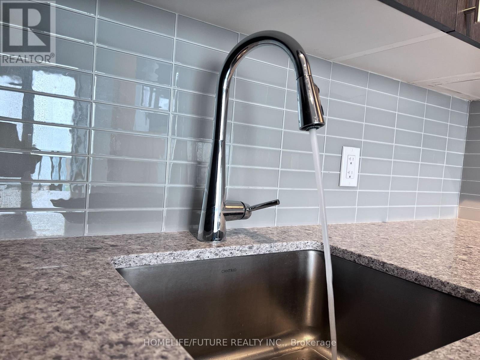
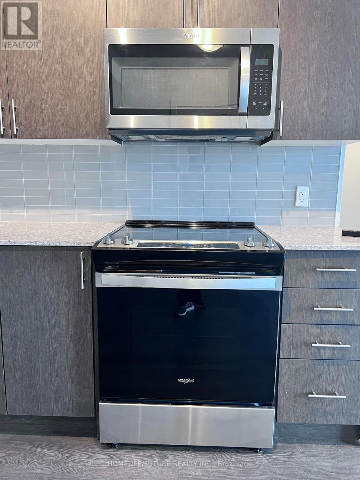
Welcome To This Rare 3-Bedroom, 2-Bathroom Condo By Tribute Communities, Featuring The Largest Floor Plan In The Building With 877 Sq Ft Of Well-Designed Living Space. This Bright, Open-Concept Unit Is Filled With Natural Light From Floor-To-Ceiling Windows, Creating A Spacious And Inviting Atmosphere. The Oversized Primary Bedroom Offers A Private Balcony And 4-Piece Ensuite, While Two Additional Generously Sized Bedrooms With Large Closets Provide Flexibility For Family, Guests, Or A Home Office. Enjoy Modern Finishes Throughout, Including Full-Size Stainless Steel Appliances And A Convenient Stacked Ensuite Washer And Dryer. Step Outside To Two Private Balconies With Sought-After Southeast Exposure, Offering Stunning Lake And CN Tower Views. Located In Prime North Oshawa, Just Steps To RioCan Shopping Centre, Costco, Durham College, And Ontario Tech University, With Quick Access To Highways 407, 410, 412, And 418 For Easy Commuting. Residents Enjoy Premium Amenities Including A Fitness Centre, Theatre Room, Party Room, Business Workspaces, Pet Wash Station, Dog Park, BBQ Area, Games Room, Visitor Parking, And Guest Suites. (id:50976)
Property Details
|
MLS® Number
|
E13799610 |
|
Property Type
|
Single Family |
|
Community Name
|
Windfields |
|
Amenities Near By
|
Public Transit |
|
Community Features
|
Pets Allowed With Restrictions |
|
Features
|
Balcony |
|
Parking Space Total
|
1 |
|
View Type
|
View |
Building
|
Bathroom Total
|
2 |
|
Bedrooms Above Ground
|
3 |
|
Bedrooms Total
|
3 |
|
Age
|
0 To 5 Years |
|
Appliances
|
Dishwasher, Dryer, Stove, Washer, Refrigerator |
|
Architectural Style
|
Multi-level |
|
Basement Type
|
None |
|
Cooling Type
|
Central Air Conditioning |
|
Exterior Finish
|
Concrete |
|
Flooring Type
|
Vinyl |
|
Foundation Type
|
Concrete |
|
Heating Fuel
|
Natural Gas |
|
Heating Type
|
Forced Air |
|
Size Interior
|
800 - 899 Ft2 |
|
Type
|
Apartment |
Parking
Land
|
Acreage
|
No |
|
Land Amenities
|
Public Transit |
Rooms
| Level |
Type |
Length |
Width |
Dimensions |
|
Main Level |
Foyer |
3.4 m |
1.1 m |
3.4 m x 1.1 m |
|
Main Level |
Living Room |
3.1 m |
2.8 m |
3.1 m x 2.8 m |
|
Main Level |
Kitchen |
3.9 m |
2.8 m |
3.9 m x 2.8 m |
|
Main Level |
Primary Bedroom |
3 m |
2.8 m |
3 m x 2.8 m |
|
Main Level |
Bedroom 2 |
3.2 m |
2.7 m |
3.2 m x 2.7 m |
|
Main Level |
Bedroom 3 |
2.6 m |
2.4 m |
2.6 m x 2.4 m |
https://www.realtor.ca/real-estate/30295595/1116-2550-simcoe-street-n-oshawa-windfields-windfields