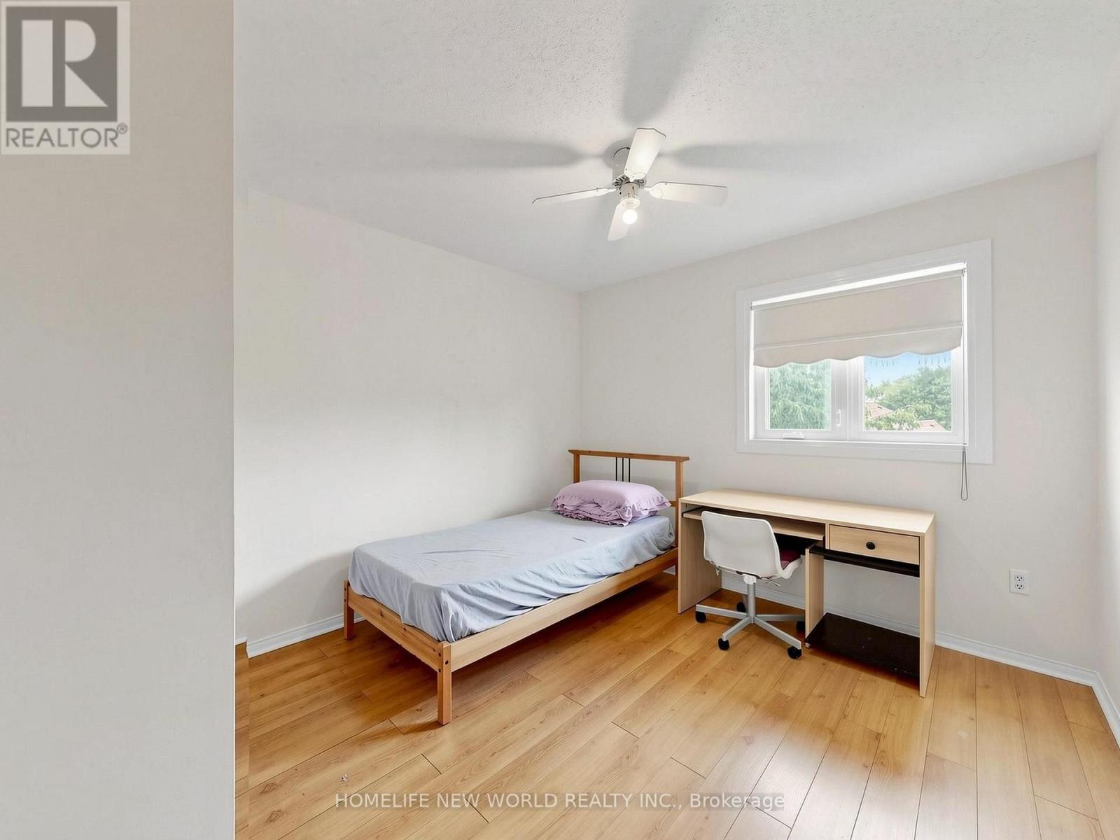
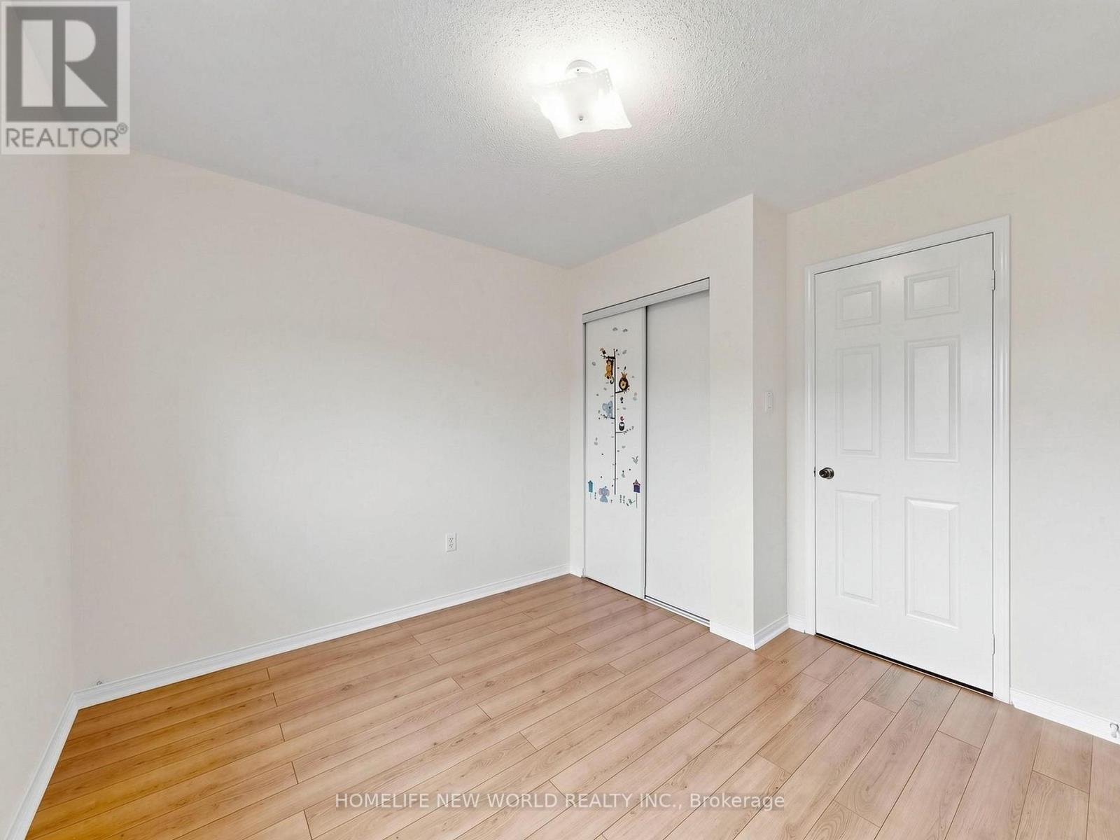
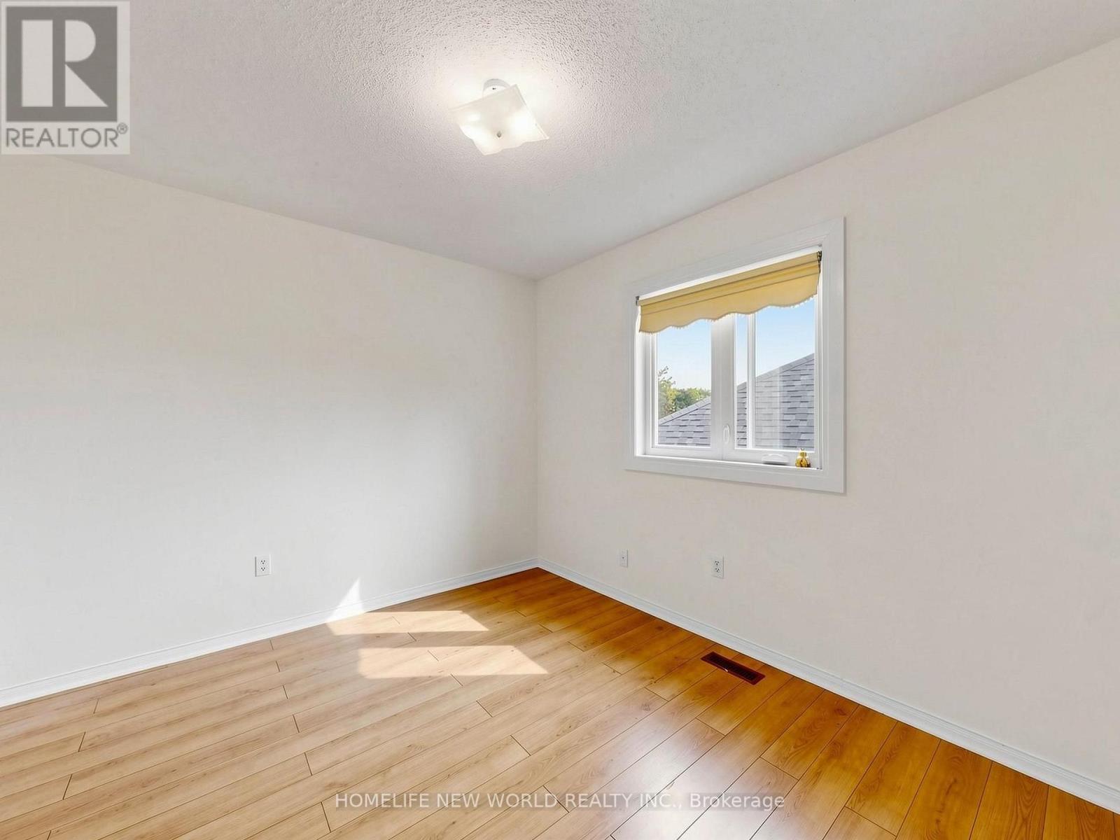
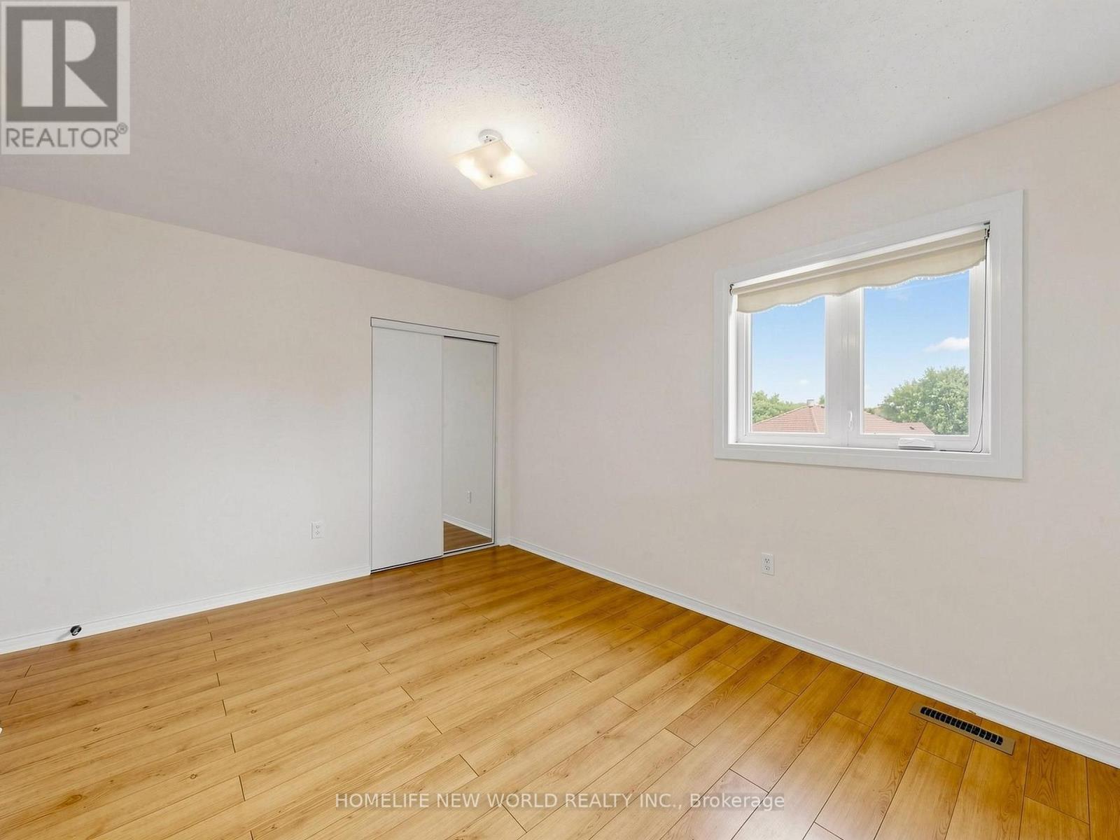
6 Bedroom
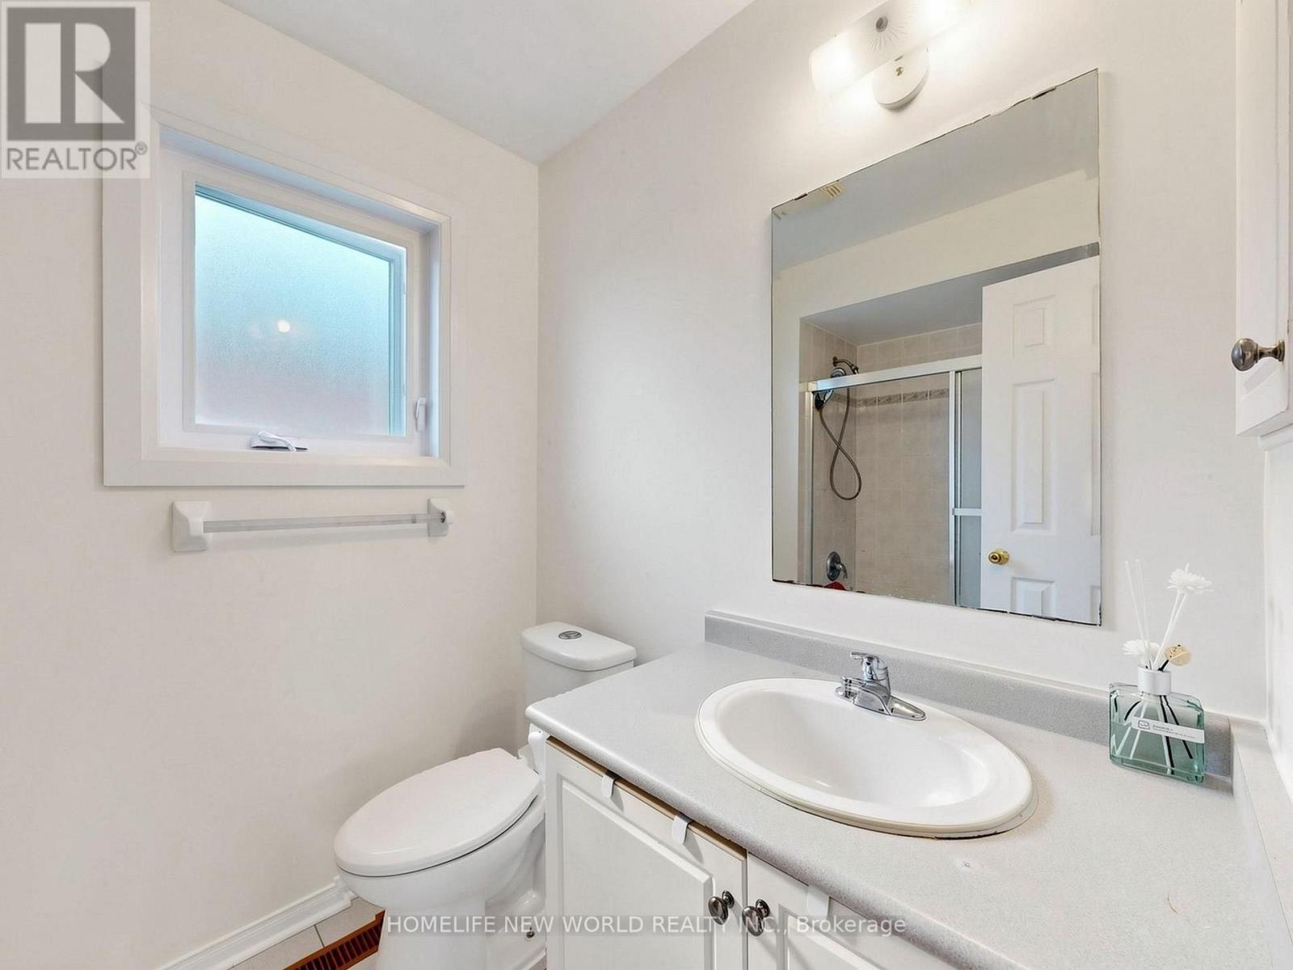
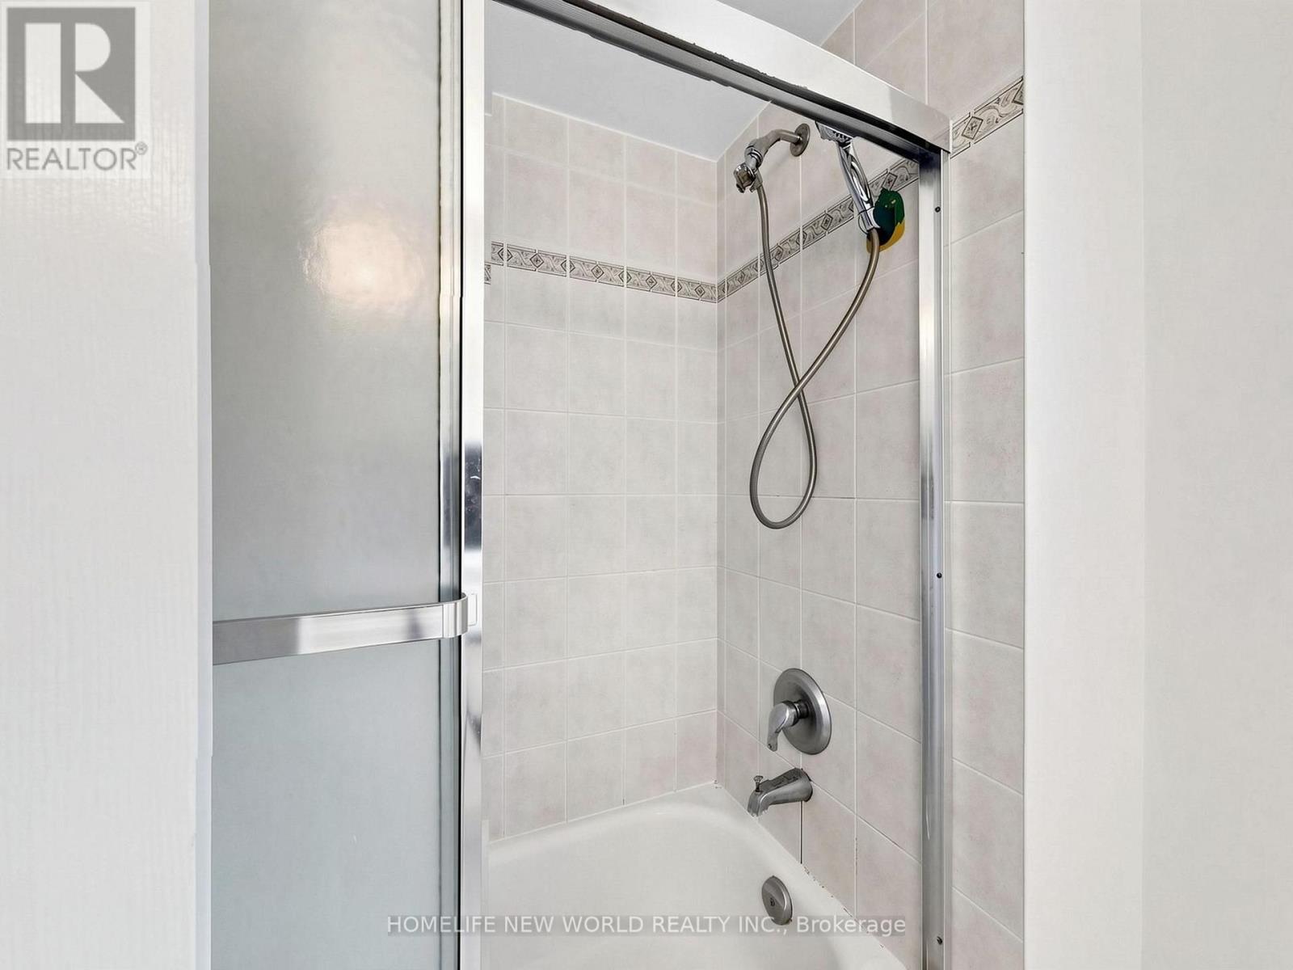
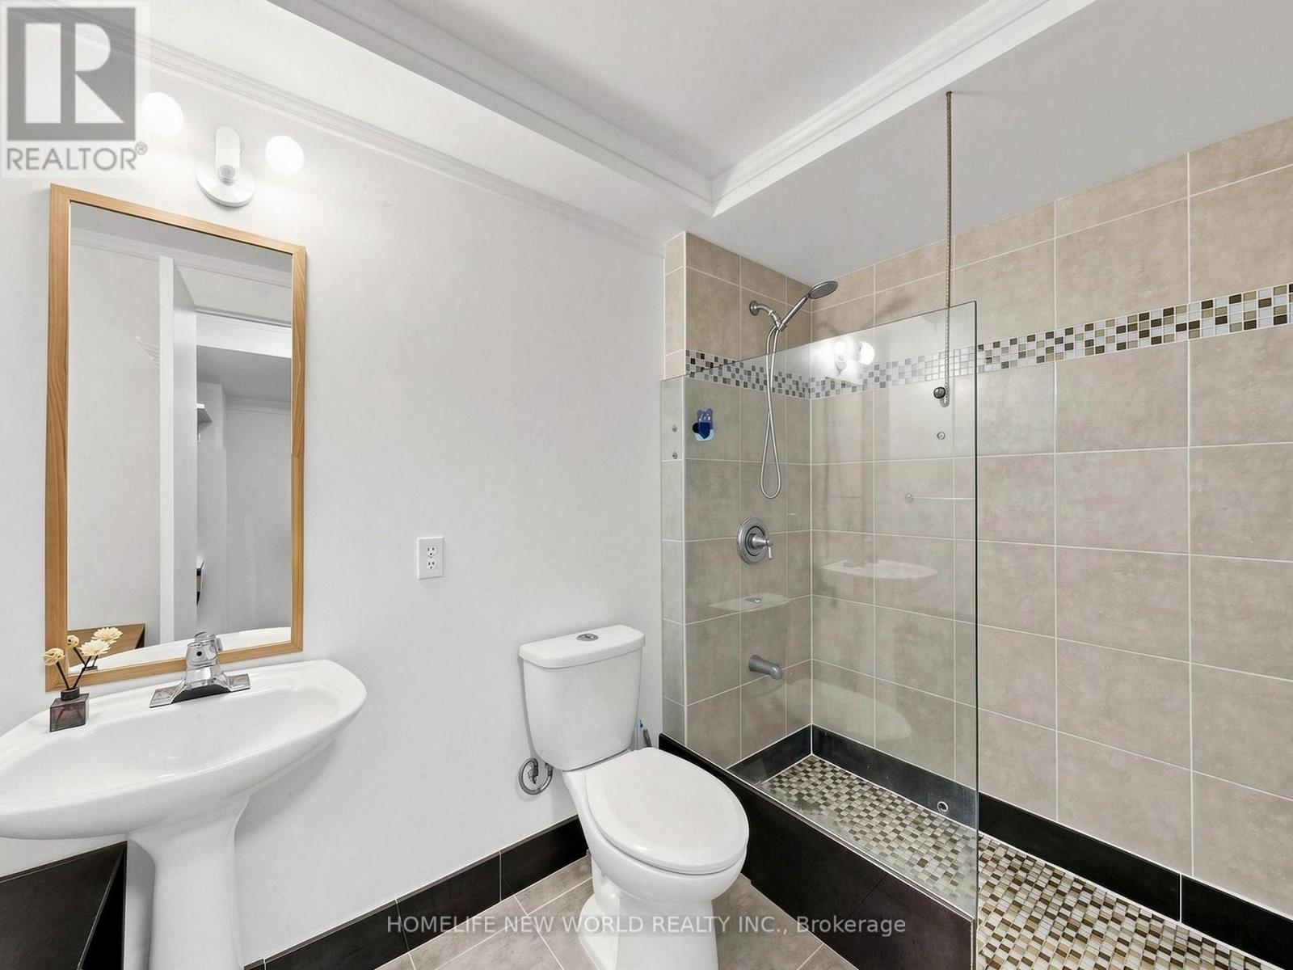
4 Bathroom
2,000 - 2,500 ft2
Fireplace
Central Air Conditioning
Forced Air
$1,038,000
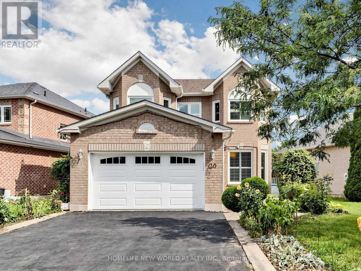
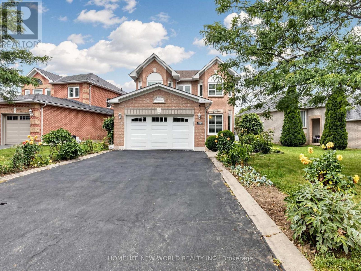
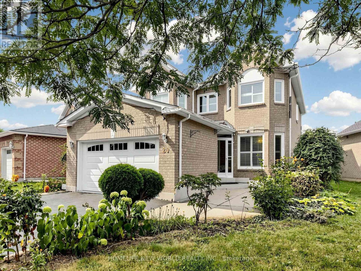
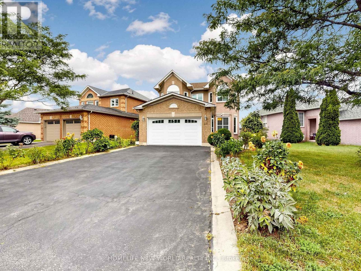
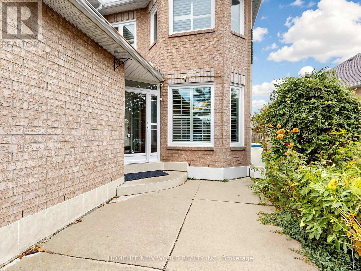
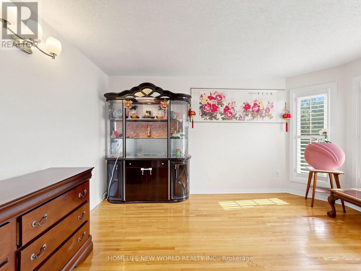
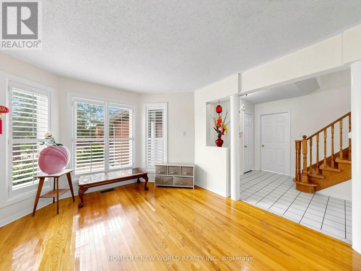
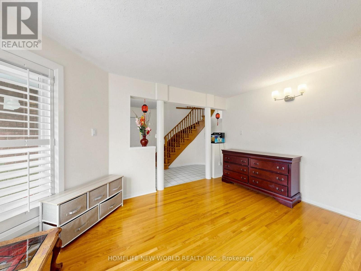
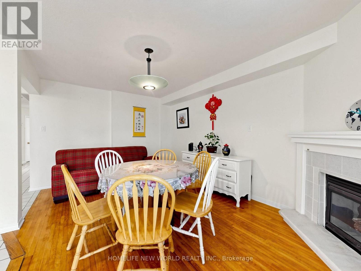
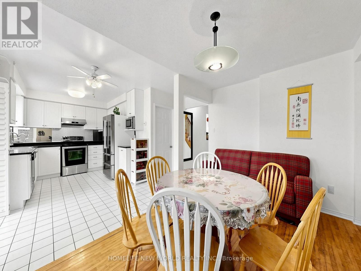
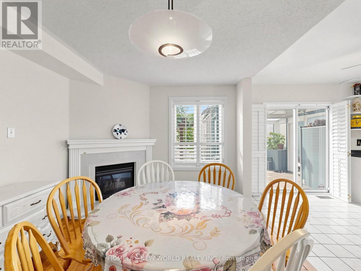
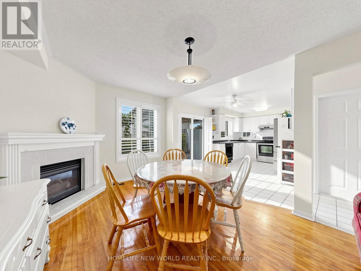
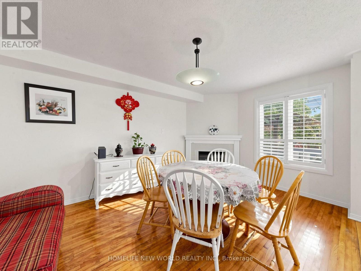
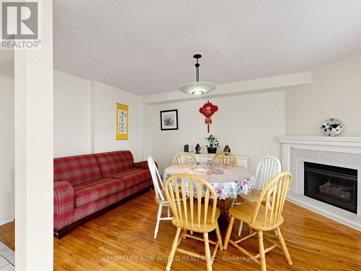
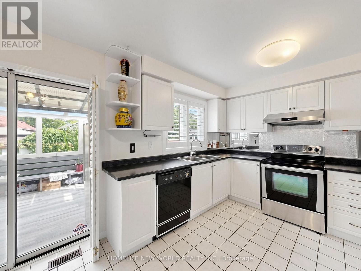
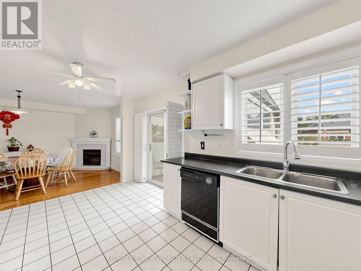
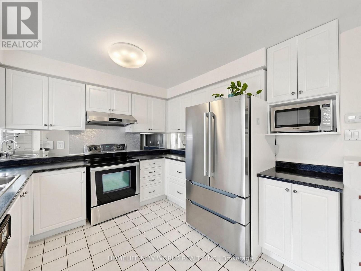
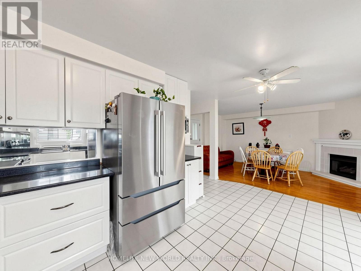
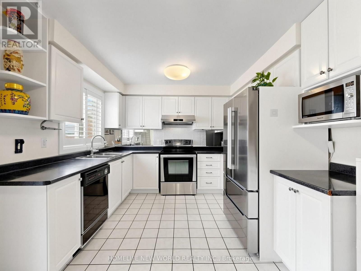
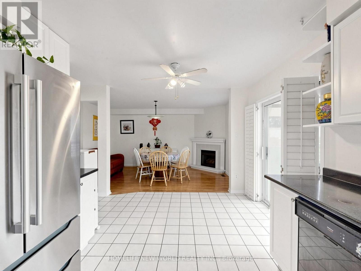
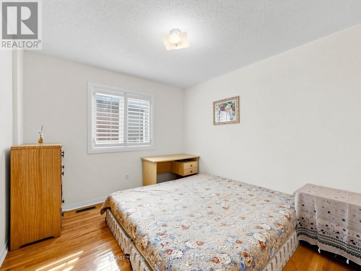
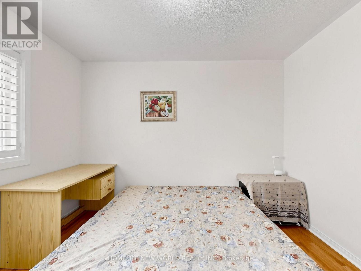
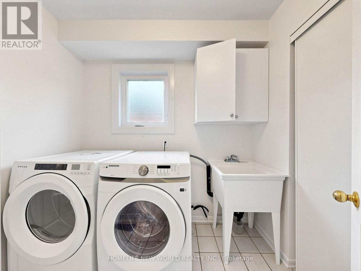
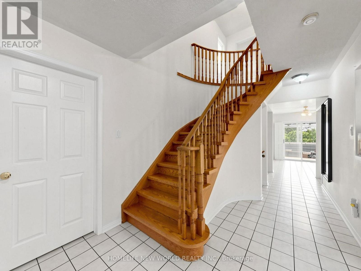
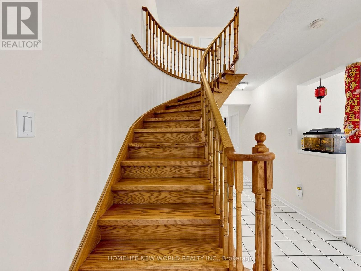
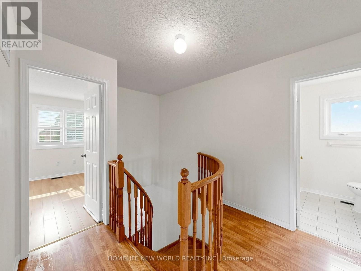
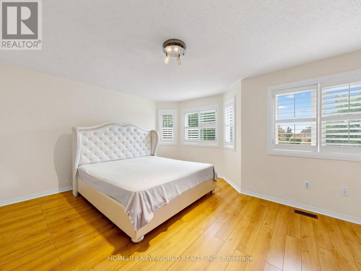
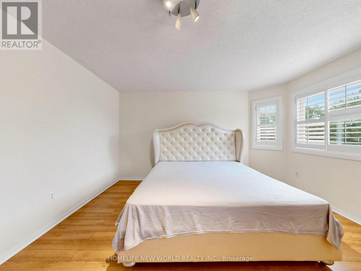
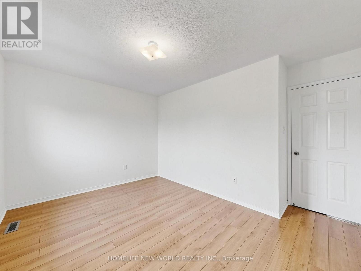
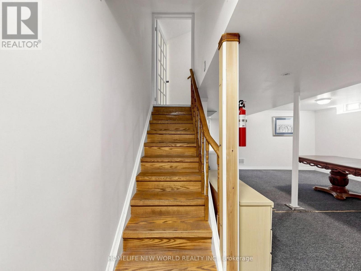
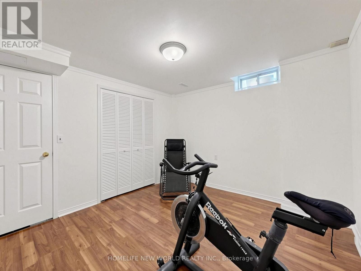
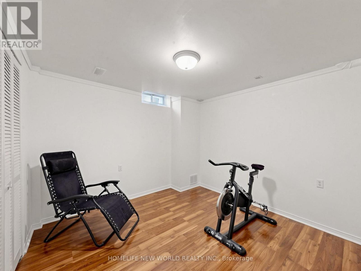
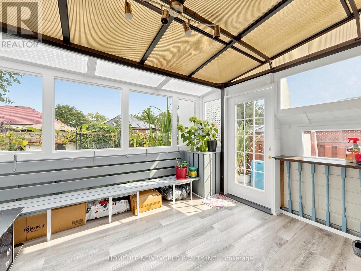
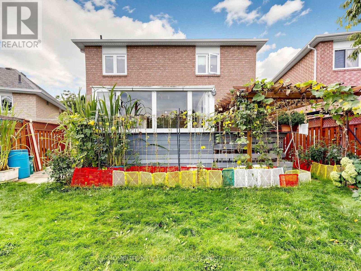
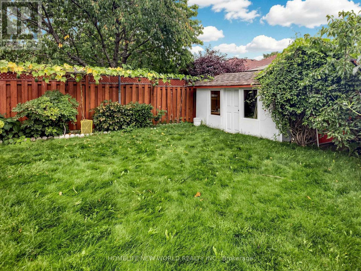
Spacious and well-maintained home situated on a **premium lot with no sidewalk**, offering a large driveway and generous space between neighbouring homes. Features include an elegant **circular oak staircase**, hardwood flooring on the main level, California shutters, main-floor laundry, and convenient interior access from the garage. The open-concept family room features a cozy fireplace, while the spacious kitchen offers ample counter space for everyday living and entertaining. Enjoy a **quiet, family-friendly neighbourhood** within close proximity to schools, shopping, public transit, and other amenities. Step outside to an **impressively large, fully fenced backyard**, providing plenty of space for outdoor enjoyment. (id:50976)
Open House
This property has open houses!
Starts at:
2:00 pm
Ends at:
4:00 pm
Starts at:
2:00 pm
Ends at:
4:00 pm
Property Details
|
MLS® Number
|
W13799322 |
|
Property Type
|
Single Family |
|
Community Name
|
Brampton West |
|
Parking Space Total
|
6 |
Building
|
Bathroom Total
|
4 |
|
Bedrooms Above Ground
|
4 |
|
Bedrooms Below Ground
|
2 |
|
Bedrooms Total
|
6 |
|
Appliances
|
Dishwasher, Dryer, Hood Fan, Stove, Washer, Refrigerator |
|
Basement Development
|
Finished |
|
Basement Type
|
N/a (finished) |
|
Construction Style Attachment
|
Detached |
|
Cooling Type
|
Central Air Conditioning |
|
Exterior Finish
|
Brick |
|
Fireplace Present
|
Yes |
|
Flooring Type
|
Hardwood, Laminate |
|
Foundation Type
|
Concrete |
|
Half Bath Total
|
1 |
|
Heating Fuel
|
Natural Gas |
|
Heating Type
|
Forced Air |
|
Stories Total
|
2 |
|
Size Interior
|
2,000 - 2,500 Ft2 |
|
Type
|
House |
|
Utility Water
|
Municipal Water |
Parking
Land
|
Acreage
|
No |
|
Sewer
|
Sanitary Sewer |
|
Size Depth
|
119 Ft ,4 In |
|
Size Frontage
|
52 Ft ,3 In |
|
Size Irregular
|
52.3 X 119.4 Ft |
|
Size Total Text
|
52.3 X 119.4 Ft |
Rooms
| Level |
Type |
Length |
Width |
Dimensions |
|
Second Level |
Primary Bedroom |
5.04 m |
4.24 m |
5.04 m x 4.24 m |
|
Second Level |
Bedroom 2 |
3.32 m |
3.02 m |
3.32 m x 3.02 m |
|
Second Level |
Bedroom 3 |
4.06 m |
3.03 m |
4.06 m x 3.03 m |
|
Second Level |
Bedroom 4 |
3.03 m |
3.18 m |
3.03 m x 3.18 m |
|
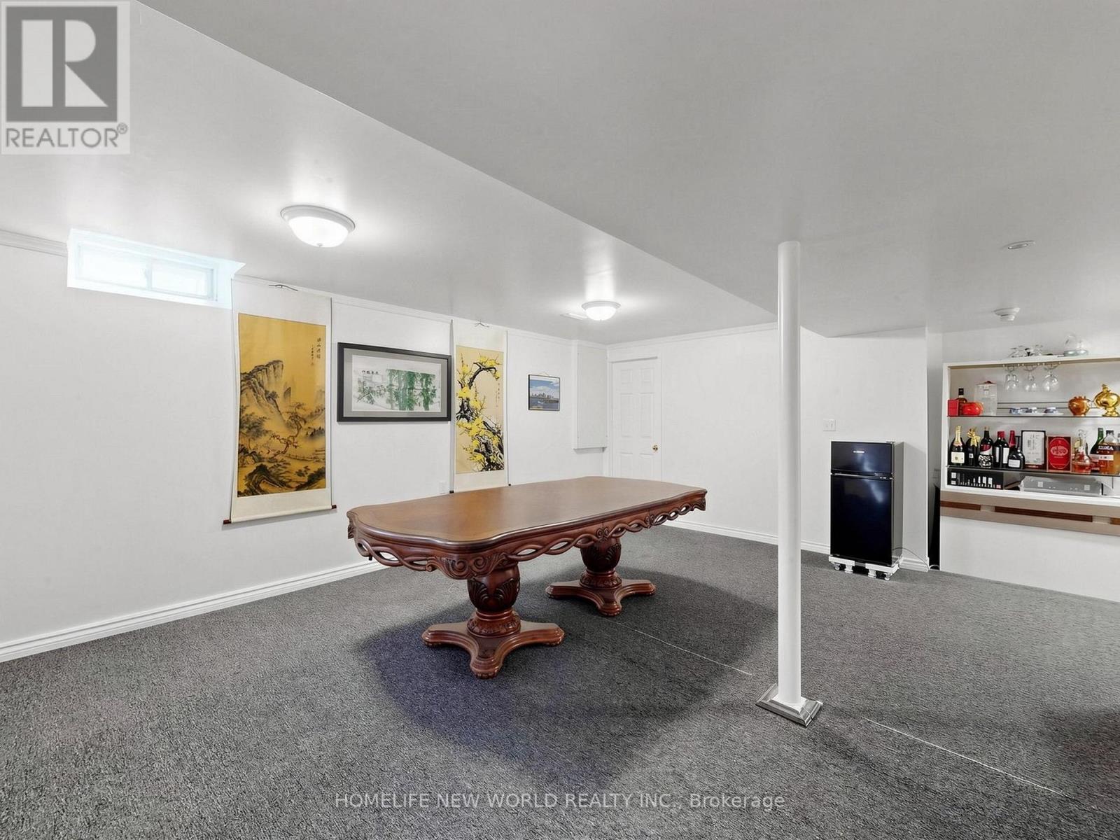
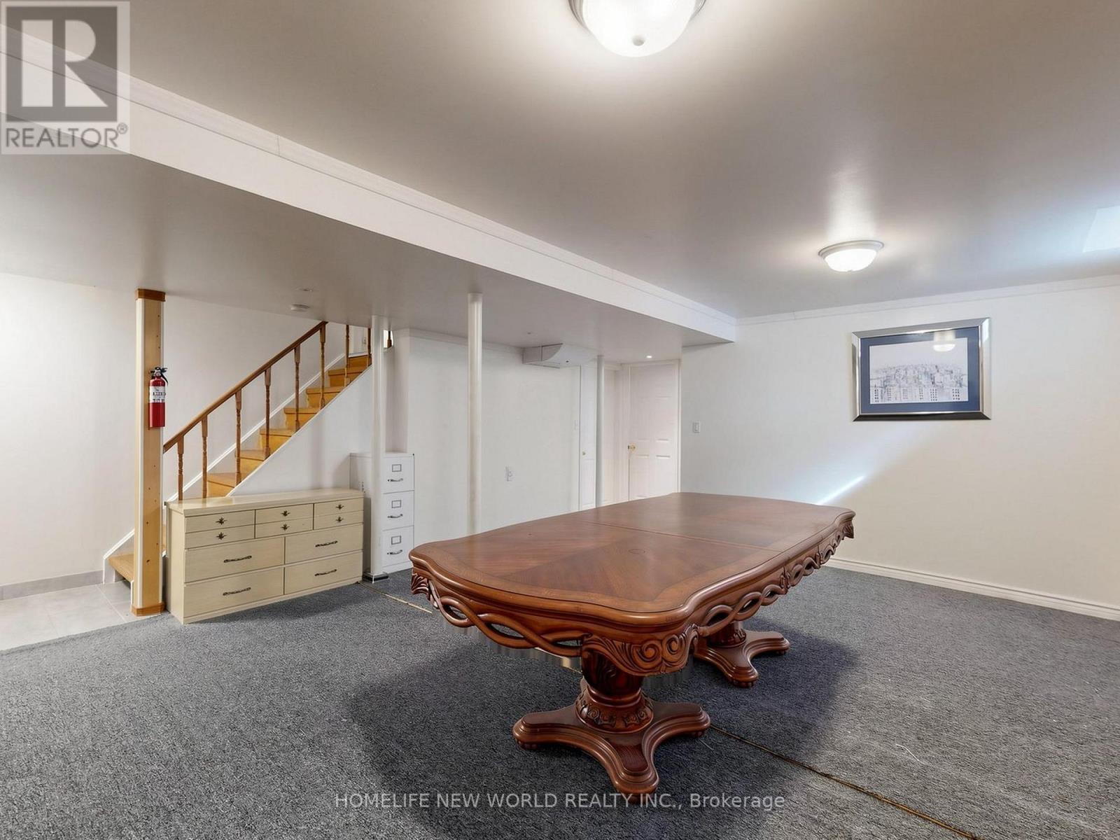
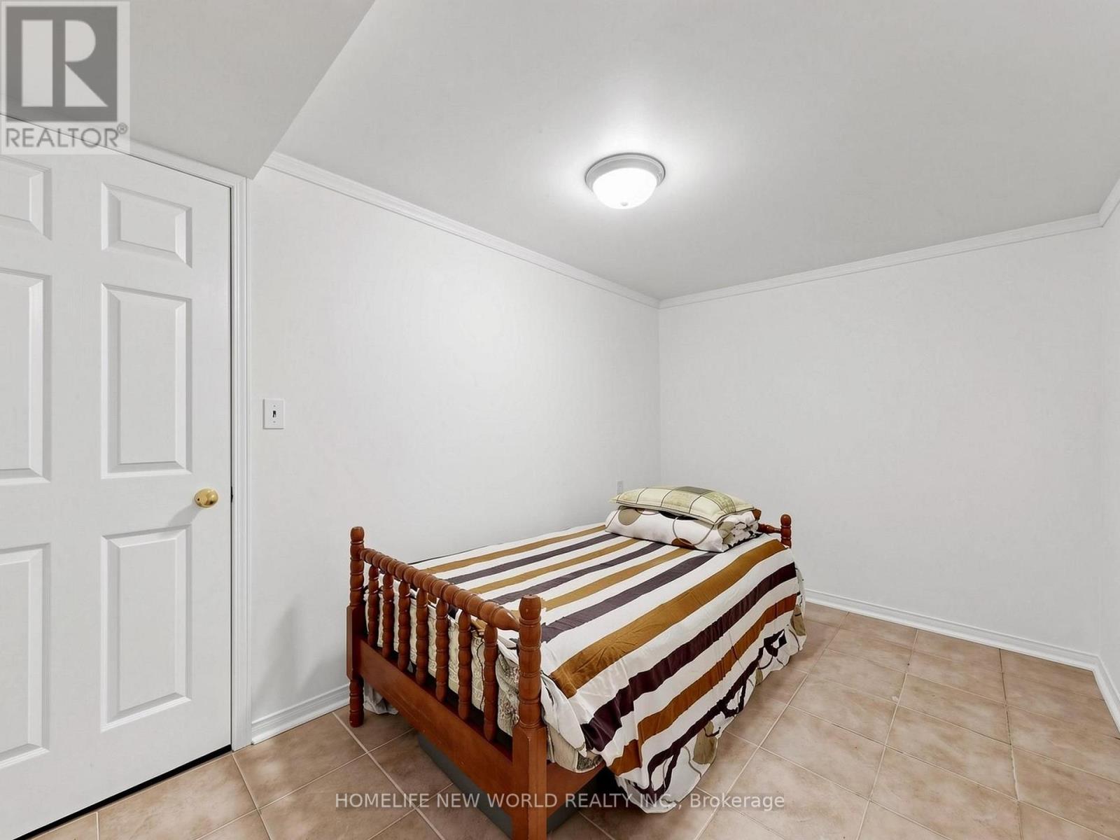
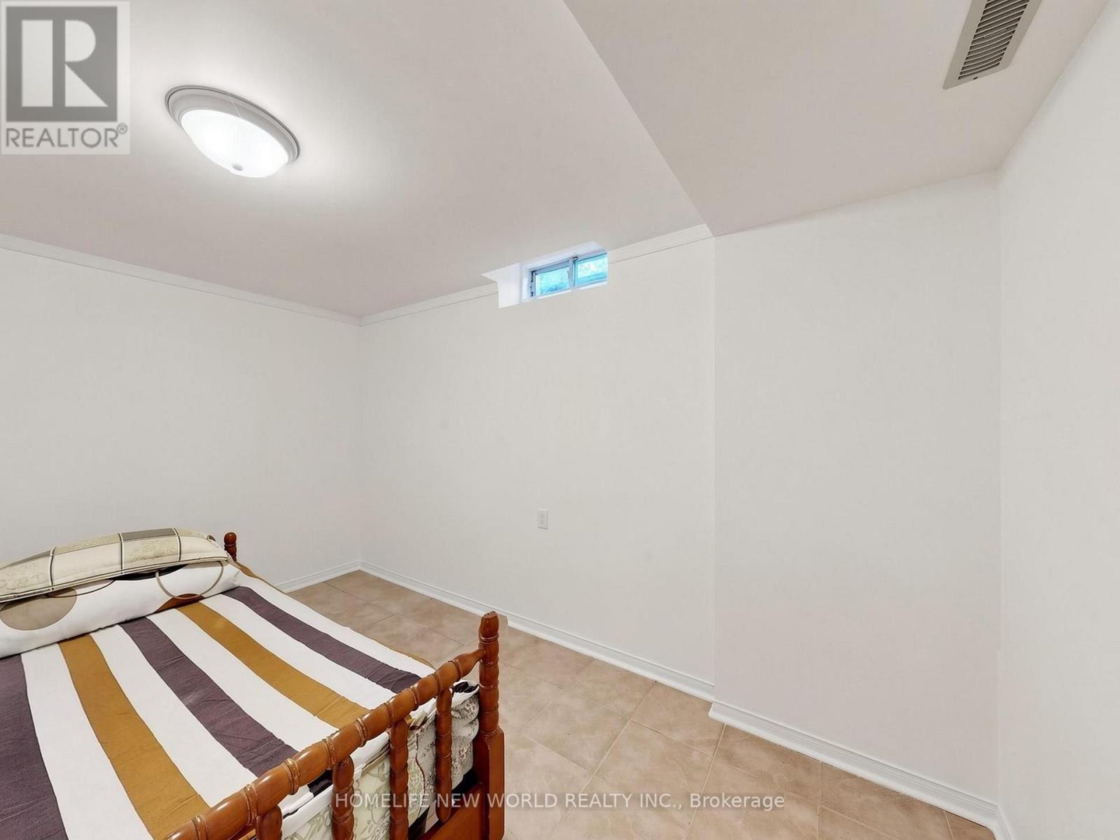
Basement |
Bedroom |
3.9 m |
2.44 m |
3.9 m x 2.44 m |
|
Basement |
Recreational, Games Room |
4.89 m |
5.75 m |
4.89 m x 5.75 m |
|
Basement |
Bedroom |
3.43 m |
3.21 m |
3.43 m x 3.21 m |
|
Main Level |
Living Room |
4.35 m |
3.34 m |
4.35 m x 3.34 m |
|
Main Level |
Dining Room |
3.38 m |
3.02 m |
3.38 m x 3.02 m |
|
Main Level |
Family Room |
4.76 m |
3.28 m |
4.76 m x 3.28 m |
|
Main Level |
Kitchen |
4.83 m |
3.2 m |
4.83 m x 3.2 m |
https://www.realtor.ca/real-estate/30295460/20-arjay-trail-brampton-brampton-west-brampton-west