3 Bedroom
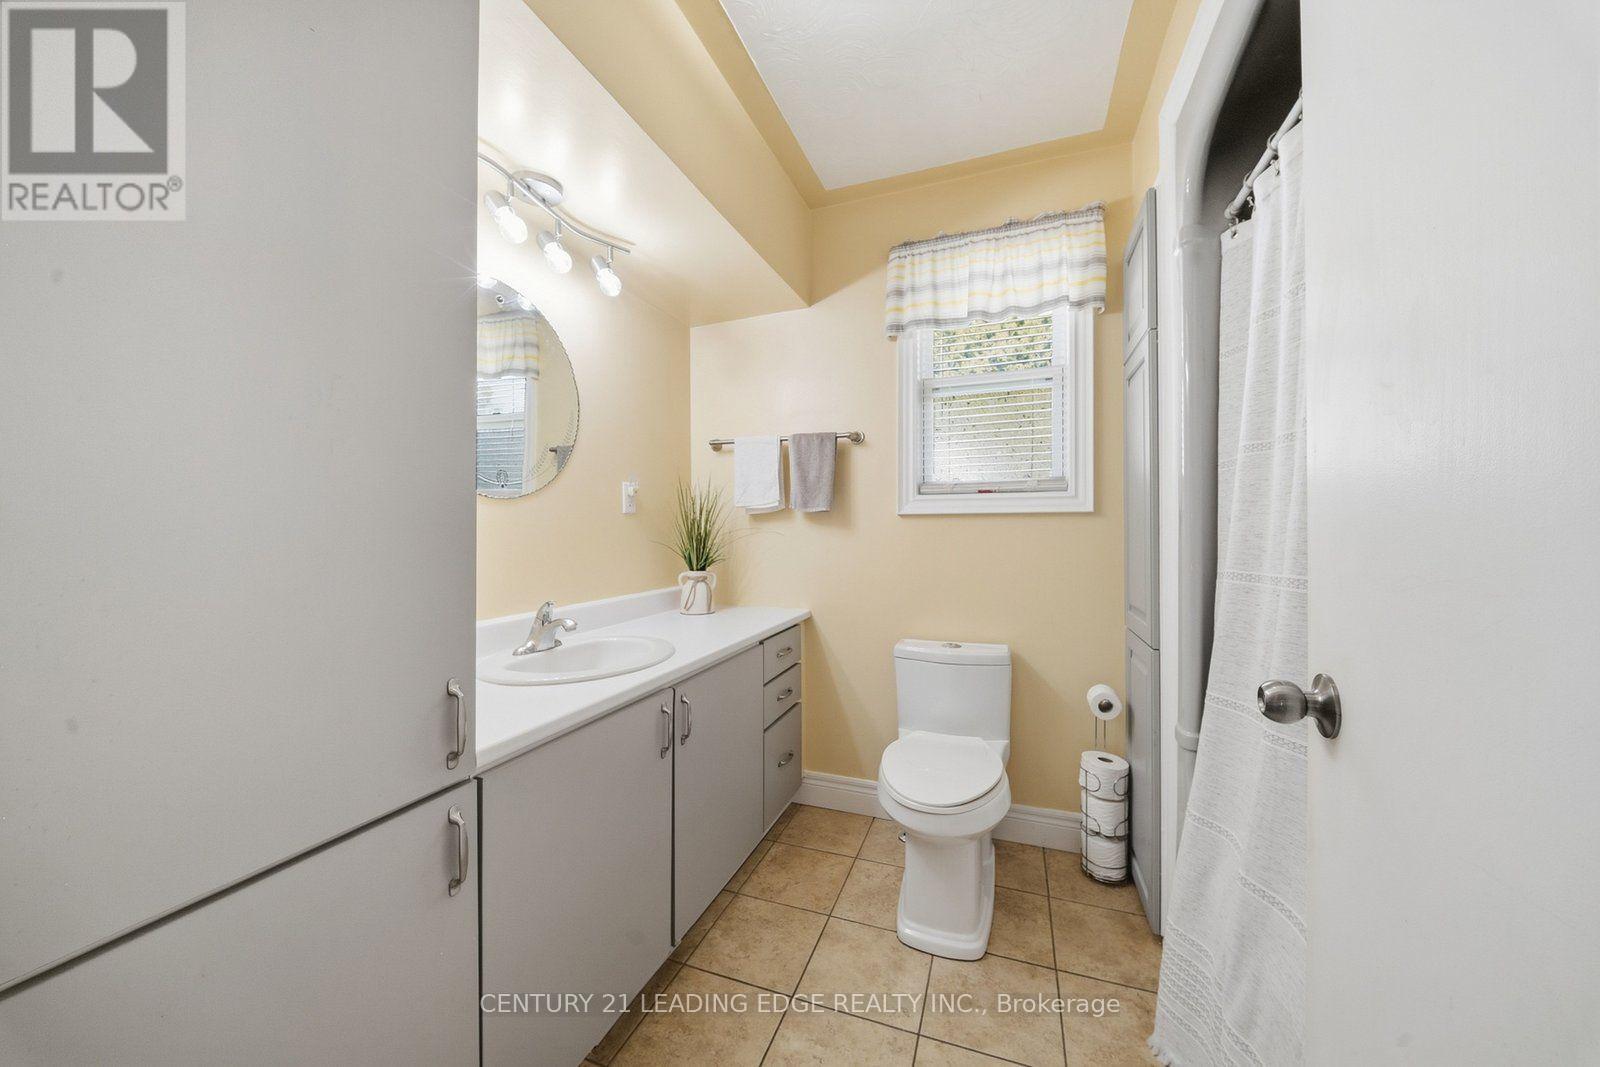
2 Bathroom
1,500 - 2,000 ft2
Central Air Conditioning
Forced Air
$569,000
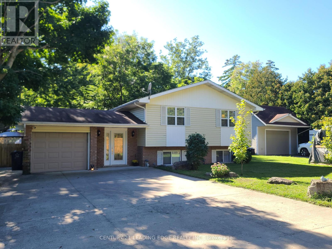
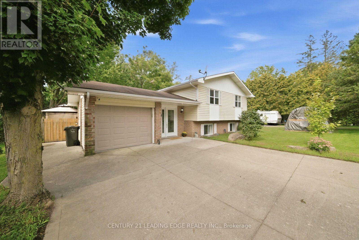
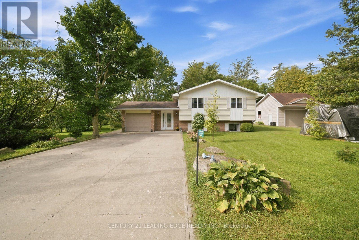
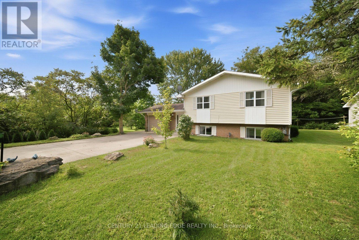
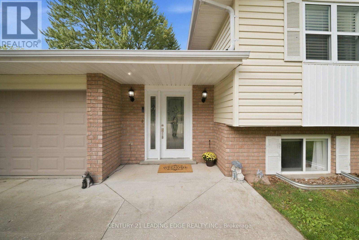
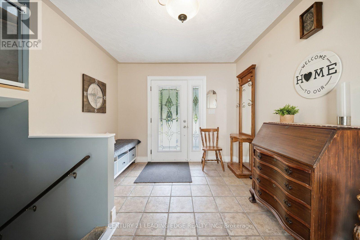
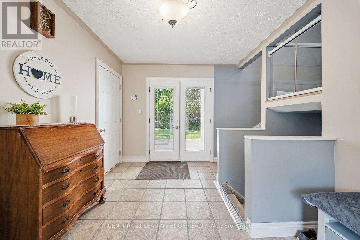
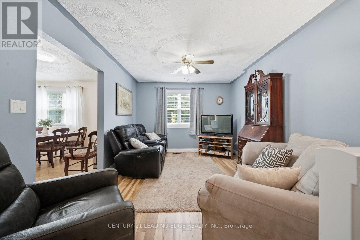
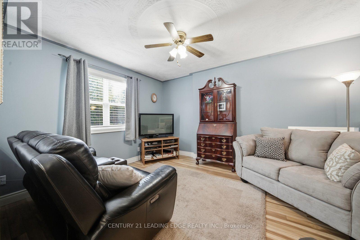
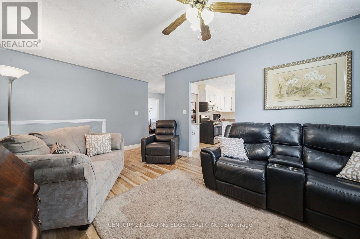
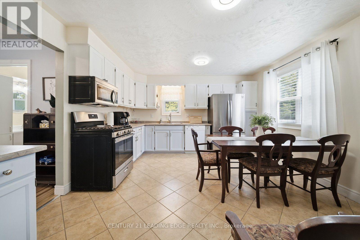
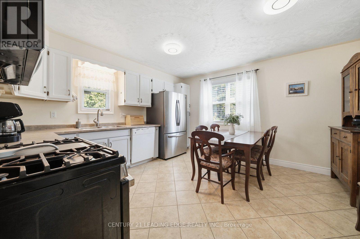
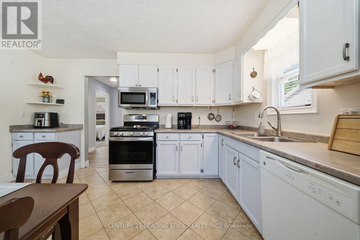
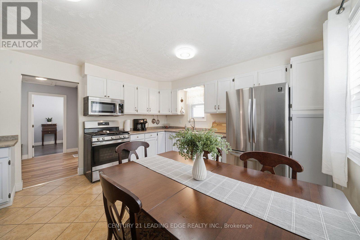
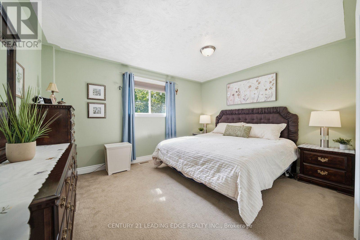
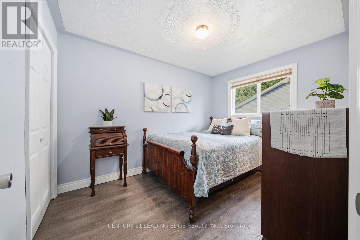
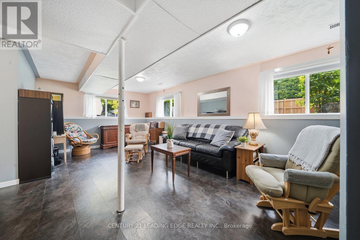
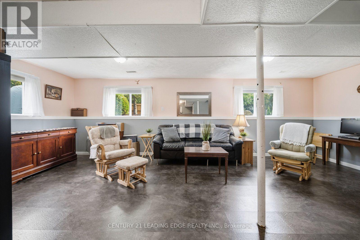
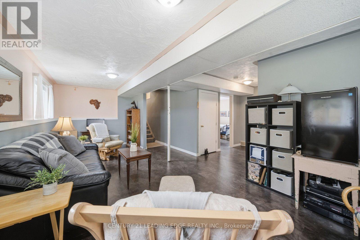
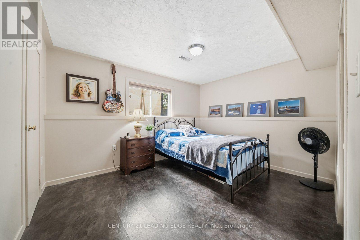
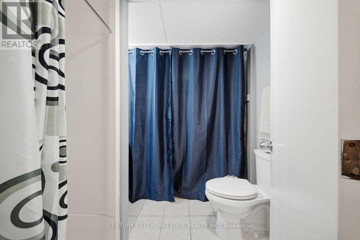
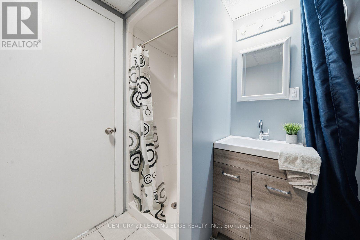
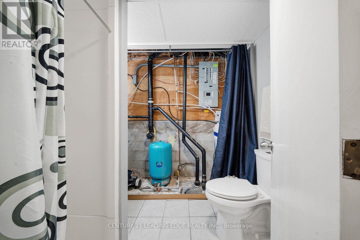
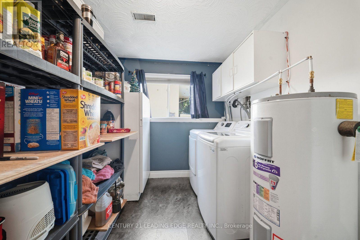
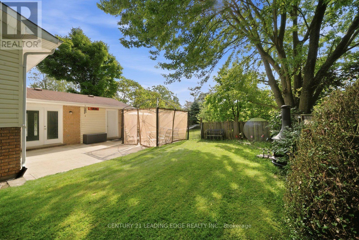
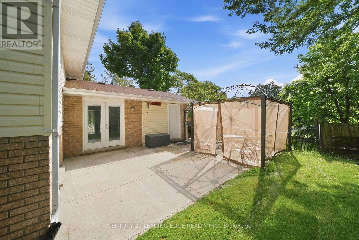
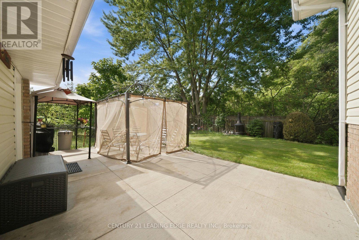
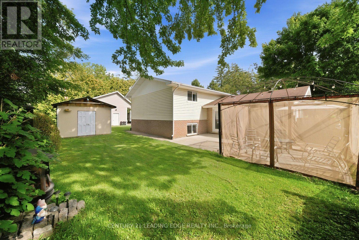
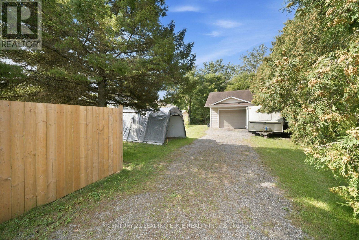
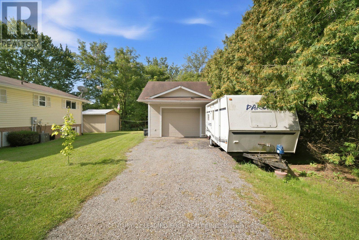
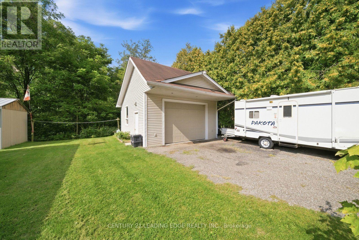
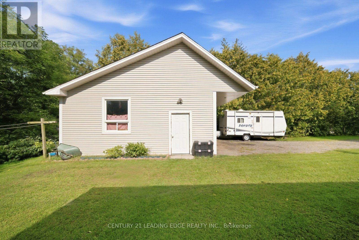
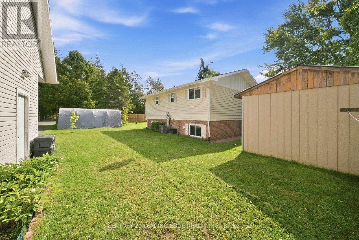
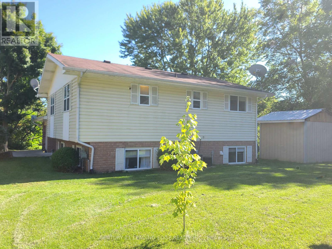
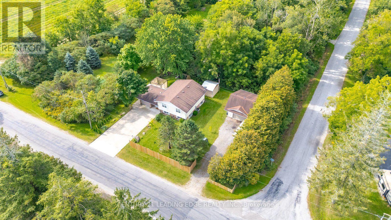
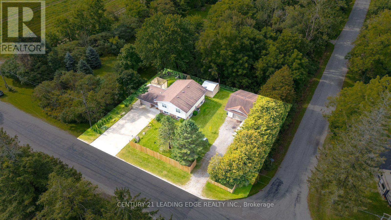
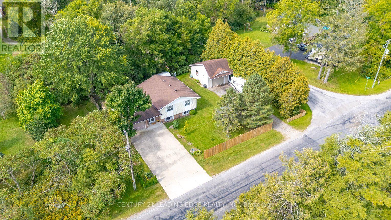
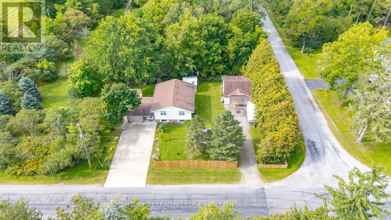
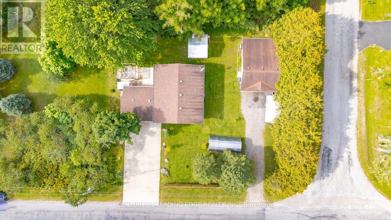
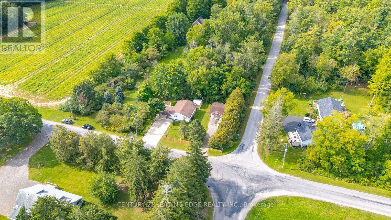
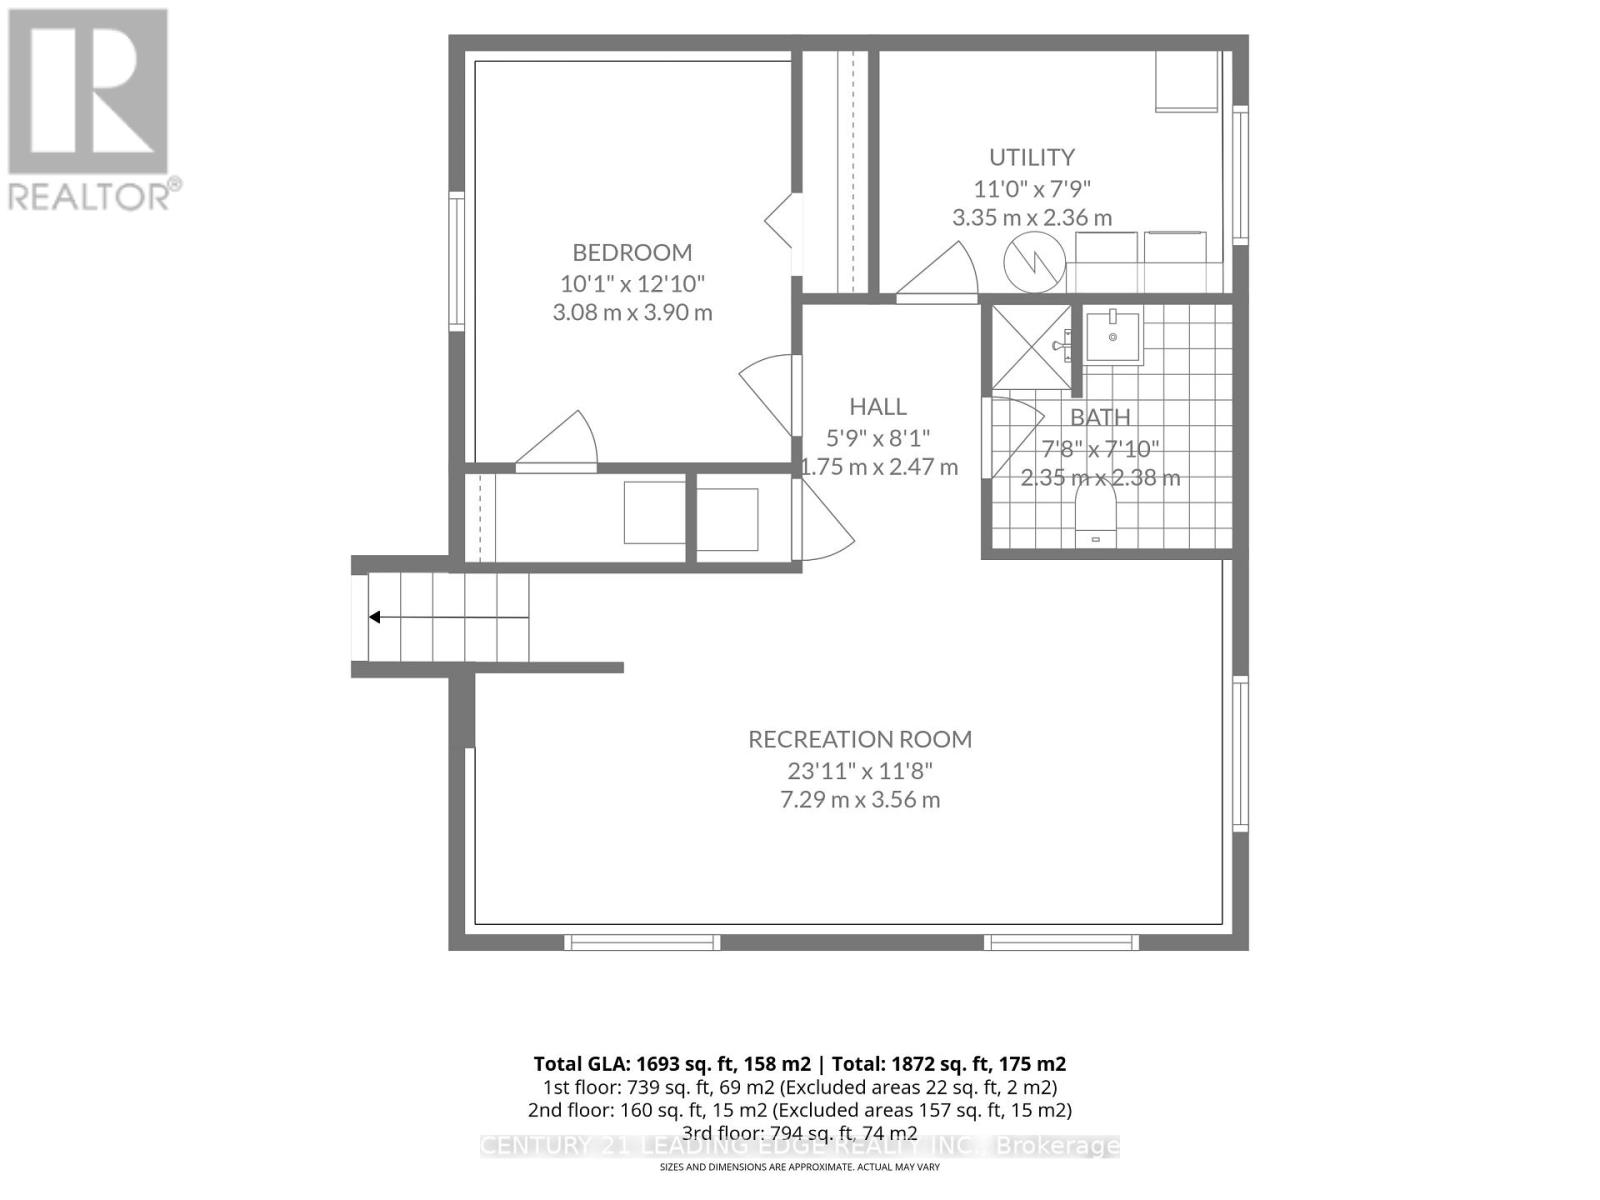
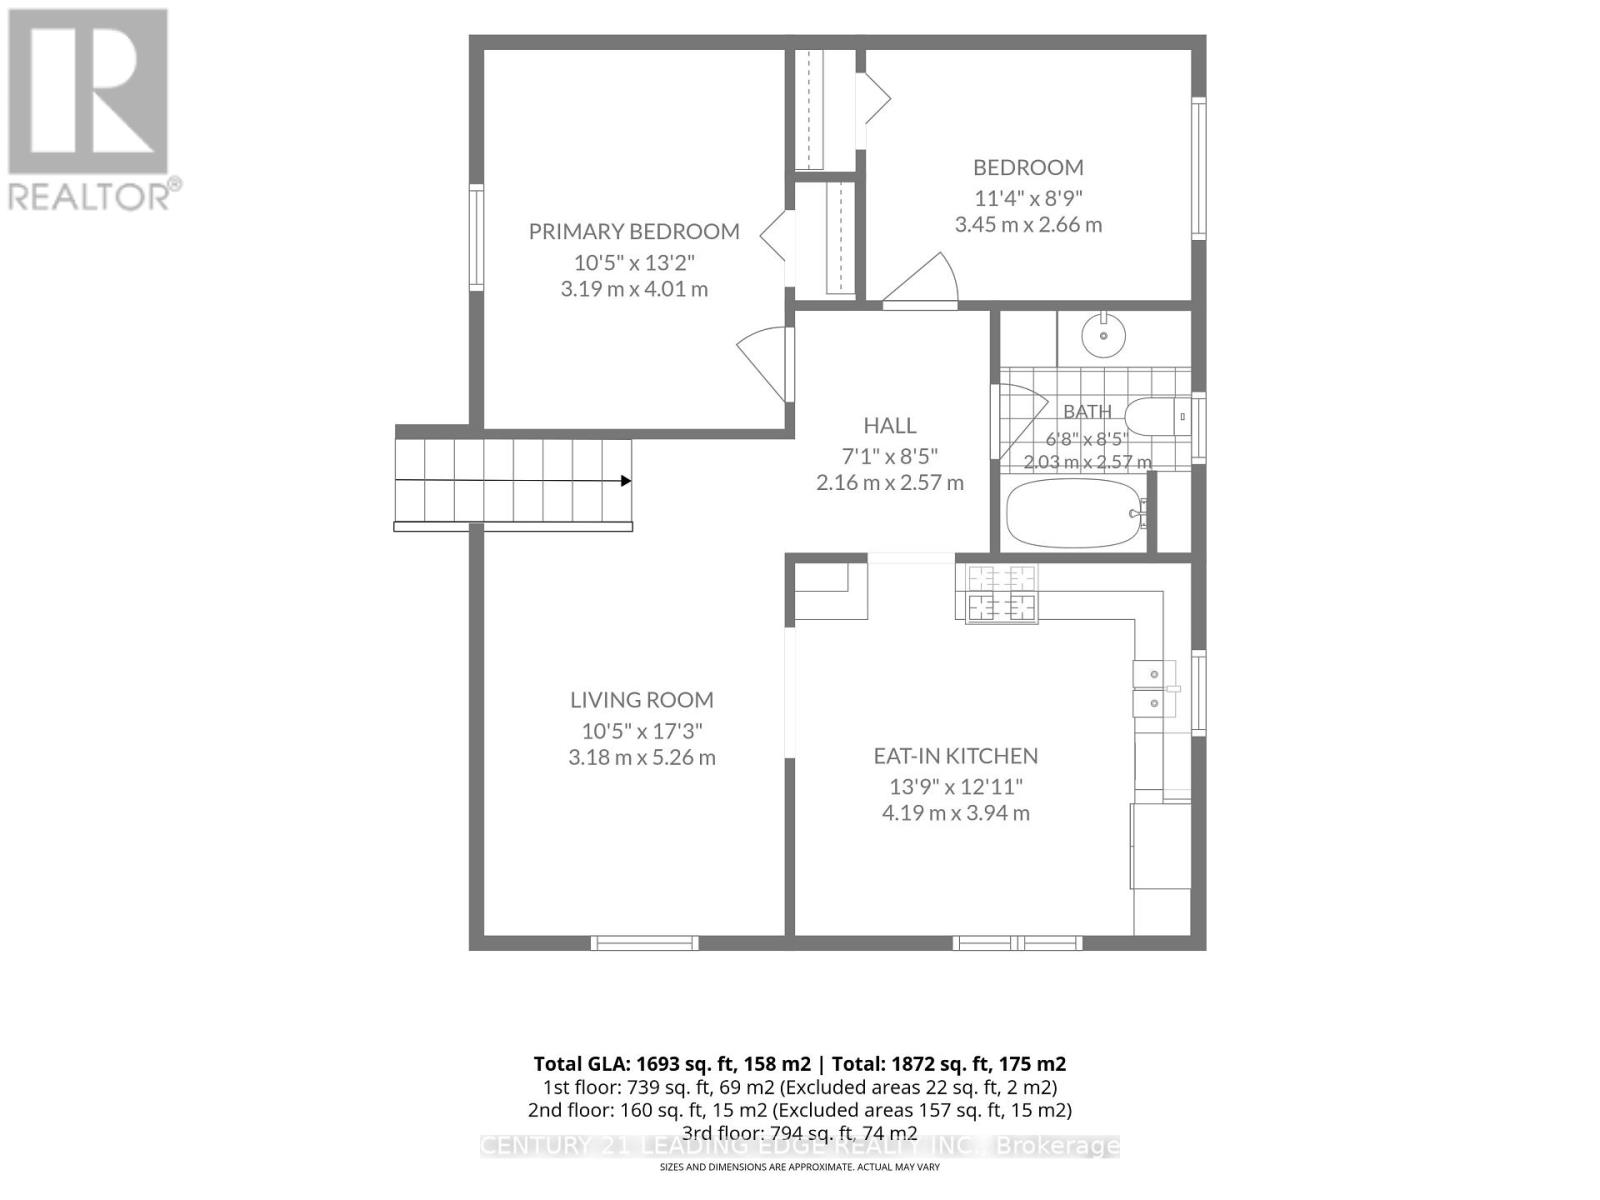
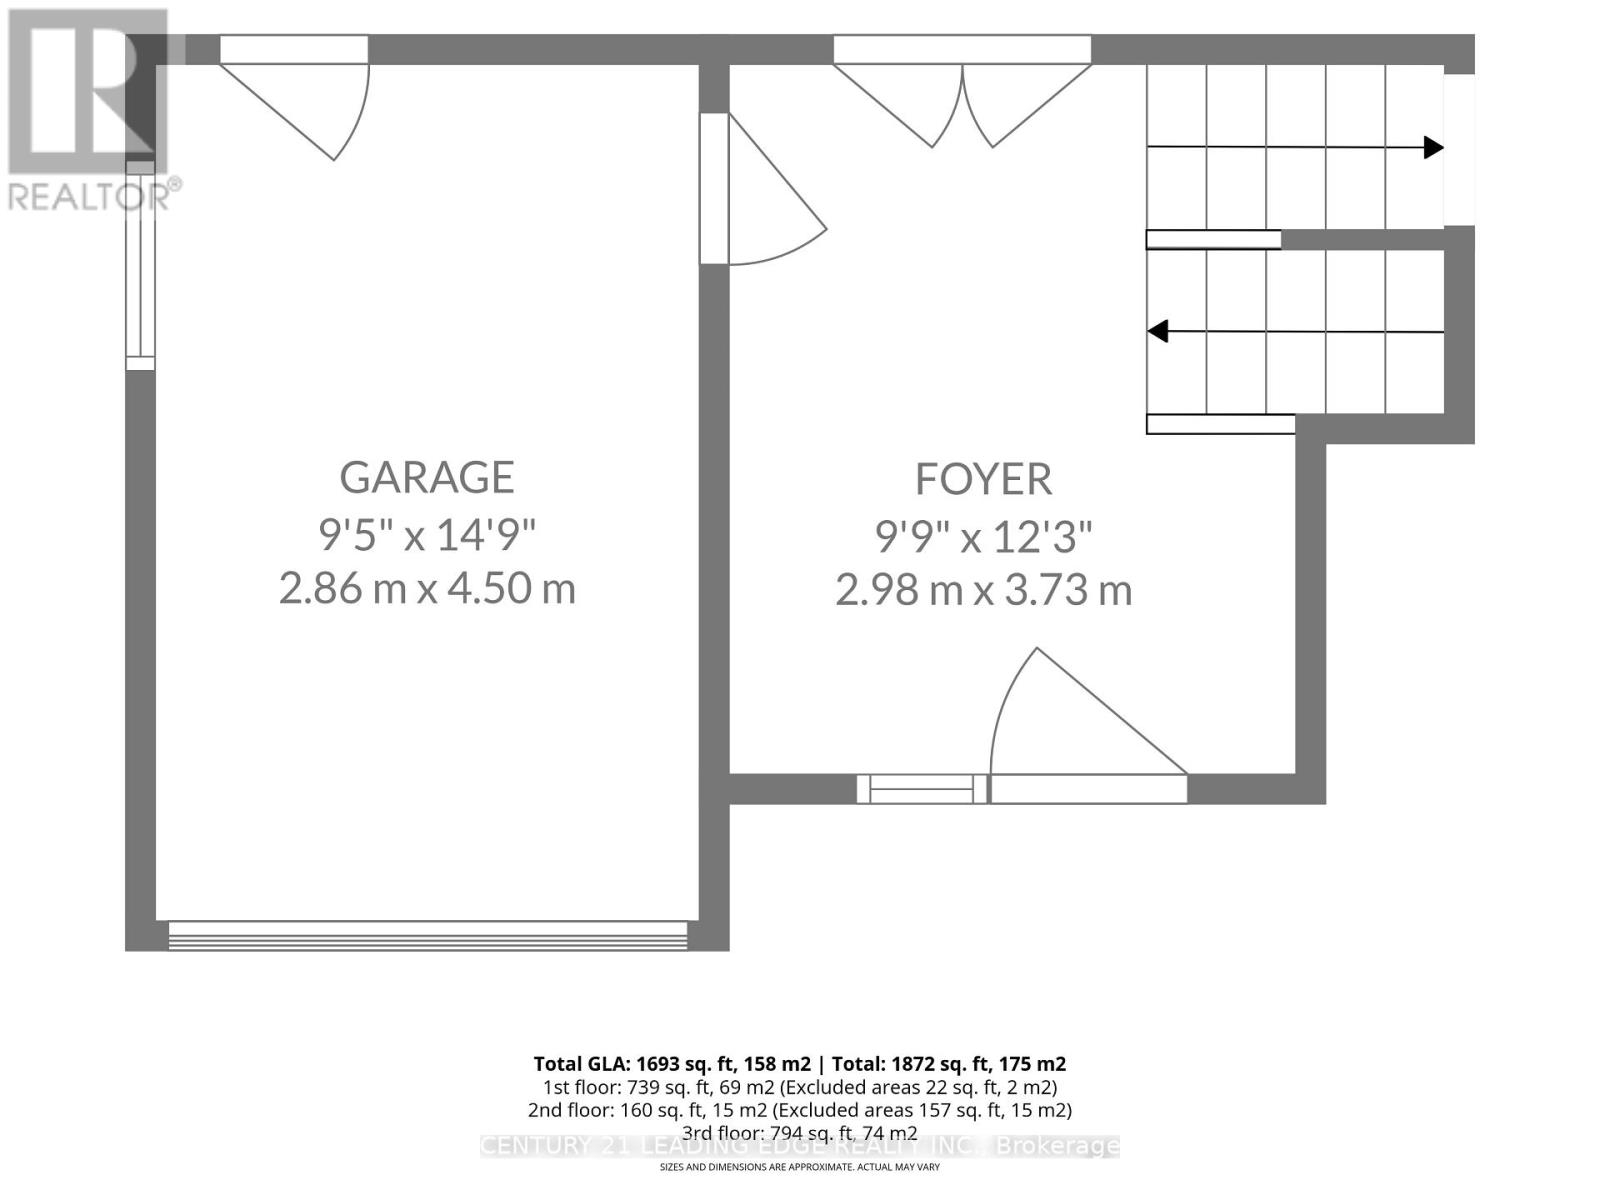
Looking for something special, look no more, welcome to 1327 East Quarter Line a private country retreat only a few minutes drive to the tranquil town of Langton. This nearly 1,800sqft side split (built in '89) has plenty to offer! Three generous sized bedrooms, family sized eat-in kitchen overlooking the living room, two baths (1-4pc & 1-3pc), a huge lower level family room with above grade windows and a spacious laundry room with bonus storage. Attached one car garage (small car or great for storage) and a bonus over-sized detached garage/workshop (approx 500sqft) with 12' door and heater. Enjoy the sunsets & quiet evenings on the 400sqft patio surrounded by mature trees. Bonus natural gas to the home! Short drive to Baccus Woods, Long Point & Turkey Point and easy commute to Woodstock, Simcoe, Brantford, Hamilton & London. (id:50976)
Property Details
|
MLS® Number
|
X13799980 |
|
Property Type
|
Single Family |
|
Community Name
|
Rural N. Walsingham |
|
Parking Space Total
|
9 |
|
Structure
|
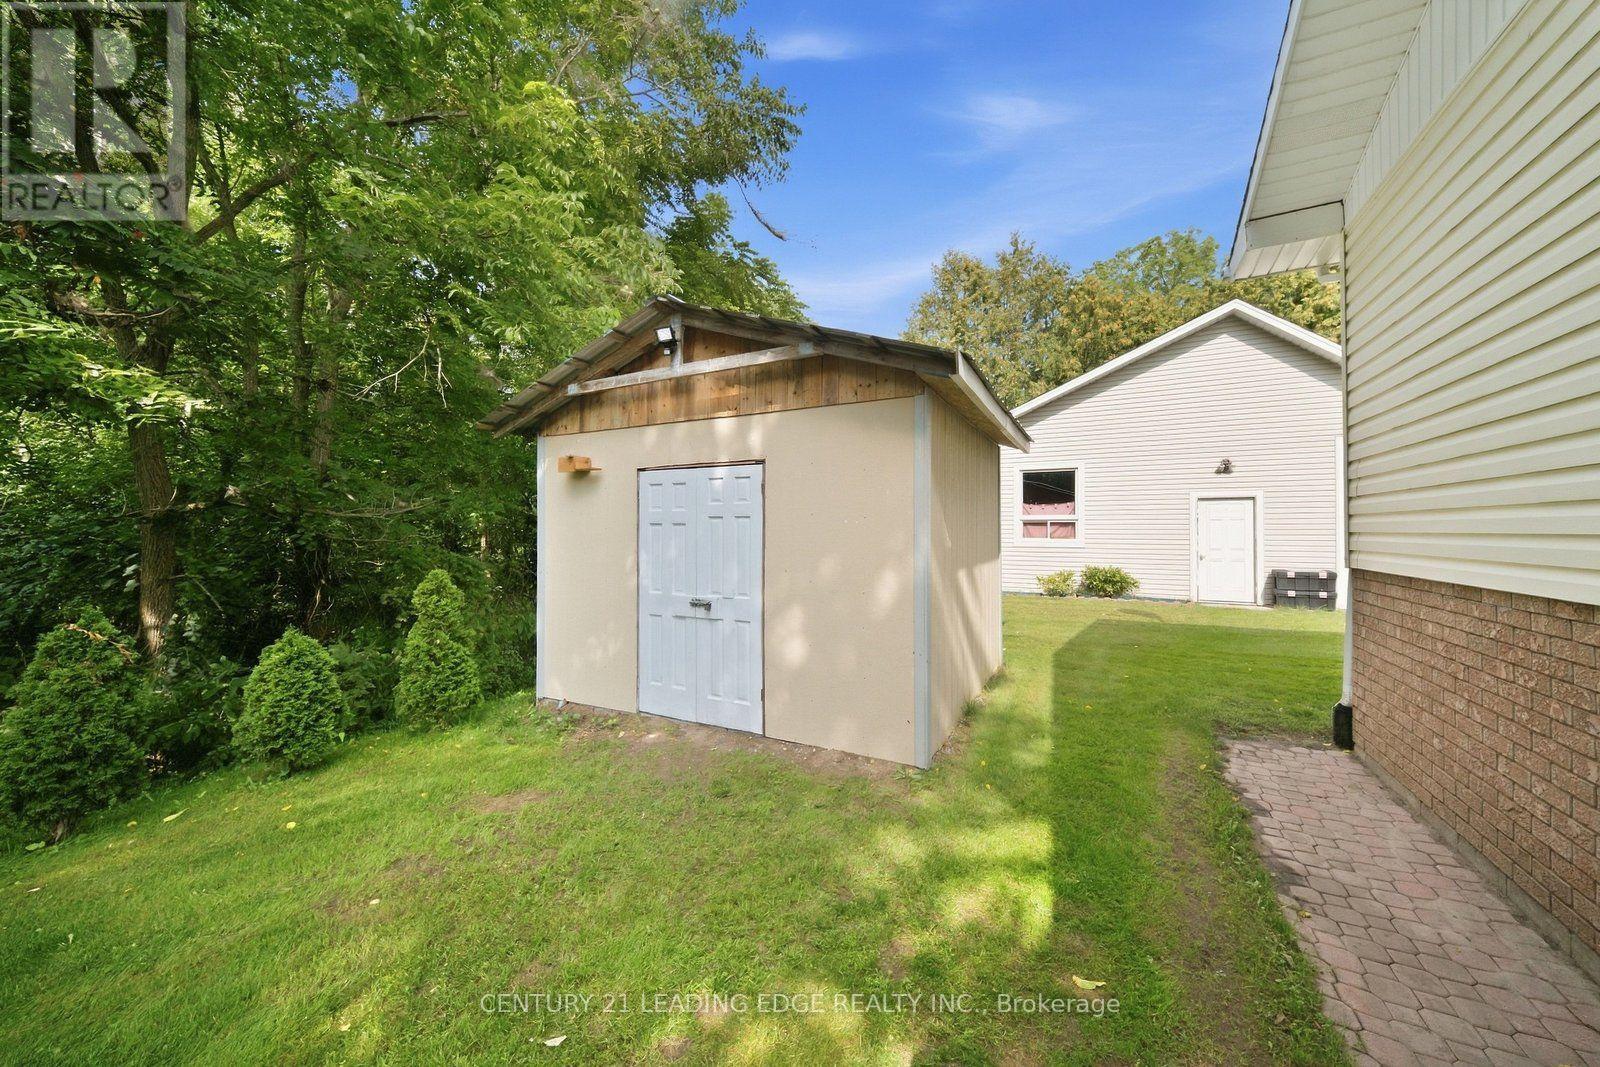
Patio(s), Shed |
Building
|
Bathroom Total
|
2 |
|
Bedrooms Above Ground
|
2 |
|
Bedrooms Below Ground
|
1 |
|
Bedrooms Total
|
3 |
|
Age
|
31 To 50 Years |
|
Appliances
|
Dishwasher, Dryer, Water Heater, Microwave, Gas Stove(s), Washer, Water Softener, Refrigerator |
|
Basement Development
|
Finished |
|
Basement Type
|
Full (finished) |
|
Construction Style Attachment
|
Detached |
|
Construction Style Split Level
|
Sidesplit |
|
Cooling Type
|
Central Air Conditioning |
|
Exterior Finish
|
Vinyl Siding, Brick |
|
Flooring Type
|
Laminate, Vinyl, Carpeted, Ceramic |
|
Foundation Type
|
Block |
|
Heating Fuel
|
Natural Gas |
|
Heating Type
|
Forced Air |
|
Size Interior
|
1,500 - 2,000 Ft2 |
|
Type
|
House |
|
Utility Water
|
Sand Point |
Parking
Land
|
Acreage
|
No |
|
Sewer
|
Septic System |
|
Size Depth
|
99 Ft |
|
Size Frontage
|
115 Ft |
|
Size Irregular
|
115 X 99 Ft |
|
Size Total Text
|
115 X 99 Ft|under 1/2 Acre |
|
Zoning Description
|
A |
Rooms
| Level |
Type |
Length |
Width |
Dimensions |
|
Lower Level |
Family Room |
7.2 m |
3.45 m |
7.2 m x 3.45 m |
|
Lower Level |
Bedroom 3 |
3.82 m |
3.07 m |
3.82 m x 3.07 m |
|
Lower Level |
Laundry Room |
3.25 m |
2.4 m |
3.25 m x 2.4 m |
|
Upper Level |
Living Room |
4.3 m |
3.25 m |
4.3 m x 3.25 m |
|
Upper Level |
Kitchen |
4.25 m |
4.05 m |
4.25 m x 4.05 m |
|
Upper Level |
Primary Bedroom |
4.06 m |
3.4 m |
4.06 m x 3.4 m |
|
Upper Level |
Bedroom 2 |
3.5 m |
2.65 m |
3.5 m x 2.65 m |
|
In Between |
Foyer |
3.8 m |
2.9 m |
3.8 m x 2.9 m |
Utilities
https://www.realtor.ca/real-estate/30296445/1327-east-quarter-line-road-norfolk-rural-n-walsingham