

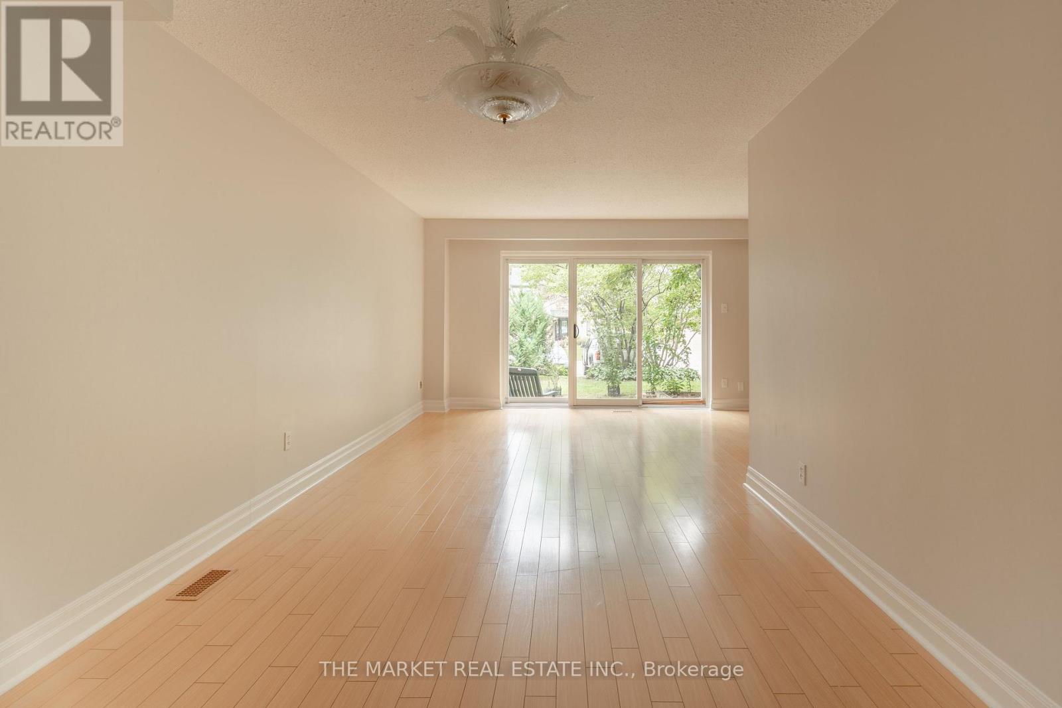
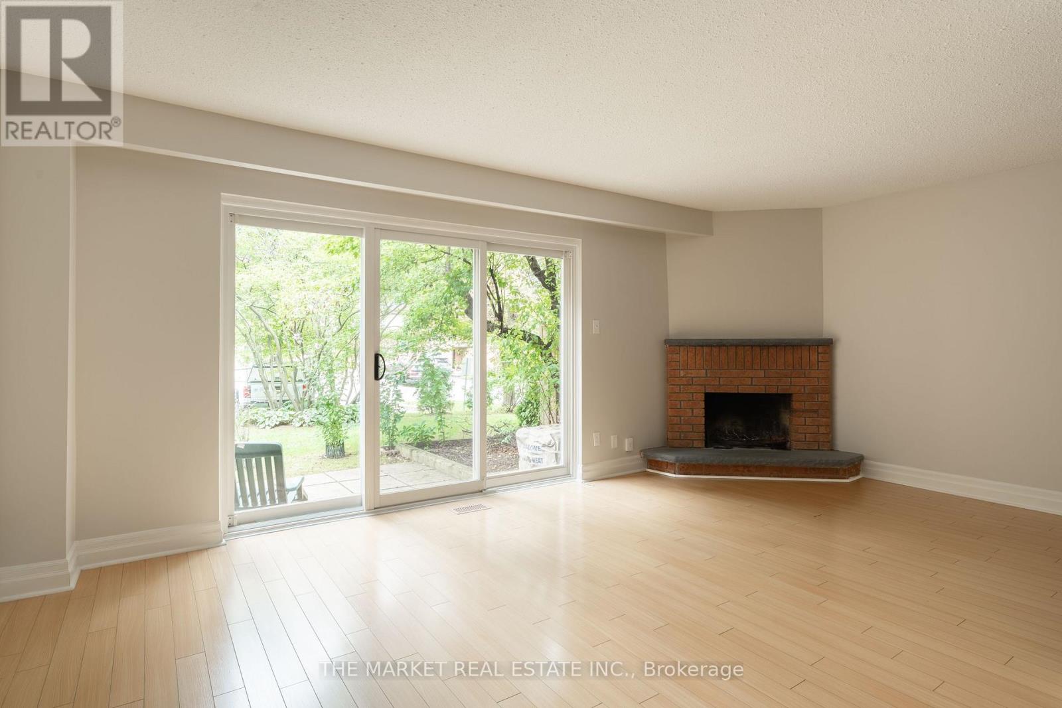
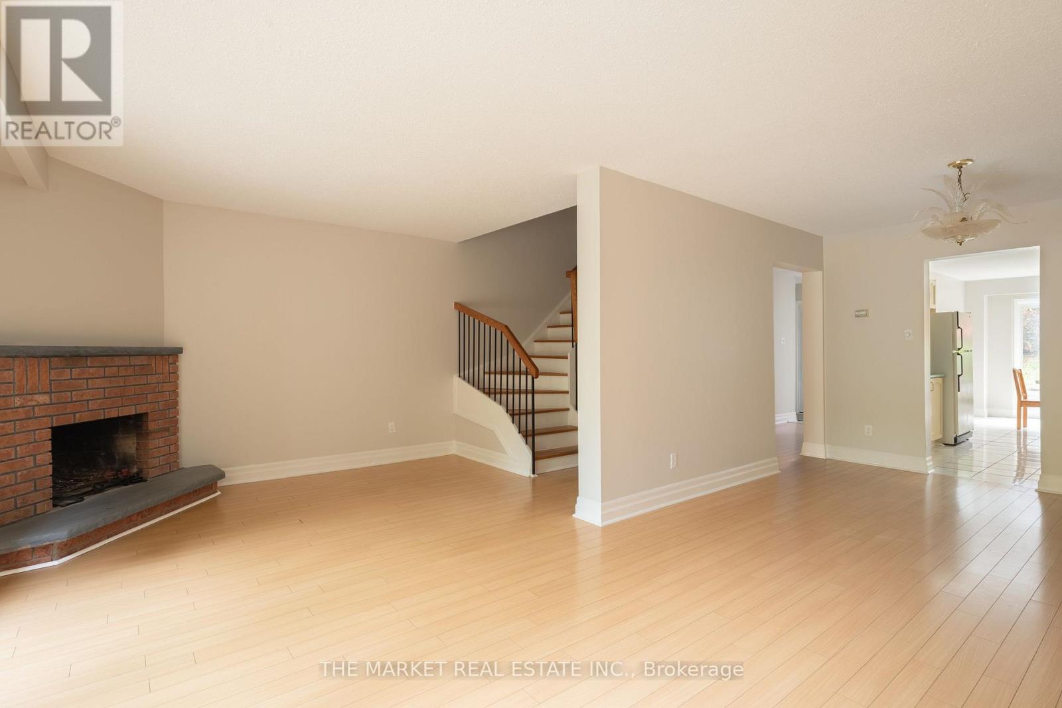
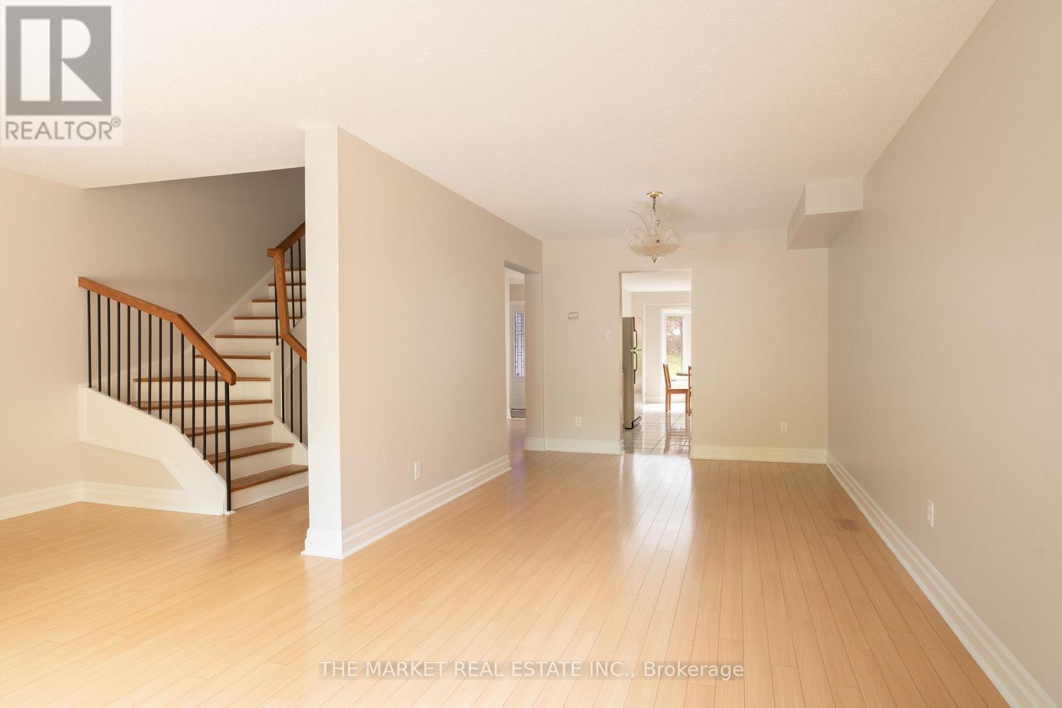
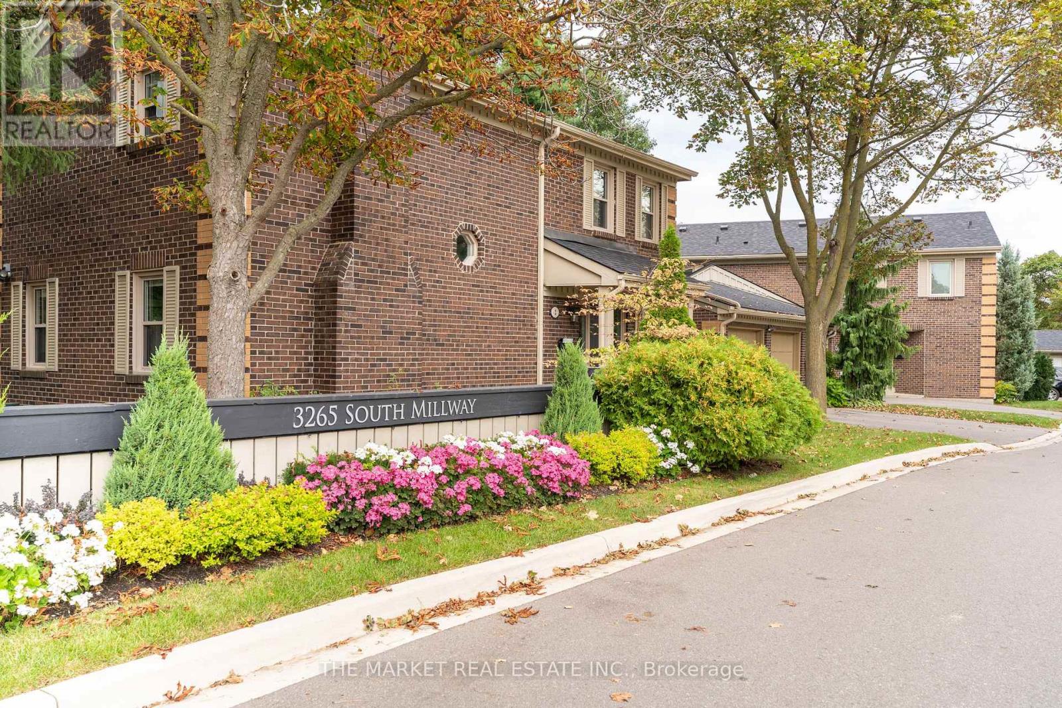





79 – 3265 South Millway, Mississauga, Ontario L5L 2R3 (30296441)

79 - 3265 South Millway Mississauga, Ontario L5L 2R3

3 Bedroom 3 Bathroom 1,600 - 1,799 ft2
Fireplace Central Air Conditioning Forced Air

$845,000

Maintenance, Insurance, Common Area Maintenance, Parking, Cable TV, Water

$690.43 Monthly

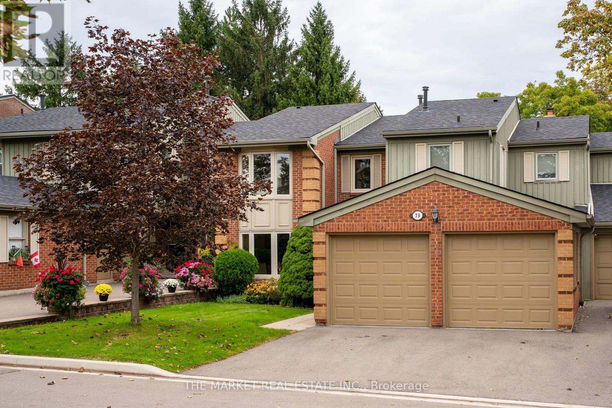
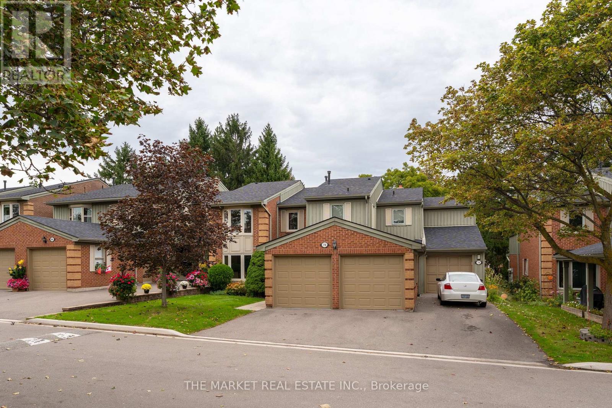
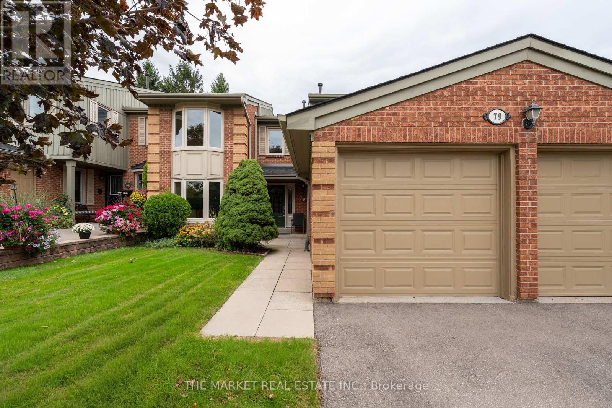
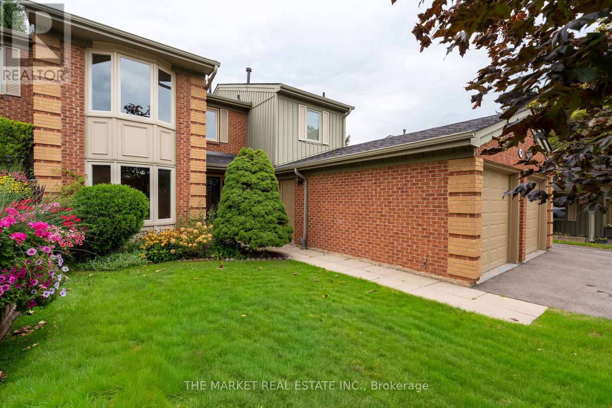
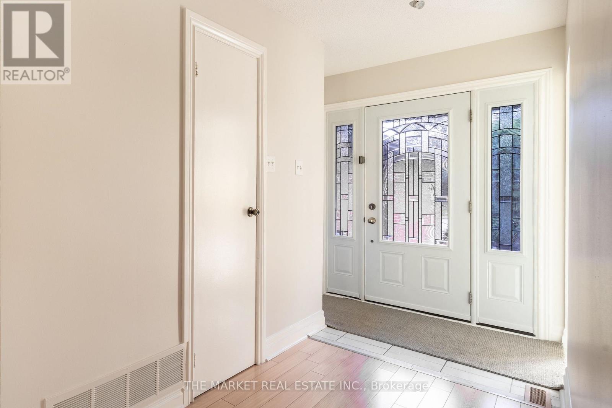
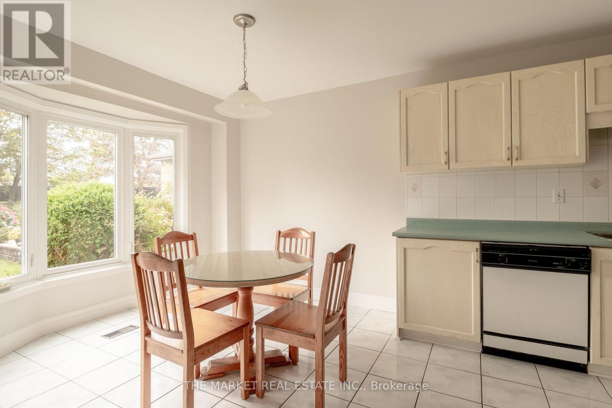
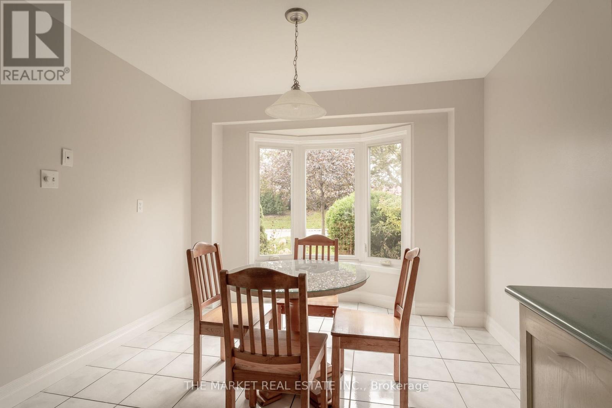
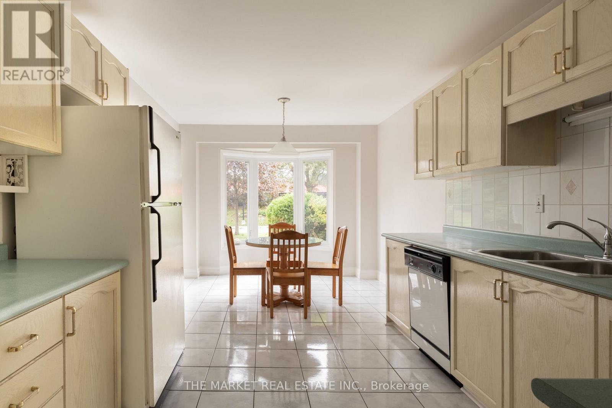
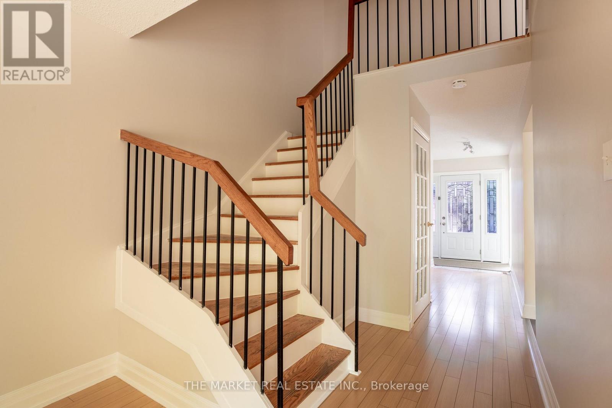
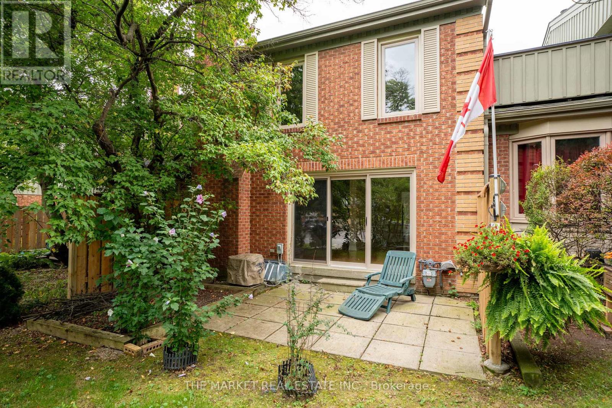
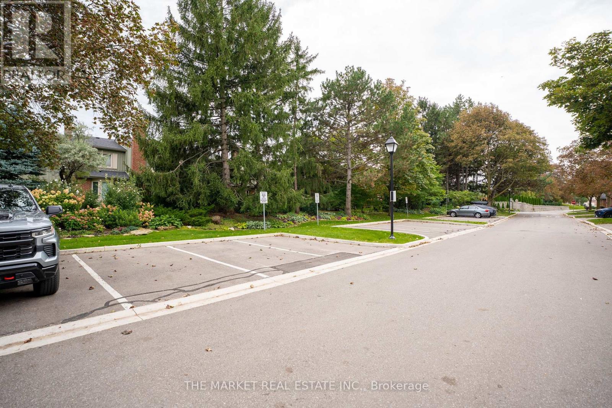
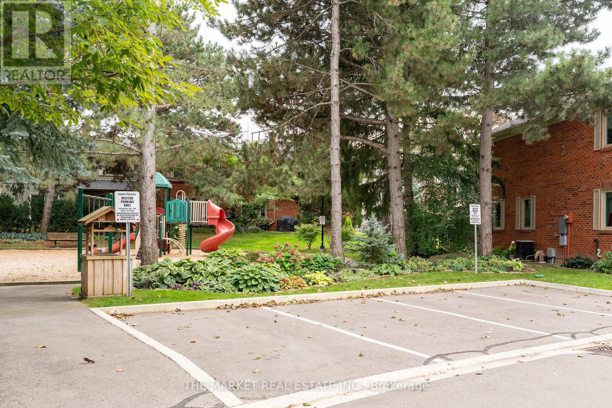
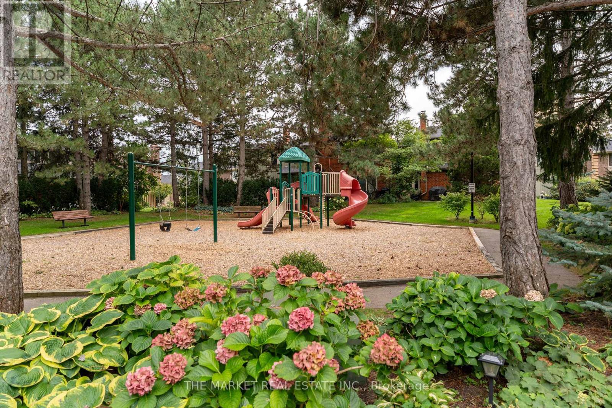
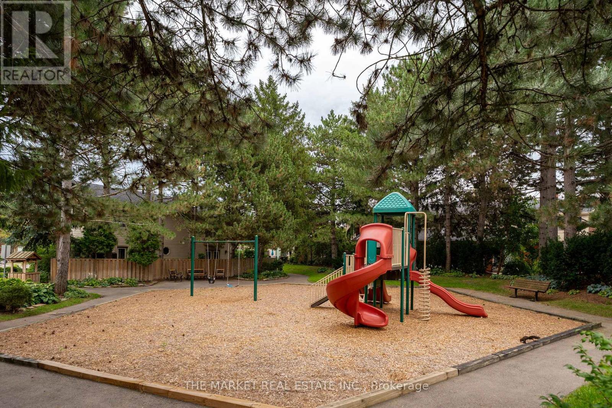
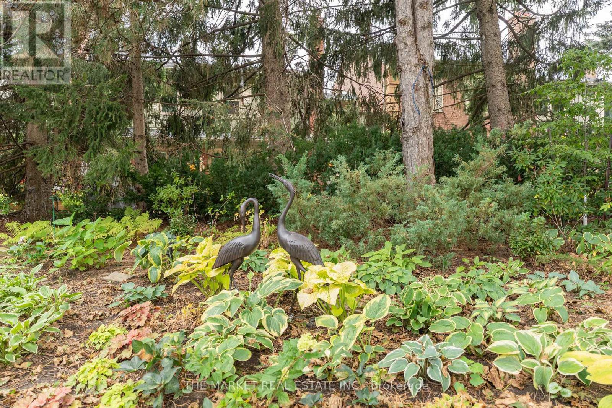
Welcome to a wonderful opportunity to own a 3-bedroom townhouse in a truly quaint and charming community. Nestled within a beautifully maintained complex surrounded by mature greenery, gardens and peaceful landscaped spaces, this is a setting that feels more like a neighbourhood than a typical townhouse community.The home itself offers a great layout and plenty of potential, providing the perfect canvas to make it your own. Whether you're looking to add your personal style, modernize over time or create a home that reflects your own taste, there's an opportunity here to make this space truly yours.One of the standout features is the rare 2-car garage, complemented by two additional parking spaces on the driveway - an exceptional amount of parking for a townhouse. The complex also offers an abundance of visitor parking, making it easy to accommodate family and friends.Enjoy the outdoors with beautifully landscaped grounds, plenty of mature greenery and gardens, along with a playground for the little ones. It's a peaceful, welcoming community with a wonderful sense of charm and space.A fantastic opportunity for buyers looking for a well-located townhouse in a special setting, with the flexibility to update and personalize the home to their own vision. (id:50976)

Property Details

MLS® Number W13800020
Property Type Single Family
Community Name Erin Mills
Community Features Pets Allowed With Restrictions
Parking Space Total 4

Building

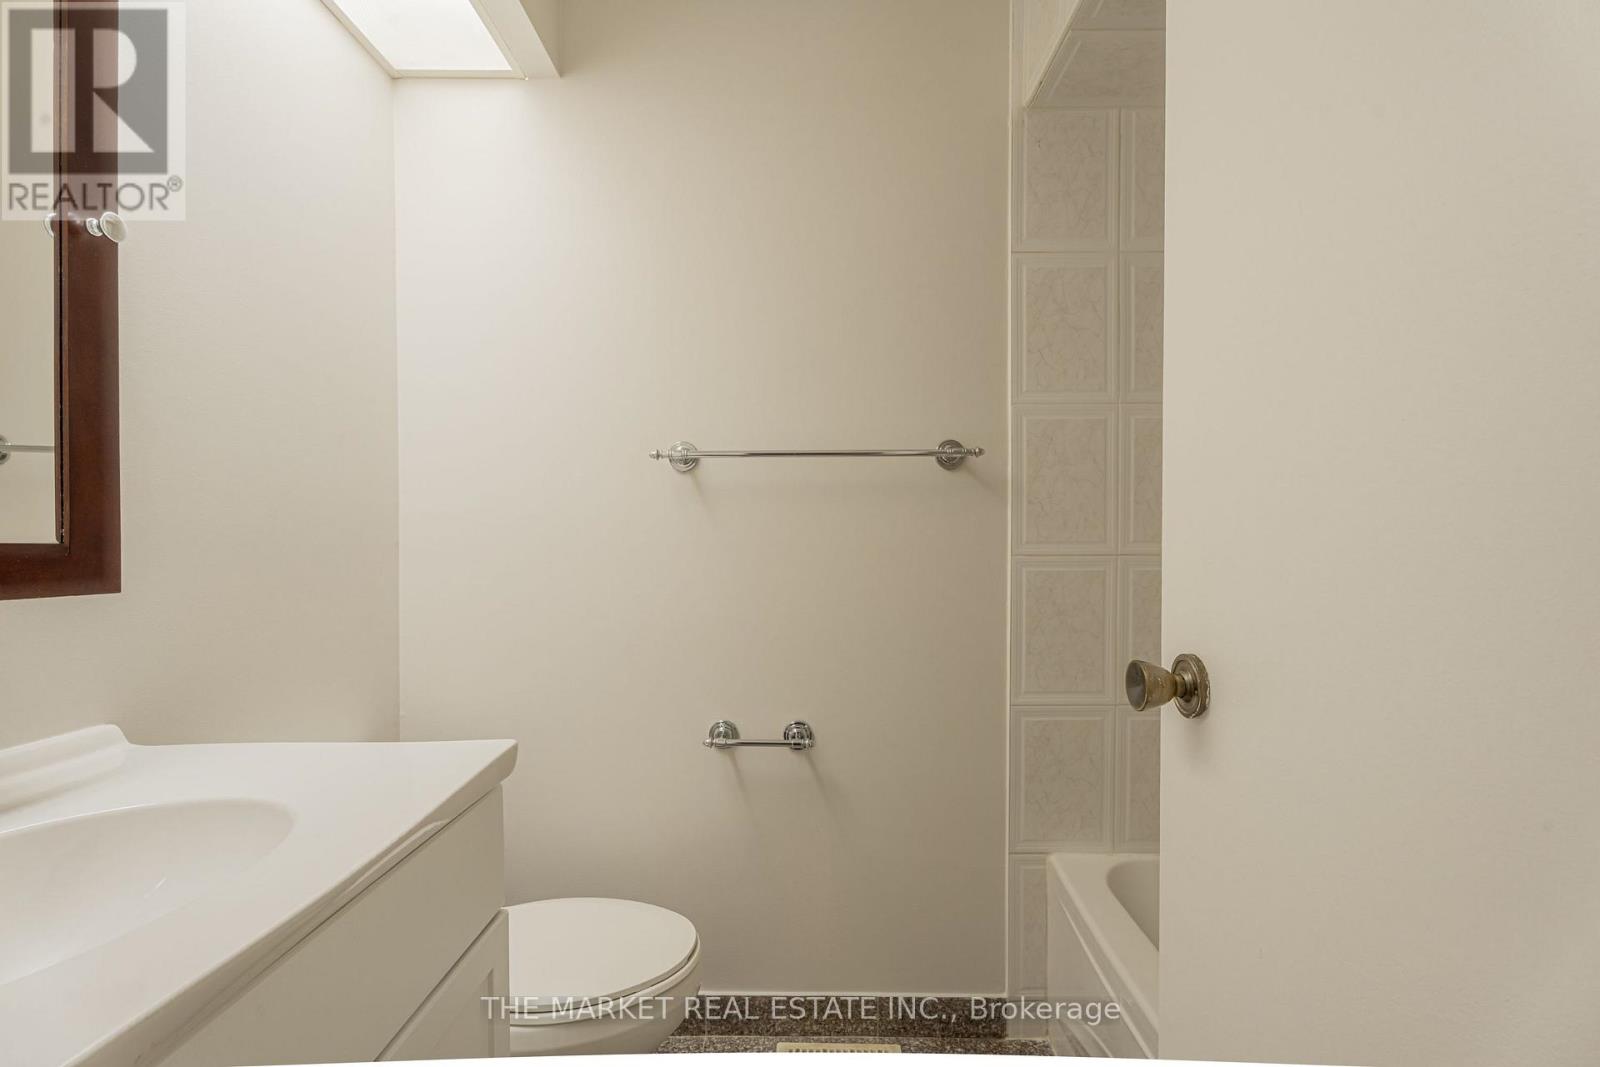
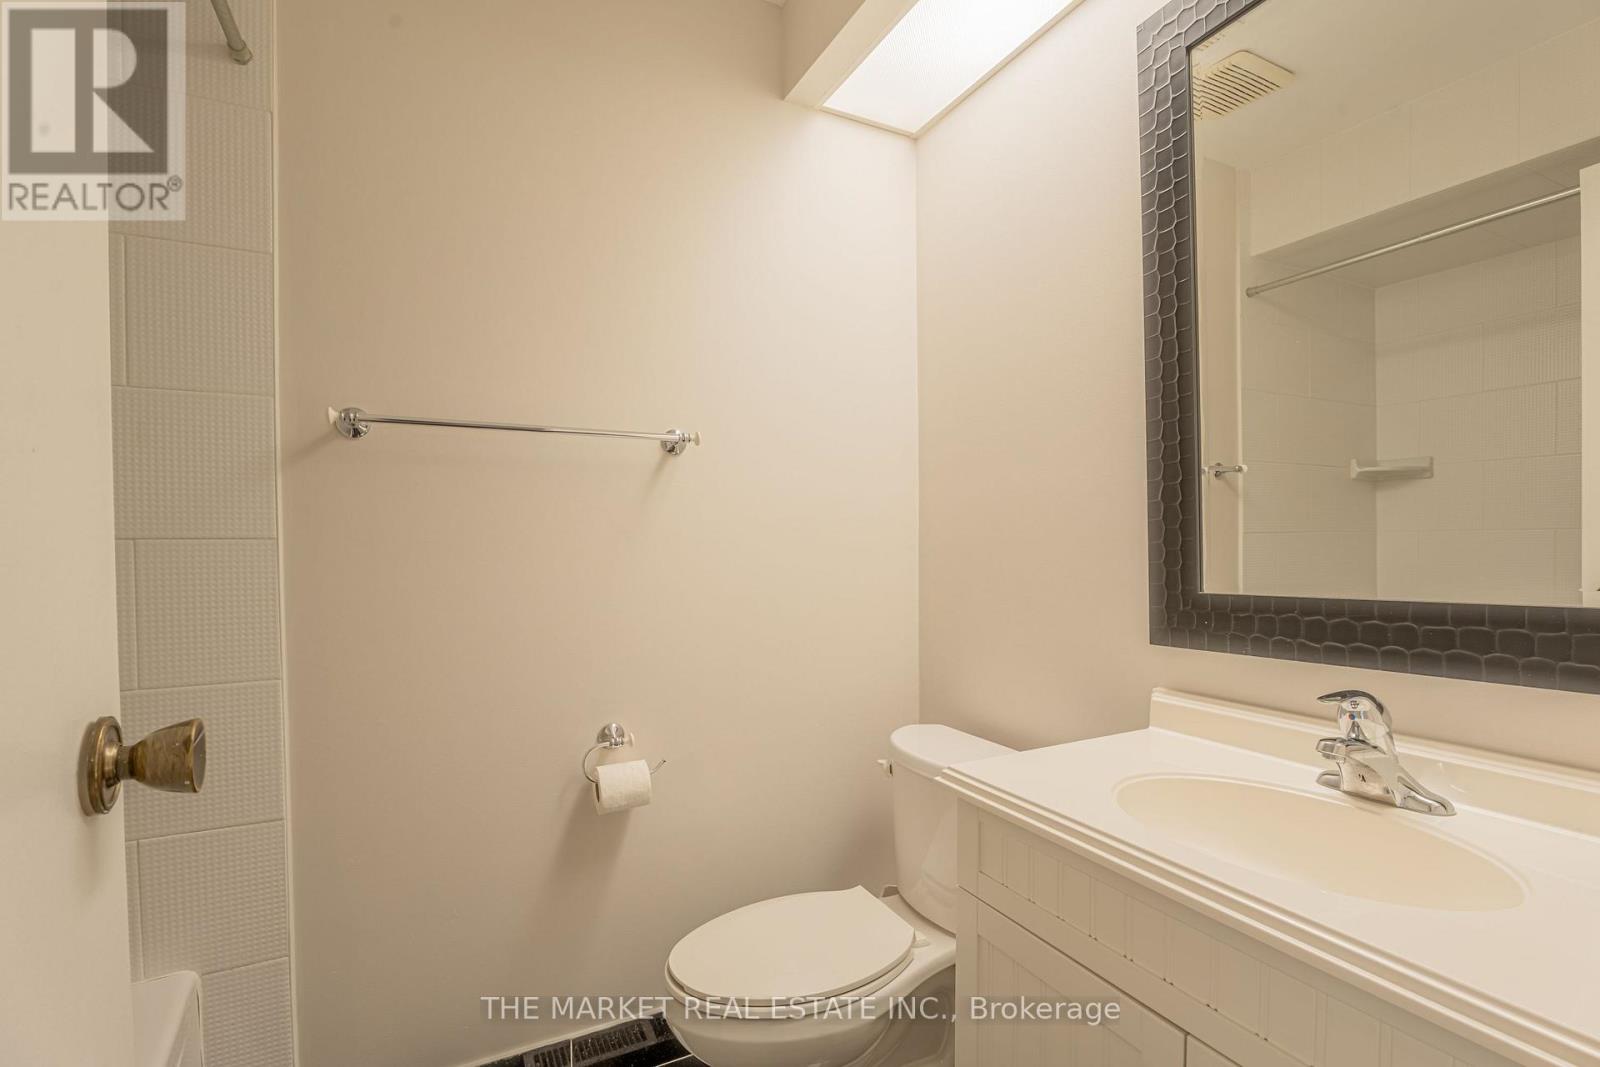
Bathroom Total 3
Bedrooms Above Ground 3
Bedrooms Total 3
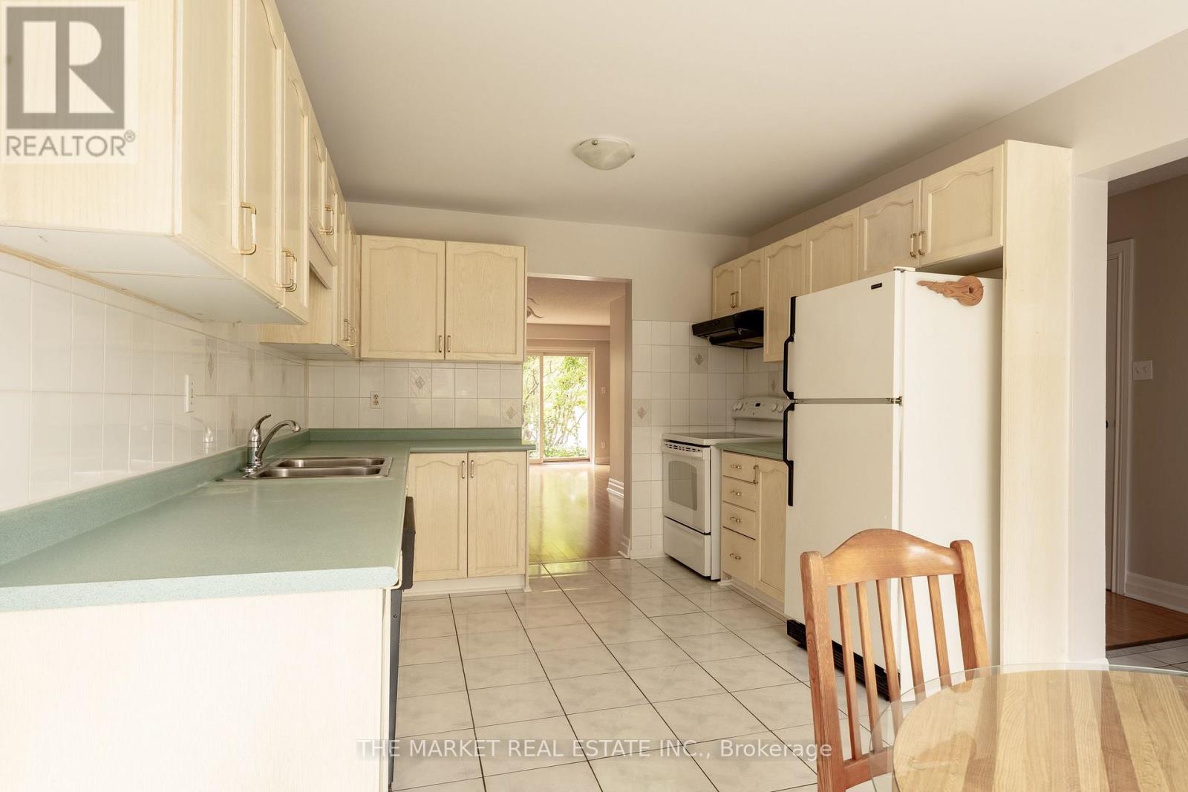
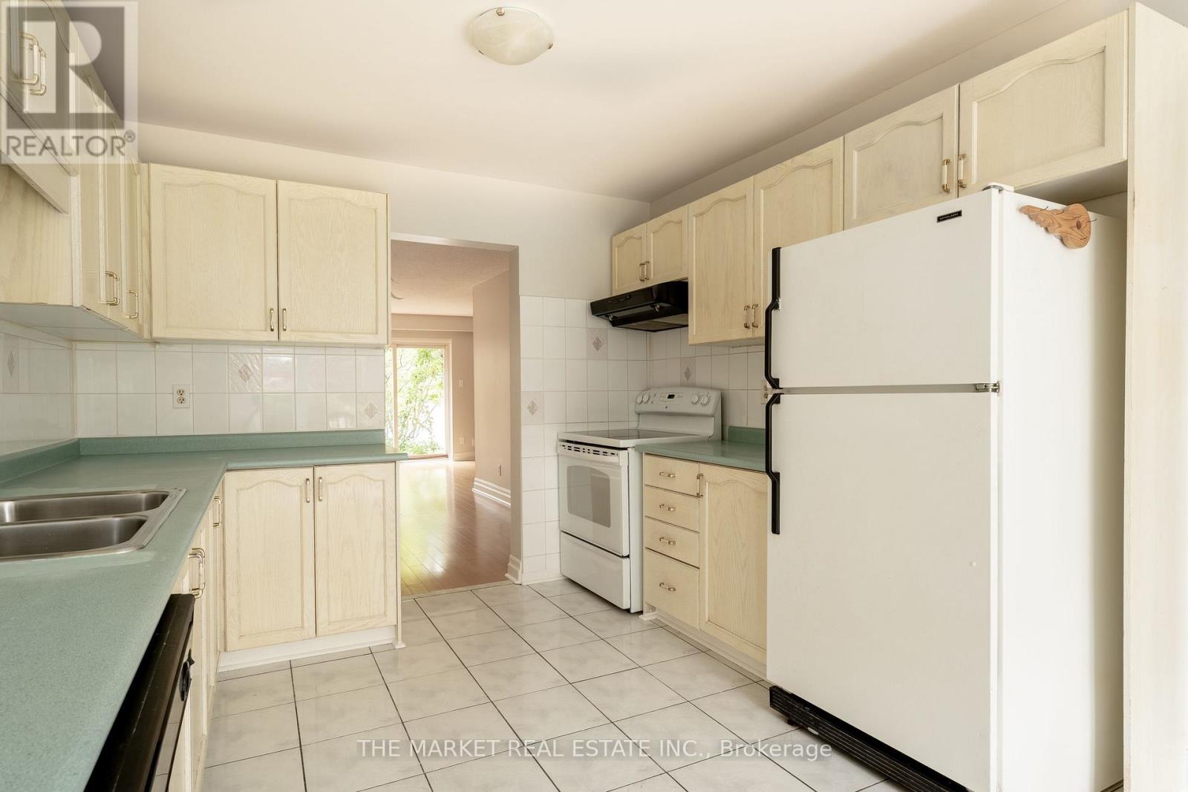
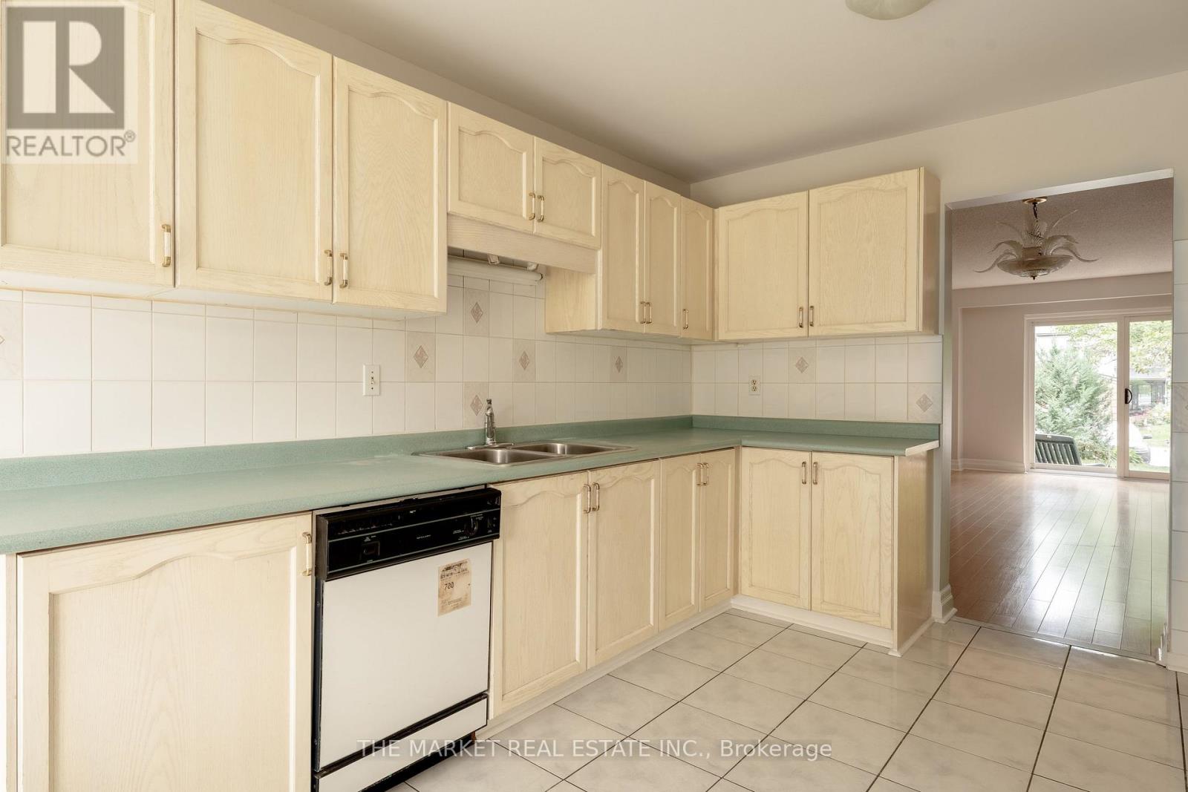
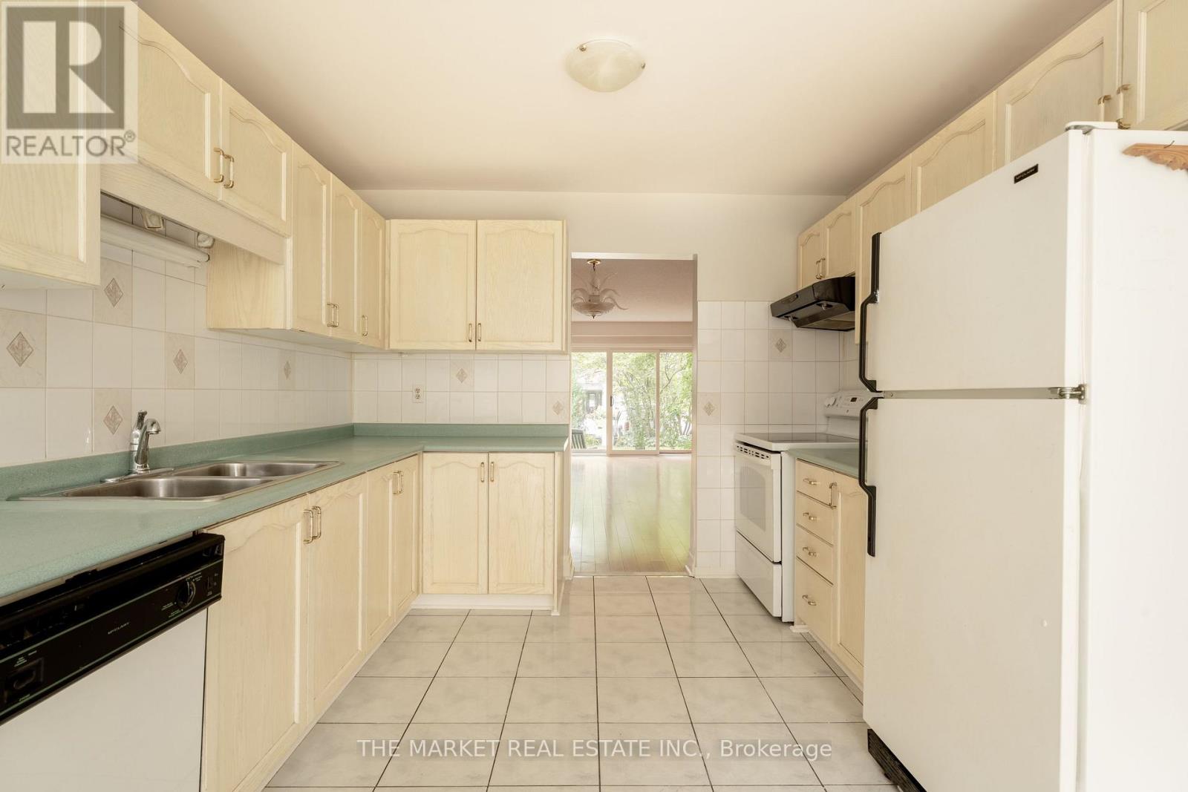
Appliances Dishwasher, Dryer, Stove, Washer, Refrigerator
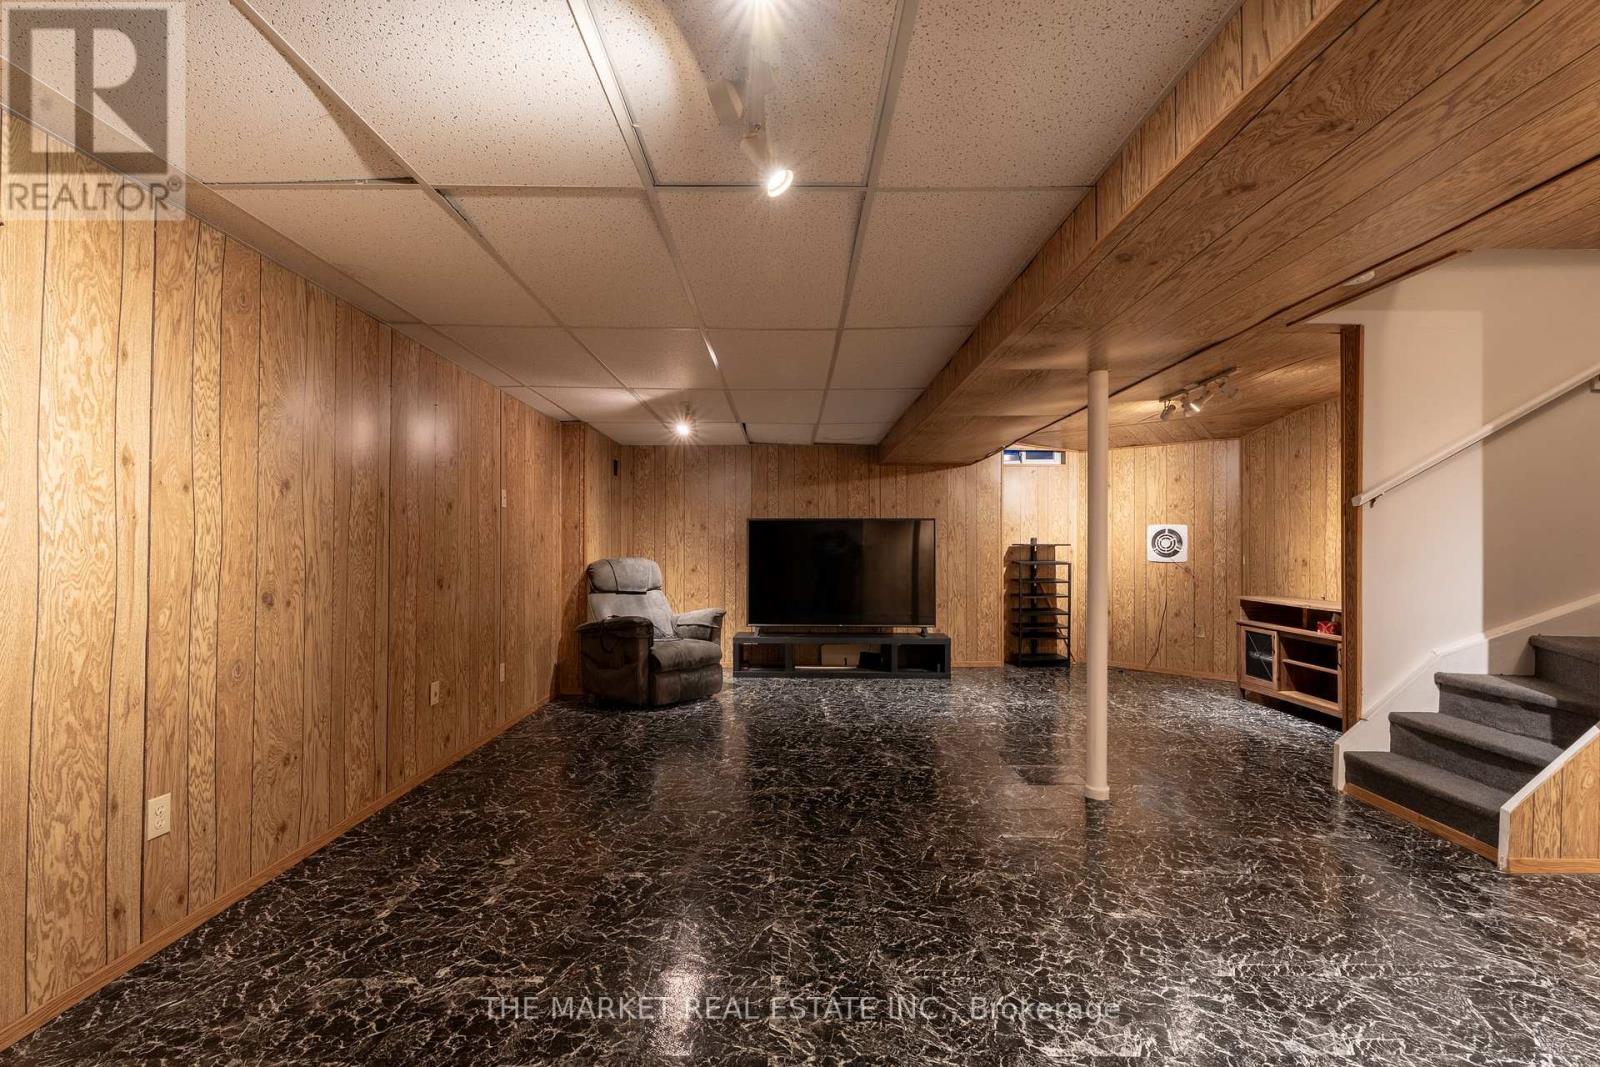
Basement Development Finished
Basement Type N/a (finished)
Cooling Type Central Air Conditioning
Exterior Finish Brick
Fireplace Present Yes
Heating Fuel Natural Gas
Heating Type Forced Air
Stories Total 2
Size Interior 1,600 - 1,799 Ft2
Type Row / Townhouse

Parking

Attached Garage
Garage

Land

Acreage No

Rooms

Level Type Dimensions
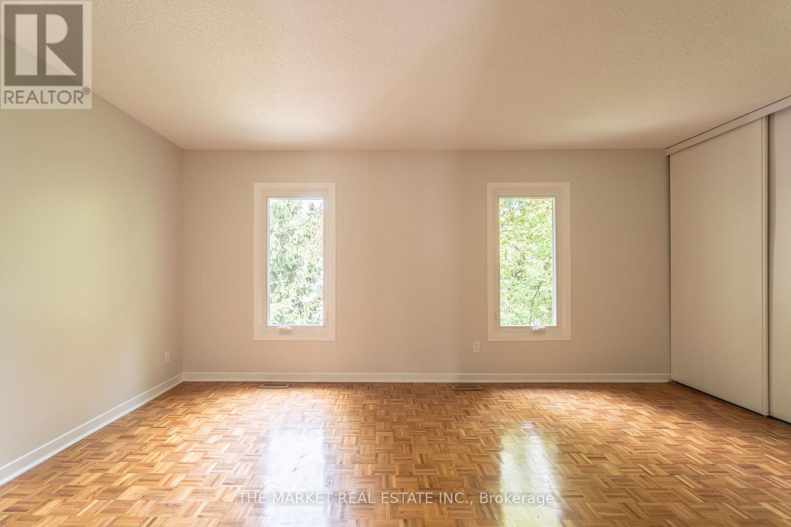
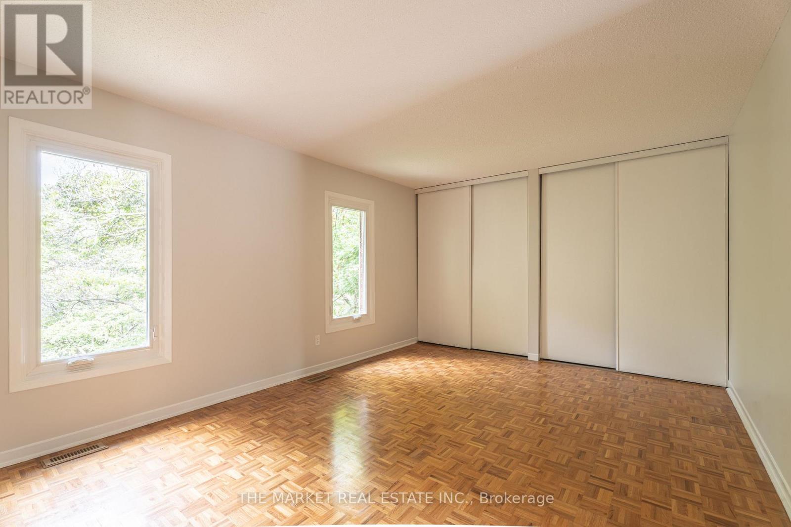
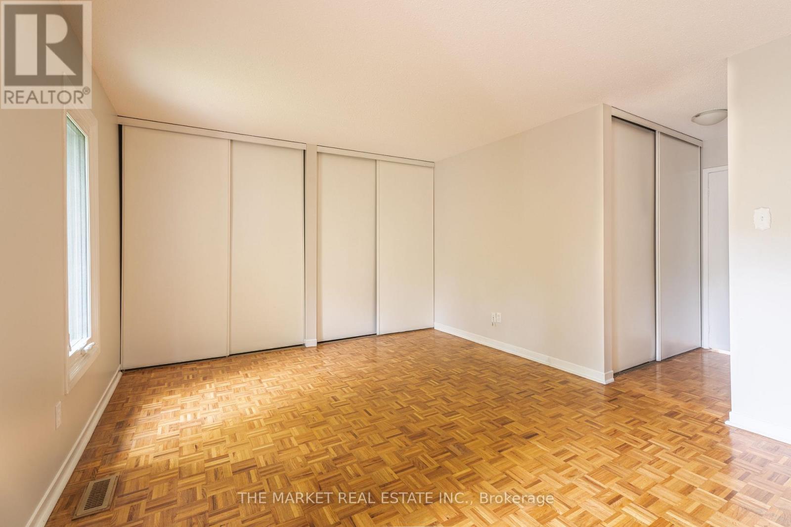
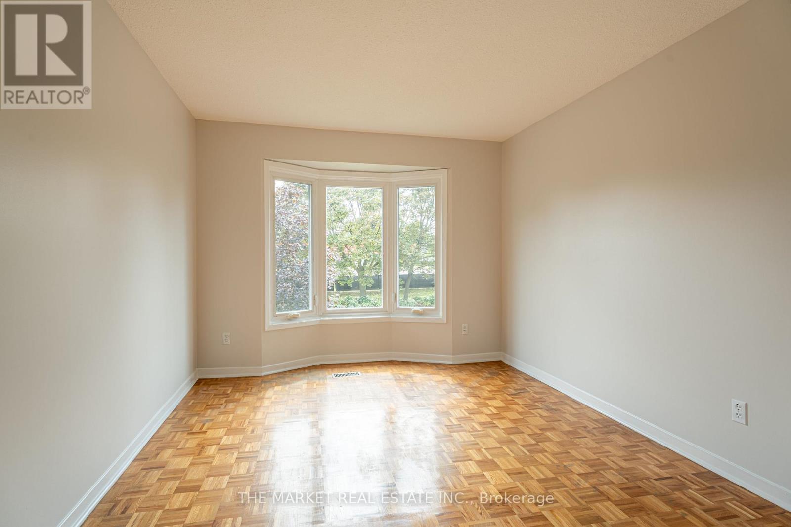
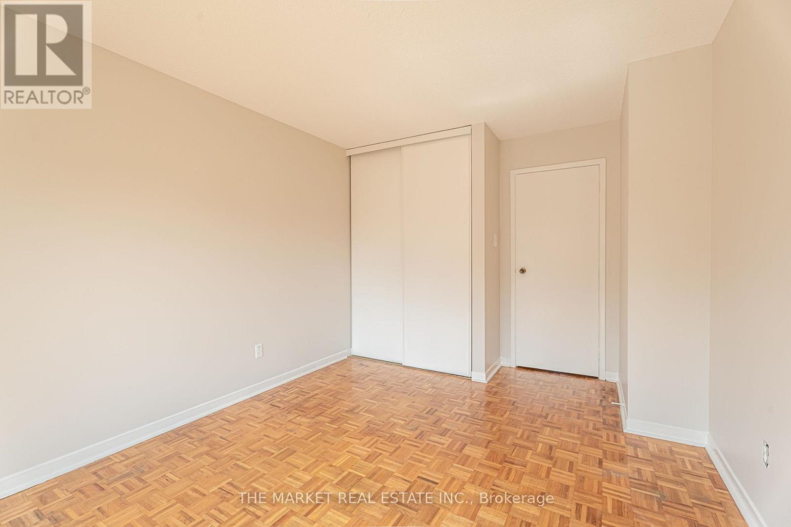
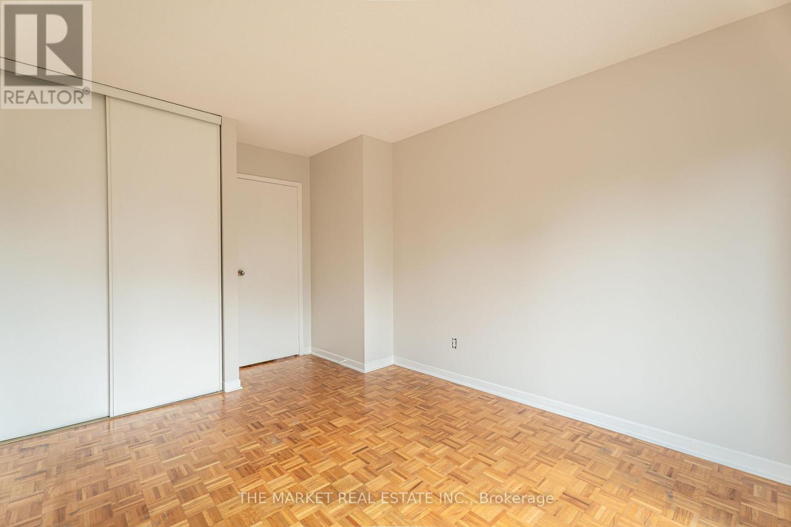
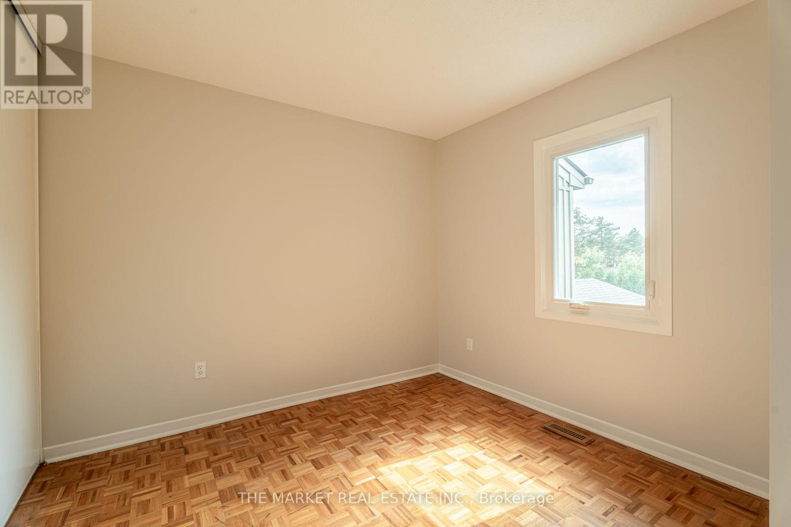
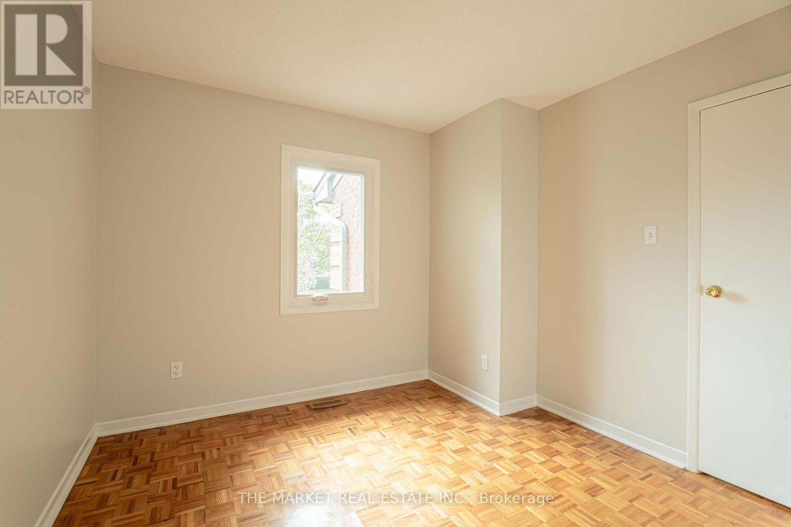
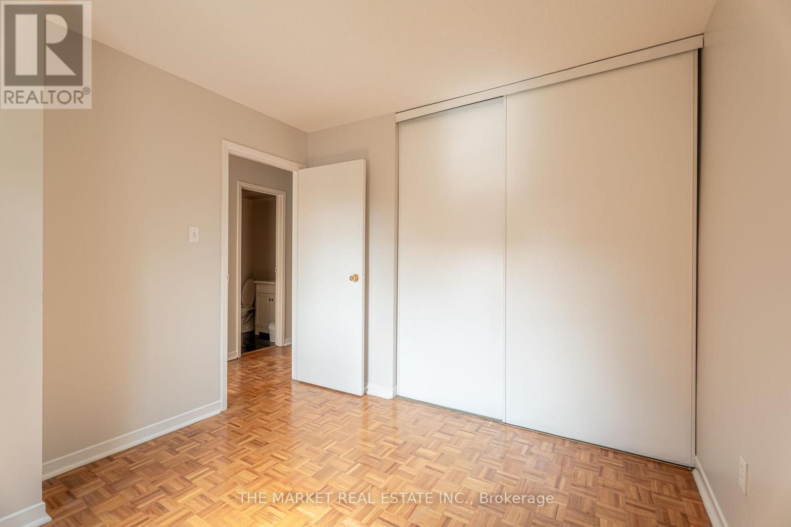
Second Level Primary Bedroom 5.08 m x 3.61 m
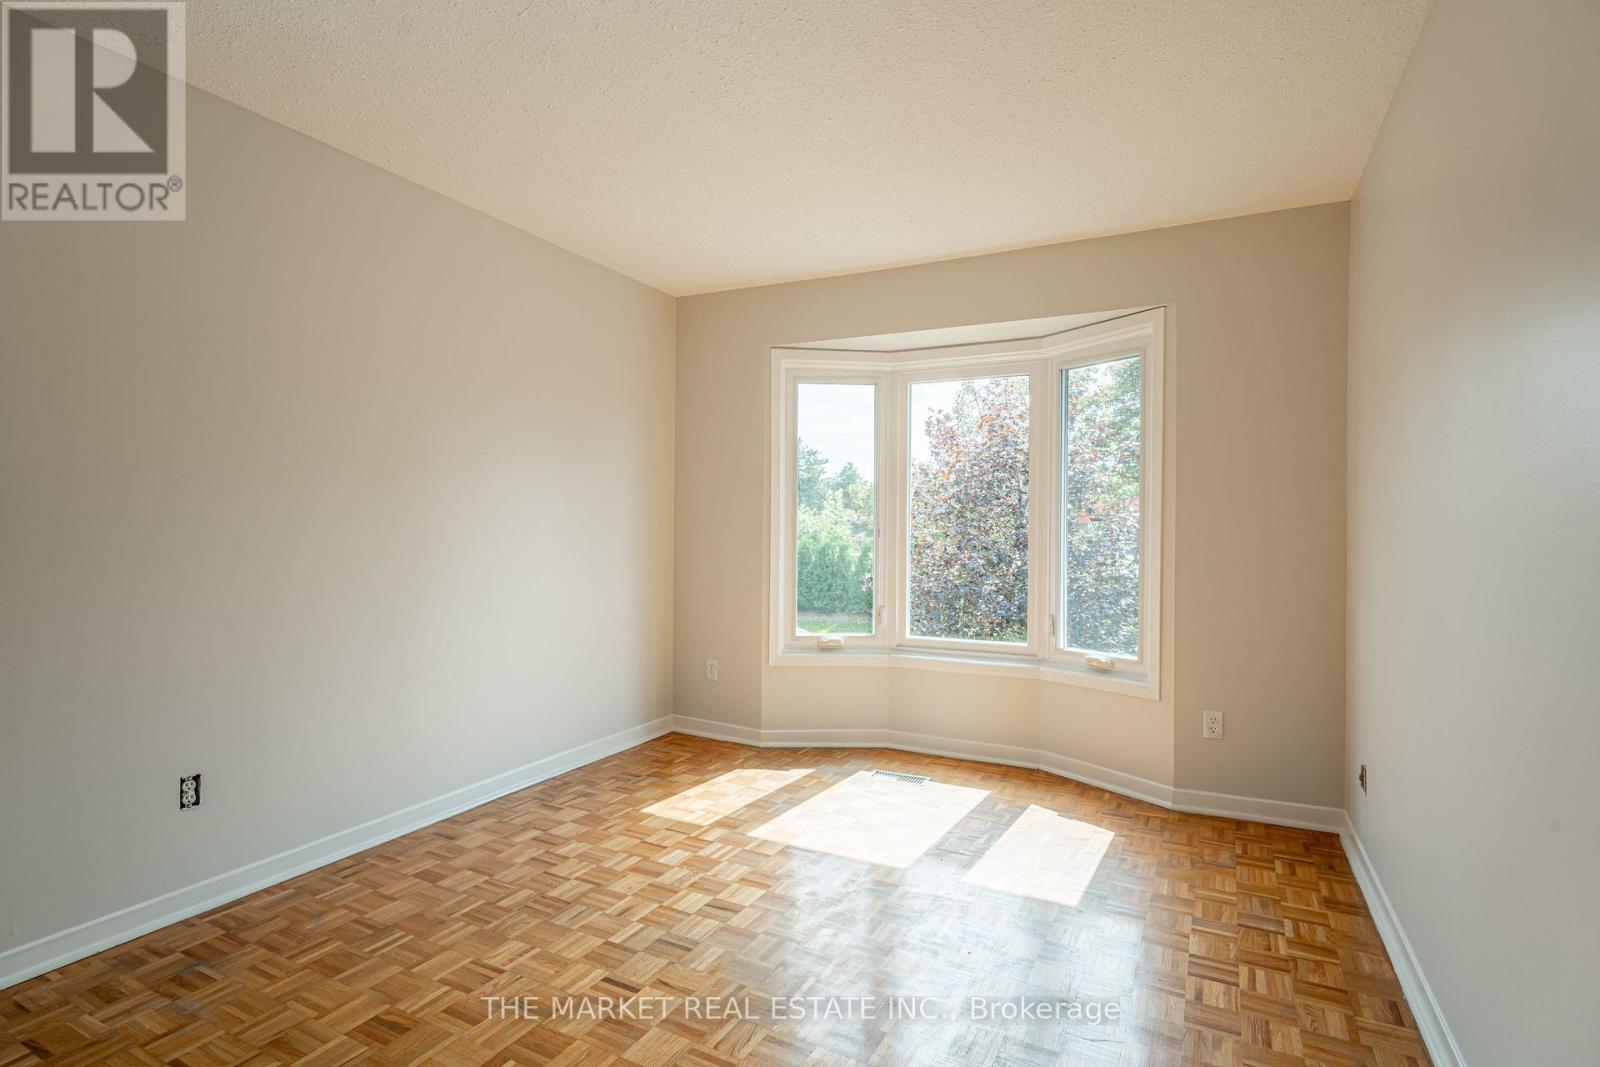
Second Level Bedroom 2 3.96 m x 3.12 m
Second Level Bedroom 3 3 m x 3 m
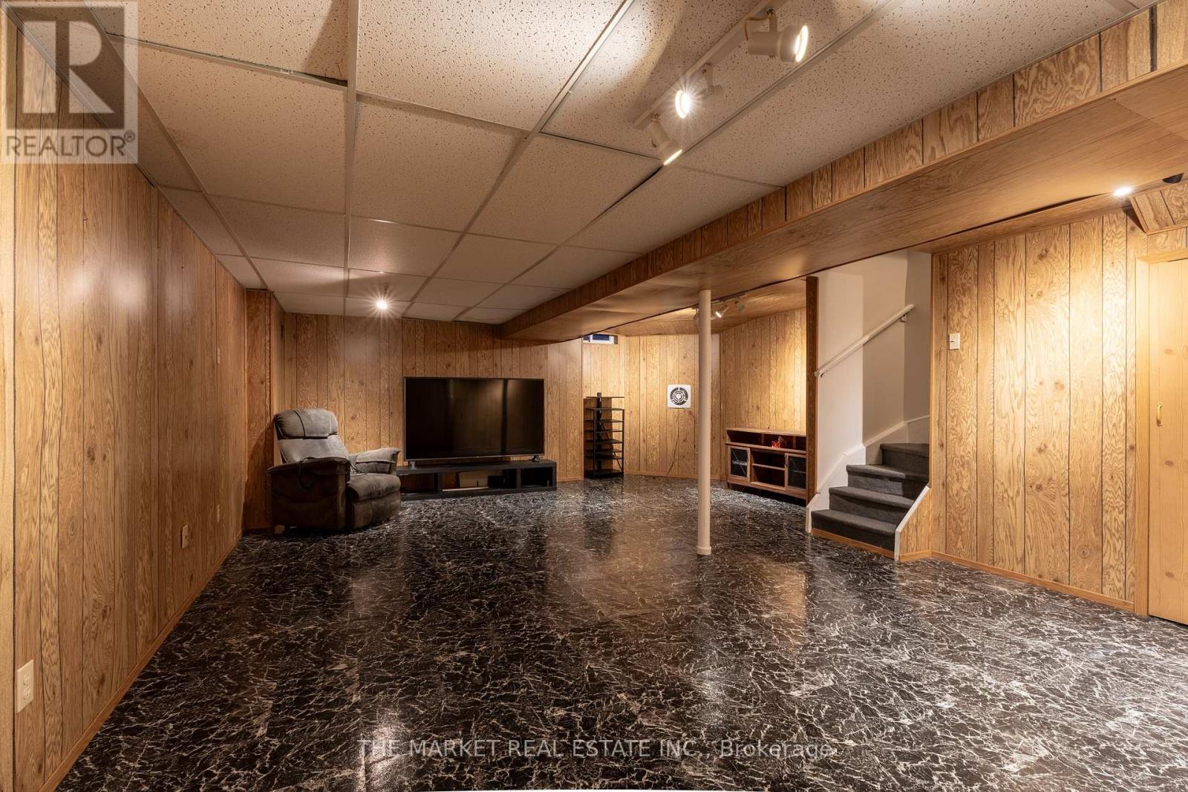
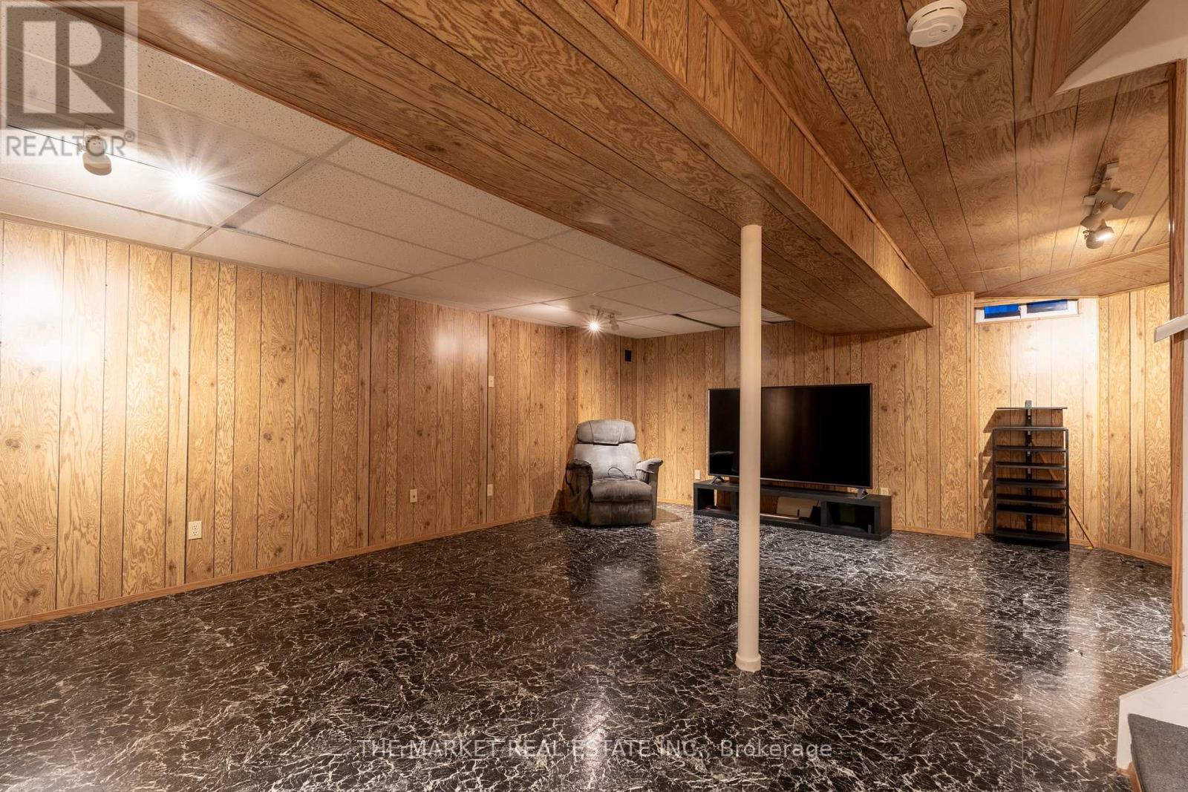
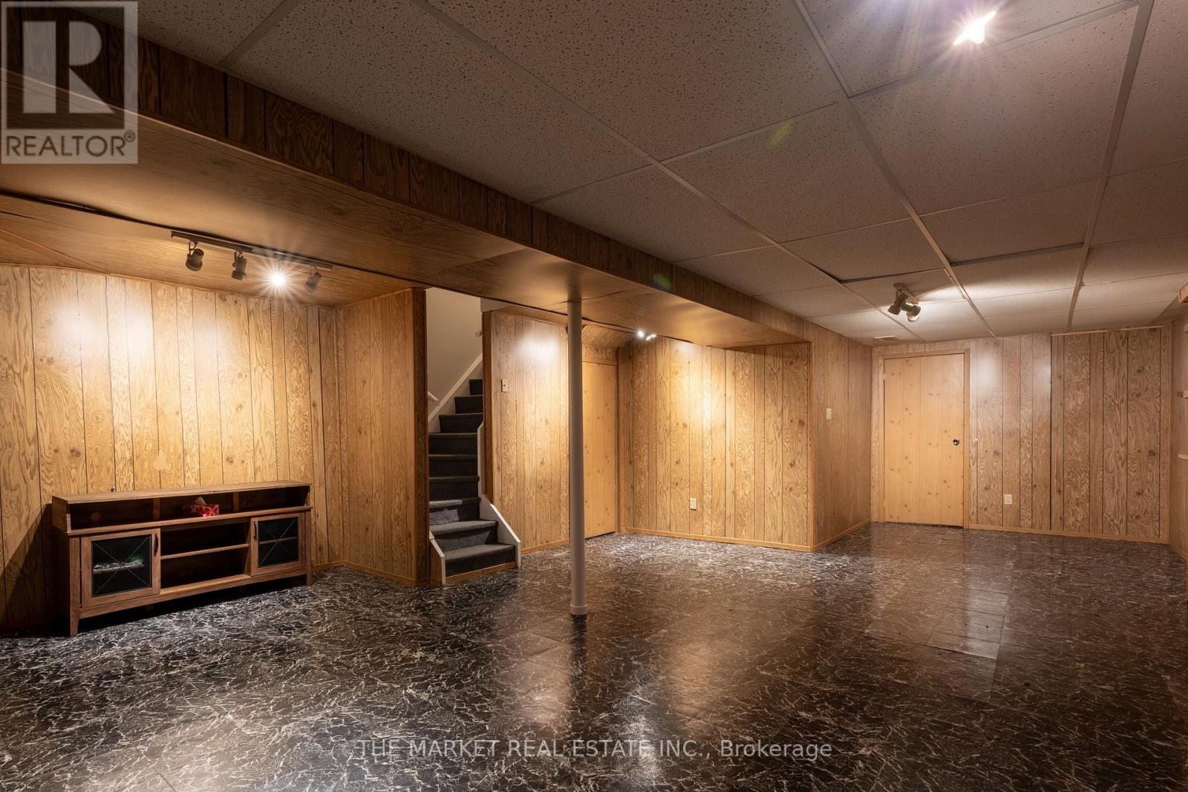
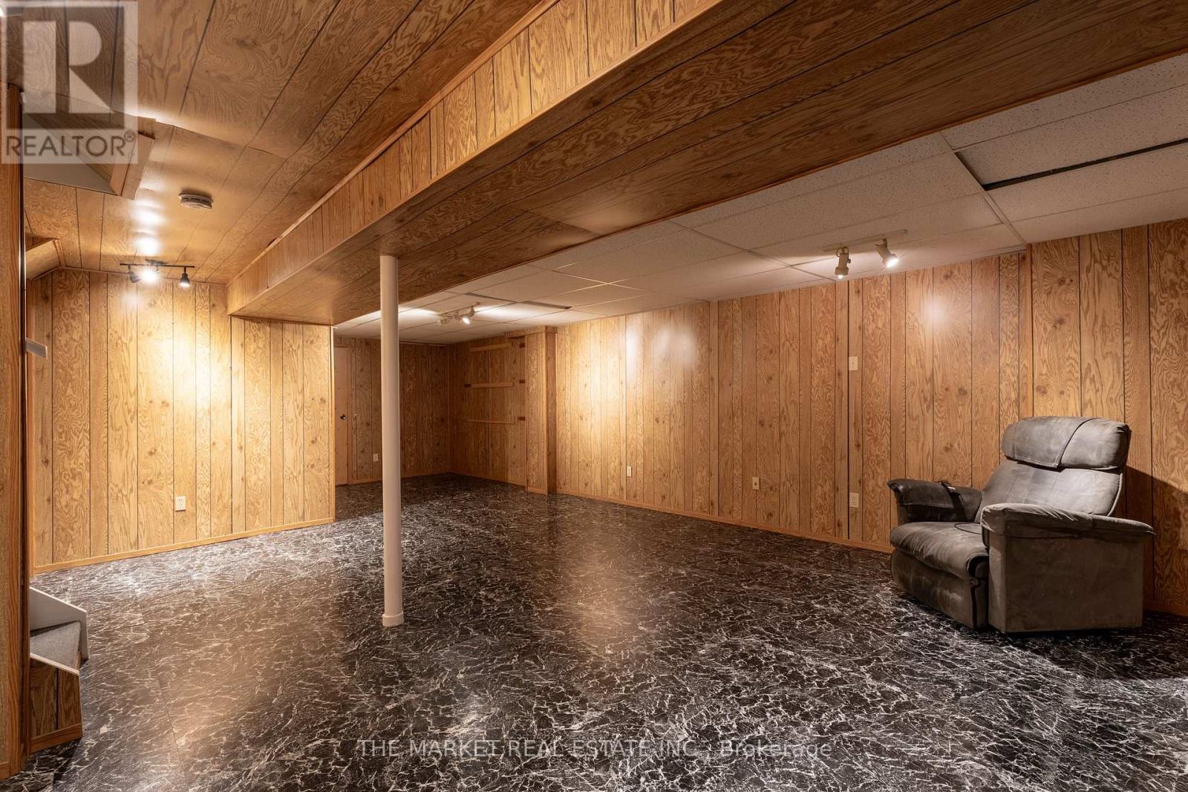
Basement Recreational, Games Room 6.4 m x 5.64 m
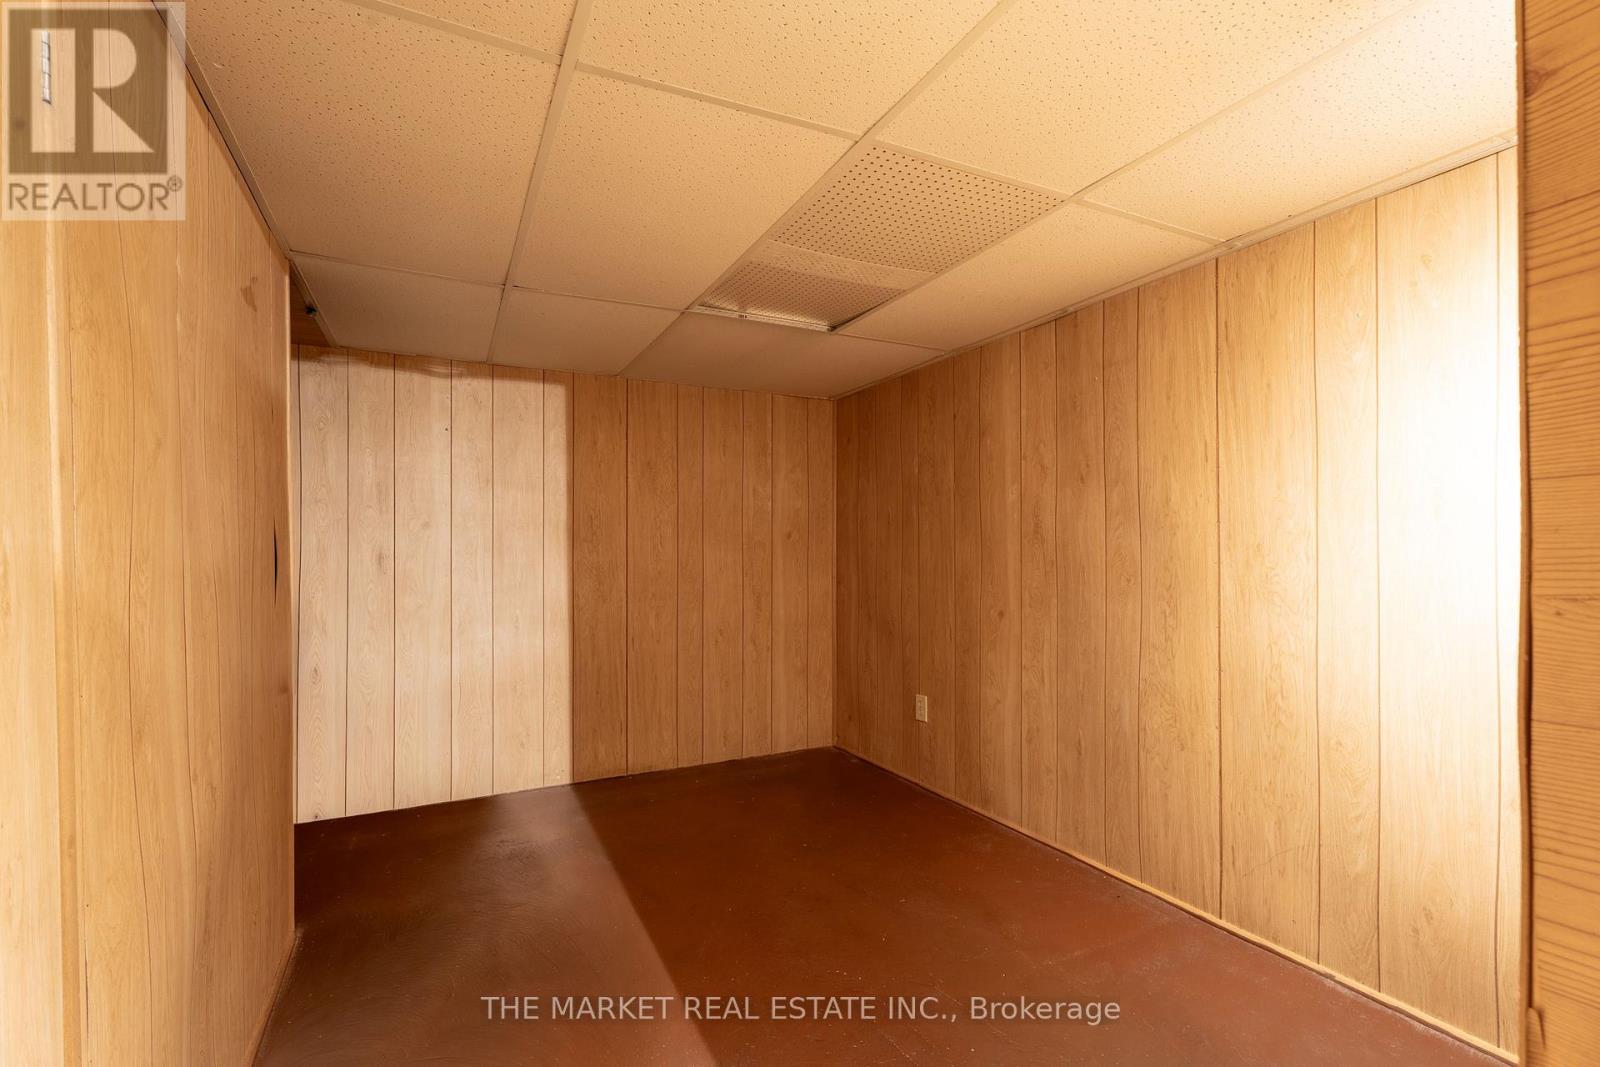
Basement Den 2.59 m x 2.54 m
Basement Other 3.51 m x 2.54 m
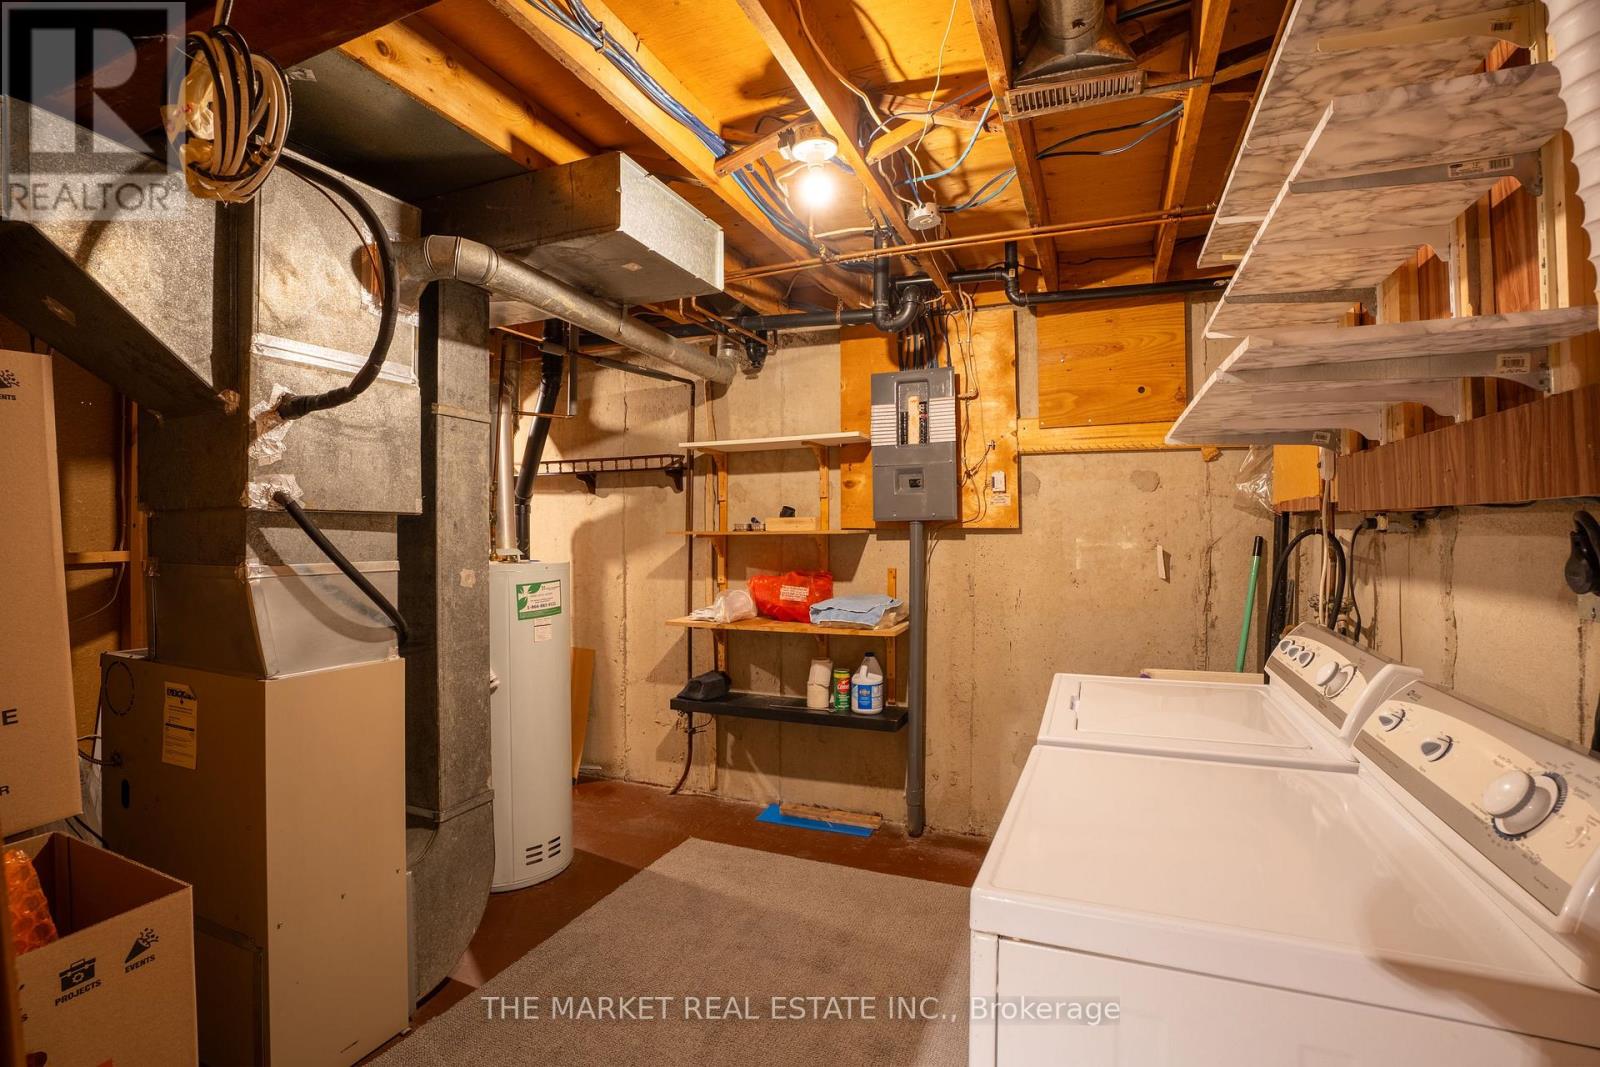
Basement Laundry Room 3.05 m x 2.44 m
Main Level Kitchen 6.33 m x 3.12 m
Main Level Dining Room 3.66 m x 3.05 m
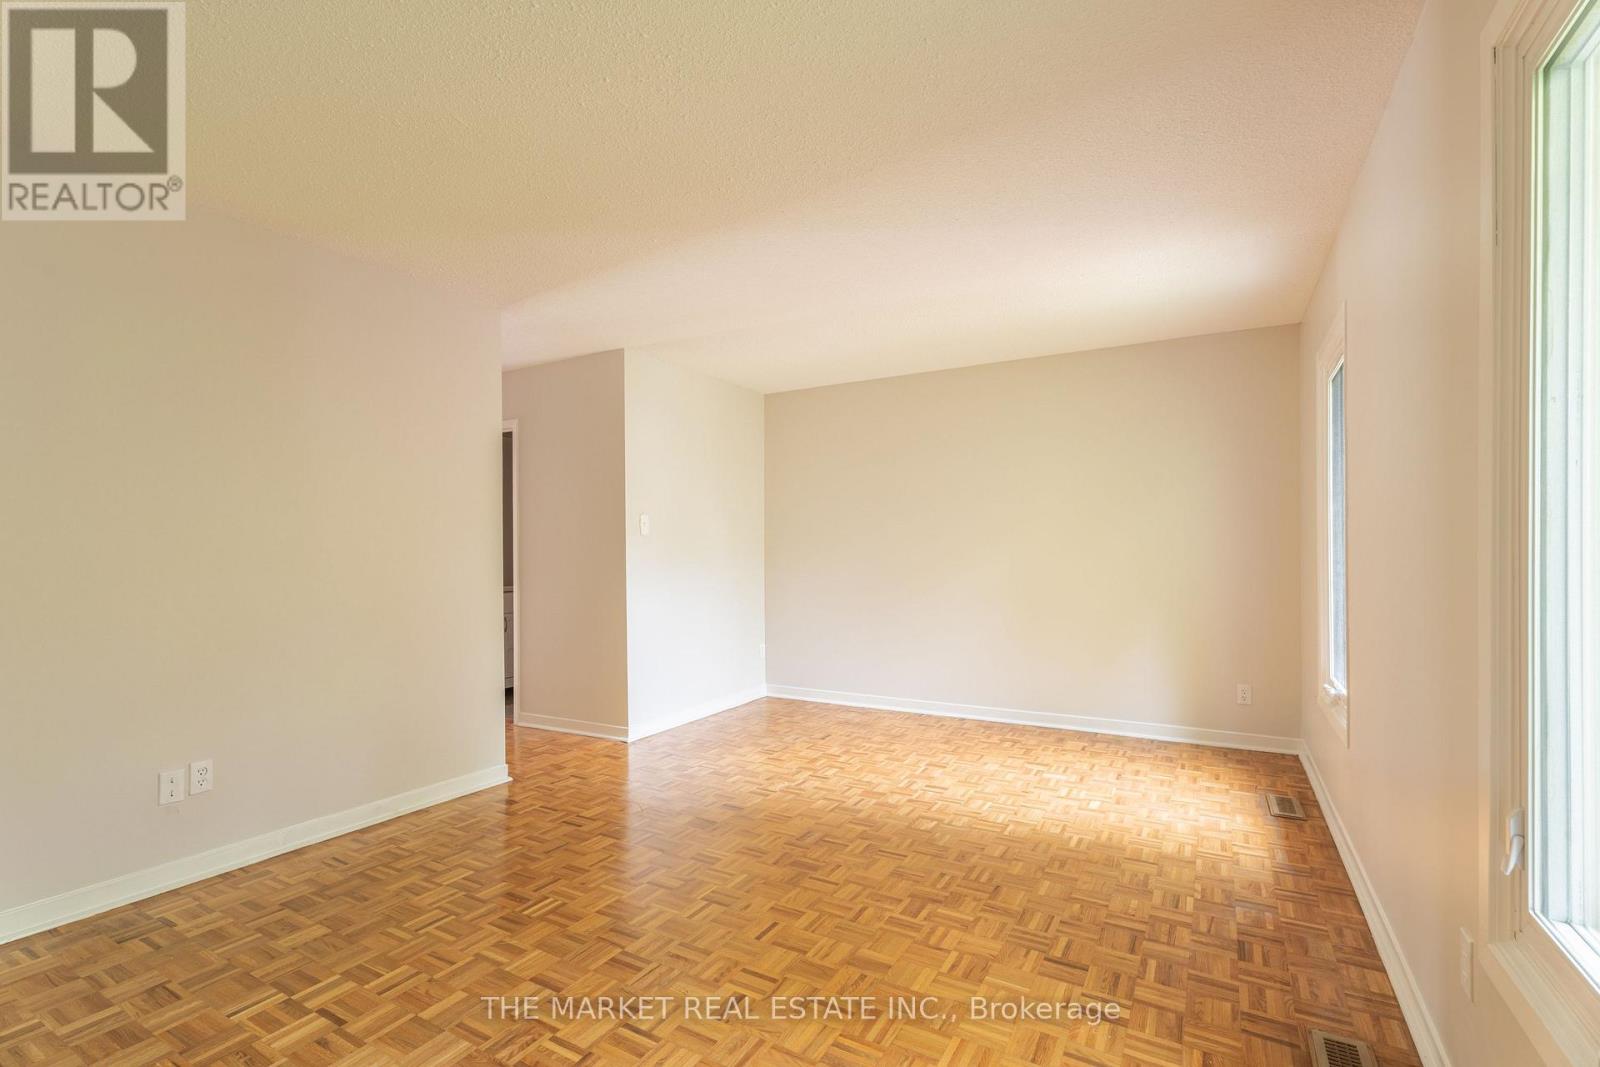
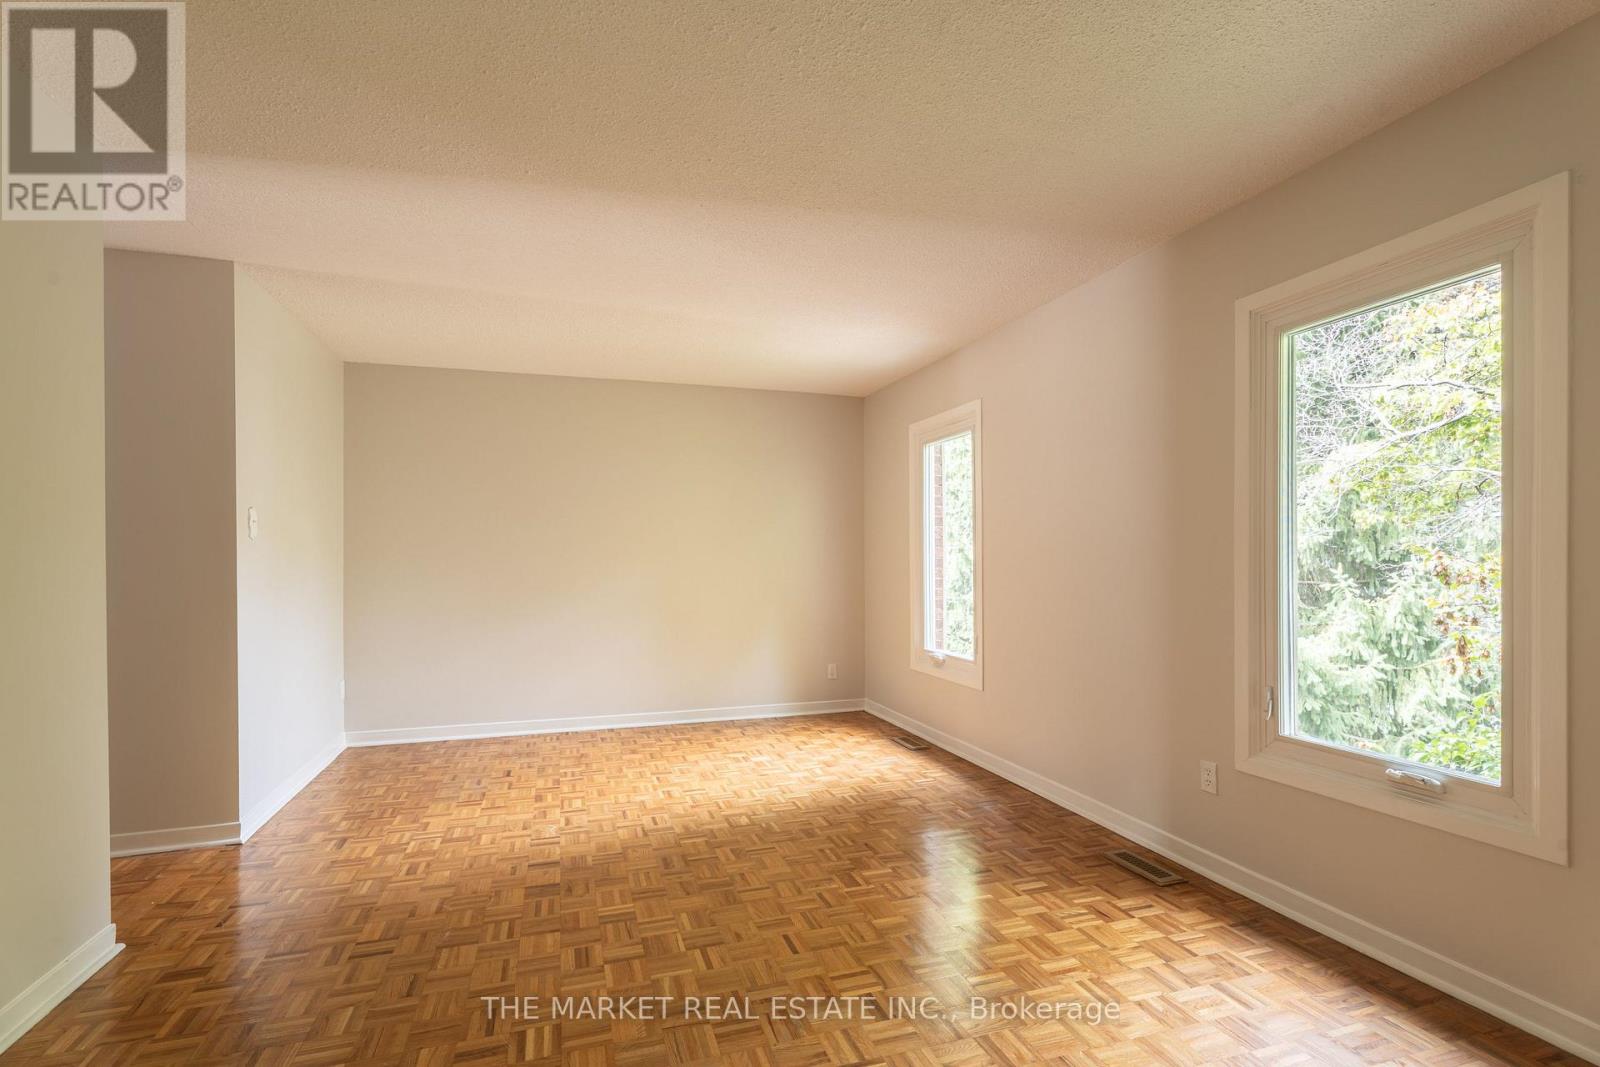
Main Level Living Room 5.84 m x 3.51 m

https://www.realtor.ca/real-estate/30296441/79-3265-south-millway-mississauga-erin-mills-erin-mills

Contact Us

Contact us for more information

Generating Captcha

Jag Jr Dhadli
Broker

(416) 201-0200

The Market Real Estate Inc.
2977 Lake Shore Blvd W Ste L
Toronto, Ontario M8V 1J8

(416) 201-0200

Raneen Dhadli
Broker of Record

(416) 671-4434
themrkt.com/

The Market Real Estate Inc.
2977 Lake Shore Blvd W Ste L
Toronto, Ontario M8V 1J8

(416) 201-0200

Your Favourites


No Favourites Found
