4 Bedroom
3 Bathroom
1,100 - 1,500 ft2
None
Forced Air
$799,000
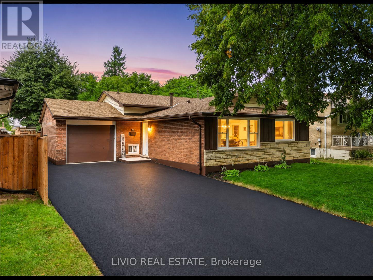
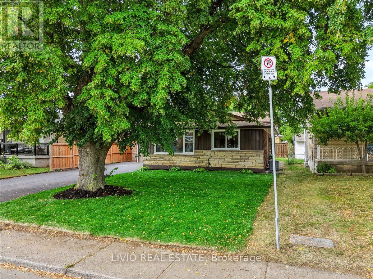
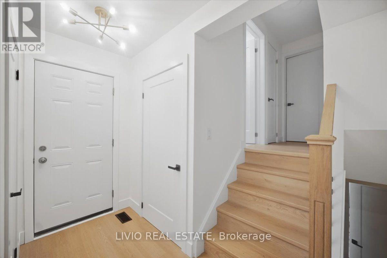
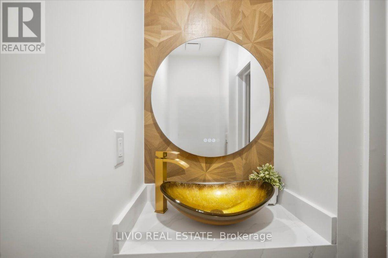
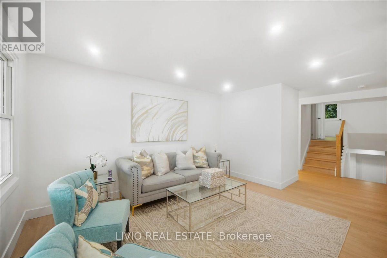
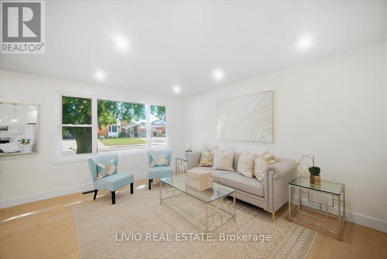
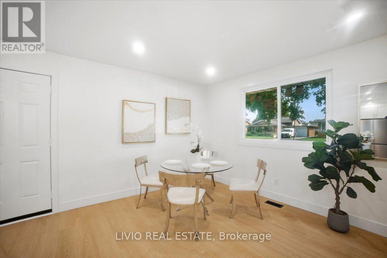
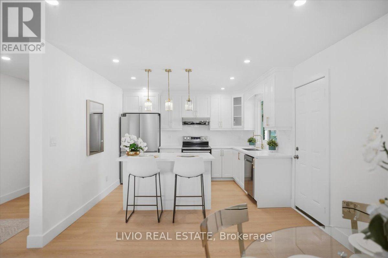
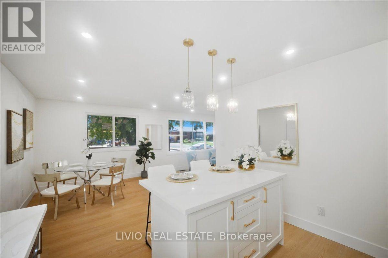
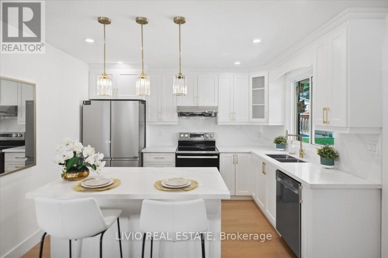
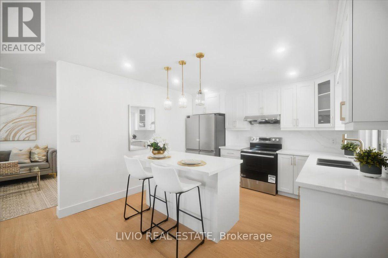
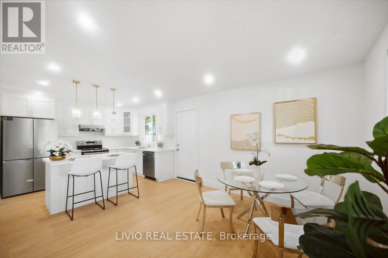
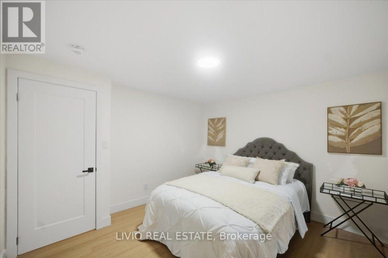
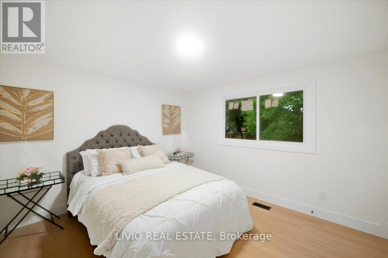
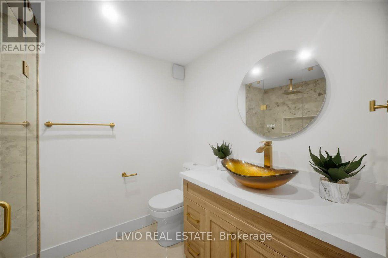
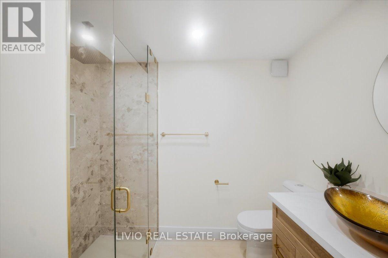
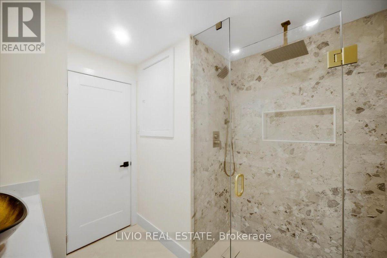
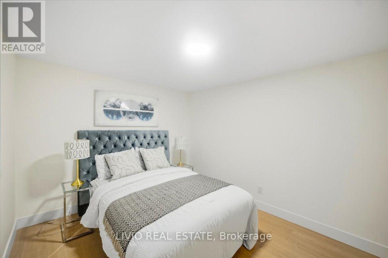
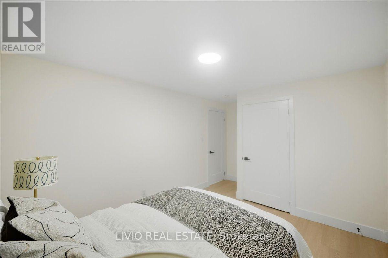
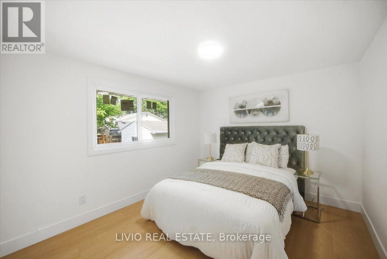
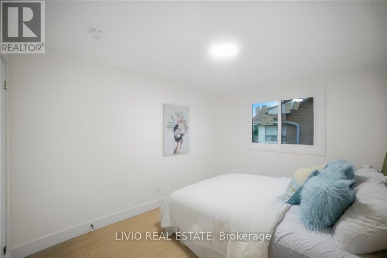
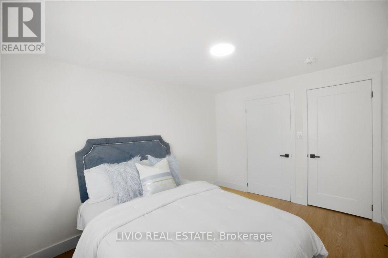
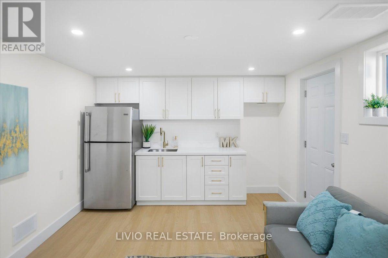
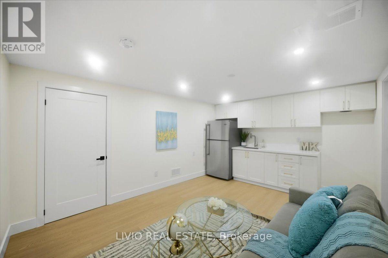
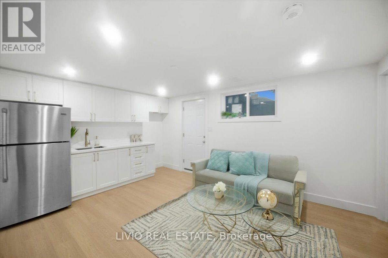
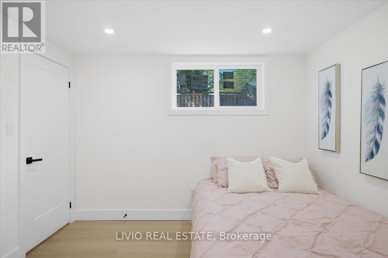
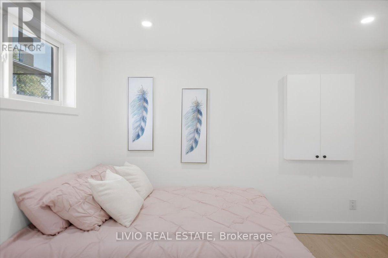
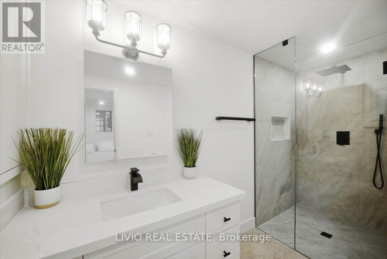
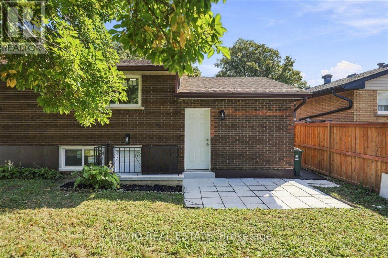
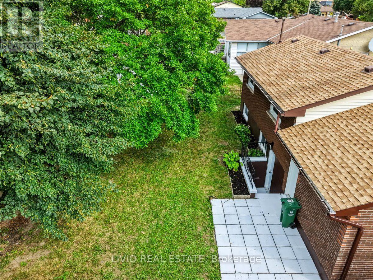
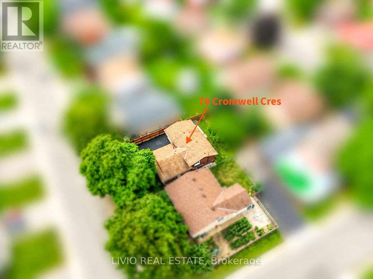
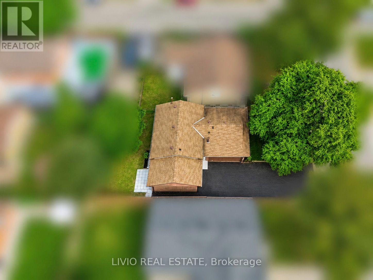
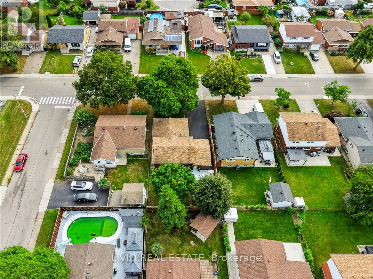
Completely transformed from top to bottom! This solid brick-and-block backsplit in Hamilton's desirable Corman/Greenford neighborhood has been extensively renovated, with general renovation work completed under City of Hamilton building permits. The main level features a brand new kitchen with quartz countertops, a new island, new cabinetry, and new stainless steel appliances included. The fully finished basement offers a bedroom, a full bathroom, and a wet bar with new cabinetry, all accessible through the existing separate basement entrance. All bathrooms have been upgraded, plus a new luxury powder room added. Additional upgrades include new windows throughout, a new air conditioner, and a fully upgraded electrical system with ESA (Electrical Safety Authority) verification, including a panel upgrade to support EV charging. The water line has also been upgraded, with City of Hamilton approval. Outside, a new asphalt driveway and new sod elevate curb appeal, while fresh paint and new flooring run throughout the entire house. Situated on a 50 x 99 ft lot, close to schools, parks, shopping, and transit. (id:50976)
Property Details
|
MLS® Number
|
X13800286 |
|
Property Type
|
Single Family |
|
Community Name
|
Greenford |
|
Equipment Type
|
Water Heater |
|
Parking Space Total
|
4 |
|
Rental Equipment Type
|
Water Heater |
Building
|
Bathroom Total
|
3 |
|
Bedrooms Above Ground
|
3 |
|
Bedrooms Below Ground
|
1 |
|
Bedrooms Total
|
4 |
|
Appliances
|
Dryer, Stove, Washer, Refrigerator |
|
Basement Development
|
Partially Finished |
|
Basement Features
|
Separate Entrance |
|
Basement Type
|
N/a (partially Finished), N/a |
|
Construction Style Attachment
|
Detached |
|
Construction Style Split Level
|
Backsplit |
|
Cooling Type
|
None |
|
Exterior Finish
|
Brick, Stone |
|
Foundation Type
|
Brick |
|
Half Bath Total
|
1 |
|
Heating Fuel
|
Natural Gas |
|
Heating Type
|
Forced Air |
|
Size Interior
|
1,100 - 1,500 Ft2 |
|
Type
|
House |
|
Utility Water
|
Municipal Water |
Parking
Land
|
Acreage
|
No |
|
Sewer
|
Sanitary Sewer |
|
Size Depth
|
99 Ft |
|
Size Frontage
|
50 Ft |
|
Size Irregular
|
50 X 99 Ft |
|
Size Total Text
|
50 X 99 Ft |
Rooms
| Level |
Type |
Length |
Width |
Dimensions |
|
Second Level |
Bedroom |
3.39 m |
3.59 m |
3.39 m x 3.59 m |
|
Second Level |
Bedroom 2 |
3.07 m |
4.7 m |
3.07 m x 4.7 m |
|
Second Level |
Bedroom 3 |
2.85 m |
3.63 m |
2.85 m x 3.63 m |
|
Second Level |
Bathroom |
2.54 m |
2.59 m |
2.54 m x 2.59 m |
|
Basement |
Recreational, Games Room |
3.47 m |
4.68 m |
3.47 m x 4.68 m |
|
Basement |
Bedroom 3 |
3.47 m |
3.21 m |
3.47 m x 3.21 m |
|
Basement |
Bathroom |
2.25 m |
3.48 m |
2.25 m x 3.48 m |
|
Main Level |
Living Room |
5.52 m |
3.47 m |
5.52 m x 3.47 m |
|
Main Level |
Kitchen |
3.54 m |
3.62 m |
3.54 m x 3.62 m |
|
Main Level |
Dining Room |
3.68 m |
2.98 m |
3.68 m x 2.98 m |
|
Main Level |
Foyer |
3.24 m |
3.35 m |
3.24 m x 3.35 m |
|
Main Level |
Partial Bathroom |
0.92 m |
1.59 m |
0.92 m x 1.59 m |
https://www.realtor.ca/real-estate/30296776/78-cromwell-crescent-hamilton-greenford-greenford