3 Bedroom
1 Bathroom
1,200 ft2
Other
Central Air Conditioning
Forced Air
$469,900
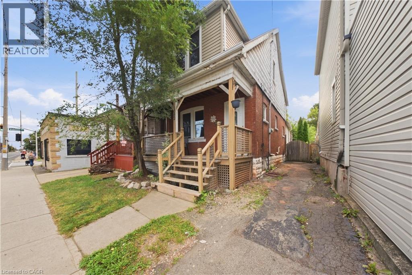
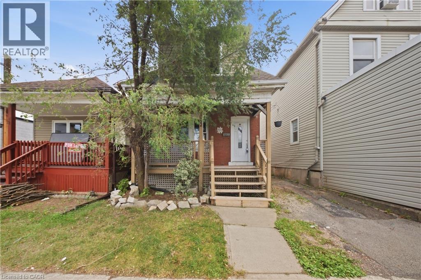
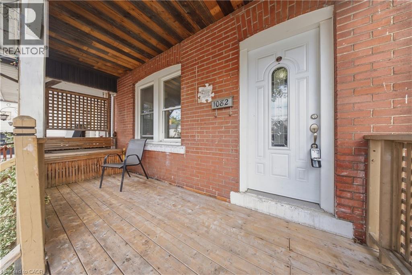
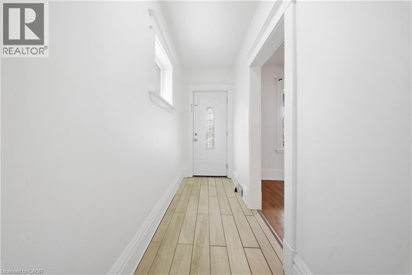
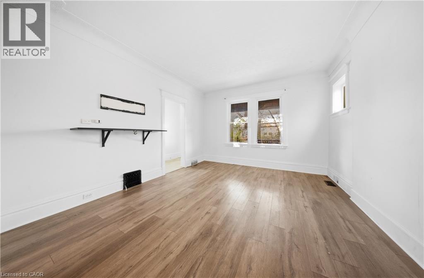
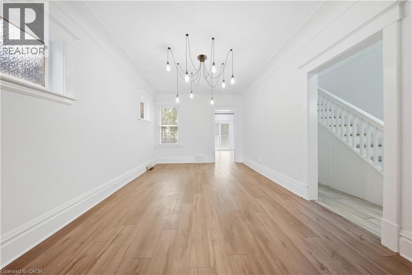
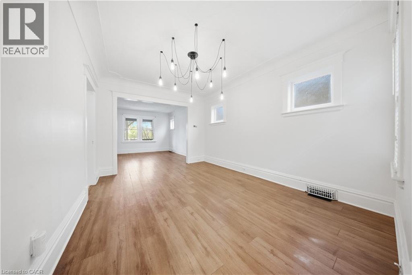
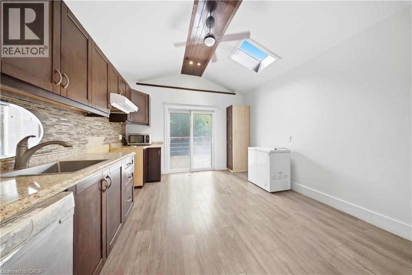
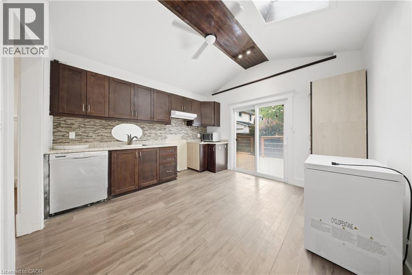
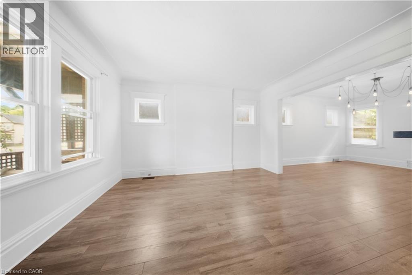
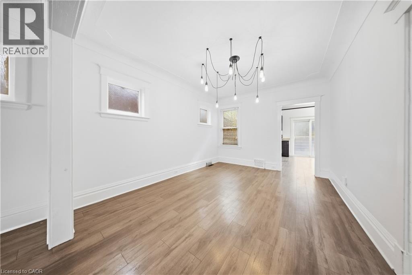
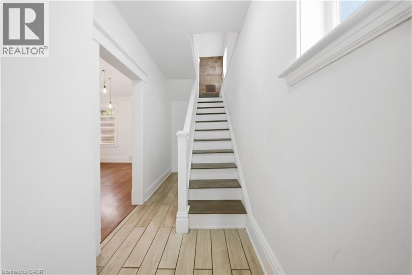
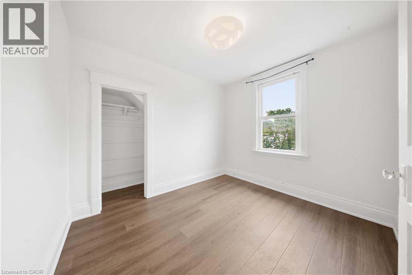
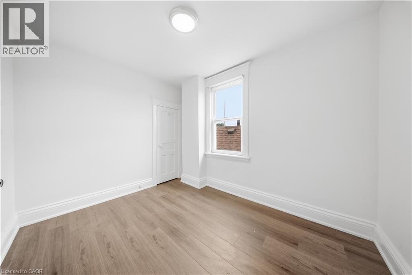
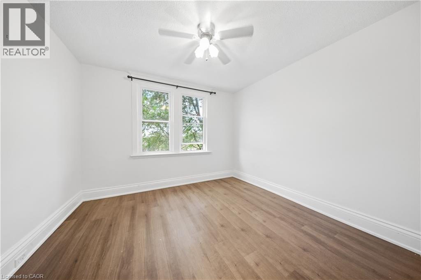
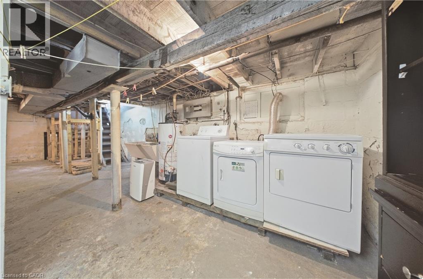
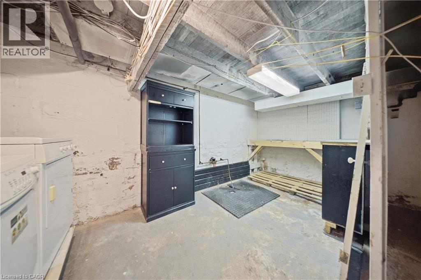
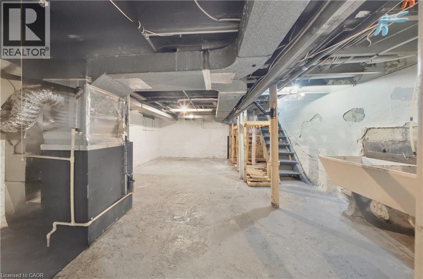
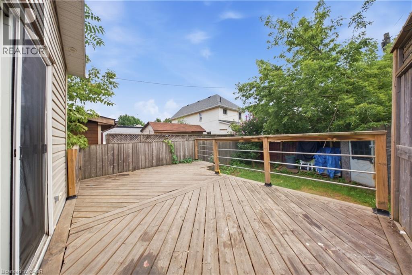
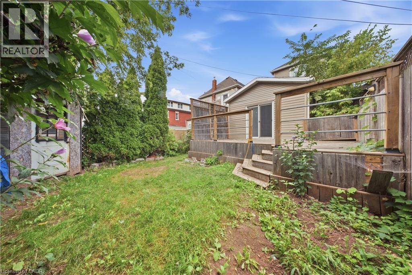
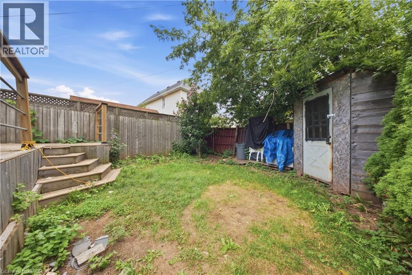
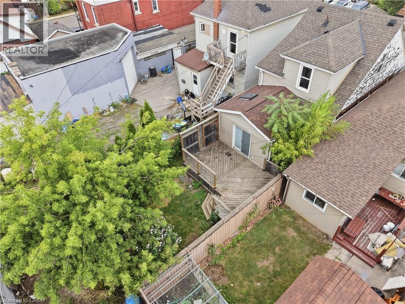
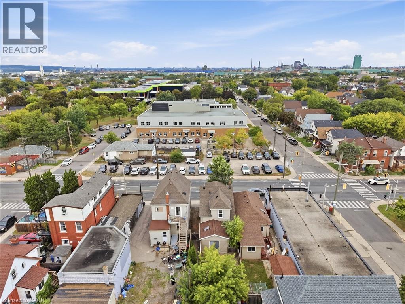
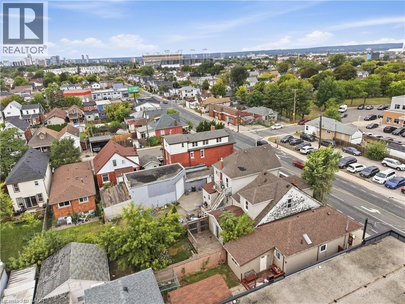
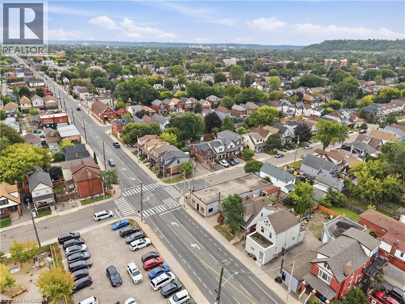
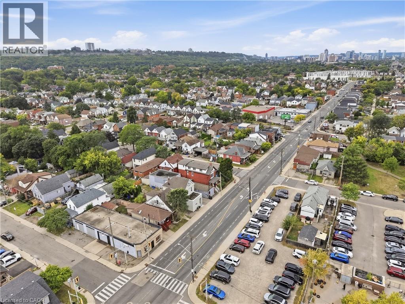
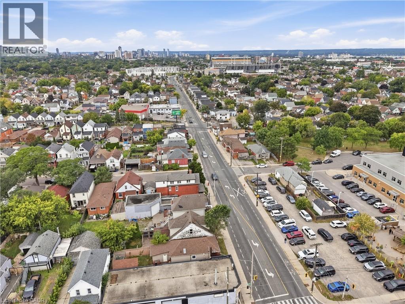
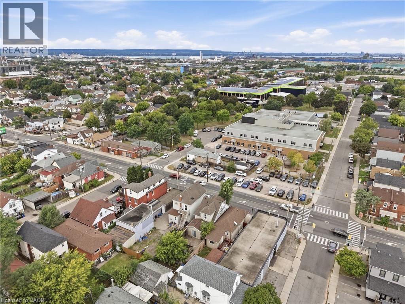
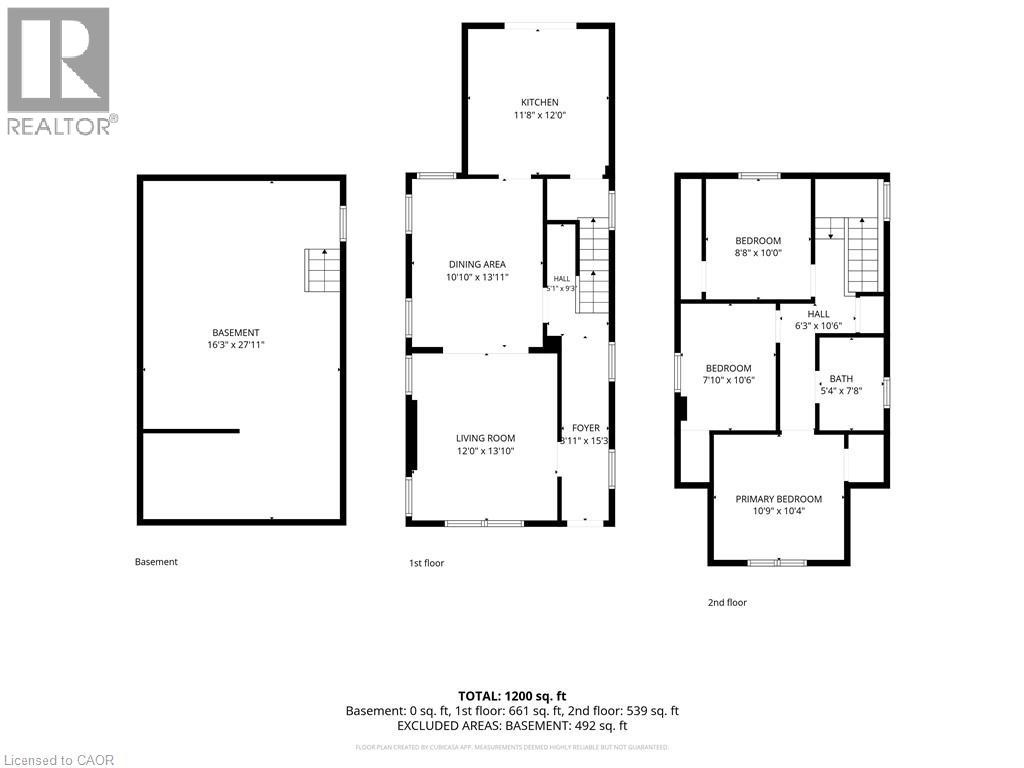
Welcome to 1082 Cannon Street East, a charming 1.5-storey home in the heart of Hamilton’s vibrant Crown Point community. Offering a great combination of character, space and modern living, this move-in-ready home features spacious principal rooms, a functional layout and plenty of storage throughout. Generously sized bedrooms provide comfortable retreats, while the basement offers additional storage and flexible space to suit your needs. Outside, enjoy a private yard with plenty of room to relax, garden or entertain, along with a welcoming front porch perfect for your morning coffee. Just minutes from the trendy shops, cafés, restaurants and local favourites of Ottawa Street North, as well as Centre on Barton, transit, parks and everyday amenities. An excellent opportunity for first-time buyers, downsizers or investors looking to get into the sought-after Crown Point neighbourhood. (id:50976)
Property Details
|
MLS® Number
|
40863014 |
|
Property Type
|
Single Family |
|
Amenities Near By
|
Hospital, Park, Place Of Worship, Public Transit, Schools |
|
Equipment Type
|
Water Heater |
|
Features
|
Skylight |
|
Parking Space Total
|
1 |
|
Rental Equipment Type
|
Water Heater |
Building
|
Bathroom Total
|
1 |
|
Bedrooms Above Ground
|
3 |
|
Bedrooms Total
|
3 |
|
Appliances
|
Dryer, Microwave, Washer, Hood Fan |
|
Architectural Style
|
Other |
|
Basement Development
|
Unfinished |
|
Basement Type
|
Full (unfinished) |
|
Construction Style Attachment
|
Detached |
|
Cooling Type
|
Central Air Conditioning |
|
Exterior Finish
|
Aluminum Siding, Brick |
|
Fixture
|
Ceiling Fans |
|
Foundation Type
|
Block |
|
Heating Fuel
|
Natural Gas |
|
Heating Type
|
Forced Air |
|
Stories Total
|
2 |
|
Size Interior
|
1,200 Ft2 |
|
Type
|
House |
|
Utility Water
|
Municipal Water |
Land
|
Acreage
|
No |
|
Land Amenities
|
Hospital, Park, Place Of Worship, Public Transit, Schools |
|
Sewer
|
Municipal Sewage System |
|
Size Depth
|
90 Ft |
|
Size Frontage
|
25 Ft |
|
Size Irregular
|
0.05 |
|
Size Total
|
0.05 Ac|under 1/2 Acre |
|
Size Total Text
|
0.05 Ac|under 1/2 Acre |
|
Zoning Description
|
D |
Rooms
| Level |
Type |
Length |
Width |
Dimensions |
|
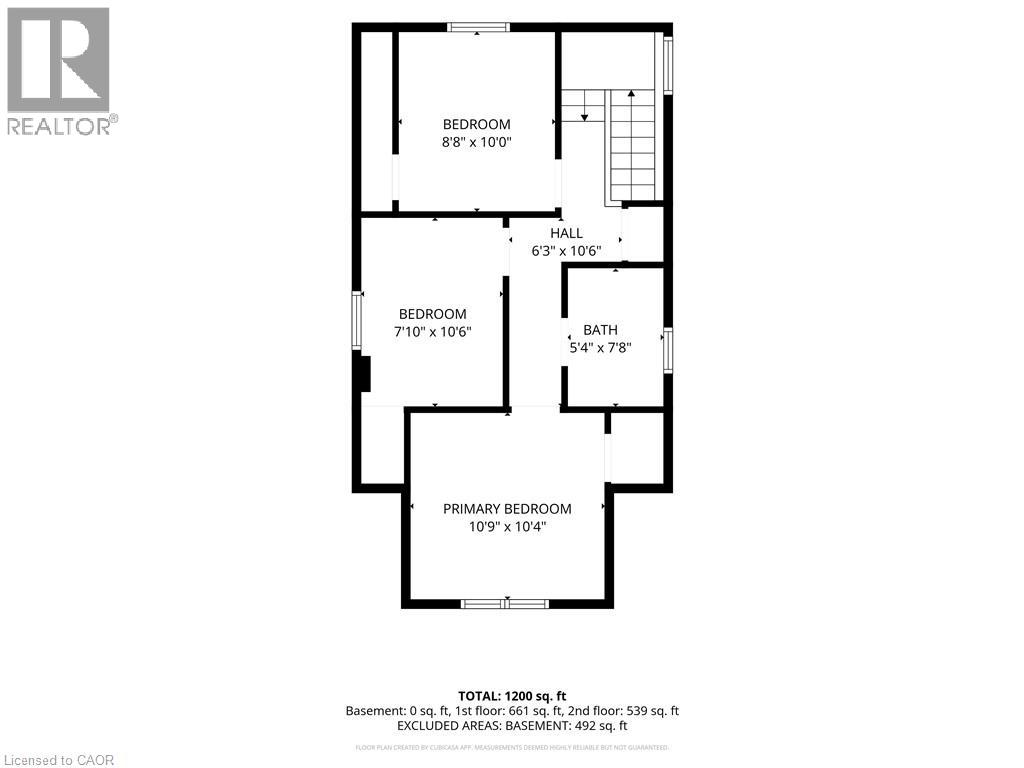
Second Level |
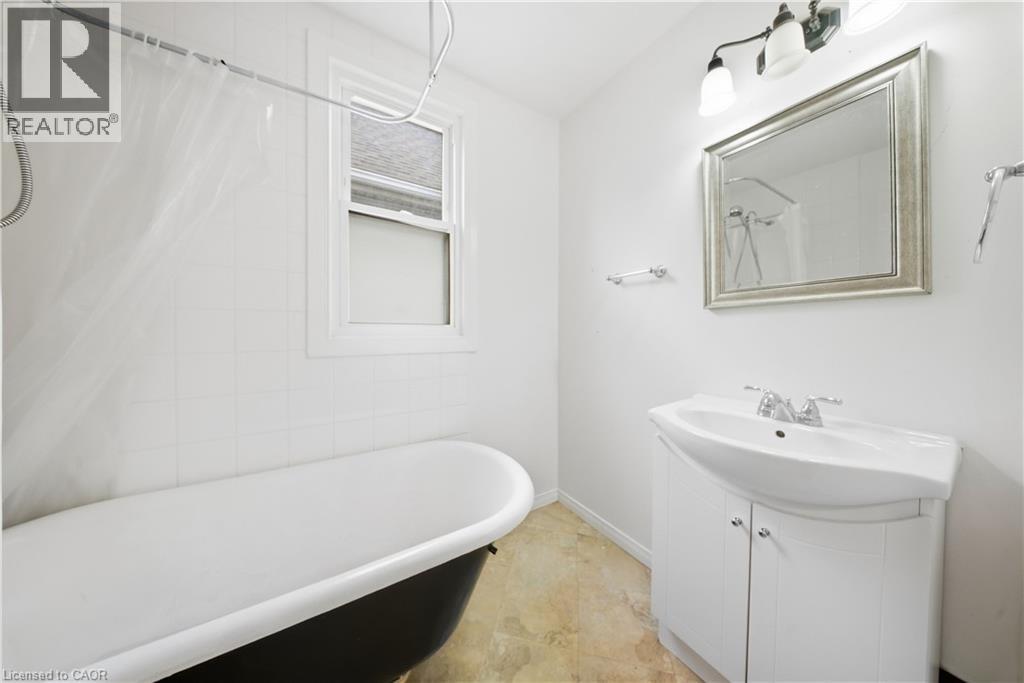
4pc Bathroom |
|
|
7'8'' x 5'4'' |
|
Second Level |
Primary Bedroom |
|
|
10'9'' x 10'4'' |
|
Second Level |
Bedroom |
|
|
10'6'' x 7'10'' |
|
Second Level |
Bedroom |
|
|
10'0'' x 8'8'' |
|
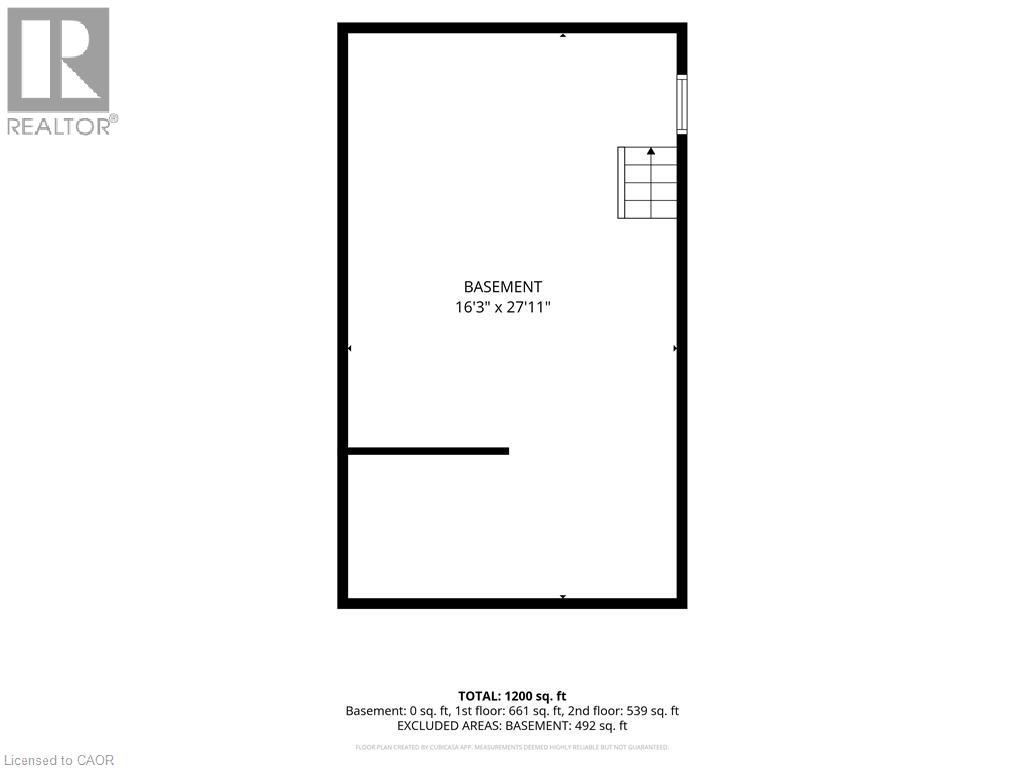
Basement |
Storage |
|
|
27'11'' x 16'3'' |
|
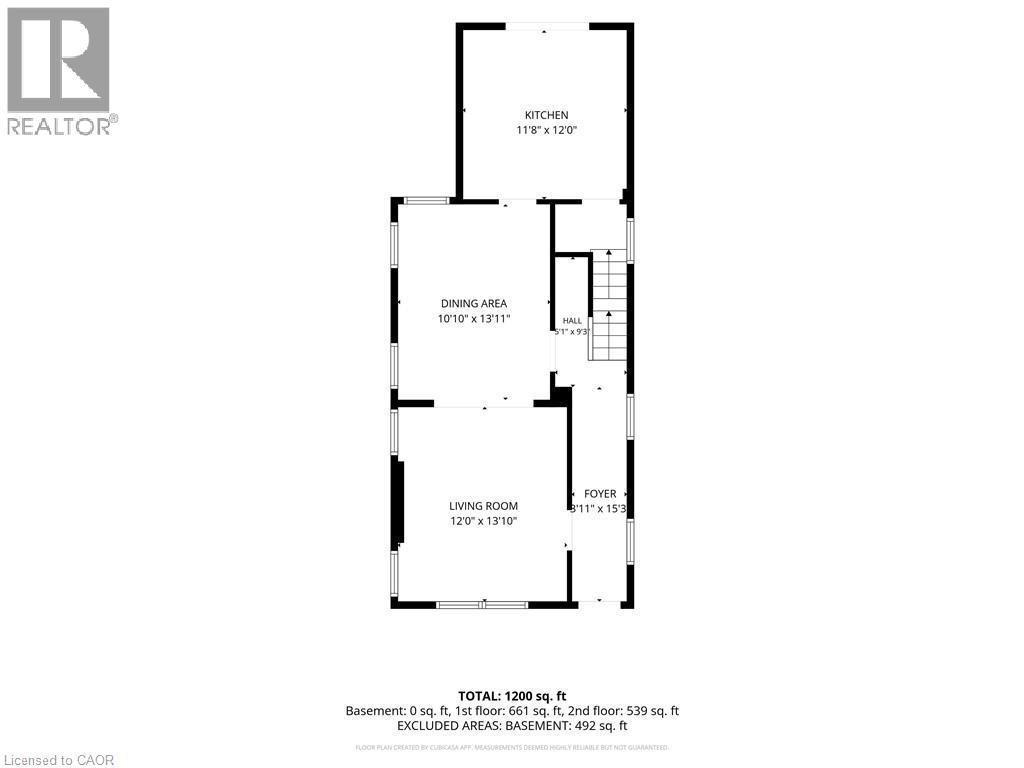
Main Level |
Living Room |
|
|
13'10'' x 12'0'' |
|
Main Level |
Dining Room |
|
|
13'3'' x 10'10'' |
|
Main Level |
Kitchen |
|
|
12'0'' x 11'8'' |
https://www.realtor.ca/real-estate/30296723/1082-cannon-street-e-hamilton