4 Bedroom
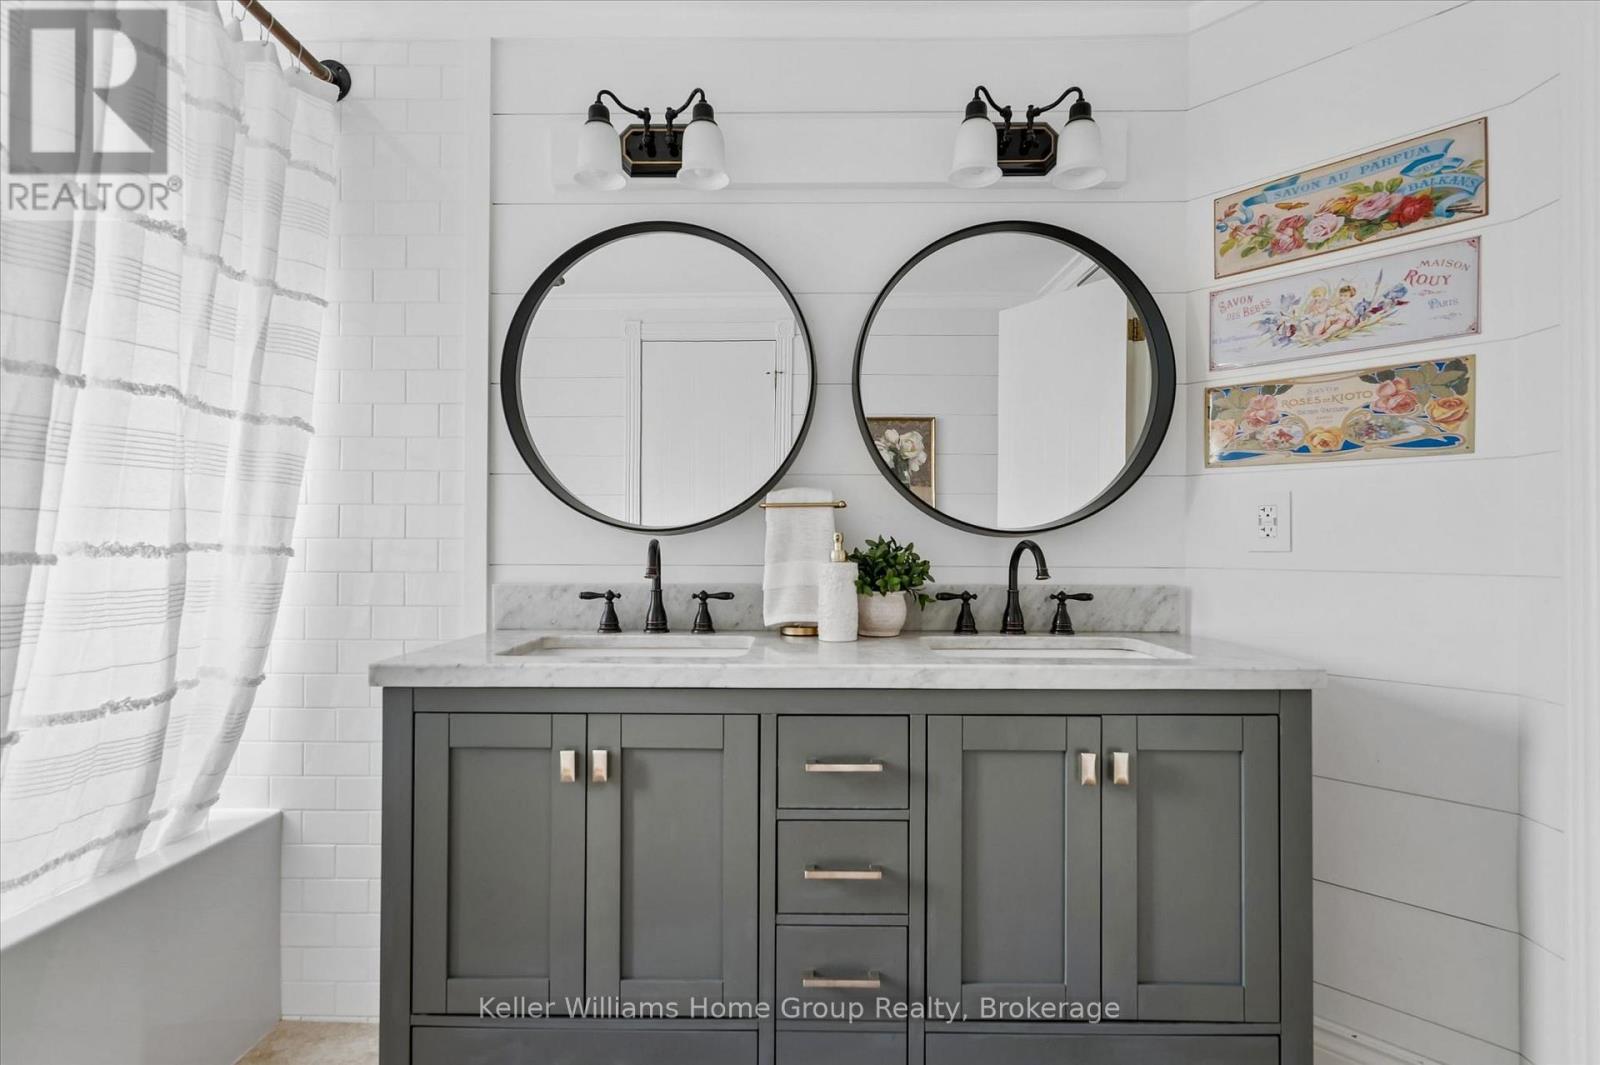
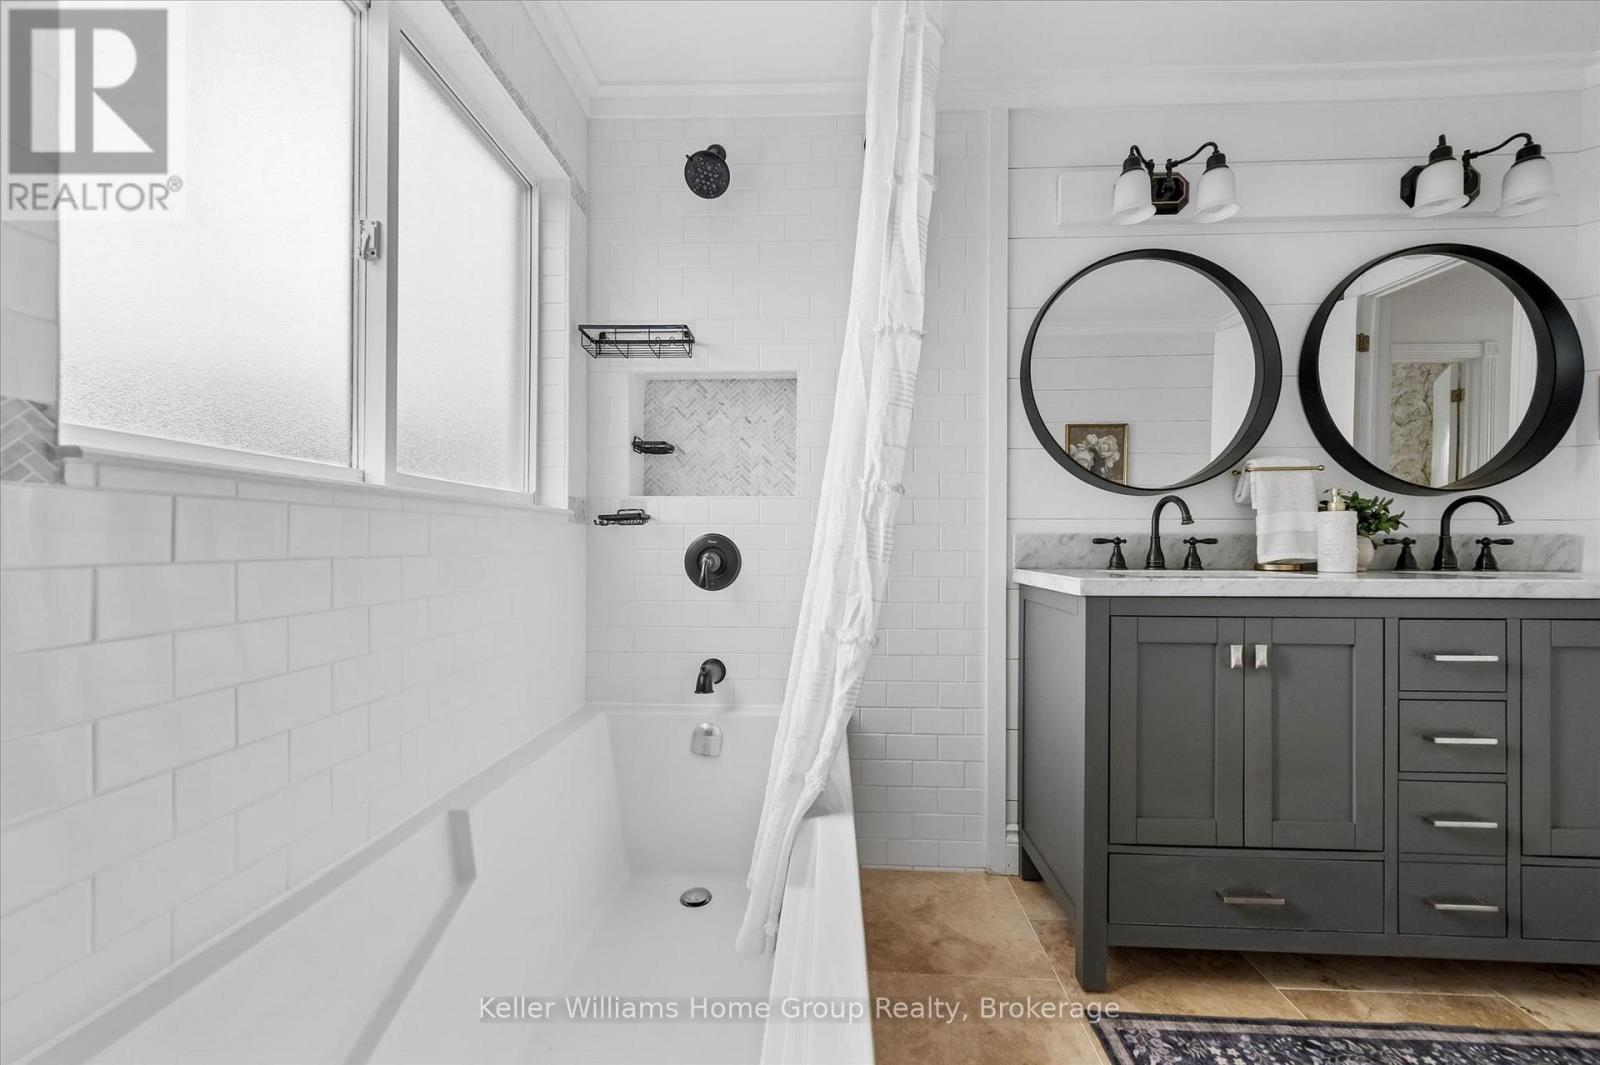
3 Bathroom
1,500 - 2,000 ft2
Central Air Conditioning
Forced Air
Landscaped
$929,900
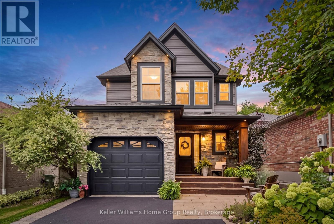
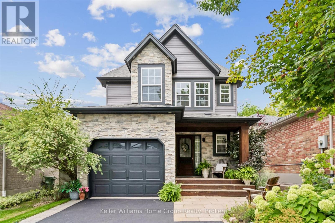
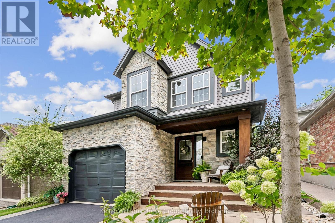
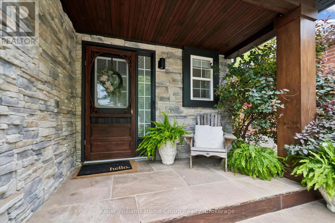
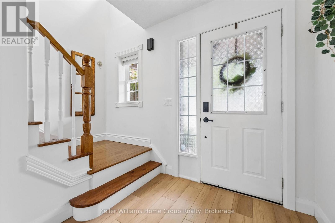
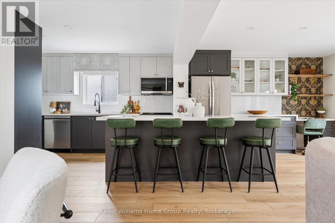
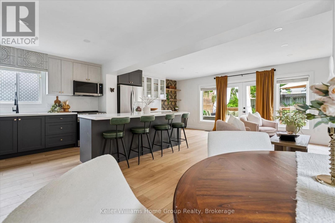
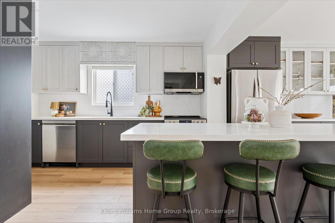
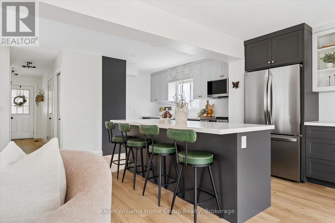
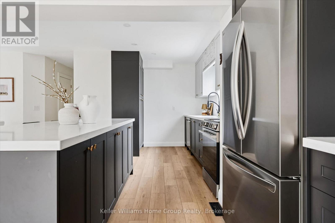
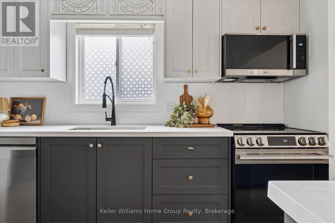
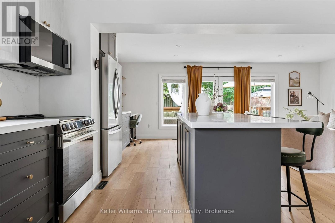
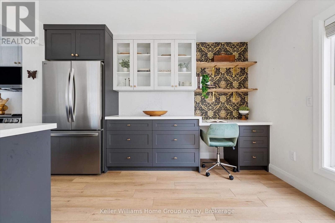
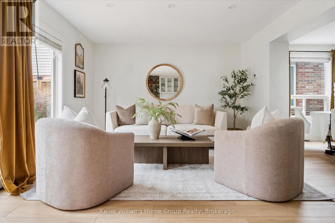
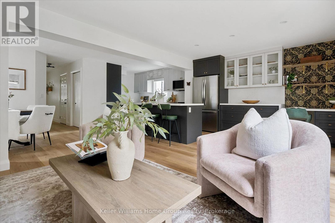
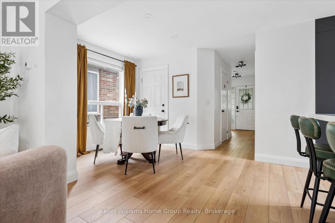
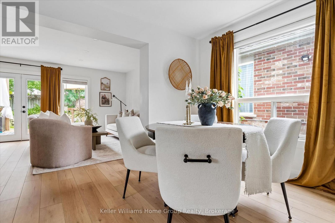
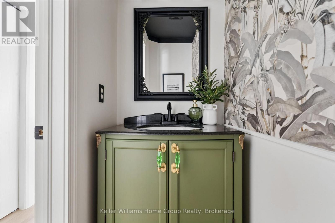
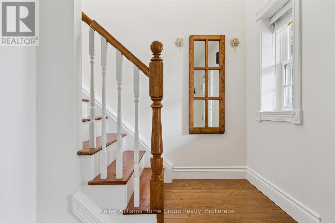
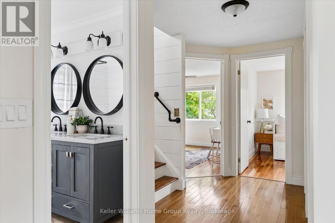
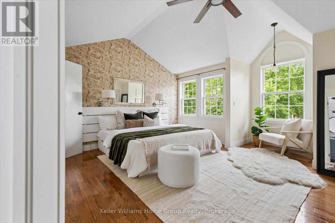
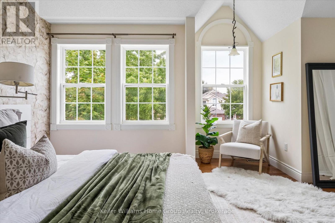
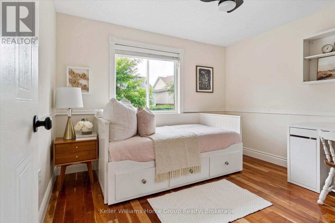
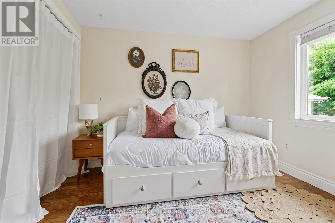
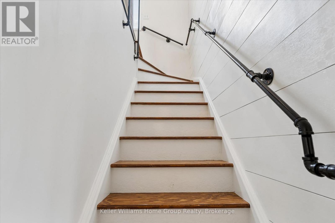
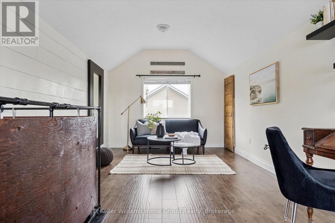
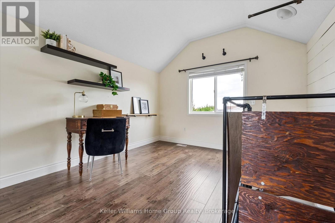
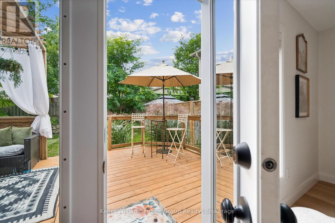
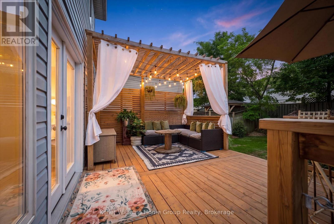
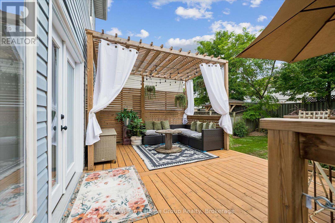
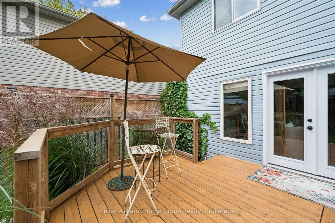
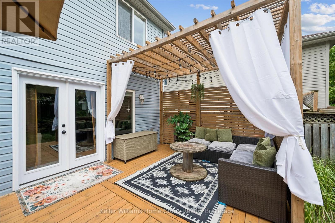
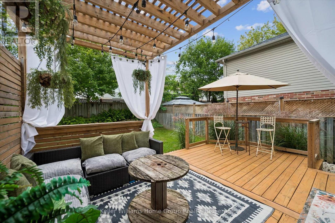
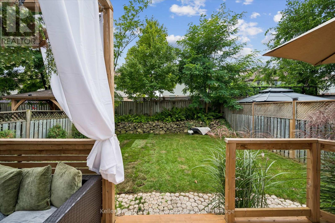
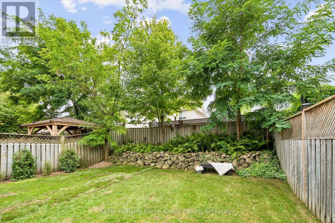
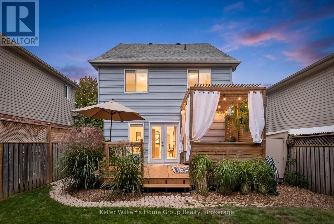
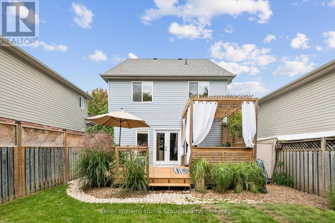
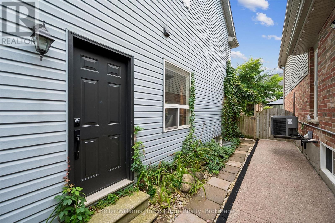
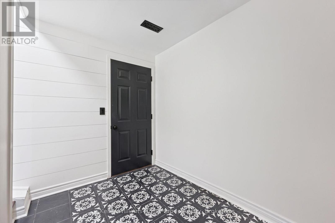
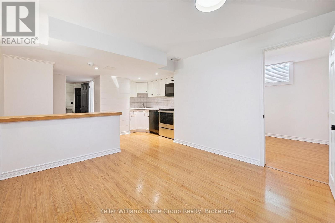
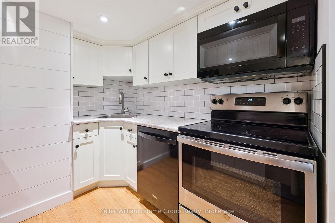
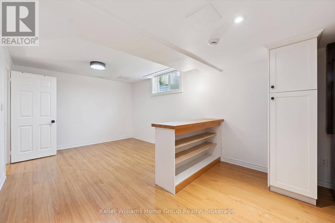
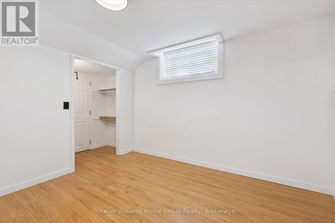
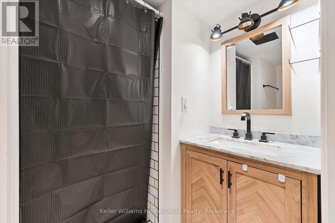
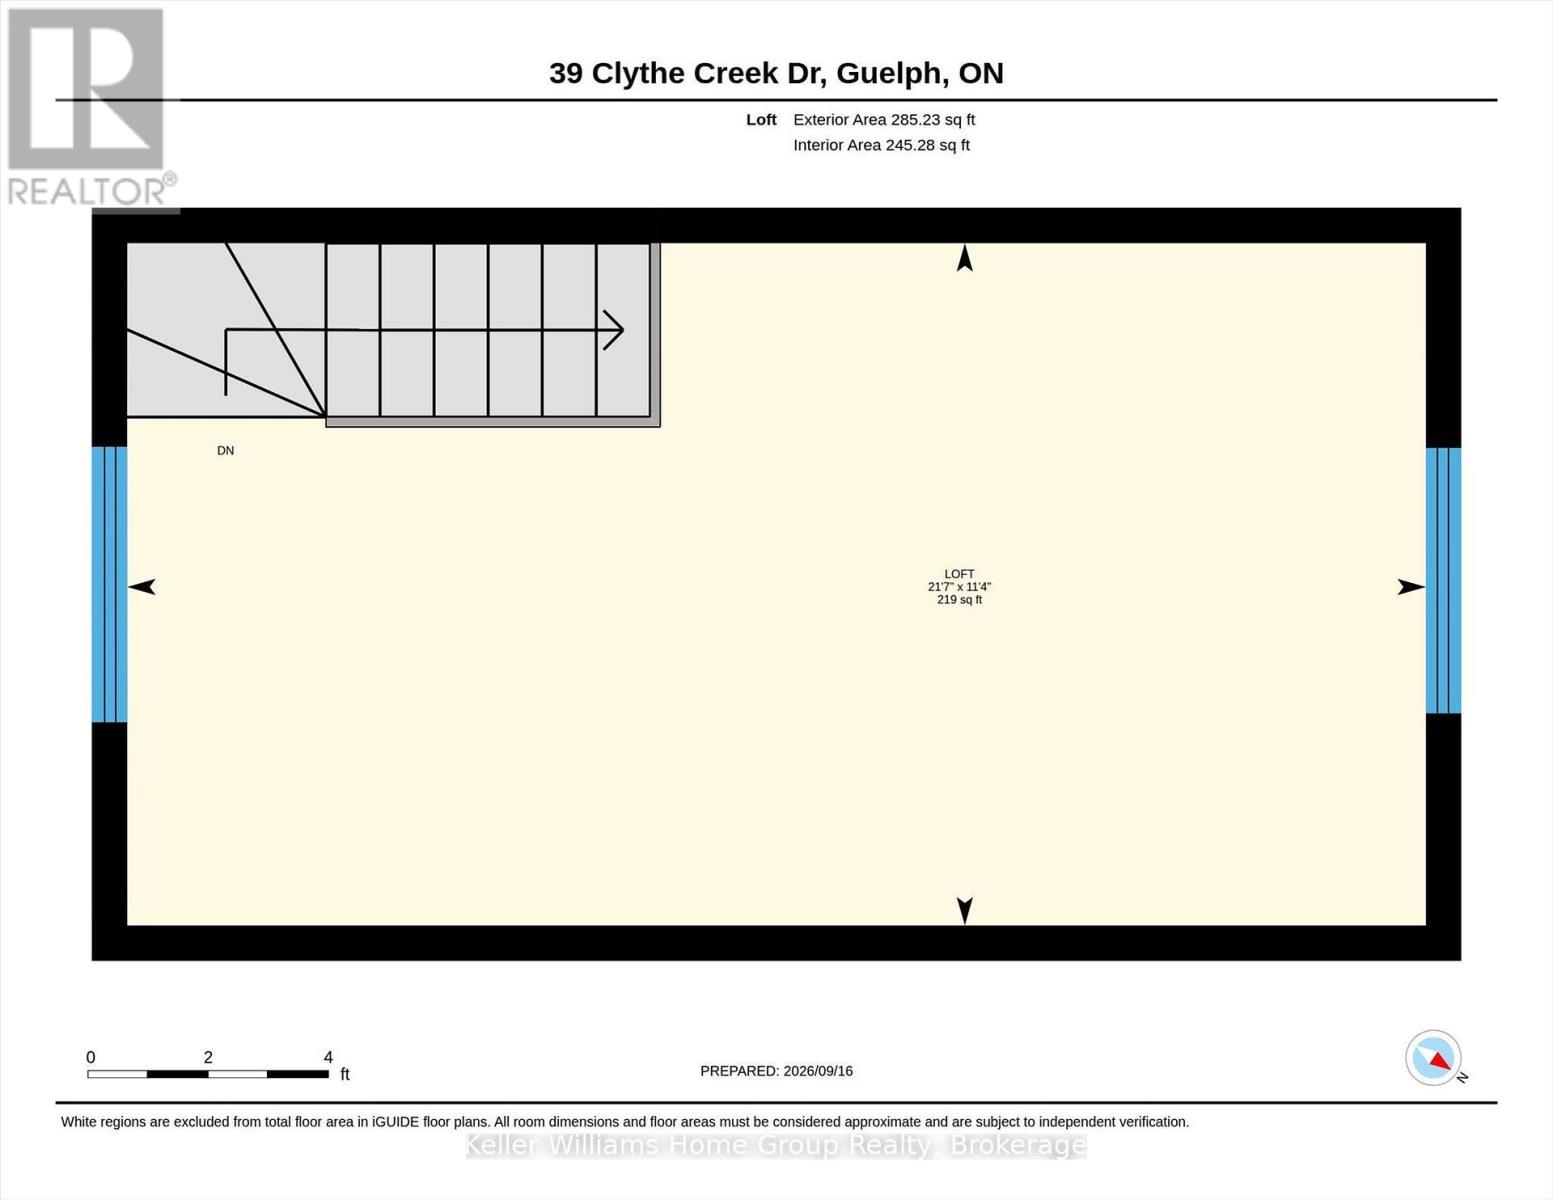
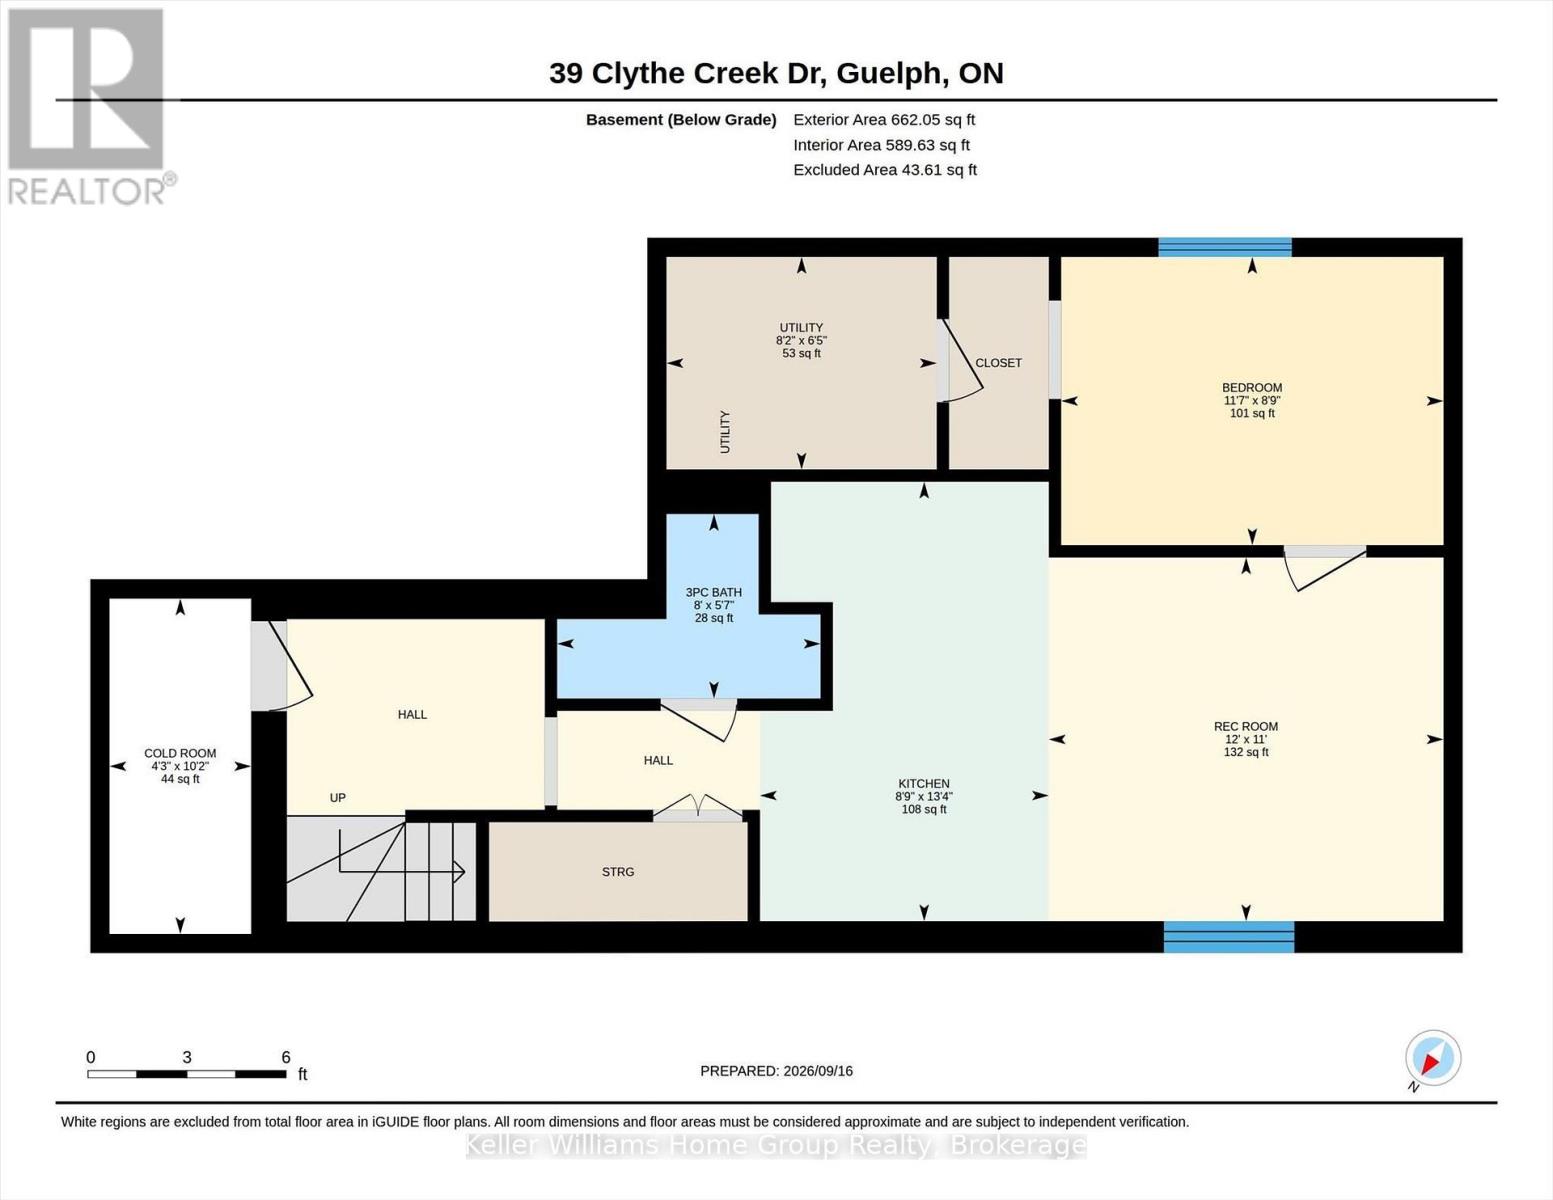
Welcome to this beautifully updated detached home in a highly desirable Guelph neighbourhood! Thoughtfully renovated and maintained by the current owners, this home offers a bright open-concept main floor with a beautifully updated kitchen, creating a welcoming space for everyday living and entertaining. Upstairs features three bedrooms, including a spacious primary bedroom with vaulted ceilings, plus a versatile bonus loft offering flexibility to fit any family. The fully finished basement features a separate entrance and legal apartment, providing excellent rental income, extended family living, or guests. Outside, enjoy a beautifully landscaped yard complete with a gazebo covered entertaining area-an ideal spot for relaxing or hosting friends and family. A fantastic opportunity to own a move-in-ready home in a sought-after Guelph location with plenty of space, updates, and added versatility. (id:50976)
Open House
This property has open houses!
Starts at:
12:00 pm
Ends at:
2:00 pm
Starts at:
2:00 pm
Ends at:
4:00 pm
Property Details
|
MLS® Number
|
X13800240 |
|
Property Type
|
Single Family |
|
Community Name
|
Grange Road |
|
Amenities Near By
|
Schools, Park |
|
Equipment Type
|
Water Heater |
|
Features
|
Carpet Free |
|
Parking Space Total
|
3 |
|
Rental Equipment Type
|
Water Heater |
|
Structure
|
Deck, Porch |
Building
|
Bathroom Total
|
3 |
|
Bedrooms Above Ground
|
3 |
|
Bedrooms Below Ground
|
1 |
|
Bedrooms Total
|
4 |
|
Age
|
16 To 30 Years |
|
Amenities
|
Canopy |
|
Appliances
|
Water Softener, Water Heater, Dishwasher, Dryer, Microwave, Stove, Washer, Window Coverings, Refrigerator |
|
Basement Development
|
Finished |
|
Basement Features
|
Apartment In Basement, Walk-up |
|
Basement Type
|
N/a, N/a (finished), Full, N/a |
|
Construction Style Attachment
|
Detached |
|
Cooling Type
|
Central Air Conditioning |
|
Exterior Finish
|
Vinyl Siding, Stone |
|
Foundation Type
|
Poured Concrete |
|
Half Bath Total
|
1 |
|
Heating Fuel
|
Natural Gas |
|
Heating Type
|
Forced Air |
|
Stories Total
|
3 |
|
Size Interior
|
1,500 - 2,000 Ft2 |
|
Type
|
House |
|
Utility Water
|
Municipal Water |
Parking
Land
|
Acreage
|
No |
|
Land Amenities
|
Schools, Park |
|
Landscape Features
|
Landscaped |
|
Sewer
|
Sanitary Sewer |
|
Size Depth
|
112 Ft |
|
Size Frontage
|
31 Ft |
|
Size Irregular
|
31 X 112 Ft |
|
Size Total Text
|
31 X 112 Ft |
Rooms
| Level |
Type |
Length |
Width |
Dimensions |
|
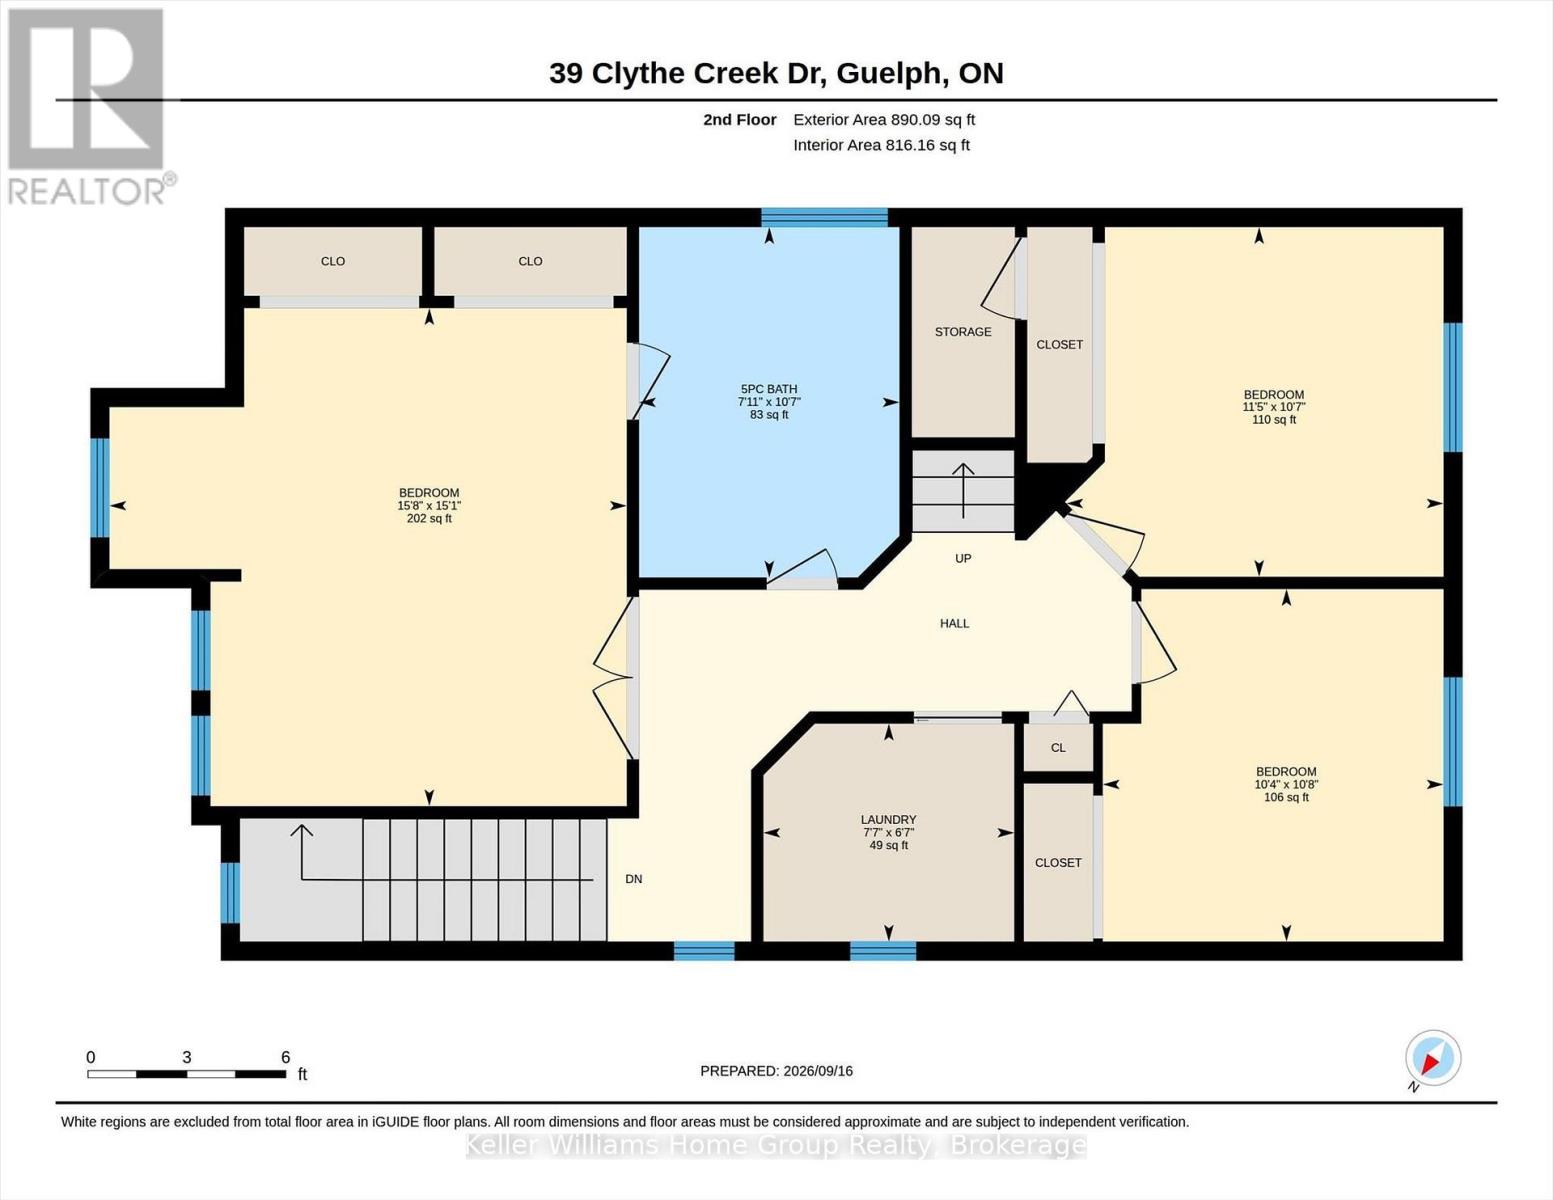
Second Level |
Bedroom 2 |
3.49 m |
3.23 m |
3.49 m x 3.23 m |
|
Second Level |
Bedroom 3 |
3.15 m |
3.26 m |
3.15 m x 3.26 m |
|
Second Level |
Primary Bedroom |
4.6 m |
4.78 m |
4.6 m x 4.78 m |
|
Second Level |
Laundry Room |
2.32 m |
2.01 m |
2.32 m x 2.01 m |
|
Third Level |
Loft |
3.46 m |
6.59 m |
3.46 m x 6.59 m |
|
Basement |
Recreational, Games Room |
3.36 m |
3.65 m |
3.36 m x 3.65 m |
|
Basement |
Bedroom 4 |
2.66 m |
3.53 m |
2.66 m x 3.53 m |
|
Basement |
Kitchen |
4.06 m |
2.67 m |
4.06 m x 2.67 m |
|
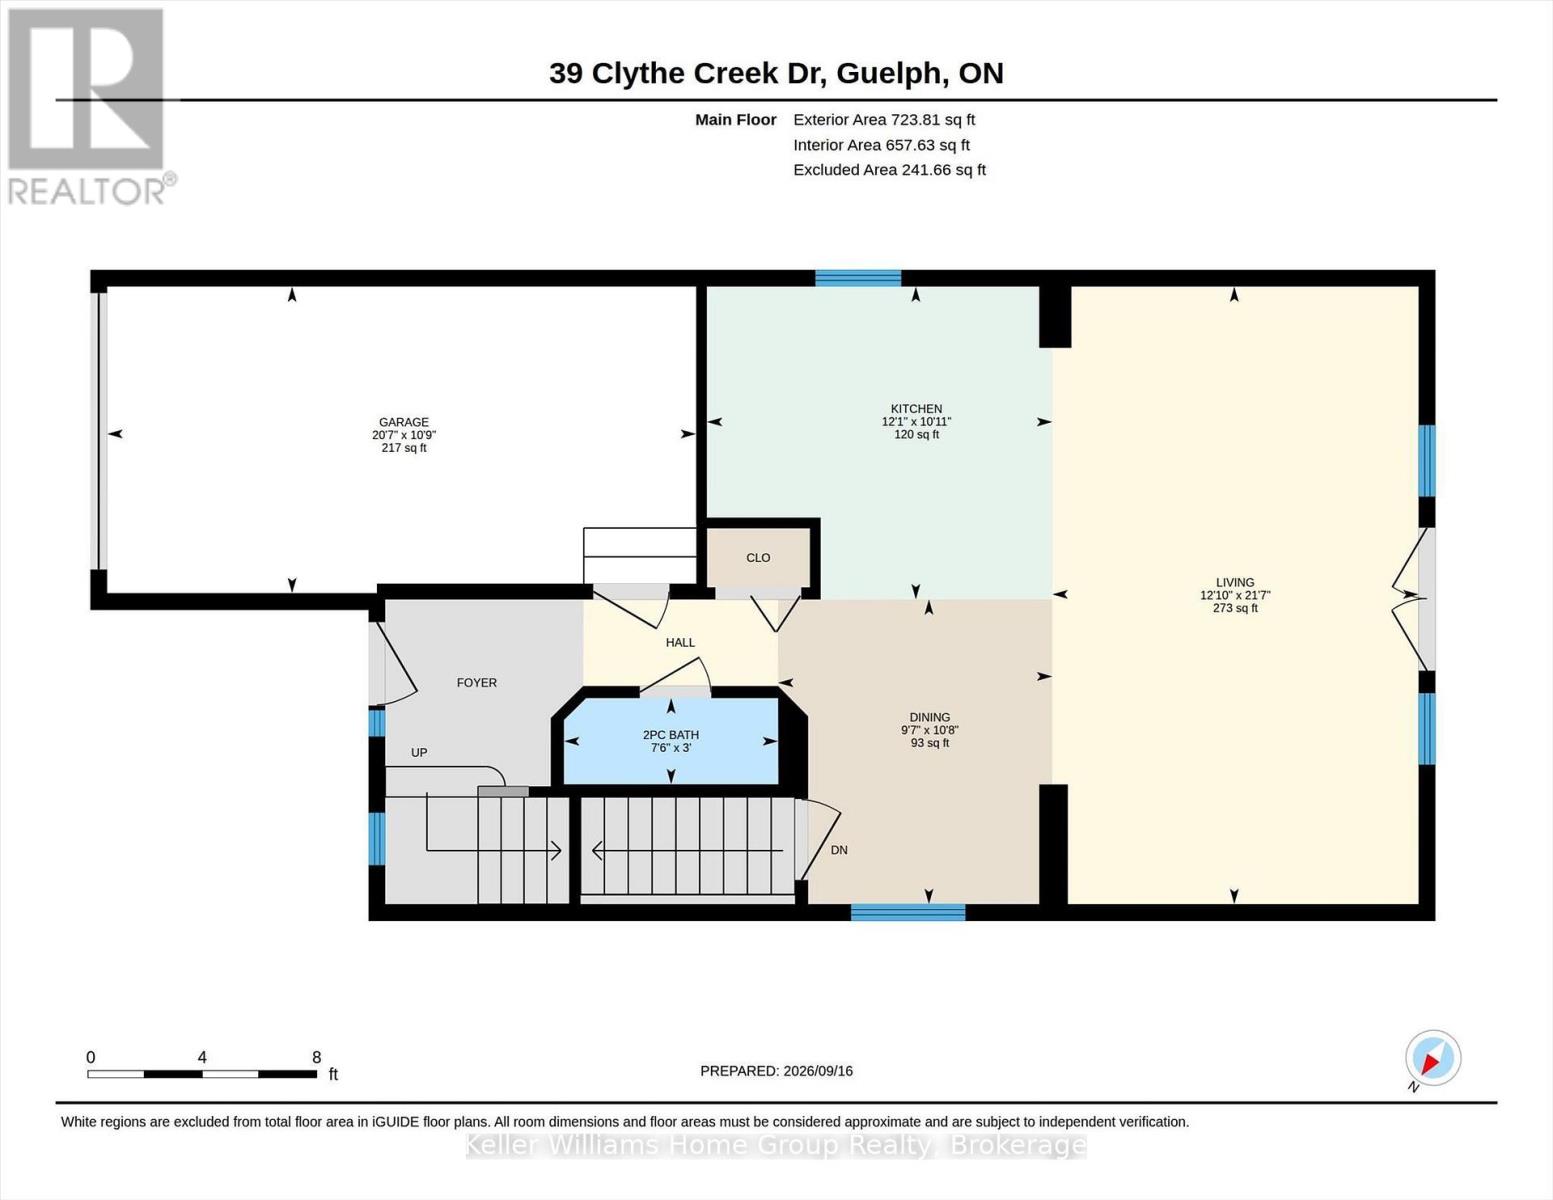
Main Level |
Dining Room |
2.93 m |
3.25 m |
2.93 m x 3.25 m |
|
Main Level |
Kitchen |
3.68 m |
3.34 m |
3.68 m x 3.34 m |
|
Main Level |
Living Room |
3.9 m |
6.58 m |
3.9 m x 6.58 m |
https://www.realtor.ca/real-estate/30296719/39-clythe-creek-drive-guelph-grange-road-grange-road