4 Bedroom
2 Bathroom
700 - 1,100 ft2
Bungalow
Central Air Conditioning
Forced Air
Landscaped
$489,900
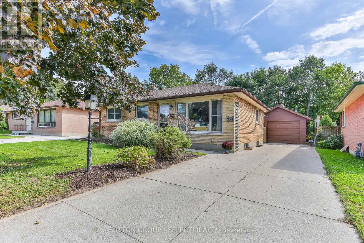
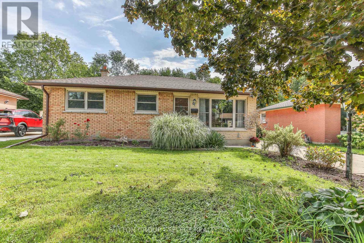
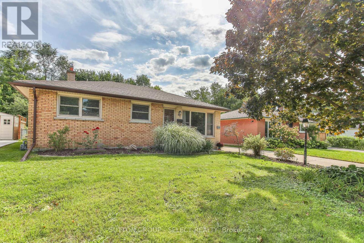
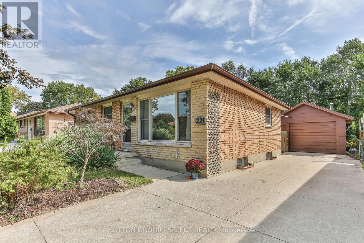
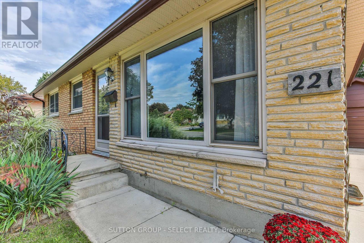
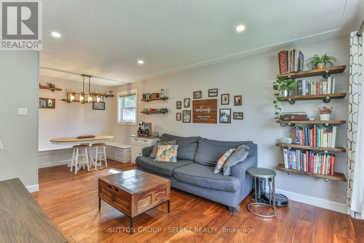
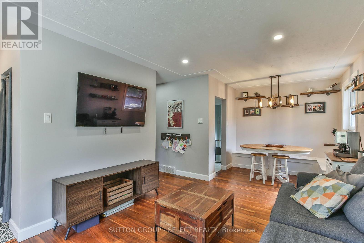
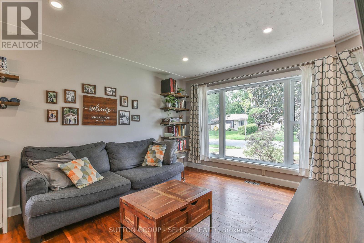
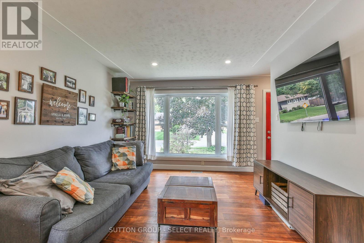
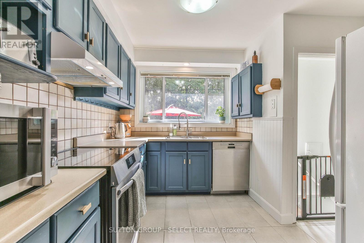
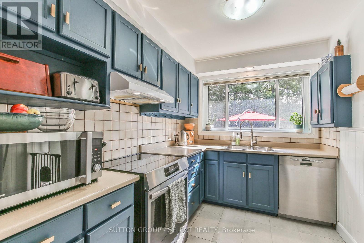
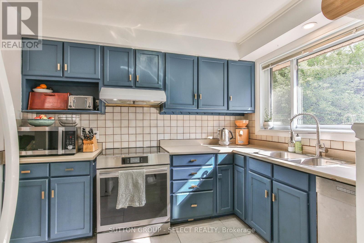
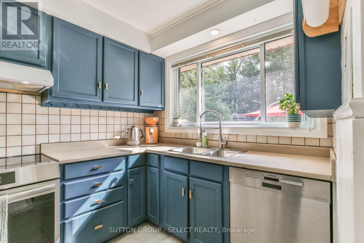
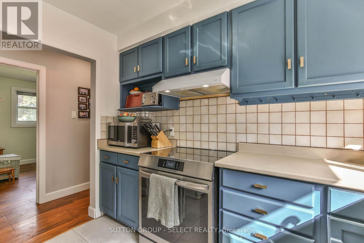
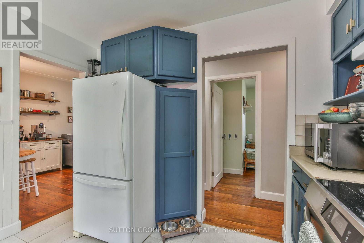
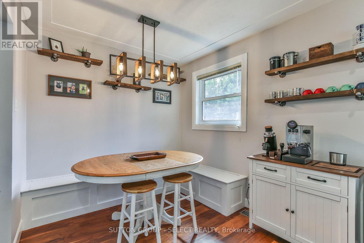
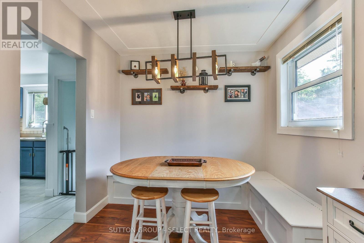
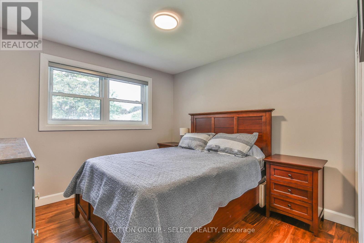
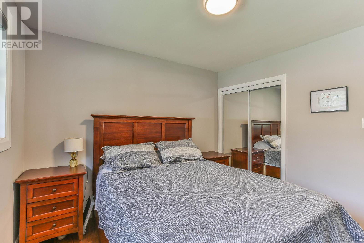
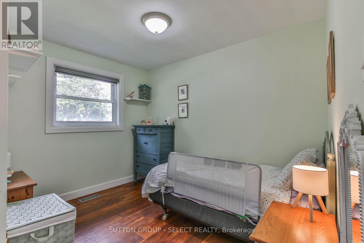
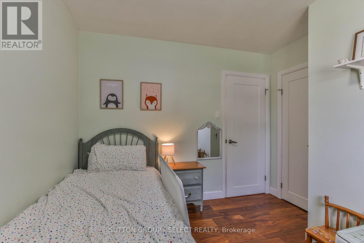
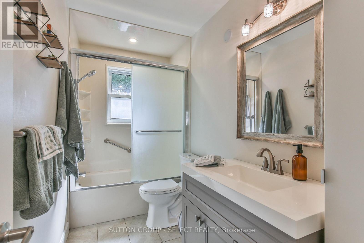
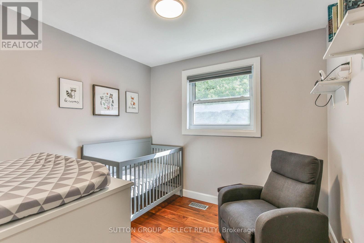
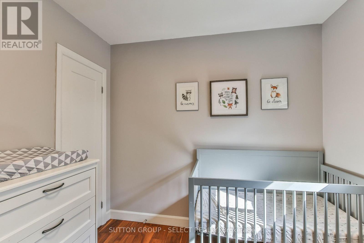
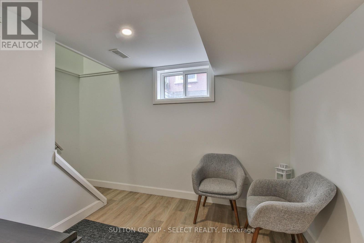
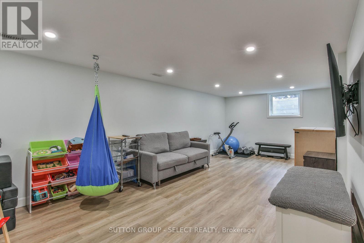
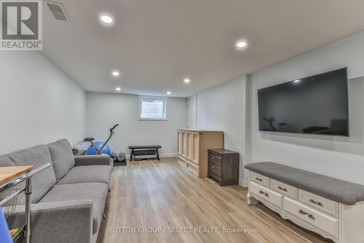
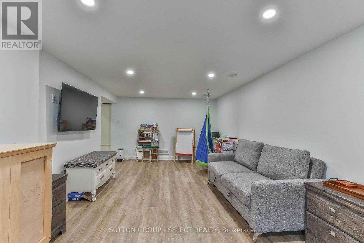
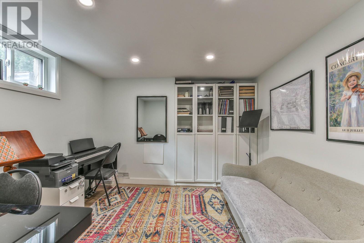
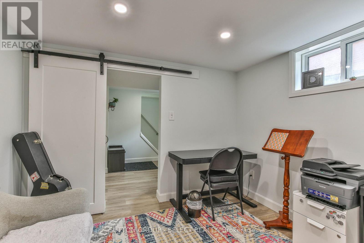
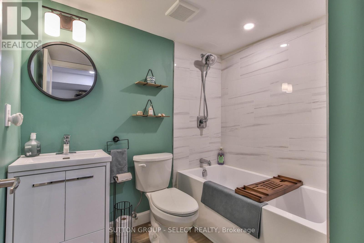
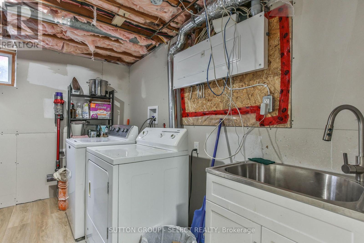
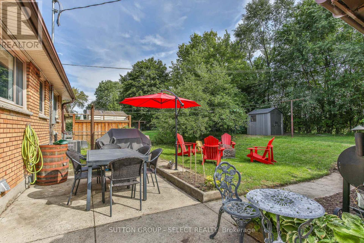
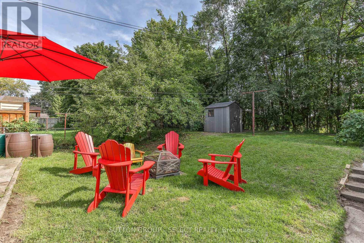
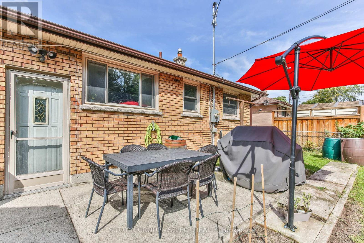
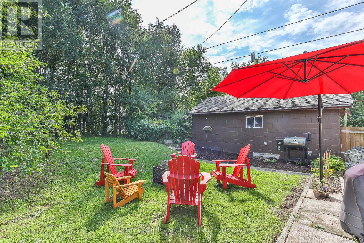
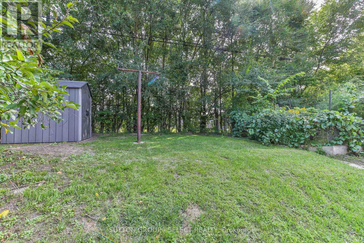
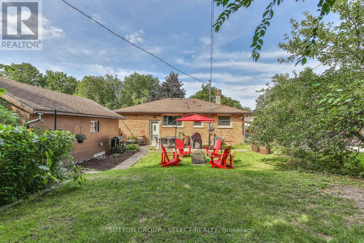
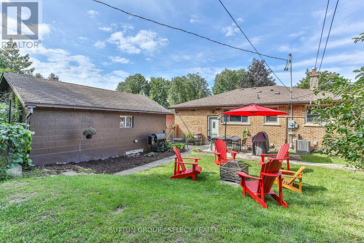
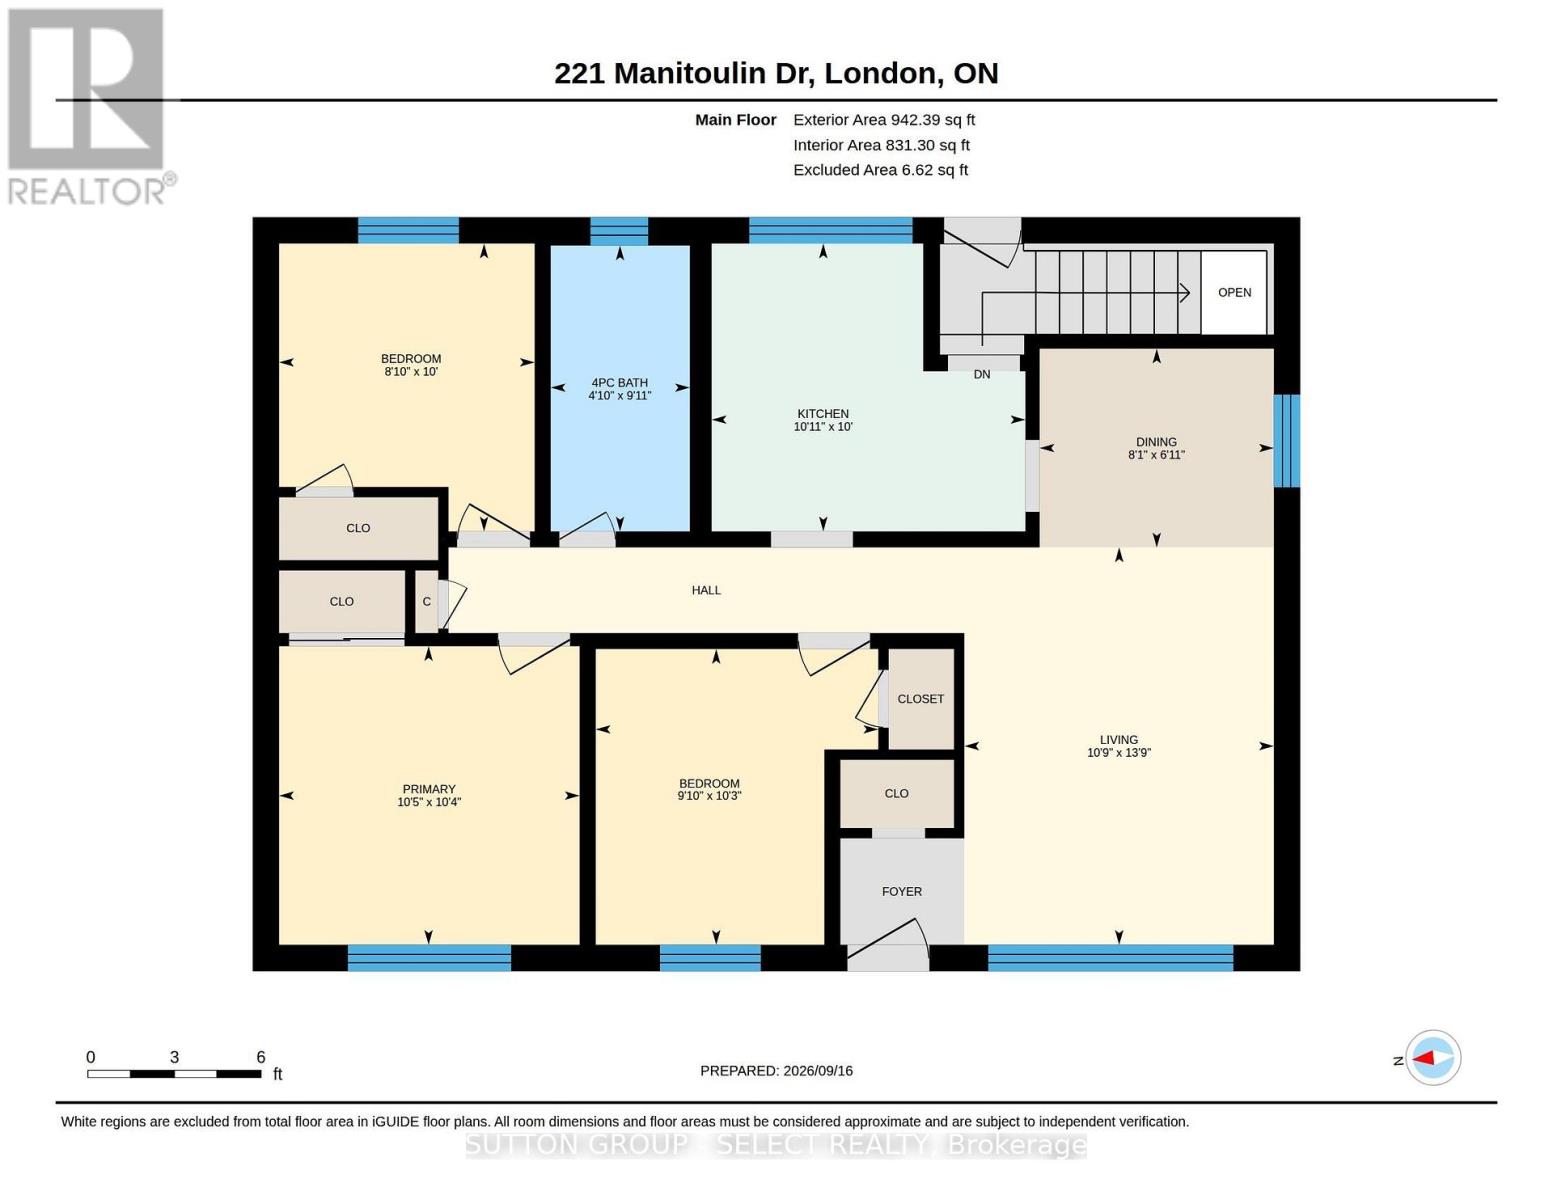
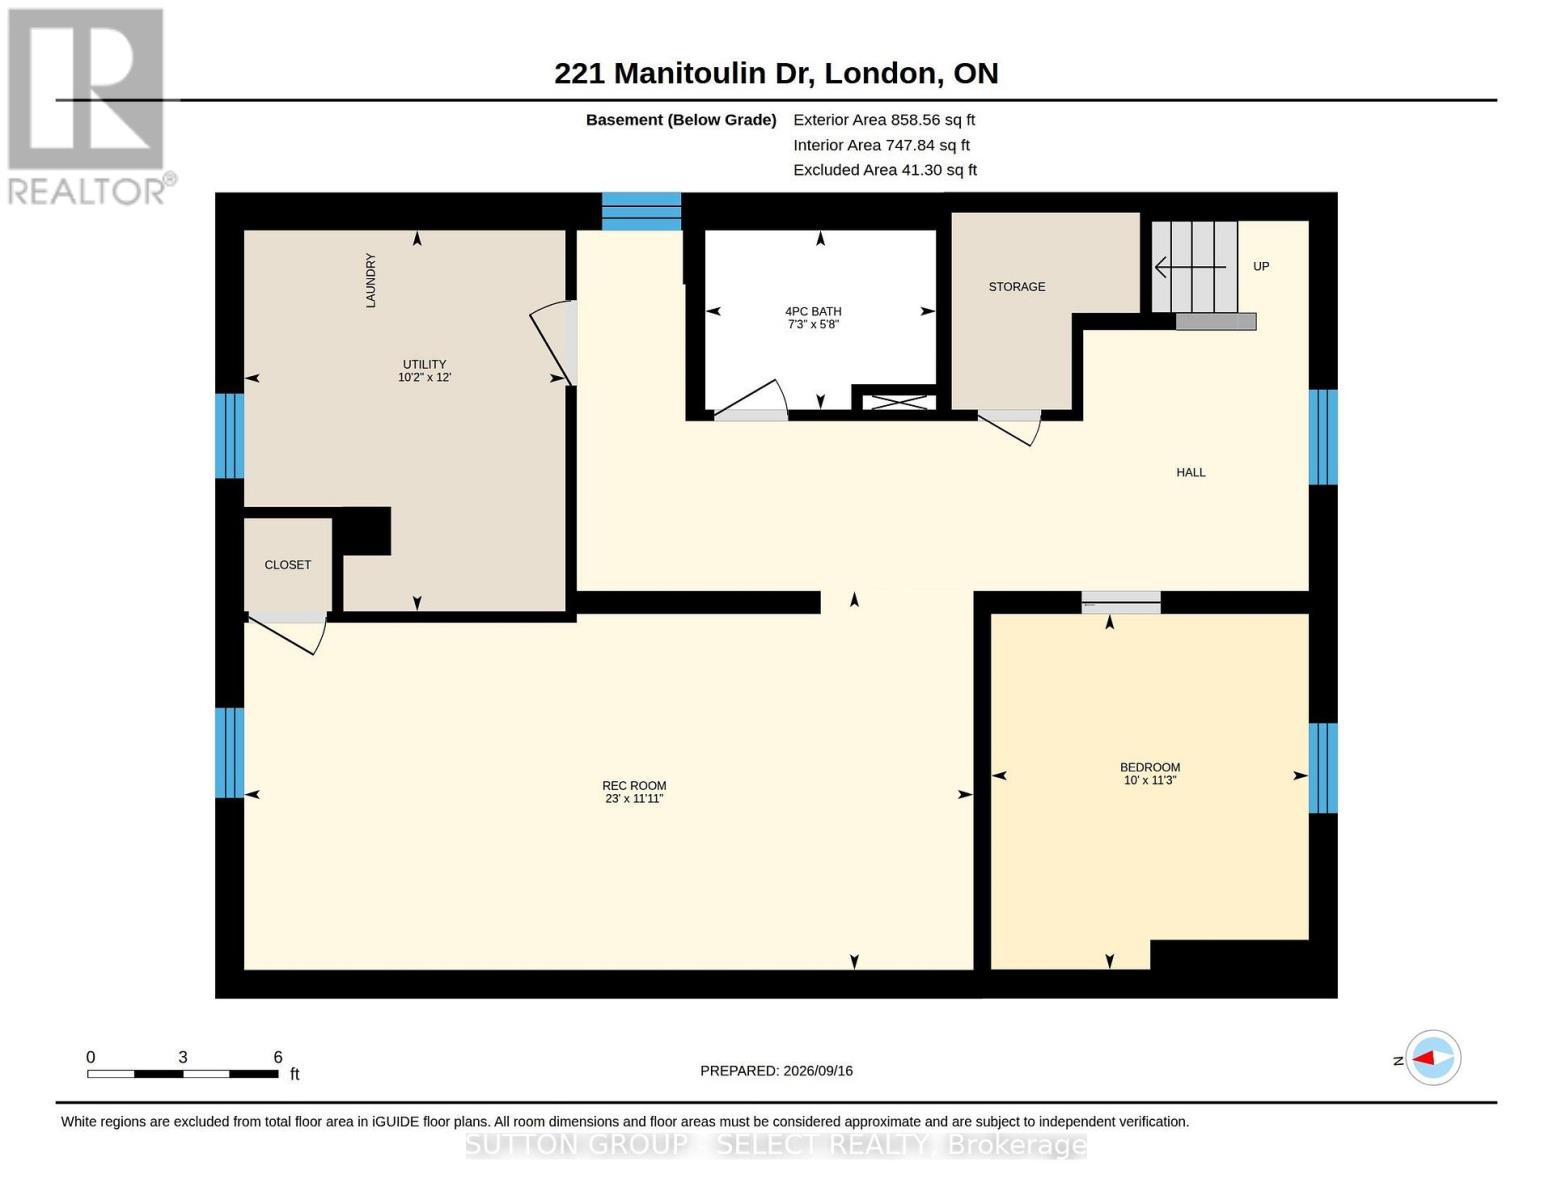
Outstanding first time home buyer opportunity describes this well maintained 3 +1 bedroom 2 full bath brick ranch in fabulous Fairmont subdivision. The main level boasts a lovely living/dining area with lots of natural light, kitchen with great cabinet space, three generous bedrooms and an updated bath. The professionally finished lower level offers a large family room with loads of pot lights, a fourth bedroom/office and a spa style full bathroom. Laundry and storage complete that level. The rear yard, which backs on to a playground area, provides ample green space and patio, ideal for family fun or entertaining. A private drive and a single detached garage are also included. (id:50976)
Property Details
|
MLS® Number
|
X13801264 |
|
Property Type
|
Single Family |
|
Community Name
|
East O |
|
Amenities Near By
|
Place Of Worship, Schools, Public Transit |
|
Equipment Type
|
Water Heater |
|
Features
|
Open Space, Flat Site, Dry |
|
Parking Space Total
|
4 |
|
Rental Equipment Type
|
Water Heater |
|
Structure
|
Patio(s) |
|
View Type
|
View |
Building
|
Bathroom Total
|
2 |
|
Bedrooms Above Ground
|
3 |
|
Bedrooms Below Ground
|
1 |
|
Bedrooms Total
|
4 |
|
Age
|
51 To 99 Years |
|
Appliances
|
Water Heater, Water Meter, Dishwasher, Dryer, Stove, Washer, Window Coverings, Refrigerator |
|
Architectural Style
|
Bungalow |
|
Basement Development
|
Finished |
|
Basement Type
|
N/a (finished) |
|
Construction Style Attachment
|
Detached |
|
Cooling Type
|
Central Air Conditioning |
|
Exterior Finish
|
Brick |
|
Fire Protection
|
Smoke Detectors |
|
Foundation Type
|
Poured Concrete |
|
Heating Fuel
|
Natural Gas |
|
Heating Type
|
Forced Air |
|
Stories Total
|
1 |
|
Size Interior
|
700 - 1,100 Ft2 |
|
Type
|
House |
|
Utility Water
|
Municipal Water |
Parking
Land
|
Acreage
|
No |
|
Fence Type
|
Fully Fenced, Fenced Yard |
|
Land Amenities
|
Place Of Worship, Schools, Public Transit |
|
Landscape Features
|
Landscaped |
|
Sewer
|
Sanitary Sewer |
|
Size Depth
|
110 Ft |
|
Size Frontage
|
50 Ft |
|
Size Irregular
|
50 X 110 Ft |
|
Size Total Text
|
50 X 110 Ft |
|
Zoning Description
|
R1-6 |
Rooms
| Level |
Type |
Length |
Width |
Dimensions |
|
Basement |
Recreational, Games Room |
7.02 m |
3.64 m |
7.02 m x 3.64 m |
|
Basement |
Bedroom |
3.06 m |
3.42 m |
3.06 m x 3.42 m |
|
Basement |
Utility Room |
3.09 m |
3.67 m |
3.09 m x 3.67 m |
|
Main Level |
Living Room |
3.27 m |
4.2 m |
3.27 m x 4.2 m |
|
Main Level |
Dining Room |
2.48 m |
2.1 m |
2.48 m x 2.1 m |
|
Main Level |
Kitchen |
3.32 m |
3.04 m |
3.32 m x 3.04 m |
|
Main Level |
Bedroom |
2.7 m |
3.04 m |
2.7 m x 3.04 m |
|
Main Level |
Primary Bedroom |
3.18 m |
3.16 m |
3.18 m x 3.16 m |
|
Main Level |
Bedroom |
2.99 m |
3.13 m |
2.99 m x 3.13 m |
https://www.realtor.ca/real-estate/30297726/221-manitoulin-drive-london-east-east-o-east-o