





210 – 91 Aspen Springs Drive, Clarington, Ontario L1C 5J9 (30297816)

210 - 91 Aspen Springs Drive Clarington, Ontario L1C 5J9

2 Bedroom 1 Bathroom 700 - 799 ft2
Window Air Conditioner Baseboard Heaters Landscaped

$379,000

Maintenance, Common Area Maintenance, Insurance, Parking, Cable TV

$477.45 Monthly

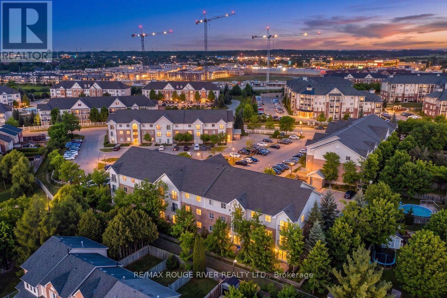
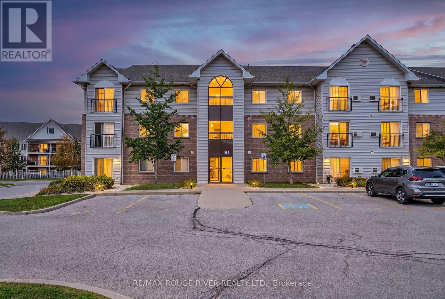
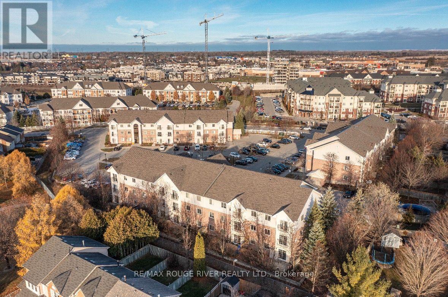
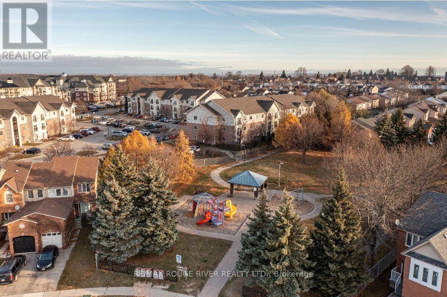
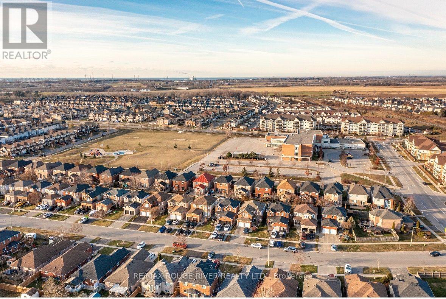
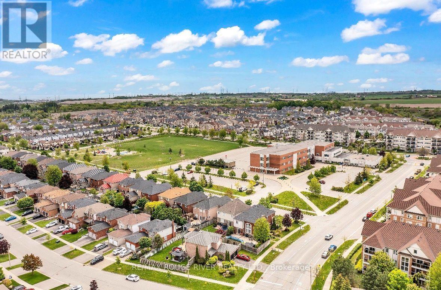
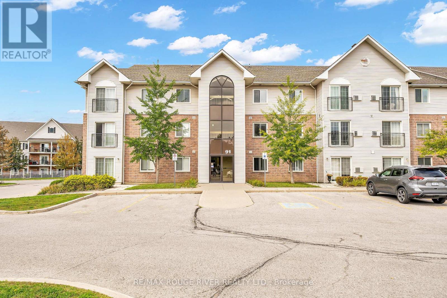
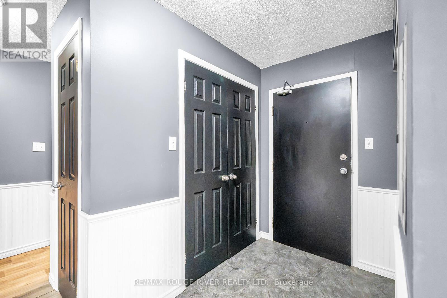
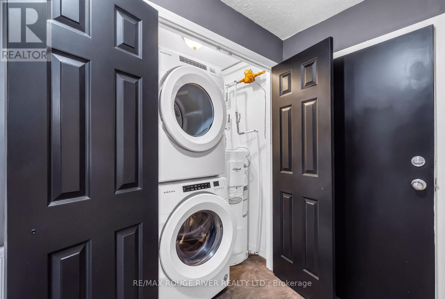
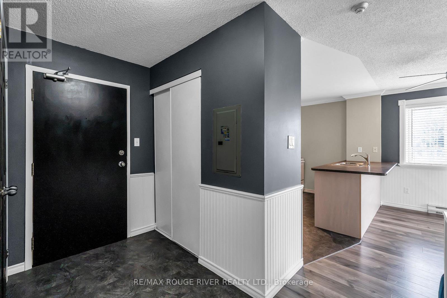
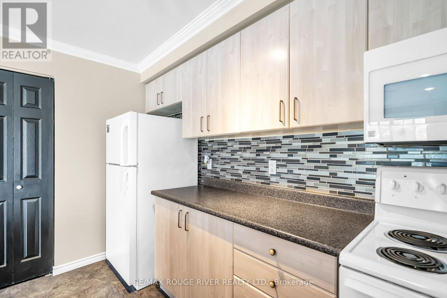
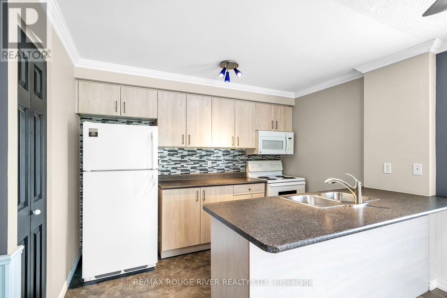
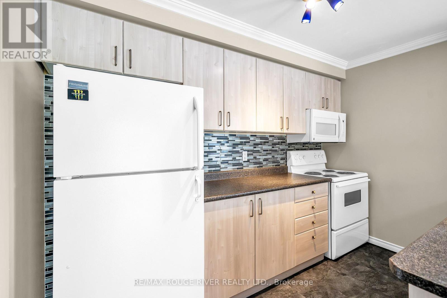
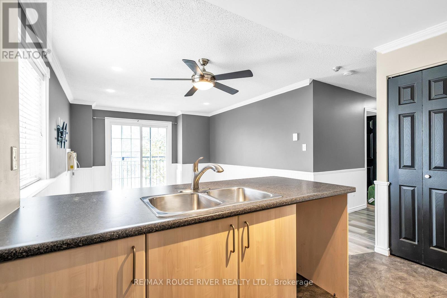
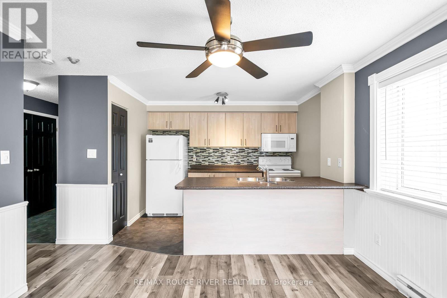
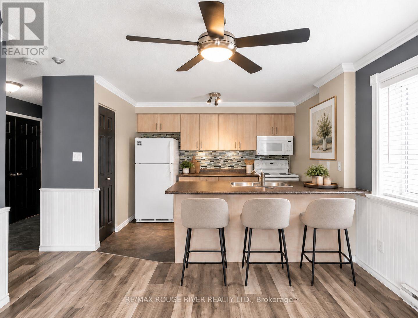
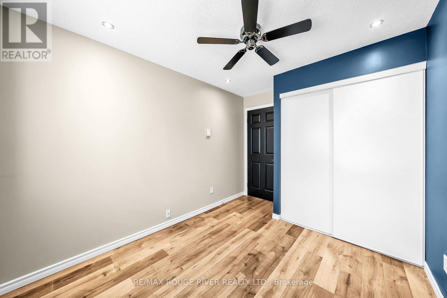
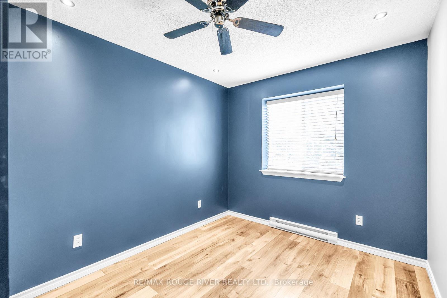
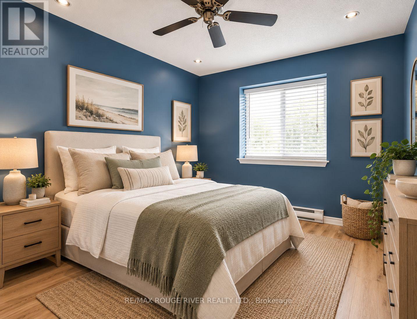
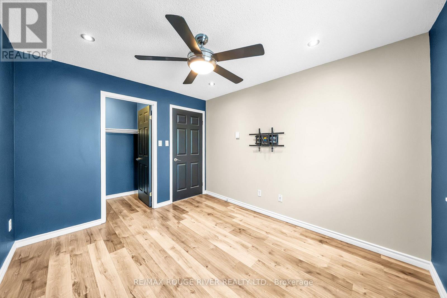
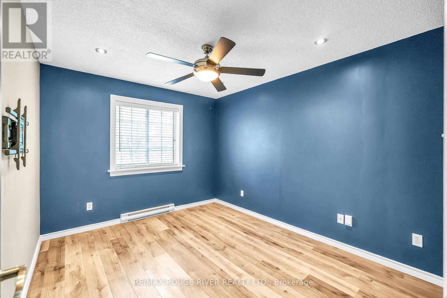
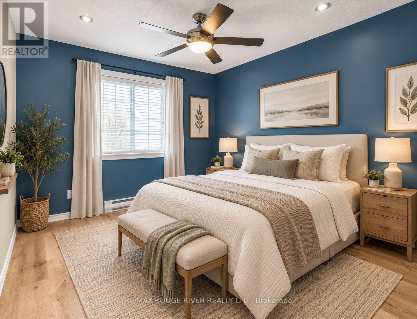
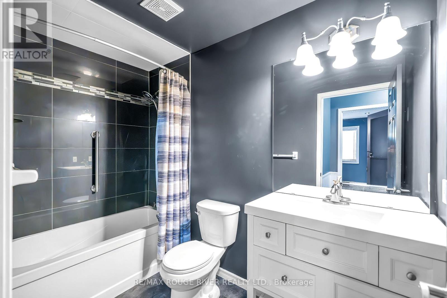
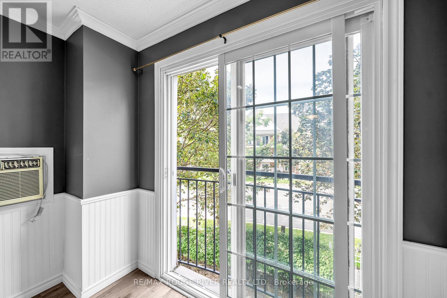
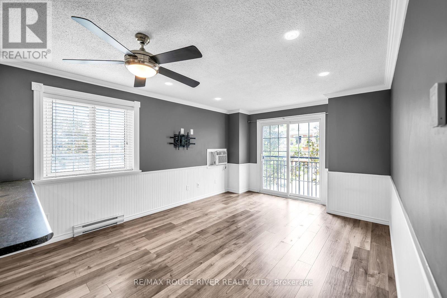
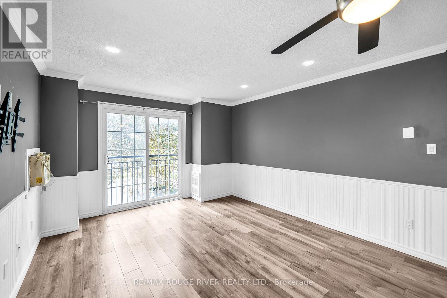
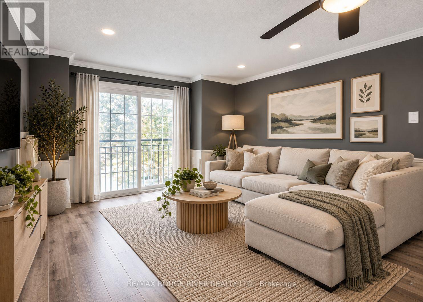
Welcome to an affordable opportunity to step into home ownership! This bright and inviting 2-bedroom, 1-bathroom second floor end unit condo offers a comfortable, low maintenance lifestyle in a convenient Bowmanville location. Filled with natural light, the functional layout provides plenty of flexibility for first time buyers, downsizers or investors. Two well sized bedrooms with great closet size offer space for family, guests or a home office, while in suite laundry adds the everyday convenience everyone appreciates. Being an end unit provides added privacy and makes this an appealing place to call home. The location is a standout. Enjoy easy access to shopping, schools, parks, transit and everyday amenities, along with a lovely nearby playground and green space. With the Bowmanville GO expansion underway, the area is also positioned for improved connectivity, making this an attractive option for commuters and those thinking about long-term value. Monthly condo fees include Tv, internet along with lawn care and snow removal, garbage and parking, less exterior upkeep than traditional home ownership helping make day-to-day condo living simple and convenient. Whether you're ready to leave renting behind and start building equity, looking to downsize to something more manageable, or searching for an investment opportunity, this condo offers an appealing combination of affordability, location and low maintenance living. A fantastic opportunity to get into the market, settle in and make it your own! (id:50976)

Property Details

MLS® Number E13801404
Property Type Single Family
Community Name Bowmanville
Amenities Near By Hospital, Park, Place Of Worship, Public Transit, Schools
Community Features Pets Allowed With Restrictions, School Bus
Equipment Type Water Heater - Gas, Water Heater
Features Irregular Lot Size, Flat Site, Level, Carpet Free, In Suite Laundry
Parking Space Total 1
Rental Equipment Type Water Heater - Gas, Water Heater

Building

Bathroom Total 1
Bedrooms Above Ground 2
Bedrooms Total 2
Age 16 To 30 Years
Amenities Visitor Parking
Appliances All
Basement Type None
Cooling Type Window Air Conditioner
Exterior Finish Brick, Vinyl Siding
Fire Protection Controlled Entry, Security System, Smoke Detectors
Foundation Type Unknown
Heating Fuel Electric
Heating Type Baseboard Heaters
Stories Total 3
Size Interior 700 - 799 Ft2
Type Apartment

Parking

No Garage

Land

Acreage No
Land Amenities Hospital, Park, Place Of Worship, Public Transit, Schools
Landscape Features Landscaped
Zoning Description R4-12

Rooms

Level Type Dimensions
Main Level Living Room 4.57 m x 3.57 m
Main Level Kitchen 3.34 m x 2.6 m
Main Level Primary Bedroom 3.56 m x 2.98 m
Main Level Bedroom 2 3.54 m x 2.63 m
Main Level Bathroom 2.79 m x 1.51 m

https://www.realtor.ca/real-estate/30297816/210-91-aspen-springs-drive-clarington-bowmanville-bowmanville

Contact Us

Contact us for more information

Generating Captcha

Deane Kelly Henderson
Salesperson

(905) 269-0681
deanehenderson.remaxrouge.com/

RE/MAX Rouge River Realty Ltd.
2377 Hwy 2 Unit 221
Bowmanville, Ontario L1C 5A4

(905) 623-6000
www.remaxrougeriver.com/

Your Favourites


No Favourites Found
