

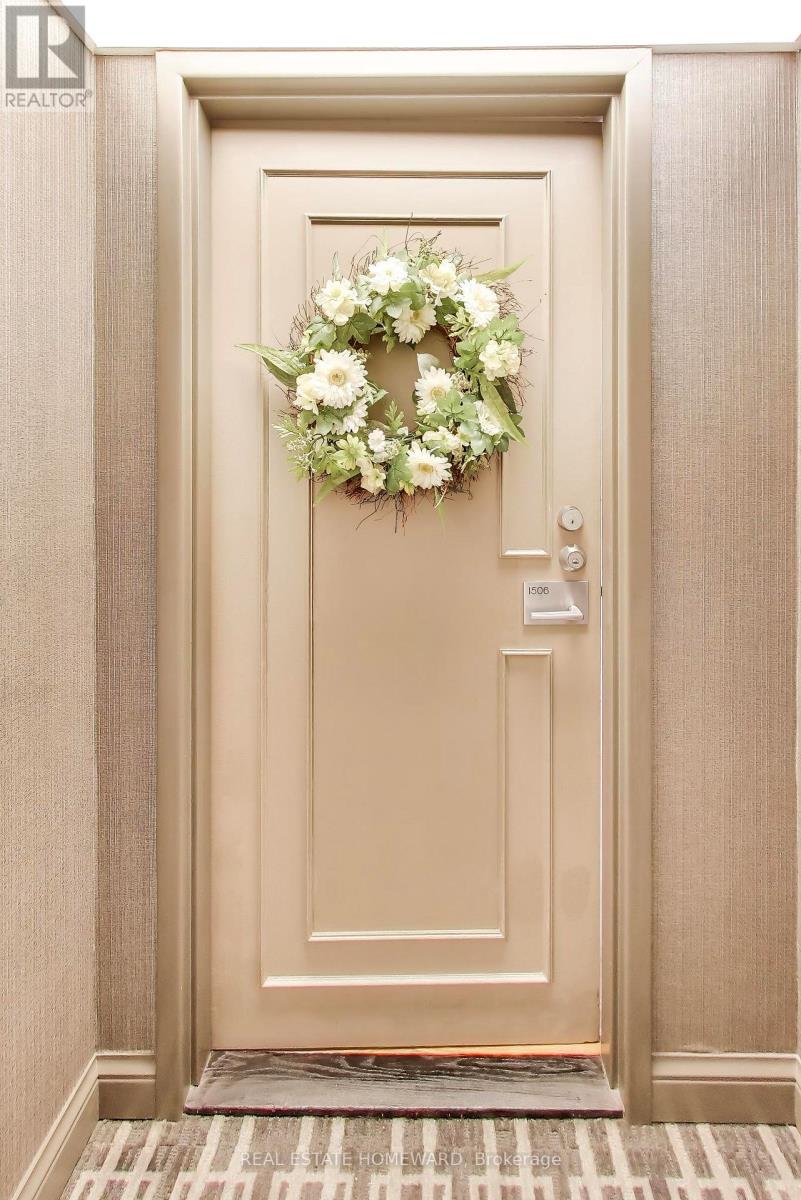





1506 – 75 Wynford Heights Crescent, Toronto (Banbury-Don Mills), Ontario M3C 3H9 (30297780)

1506 - 75 Wynford Heights Crescent Toronto, Ontario M3C 3H9

2 Bedroom 2 Bathroom 1,000 - 1,199 ft2
Indoor Pool Central Air Conditioning Forced Air

$599,000

Maintenance, Heat, Electricity, Water, Cable TV, Common Area Maintenance, Insurance, Parking

$1,208.14 Monthly

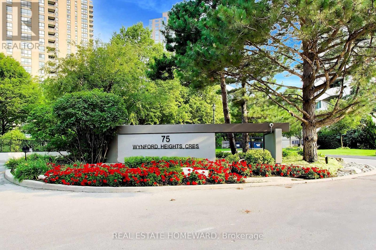
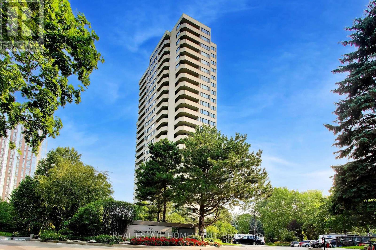
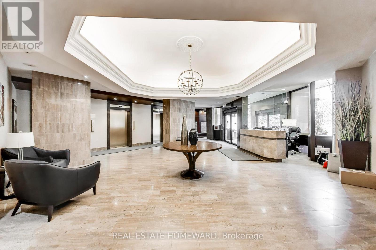
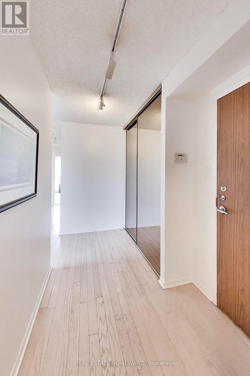
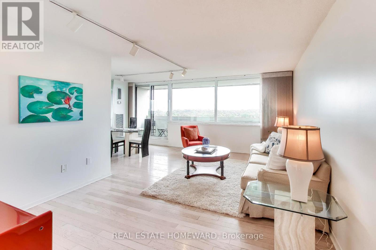
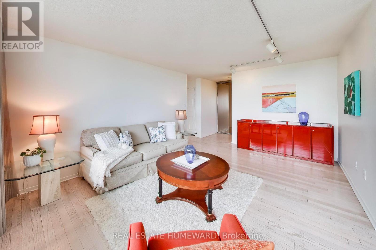
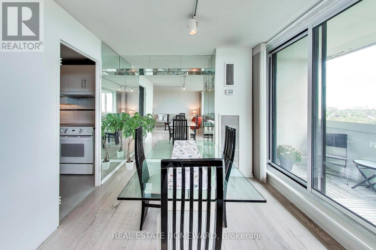
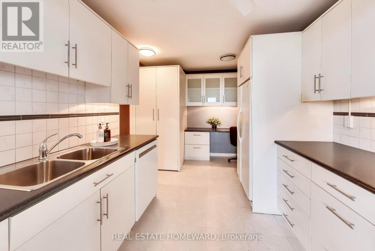
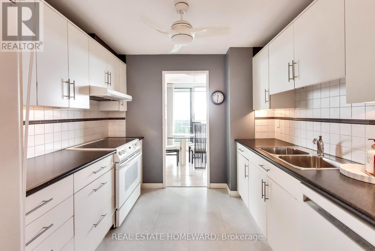
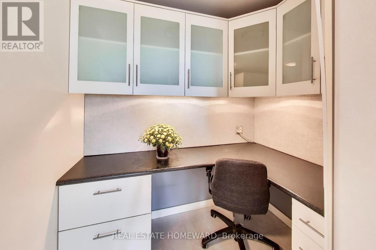
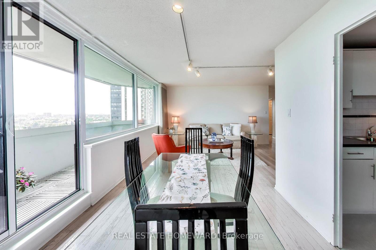
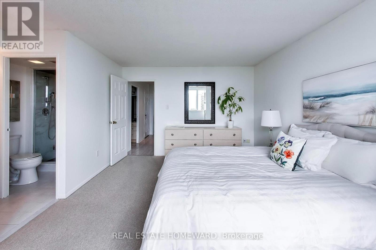
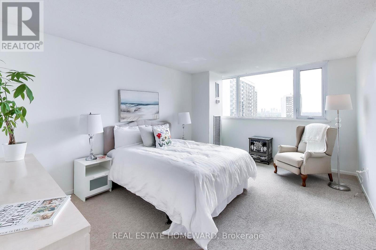
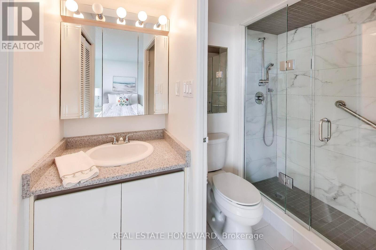
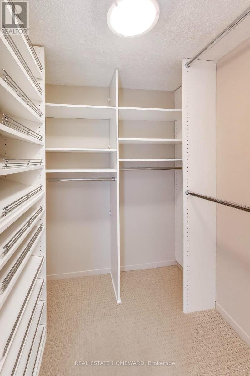
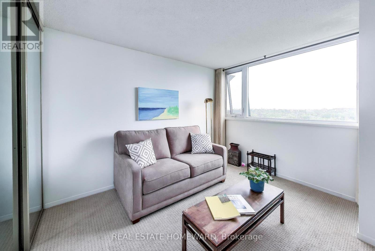
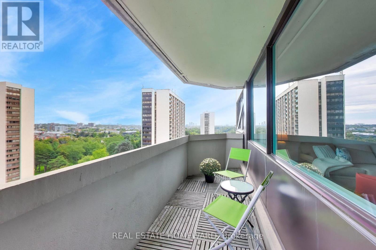
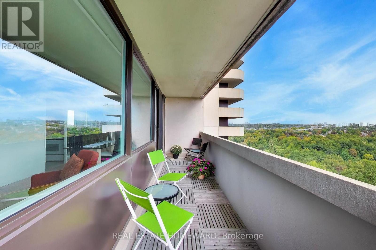
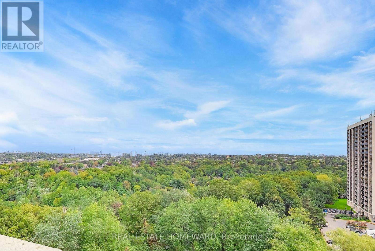
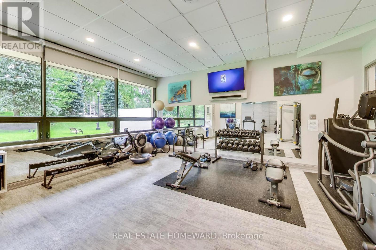
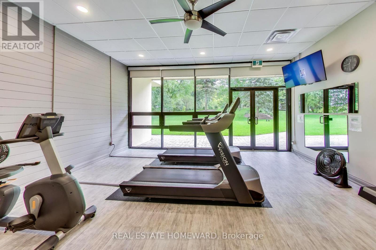
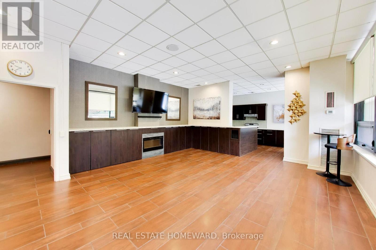
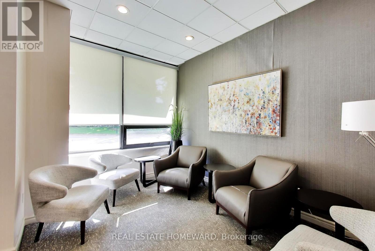
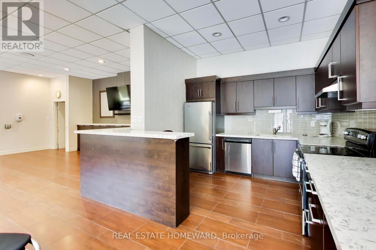
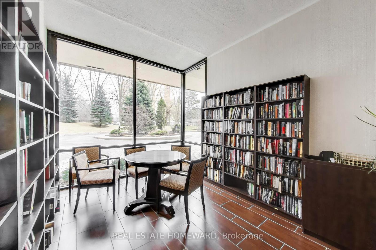
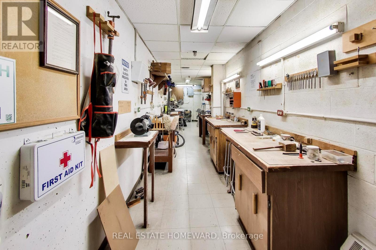
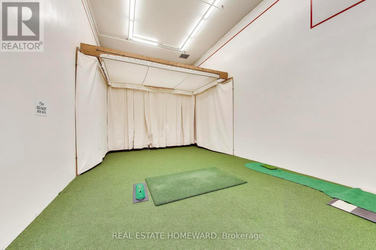
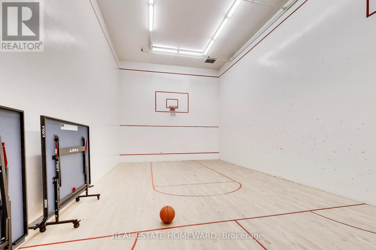
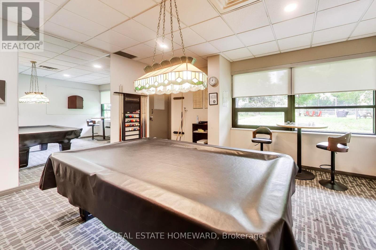
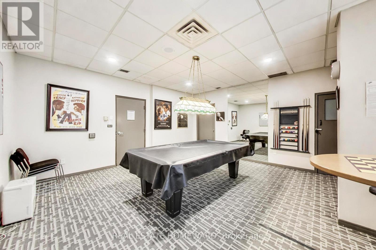
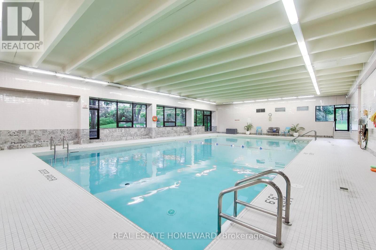
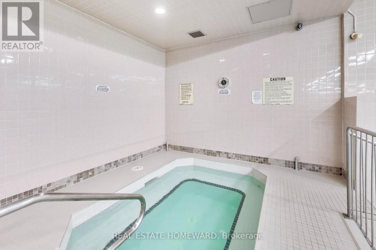
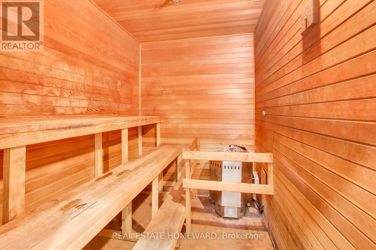
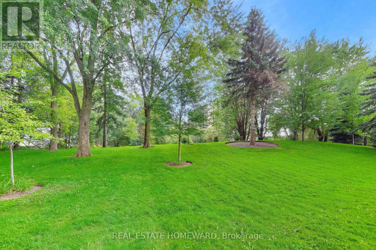
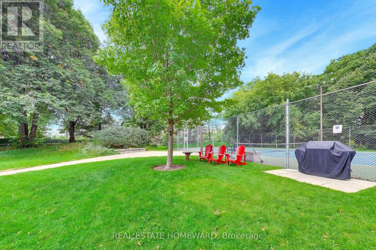
Welcome to Wynford Heights Cres. On 4.5 acres of manicured gardens. Over 1,100 square feet. 2-bed, 2-bath suite overlooking an expansive tree canopy. Wynford Heights is surrounded by beautiful gardens, and abuts the Charles Sauriol conservation area and its scenic bike trails. Owned Parking spot. Storage locker. The monthly fees include all utilities, including high-speed internet and 24-hour concierge. Enjoy an array of amenities including the indoor pool overlooking the garden, hot tub, sauna, all on ground floor. Gym, golf driving range, tennis and pickleball court, squash/basketball court, billiards room, fully equipped workshop, library and fully upgraded party room with separate entrance. There is a gourmet grocery store right across the street as well as a pharmacy, dry cleaners, coffee shop and gas station. A short walk to the new Eglinton LRT as well as easy access to the DVP north and south. This building is approximately 95% owner-occupied with an outstanding board of directors and well managed reserve fund. Pet restriction is no dogs. (id:50976)

Property Details

MLS® Number C13801252
Property Type Single Family
Community Name Banbury-Don Mills
Community Features Pets Allowed With Restrictions
Features Balcony
Parking Space Total 1
Pool Type Indoor Pool
Structure Tennis Court

Building

Bathroom Total 2
Bedrooms Above Ground 2
Bedrooms Total 2
Age 31 To 50 Years
Amenities Security/concierge, Recreation Centre, Exercise Centre, Storage - Locker
Appliances Dishwasher, Dryer, Stove, Washer, Window Coverings, Refrigerator
Basement Type None
Cooling Type Central Air Conditioning
Exterior Finish Brick, Stucco
Flooring Type Hardwood
Heating Fuel Natural Gas
Heating Type Forced Air
Size Interior 1,000 - 1,199 Ft2
Type Apartment

Parking

Underground
Garage

Land

Acreage No

Rooms

Level Type Dimensions
Flat Kitchen 4.54 m x 3.05 m
Flat Living Room 2.83 m x 3.59 m
Flat Primary Bedroom 3.65 m x 4.87 m
Flat Dining Room 3.05 m x 3.01 m
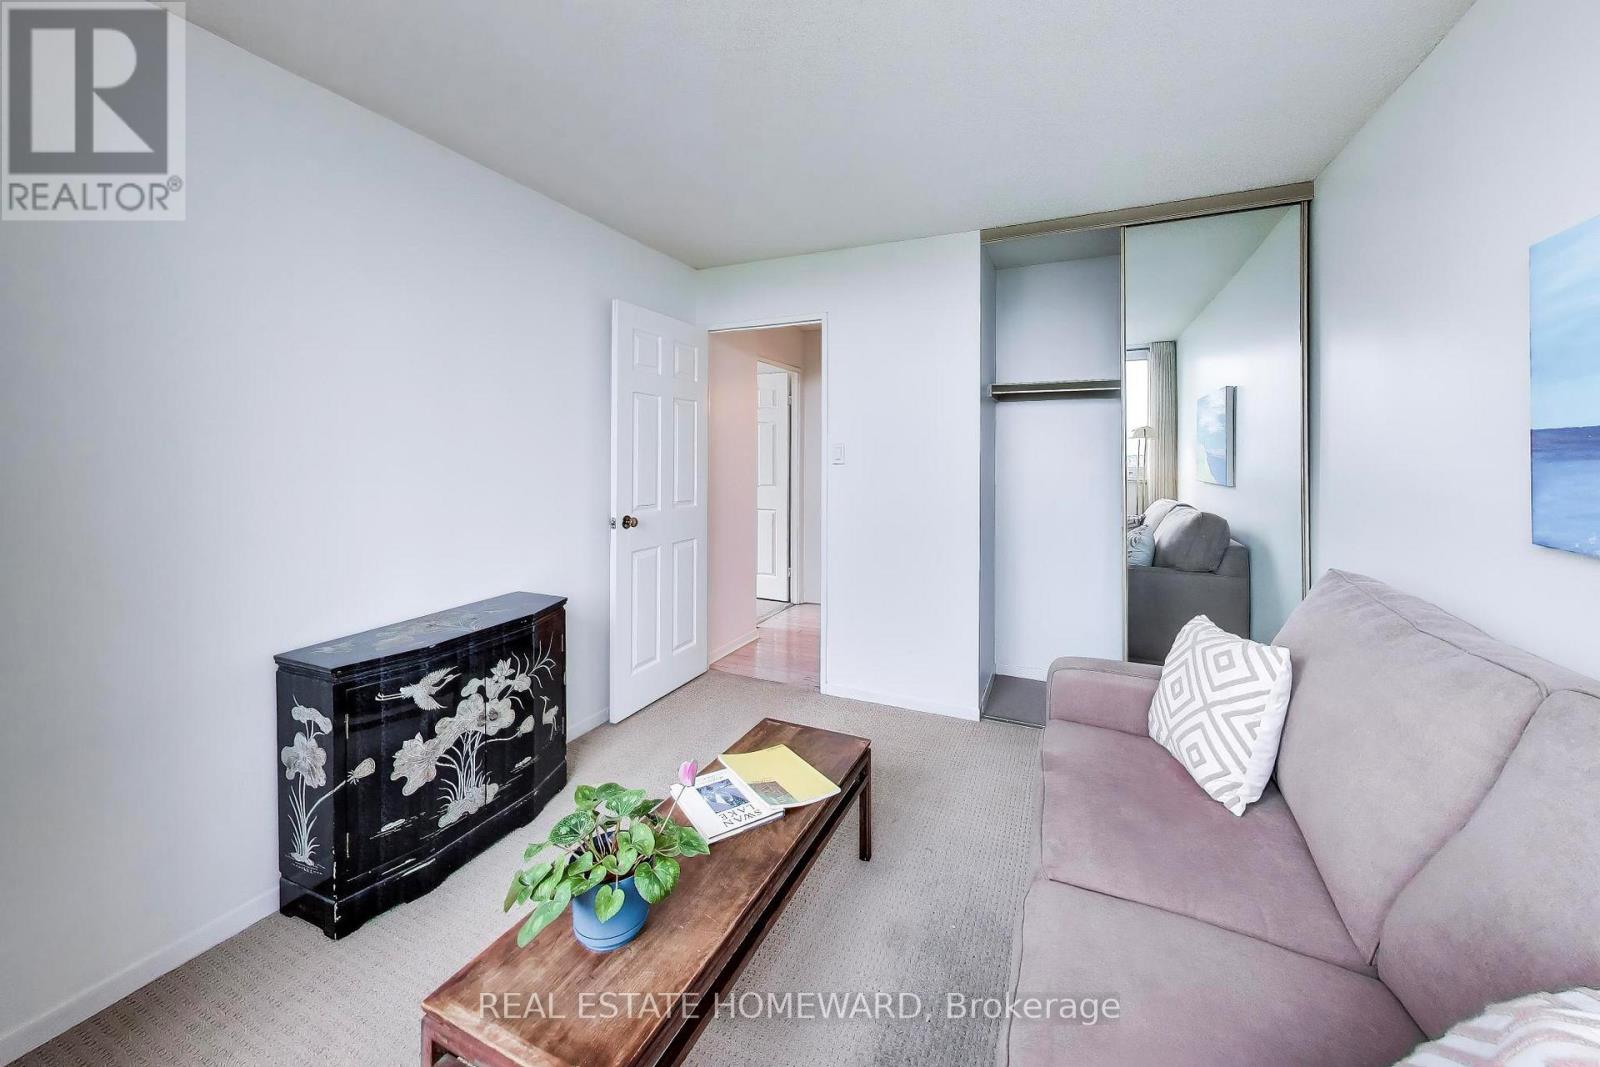
Flat Bedroom 3.38 m x 2.77 m

https://www.realtor.ca/real-estate/30297780/1506-75-wynford-heights-crescent-toronto-banbury-don-mills-banbury-don-mills

Contact Us

Contact us for more information

Generating Captcha

Morgan Dunlop
Salesperson

(416) 526-2060
morgandunlop.ca/
www.facebook.com/OurTorontoRealEstate/
twitter.com/morgandunlop
www.linkedin.com/in/morgan-dunlop-5717756/

Real Estate Homeward
1858 Queen Street E.
Toronto, Ontario M4L 1H1

(416) 698-2090
(416) 693-4284
www.homeward.info/

James Dunlop
Salesperson

(416) 698-2090
www.colletteskelly.com/

Real Estate Homeward
1858 Queen Street E.
Toronto, Ontario M4L 1H1

(416) 698-2090
(416) 693-4284
www.homeward.info/

Mary Collette Skelly
Salesperson

(416) 698-2090
www.colletteskelly.com/

Real Estate Homeward
1858 Queen Street E.
Toronto, Ontario M4L 1H1

(416) 698-2090
(416) 693-4284
www.homeward.info/

Your Favourites


No Favourites Found
