

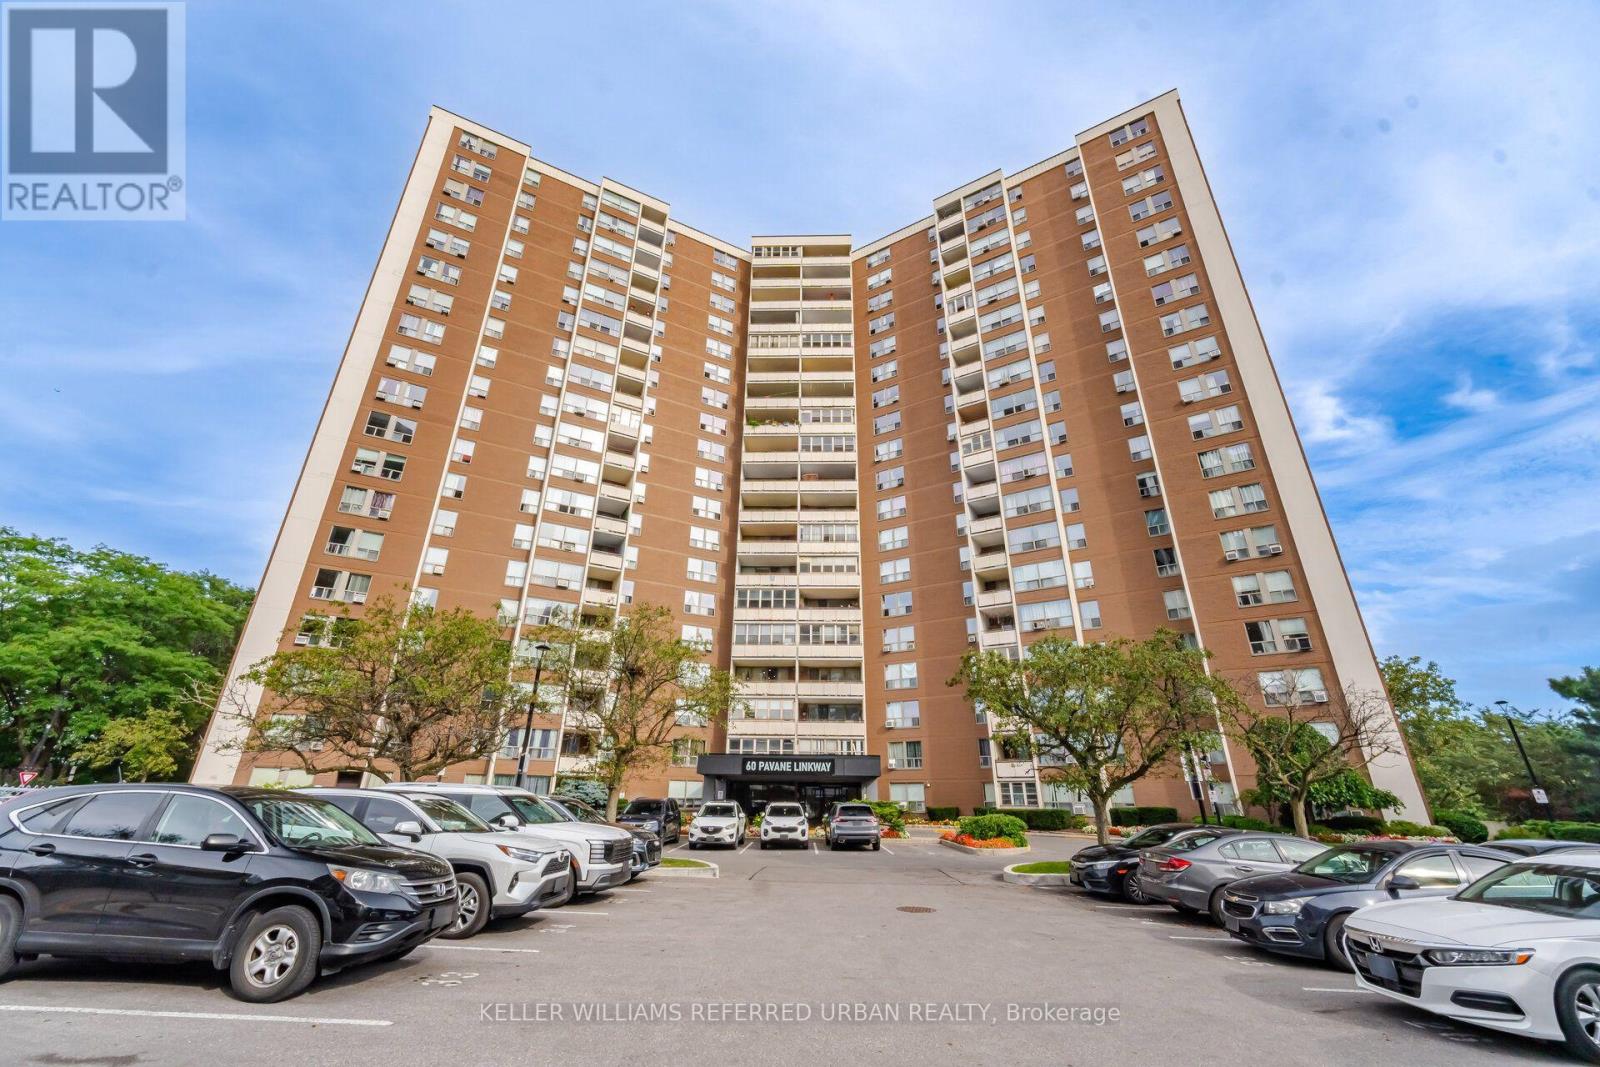



1416 – 60 Pavane Linkway Way, Toronto, Ontario M3C 1A1 (30297473)

1416 - 60 Pavane Linkway Way Toronto, Ontario M3C 1A1

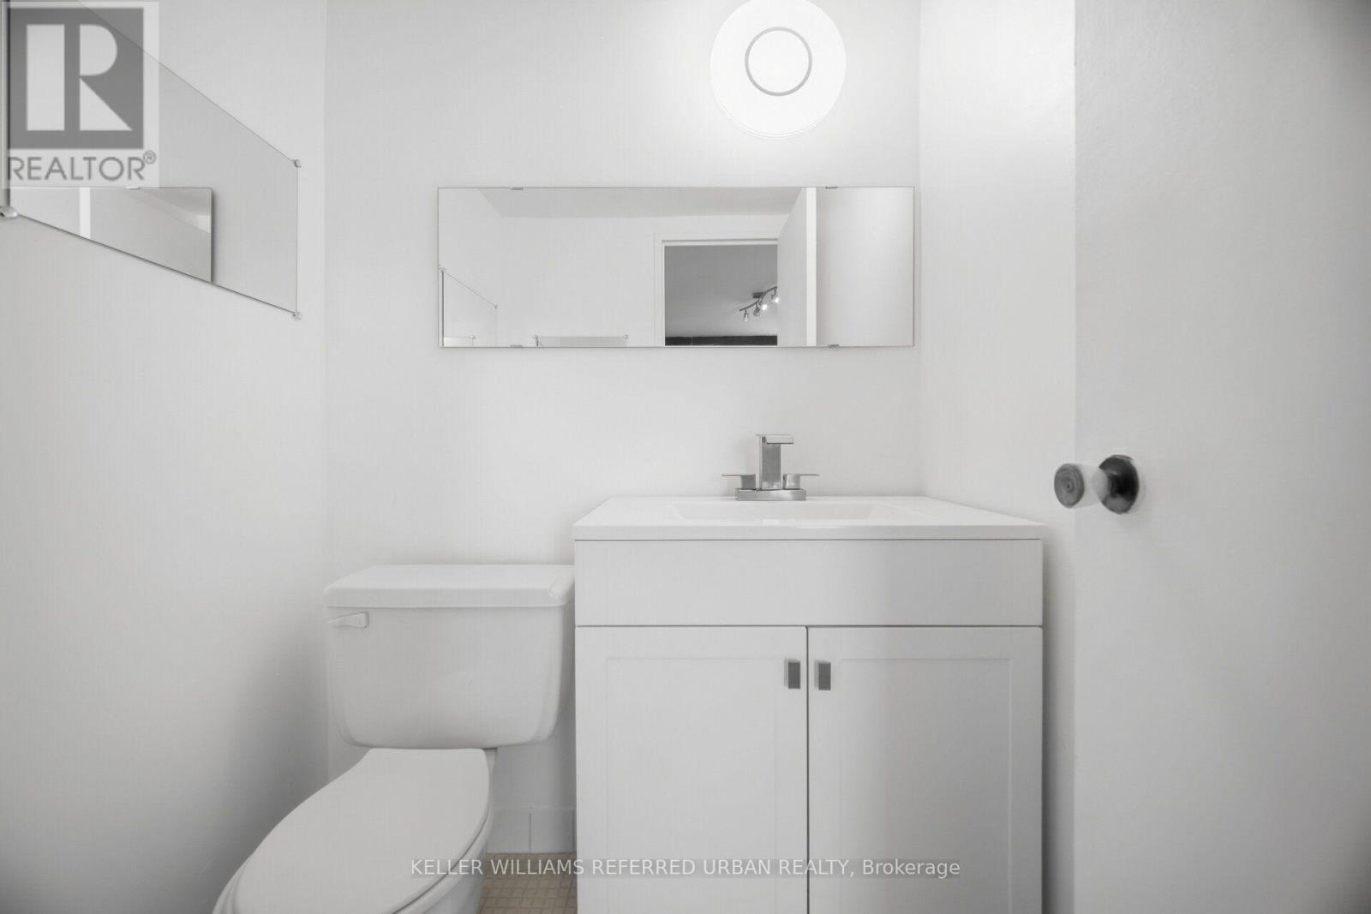
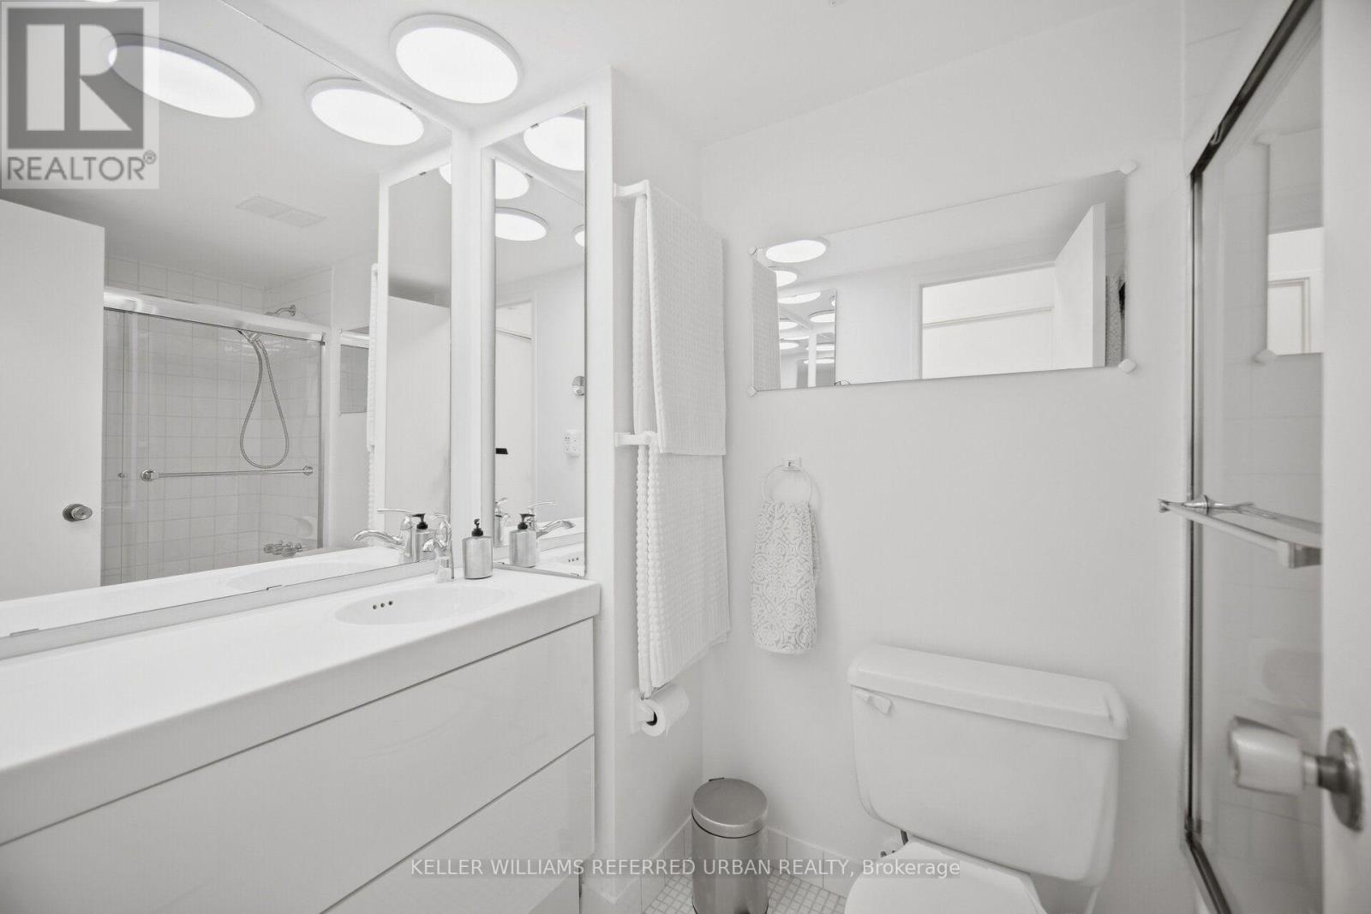
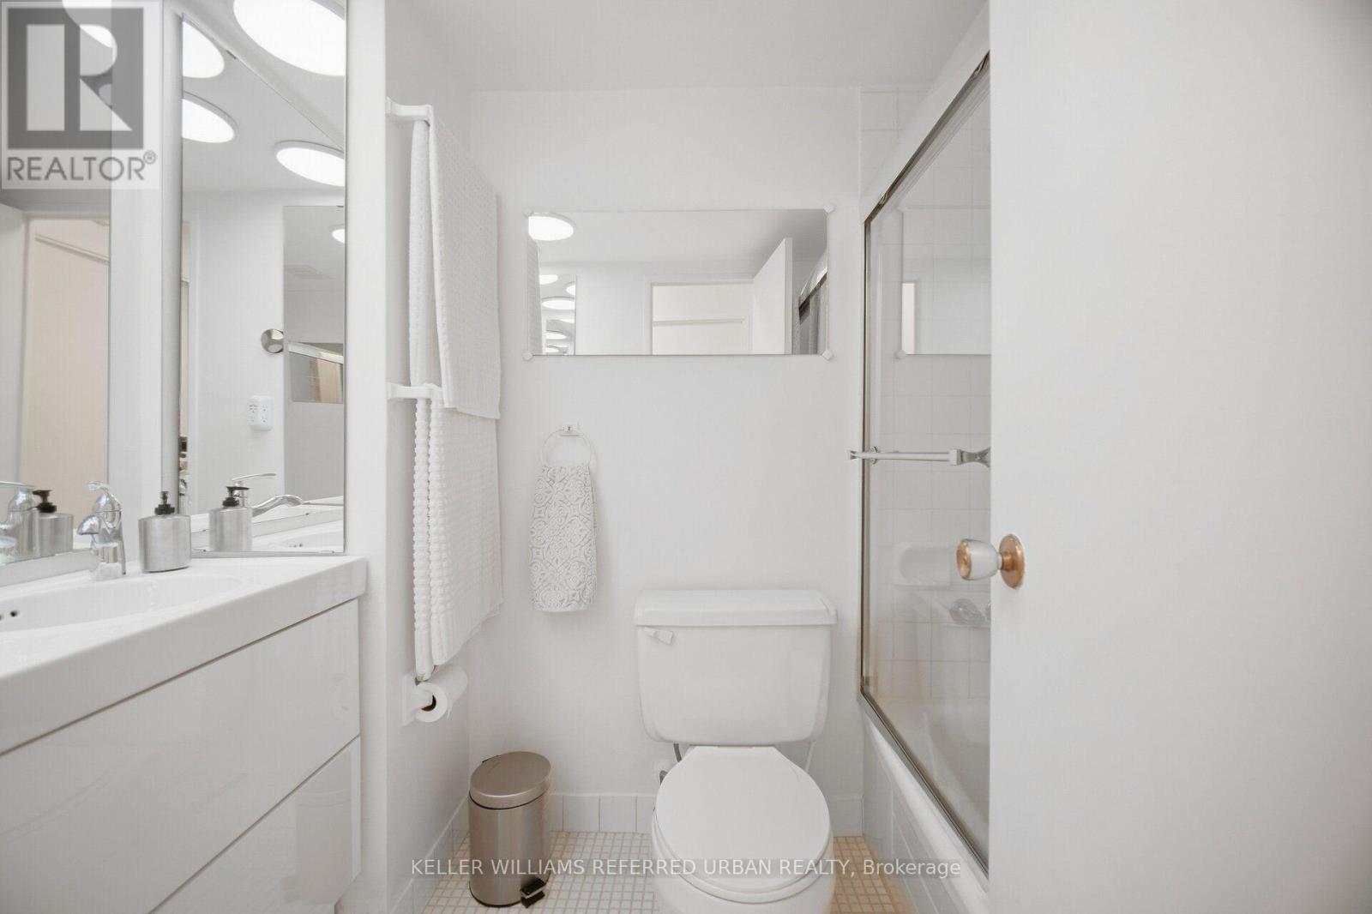
3 Bedroom 2 Bathroom 1,000 - 1,199 ft2
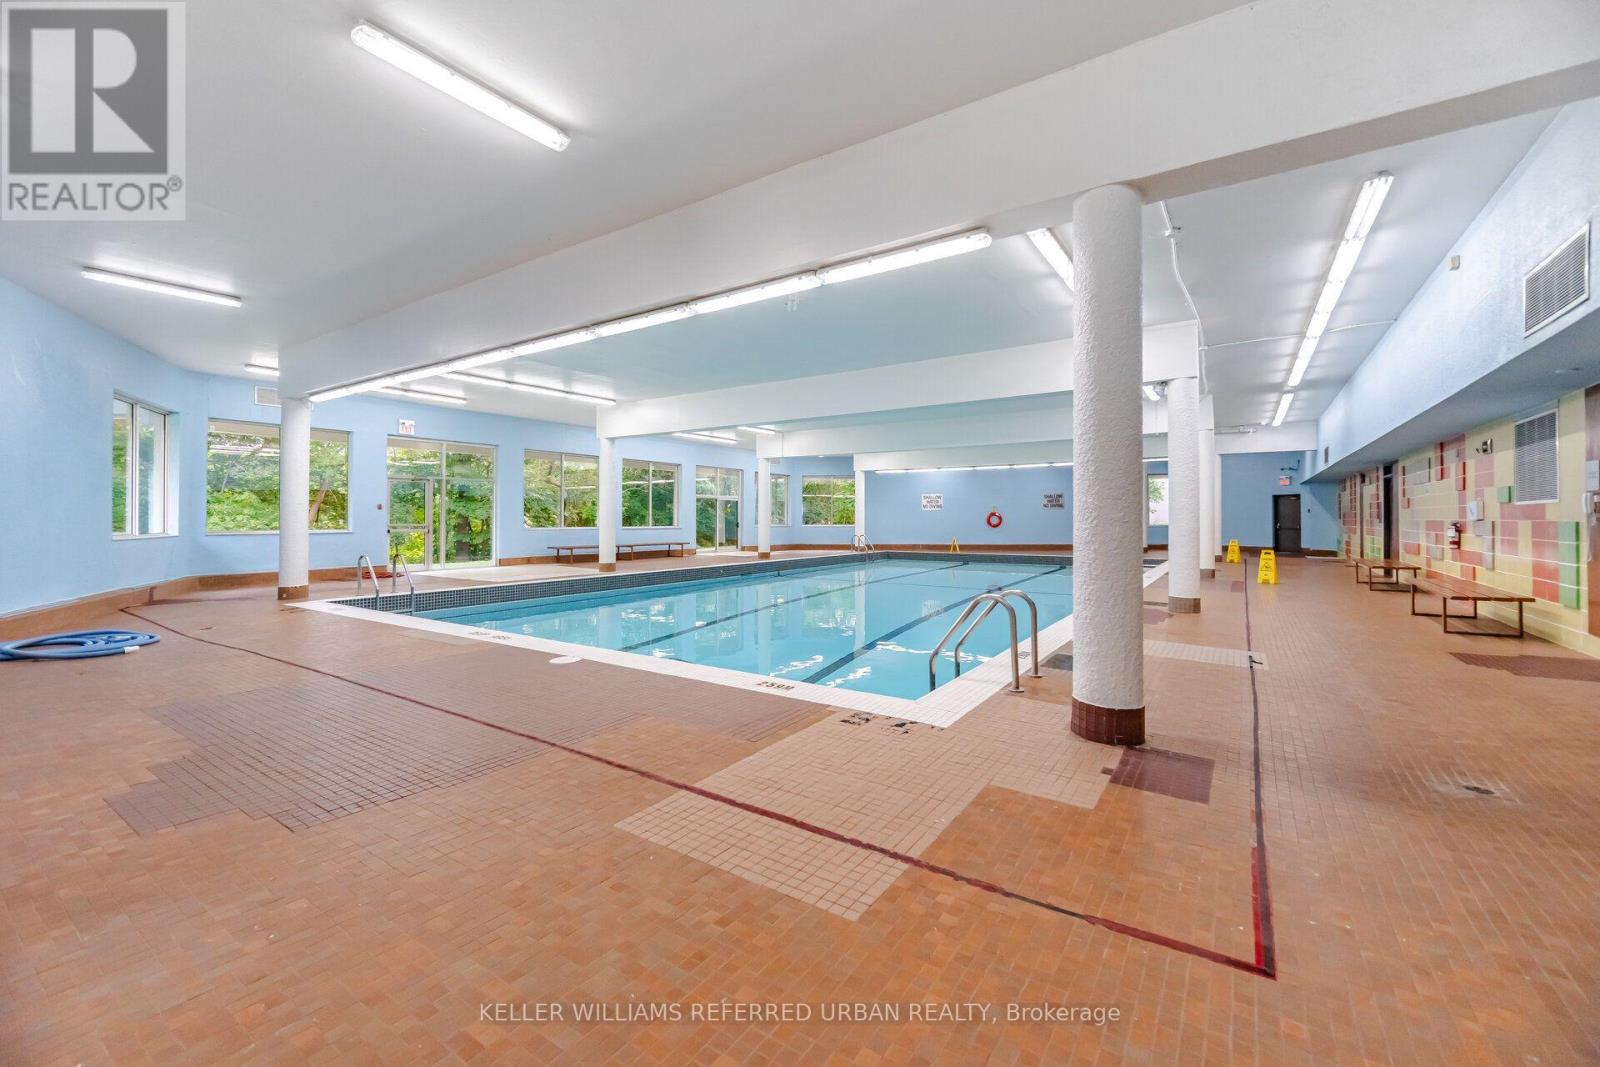
Indoor Pool Wall Unit Baseboard Heaters

$489,000

Maintenance, Heat, Electricity, Water, Cable TV, Common Area Maintenance, Insurance, Parking

$1,020 Monthly

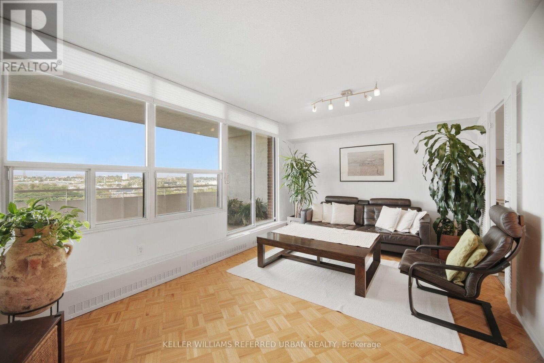
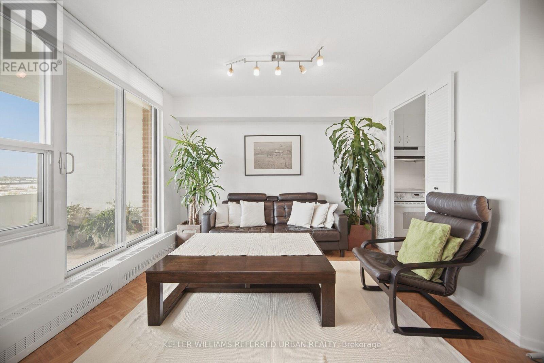
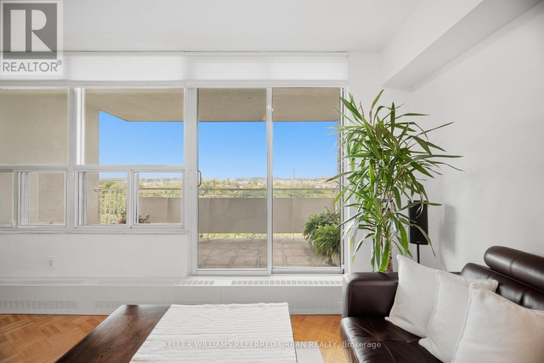
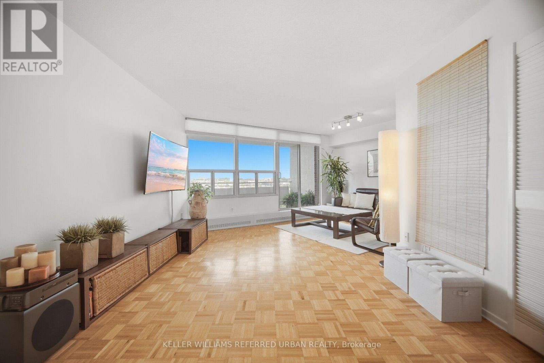
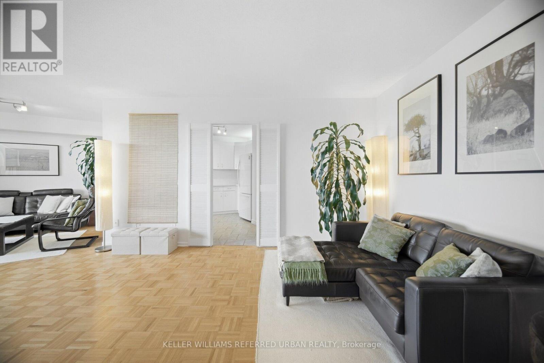
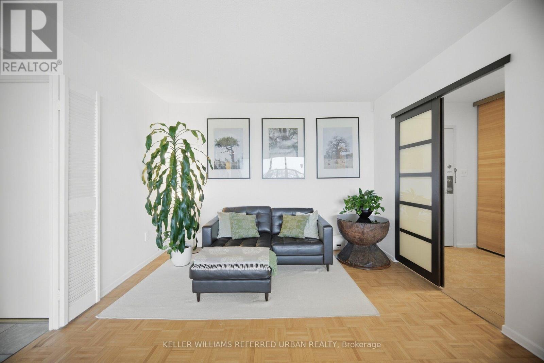
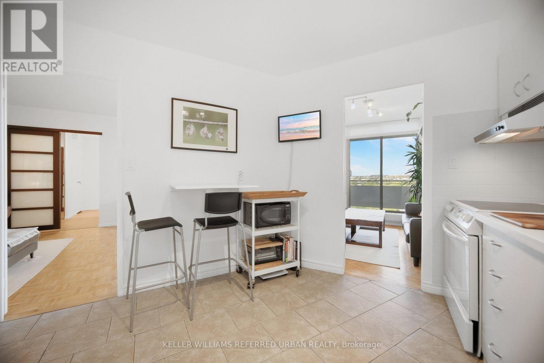
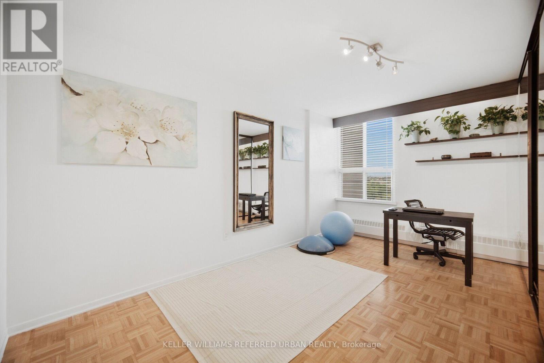
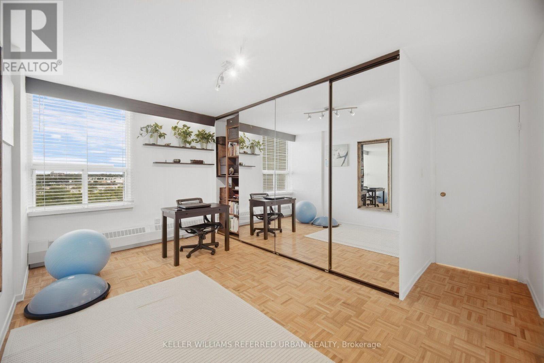
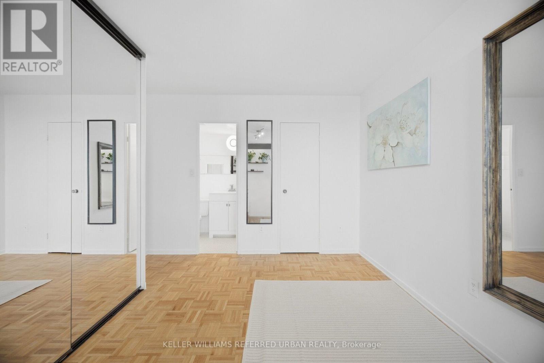
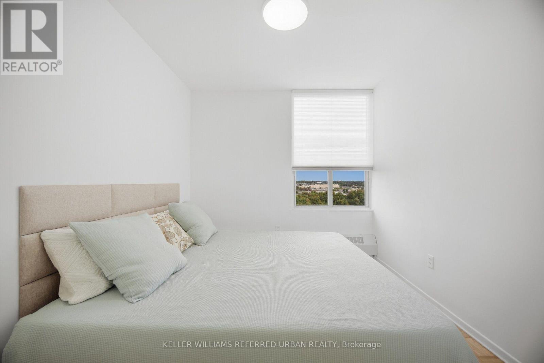
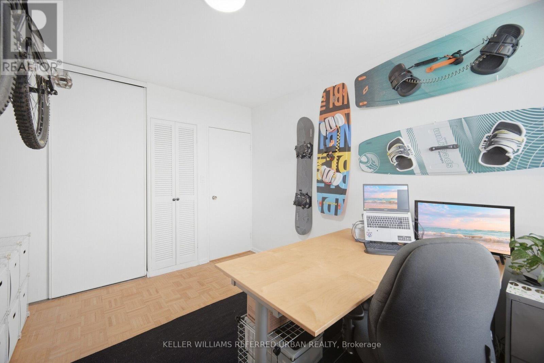
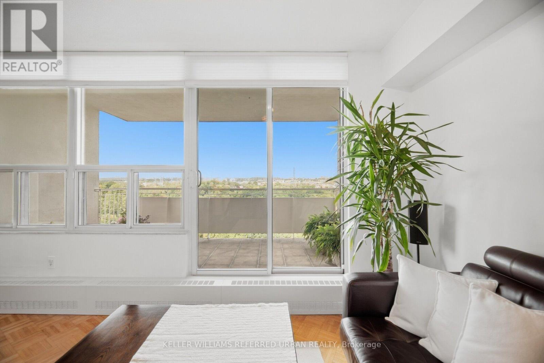
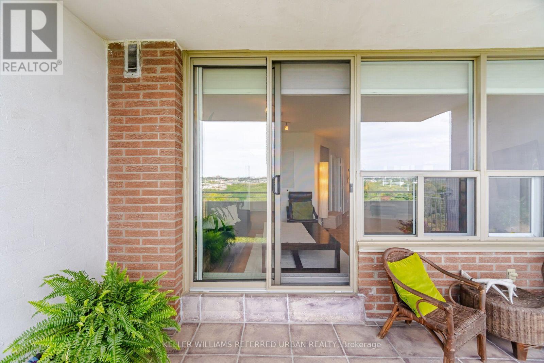
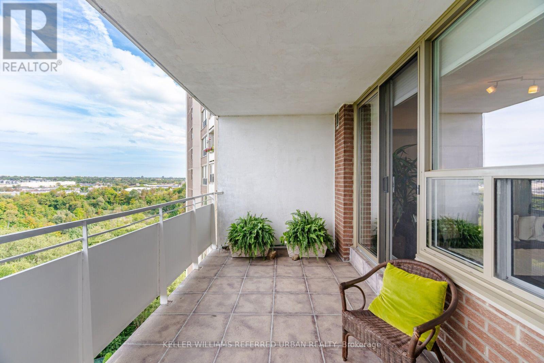
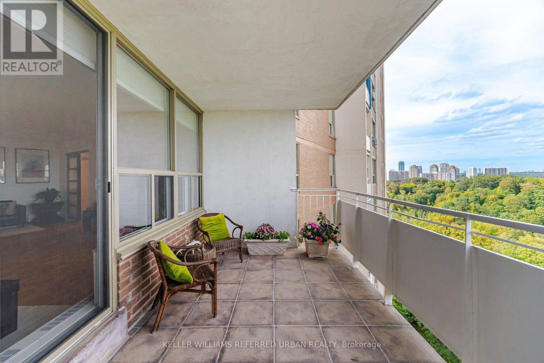
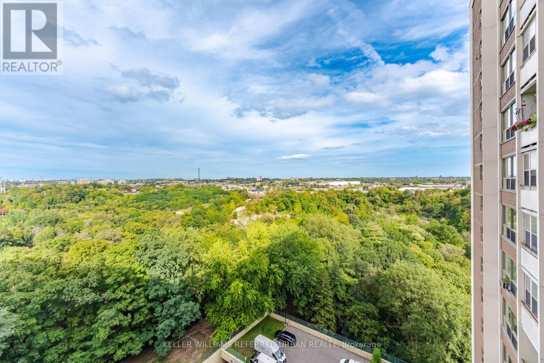
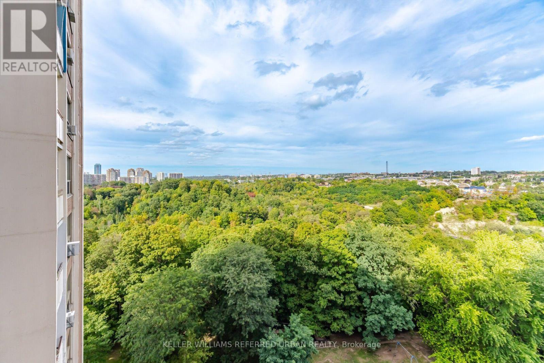
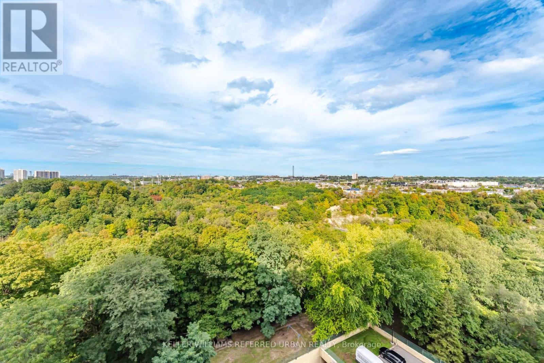
Welcome to Suite 1416 at 60 Pavane Linkway, where spacious condo living meets peaceful Don River views. This 3-bedroom, 2-bathroom suite features a functional split-bedroom floor plan, with the main living and entertaining areas separated from the private bedroom wing for added privacy and everyday convenience. The well-maintained interior offers generous principal rooms and plenty of storage, giving you the space and flexibility to make it your own. Step outside to the large private patio and enjoy views overlooking the Don River and surrounding greenery - an ideal spot for morning coffee, summer dinners, or simply relaxing outdoors. With hiking and biking trails, green space, and a dog park just outside your door, nature is part of the everyday lifestyle here. Schools, restaurants, shopping, and other conveniences are also nearby, with easy access to transit and major roadways connecting you to the rest of the city. (id:50976)

Property Details

MLS® Number C13800896
Property Type Single Family
Community Name Flemingdon Park
Amenities Near By Hospital, Park, Public Transit, Schools
Community Features Pets Allowed With Restrictions
Features Balcony, Carpet Free
Parking Space Total 1
Pool Type Indoor Pool
View Type View

Building

Bathroom Total 2
Bedrooms Above Ground 3
Bedrooms Total 3
Age 51 To 99 Years
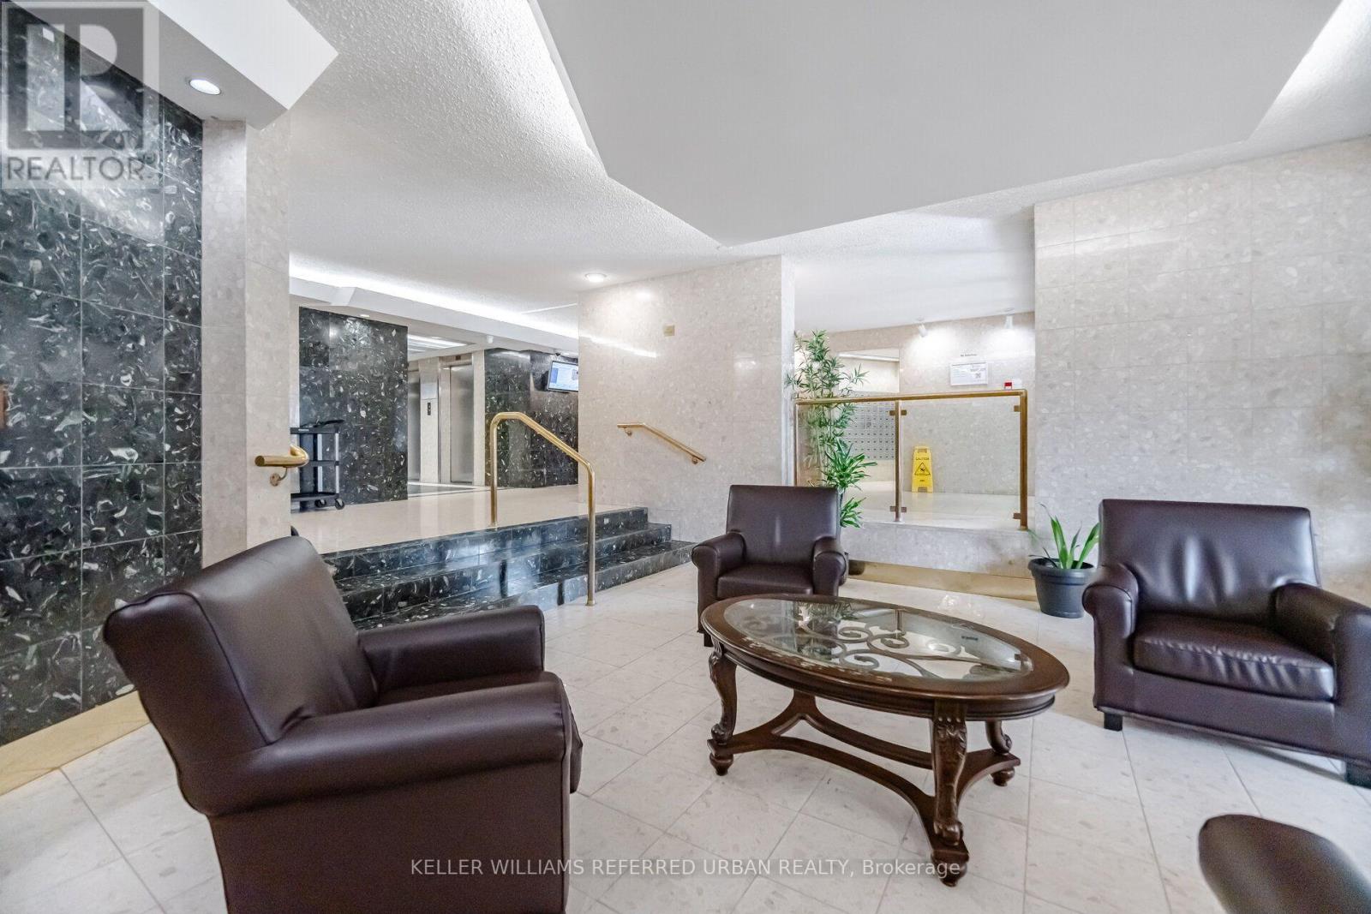
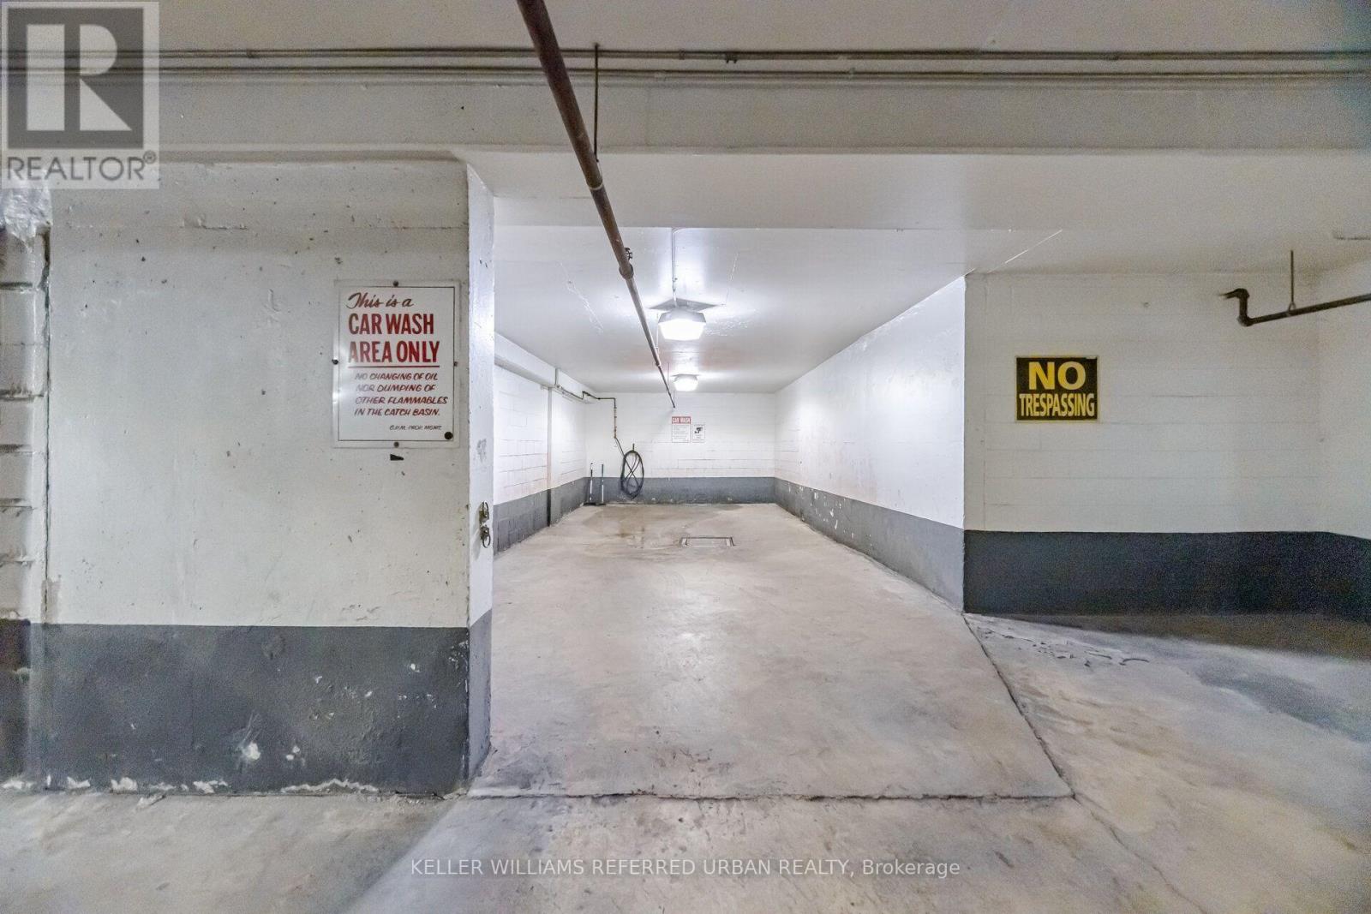
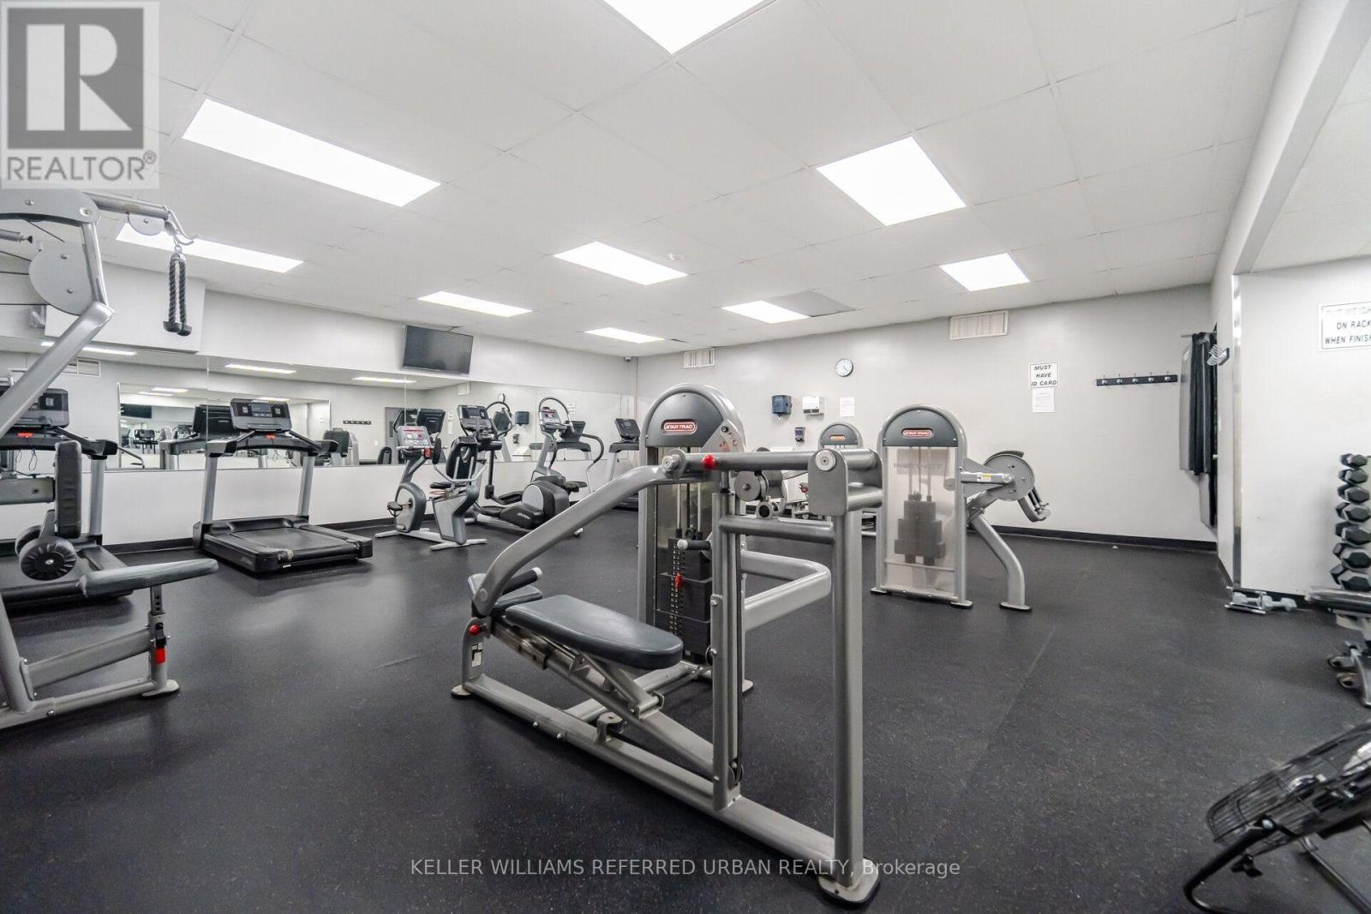
Amenities Car Wash, Exercise Centre, Visitor Parking, Storage - Locker, Security/concierge
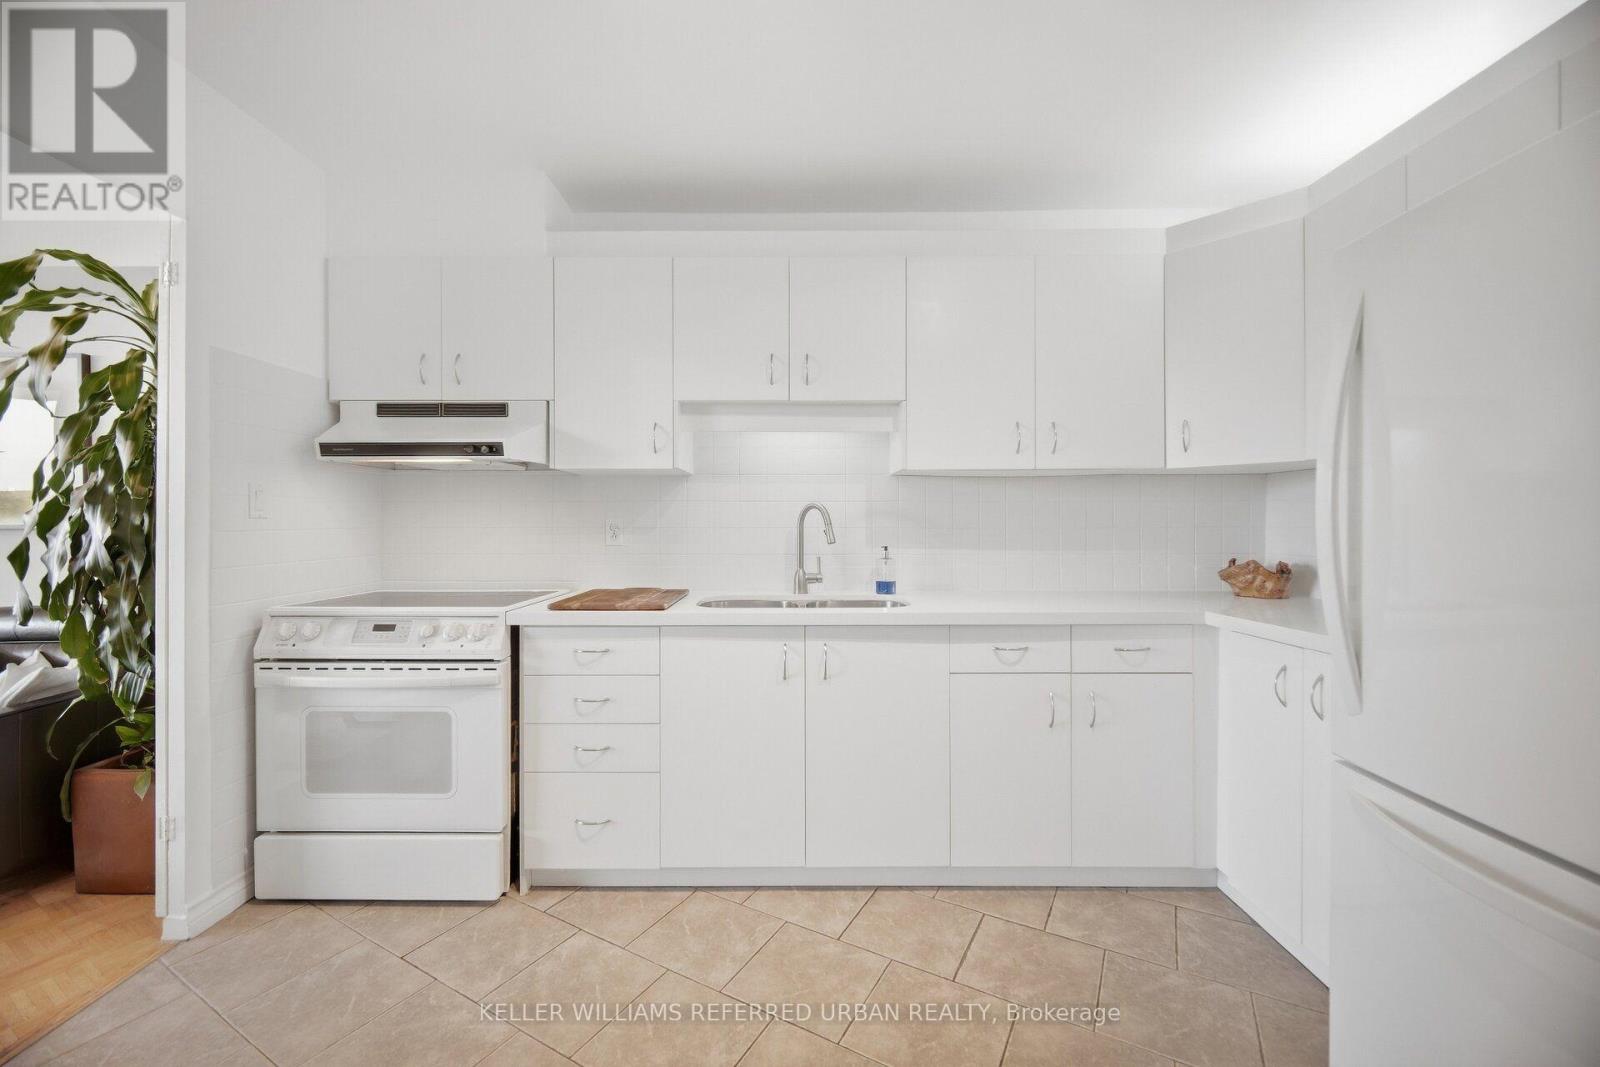
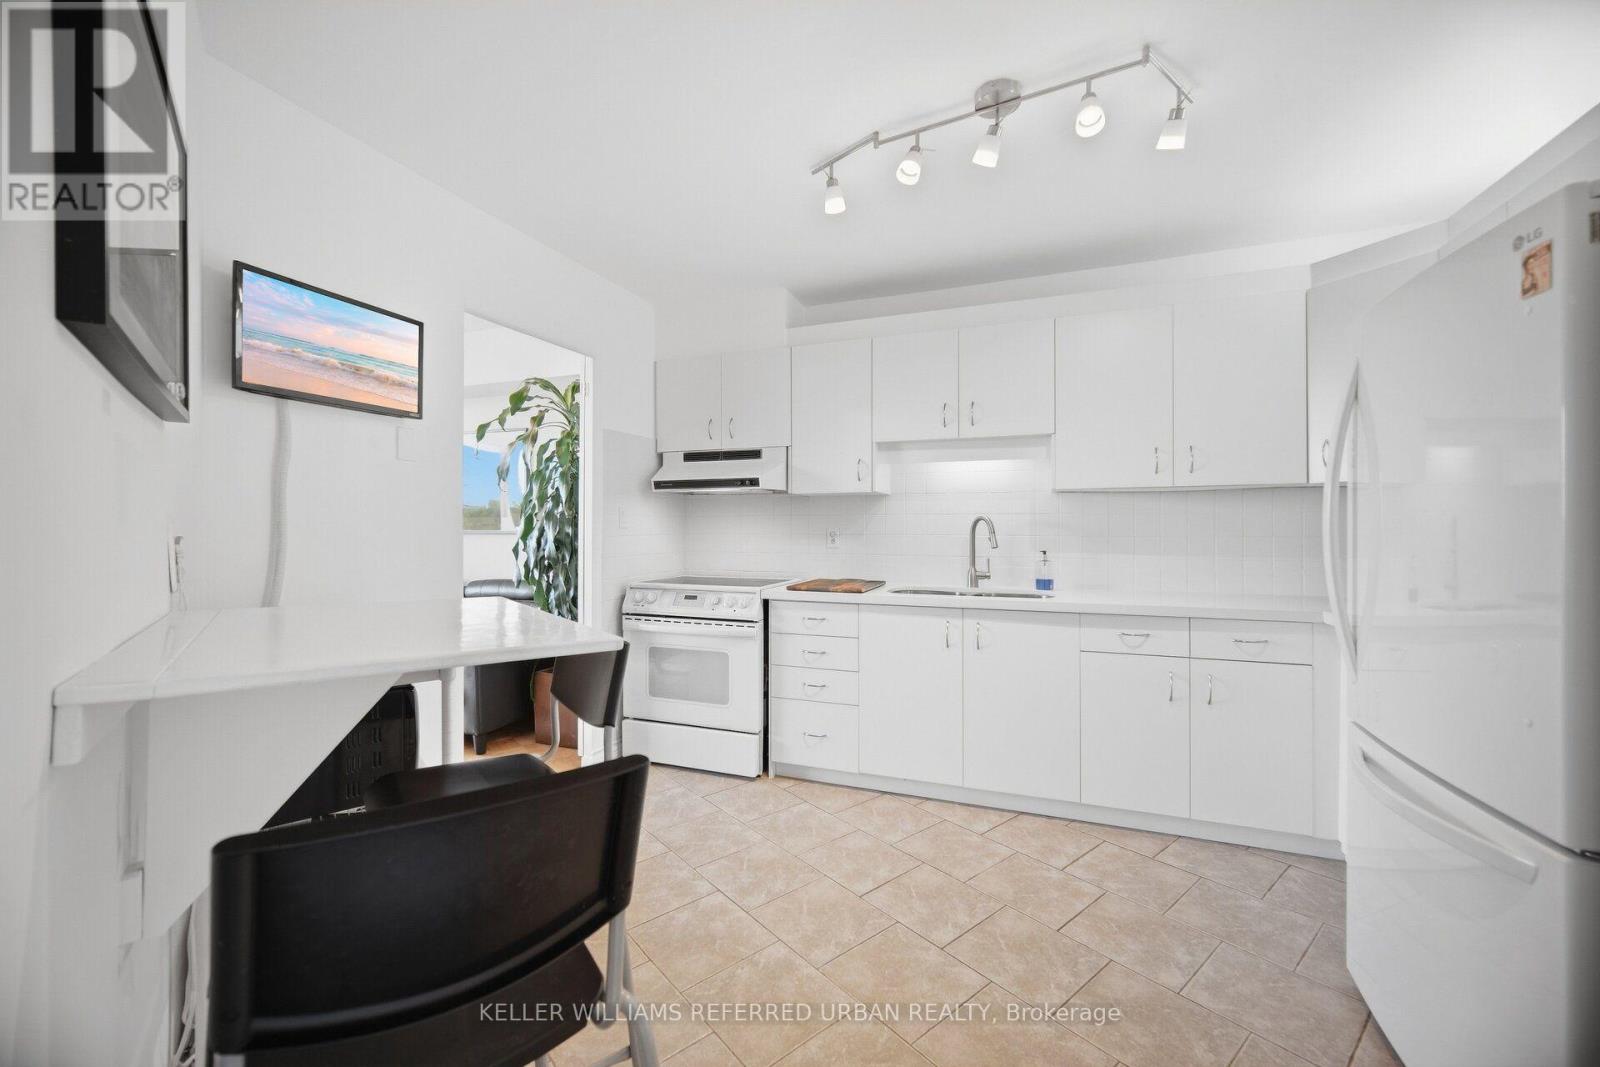
Appliances Dishwasher, Dryer, Range, Stove, Washer, Window Coverings, Refrigerator
Basement Type None
Cooling Type Wall Unit
Exterior Finish Brick, Concrete
Fire Protection Security Guard
Flooring Type Tile, Laminate
Half Bath Total 1
Heating Fuel Electric
Heating Type Baseboard Heaters
Size Interior 1,000 - 1,199 Ft2
Type Apartment

Parking

Underground
Garage

Land

Acreage No
Land Amenities Hospital, Park, Public Transit, Schools

Rooms

Level Type Dimensions
Flat Living Room 7.23 m x 3.49 m
Flat Dining Room 2.99 m x 2.35 m
Flat Kitchen 3.14 m x 2.99 m
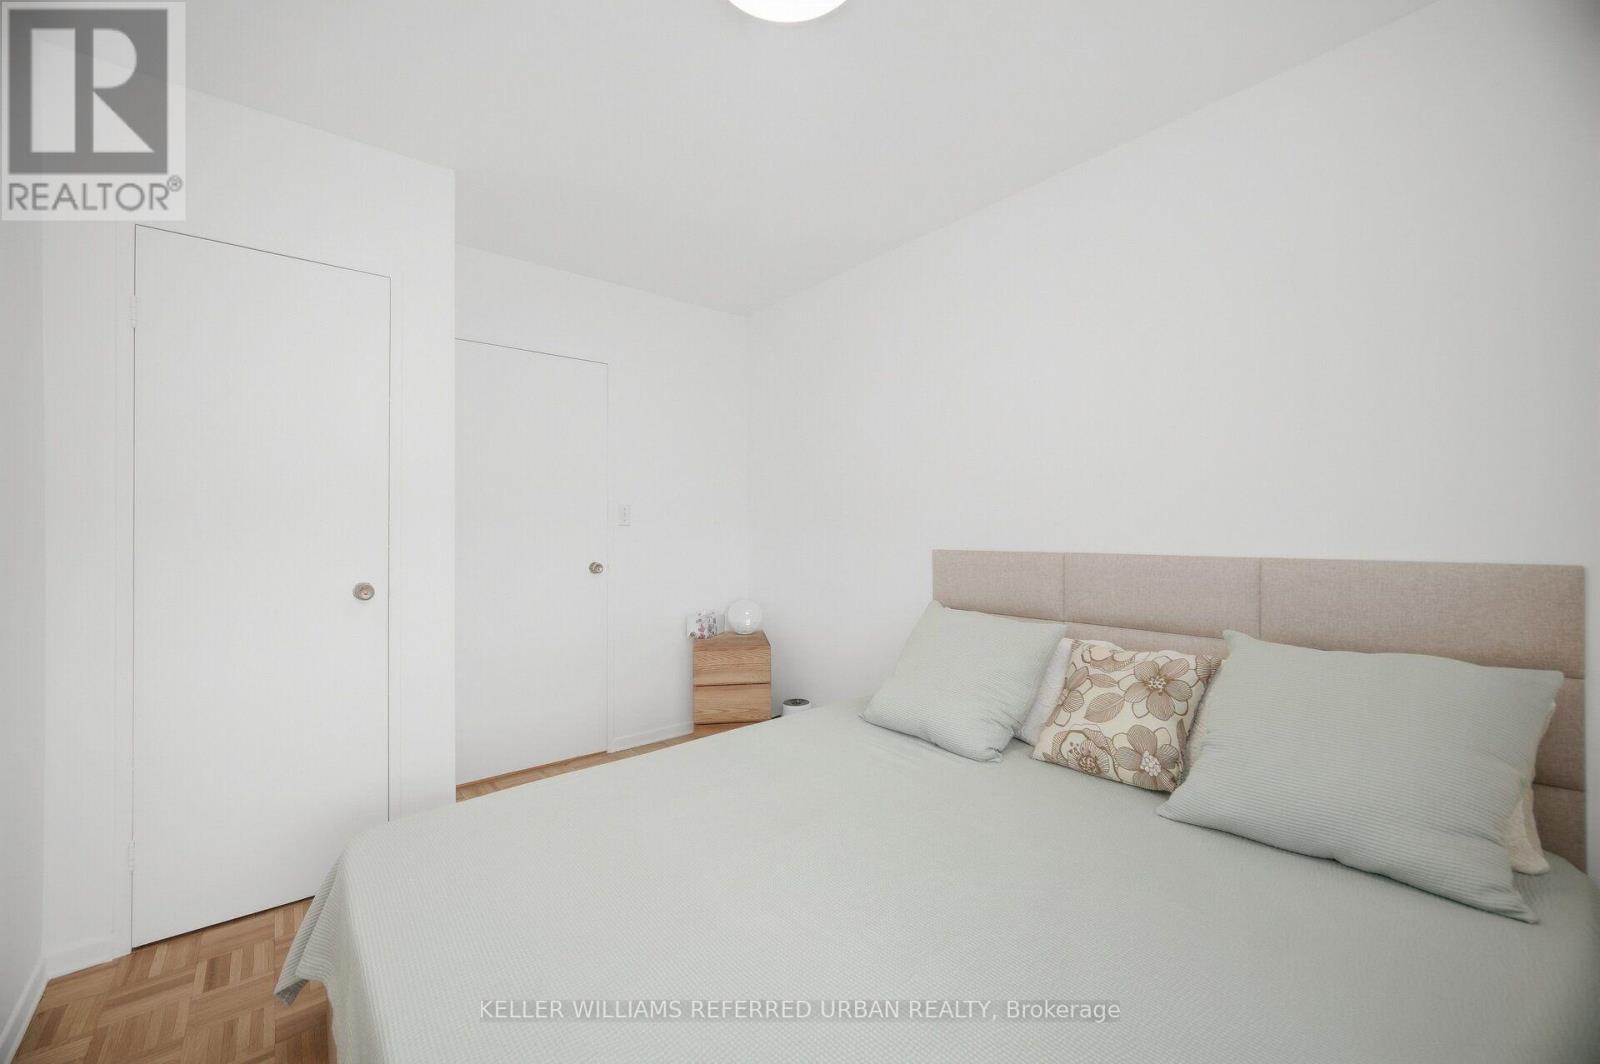
Flat Primary Bedroom 4.74 m x 3.35 m
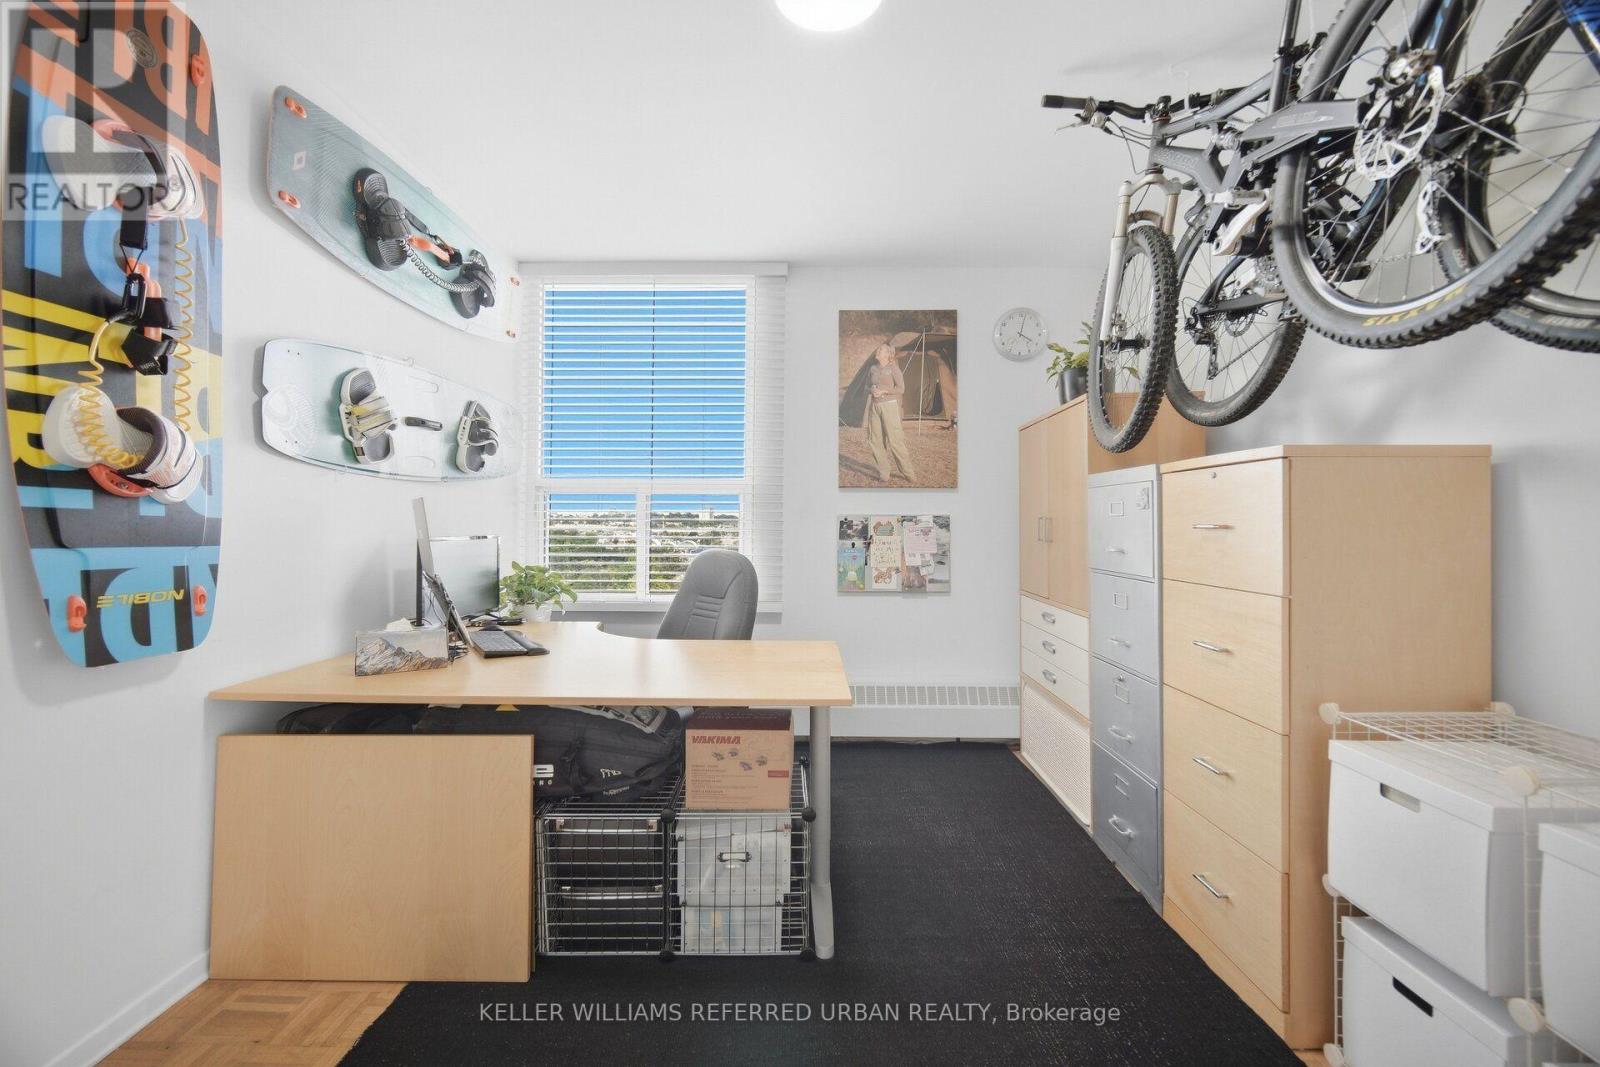
Flat Bedroom 2 3.63 m x 3.07 m
Flat Bedroom 3 3.63 m x 2.73 m

https://www.realtor.ca/real-estate/30297473/1416-60-pavane-linkway-way-toronto-flemingdon-park-flemingdon-park

Contact Us

Contact us for more information

Generating Captcha

Gillian Leigh Petcoff
Salesperson

(416) 572-1016

Keller Williams Referred Urban Realty
156 Duncan Mill Rd Unit 1
Toronto, Ontario M3B 3N2

(416) 572-1016
(416) 572-1017
www.whykwru.ca/

Andrew Doumont
Salesperson

(416) 572-1016

Keller Williams Referred Urban Realty
156 Duncan Mill Rd Unit 1
Toronto, Ontario M3B 3N2

(416) 572-1016
(416) 572-1017
www.whykwru.ca/

Your Favourites


No Favourites Found
