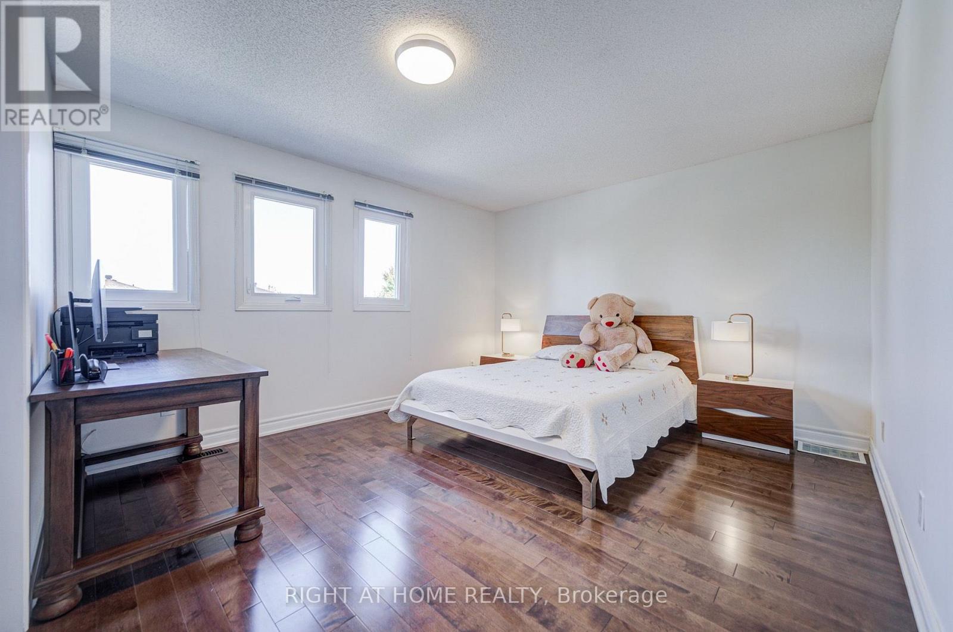
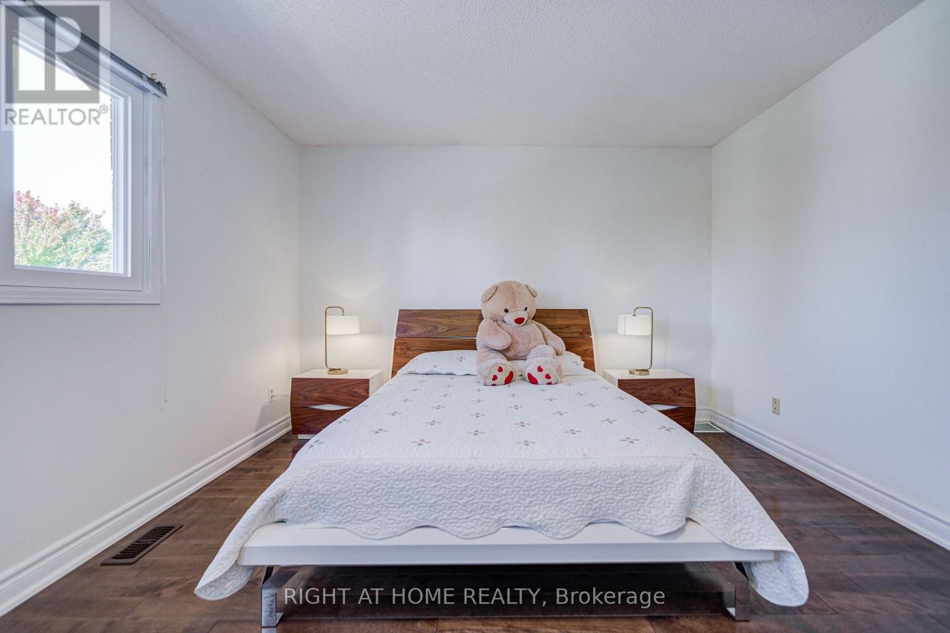
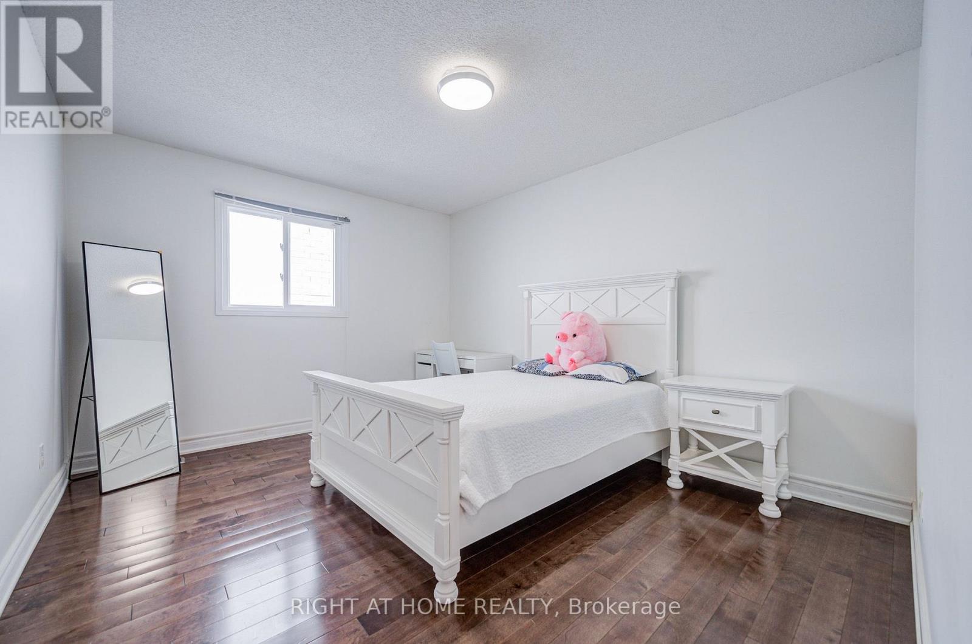
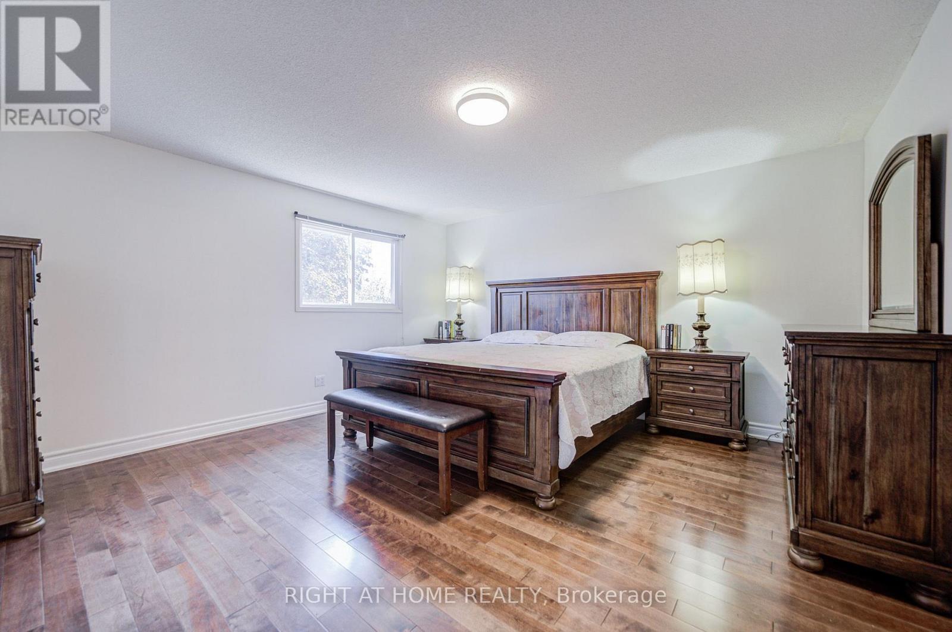
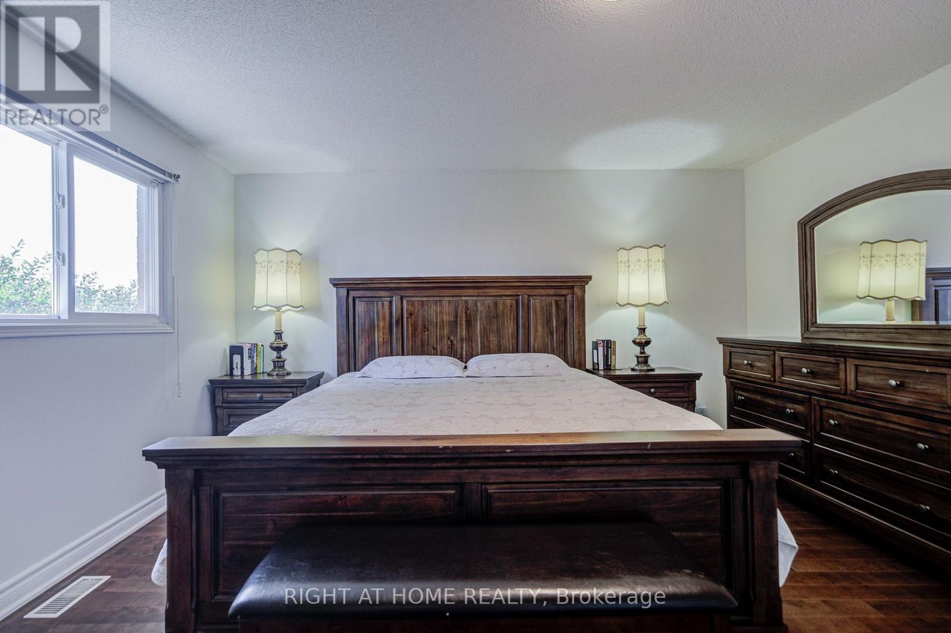
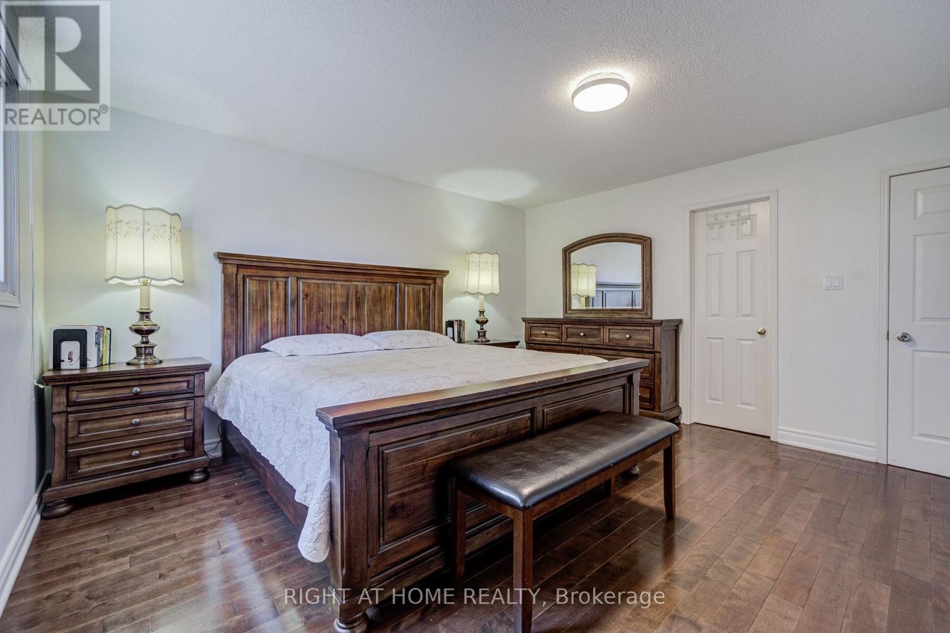
6 Bedroom
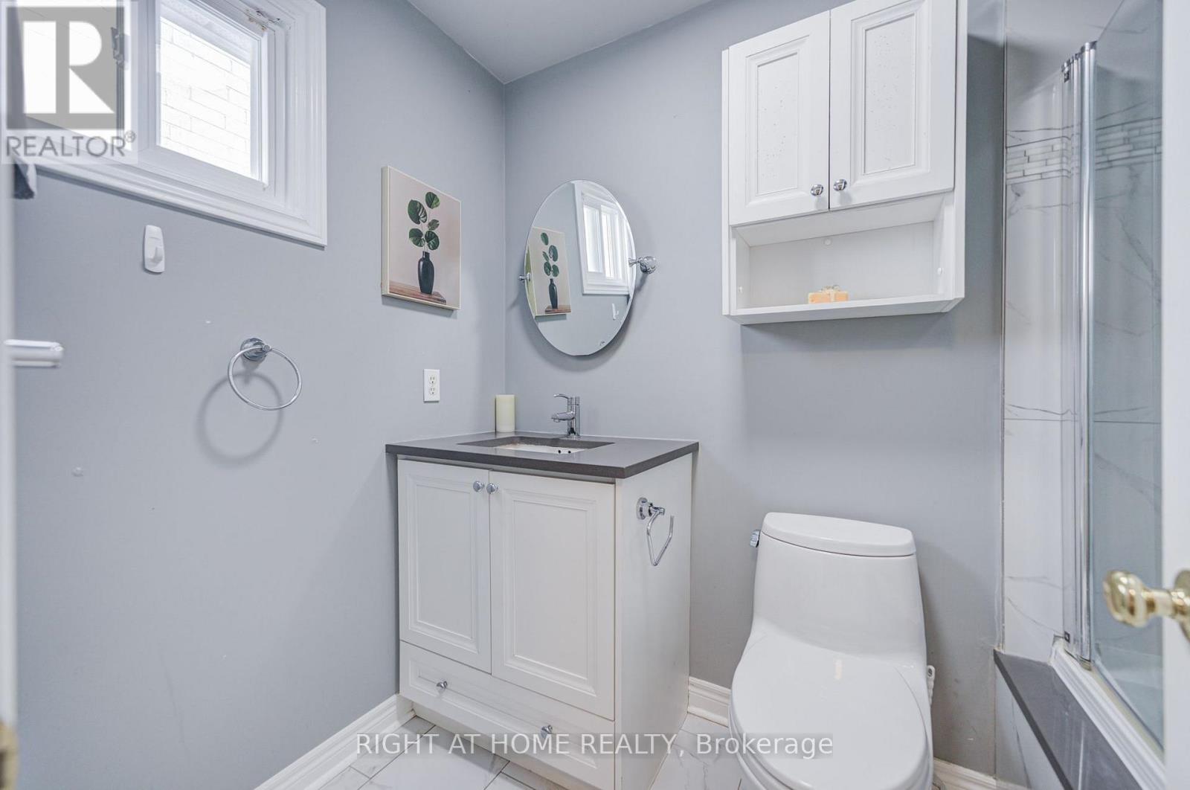
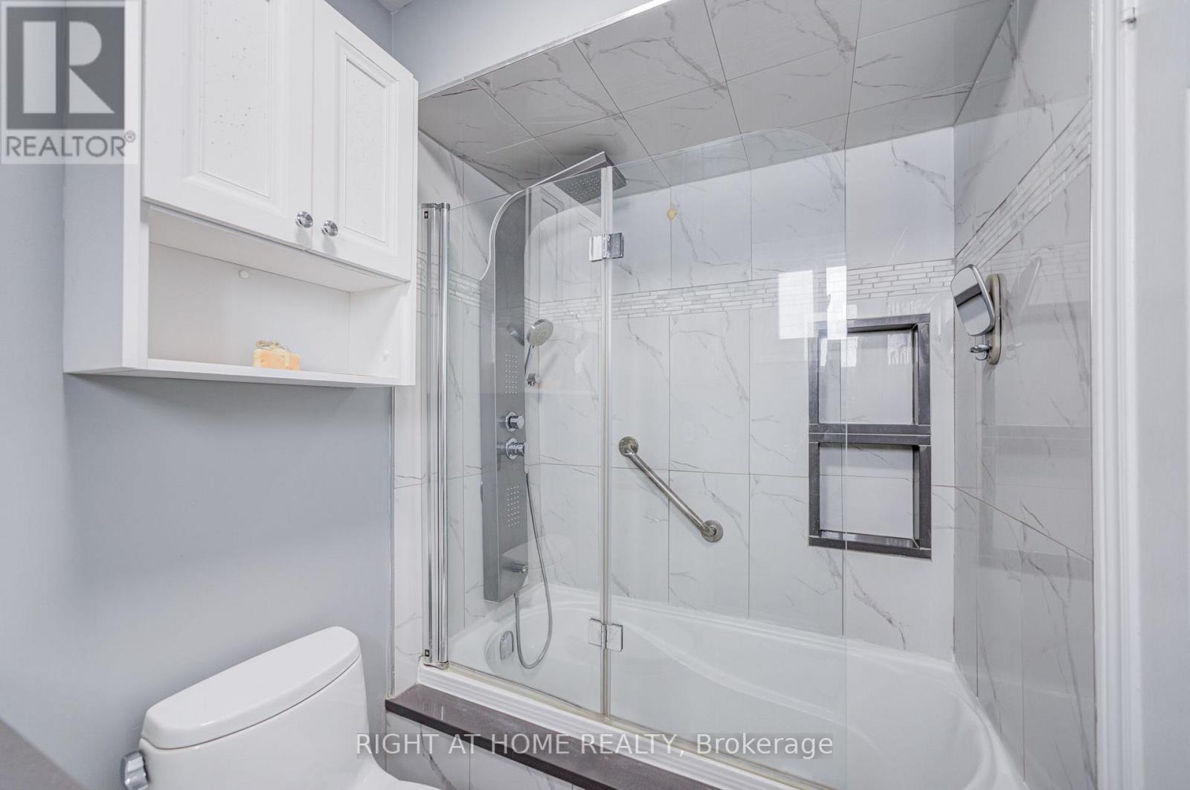
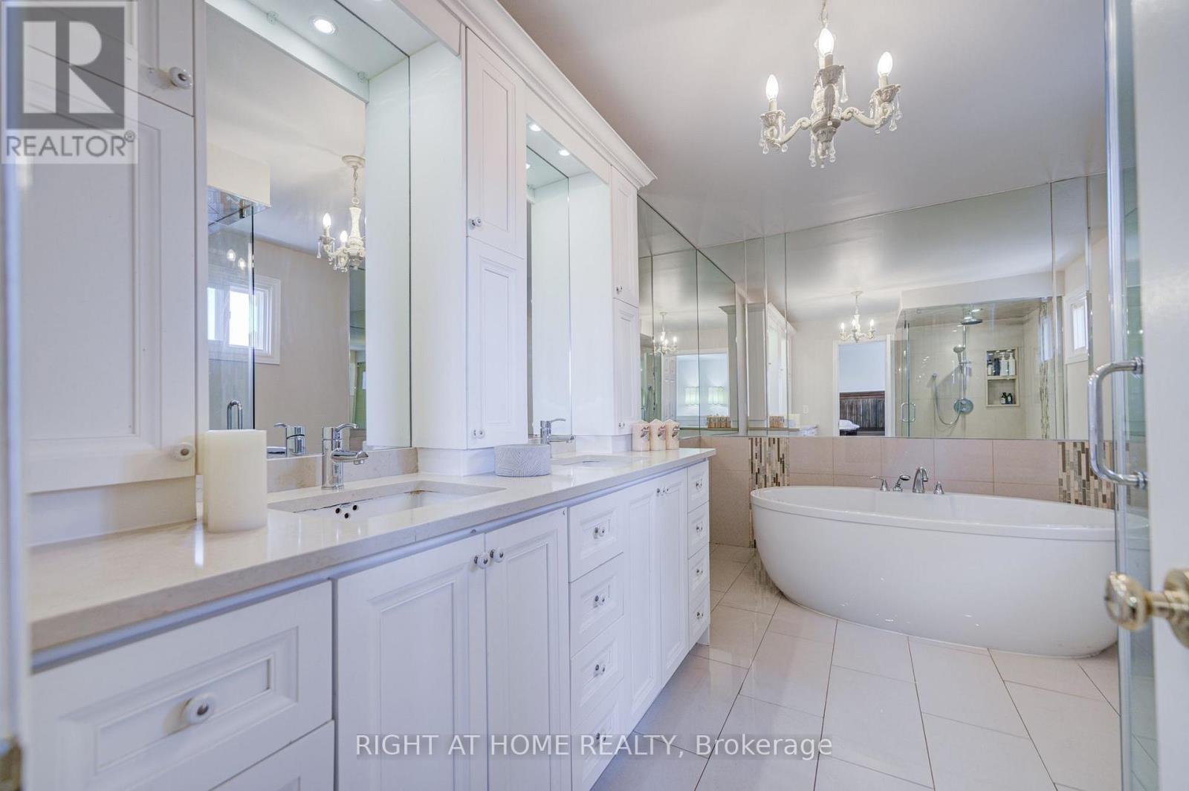
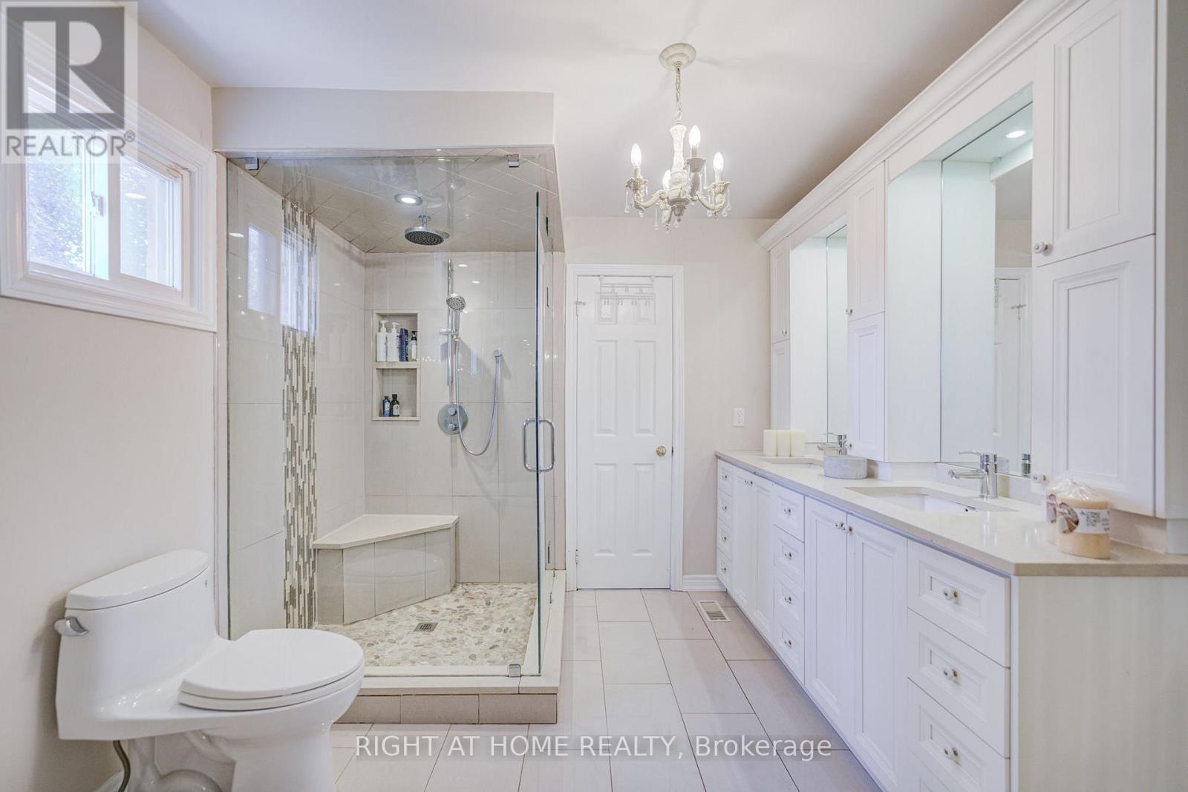
6 Bathroom
2,000 - 2,500 ft2
Central Air Conditioning
Forced Air
$1,550,000
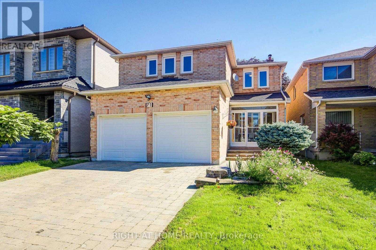
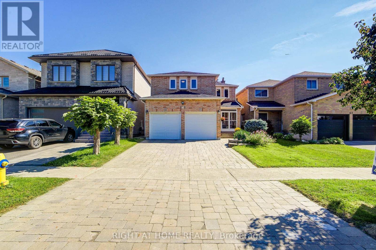
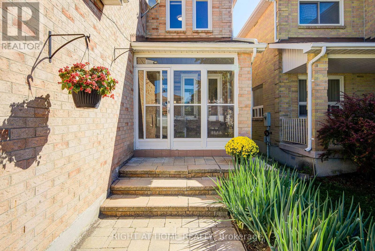
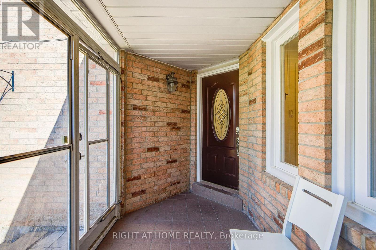
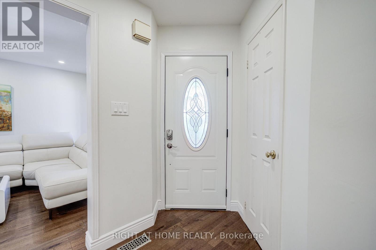
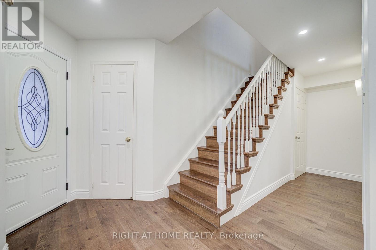
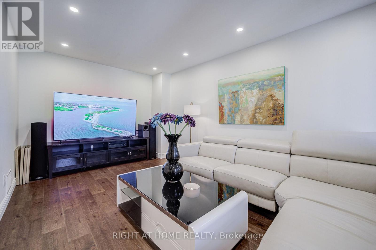
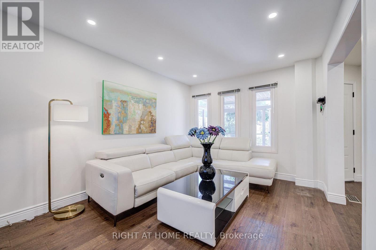
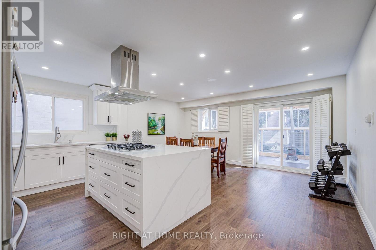
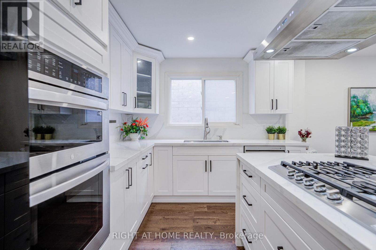
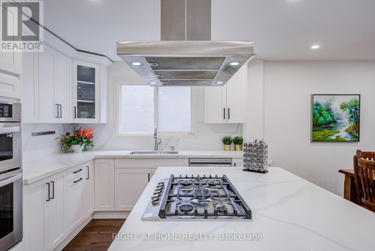
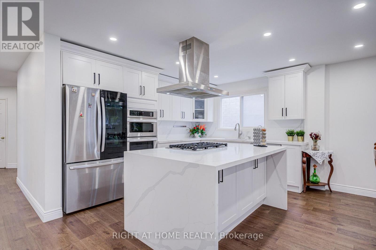
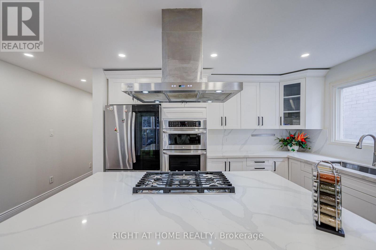
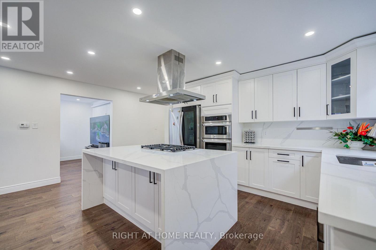
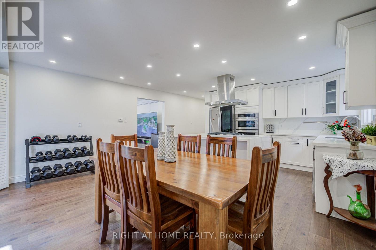
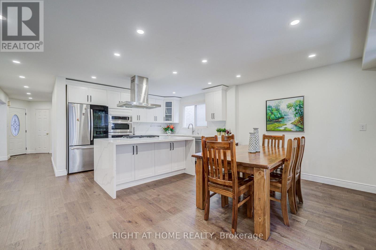
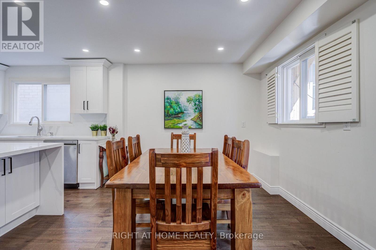
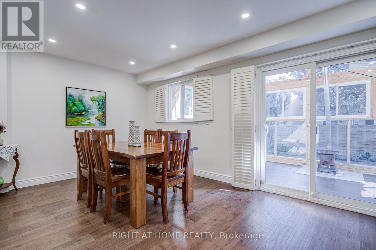
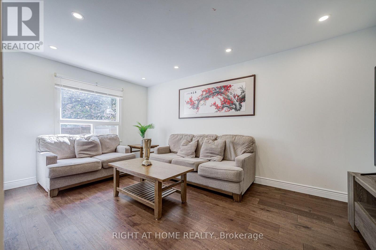
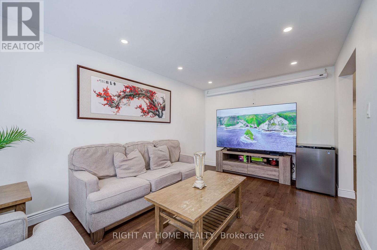
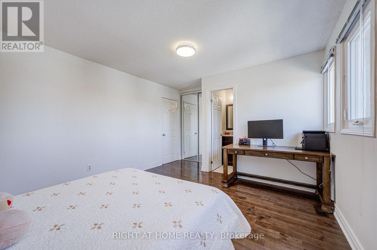
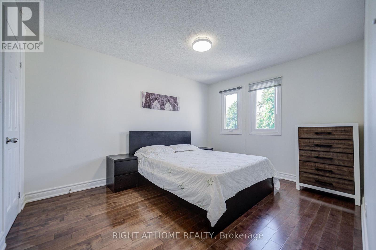
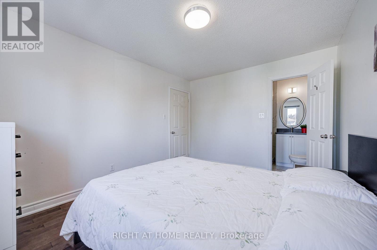
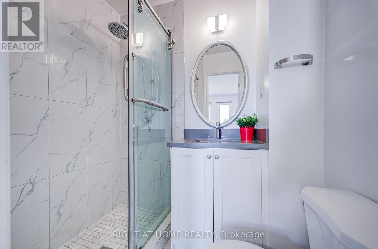
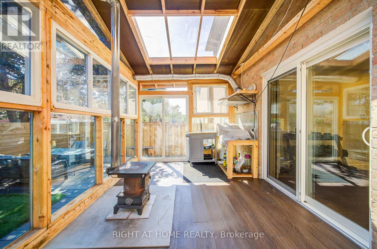
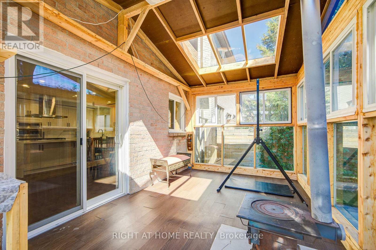
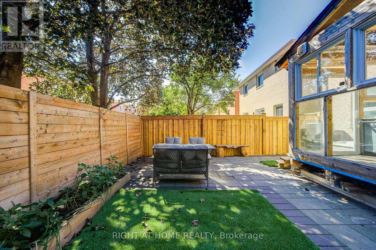
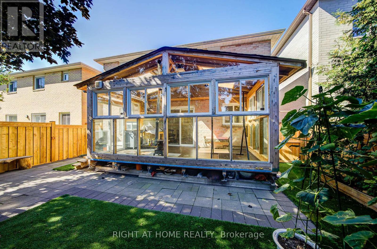
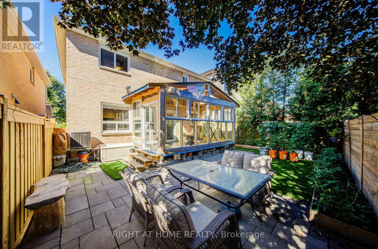
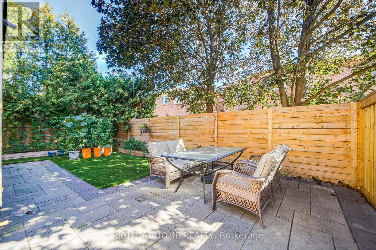
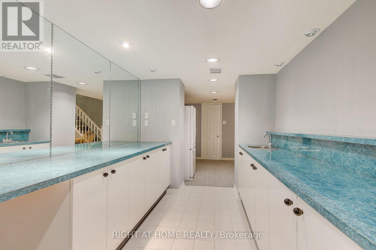
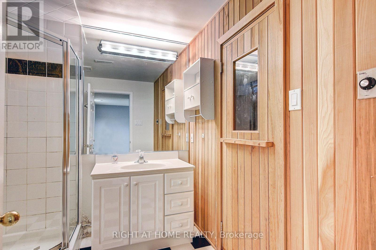
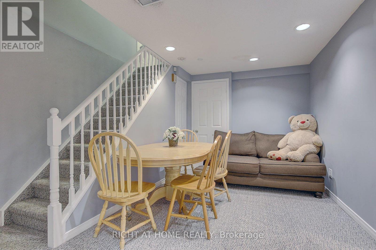
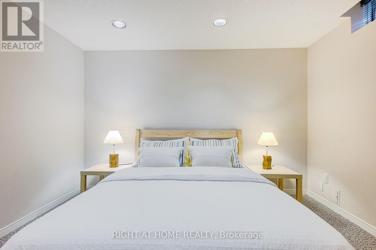
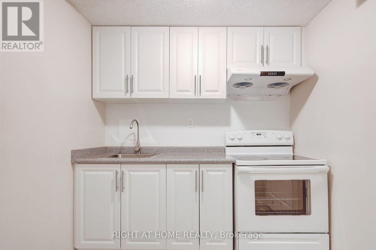
Welcome to 71 Bayhampton Crescent, an exceptional residence offering outstanding curb appeal with an expansive interlocked driveway and key mechanical upgrades, including a newer high-efficiency furnace and newer roofing. The main level showcases a newly finished gourmet kitchen alongside a newly constructed sunroom that fills the home with natural light, while the upper level provides ideal comfort and privacy with four full washrooms upstairs. Downstairs, the fully finished basement serves as a complete living suite featuring its own full kitchen, a full bathroom, two spacious bedrooms, and a private, built-in sauna room-making this turn-key property ideal for growing families, multi-generational living, or incredible income potential. (id:50976)
Open House
This property has open houses!
Starts at:
2:00 pm
Ends at:
4:00 pm
Starts at:
2:00 pm
Ends at:
4:00 pm
Property Details
|
MLS® Number
|
N13800962 |
|
Property Type
|
Single Family |
|
Community Name
|
Brownridge |
|
Equipment Type
|
Water Heater |
|
Parking Space Total
|
4 |
|
Rental Equipment Type
|
Water Heater |
Building
|
Bathroom Total
|
6 |
|
Bedrooms Above Ground
|
4 |
|
Bedrooms Below Ground
|
2 |
|
Bedrooms Total
|
6 |
|
Appliances
|
Central Vacuum, Dryer, Washer |
|
Basement Development
|
Finished |
|
Basement Type
|
N/a (finished) |
|
Construction Style Attachment
|
Detached |
|
Cooling Type
|
Central Air Conditioning |
|
Exterior Finish
|
Brick |
|
Foundation Type
|
Concrete |
|
Half Bath Total
|
1 |
|
Heating Fuel
|
Natural Gas |
|
Heating Type
|
Forced Air |
|
Stories Total
|
2 |
|
Size Interior
|
2,000 - 2,500 Ft2 |
|
Type
|
House |
|
Utility Water
|
Municipal Water |
Parking
Land
|
Acreage
|
No |
|
Sewer
|
Sanitary Sewer |
|
Size Depth
|
100 Ft ,2 In |
|
Size Frontage
|
34 Ft ,6 In |
|
Size Irregular
|
34.5 X 100.2 Ft |
|
Size Total Text
|
34.5 X 100.2 Ft |
https://www.realtor.ca/real-estate/30297502/71-bayhampton-crescent-vaughan-brownridge-brownridge