2 Bedroom
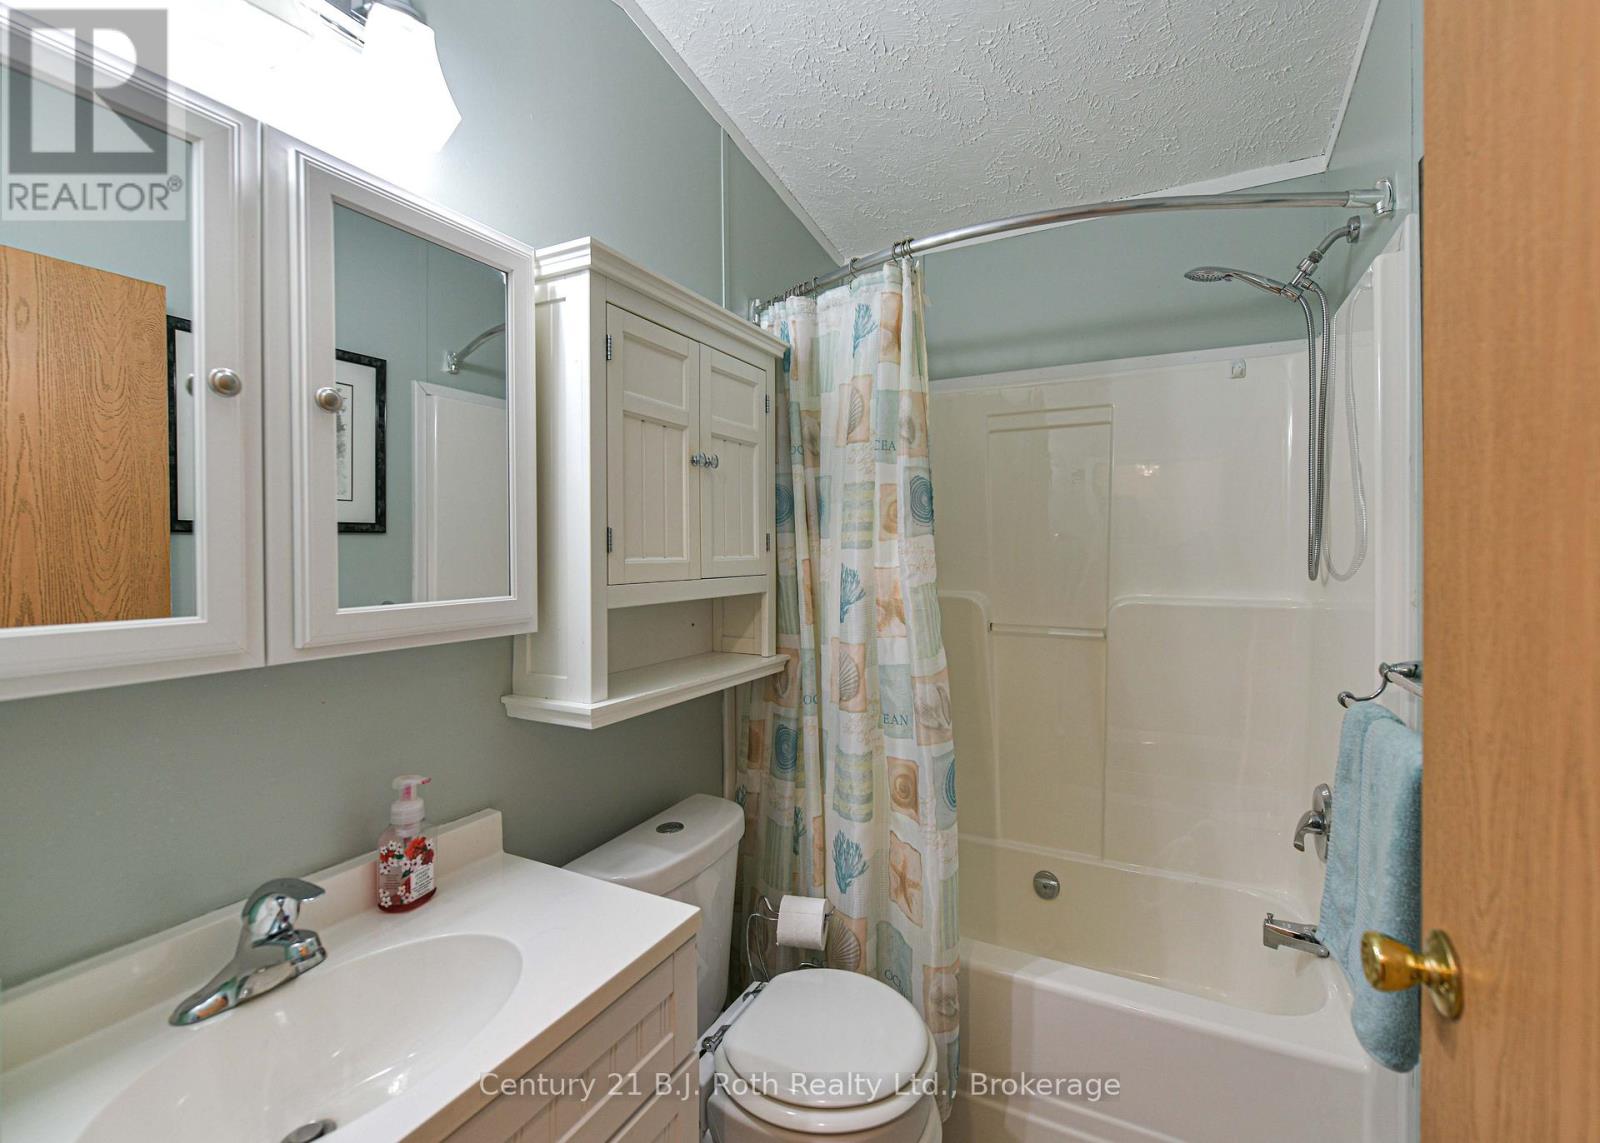
2 Bathroom
1,100 - 1,500 ft2
Bungalow
Fireplace
Central Air Conditioning
Forced Air
Landscaped
$395,000
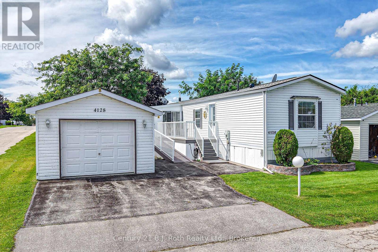
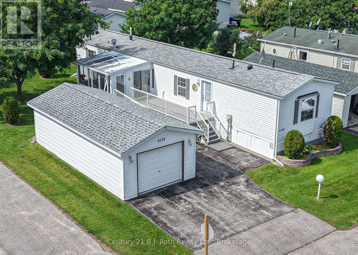
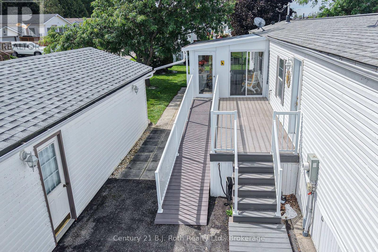
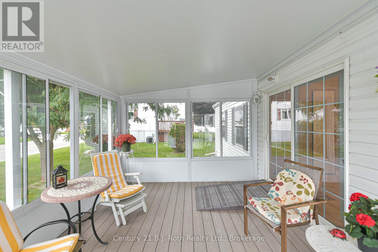
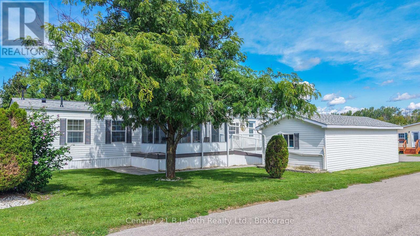
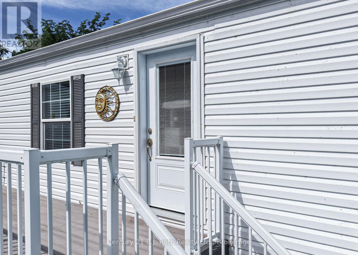
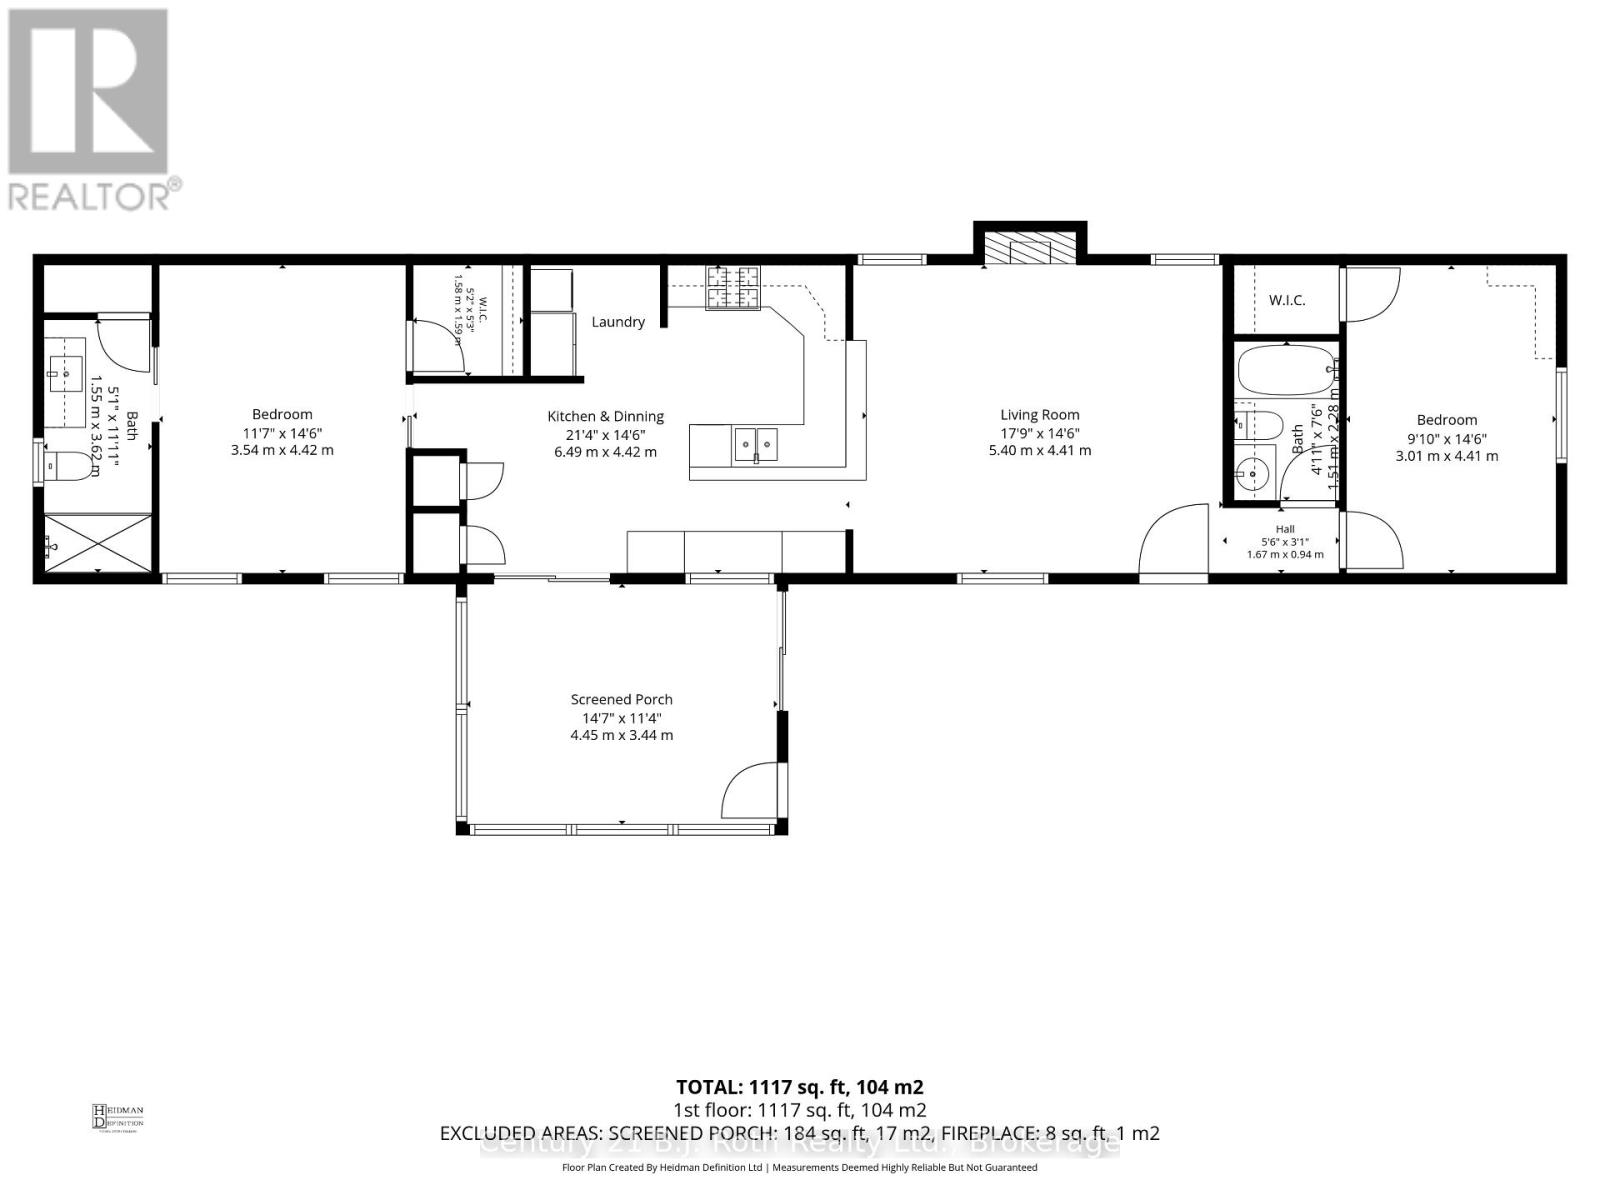
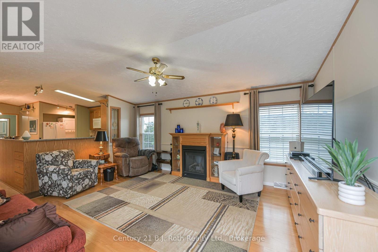
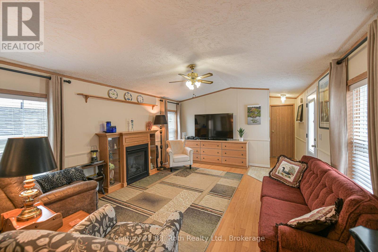
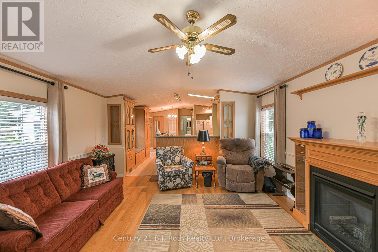
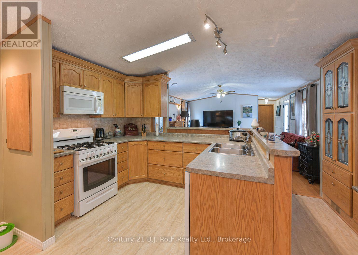
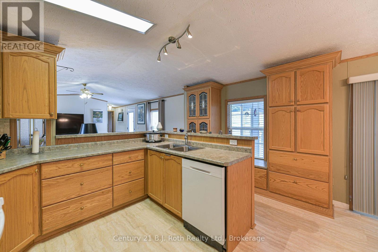
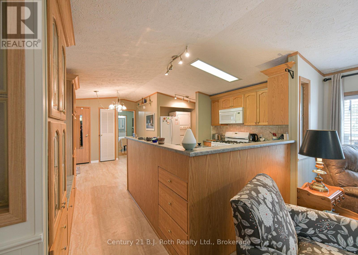
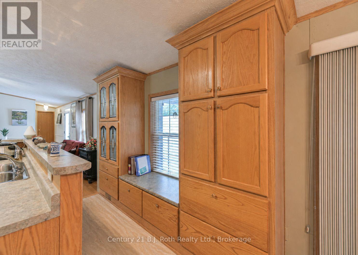
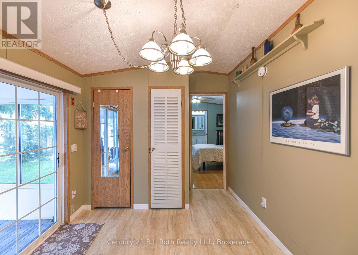
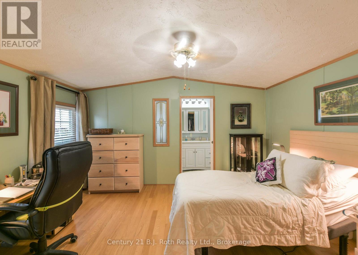
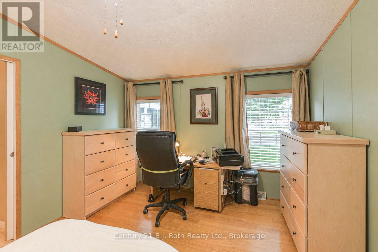
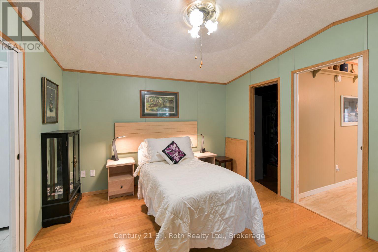
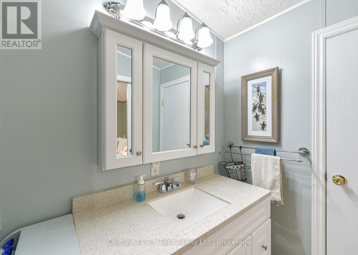
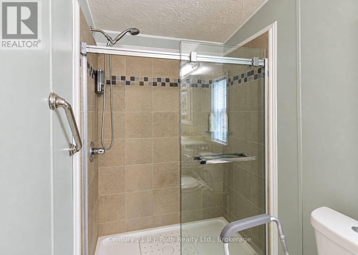
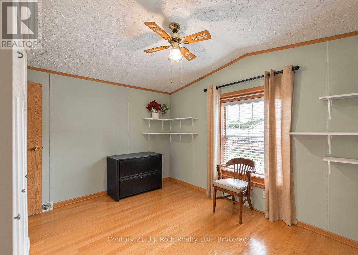
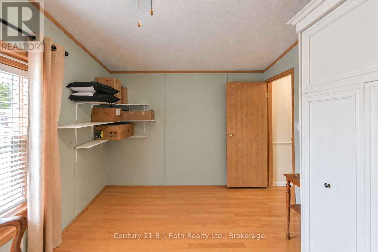
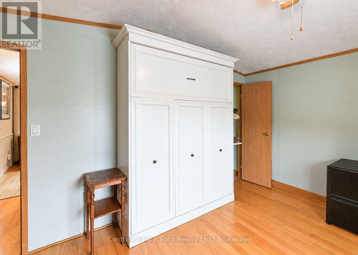
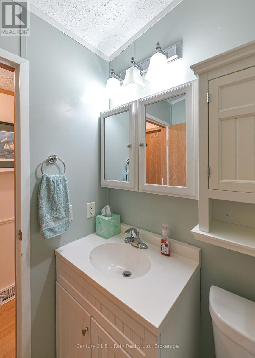
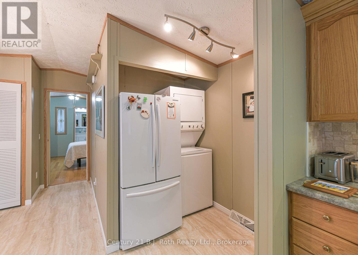
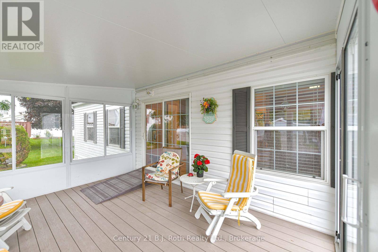
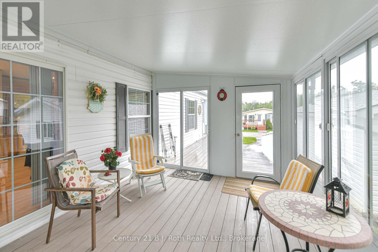
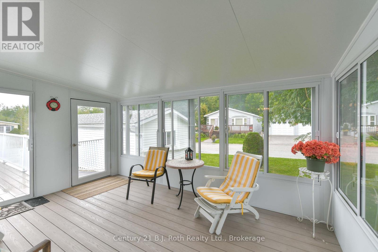
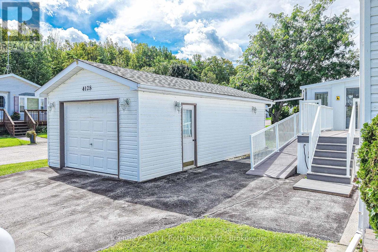
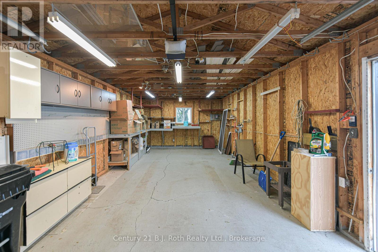
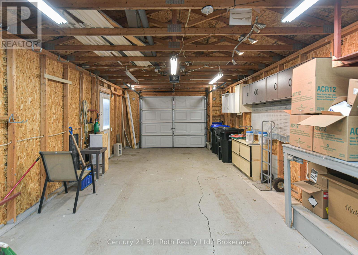
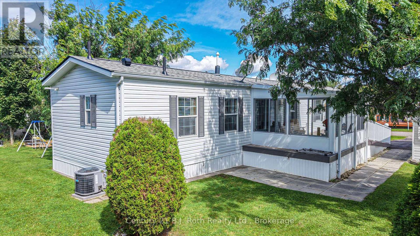
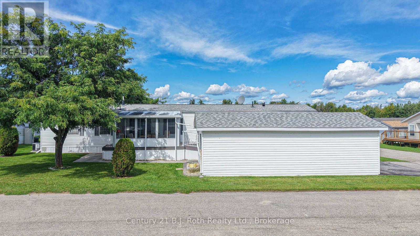
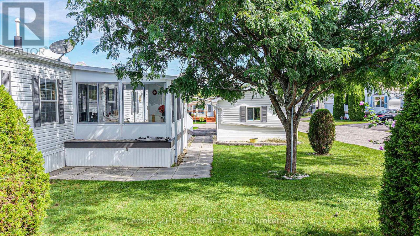
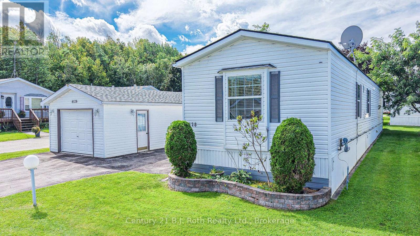
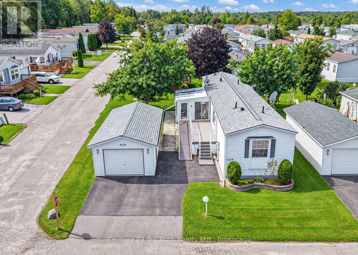
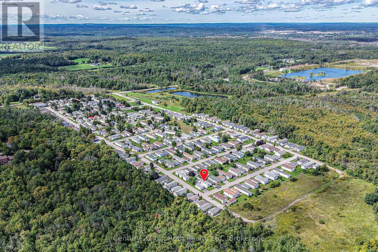
Welcome to 4128 Haines Street... recently remodeled and updated 1,117 sq. ft. Modular home, offering comfortable thoughtful details throughout. This inviting 2-bedroom, 2-bathroom home features a Spacious Living room complete with Gas Fireplace, a Custom-Designed Kitchen with an abundance of built-in Cabinetry and a lovely 3-season Sunroom perfect for enjoying your morning coffee. The Primary Bedroom includes a Walk-in Closet and a convenient 3-piece Ensuite Bathroom with a walk-in shower, while the second bedroom offers added versatility with a Murphy bed. Step outside to enjoy the Composite Deck, with both a ramp and stairs for easy access and convenience. Gas hook up on Deck for your BBQ. The detached, extended-length garage provides plenty of room for your vehicle along with additional storage space. Located in Silver Creek Estates on the outskirts of Orillia.... Welcome Home! (id:50976)
Property Details
|
MLS® Number
|
S13800968 |
|
Property Type
|
Single Family |
|
Community Name
|
Rural Severn |
|
Equipment Type
|
None |
|
Features
|
Wooded Area, Level |
|
Parking Space Total
|
3 |
|
Rental Equipment Type
|
None |
|
Structure
|
Deck |
Building
|
Bathroom Total
|
2 |
|
Bedrooms Above Ground
|
2 |
|
Bedrooms Total
|
2 |
|
Amenities
|
Fireplace(s) |
|
Appliances
|
Garage Door Opener Remote(s), Water Heater - Tankless, Dishwasher, Dryer, Stove, Water Heater, Washer, Refrigerator |
|
Architectural Style
|
Bungalow |
|
Basement Type
|
None |
|
Cooling Type
|
Central Air Conditioning |
|
Exterior Finish
|
Vinyl Siding |
|
Fireplace Present
|
Yes |
|
Fireplace Total
|
1 |
|
Heating Fuel
|
Natural Gas |
|
Heating Type
|
Forced Air |
|
Stories Total
|
1 |
|
Size Interior
|
1,100 - 1,500 Ft2 |
|
Type
|
Mobile Home |
|
Utility Water
|
Municipal Water |
Parking
Land
|
Acreage
|
No |
|
Landscape Features
|
Landscaped |
|
Sewer
|
Sanitary Sewer |
|
Size Irregular
|
N/a Leased Land |
|
Size Total Text
|
N/a Leased Land |
|
Zoning Description
|
Mobile Home Park |
Rooms
| Level |
Type |
Length |
Width |
Dimensions |
|
Main Level |
Living Room |
5.41 m |
4.42 m |
5.41 m x 4.42 m |
|
Main Level |
Kitchen |
6.5 m |
4.42 m |
6.5 m x 4.42 m |
|
Main Level |
Primary Bedroom |
4.42 m |
3.53 m |
4.42 m x 3.53 m |
|
Main Level |
Bathroom |
3.63 m |
1.55 m |
3.63 m x 1.55 m |
|
Main Level |
Bedroom 2 |
4.42 m |
3 m |
4.42 m x 3 m |
|
Main Level |
Bathroom |
2.29 m |
1.5 m |
2.29 m x 1.5 m |
|
Main Level |
Laundry Room |
1.58 m |
0.91 m |
1.58 m x 0.91 m |
|
Main Level |
Sunroom |
4.45 m |
3.45 m |
4.45 m x 3.45 m |
https://www.realtor.ca/real-estate/30297494/4128-haines-street-severn-rural-severn