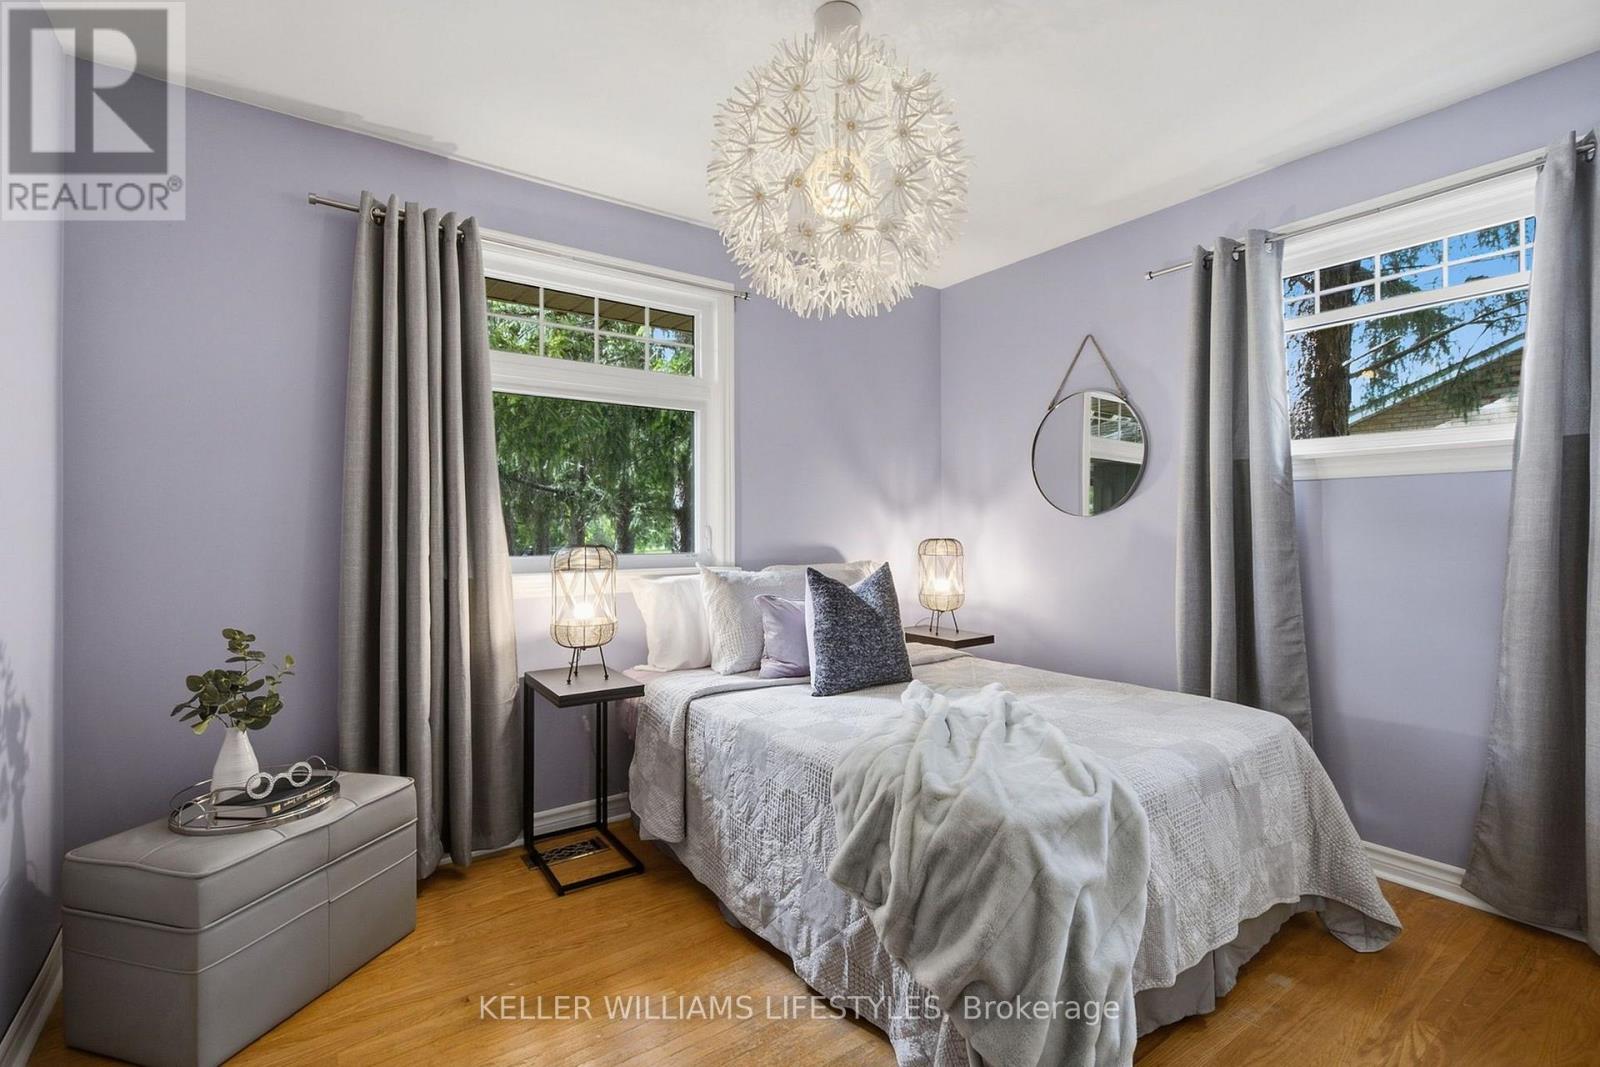
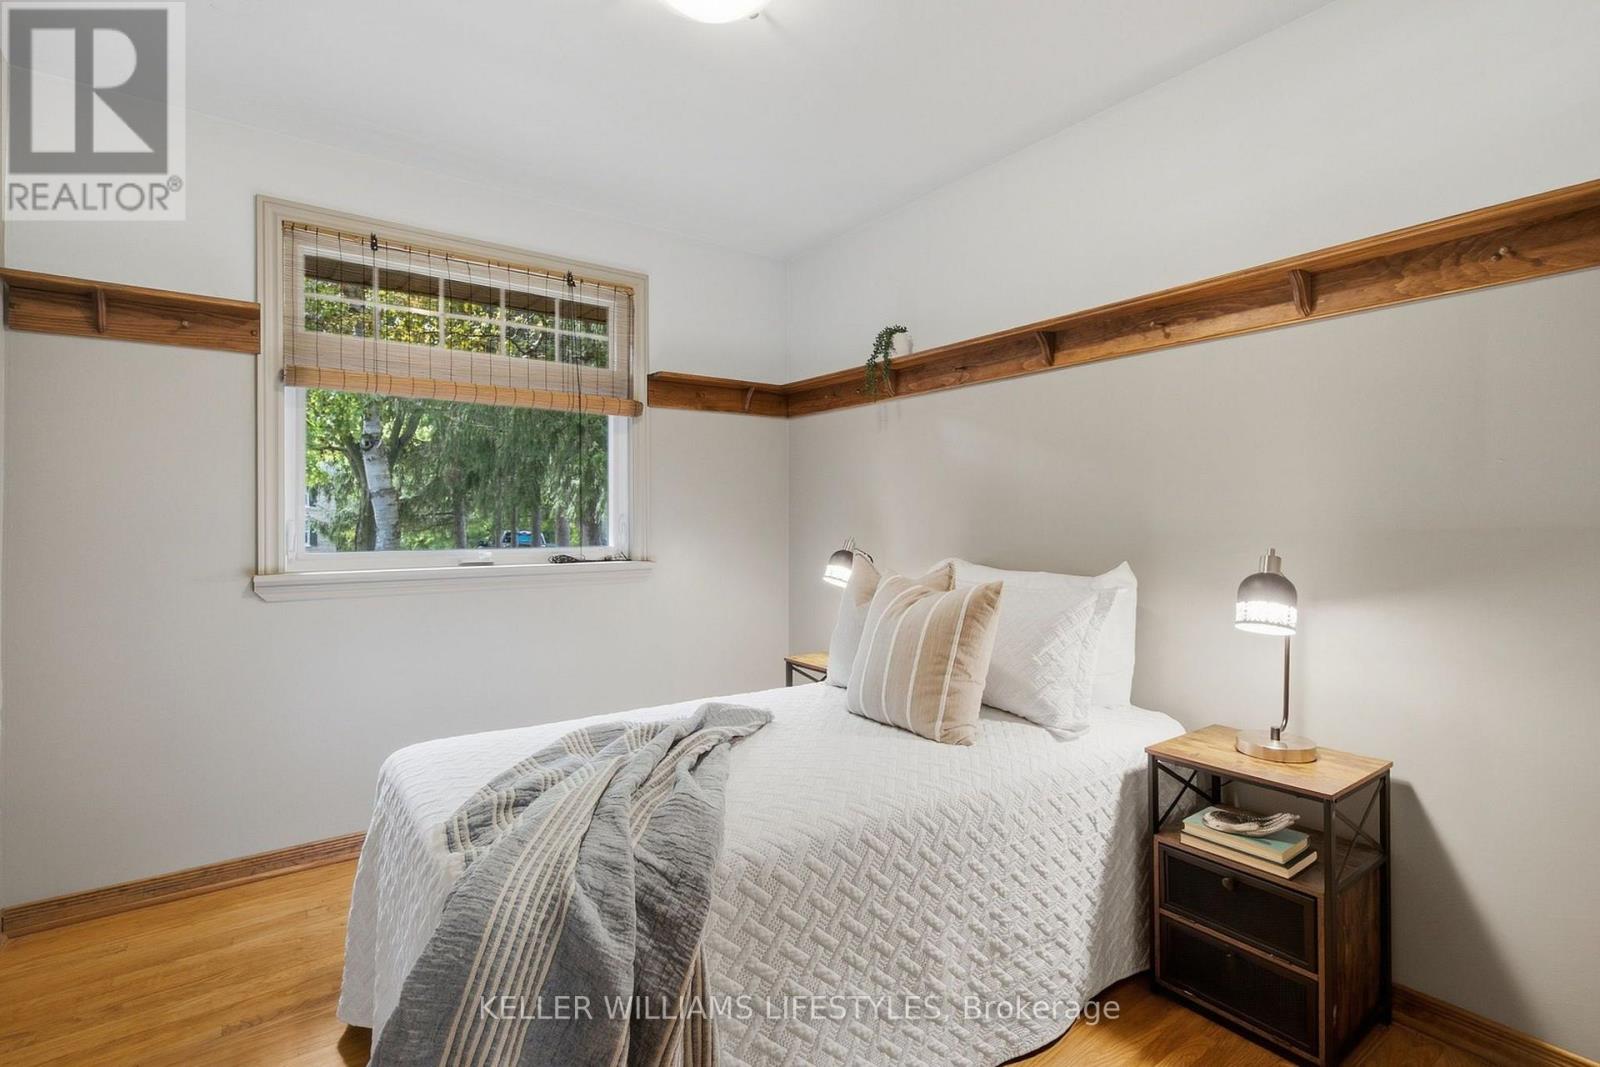
4 Bedroom
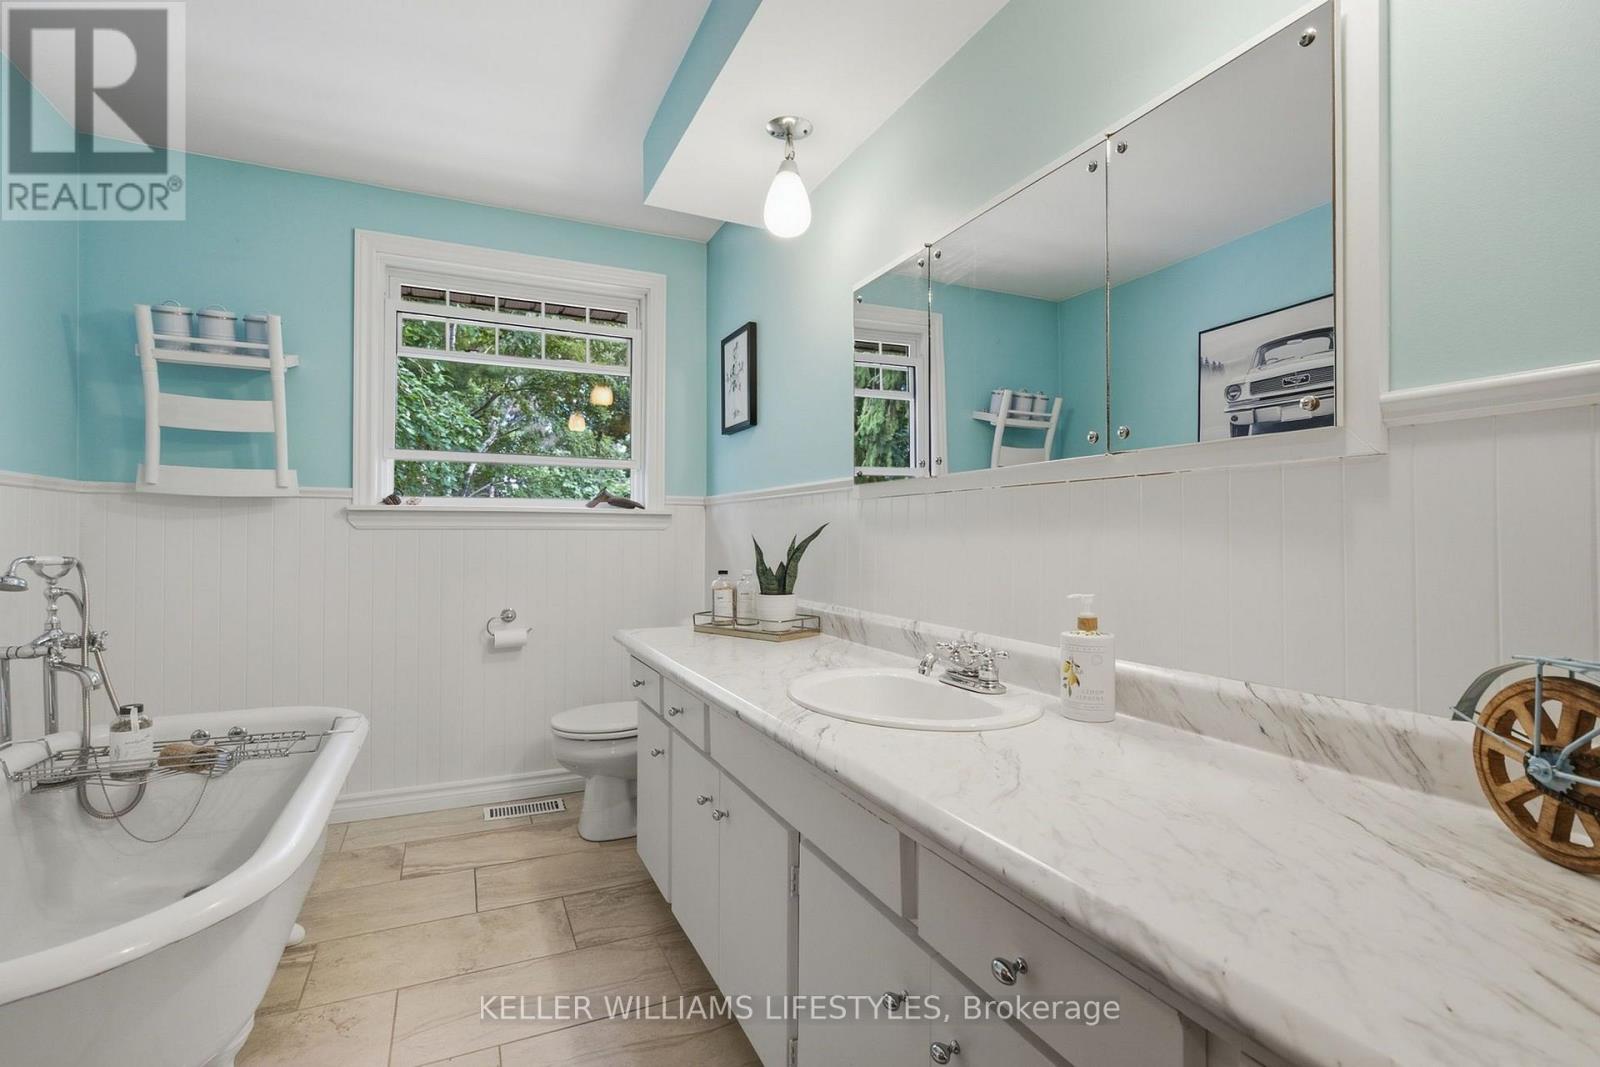
2 Bathroom
2,000 - 2,500 ft2
Bungalow
Fireplace
Central Air Conditioning
Forced Air
Landscaped
$829,900
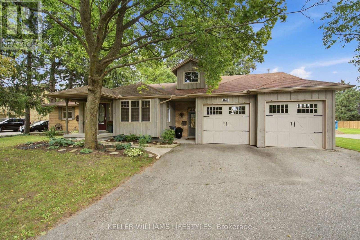
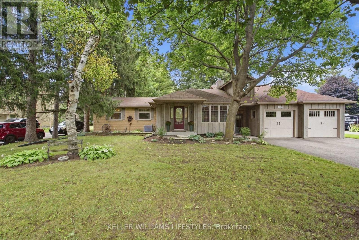
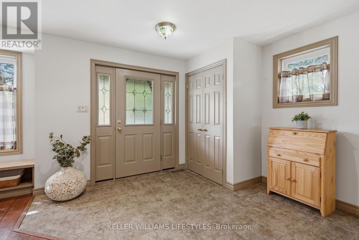
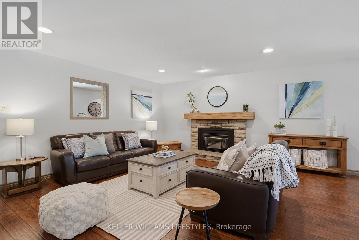
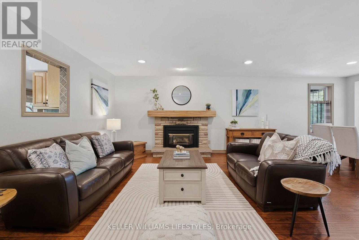
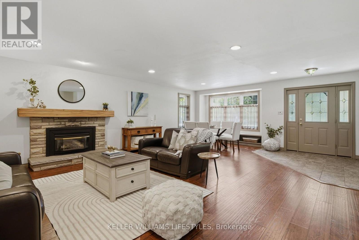
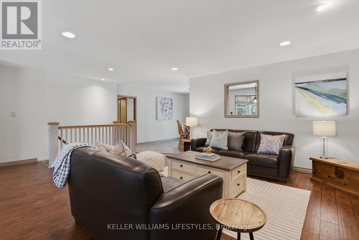
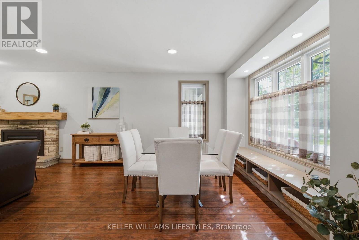
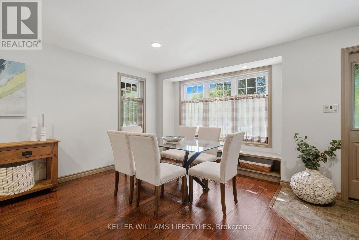
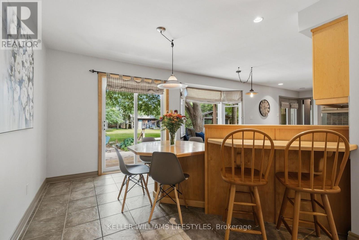
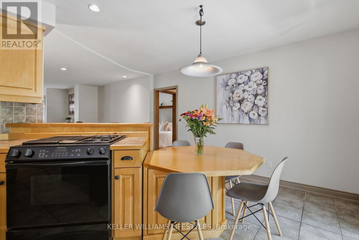
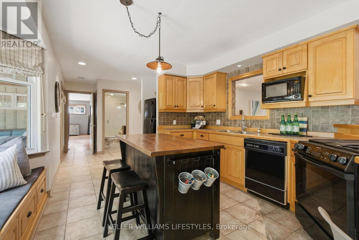
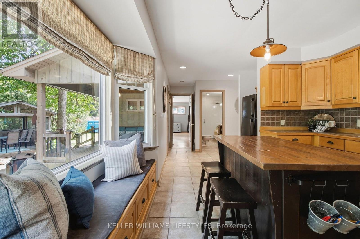
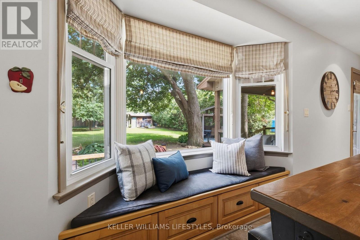
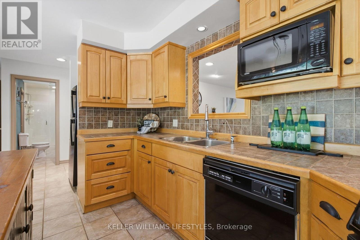
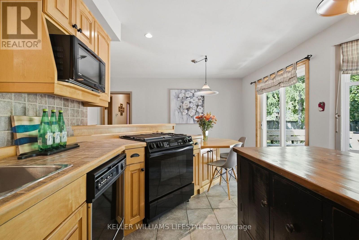
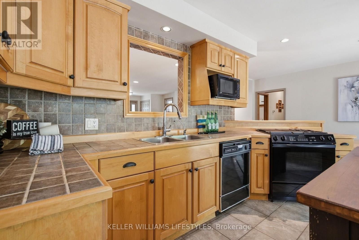
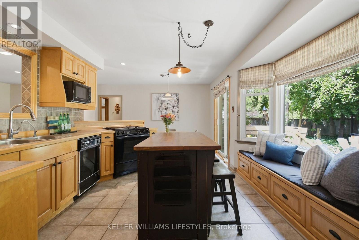
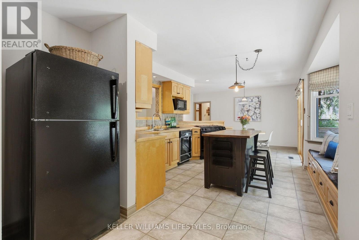
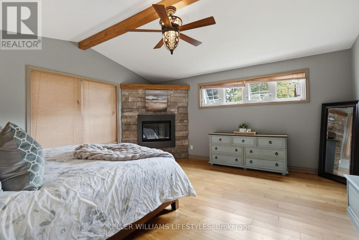
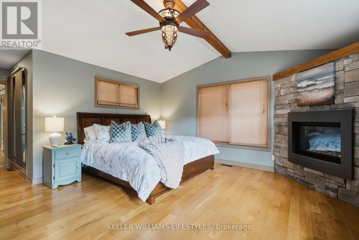
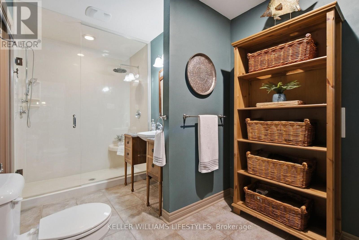
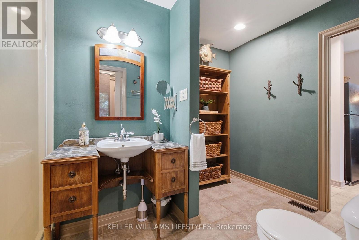
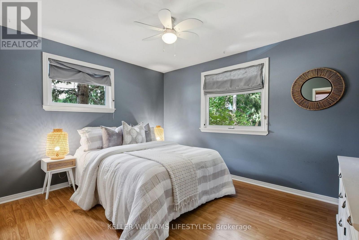
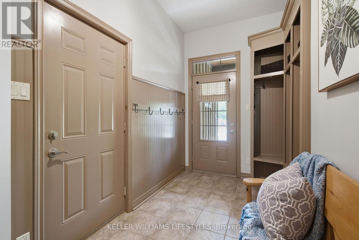
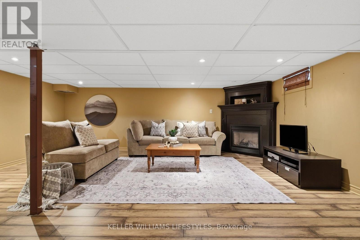
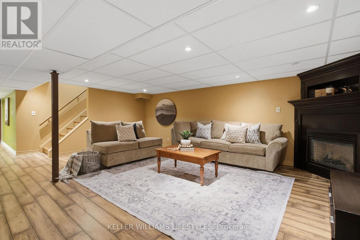
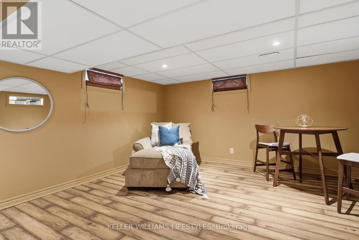
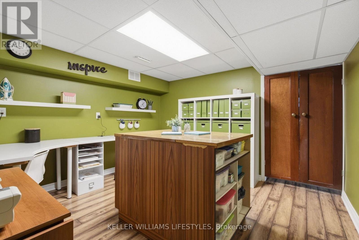
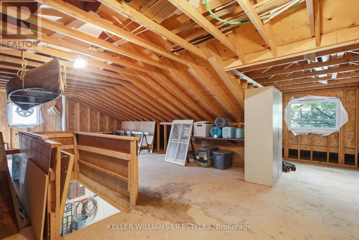
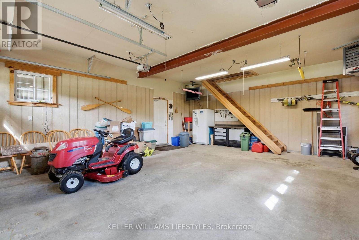
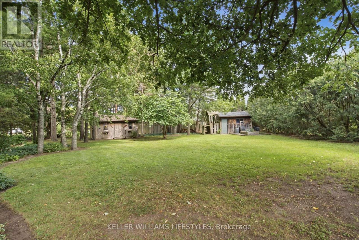
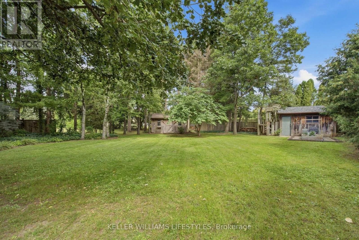
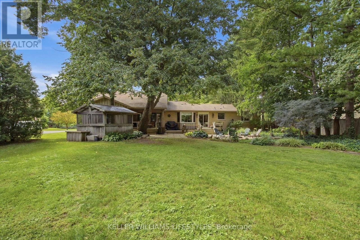
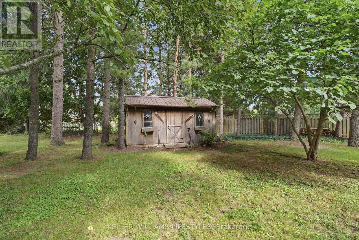
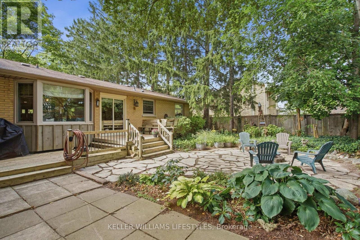
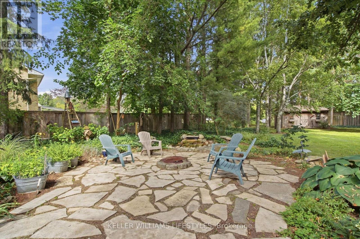
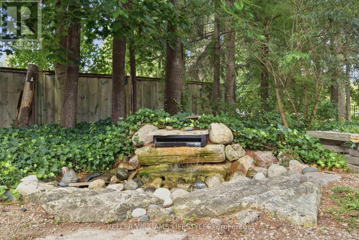
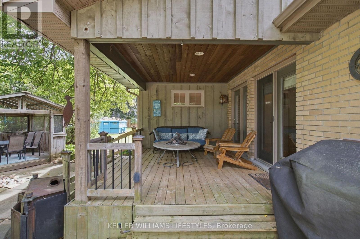
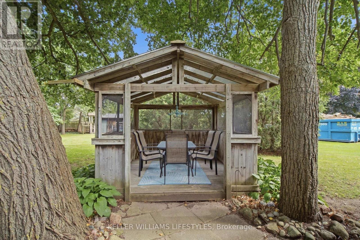
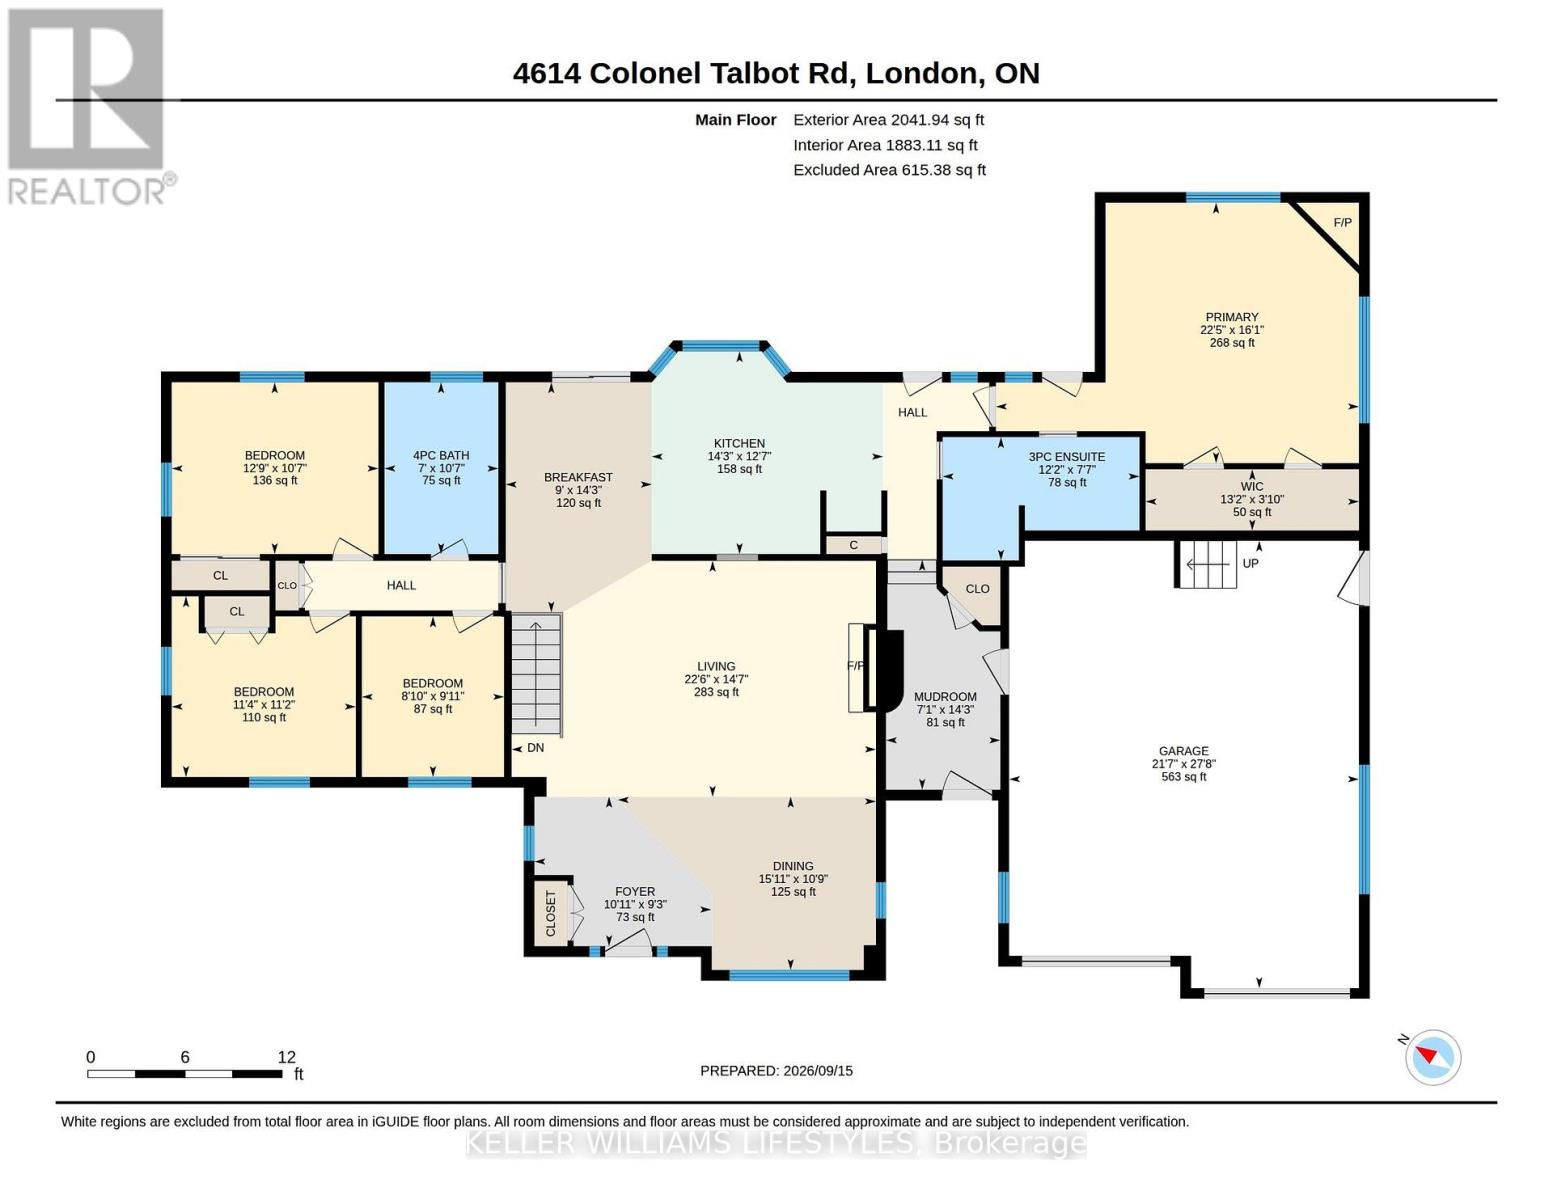
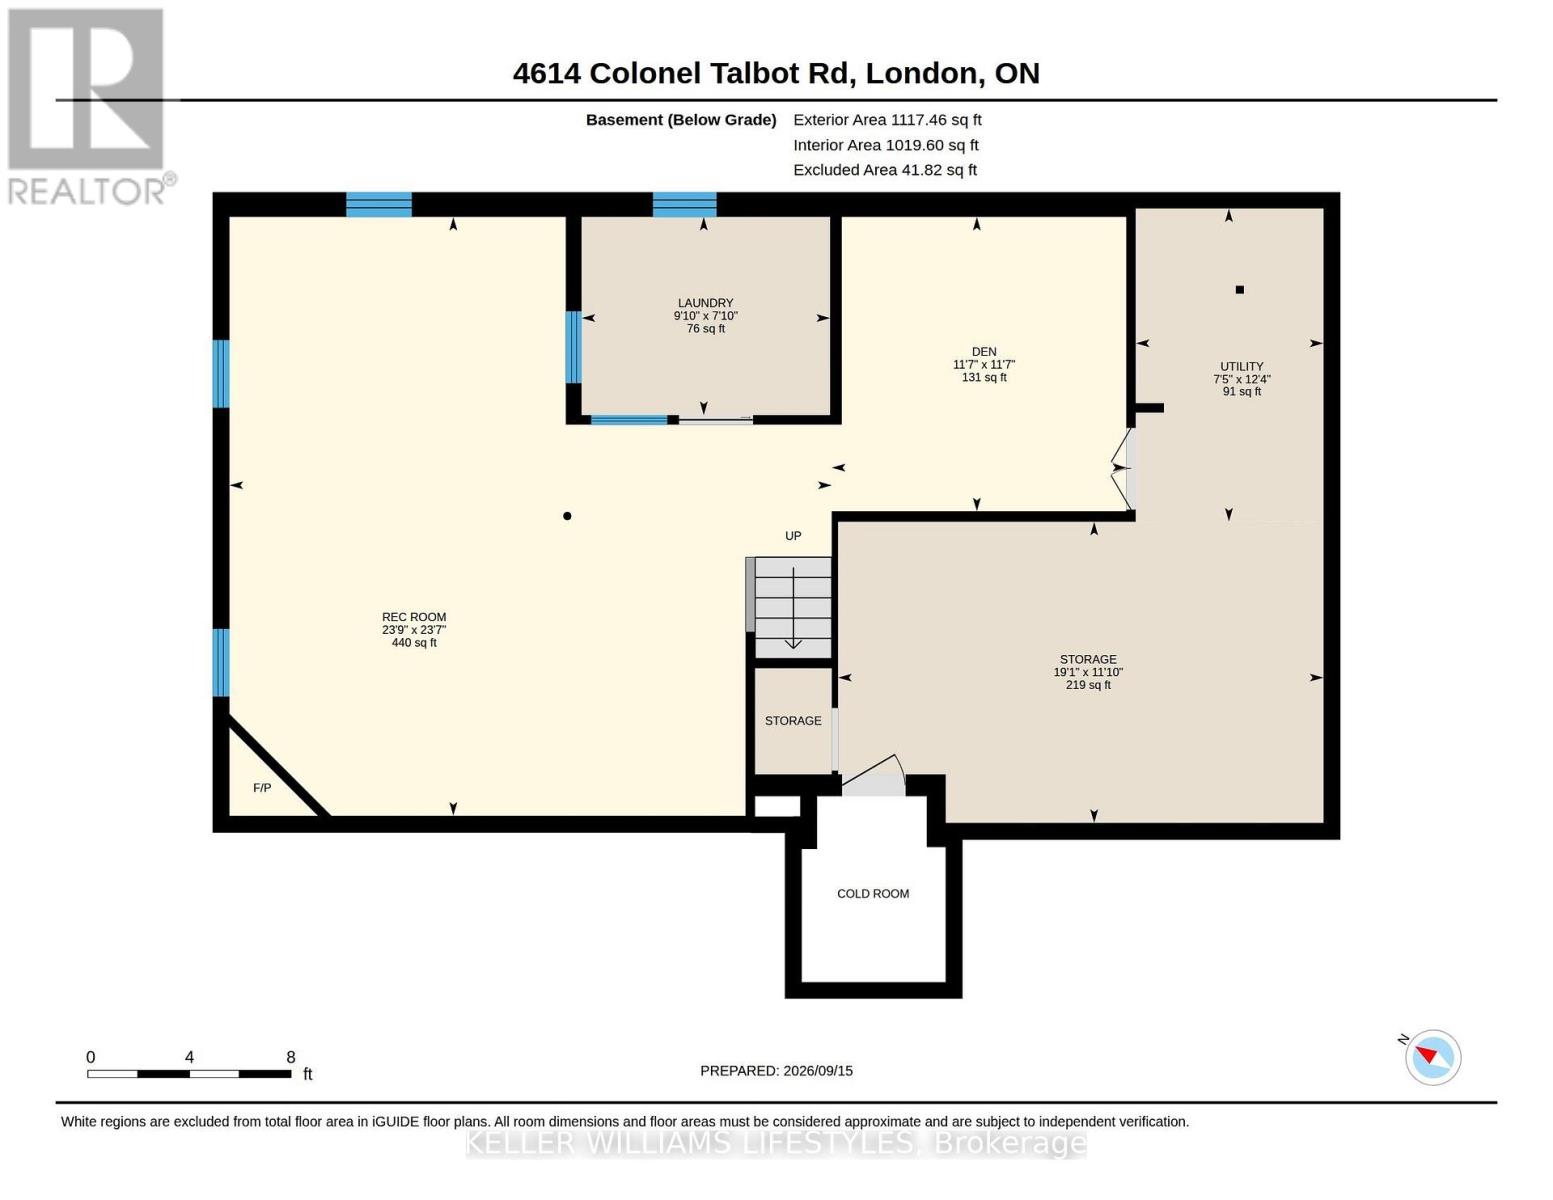
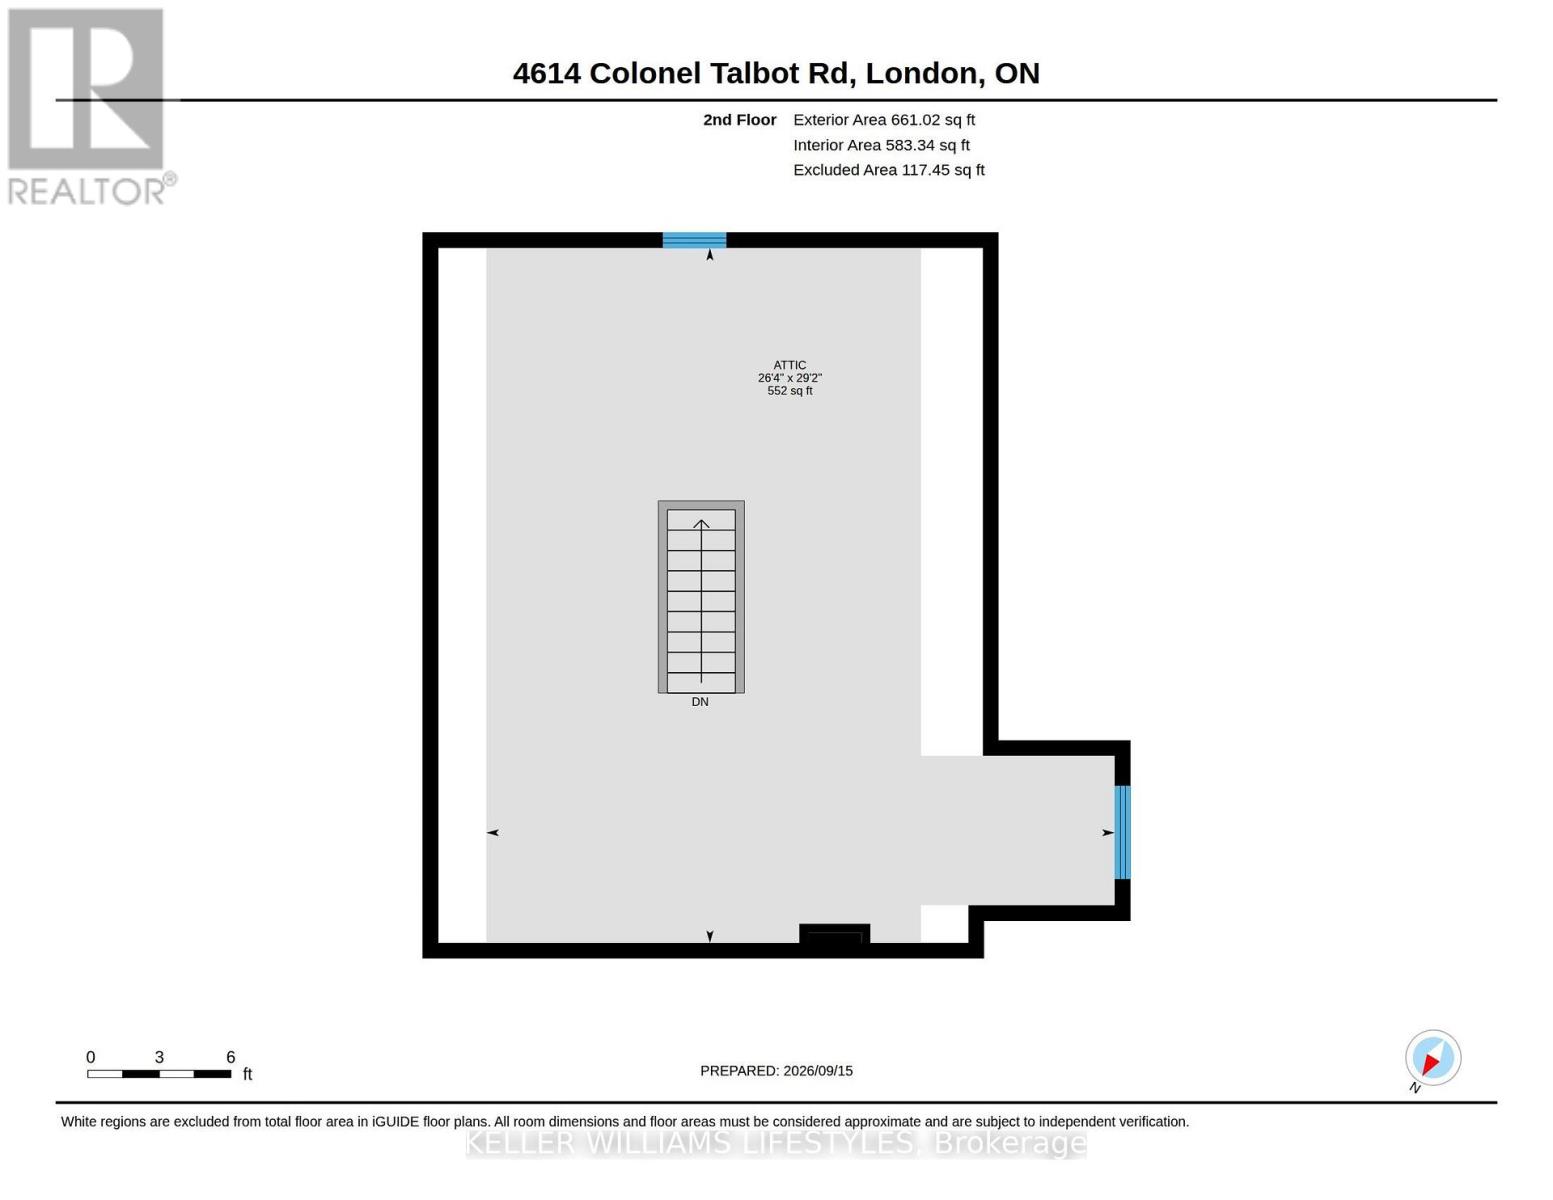
Welcome to this spacious 4-bedroom bungalow offering exceptional living space, thoughtful features, and a backyard retreat you'll love. The bright and spacious main living area features a gas fireplace, while the eat-in kitchen boasts a centre island and a wall of windows overlooking the beautifully landscaped backyard. The generous primary bedroom offers a cozy gas fireplace, creating a warm and inviting retreat, while three additional bedrooms and two full bathrooms provide plenty of space for family and guests. The lower level extends your living space with a comfortable family room featuring a fireplace, along with a wonderful crafting area ideal for creative pursuits, hobbies, or additional workspace. Step outside to discover a fabulous backyard designed for relaxation and entertaining, complete with a covered porch, patio, gazebo, and a picturesque pond with waterfall. Two excellent storage sheds provide added convenience. The double garage offers impressive versatility for hobbyists or those needing a dedicated workshop, featuring a separate 125-amp hydro panel, gas heater, and staircase leading to a loft above. Ideally located just minutes from Greenhills Golf & Country Club, the 401 and 402 highways, and the Westmount shopping district, this wonderful home combines space, comfort, and convenience in a desirable setting. (id:50976)
Open House
This property has open houses!
Starts at:
2:00 pm
Ends at:
4:00 pm
Property Details
|
MLS® Number
|
X13800960 |
|
Property Type
|
Single Family |
|
Community Name
|
South V |
|
Amenities Near By
|
Golf Nearby |
|
Features
|
Gazebo |
|
Parking Space Total
|
8 |
|
Structure
|
Deck, Patio(s), Porch, Shed |
Building
|
Bathroom Total
|
2 |
|
Bedrooms Above Ground
|
4 |
|
Bedrooms Total
|
4 |
|
Amenities
|
Fireplace(s) |
|
Appliances
|
Garage Door Opener Remote(s), Dishwasher, Dryer, Stove, Washer, Refrigerator |
|
Architectural Style
|
Bungalow |
|
Basement Development
|
Partially Finished |
|
Basement Type
|
Full (partially Finished) |
|
Construction Style Attachment
|
Detached |
|
Cooling Type
|
Central Air Conditioning |
|
Exterior Finish
|
Wood, Brick |
|
Fireplace Present
|
Yes |
|
Fireplace Total
|
3 |
|
Foundation Type
|
Concrete |
|
Heating Fuel
|
Natural Gas |
|
Heating Type
|
Forced Air |
|
Stories Total
|
1 |
|
Size Interior
|
2,000 - 2,500 Ft2 |
|
Type
|
House |
|
Utility Water
|
Municipal Water |
Parking
Land
|
Acreage
|
No |
|
Land Amenities
|
Golf Nearby |
|
Landscape Features
|
Landscaped |
|
Sewer
|
Septic System |
|
Size Depth
|
250 Ft |
|
Size Frontage
|
86 Ft |
|
Size Irregular
|
86 X 250 Ft |
|
Size Total Text
|
86 X 250 Ft |
|
Surface Water
|
Pond Or Stream |
Rooms
| Level |
Type |
Length |
Width |
Dimensions |
|
Lower Level |
Den |
3.54 m |
3.54 m |
3.54 m x 3.54 m |
|
Lower Level |
Laundry Room |
2.99 m |
2.38 m |
2.99 m x 2.38 m |
|
Lower Level |
Family Room |
7.23 m |
7.19 m |
7.23 m x 7.19 m |
|
Main Level |
Living Room |
6.86 m |
4.45 m |
6.86 m x 4.45 m |
|
Main Level |
Dining Room |
4.86 m |
3.26 m |
4.86 m x 3.26 m |
|
Main Level |
Kitchen |
4.36 m |
3.82 m |
4.36 m x 3.82 m |
|
Main Level |
Eating Area |
4.34 m |
2.75 m |
4.34 m x 2.75 m |
|
Main Level |
Primary Bedroom |
6.84 m |
4.91 m |
6.84 m x 4.91 m |
|
Main Level |
Bedroom 2 |
3.89 m |
3.24 m |
3.89 m x 3.24 m |
|
Main Level |
Bedroom 3 |
3.47 m |
3.4 m |
3.47 m x 3.4 m |
|
Main Level |
Bedroom 4 |
3.02 m |
2.68 m |
3.02 m x 2.68 m |
|
Main Level |
Mud Room |
4.33 m |
2.15 m |
4.33 m x 2.15 m |
https://www.realtor.ca/real-estate/30297456/4614-colonel-talbot-road-london-south-south-v-south-v