2 Bedroom
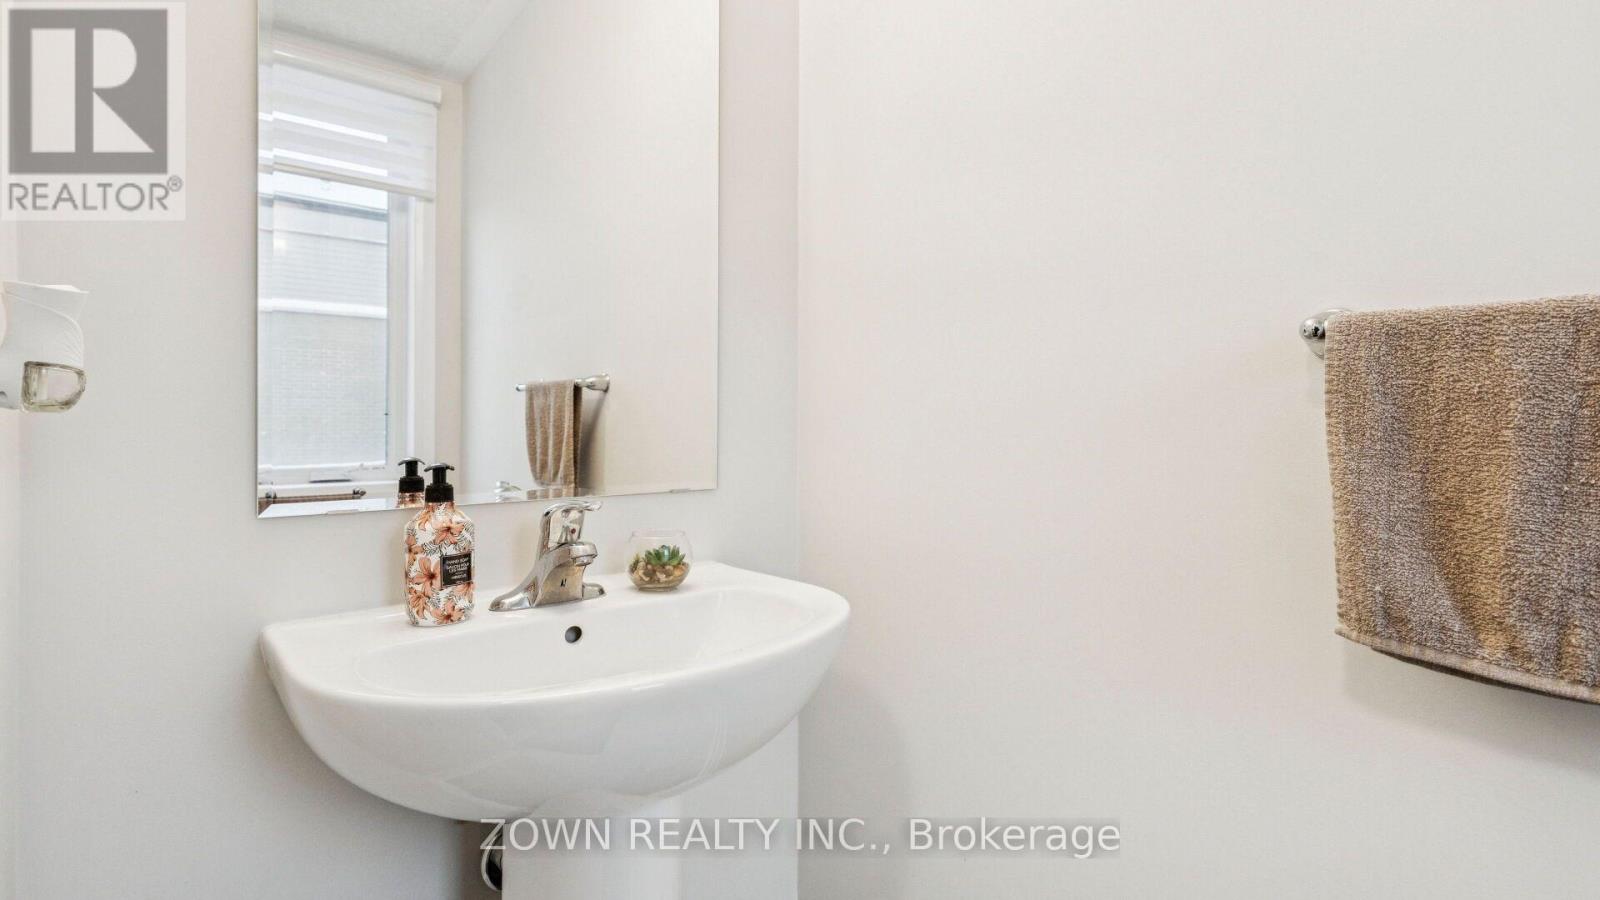
3 Bathroom
1,000 - 1,199 ft2
Central Air Conditioning
Forced Air
$499,000Maintenance, Insurance, Parking
$277.17 Monthly
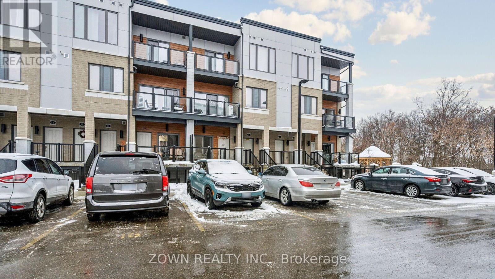
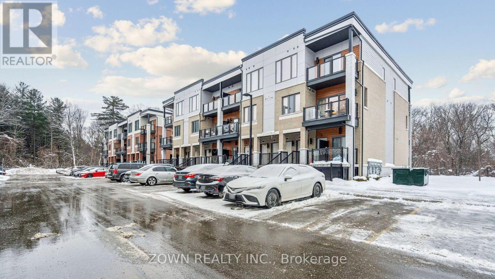
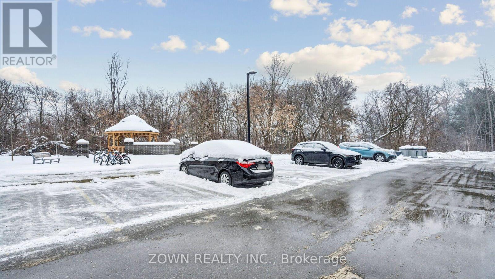
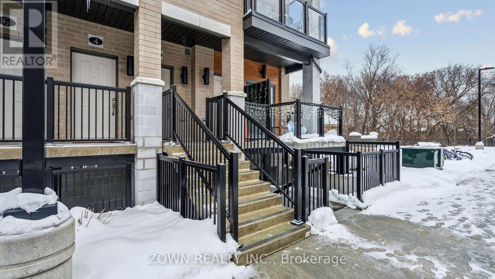
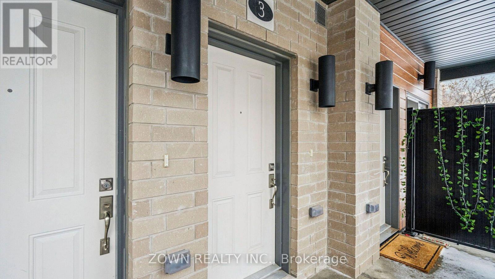
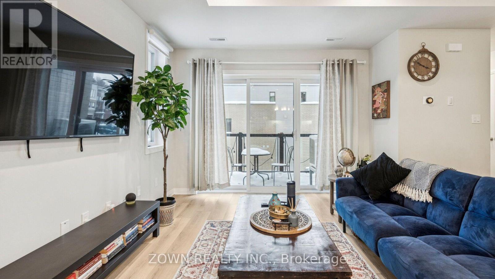
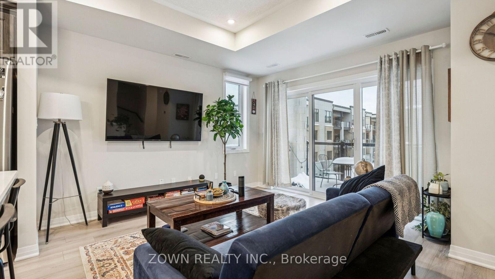
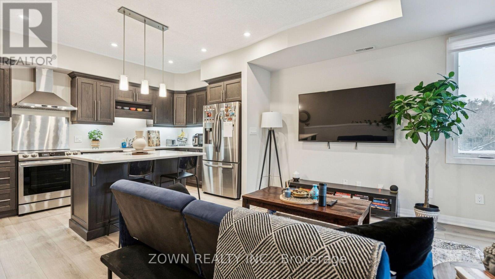
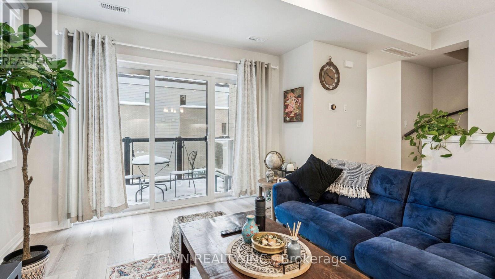
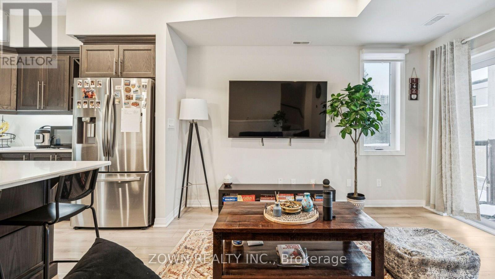
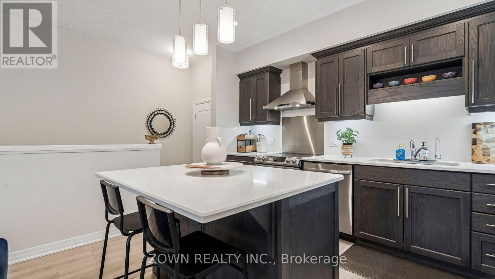
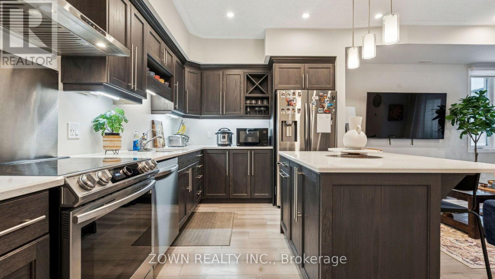
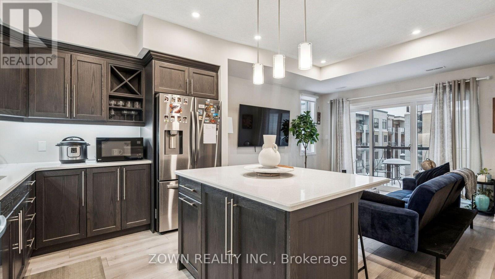
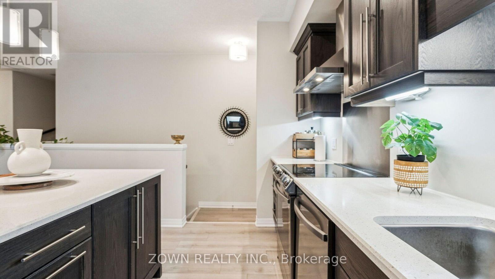
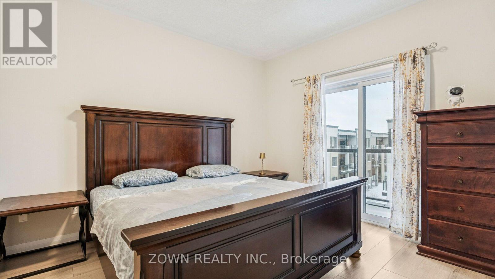
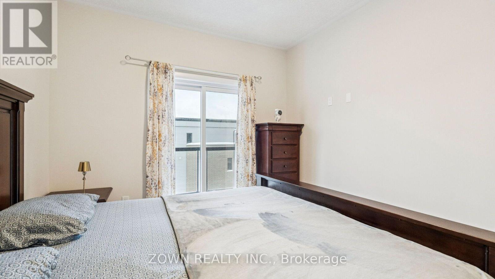
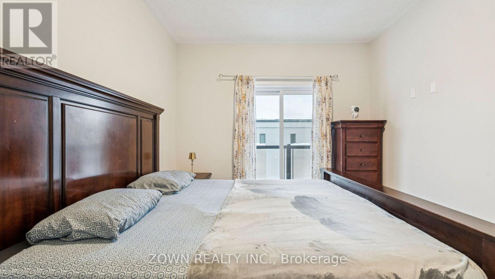
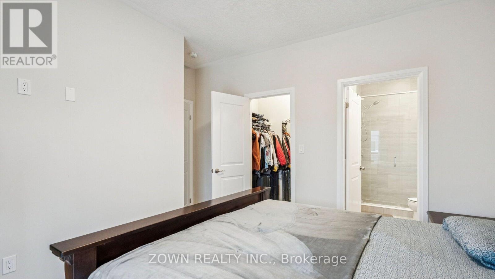
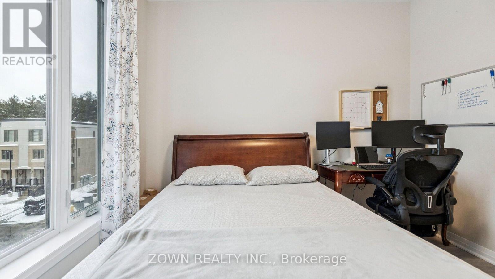
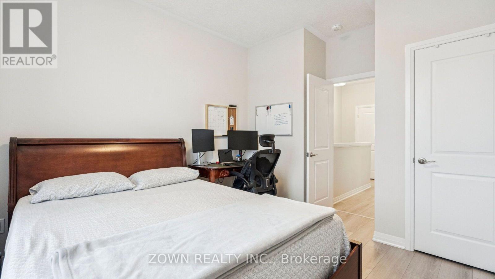
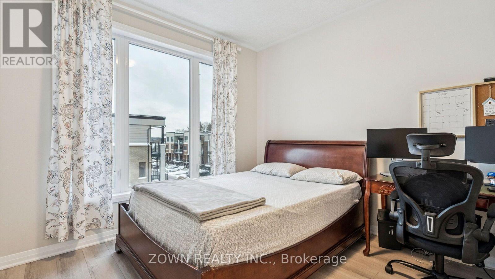
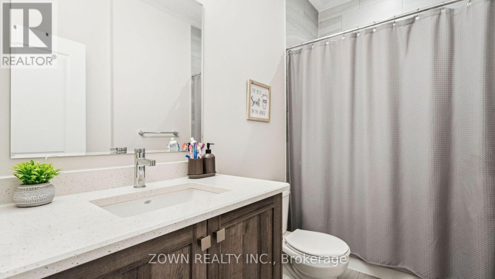
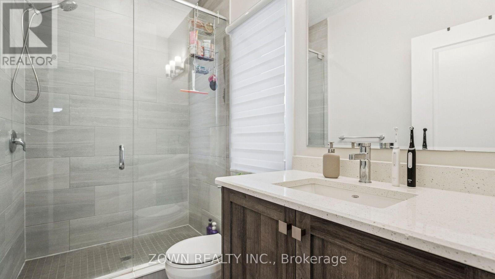
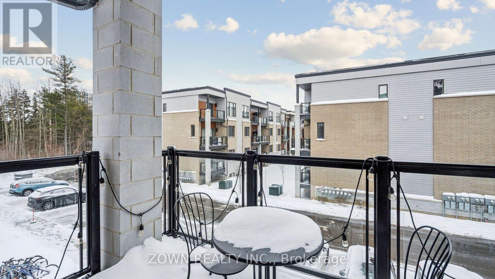
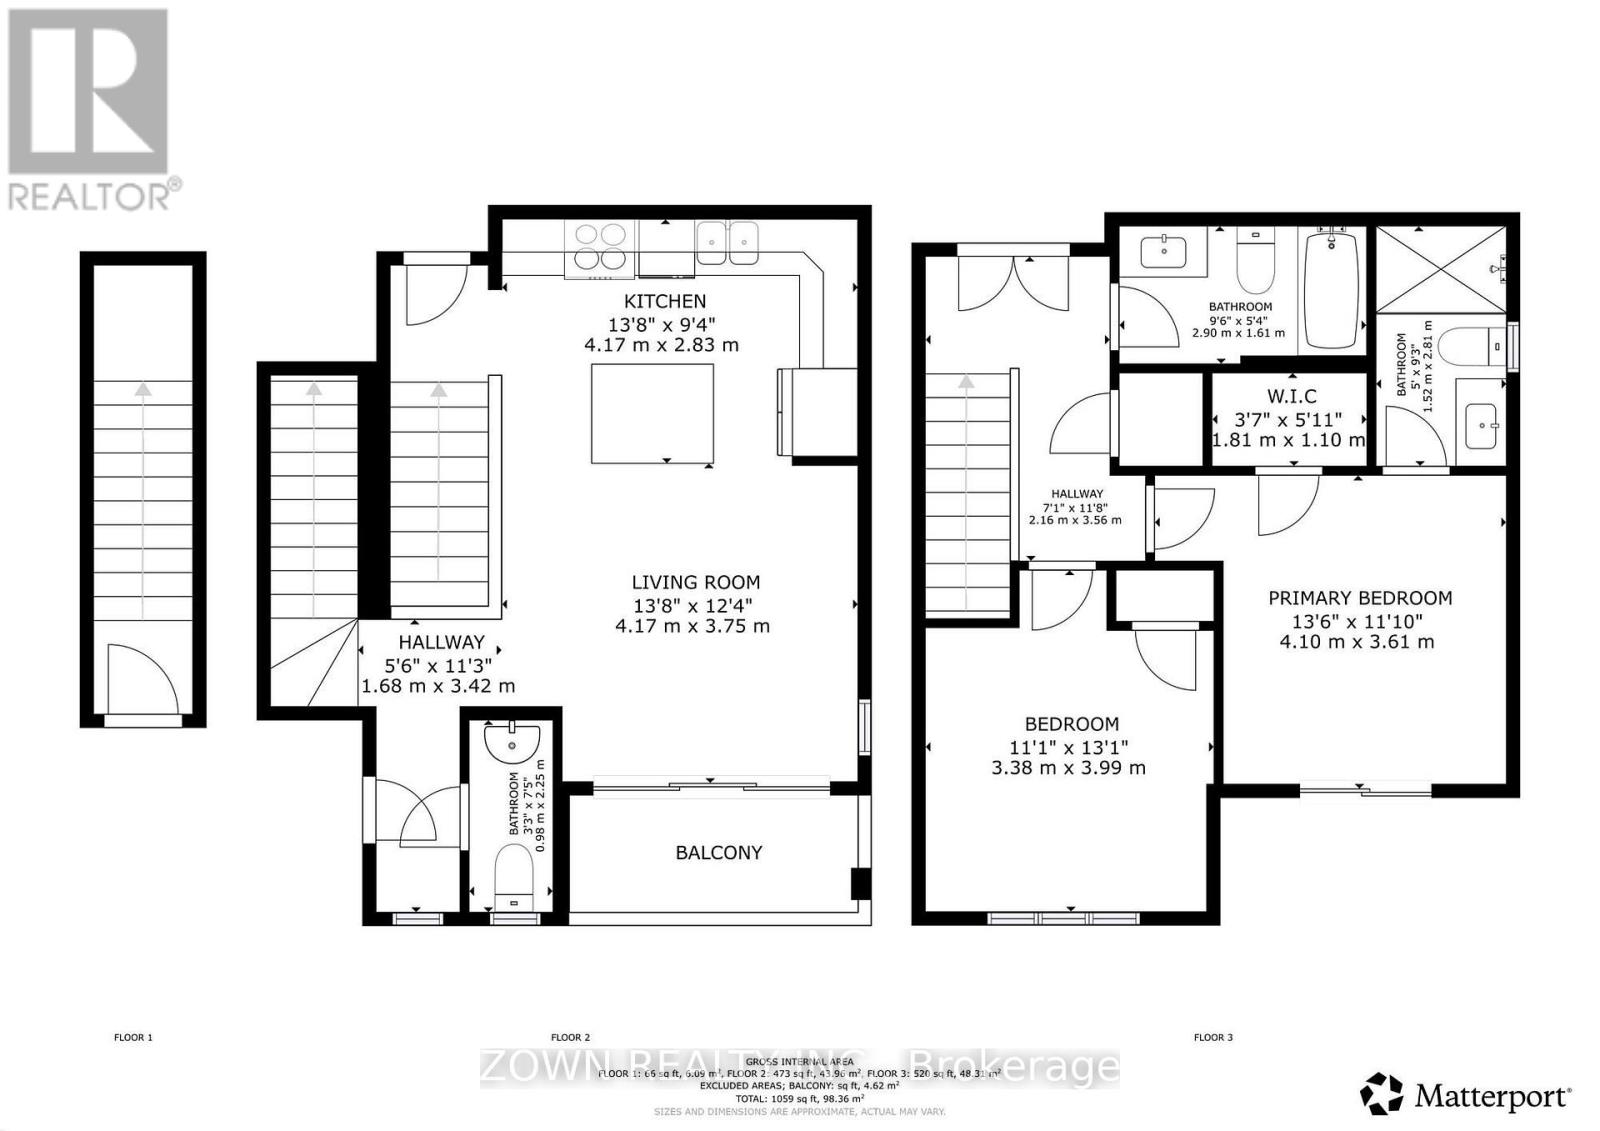
WOW Factor End Unit Townhome in Cambridge! Better than new, this stunning 2-bedroom, 2.5-bathroom premium end-unit townhouse showcases exceptional upgrades and modern finishes throughout. The bright open-concept main floor features 9-ft ceilings and a designer kitchen complete with rich soft-close cabinetry, quartz countertops, stainless steel appliances, a Broan chimney range hood, under-cabinet lighting, pendant lighting, a wine rack, and an oversized island perfect for entertaining. Upstairs, the spacious primary suite offers a walk-in closet and a luxurious ensuite with a glass shower, complemented by a second generous bedroom and a full 4-piece bathroom. Additional upgrades include premium flooring, tiling, plumbing, and electrical fixtures throughout. Backing onto greenspace and located beside a parkette, this home offers both privacy and scenic surroundings. Low condo fees include high-speed internet. Ideally situated near Cambridge Centre, the Grand River, Galt Country Club, schools, parks, shopping, public transit, and with quick access to Highway 401. Perfect for first-time buyers, young families, or investors looking for a move-in-ready home in a highly desirable community. A must-see! (id:50976)
Property Details
|
MLS® Number
|
X13800888 |
|
Property Type
|
Single Family |
|
Community Features
|
Pets Not Allowed |
|
Equipment Type
|
Water Heater, Water Softener |
|
Features
|
In Suite Laundry |
|
Parking Space Total
|
1 |
|
Rental Equipment Type
|
Water Heater, Water Softener |
Building
|
Bathroom Total
|
3 |
|
Bedrooms Above Ground
|
2 |
|
Bedrooms Total
|
2 |
|
Basement Type
|
None |
|
Cooling Type
|
Central Air Conditioning |
|
Exterior Finish
|
Brick, Concrete |
|
Half Bath Total
|
1 |
|
Heating Fuel
|
Natural Gas |
|
Heating Type
|
Forced Air |
|
Size Interior
|
1,000 - 1,199 Ft2 |
|
Type
|
Row / Townhouse |
Parking
Land
|
Acreage
|
No |
|
Zoning Description
|
Os1 / Rm3 |
Rooms
| Level |
Type |
Length |
Width |
Dimensions |
|
Main Level |
Bathroom |
0.98 m |
2.25 m |
0.98 m x 2.25 m |
|
Main Level |
Living Room |
4.17 m |
3.75 m |
4.17 m x 3.75 m |
|
Main Level |
Kitchen |
4.17 m |
2.83 m |
4.17 m x 2.83 m |
|
Main Level |
Primary Bedroom |
2.9 m |
1.61 m |
2.9 m x 1.61 m |
|
Upper Level |
Primary Bedroom |
4.1 m |
3.61 m |
4.1 m x 3.61 m |
|
Upper Level |
Bathroom |
3.38 m |
3.99 m |
3.38 m x 3.99 m |
|
Upper Level |
Bathroom |
1.52 m |
2.81 m |
1.52 m x 2.81 m |
|
Upper Level |
Bathroom |
3.73 m |
2.95 m |
3.73 m x 2.95 m |
|
Upper Level |
Utility Room |
1.81 m |
1.1 m |
1.81 m x 1.1 m |
https://www.realtor.ca/real-estate/30297417/a3-25-isherwood-avenue-cambridge