4 Bedroom
1 Bathroom
1,900 ft2
Other
Central Air Conditioning
Forced Air
$525,900
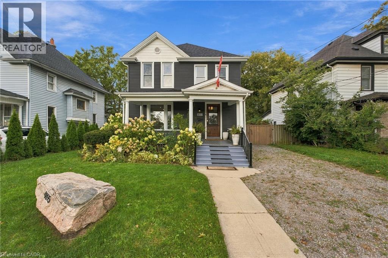
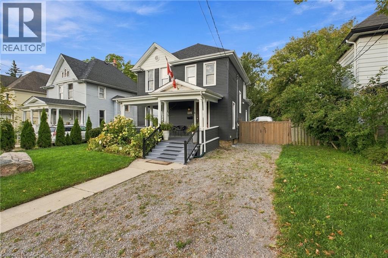
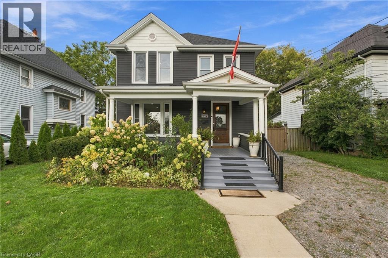
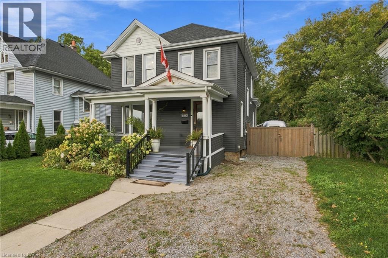
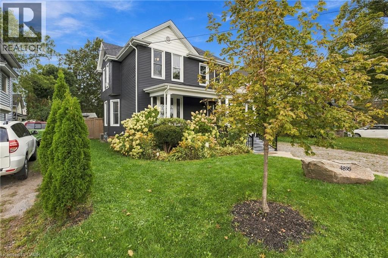
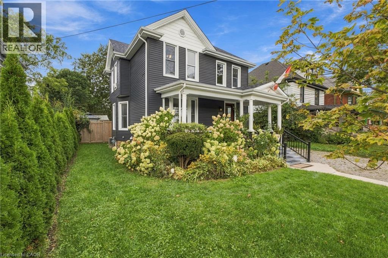
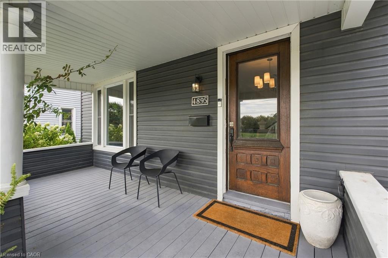
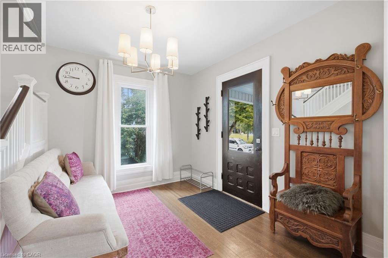
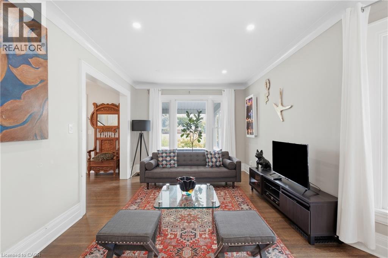
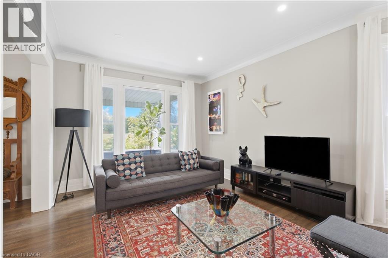
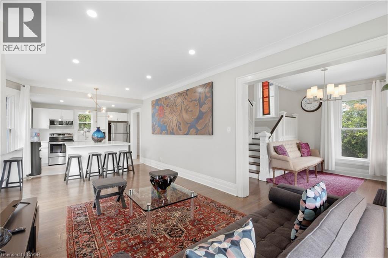
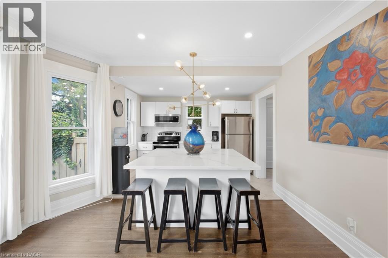
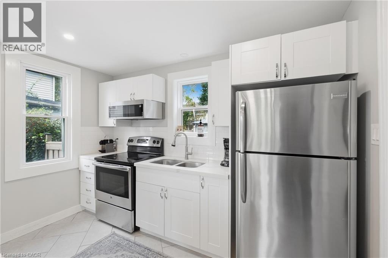
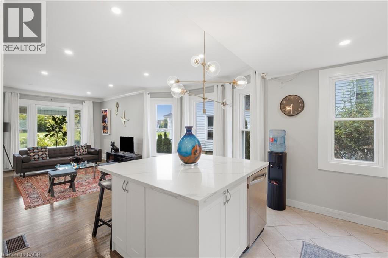
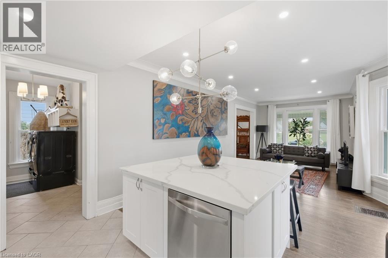
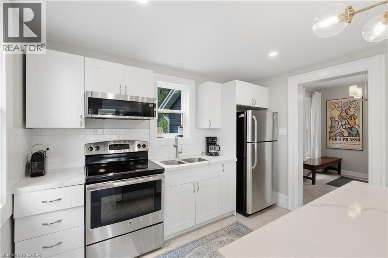
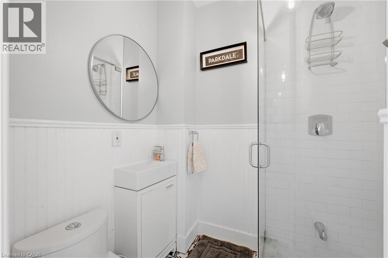
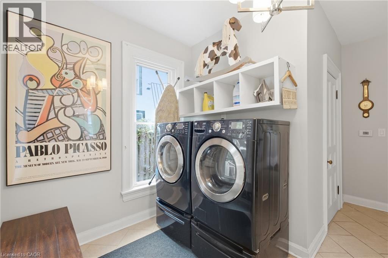
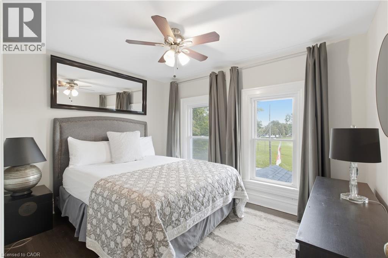
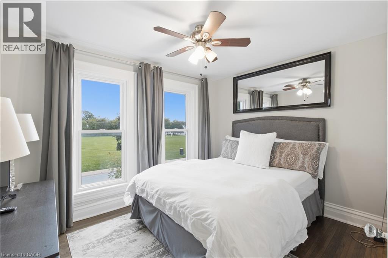
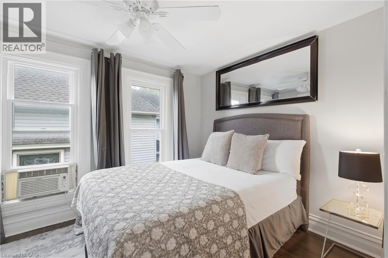
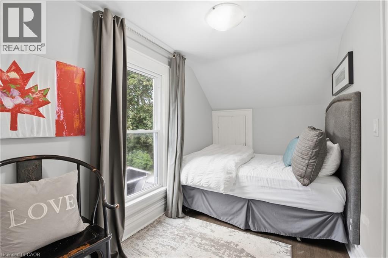
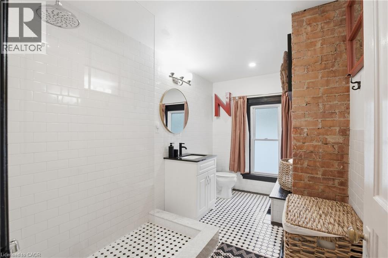
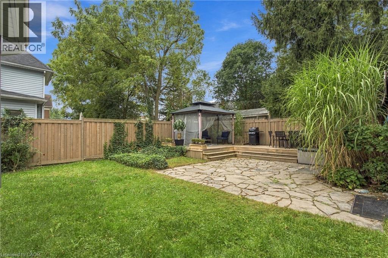
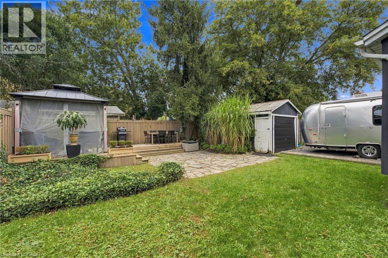
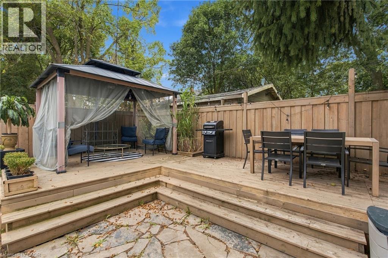
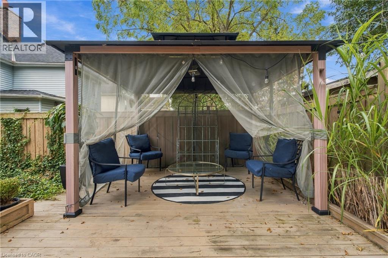
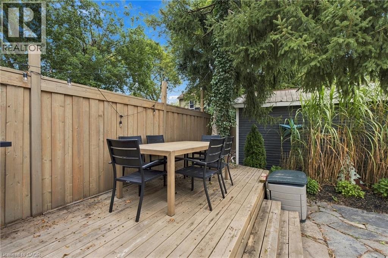
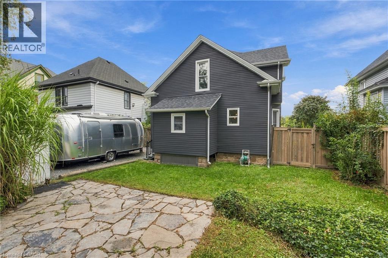
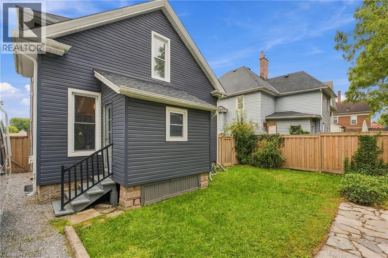
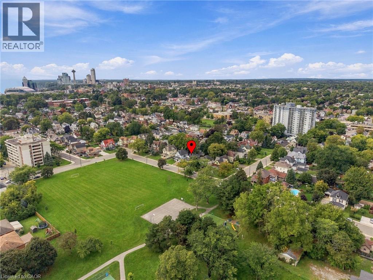
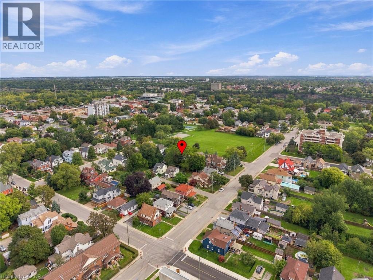
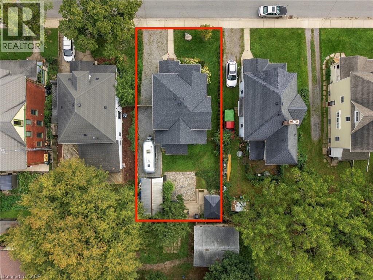
Outstanding value in Niagara Falls! This updated two-storey, four-bedroom, two-bathroom detached home sits directly across from a quiet park. Enjoy a charming front porch with park views and a private, fully fenced rear yard with an extended deck, gazebo, and outdoor dining space. The bright interior features high ceilings, main-floor laundry, and an open-concept kitchen with an oversized island. Includes four-car parking and quick access to the QEW, shopping, schools, and local attractions. Turnkey living perfect for relocators, families, or investors seeking long-term or executive rental potential. (id:50976)
Property Details
|
MLS® Number
|
40864275 |
|
Property Type
|
Single Family |
|
Amenities Near By
|
Park, Place Of Worship, Playground, Schools, Shopping |
|
Equipment Type
|
Water Heater |
|
Features
|
Paved Driveway, Country Residential |
|
Parking Space Total
|
4 |
|
Rental Equipment Type
|
Water Heater |
Building
|
Bathroom Total
|
1 |
|
Bedrooms Above Ground
|
4 |
|
Bedrooms Total
|
4 |
|
Appliances
|
Dishwasher, Dryer, Refrigerator, Stove, Washer, Window Coverings |
|
Architectural Style
|
Other |
|
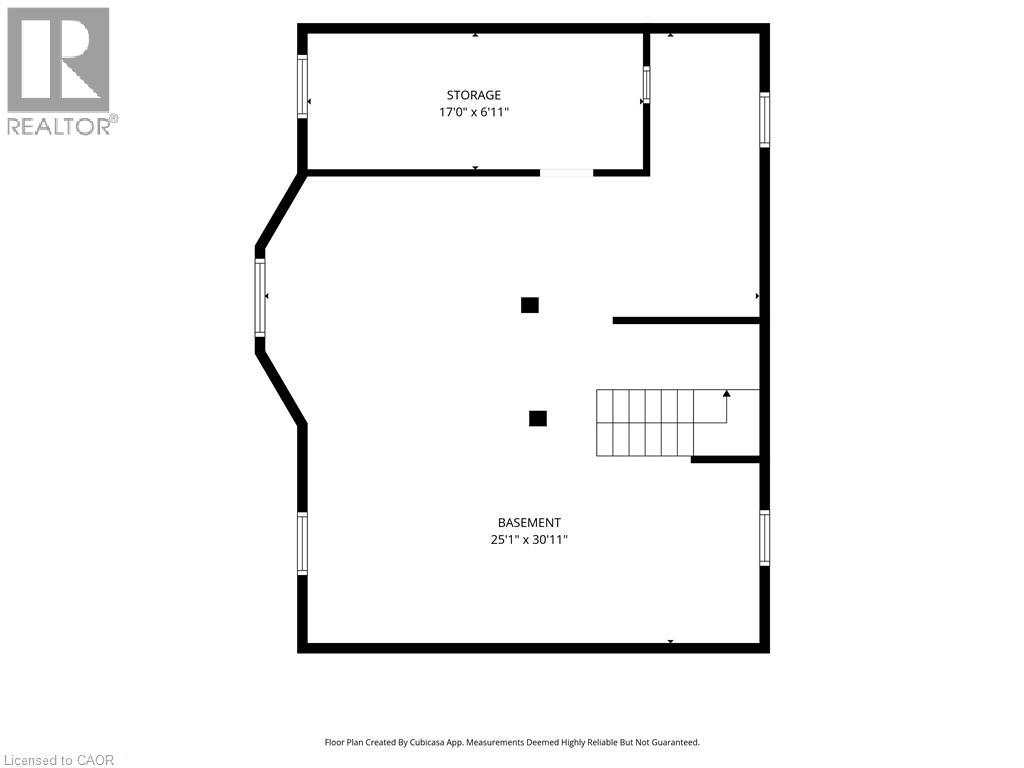
Basement Development
|
Unfinished |
|
Basement Type
|
Full (unfinished) |
|
Construction Style Attachment
|
Detached |
|
Cooling Type
|
Central Air Conditioning |
|
Exterior Finish
|
Vinyl Siding |
|
Foundation Type
|
Stone |
|
Heating Fuel
|
Natural Gas |
|
Heating Type
|
Forced Air |
|
Stories Total
|
2 |
|
Size Interior
|
1,900 Ft2 |
|
Type
|
House |
|
Utility Water
|
Municipal Water |
Parking
Land
|
Access Type
|
Highway Access |
|
Acreage
|
No |
|
Land Amenities
|
Park, Place Of Worship, Playground, Schools, Shopping |
|
Sewer
|
Municipal Sewage System |
|
Size Depth
|
100 Ft |
|
Size Frontage
|
47 Ft |
|
Size Total Text
|
Under 1/2 Acre |
|
Zoning Description
|
R2 |
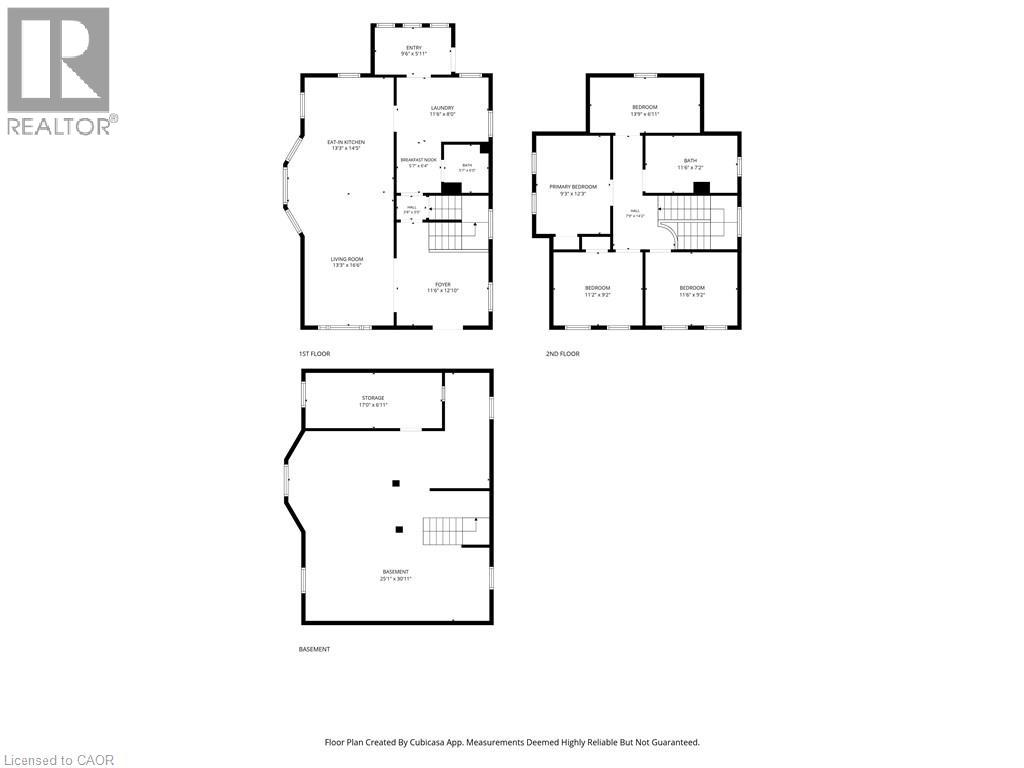
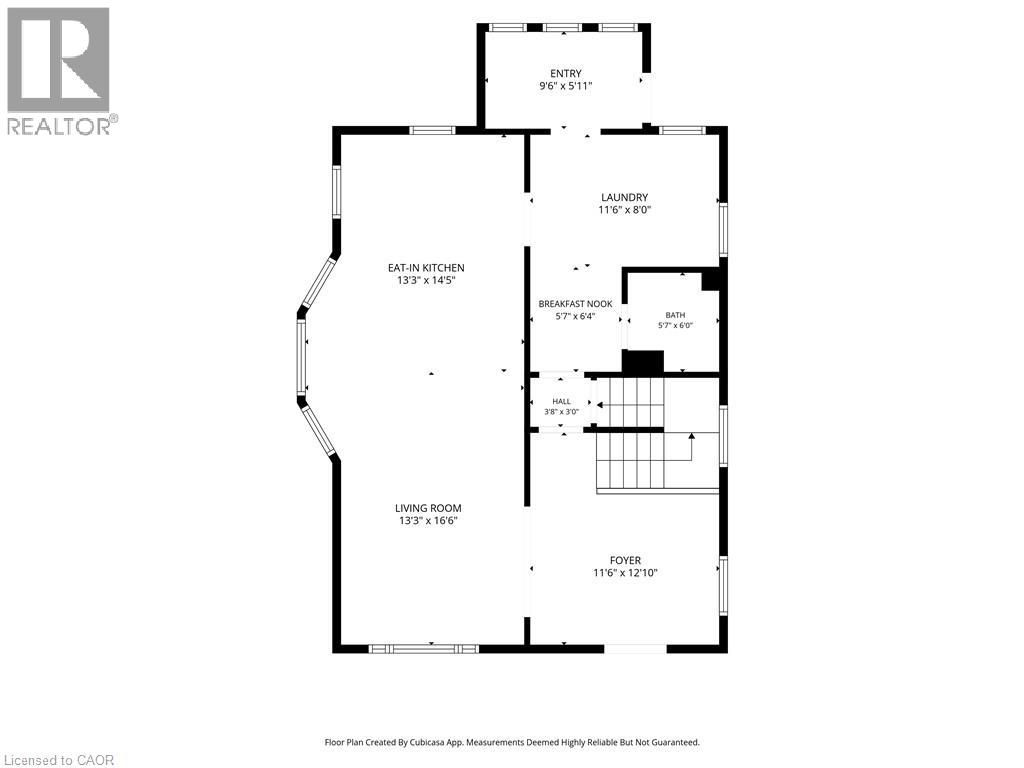
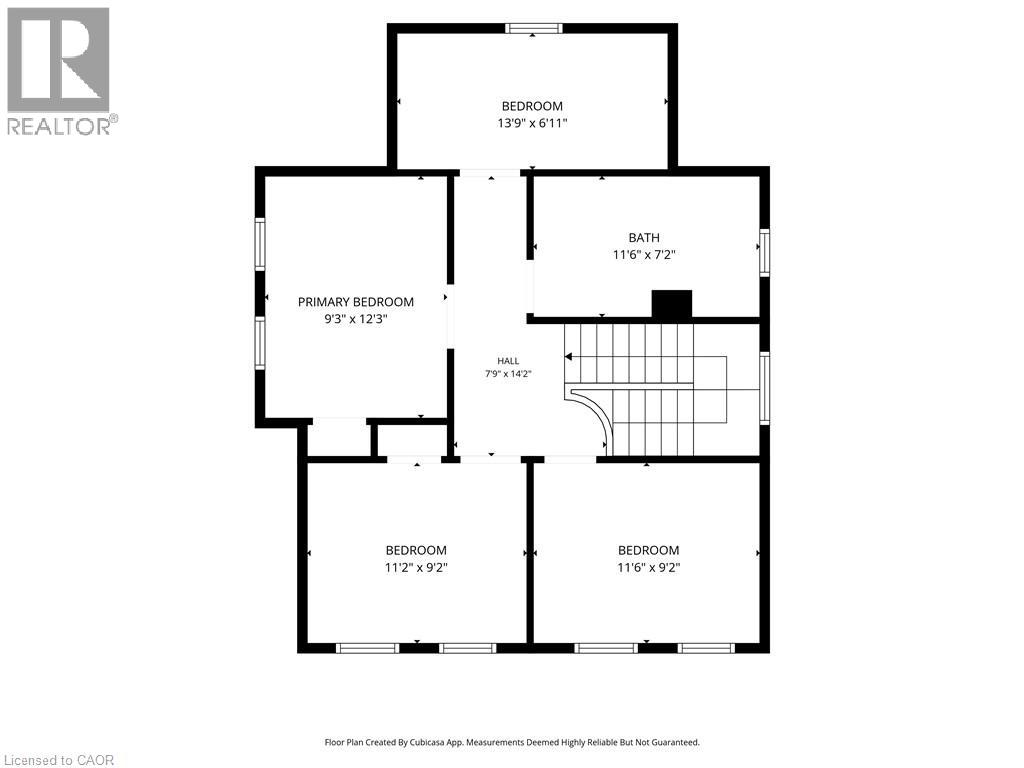
Rooms
| Level |
Type |
Length |
Width |
Dimensions |
|
Second Level |
Bedroom |
|
|
11'6'' x 9'2'' |
|
Second Level |
Bedroom |
|
|
11'2'' x 9'2'' |
|
Second Level |
5pc Bathroom |
|
|
7'2'' x 11'6'' |
|
Second Level |
Bedroom |
|
|
13'9'' x 6'11'' |
|
Second Level |
Primary Bedroom |
|
|
9'3'' x 12'3'' |
|
Main Level |
Breakfast |
|
|
5'7'' x 6'4'' |
|
Main Level |
Laundry Room |
|
|
11'6'' x 8'0'' |
|
Main Level |
Foyer |
|
|
9'6'' x 5'11'' |
|
Main Level |
Dining Room |
|
|
11'6'' x 12'0'' |
|
Main Level |
Kitchen |
|
|
13'3'' x 14'5'' |
|
Main Level |
Living Room |
|
|
13'3'' x 16'6'' |
https://www.realtor.ca/real-estate/30297271/4895-crysler-avenue-niagara-falls