4 Bedroom
3 Bathroom
2,000 - 2,500 ft2
Central Air Conditioning
Forced Air
$1,299,888
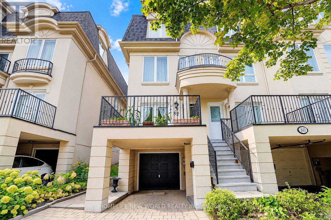
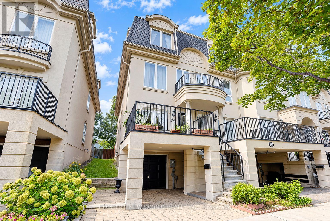
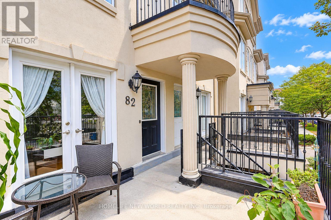
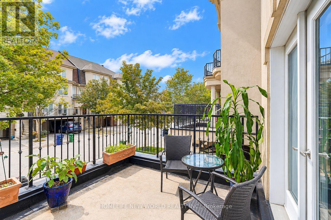
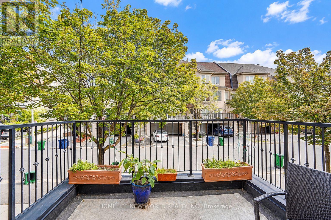
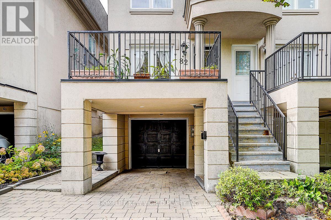
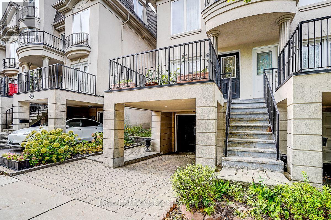
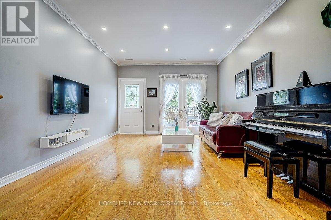
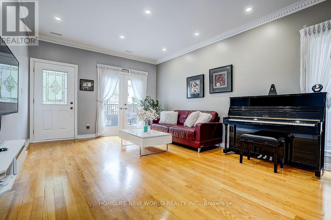
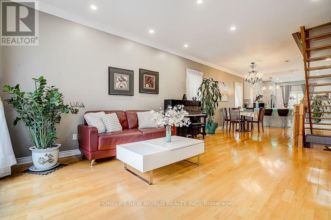
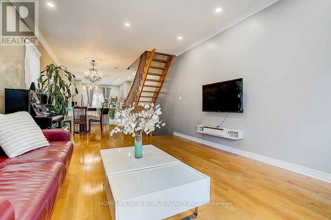
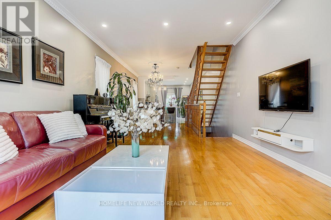
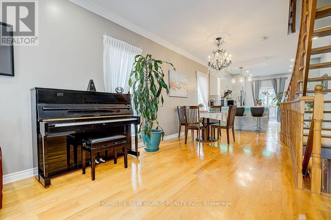
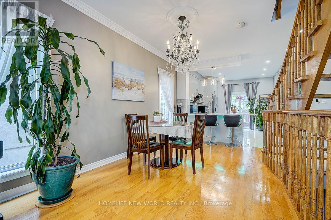
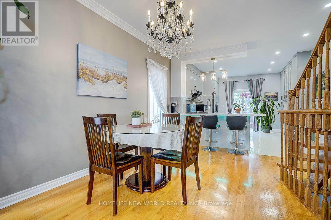
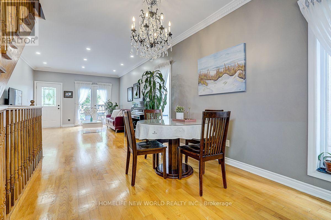
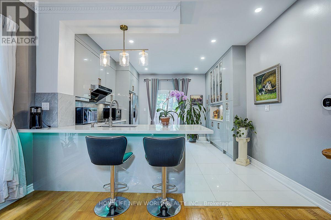
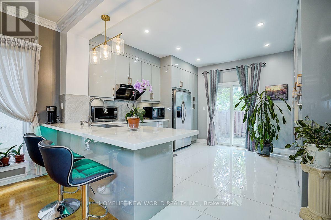
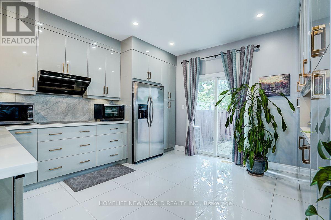
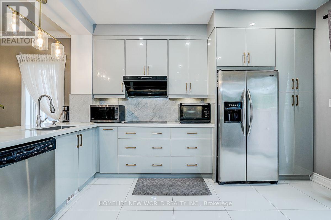
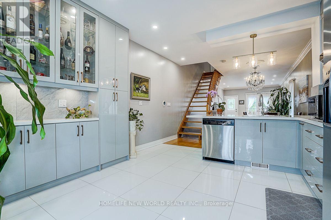
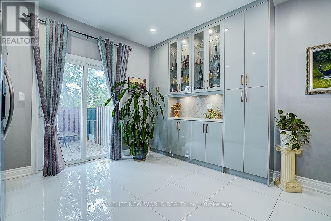
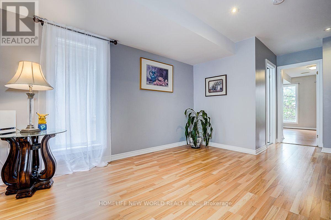
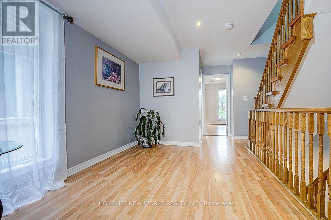
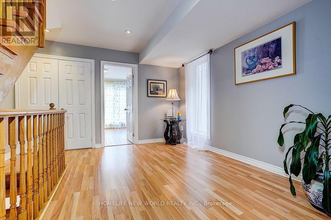
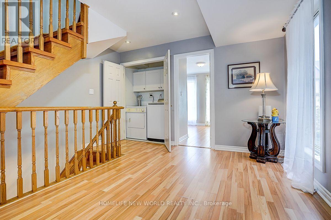
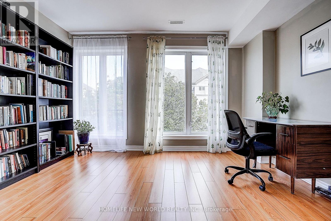
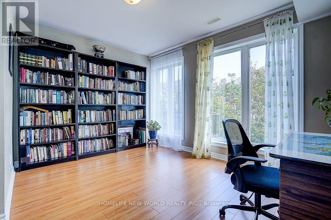
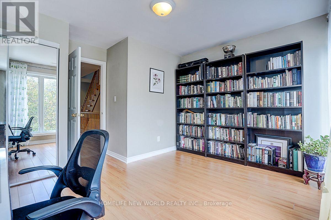
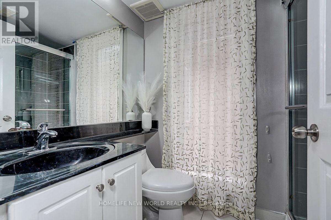
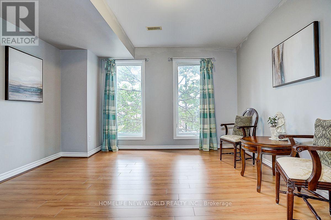
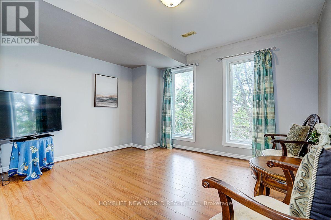
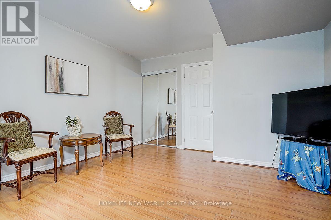
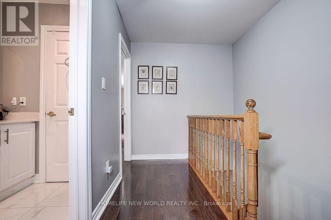
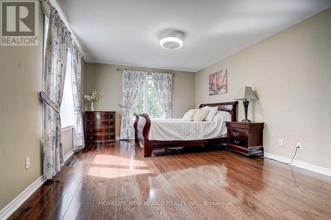
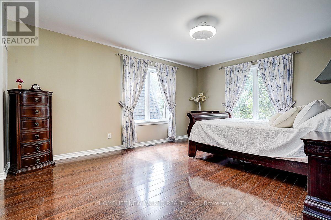
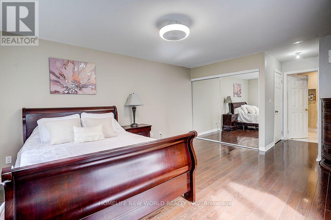
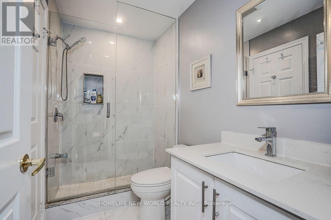
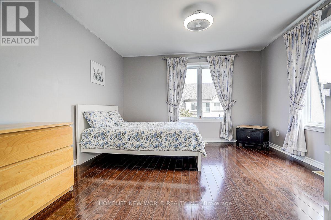
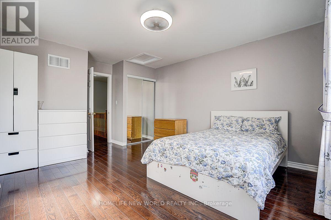
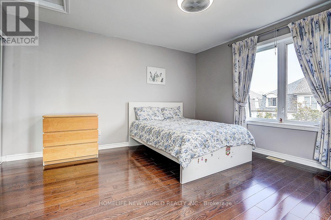
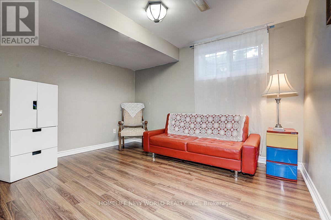
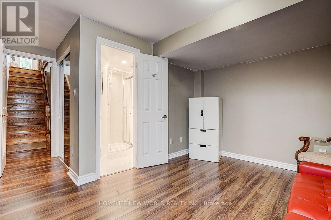
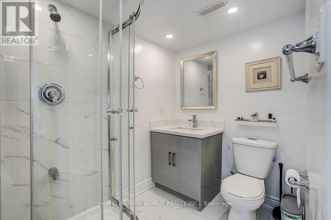
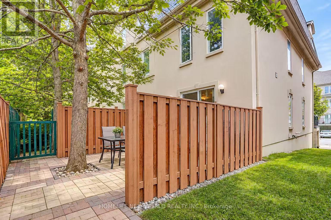
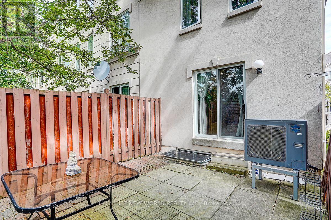
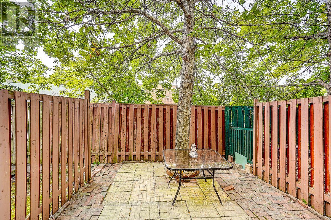
Absolutely Stunning Executive End-Unit Townhome! This Impressive 5-Bedroom Residence Offers An Exceptional Combination Of Luxury, Space & Functionality. The Desirable End-Unit Setting Features Abundant Windows, Filling The Home With Tons Of Natural Light, While High Ceilings & Open-Concept Layout Create A Bright, Airy Atmosphere Throughout. Featuring Extensive $$$ Upgrades & High-End Finishes, Including Hardwood Flooring Throughout The Main & Third Floors, Upgraded Pot Lights, Crown Moulding, Plus A Beautifully Renovated Kitchen & Bathrooms. The Modern European-Style Kitchen Showcases Sleek Piano-Gloss Cabinetry, Marble-Style Backsplash, Custom Cabinetry, Dedicated Coffee Bar, Quartz Countertops, Stainless Steel Appliances, Modern Lighting & A Custom Centre Island-Perfect For Cooking, Entertaining & Everyday Living. Generously Sized Bedrooms Provide Exceptional Space & Flexibility For The Entire Family. The Upgraded Primary Ensuite Feature Contemporary Finishes, Including A Frameless Glass Shower For A Sleek, Modern Touch. The Lower-Level Bedroom With A Private 3-Piece Ensuite Offers Exceptional Versatility-Ideal As A Guest Suite, Home Office, Gym Or Additional Living Space. Enjoy Two Outdoor Spaces, Including A Charming Front Terrace Plus A Good-Sized Private Backyard-Perfect For Al Fresco Dining, Relaxing Or Entertaining Family & Friends. A Rare Opportunity To Own One Of The Community's Most Distinctive End-Unit Homes, Where Thoughtful Design, Luxury Finishes, Abundant Natural Light & Everyday Functionality Come Together Beautifully. Stylish Executive Living At Its Finest-Don't Miss It! Hot Water Tank Owned ( 2024 ) Air Conditioner & Furnace ( 2023 ) (id:50976)
Open House
This property has open houses!
Starts at:
2:00 pm
Ends at:
4:00 pm
Starts at:
2:00 pm
Ends at:
4:00 pm
Property Details
|
MLS® Number
|
C13800688 |
|
Property Type
|
Single Family |
|
Community Name
|
Banbury-Don Mills |
|
Features
|
Carpet Free |
|
Parking Space Total
|
2 |
Building
|
Bathroom Total
|
3 |
|
Bedrooms Above Ground
|
4 |
|
Bedrooms Total
|
4 |
|
Appliances
|
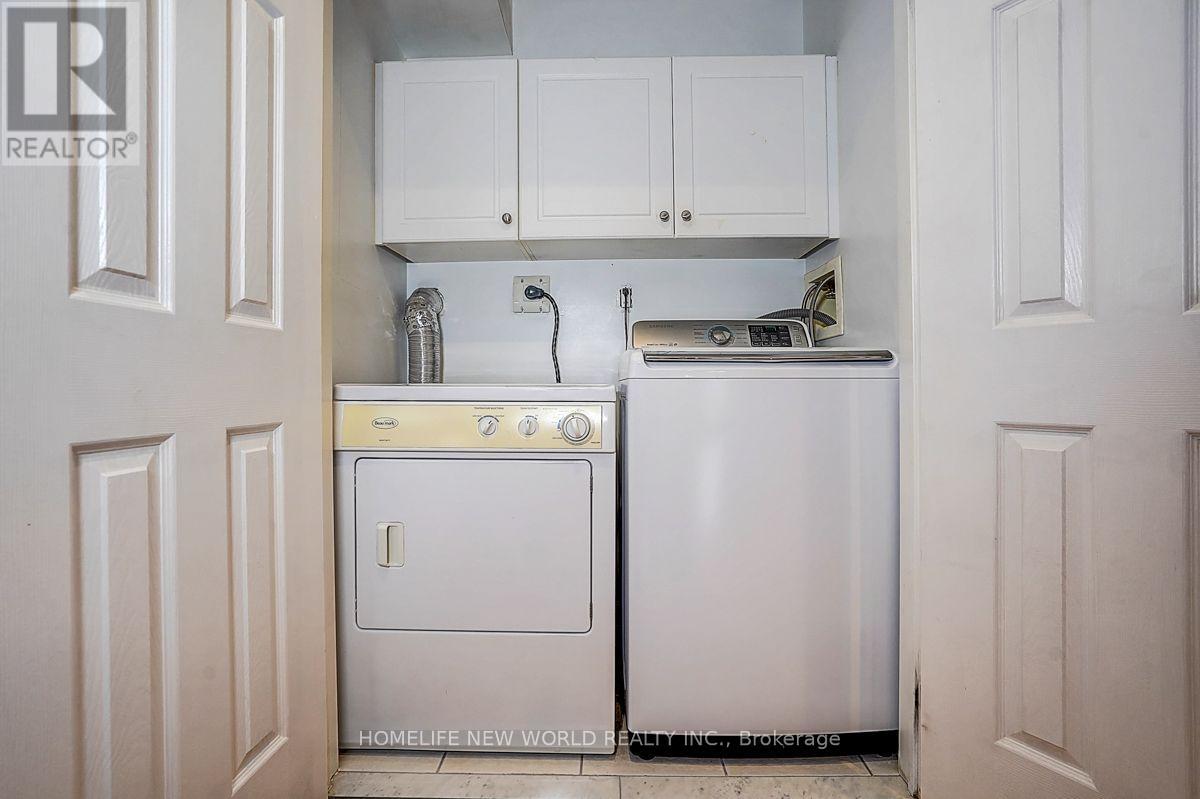
Garage Door Opener Remote(s), Cooktop, Dryer, Water Heater, Hood Fan, Washer, Refrigerator |
|
Basement Development
|
Finished |
|
Basement Type
|
N/a (finished) |
|
Construction Style Attachment
|
Attached |
|
Cooling Type
|
Central Air Conditioning |
|
Exterior Finish
|
Stucco, Concrete |
|
Foundation Type
|
Concrete |
|
Heating Fuel
|
Natural Gas |
|
Heating Type
|
Forced Air |
|
Stories Total
|
3 |
|
Size Interior
|
2,000 - 2,500 Ft2 |
|
Type
|
Row / Townhouse |
|
Utility Water
|
Municipal Water |
Parking
Land
|
Acreage
|
No |
|
Sewer
|
Sanitary Sewer |
|
Size Depth
|
80 Ft ,4 In |
|
Size Frontage
|
18 Ft ,6 In |
|
Size Irregular
|
18.5 X 80.4 Ft |
|
Size Total Text
|
18.5 X 80.4 Ft |
https://www.realtor.ca/real-estate/30297232/82-david-dunlap-circle-toronto-banbury-don-mills-banbury-don-mills