3 Bedroom
1 Bathroom
700 - 1,100 ft2
Central Air Conditioning
Forced Air
$424,900
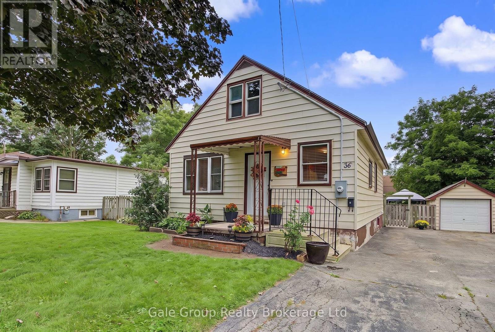
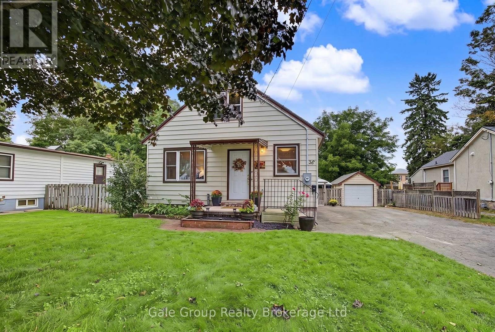
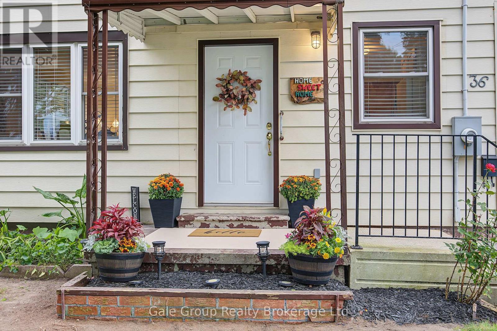
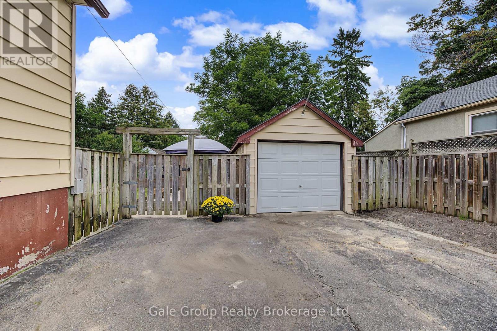
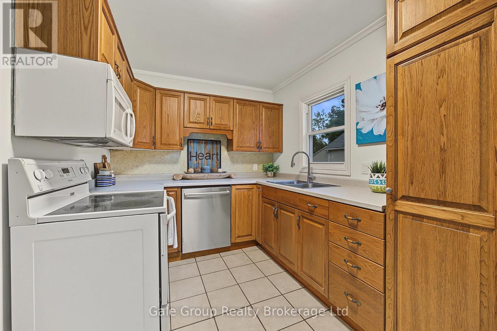
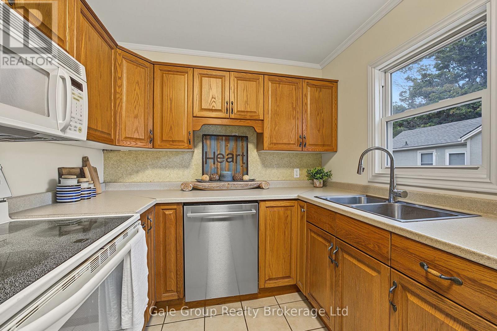
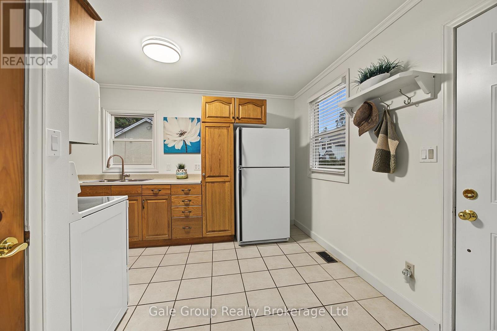
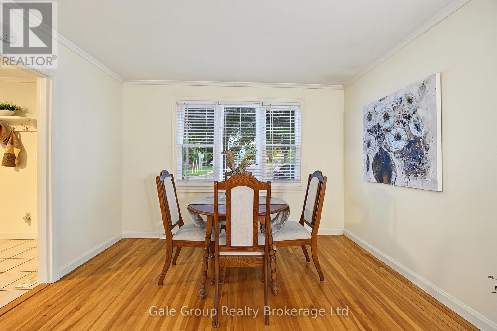
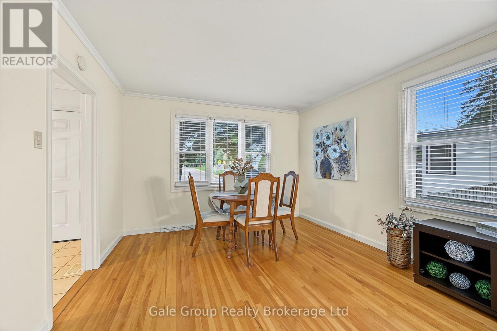
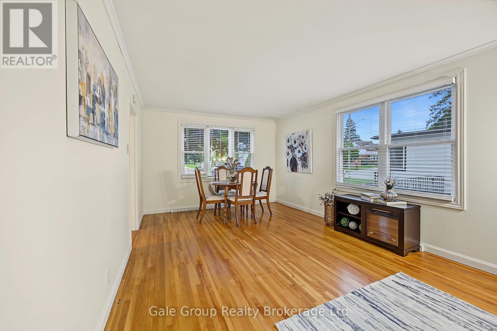
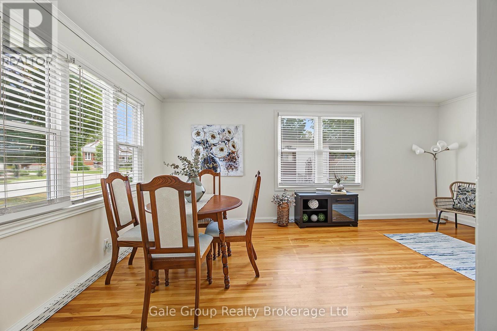
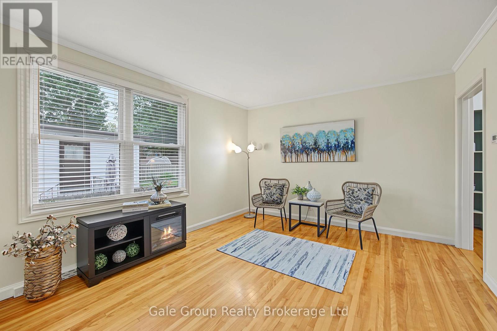
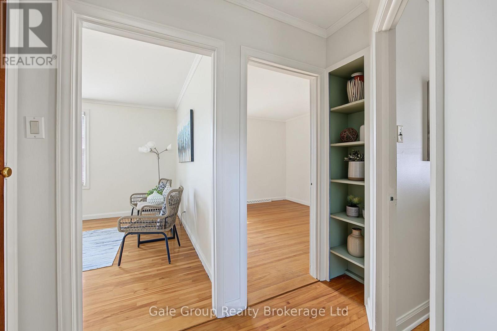
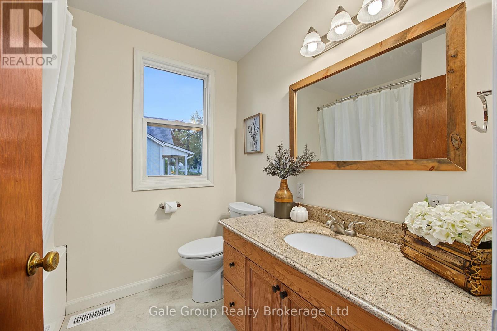
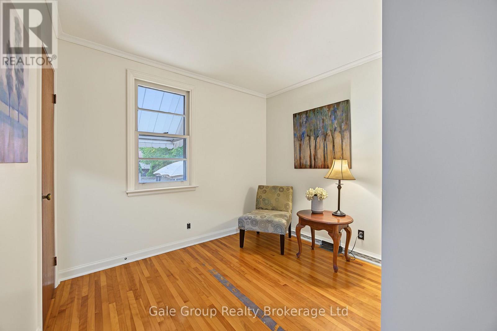
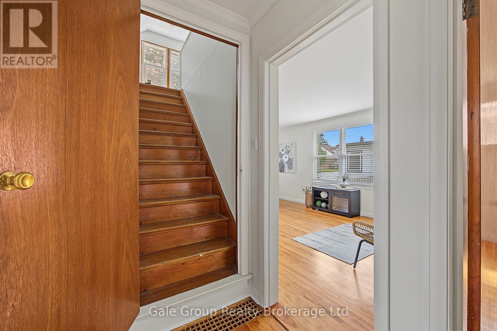
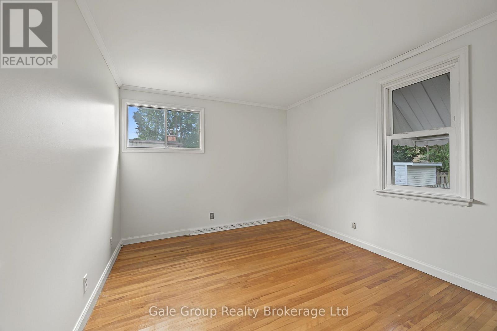
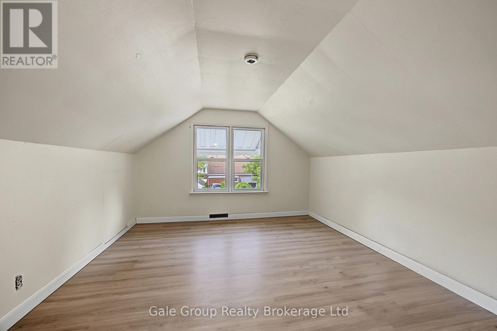
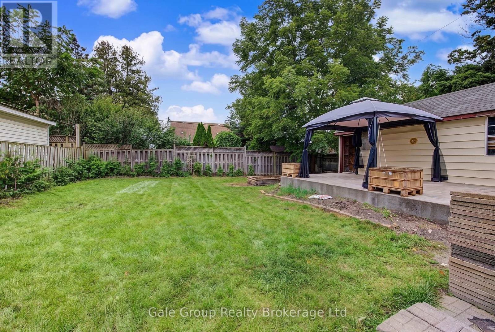
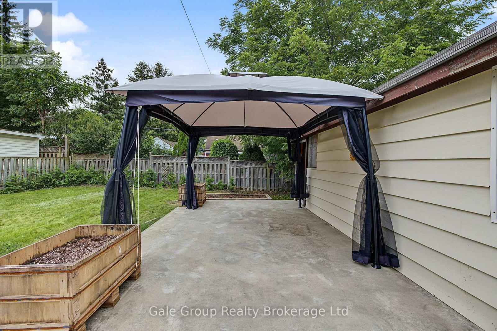
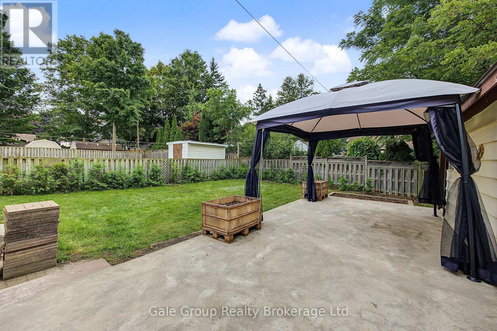
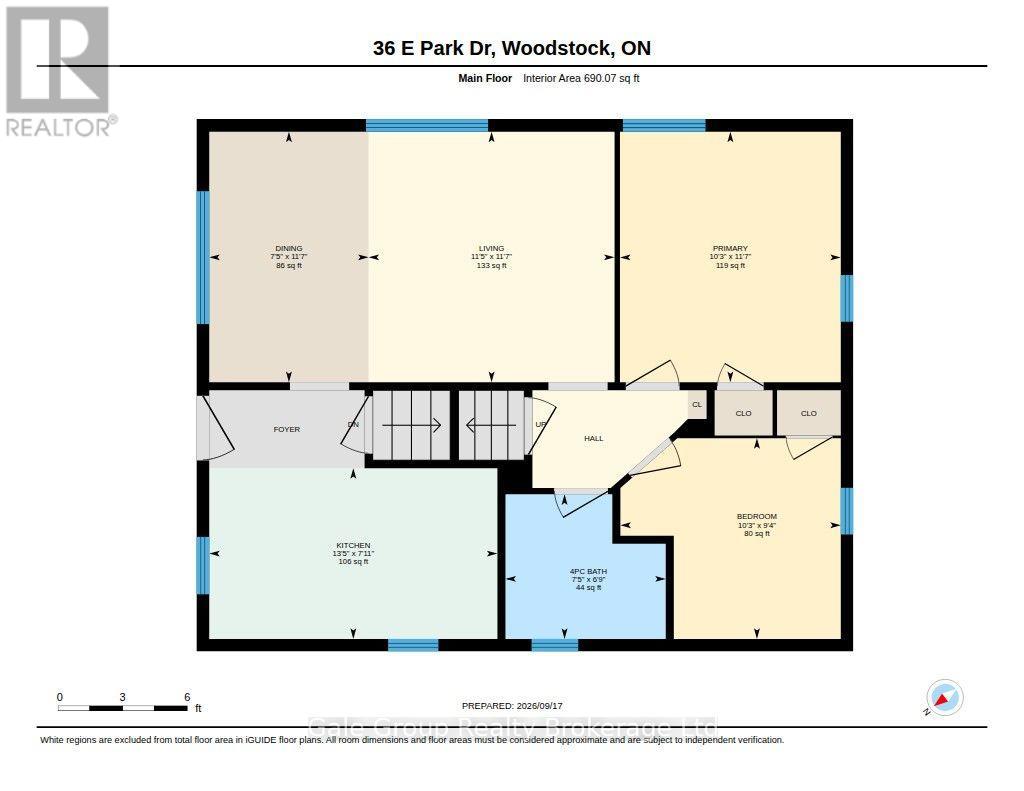
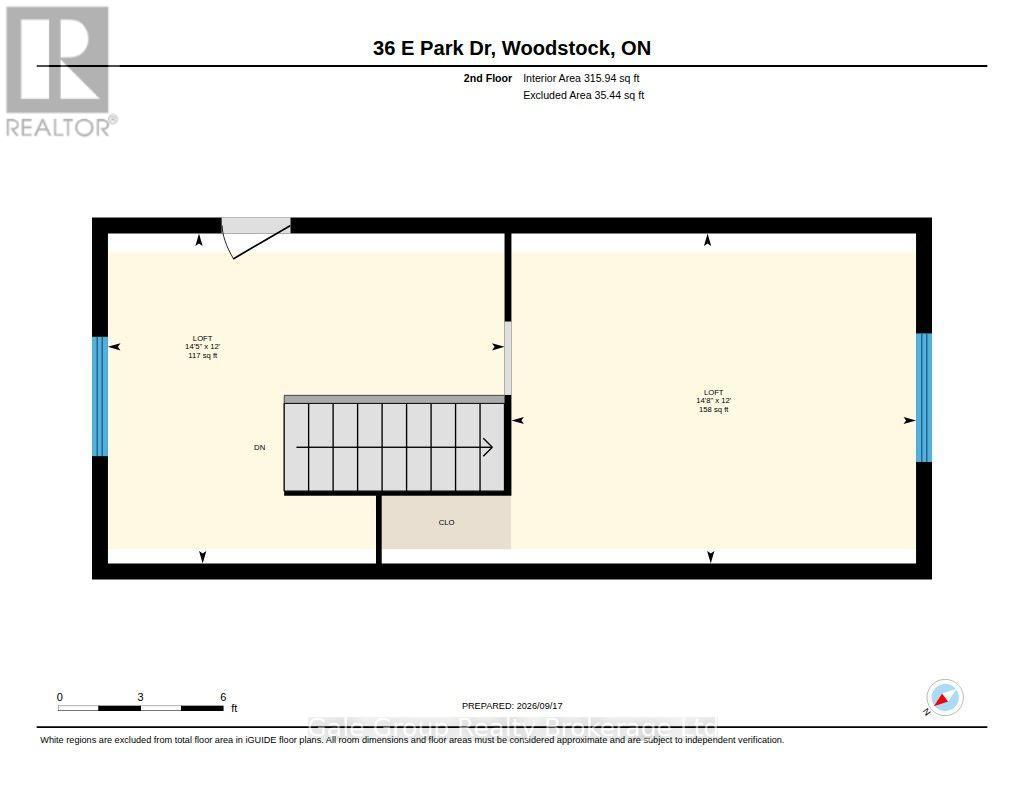
Welcome to 36 East Park Drive, a charming home with plenty of potential in a convenient Woodstock location. Step inside to a functional main-floor layout featuring two bedrooms, a full bathroom and comfortable living space, with a third bedroom located on the upper level. The additional upstairs space offers flexibility for a bedroom, home office, playroom or whatever best suits your needs. Outside, the spacious yard provides plenty of room to work with and lots of possibilities to create an outdoor space you can truly enjoy. Located just steps from CASS and close to parks, shopping, restaurants and everyday amenities, this home puts you within easy reach of everything you need. Whether you're looking to add your own personal touches, renovate over time or simply settle into a home with room to make it your own, 36 East Park Drive offers a great combination of space, location and potential. (id:50976)
Open House
This property has open houses!
Starts at:
2:00 pm
Ends at:
4:00 pm
Starts at:
2:00 pm
Ends at:
4:00 pm
Property Details
|
MLS® Number
|
X13800780 |
|
Property Type
|
Single Family |
|
Community Name
|
Woodstock - South |
|
Amenities Near By
|
Schools |
|
Parking Space Total
|
5 |
Building
|
Bathroom Total
|
1 |
|
Bedrooms Above Ground
|
3 |
|
Bedrooms Total
|
3 |
|
Age
|
100+ Years |
|
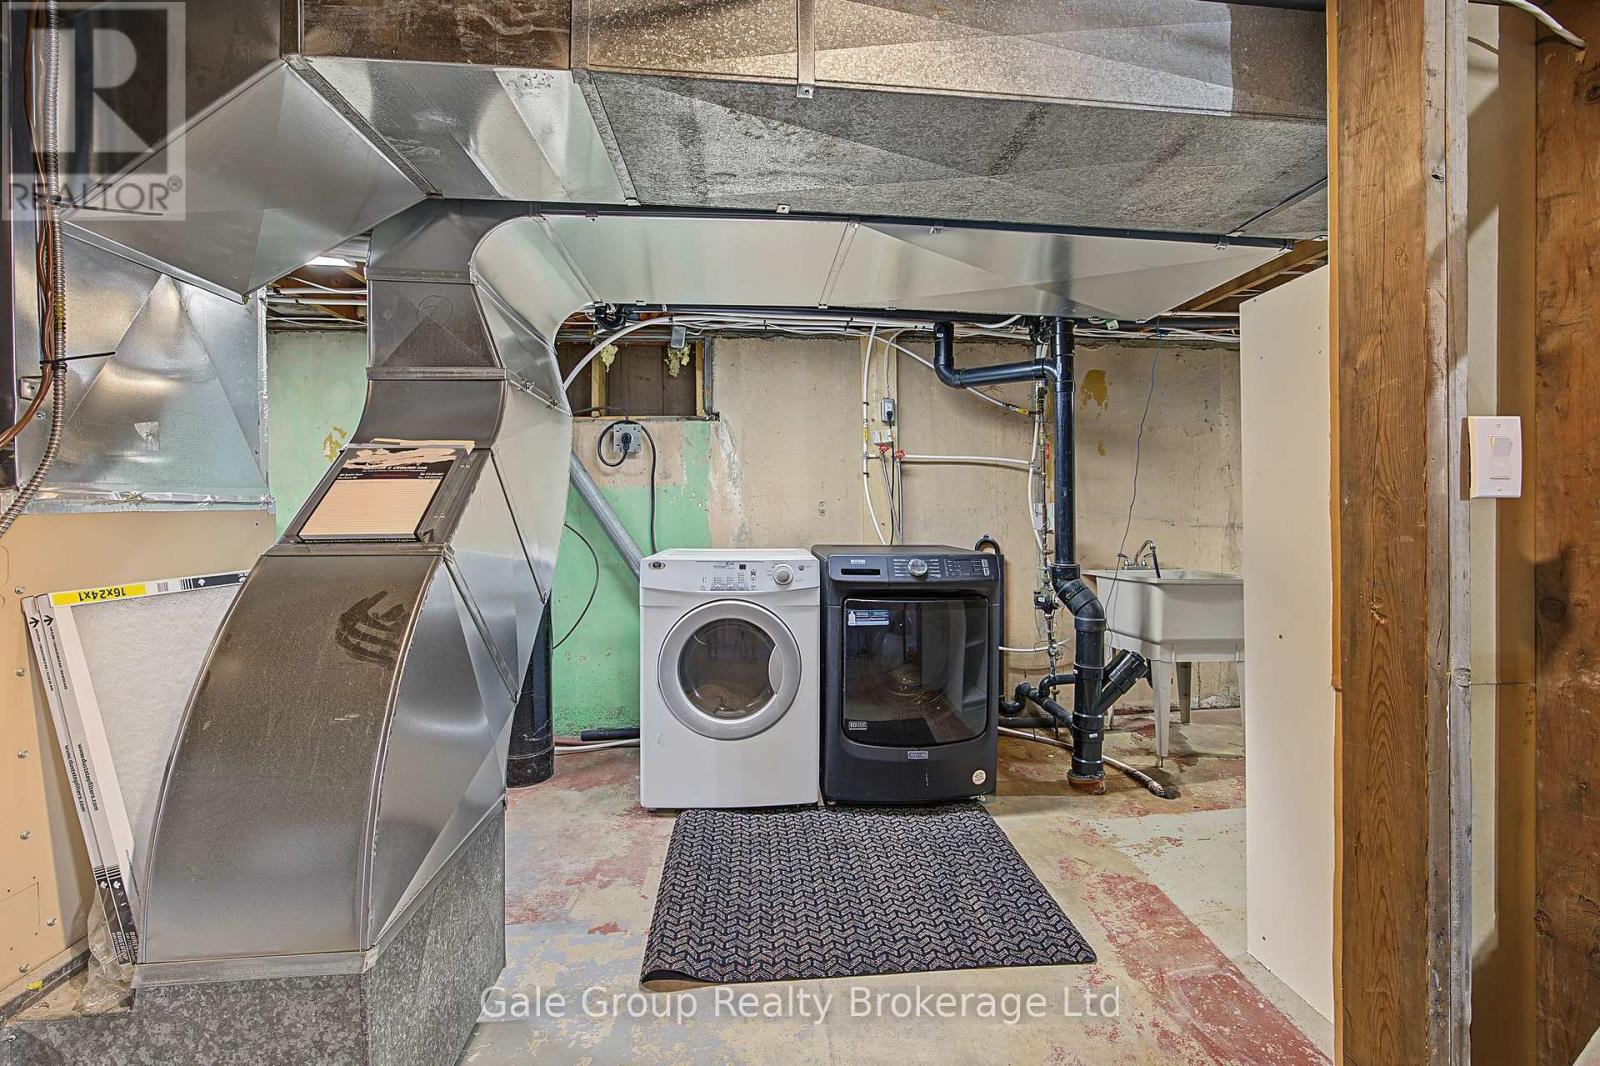
Appliances
|
Water Heater, Water Softener, All, Dishwasher, Dryer, Microwave, Range, Stove, Washer, Refrigerator |
|
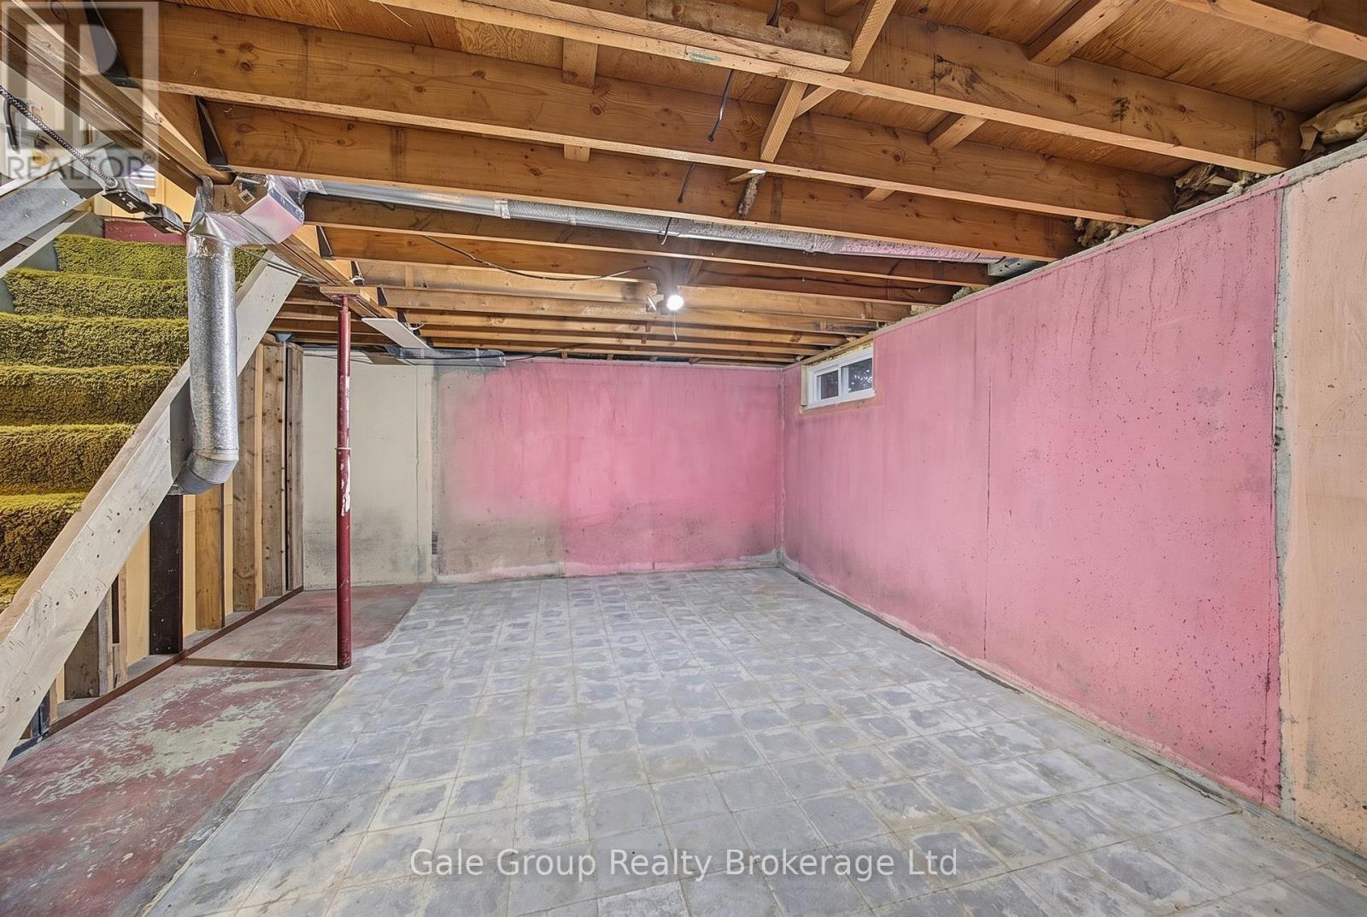
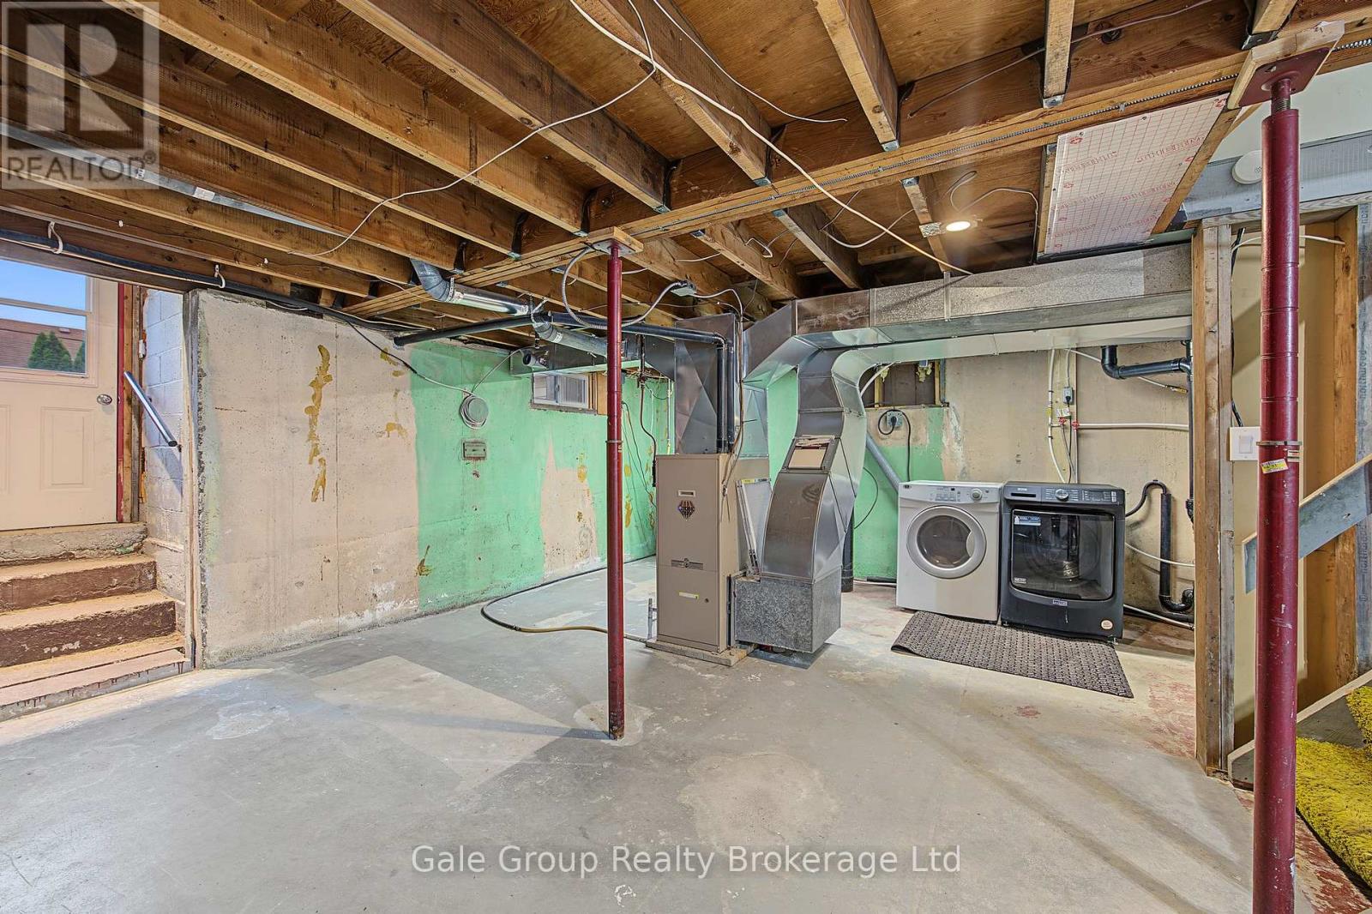
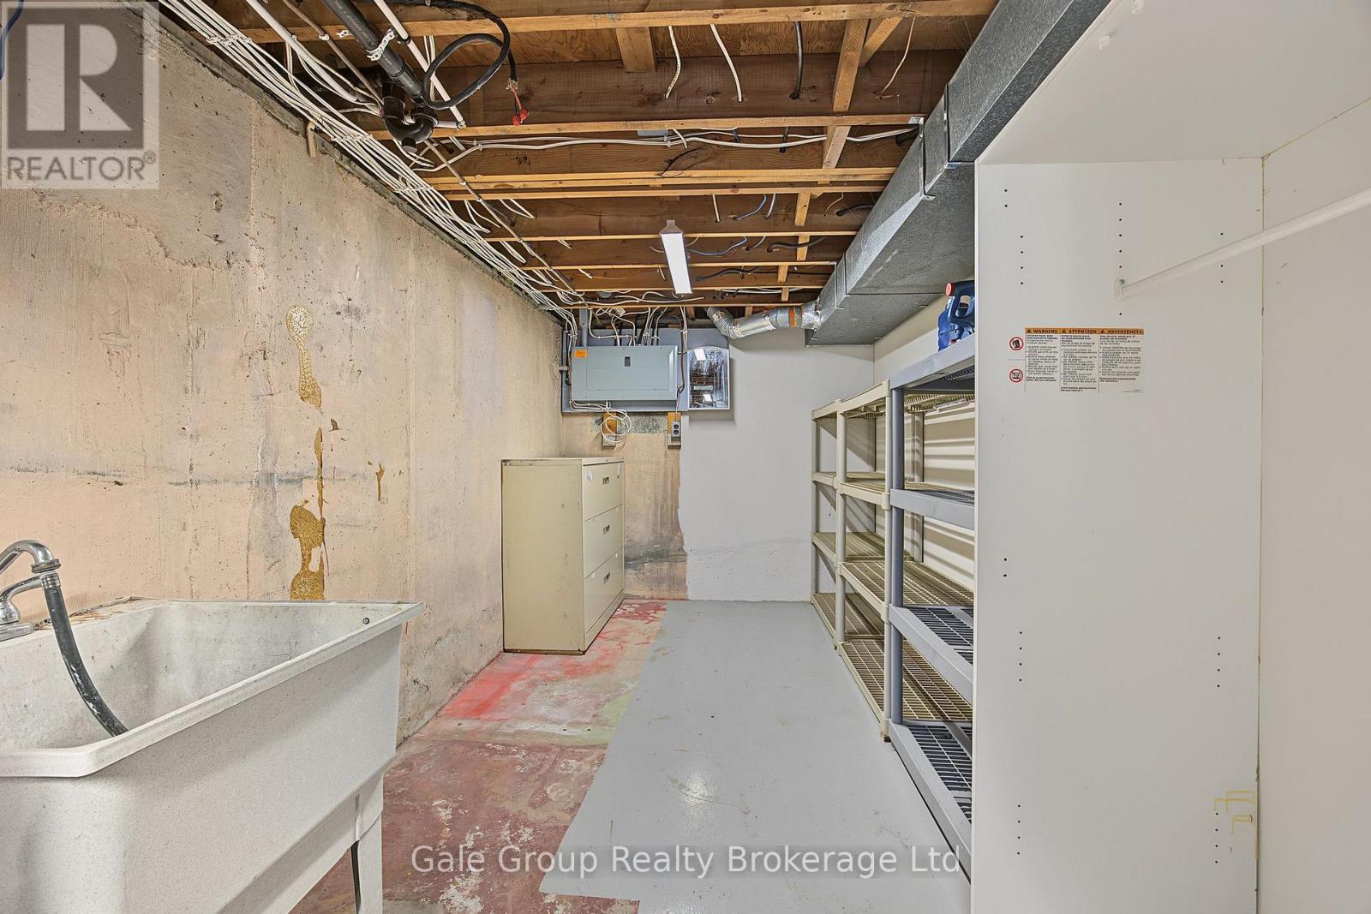
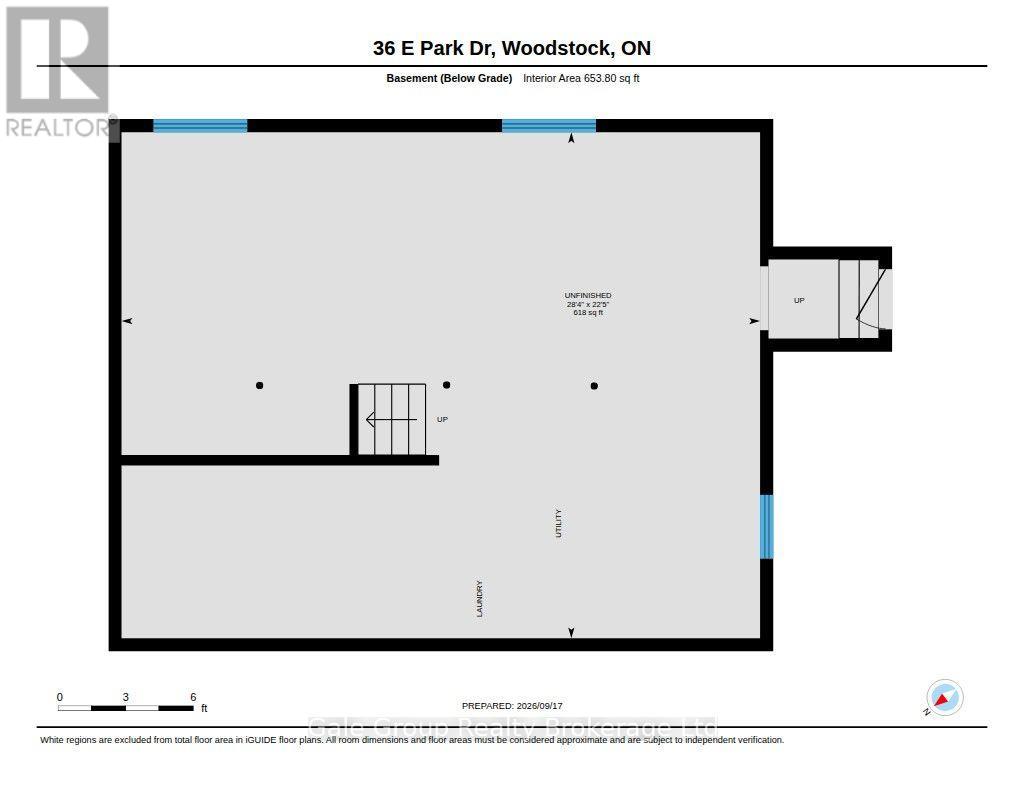
Basement Development
|
Unfinished |
|
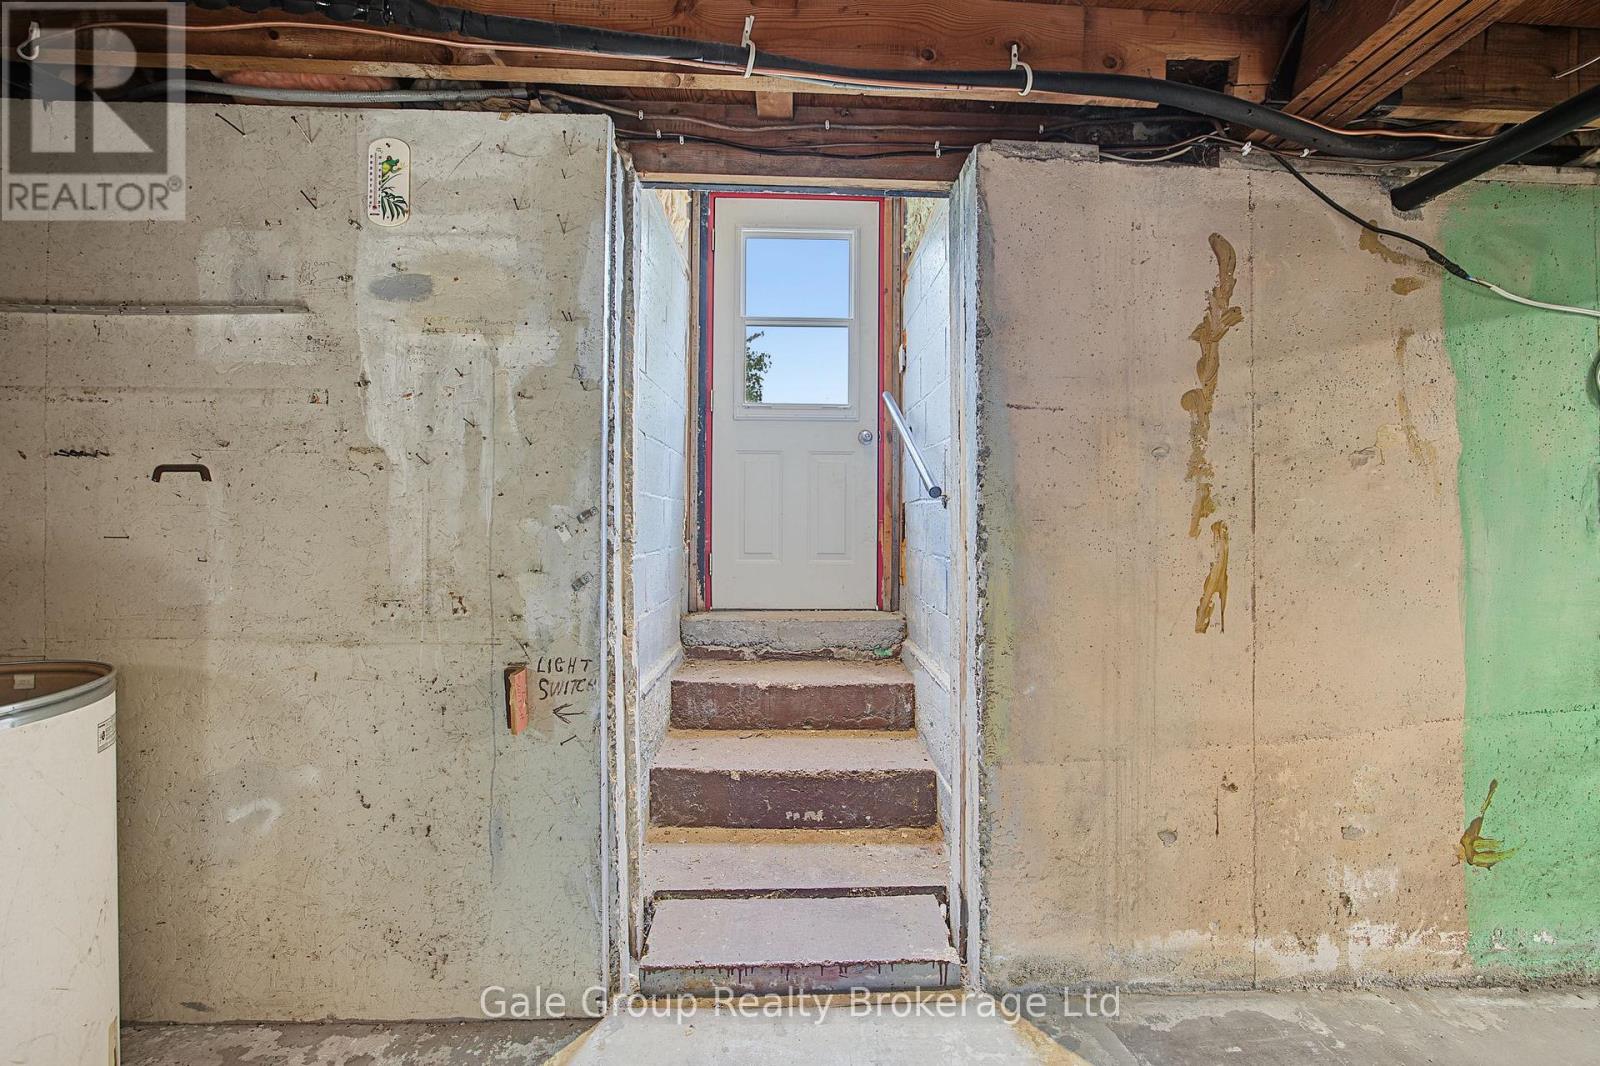
Basement Features
|
Separate Entrance |
|
Basement Type
|
Full, N/a (unfinished), N/a |
|
Construction Style Attachment
|
Detached |
|
Cooling Type
|
Central Air Conditioning |
|
Exterior Finish
|
Vinyl Siding |
|
Foundation Type
|
Poured Concrete |
|
Heating Fuel
|
Natural Gas |
|
Heating Type
|
Forced Air |
|
Stories Total
|
2 |
|
Size Interior
|
700 - 1,100 Ft2 |
|
Type
|
House |
|
Utility Water
|
Municipal Water |
Parking
Land
|
Acreage
|
No |
|
Fence Type
|
Fenced Yard |
|
Land Amenities
|
Schools |
|
Sewer
|
Sanitary Sewer |
|
Size Depth
|
105 Ft |
|
Size Frontage
|
54 Ft ,1 In |
|
Size Irregular
|
54.1 X 10⁵ Ft |
|
Size Total Text
|
54.1 X 10⁵ Ft |
Rooms
| Level |
Type |
Length |
Width |
Dimensions |
|
Second Level |
Loft |
3.66 m |
4.39 m |
3.66 m x 4.39 m |
|
Second Level |
Loft |
3.66 m |
4.48 m |
3.66 m x 4.48 m |
|
Main Level |
Kitchen |
2.41 m |
4.09 m |
2.41 m x 4.09 m |
|
Main Level |
Living Room |
3.53 m |
3.12 m |
3.53 m x 3.12 m |
|
Main Level |
Bedroom 2 |
2.84 m |
3.12 m |
2.84 m x 3.12 m |
|
Main Level |
Primary Bedroom |
3.54 m |
3.12 m |
3.54 m x 3.12 m |
|
Main Level |
Bathroom |
2.06 m |
2.26 m |
2.06 m x 2.26 m |
https://www.realtor.ca/real-estate/30297226/36-east-park-drive-woodstock-woodstock-south-woodstock-south