3 Bedroom
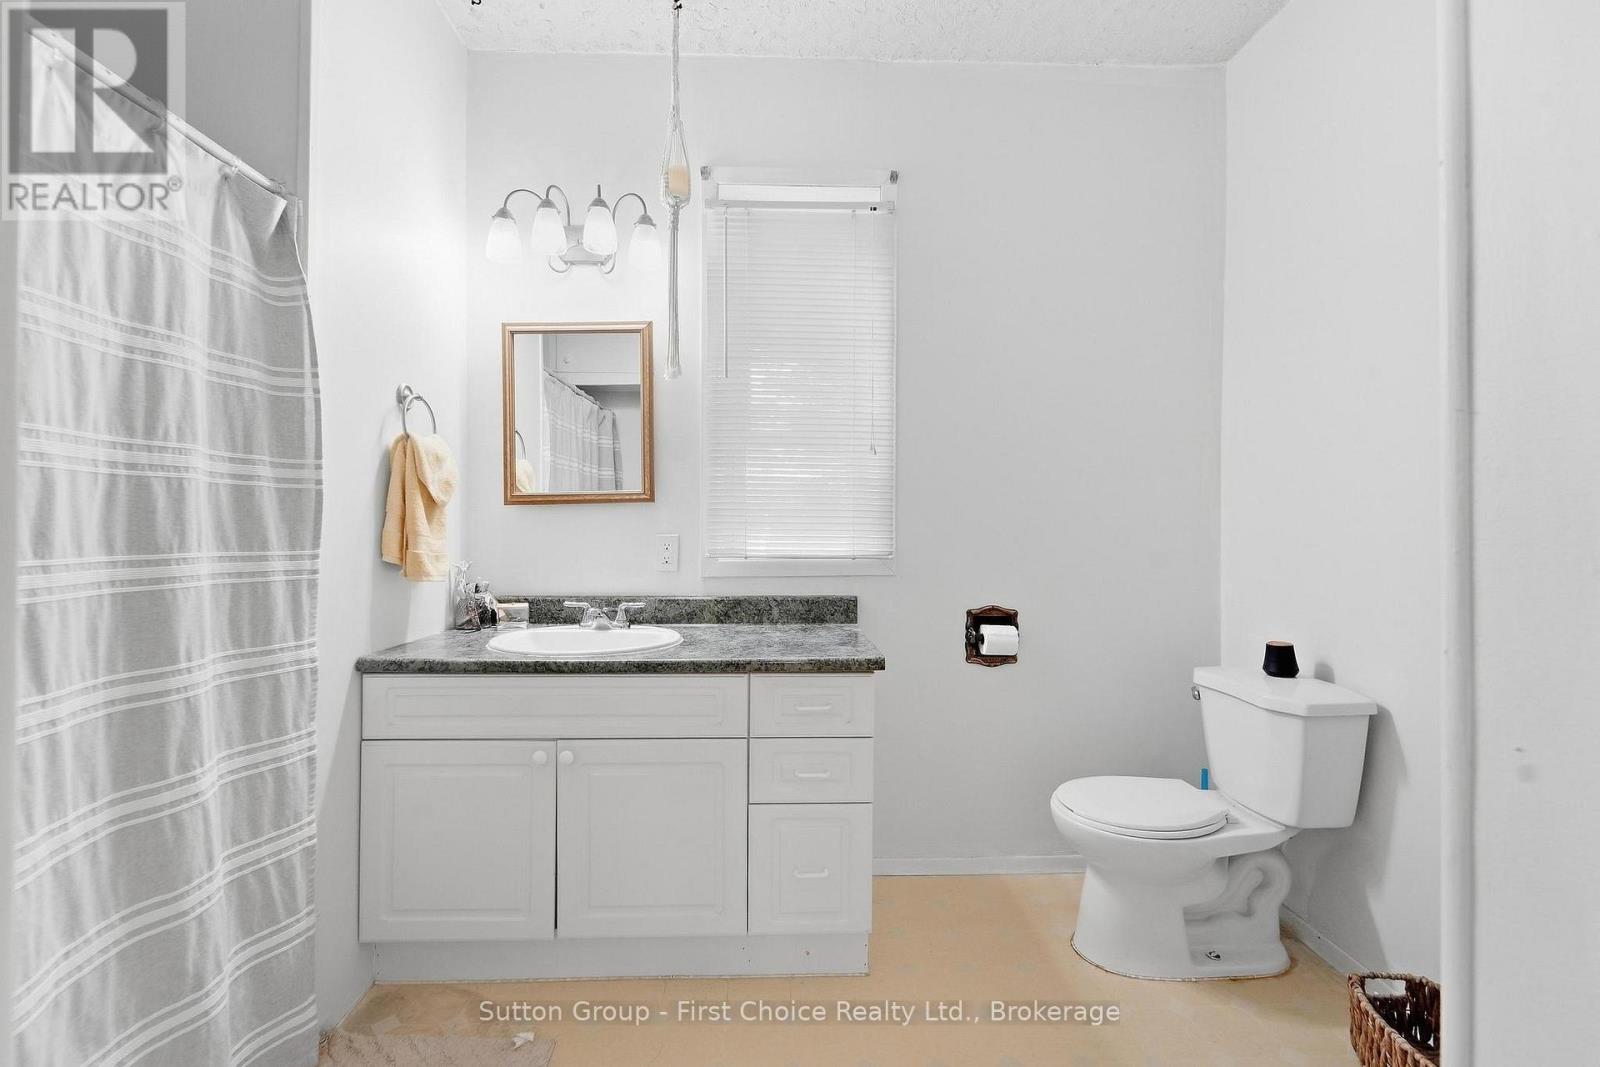
3 Bathroom
2,000 - 2,500 ft2
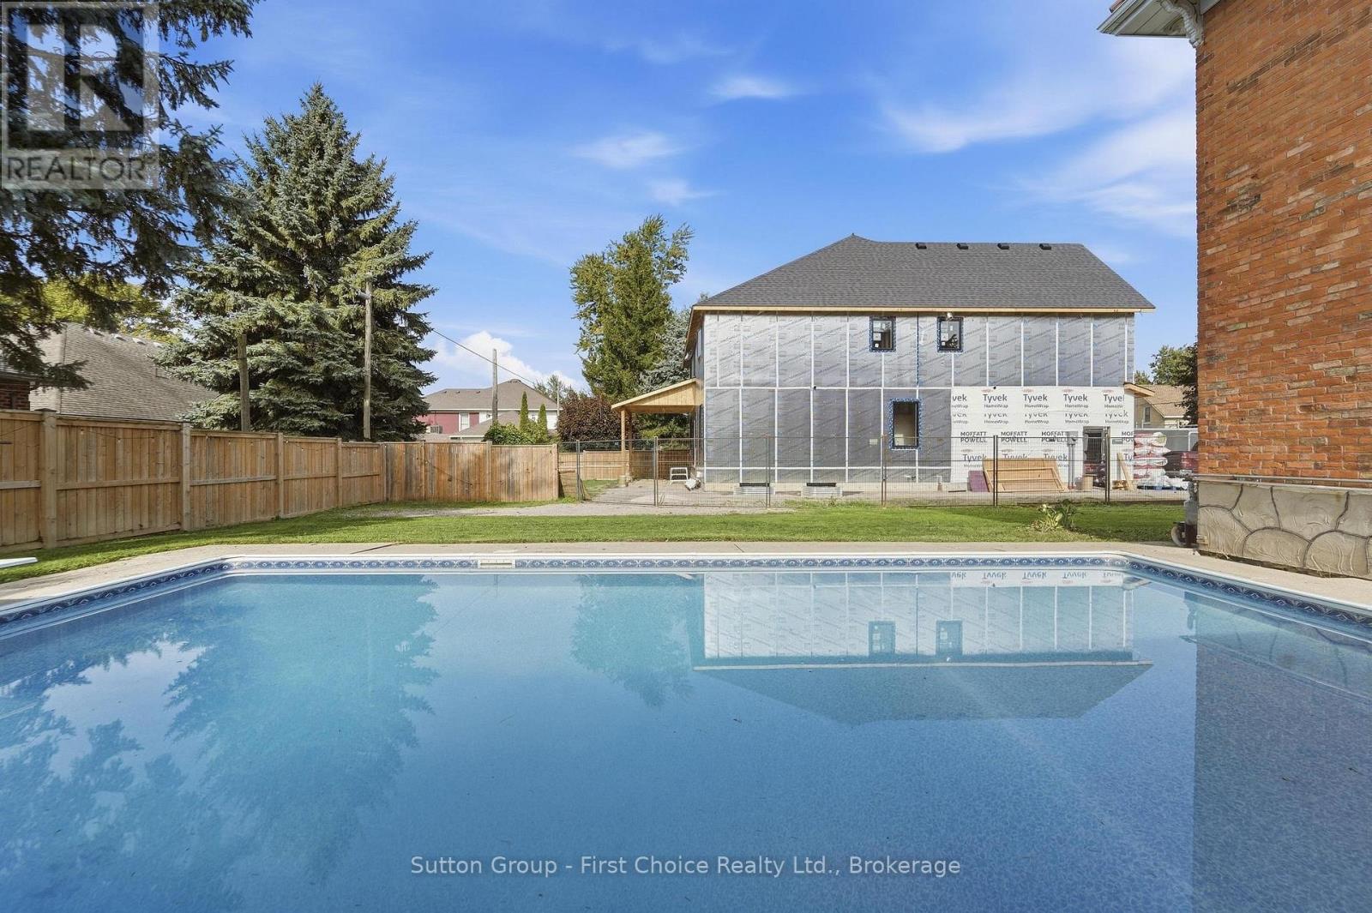
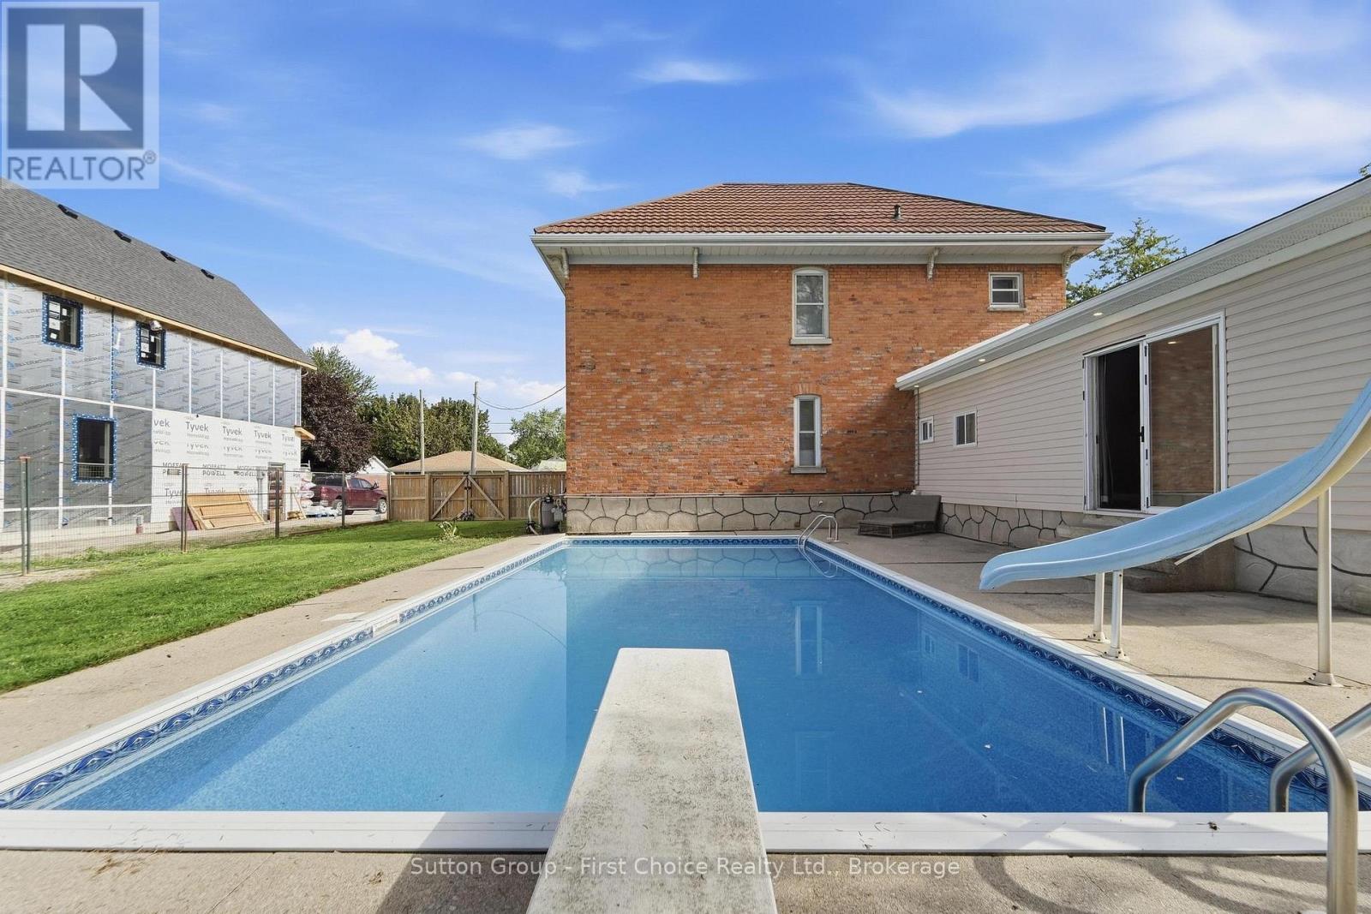
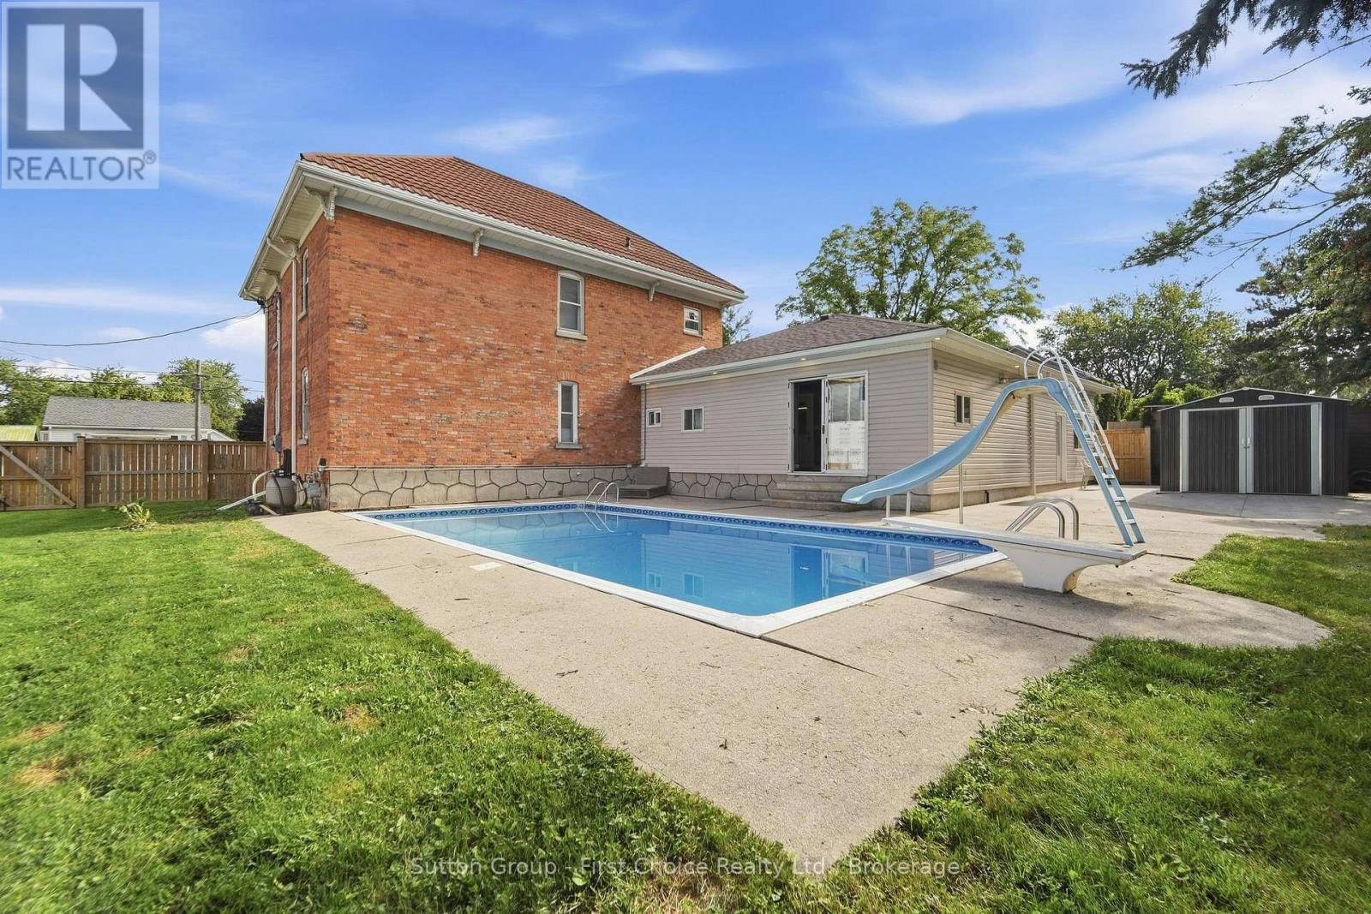
Inground Pool
None
Forced Air
$575,000
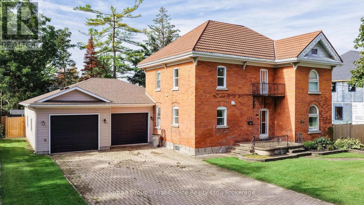
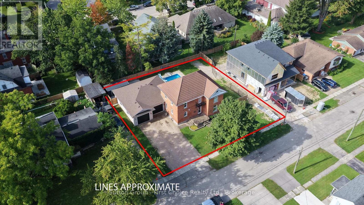
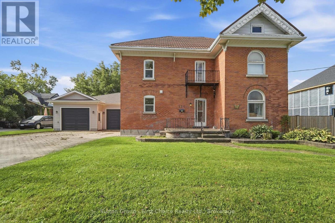
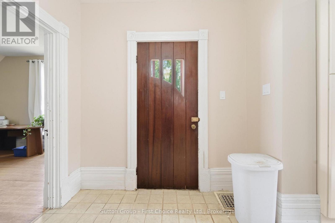
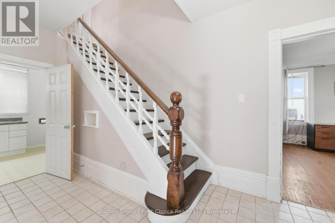
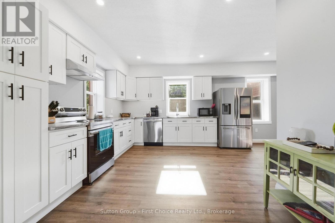
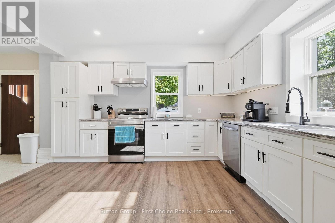
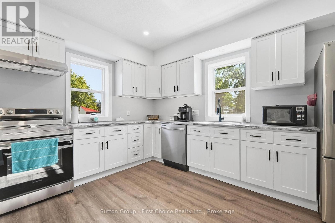
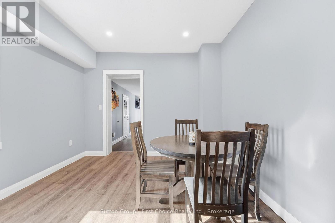
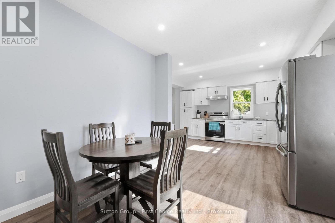
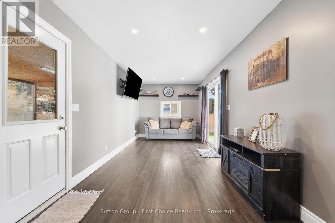
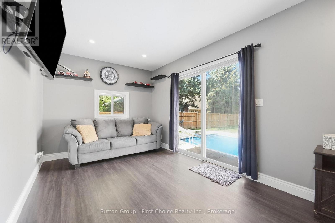
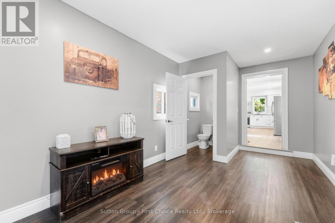
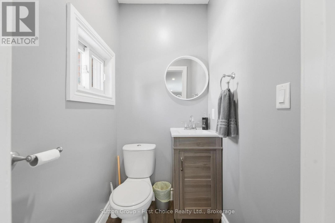
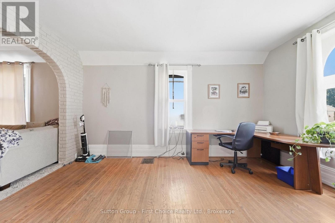
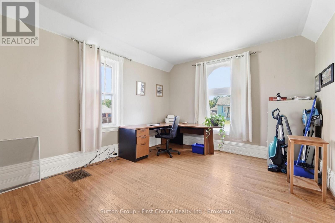
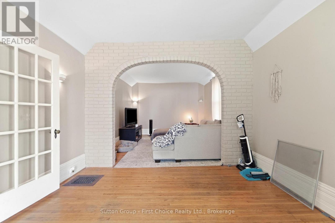
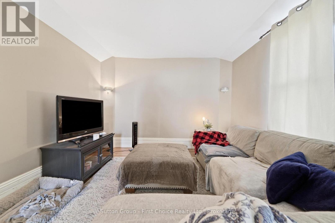
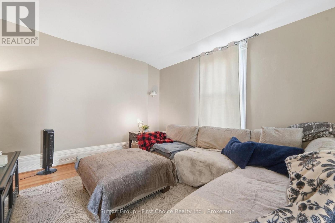
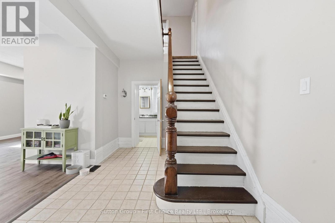
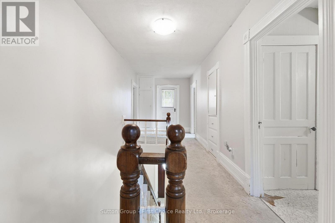
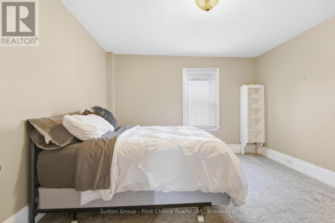
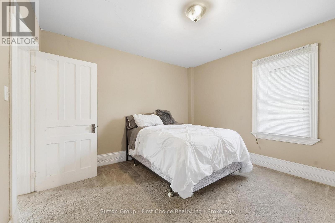
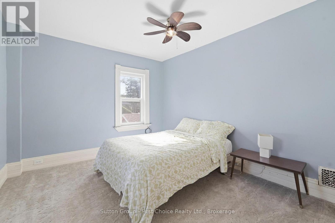
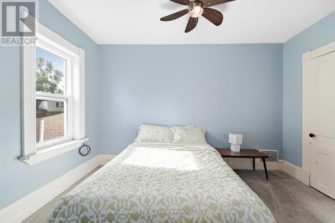
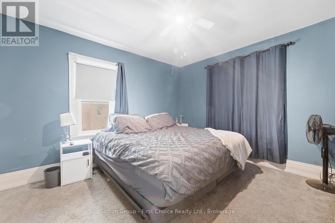
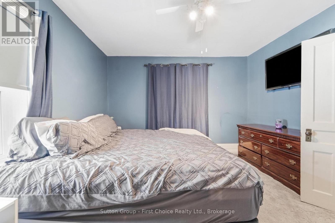
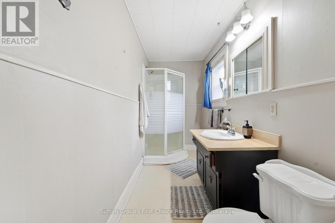
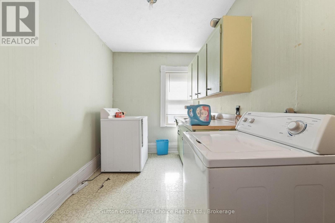
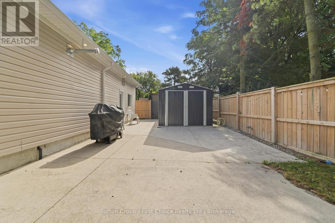
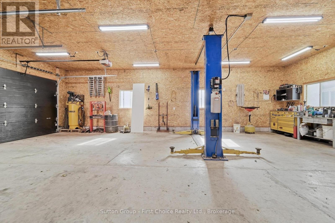
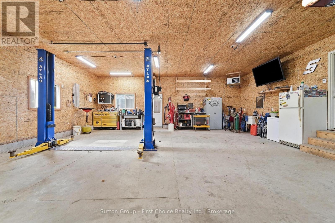
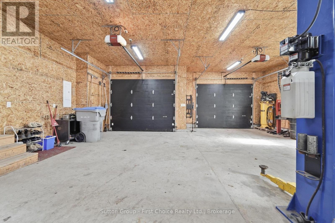
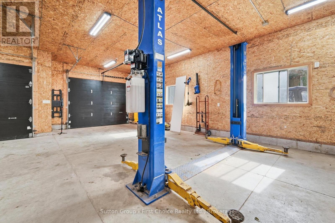
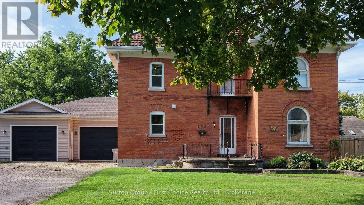
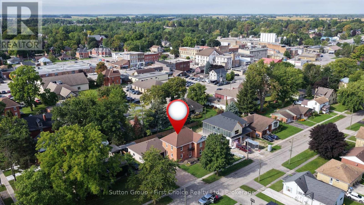
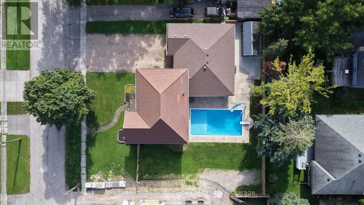
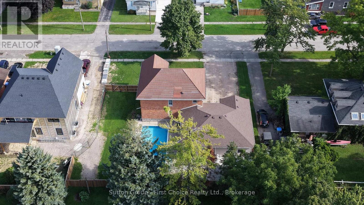
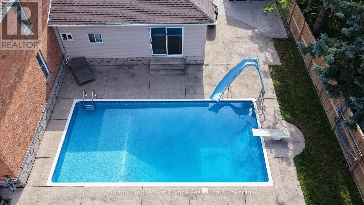
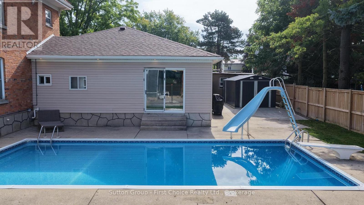
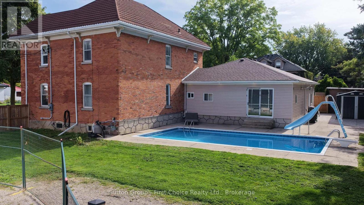
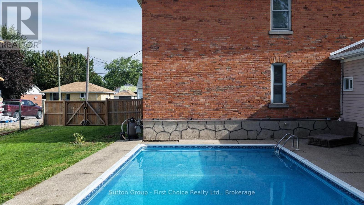
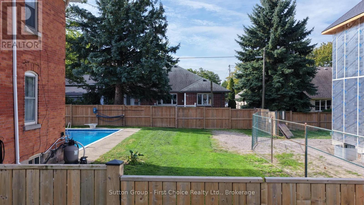
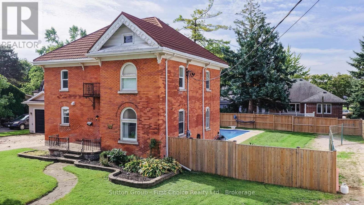
CHARM, SPACE & STUNNING UPDATES! This beautiful 2-storey brick home features a brand-new kitchen, spacious living and family rooms, and three generous bedrooms. The standout oversized attached double-car garage is insulated and heated, offering incredible space for vehicles, storage, or a workshop. The main floor includes a 4-piece bathroom and convenient powder room, while upstairs offers a 3-piece bath and laundry. Enjoy summer entertaining in the in-ground pool and fully fenced backyard, complete with a new storage shed. Some newer windows throughout add comfort and efficiency. Full of character and ideally located, this is a fantastic opportunity to enjoy a home that combines classic charm, modern updates, and exceptional garage and outdoor space! (id:50976)
Open House
This property has open houses!
Starts at:
10:30 am
Ends at:
12:00 pm
Property Details
|
MLS® Number
|
X13800812 |
|
Property Type
|
Single Family |
|
Community Name
|
Mitchell |
|
Amenities Near By
|
Golf Nearby, Schools |
|
Community Features
|
Community Centre |
|
Parking Space Total
|
6 |
|
Pool Type
|
Inground Pool |
|
Structure
|
Patio(s), Shed |
Building
|
Bathroom Total
|
3 |
|
Bedrooms Above Ground
|
3 |
|
Bedrooms Total
|
3 |
|
Appliances
|
Garage Door Opener Remote(s), Water Heater, Water Softener, Dishwasher, Dryer, Stove, Washer, Refrigerator |
|
Basement Development
|
Unfinished |
|
Basement Type
|
N/a (unfinished) |
|
Construction Style Attachment
|
Detached |
|
Cooling Type
|
None |
|
Exterior Finish
|
Brick, Vinyl Siding |
|
Foundation Type
|
Stone |
|
Half Bath Total
|
1 |
|
Heating Fuel
|
Natural Gas |
|
Heating Type
|
Forced Air |
|
Stories Total
|
2 |
|
Size Interior
|
2,000 - 2,500 Ft2 |
|
Type
|
House |
|
Utility Water
|
Municipal Water |
Parking
Land
|
Acreage
|
No |
|
Fence Type
|
Fully Fenced, Fenced Yard |
|
Land Amenities
|
Golf Nearby, Schools |
|
Sewer
|
Sanitary Sewer |
|
Size Depth
|
104 Ft ,10 In |
|
Size Frontage
|
105 Ft ,7 In |
|
Size Irregular
|
105.6 X 104.9 Ft |
|
Size Total Text
|
105.6 X 104.9 Ft |
Rooms
| Level |
Type |
Length |
Width |
Dimensions |
|
Second Level |
Primary Bedroom |
3.58 m |
3.91 m |
3.58 m x 3.91 m |
|
Second Level |
Bathroom |
4.6 m |
1.45 m |
4.6 m x 1.45 m |
|
Second Level |
Laundry Room |
4.67 m |
2.16 m |
4.67 m x 2.16 m |
|
Second Level |
Bedroom 2 |
3.56 m |
3.79 m |
3.56 m x 3.79 m |
|
Second Level |
Bedroom 3 |
3.61 m |
3.15 m |
3.61 m x 3.15 m |
|
Main Level |
Mud Room |
2.85 m |
8.15 m |
2.85 m x 8.15 m |
|
Main Level |
Bathroom |
3.35 m |
1.37 m |
3.35 m x 1.37 m |
|
Main Level |
Dining Room |
3.33 m |
2.79 m |
3.33 m x 2.79 m |
|
Main Level |
Kitchen |
4.27 m |
4.19 m |
4.27 m x 4.19 m |
|
Main Level |
Foyer |
2.49 m |
2.06 m |
2.49 m x 2.06 m |
|
Main Level |
Bathroom |
3.43 m |
2.21 m |
3.43 m x 2.21 m |
|
Main Level |
Living Room |
3.58 m |
4.78 m |
3.58 m x 4.78 m |
|
Main Level |
Family Room |
3.58 m |
3.94 m |
3.58 m x 3.94 m |
https://www.realtor.ca/real-estate/30297342/134-trafalgar-street-west-perth-mitchell-mitchell