4 Bedroom
4 Bathroom
3,000 - 3,500 ft2
Fireplace
Central Air Conditioning, Air Exchanger
Forced Air
$1,899,000
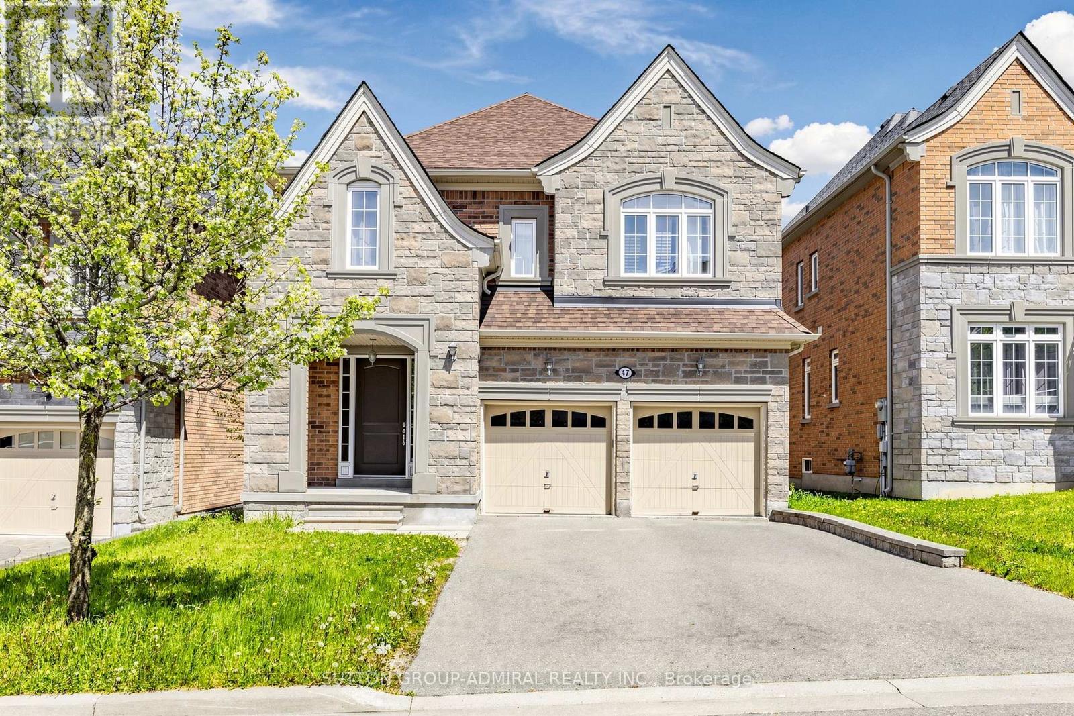
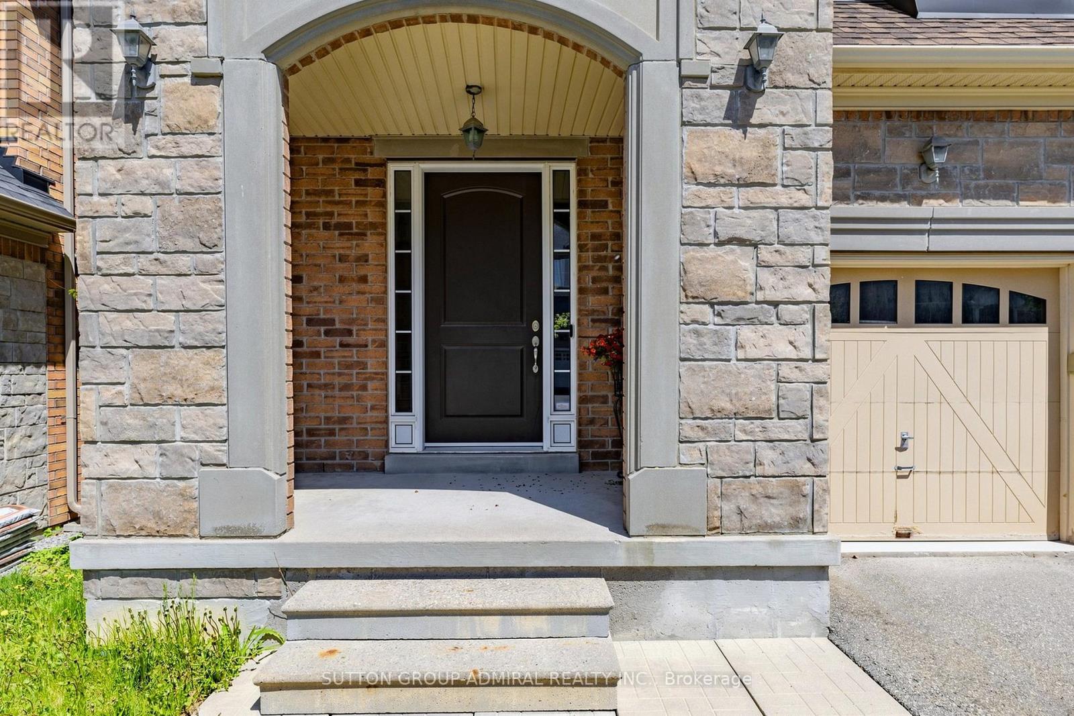
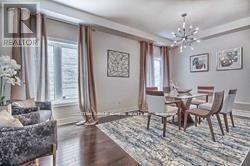
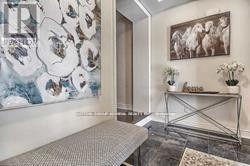
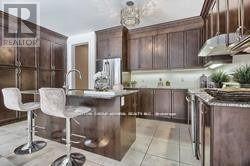
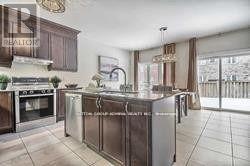
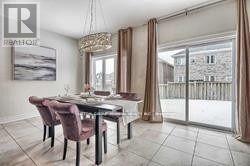
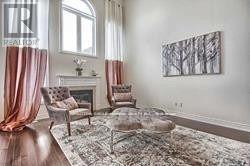
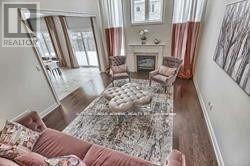
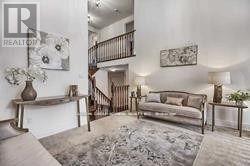
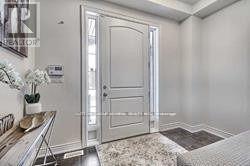
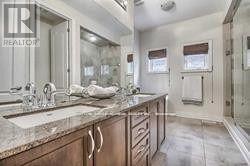
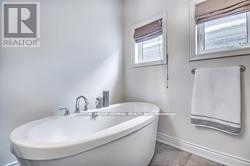
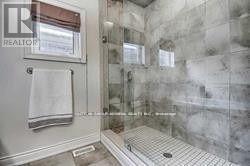
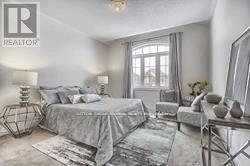
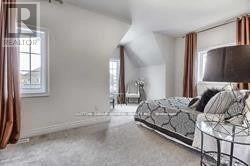
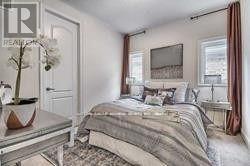
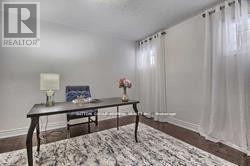
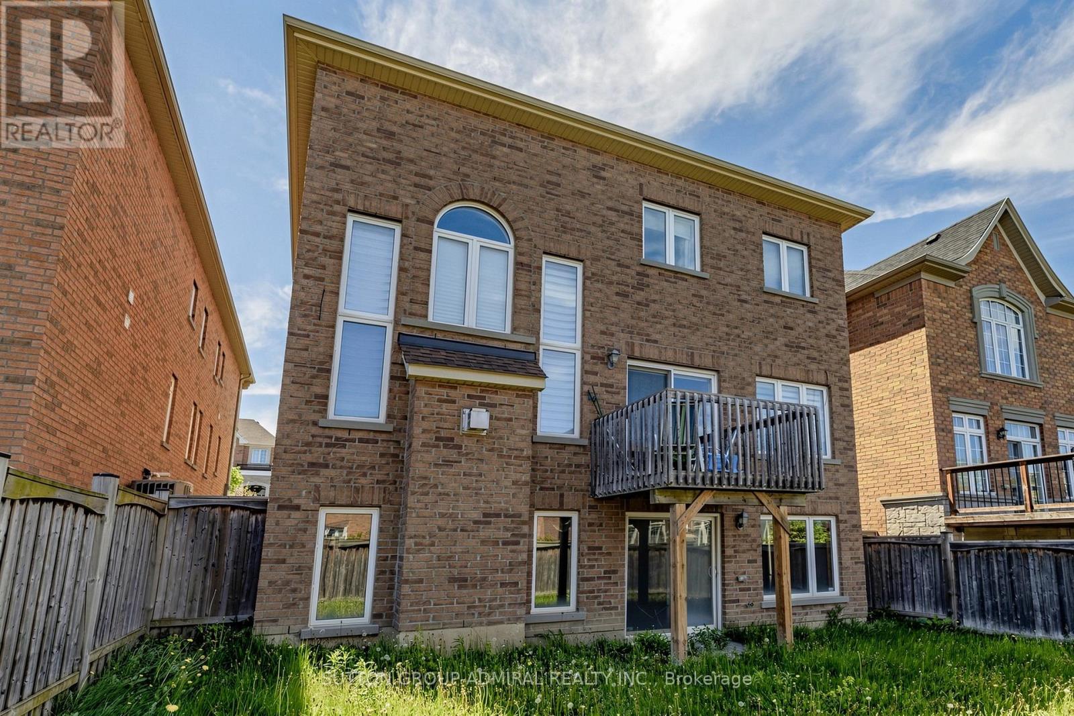
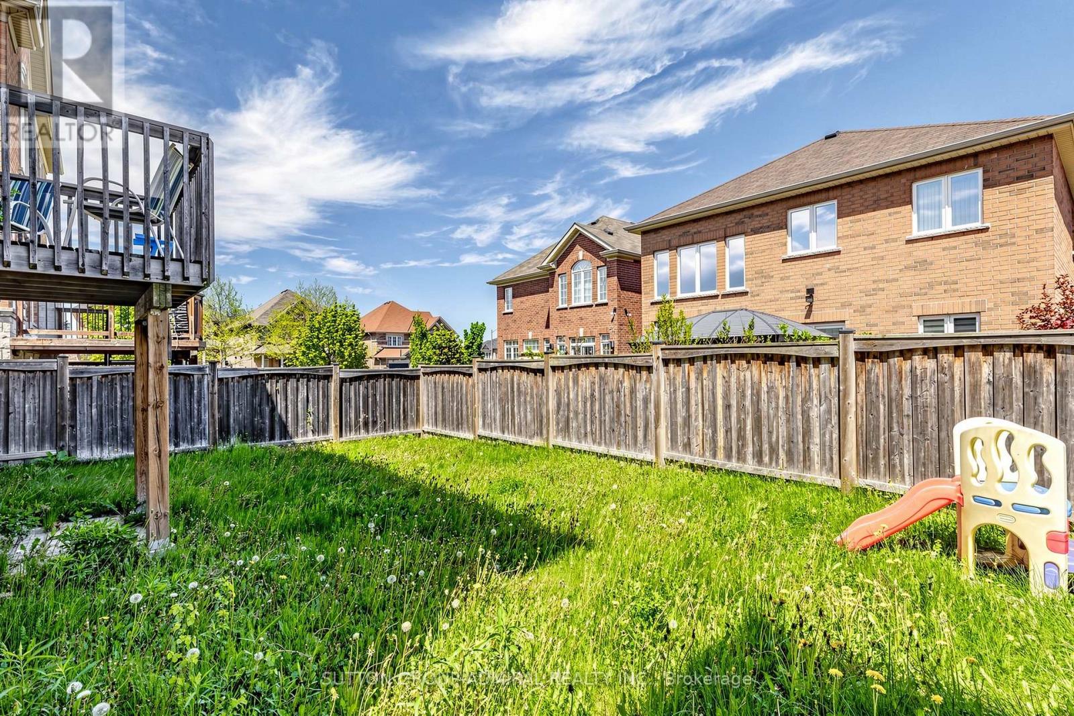
Rare gem. Only few houses in the area build by this quality builder as a custom build homes. Hardwood floors on main level, oak stairs. Upgraded maple kitchen with breakfast bar and large eating area. Upgraded 8F front door and 8F all interior doors. 9 F ceiling on main and 2 level. 18 F ceiling in Family room and 16 F ceiling in open media room. Great design to live and to entertain your guests . Marble entrance. Walk-in foyer closet. Luxury Primary bedroom retreat with oversize glass shower and freestanding tub and 11f cathedral ceiling .Unspoiled walk-out basement can be finished as income generating basement apartment or entertaining space. High demand location within proximity to transportation, go station, catholic elementary school, public elementary school and French elementary school. (id:50976)
Property Details
|
MLS® Number
|
N13802434 |
|
Property Type
|
Single Family |
|
Community Name
|
Patterson |
|
Equipment Type
|
Water Heater |
|
Parking Space Total
|
4 |
|
Rental Equipment Type
|
Water Heater |
Building
|
Bathroom Total
|
4 |
|
Bedrooms Above Ground
|
4 |
|
Bedrooms Total
|
4 |
|
Amenities
|
Fireplace(s) |
|
Appliances
|
All, Garage Door Opener, Window Coverings |
|
Basement Features
|
Walk Out |
|
Basement Type
|
N/a |
|
Construction Style Attachment
|
Detached |
|
Cooling Type
|
Central Air Conditioning, Air Exchanger |
|
Exterior Finish
|
Stone, Brick |
|
Fireplace Present
|
Yes |
|
Fireplace Total
|
1 |
|
Flooring Type
|
Hardwood, Ceramic, Carpeted |
|
Foundation Type
|
Concrete |
|
Half Bath Total
|
1 |
|
Heating Fuel
|
Natural Gas |
|
Heating Type
|
Forced Air |
|
Stories Total
|
2 |
|
Size Interior
|
3,000 - 3,500 Ft2 |
|
Type
|
House |
|
Utility Water
|
Municipal Water |
Parking
Land
|
Acreage
|
No |
|
Sewer
|
Sanitary Sewer |
|
Size Depth
|
105 Ft |
|
Size Frontage
|
40 Ft |
|
Size Irregular
|
40 X 105 Ft |
|
Size Total Text
|
40 X 105 Ft |
Rooms
| Level |
Type |
Length |
Width |
Dimensions |
|
Second Level |
Bedroom 4 |
4.1 m |
3.94 m |
4.1 m x 3.94 m |
|
Second Level |
Primary Bedroom |
5.41 m |
4.41 m |
5.41 m x 4.41 m |
|
Second Level |
Bedroom 2 |
3.93 m |
3.28 m |
3.93 m x 3.28 m |
|
Second Level |
Bedroom 3 |
3.65 m |
3.28 m |
3.65 m x 3.28 m |
|
Main Level |
Living Room |
5.9 m |
3.66 m |
5.9 m x 3.66 m |
|
Main Level |
Dining Room |
5.9 m |
3.66 m |
5.9 m x 3.66 m |
|
Main Level |
Family Room |
5.57 m |
4.26 m |
5.57 m x 4.26 m |
|
Main Level |
Kitchen |
5.41 m |
2.8 m |
5.41 m x 2.8 m |
|
Main Level |
Eating Area |
5.41 m |
3.6 m |
5.41 m x 3.6 m |
|
Main Level |
Office |
4.26 m |
3.05 m |
4.26 m x 3.05 m |
|
In Between |
Media |
4.26 m |
3.05 m |
4.26 m x 3.05 m |
https://www.realtor.ca/real-estate/30298838/47-edison-place-vaughan-patterson-patterson