5 Bedroom
5 Bathroom
3,000 - 3,500 ft2
Fireplace
Central Air Conditioning
Forced Air
$2,168,000
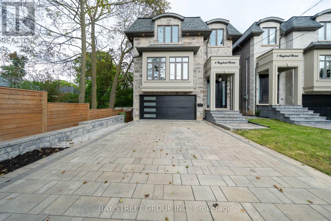
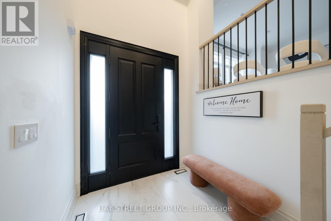
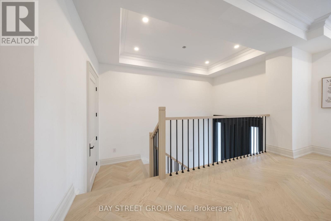
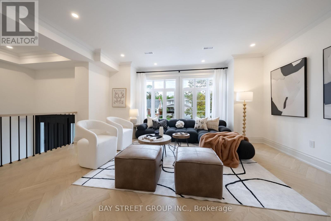
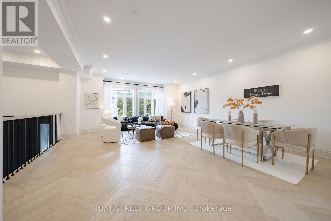
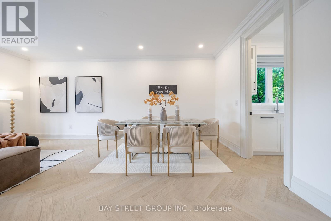
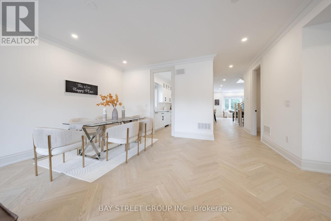
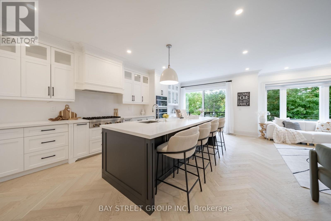
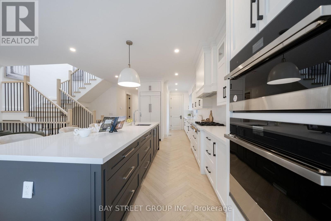
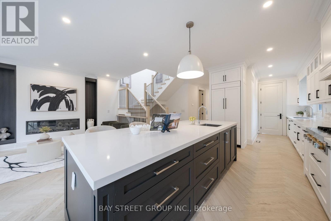
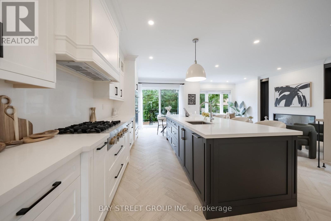
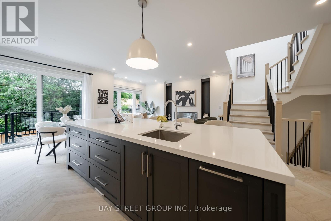
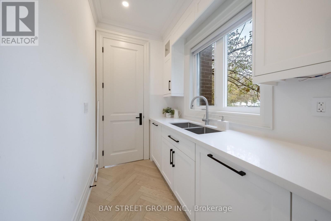
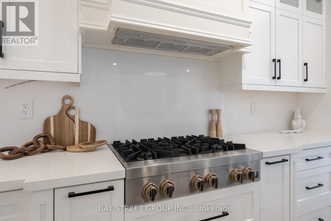
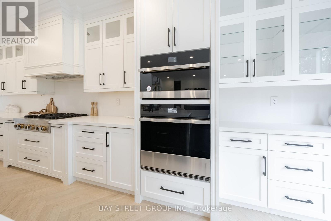
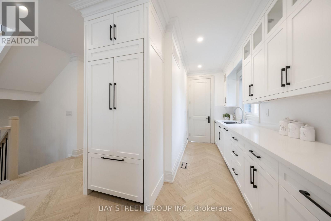
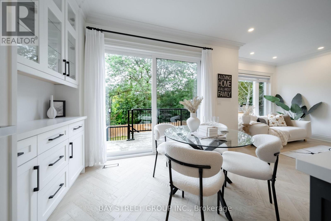
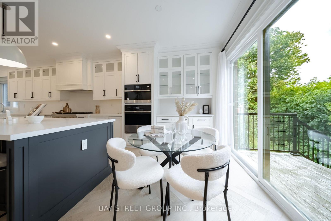
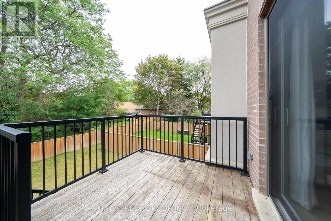
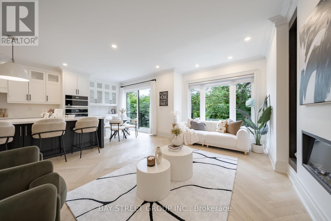
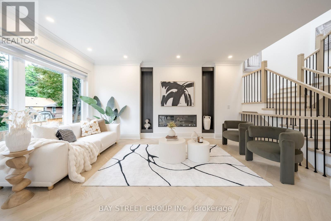
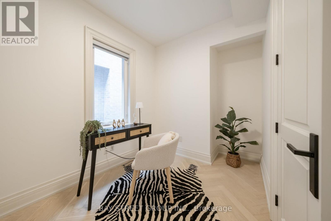
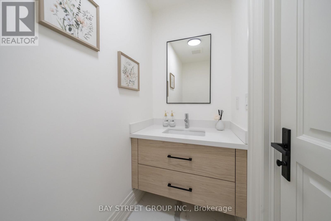
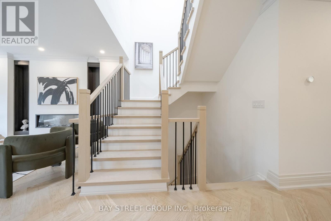
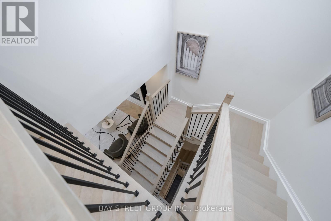
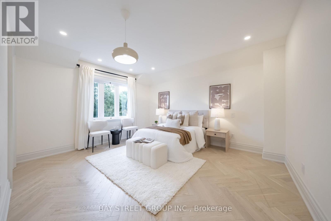
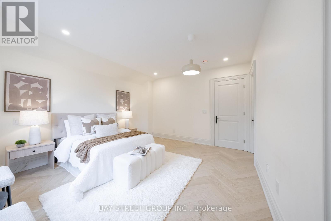
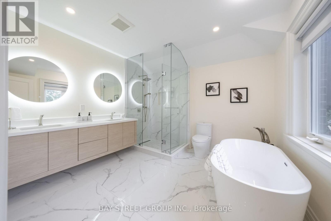
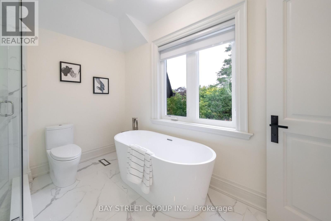
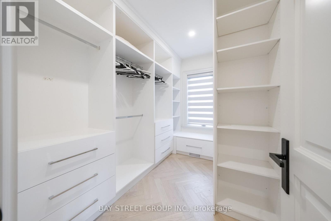
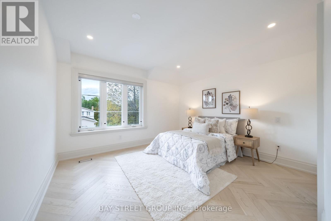
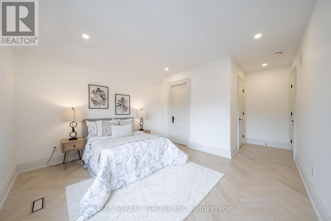
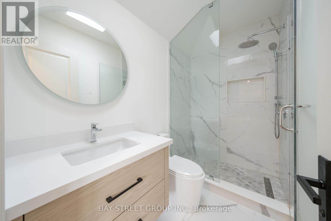
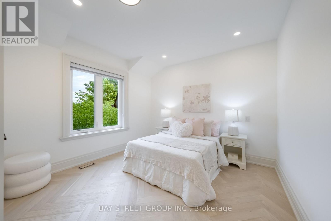
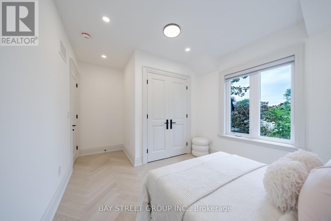
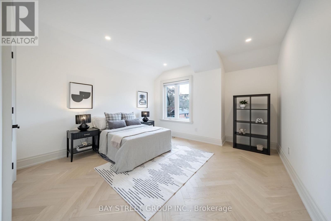
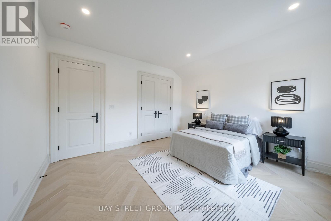
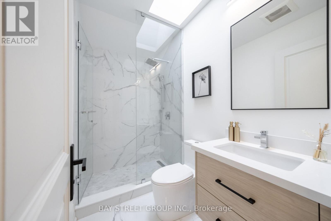
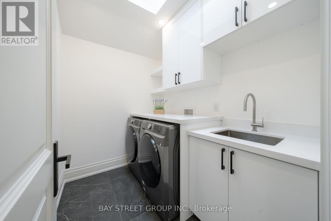
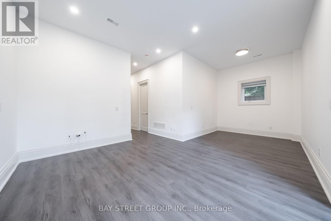
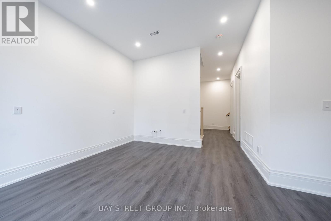
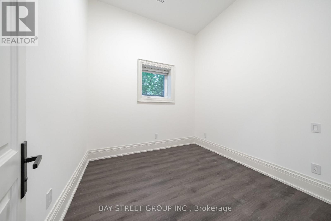
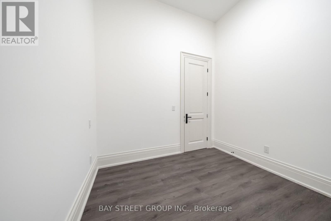
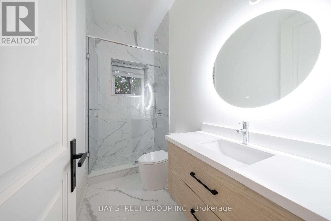
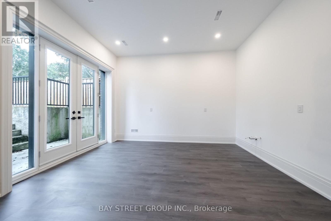
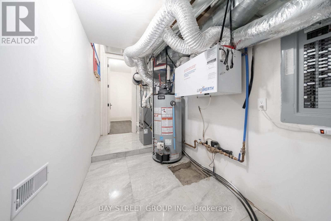
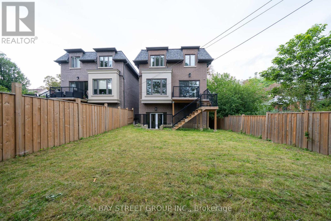
Welcome to this exceptional custom Home, thoughtfully designed and built in 2022. Offering approx. 3,000 sq. ft. above ground, plus a professionally finished Walk-Out Basement. This bright and spacious home features 9-ft ceilings, and stunning herringbone solid hardwood flooring throughout on both the main and second floors. The sun-filled open-concept main floor with fireplace is ideal for family living and entertaining. The beautifully appointed modern kitchen features a large centre island, quartz countertops, custom cabinetry and Integrated appliances. Second floor offers 4 spacious bedrooms, 3 full washrooms total. Second floor laundry. Rare Two ensuite bedrooms. A luxurious primary suite with a walk-in closet and 5-piece ensuite with double-vanity. The finished basement boasts an impressive 10-ft ceiling, A 3 Piece bathroom, One Bedroom with window, and flexible recreation space. A built-in two-car garage, Spacious driveway , possible offers parking for 4 more cars. This home combines quality, space and functionality. Situated on a quiet, family- friendly residential street with no sidewalk, close to schools, parks, shopping, and public transit, with easy access to Line 5 Eglinton LRT, DVP and Hwy 401. Ready to Move in and enjoy! (id:50976)
Open House
This property has open houses!
Starts at:
1:00 pm
Ends at:
4:00 pm
Starts at:
1:00 pm
Ends at:
4:00 pm
Property Details
|
MLS® Number
|
E13802368 |
|
Property Type
|
Single Family |
|
Community Name
|
Wexford-Maryvale |
|
Amenities Near By
|
Hospital, Park, Place Of Worship, Public Transit |
|
Community Features
|
School Bus |
|
Features
|
Carpet Free |
|
Parking Space Total
|
6 |
Building
|
Bathroom Total
|
5 |
|
Bedrooms Above Ground
|
4 |
|
Bedrooms Below Ground
|
1 |
|
Bedrooms Total
|
5 |
|
Amenities
|
Fireplace(s) |
|
Appliances
|
Garage Door Opener Remote(s), Water Heater, Cooktop, Dishwasher, Dryer, Garage Door Opener, Microwave, Oven, Washer, Window Coverings, Refrigerator |
|
Basement Development
|
Finished |
|
Basement Features
|
Walk Out |
|
Basement Type
|
N/a (finished), N/a |
|
Construction Style Attachment
|
Detached |
|
Cooling Type
|
Central Air Conditioning |
|
Exterior Finish
|
Stone, Brick |
|
Fireplace Present
|
Yes |
|
Flooring Type
|
Hardwood, Laminate |
|
Foundation Type
|
Concrete |
|
Half Bath Total
|
1 |
|
Heating Fuel
|
Natural Gas |
|
Heating Type
|
Forced Air |
|
Stories Total
|
2 |
|
Size Interior
|
3,000 - 3,500 Ft2 |
|
Type
|
House |
|
Utility Water
|
Municipal Water |
Parking
Land
|
Acreage
|
No |
|
Land Amenities
|
Hospital, Park, Place Of Worship, Public Transit |
|
Sewer
|
Sanitary Sewer |
|
Size Depth
|
125 Ft |
|
Size Frontage
|
35 Ft ,1 In |
|
Size Irregular
|
35.1 X 125 Ft |
|
Size Total Text
|
35.1 X 125 Ft |
Rooms
| Level |
Type |
Length |
Width |
Dimensions |
|
Second Level |
Bedroom 4 |
3.66 m |
3.26 m |
3.66 m x 3.26 m |
|
Second Level |
Primary Bedroom |
4.52 m |
3.94 m |
4.52 m x 3.94 m |
|
Second Level |
Bedroom 2 |
3.68 m |
3.66 m |
3.68 m x 3.66 m |
|
Second Level |
Bedroom 3 |
3.94 m |
3.66 m |
3.94 m x 3.66 m |
|
Lower Level |
Bedroom |
3.33 m |
2.9 m |
3.33 m x 2.9 m |
|
Lower Level |
Recreational, Games Room |
5.18 m |
3.86 m |
5.18 m x 3.86 m |
|
Main Level |
Foyer |
4.12 m |
2.37 m |
4.12 m x 2.37 m |
|
Main Level |
Office |
4.24 m |
2.29 m |
4.24 m x 2.29 m |
|
Main Level |
Living Room |
6.35 m |
5.72 m |
6.35 m x 5.72 m |
|
Main Level |
Dining Room |
6.35 m |
5.72 m |
6.35 m x 5.72 m |
|
Main Level |
Family Room |
4.62 m |
3.2 m |
4.62 m x 3.2 m |
|
Main Level |
Eating Area |
7.04 m |
4.39 m |
7.04 m x 4.39 m |
|
Main Level |
Kitchen |
7.04 m |
4.39 m |
7.04 m x 4.39 m |
https://www.realtor.ca/real-estate/30298821/9-gaylord-drive-toronto-wexford-maryvale-wexford-maryvale