5 Bedroom
3 Bathroom
1,500 - 2,000 ft2
Bungalow
Fireplace
Central Air Conditioning
Forced Air
$799,900
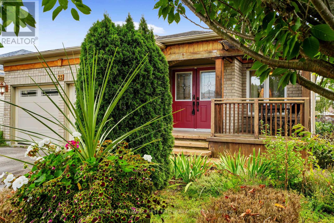
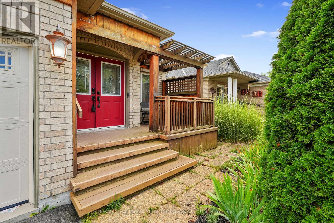
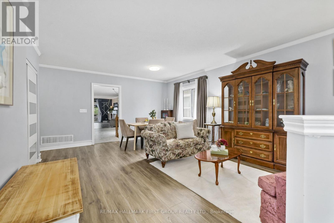
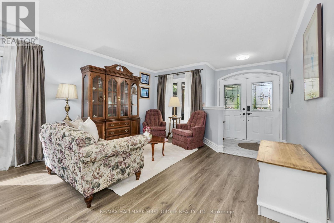
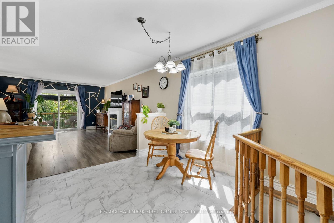
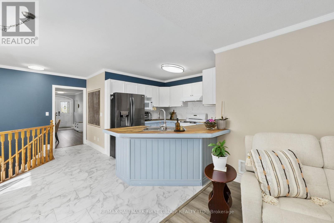
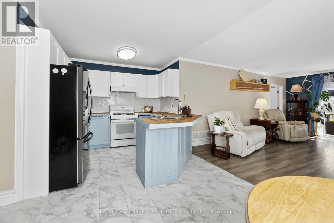
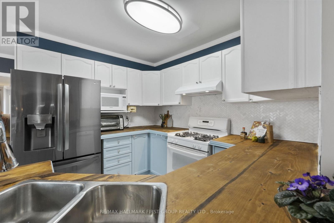
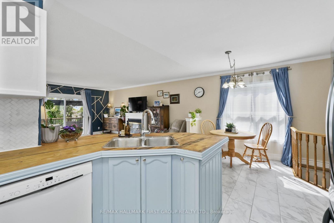
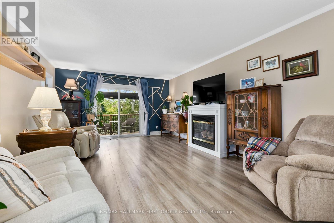
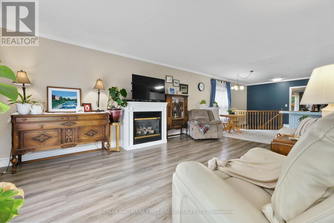
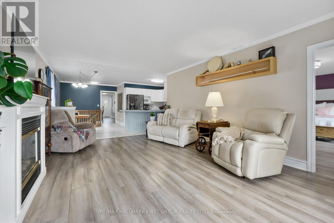
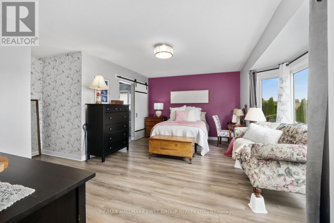
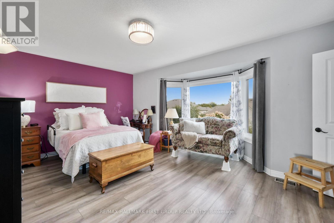
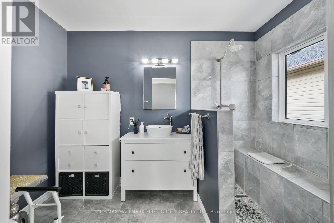
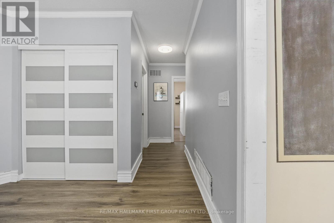
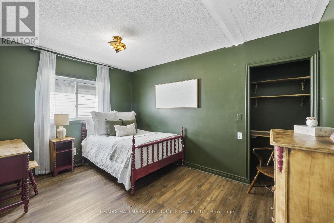
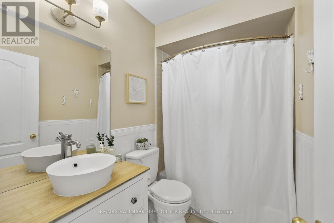
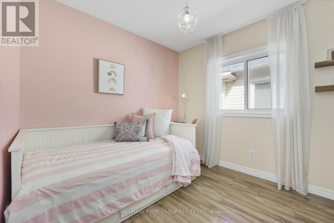
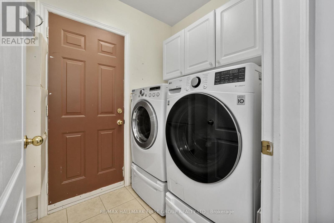
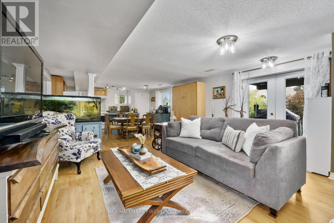
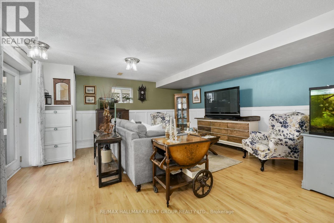
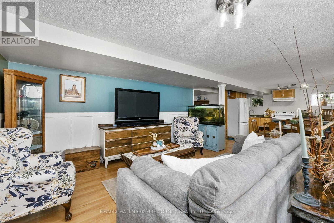
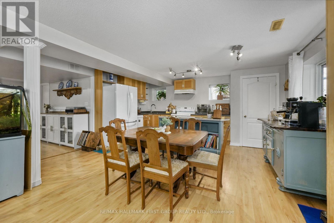
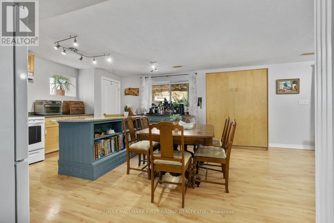
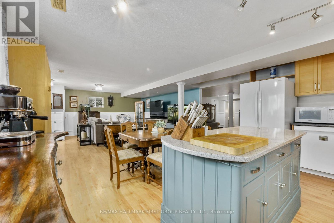
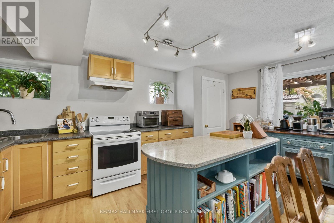
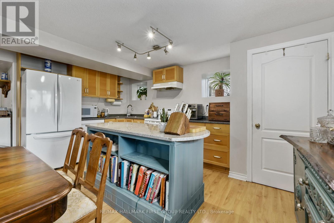
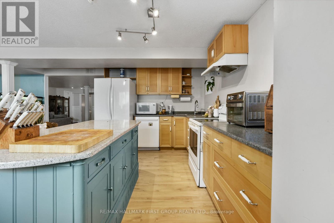
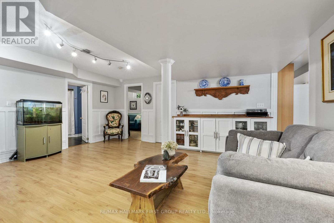
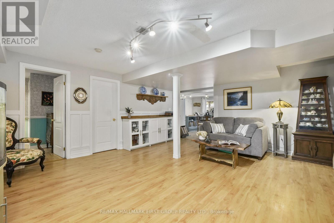
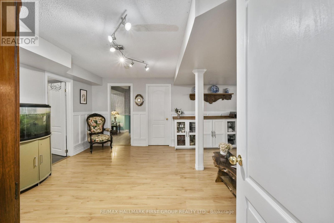
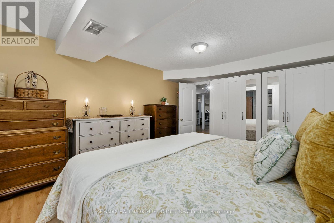
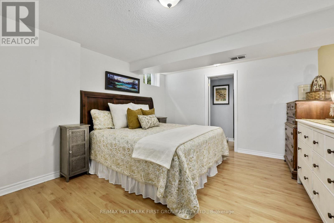
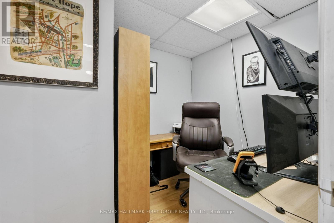
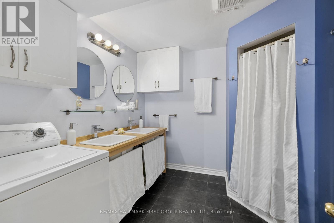
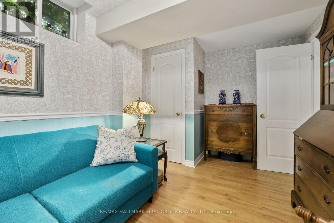
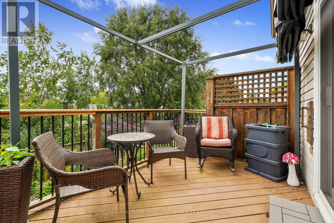
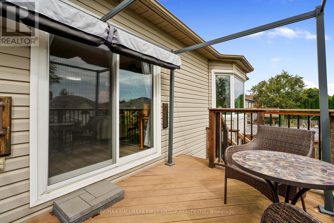
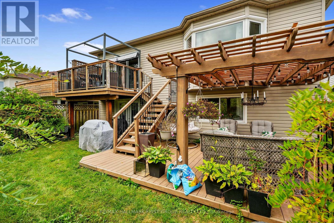
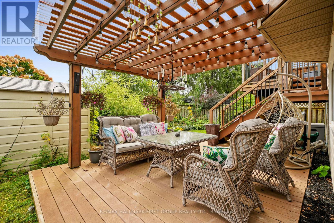
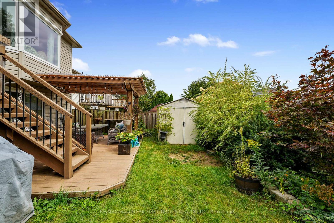
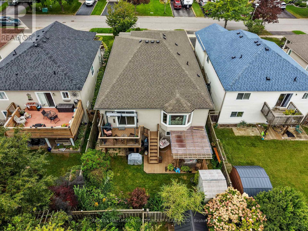
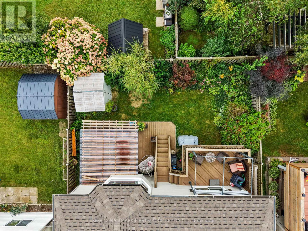
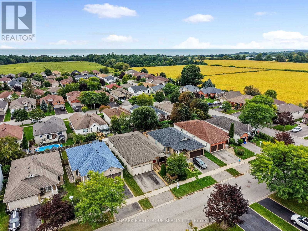
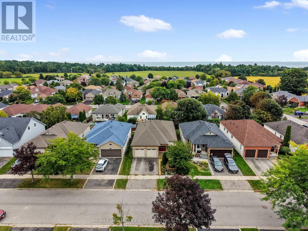
Set in a quiet, family-friendly neighbourhood, this spacious multigenerational home offers versatile living with a full in-law suite on the lower level with a separate entrance. A private front porch with pergola creates a welcoming outdoor retreat, while the thoughtfully designed interior offers plenty of space for the whole family. The main level features an open living and dining area with a carpet-free layout and elegant crown moulding. The bright eat-in kitchen offers ample counter and cabinet space, a tile backsplash, and a sunny breakfast nook. The spacious family room is anchored by a cozy fireplace and walkout, extending the living space outdoors. A generous primary bedroom features a bay window, walk-in closet, and modern ensuite bathroom. Two additional well-appointed bedrooms, a full bathroom, and laundry complete the main level. The lower level offers a bright, open living area with a walkout, flowing into a spacious dining area and full kitchen. A cozy recreation room, two additional bedrooms, an office, and a full bathroom with a laundry area provide an abundance of space for extended family, guests, or independent living. Outside, multiple levels of decking provide plenty of room to relax and entertain. An elevated deck off the kitchen is ideal for al fresco dining, while the lower-level deck with pergola offers a private outdoor retreat. The fully fenced yard provides a great setting for family time and everyday enjoyment. Conveniently located close to amenities with easy access to the 401, this home combines flexible multigenerational living with comfort, privacy, and a family-friendly setting. (id:50976)
Property Details
|
MLS® Number
|
X13802096 |
|
Property Type
|
Single Family |
|
Community Name
|
Port Hope |
|
Amenities Near By
|
Park, Place Of Worship |
|
Community Features
|
School Bus |
|
Equipment Type
|
Water Heater - Tankless, Air Conditioner, Water Heater, Furnace |
|
Parking Space Total
|
4 |
|
Rental Equipment Type
|
Water Heater - Tankless, Air Conditioner, Water Heater, Furnace |
Building
|
Bathroom Total
|
3 |
|
Bedrooms Above Ground
|
3 |
|
Bedrooms Below Ground
|
2 |
|
Bedrooms Total
|
5 |
|
Amenities
|
Fireplace(s) |
|
Appliances
|
Dishwasher, Dryer, Stove, Washer, Window Coverings, Refrigerator |
|
Architectural Style
|
Bungalow |
|
Basement Development
|
Finished |
|
Basement Type
|
N/a (finished) |
|
Construction Style Attachment
|
Detached |
|
Cooling Type
|
Central Air Conditioning |
|
Exterior Finish
|
Brick, Vinyl Siding |
|
Fireplace Present
|
Yes |
|
Fireplace Total
|
1 |
|
Foundation Type
|
Poured Concrete |
|
Heating Fuel
|
Natural Gas |
|
Heating Type
|
Forced Air |
|
Stories Total
|
1 |
|
Size Interior
|
1,500 - 2,000 Ft2 |
|
Type
|
House |
|
Utility Water
|
Municipal Water |
Parking
Land
|
Acreage
|
No |
|
Land Amenities
|
Park, Place Of Worship |
|
Sewer
|
Sanitary Sewer |
|
Size Depth
|
110 Ft ,3 In |
|
Size Frontage
|
42 Ft |
|
Size Irregular
|
42 X 110.3 Ft |
|
Size Total Text
|
42 X 110.3 Ft|under 1/2 Acre |
Rooms
| Level |
Type |
Length |
Width |
Dimensions |
|
Lower Level |
Recreational, Games Room |
4.68 m |
5.2 m |
4.68 m x 5.2 m |
|
Lower Level |
Other |
1.99 m |
1.93 m |
1.99 m x 1.93 m |
|
Lower Level |
Living Room |
5 m |
5.02 m |
5 m x 5.02 m |
|
Lower Level |
Kitchen |
4.65 m |
5.02 m |
4.65 m x 5.02 m |
|
Lower Level |
Bedroom 4 |
3.92 m |
4.57 m |
3.92 m x 4.57 m |
|
Lower Level |
Bedroom 5 |
2.77 m |
3.86 m |
2.77 m x 3.86 m |
|
Lower Level |
Bathroom |
2.75 m |
2.57 m |
2.75 m x 2.57 m |
|
Lower Level |
Office |
3.37 m |
2.25 m |
3.37 m x 2.25 m |
|
Main Level |
Living Room |
4.22 m |
3.67 m |
4.22 m x 3.67 m |
|
Main Level |
Laundry Room |
1.83 m |
1.64 m |
1.83 m x 1.64 m |
|
Main Level |
Dining Room |
4.22 m |
2.24 m |
4.22 m x 2.24 m |
|
Main Level |
Kitchen |
3.65 m |
4.62 m |
3.65 m x 4.62 m |
|
Main Level |
Eating Area |
1.99 m |
3.34 m |
1.99 m x 3.34 m |
|
Main Level |
Family Room |
4.08 m |
5.7 m |
4.08 m x 5.7 m |
|
Main Level |
Primary Bedroom |
5.74 m |
5.93 m |
5.74 m x 5.93 m |
|
Main Level |
Bathroom |
3.22 m |
2.08 m |
3.22 m x 2.08 m |
|
Main Level |
Bedroom 2 |
4.2 m |
3.38 m |
4.2 m x 3.38 m |
|
Main Level |
Bedroom 3 |
3.15 m |
3.84 m |
3.15 m x 3.84 m |
|
Main Level |
Bathroom |
2.34 m |
1.52 m |
2.34 m x 1.52 m |
Utilities
|
Cable
|
Available |
|
Electricity
|
Installed |
|
Sewer
|
Installed |
https://www.realtor.ca/real-estate/30298609/23-huffman-avenue-port-hope-port-hope