3 Bedroom
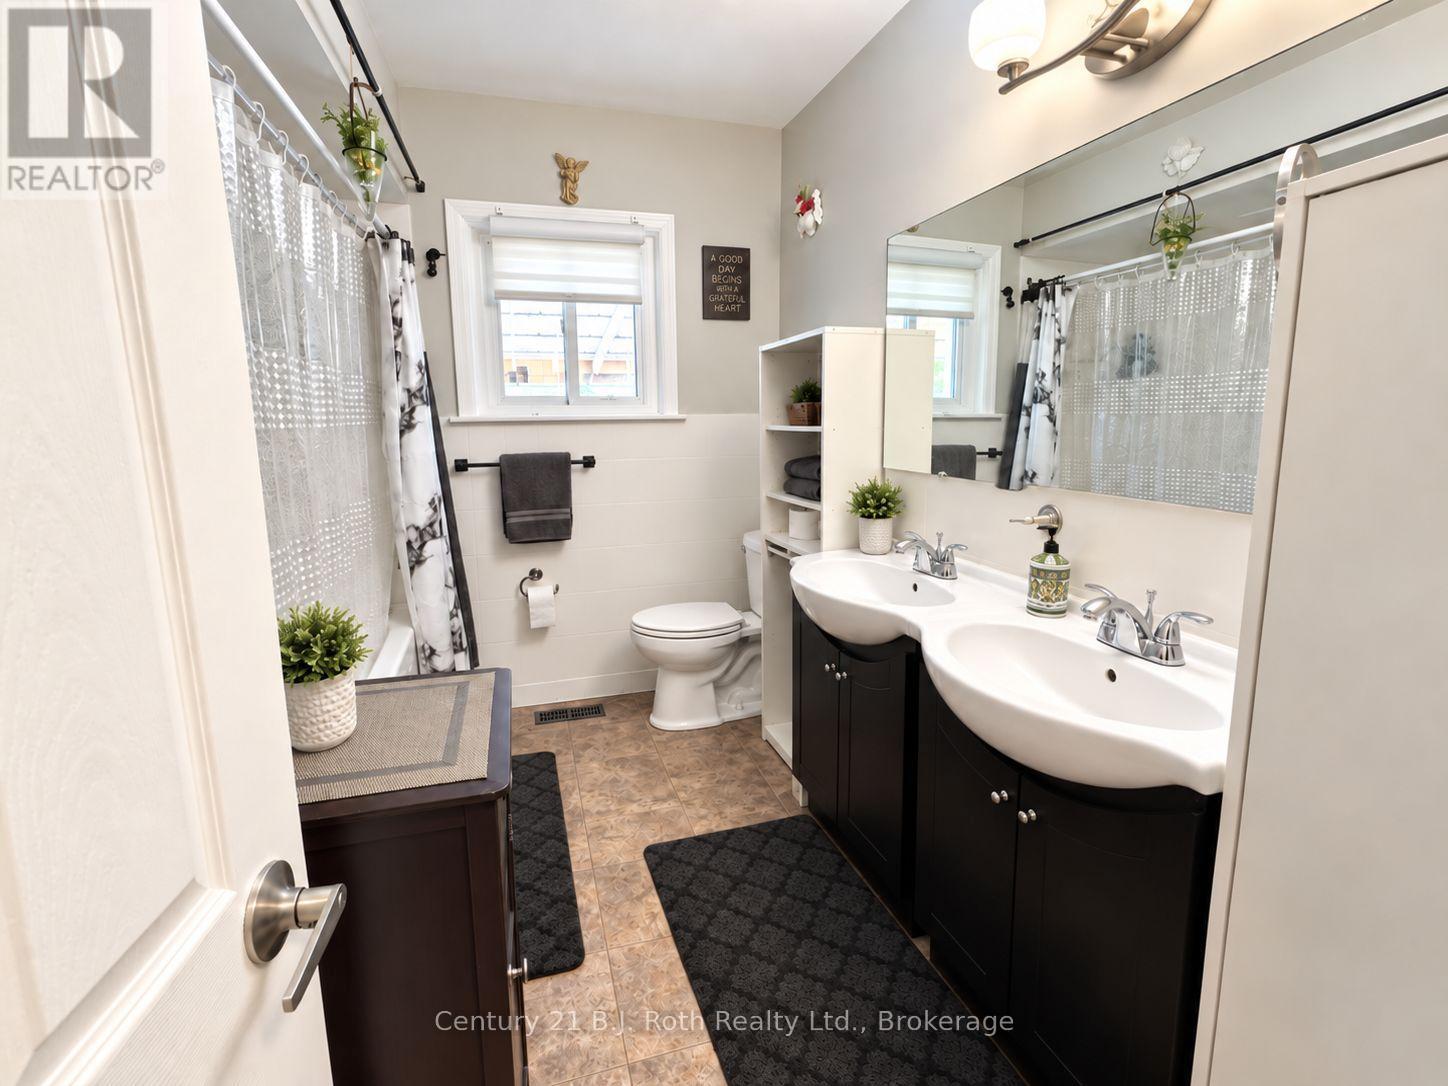
1 Bathroom
1,100 - 1,500 ft2
Bungalow
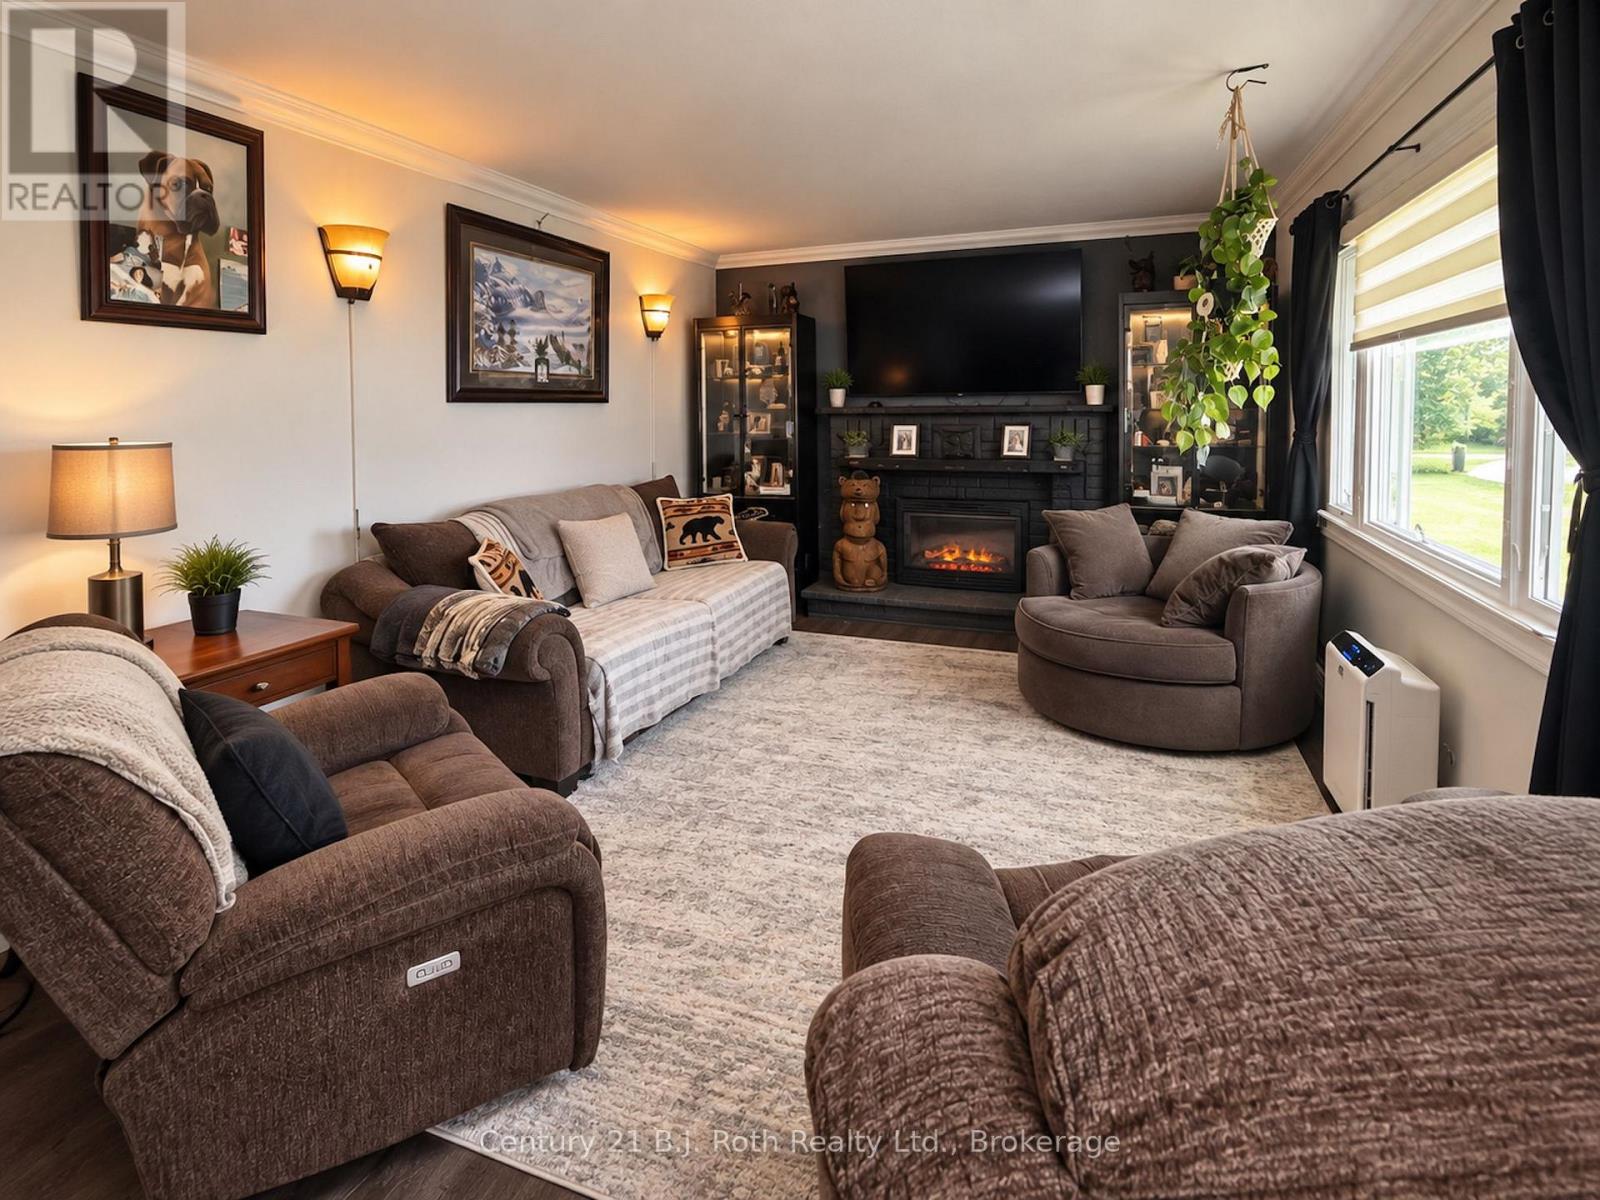
Fireplace
Central Air Conditioning
Forced Air
$549,649
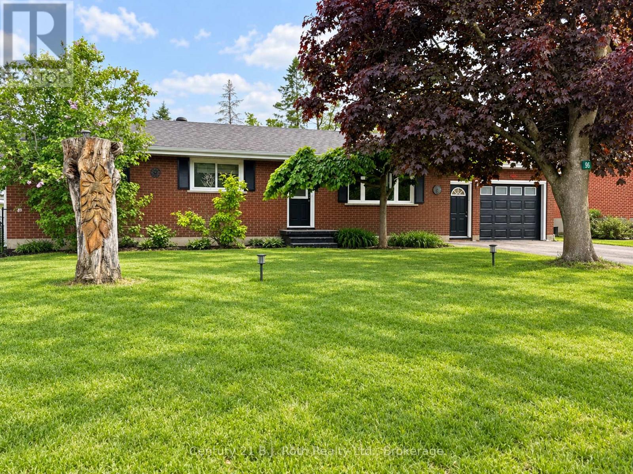
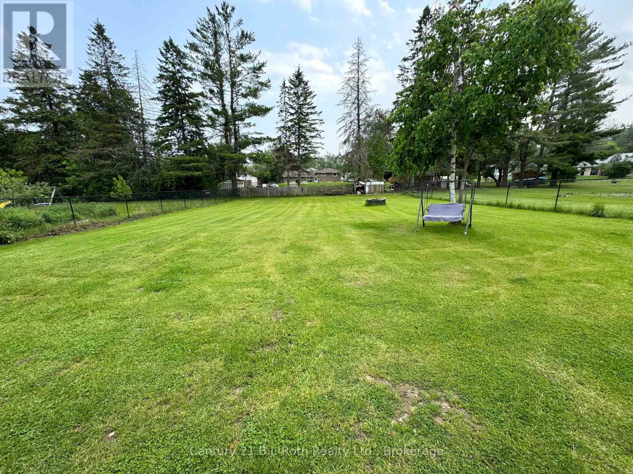
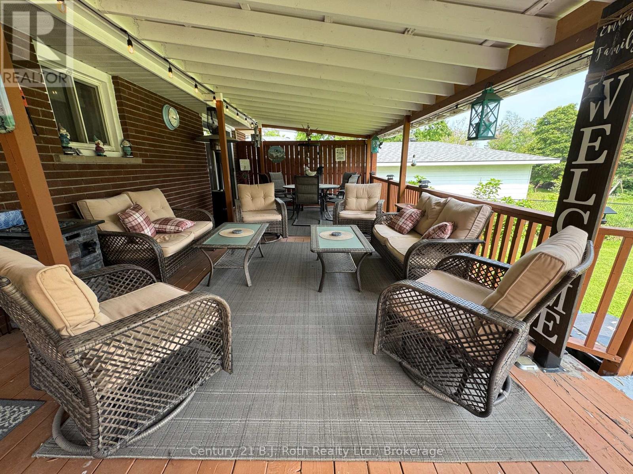
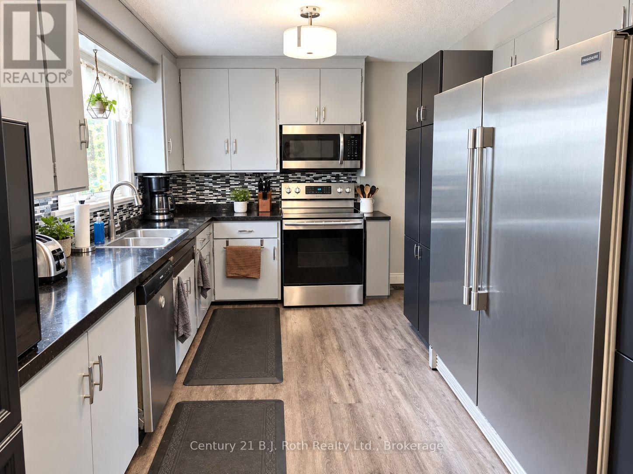
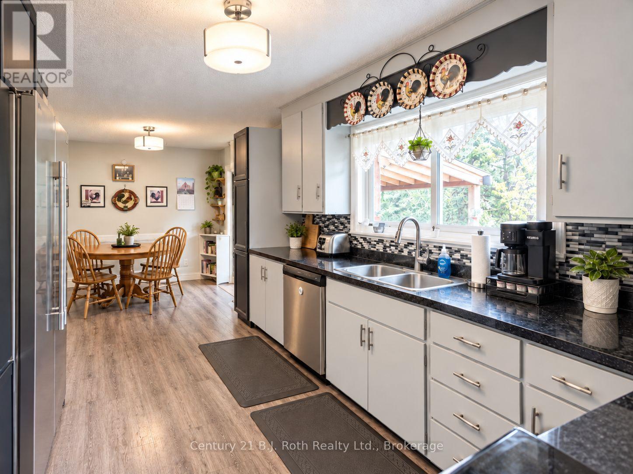
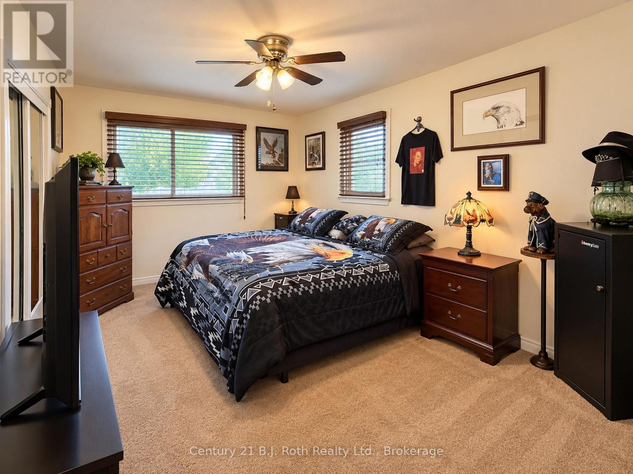
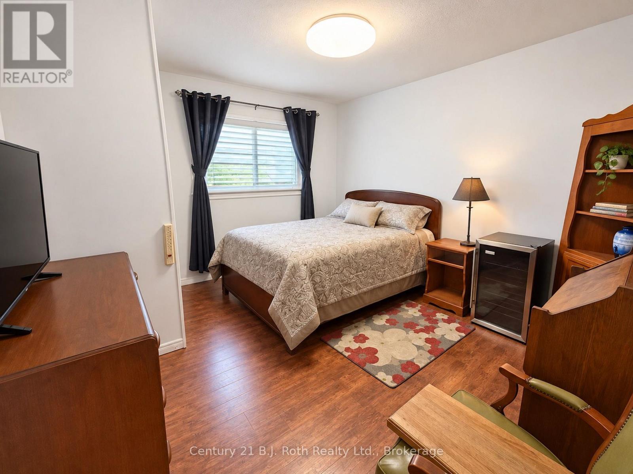
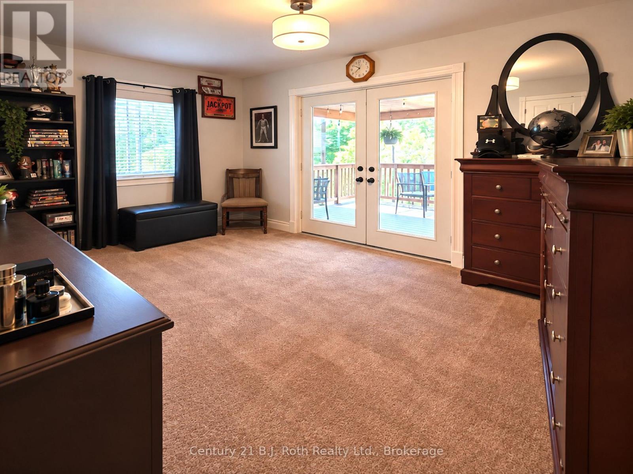
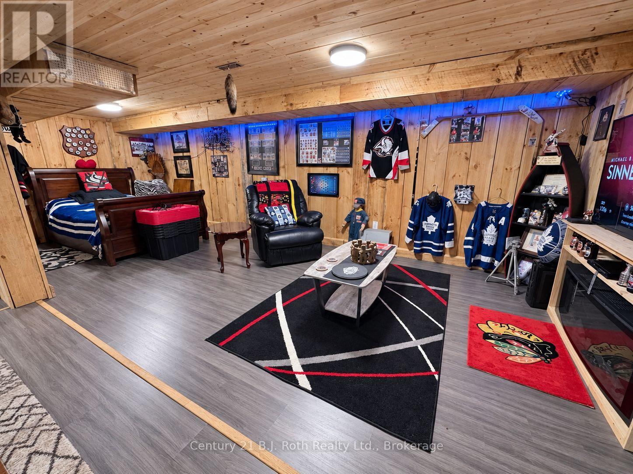
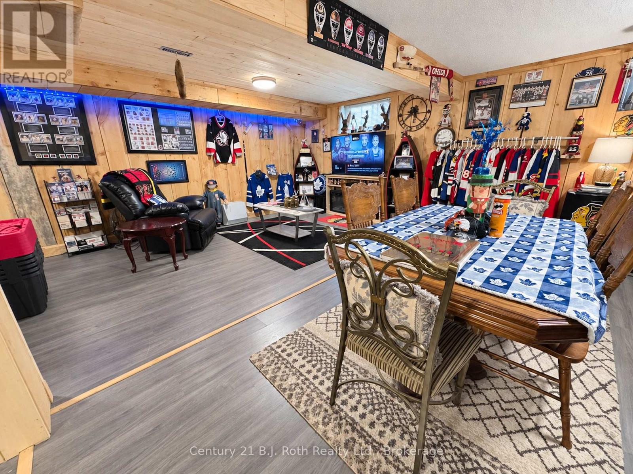
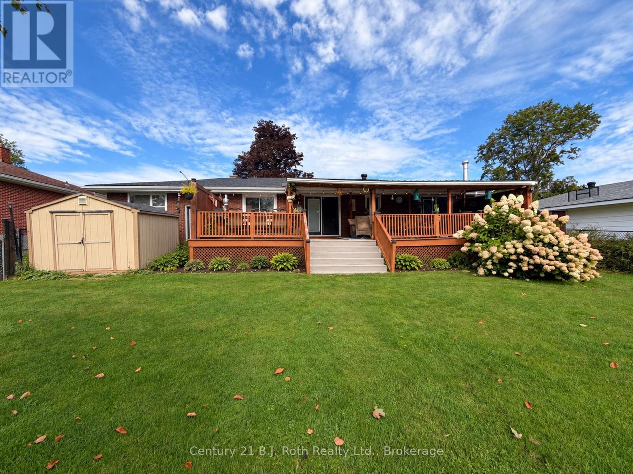
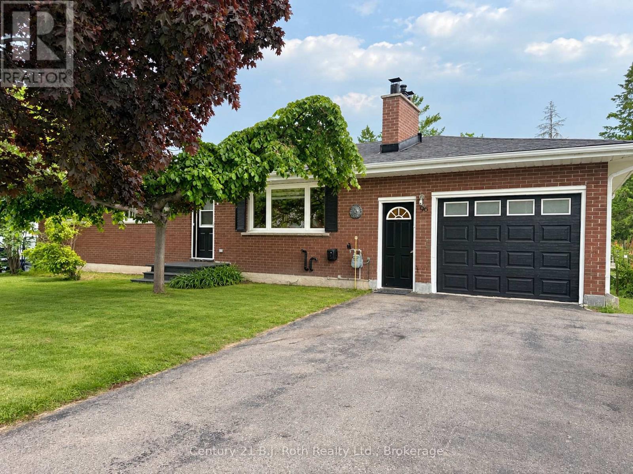
Big lot. Great location. Easy commute. Enjoy the breathing room of rural living without giving up everyday convenience. Set on an impressive 75' x 200' lot, this 3-bedroom home offers plenty of space inside and out, including one bedroom with a walkout to the covered deck - a great spot for morning coffee or relaxing at the end of the day. Downstairs, the finished basement with a spacious rec room adds valuable extra living space for movie nights, a games area, home gym or family hangout. Just minutes from downtown Orillia, shopping, restaurants and everyday amenities. Bonus this property offers quick highway access for commuters. Country feel, city convenience, and room to make it your own. See attached list of features and improvements (id:50976)
Property Details
|
MLS® Number
|
S13802176 |
|
Property Type
|
Single Family |
|
Community Name
|
Rural Oro-Medonte |
|
Amenities Near By
|
Hospital |
|
Community Features
|
Community Centre, School Bus |
|
Features
|
Level Lot, Flat Site, Sump Pump |
|
Parking Space Total
|
3 |
|
Structure
|
Deck, Shed |
Building
|
Bathroom Total
|
1 |
|
Bedrooms Above Ground
|
3 |
|
Bedrooms Total
|
3 |
|
Age
|
51 To 99 Years |
|
Amenities
|
Fireplace(s) |
|
Appliances
|
Garage Door Opener Remote(s), Water Heater, Dishwasher, Dryer, Garage Door Opener, Microwave, Stove, Washer, Refrigerator |
|
Architectural Style
|
Bungalow |
|
Basement Development
|
Finished |
|
Basement Type
|
Full (finished) |
|
Construction Style Attachment
|
Detached |
|
Cooling Type
|
Central Air Conditioning |
|
Exterior Finish
|
Brick |
|
Fireplace Present
|
Yes |
|
Fireplace Total
|
1 |
|
Foundation Type
|
Block |
|
Heating Fuel
|
Natural Gas |
|
Heating Type
|
Forced Air |
|
Stories Total
|
1 |
|
Size Interior
|
1,100 - 1,500 Ft2 |
|
Type
|
House |
Parking
|
Detached Garage
|
|
|
Garage
|
|
|
Inside Entry
|
|
Land
|
Acreage
|
No |
|
Land Amenities
|
Hospital |
|
Sewer
|
Septic System |
|
Size Depth
|
200 Ft |
|
Size Frontage
|
75 Ft |
|
Size Irregular
|
75 X 200 Ft |
|
Size Total Text
|
75 X 200 Ft |
|
Zoning Description
|
Single Family Residential |
Rooms
| Level |
Type |
Length |
Width |
Dimensions |
|
Basement |
Family Room |
7.56 m |
4.41 m |
7.56 m x 4.41 m |
|
Basement |
Other |
3.25 m |
3.53 m |
3.25 m x 3.53 m |
|
Basement |
Other |
3.25 m |
3.53 m |
3.25 m x 3.53 m |
|
Basement |
Laundry Room |
2.99 m |
5.61 m |
2.99 m x 5.61 m |
|
Main Level |
Kitchen |
6.14 m |
3.35 m |
6.14 m x 3.35 m |
|
Main Level |
Dining Room |
4.97 m |
3.58 m |
4.97 m x 3.58 m |
|
Main Level |
Living Room |
3.65 m |
3.58 m |
3.65 m x 3.58 m |
|
Main Level |
Primary Bedroom |
4.69 m |
3.22 m |
4.69 m x 3.22 m |
|
Main Level |
Bedroom 2 |
3.65 m |
3.42 m |
3.65 m x 3.42 m |
|
Main Level |
Bedroom 3 |
4.16 m |
3.12 m |
4.16 m x 3.12 m |
https://www.realtor.ca/real-estate/30298554/96-jamieson-crescent-oro-medonte-rural-oro-medonte