4 Bedroom
4 Bathroom
2,500 - 3,000 ft2
Fireplace
Central Air Conditioning
Forced Air
$1,399,900
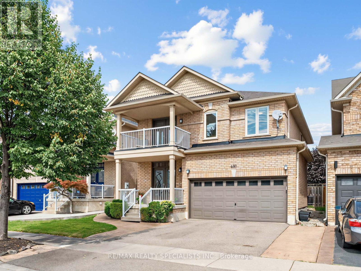
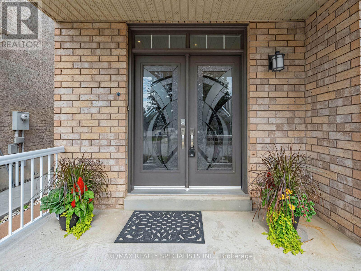
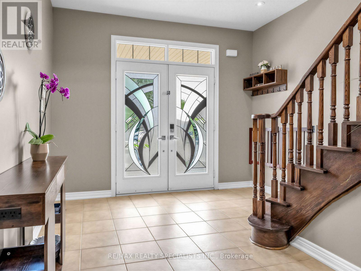
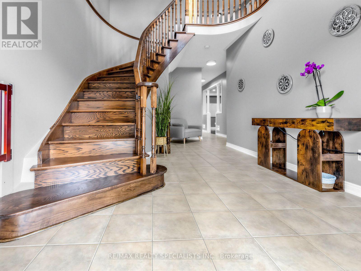
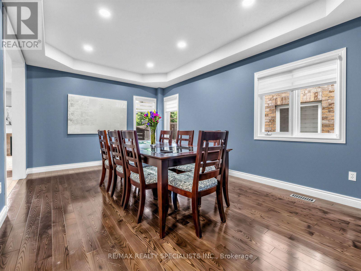
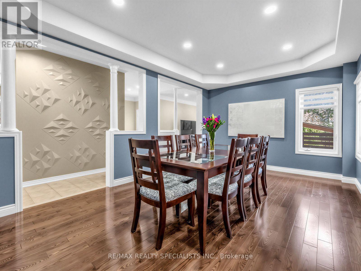
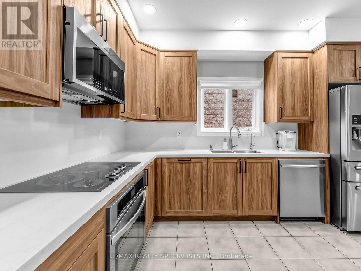
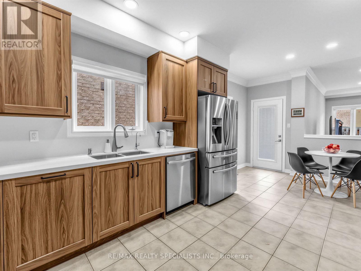
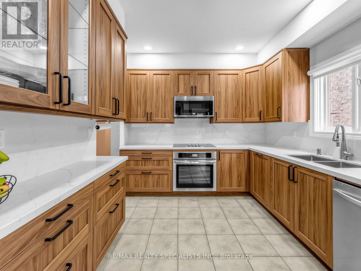
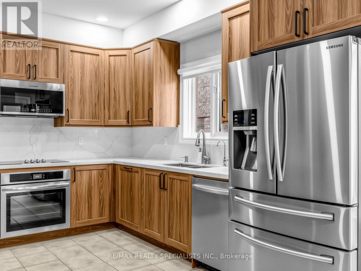
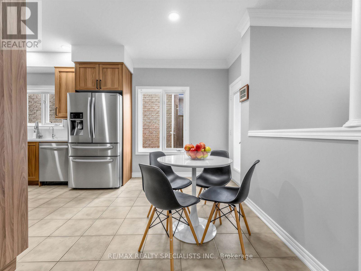
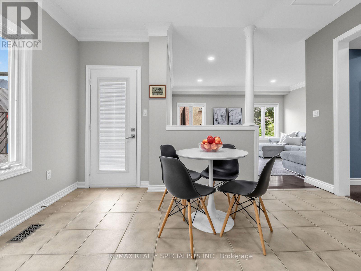
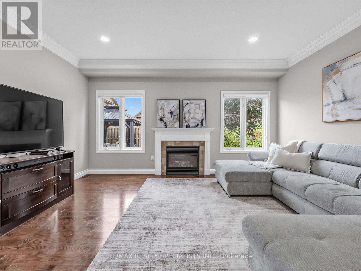
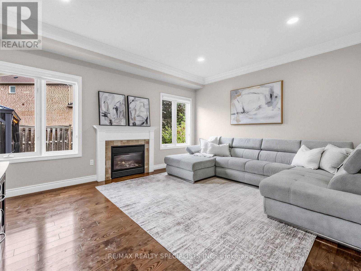
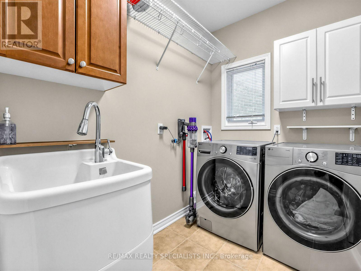
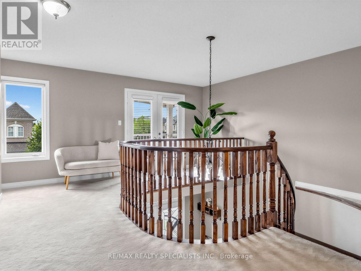
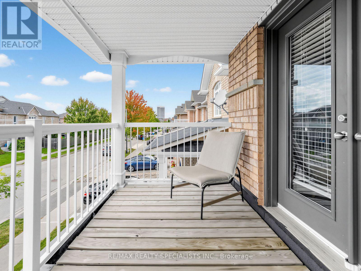
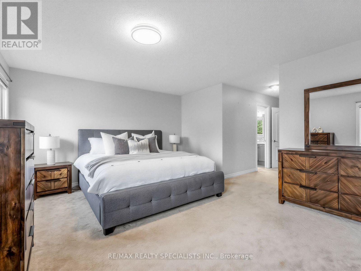
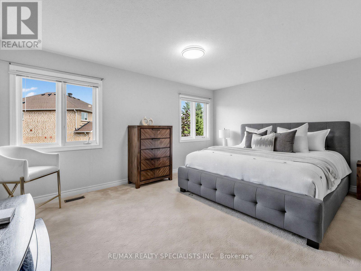
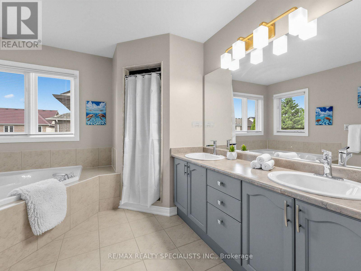
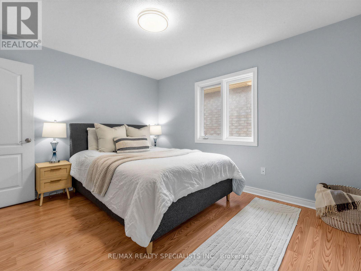
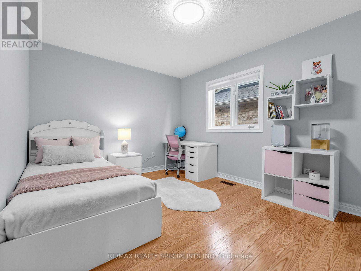
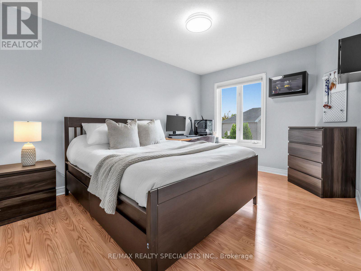
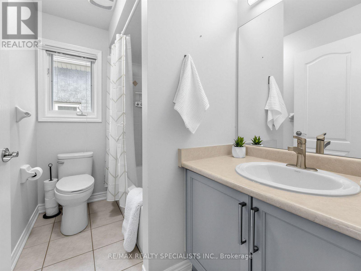
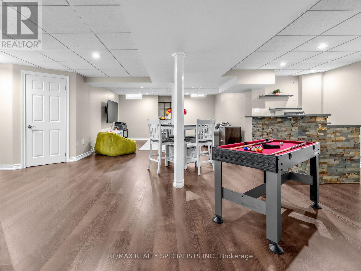
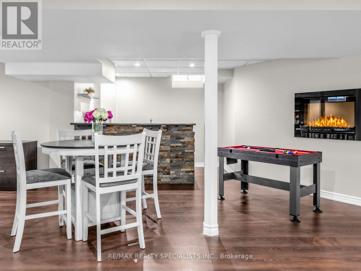
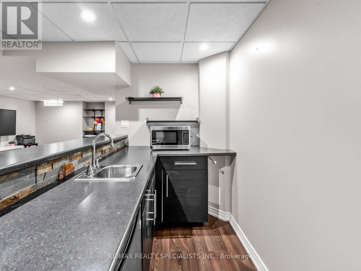
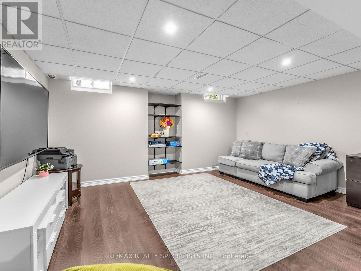
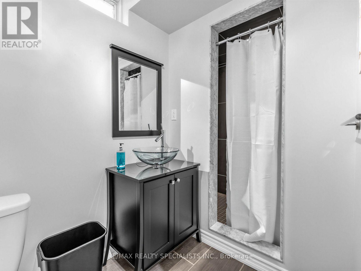
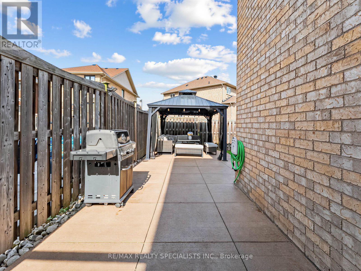
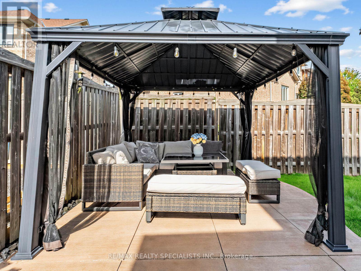
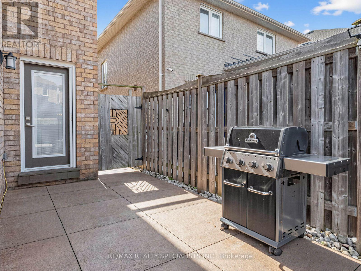
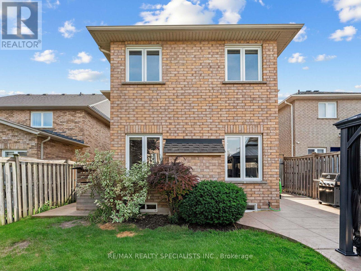
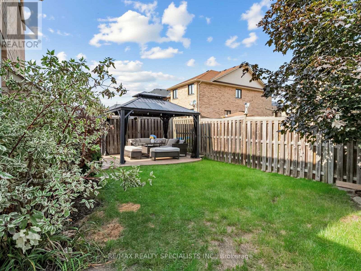
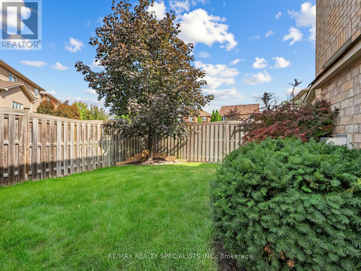
There's a lot to love about 491 Willmott Crescent - starting with the space. Offering over 2,500 sq. ft. above grade, plus a fully finished basement, this detached 4-bedroom, 4-bathroom home delivers the kind of room families are looking for.The showstopper is the beautifully renovated kitchen, finished with high-end, thoughtfully selected details and designed to be as functional as it is beautiful. Hardwood flooring runs throughout the home, complemented by a beautiful wood staircase and impressively sized principal rooms that give everyone space to spread out.Upstairs, the spacious primary suite feels like a true retreat, complete with a walk-in closet and lavish ensuite. A second-floor balcony adds an unexpected and charming bonus.Out back, you'll find the perfect combination of patio and play space, with a large concrete area for entertaining and plenty of grass for kids, pets or simply enjoying the outdoors.Beautifully updated, exceptionally spacious and completely move-in ready, 491 Willmott Crescent offers the space and finishes that make a house feel like somewhere you'll want to stay for years to come. (id:50976)
Property Details
|
MLS® Number
|
W13801842 |
|
Property Type
|
Single Family |
|
Community Name
|
1027 - CL Clarke |
|
Parking Space Total
|
4 |
Building
|
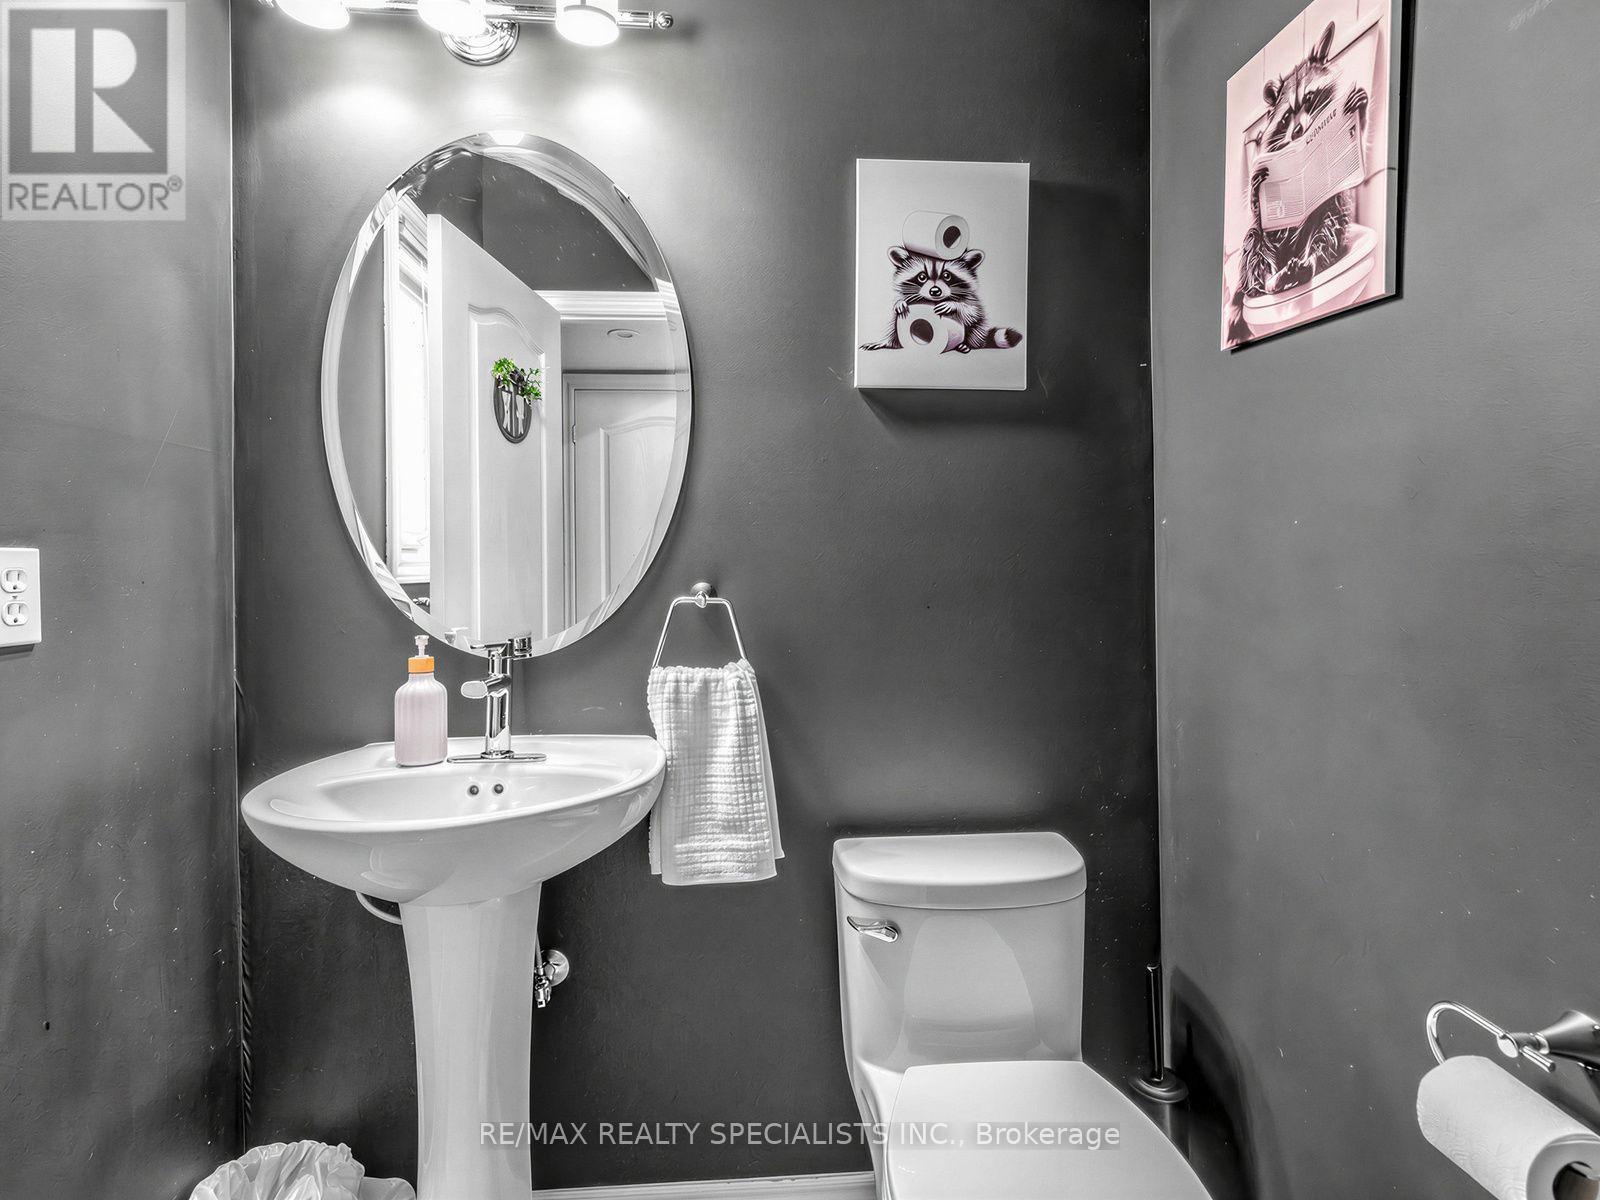
Bathroom Total
|
4 |
|
Bedrooms Above Ground
|
4 |
|
Bedrooms Total
|
4 |
|
Amenities
|
Fireplace(s) |
|
Appliances
|
Water Heater, Dishwasher, Dryer, Stove, Washer, Refrigerator |
|
Basement Development
|
Finished |
|
Basement Type
|
N/a (finished) |
|
Construction Style Attachment
|
Detached |
|
Cooling Type
|
Central Air Conditioning |
|
Exterior Finish
|
Brick |
|
Fireplace Present
|
Yes |
|
Flooring Type
|
Hardwood, Laminate |
|
Foundation Type
|
Poured Concrete |
|
Half Bath Total
|
1 |
|
Heating Fuel
|
Natural Gas |
|
Heating Type
|
Forced Air |
|
Stories Total
|
2 |
|
Size Interior
|
2,500 - 3,000 Ft2 |
|
Type
|
House |
|
Utility Water
|
Municipal Water |
Parking
Land
|
Acreage
|
No |
|
Sewer
|
Sanitary Sewer |
|
Size Depth
|
100 Ft ,1 In |
|
Size Frontage
|
36 Ft ,1 In |
|
Size Irregular
|
36.1 X 100.1 Ft |
|
Size Total Text
|
36.1 X 100.1 Ft |
Rooms
| Level |
Type |
Length |
Width |
Dimensions |
|
Second Level |
Primary Bedroom |
4.02 m |
4.86 m |
4.02 m x 4.86 m |
|
Second Level |
Bedroom 2 |
3.33 m |
3.75 m |
3.33 m x 3.75 m |
|
Second Level |
Bedroom 3 |
3.96 m |
3.07 m |
3.96 m x 3.07 m |
|
Second Level |
Bedroom 4 |
3.07 m |
4.17 m |
3.07 m x 4.17 m |
|
Second Level |
Media |
4.75 m |
1.5 m |
4.75 m x 1.5 m |
|
Basement |
Games Room |
6.14 m |
5.22 m |
6.14 m x 5.22 m |
|
Basement |
Recreational, Games Room |
4.72 m |
4.41 m |
4.72 m x 4.41 m |
|
Main Level |
Dining Room |
5.46 m |
3.57 m |
5.46 m x 3.57 m |
|
Main Level |
Kitchen |
3.68 m |
2.89 m |
3.68 m x 2.89 m |
|
Main Level |
Eating Area |
2.2 m |
4.22 m |
2.2 m x 4.22 m |
|
Main Level |
Family Room |
3.96 m |
4.85 m |
3.96 m x 4.85 m |
https://www.realtor.ca/real-estate/30298392/491-willmott-crescent-milton-cl-clarke-1027-cl-clarke