6 Bedroom
4 Bathroom
2,500 - 3,000 ft2
Fireplace
Central Air Conditioning
Forced Air
Landscaped, Lawn Sprinkler
$1,689,888
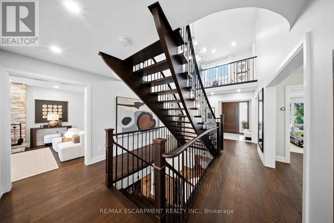
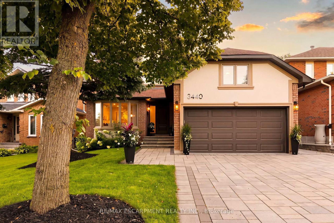
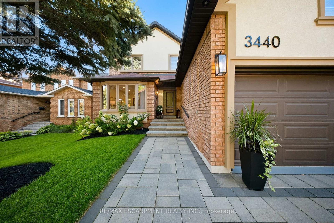
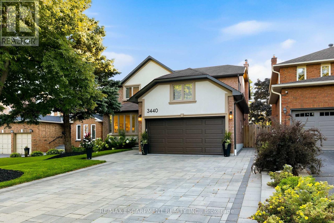
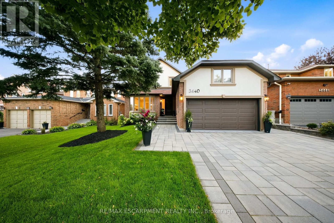
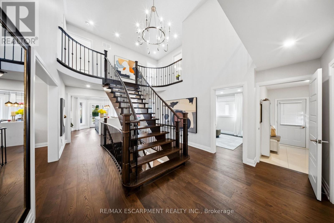
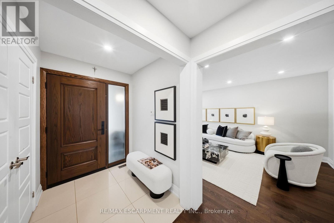
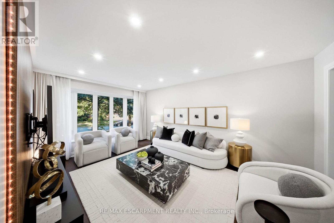
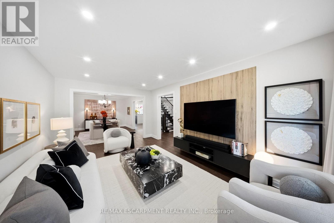
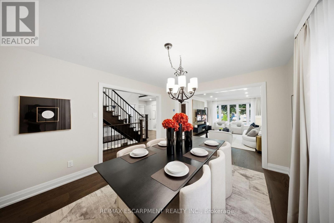
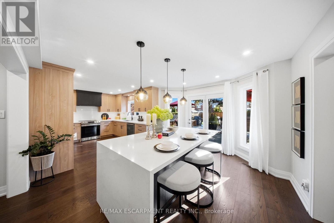
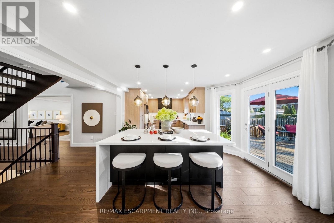
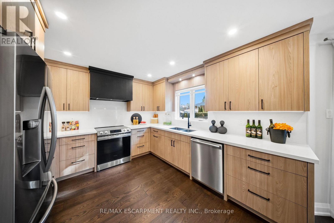
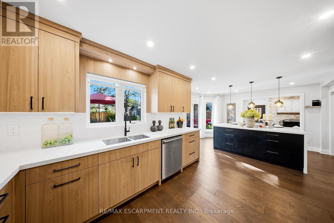
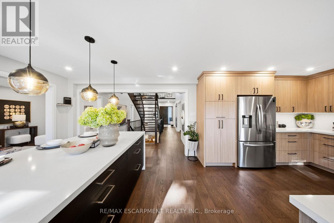
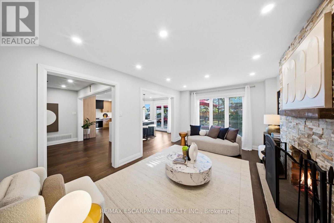
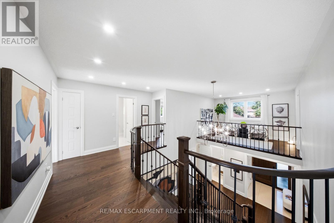
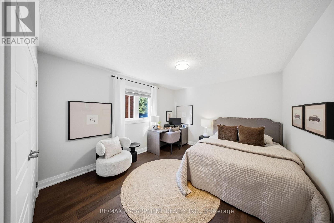
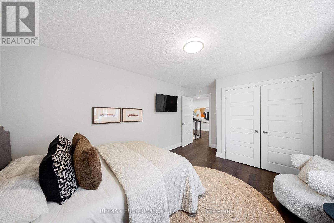
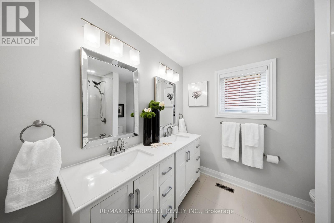
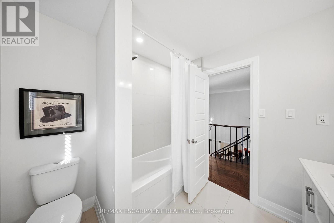
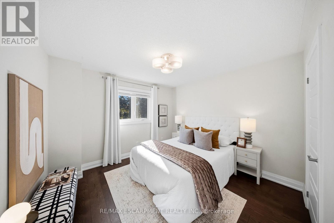
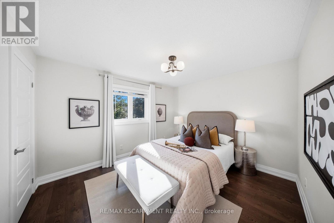
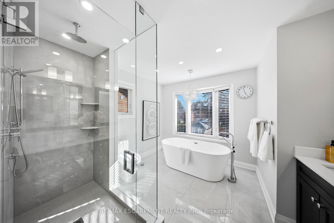
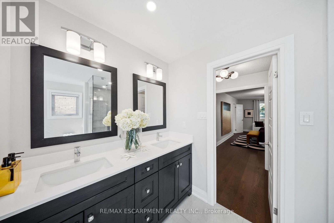
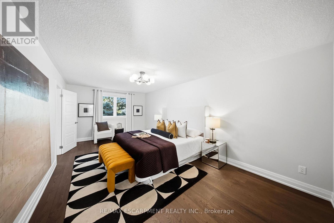
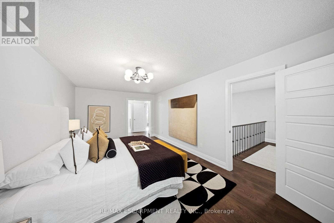
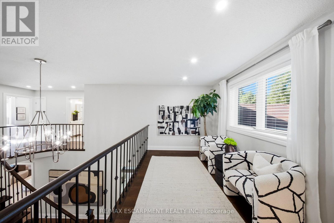
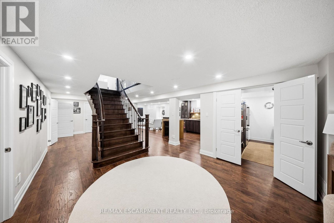
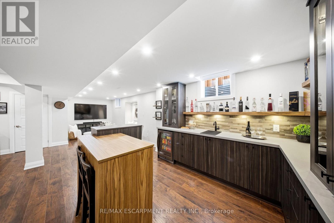
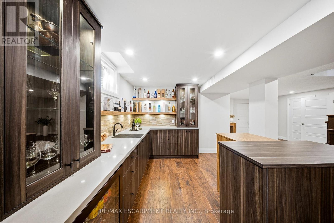
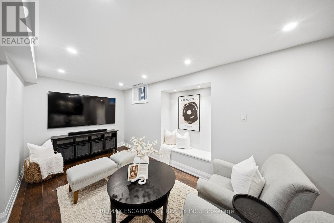
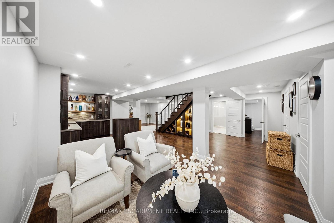
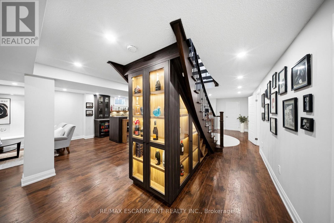
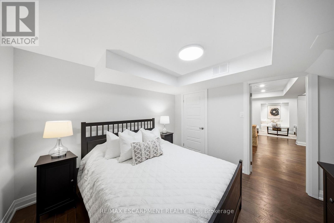
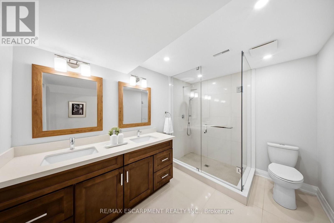
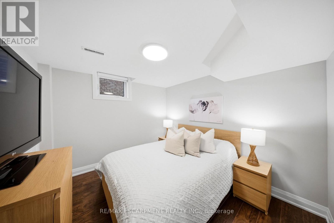
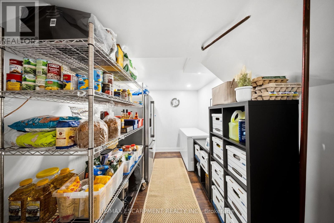
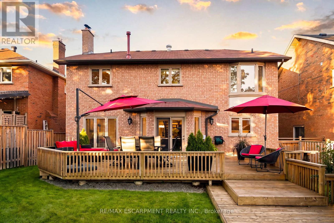
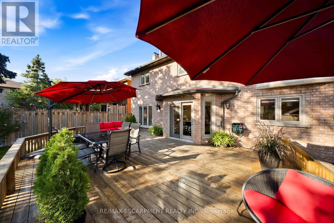
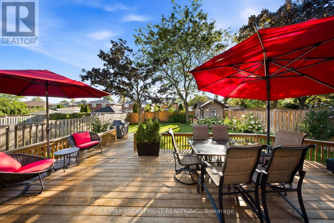
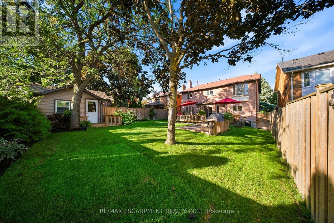
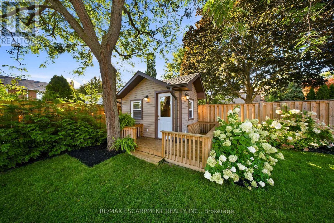
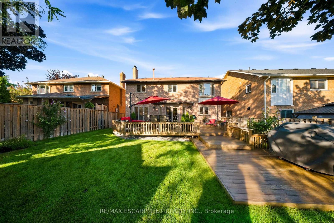
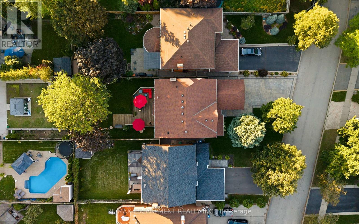
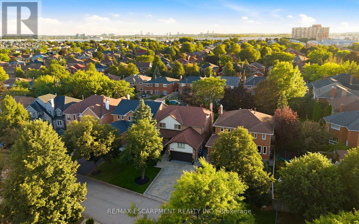
Where elevated design meets effortless living. Set behind an exceptionally wide, sidewalk-free interlocking driveway, this home offers the kind of arrival that is difficult to find generous parking & an exquisite flagstone entryway creating a truly distinguished approach. As you open the doors, you're greeted by a grand Scarlet O'Hara staircase that sets the tone for the exceptional elegance & craftsmanship found throughout the home. The open concept main level offers seamless flow between the living, dining, kitchen & family spaces. The custom kitchen features quartz countertops & backsplash, extensive cabinetry, under-cabinet lighting & an oversized island w/ storage on both sides. The family room is anchored by a wood-burning fireplace w/ stone feature wall, creating a warm setting for everyday living & entertaining. A direct walkout from the kitchen leads to a private backyard retreat w/ multi-level deck, lush greenery & irrigation system servicing both front & rear yards. A custom shed w/ electrical service & its own deck adds function & character to the outdoor space. Upstairs, 4 generous bedrooms include the primary suite w/ updated ensuite & enlarged window. A mezzanine interior balcony accessed from the primary overlooks the main floor, creating a distinctive architectural feature. The fully finished lower level offers 2 bedrooms, generous recreation space w/ a custom wet bar w/ island, illuminated custom under-stair wine gallery, a dedicated storage den room & double door functional & spacious walk in pantry. Thoughtfully layered lighting complements the home throughout, incl pot lights & updated light fixtures. Set in established Erin Mills neighbourhood, just minutes to schools, shopping, parks & easily accessible to transit & major hwys 403, 401 & QEW. This home offers exceptional space & thoughtful design, creating a home that feels as welcoming as it is impressive, perfectly suited for family moments, lively gatherings & the memories made in between. (id:50976)
Open House
This property has open houses!
Starts at:
2:00 pm
Ends at:
4:00 pm
Property Details
|
MLS® Number
|
W13801692 |
|
Property Type
|
Single Family |
|
Community Name
|
Erin Mills |
|
Amenities Near By
|
Park, Public Transit, Schools |
|
Equipment Type
|
Water Heater |
|
Features
|
Lighting, Carpet Free |
|
Parking Space Total
|
6 |
|
Rental Equipment Type
|
Water Heater |
|
Structure
|
Deck, Patio(s), Shed |
Building
|
Bathroom Total
|
4 |
|
Bedrooms Above Ground
|
4 |
|
Bedrooms Below Ground
|
2 |
|
Bedrooms Total
|
6 |
|
Amenities
|
Fireplace(s) |
|
Appliances
|
Garage Door Opener Remote(s), Central Vacuum, Water Heater, Blinds, Dishwasher, Dryer, Hood Fan, Microwave, Oven, Washer, Refrigerator |
|
Basement Development
|
Finished |
|
Basement Type
|
Full (finished) |
|
Construction Style Attachment
|
Detached |
|
Cooling Type
|
Central Air Conditioning |
|
Exterior Finish
|
Brick, Stucco |
|
Fireplace Present
|
Yes |
|
Fireplace Total
|
1 |
|
Flooring Type
|
Laminate, Hardwood |
|
Foundation Type
|
Unknown |
|
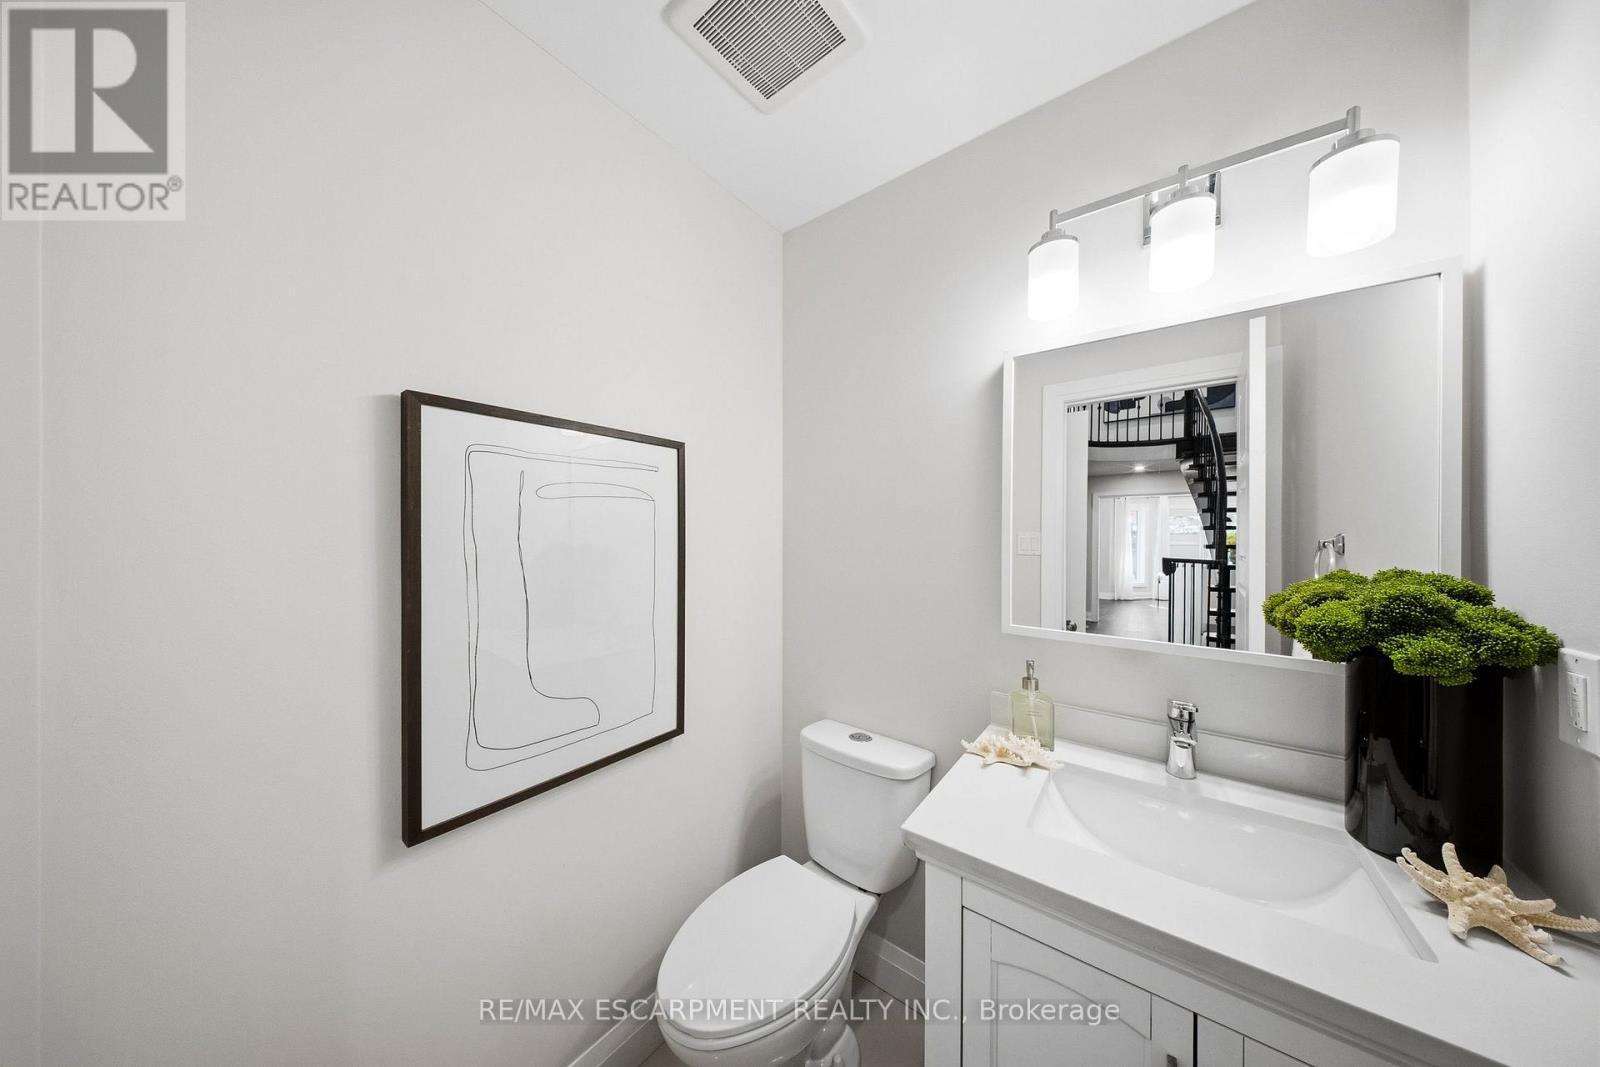
Half Bath Total
|
1 |
|
Heating Fuel
|
Natural Gas |
|
Heating Type
|
Forced Air |
|
Stories Total
|
2 |
|
Size Interior
|
2,500 - 3,000 Ft2 |
|
Type
|
House |
|
Utility Water
|
Municipal Water |
Parking
|
Attached Garage
|
|
|
Garage
|
|
|
Inside Entry
|
|
Land
|
Acreage
|
No |
|
Land Amenities
|
Park, Public Transit, Schools |
|
Landscape Features
|
Landscaped, Lawn Sprinkler |
|
Sewer
|
Sanitary Sewer |
|
Size Depth
|
145 Ft ,6 In |
|
Size Frontage
|
46 Ft ,10 In |
|
Size Irregular
|
46.9 X 145.5 Ft |
|
Size Total Text
|
46.9 X 145.5 Ft |
Rooms
| Level |
Type |
Length |
Width |
Dimensions |
|
Second Level |
Primary Bedroom |
5.95 m |
3.25 m |
5.95 m x 3.25 m |
|
Second Level |
Bedroom 2 |
3.07 m |
3.65 m |
3.07 m x 3.65 m |
|
Second Level |
Bedroom 3 |
3.07 m |
3.23 m |
3.07 m x 3.23 m |
|
Second Level |
Bedroom 4 |
4.38 m |
3.16 m |
4.38 m x 3.16 m |
|
Basement |
Media |
9.16 m |
6.99 m |
9.16 m x 6.99 m |
|
Basement |
Bedroom |
3.24 m |
3.24 m |
3.24 m x 3.24 m |
|
Basement |
Bedroom |
3.05 m |
3.25 m |
3.05 m x 3.25 m |
|
Basement |
Pantry |
2.36 m |
3.22 m |
2.36 m x 3.22 m |
|
Basement |
Den |
3.4 m |
3.25 m |
3.4 m x 3.25 m |
|
Basement |
Utility Room |
2.32 m |
3.65 m |
2.32 m x 3.65 m |
|
Main Level |
Living Room |
4.97 m |
3.24 m |
4.97 m x 3.24 m |
|
Main Level |
Dining Room |
4.39 m |
3.25 m |
4.39 m x 3.25 m |
|
Main Level |
Kitchen |
3.83 m |
7.07 m |
3.83 m x 7.07 m |
|
Main Level |
Family Room |
5.02 m |
3.05 m |
5.02 m x 3.05 m |
|
Main Level |
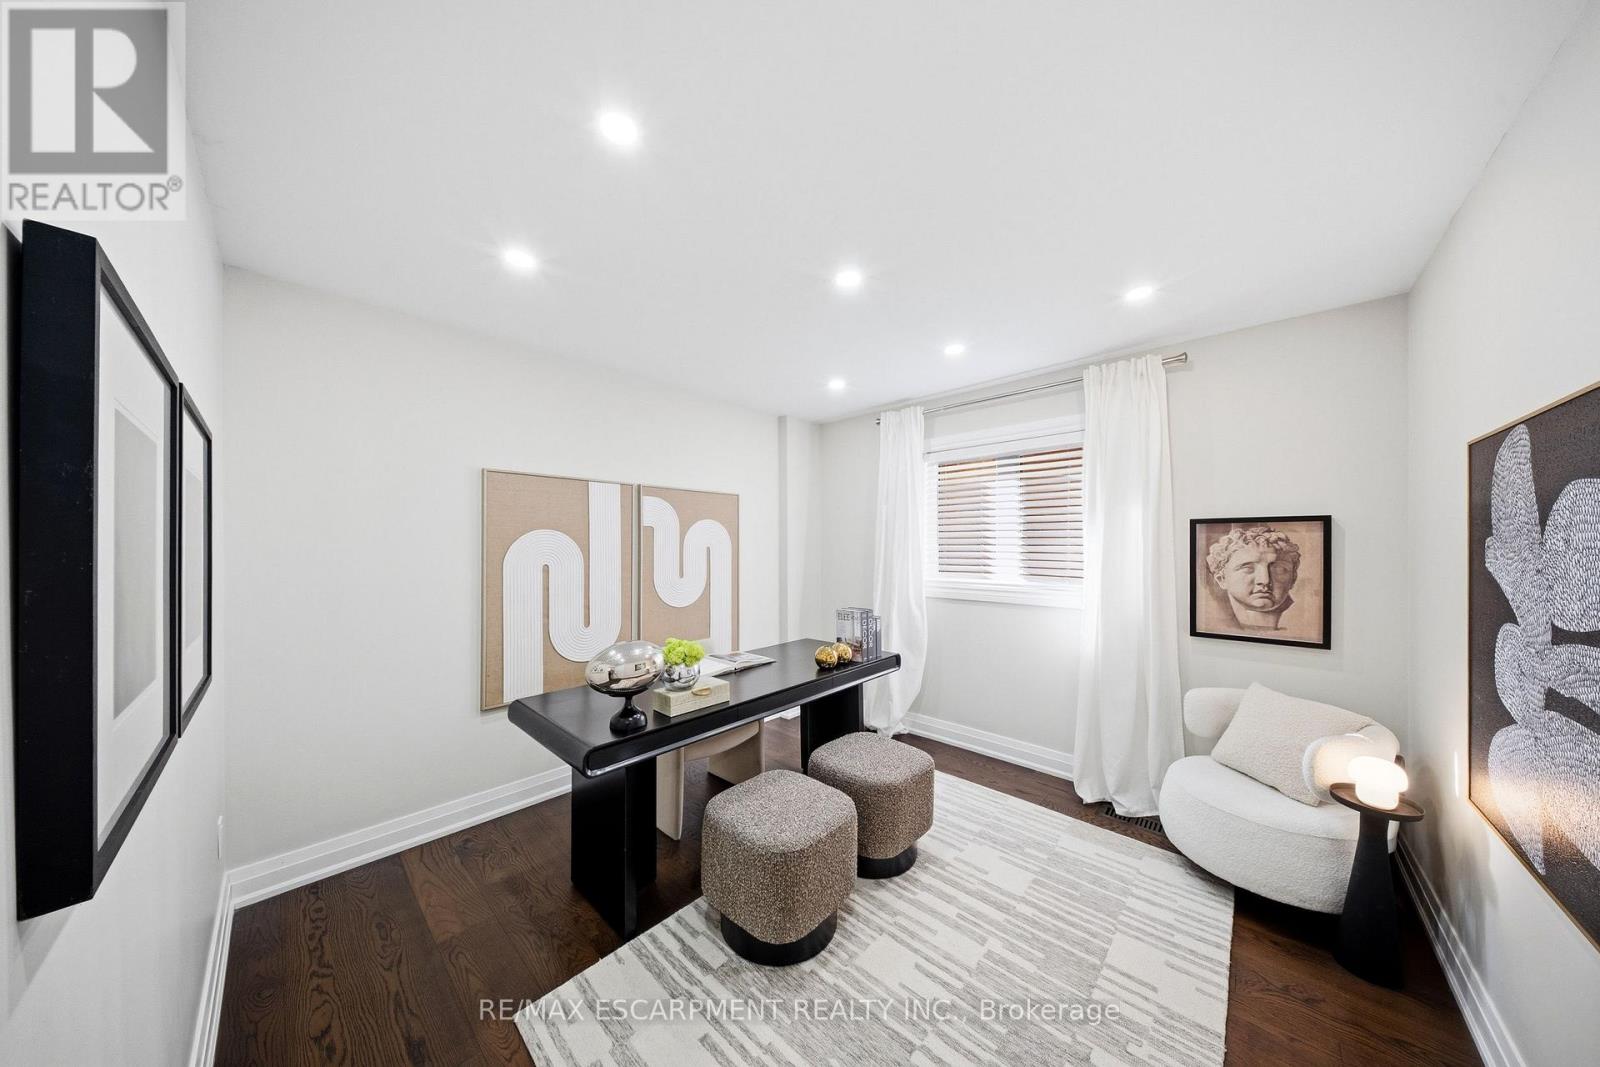
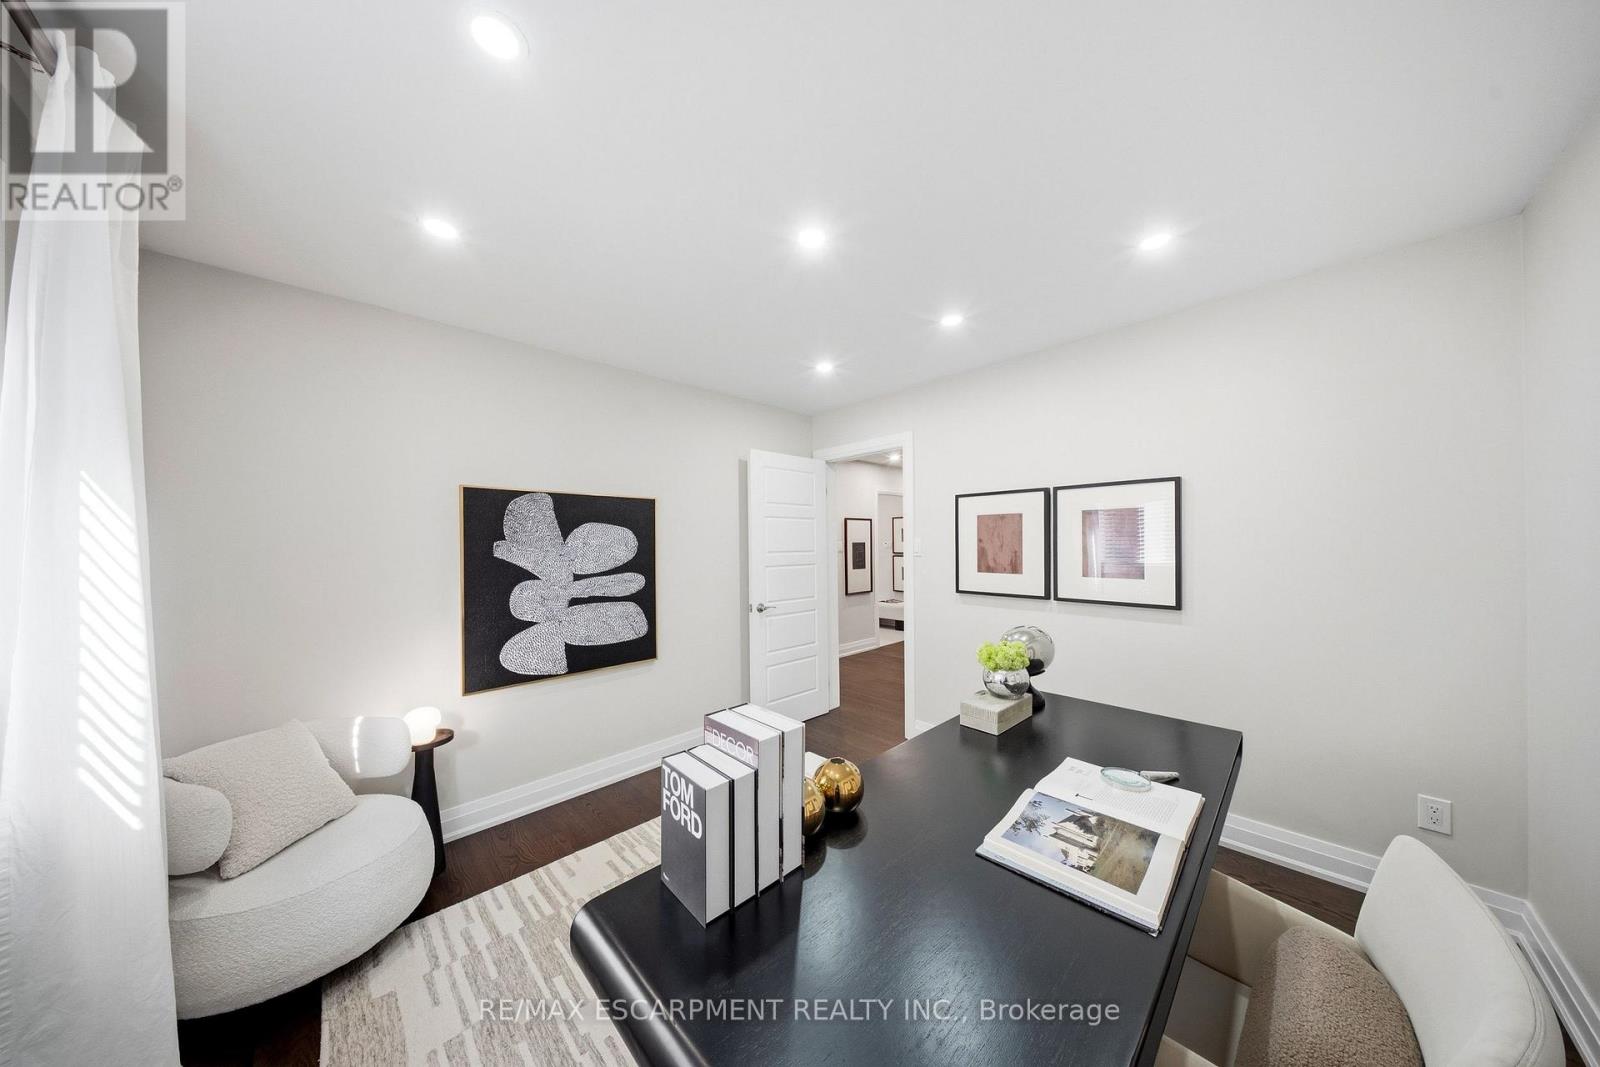
Office |
3.17 m |
3.16 m |
3.17 m x 3.16 m |
|
Main Level |
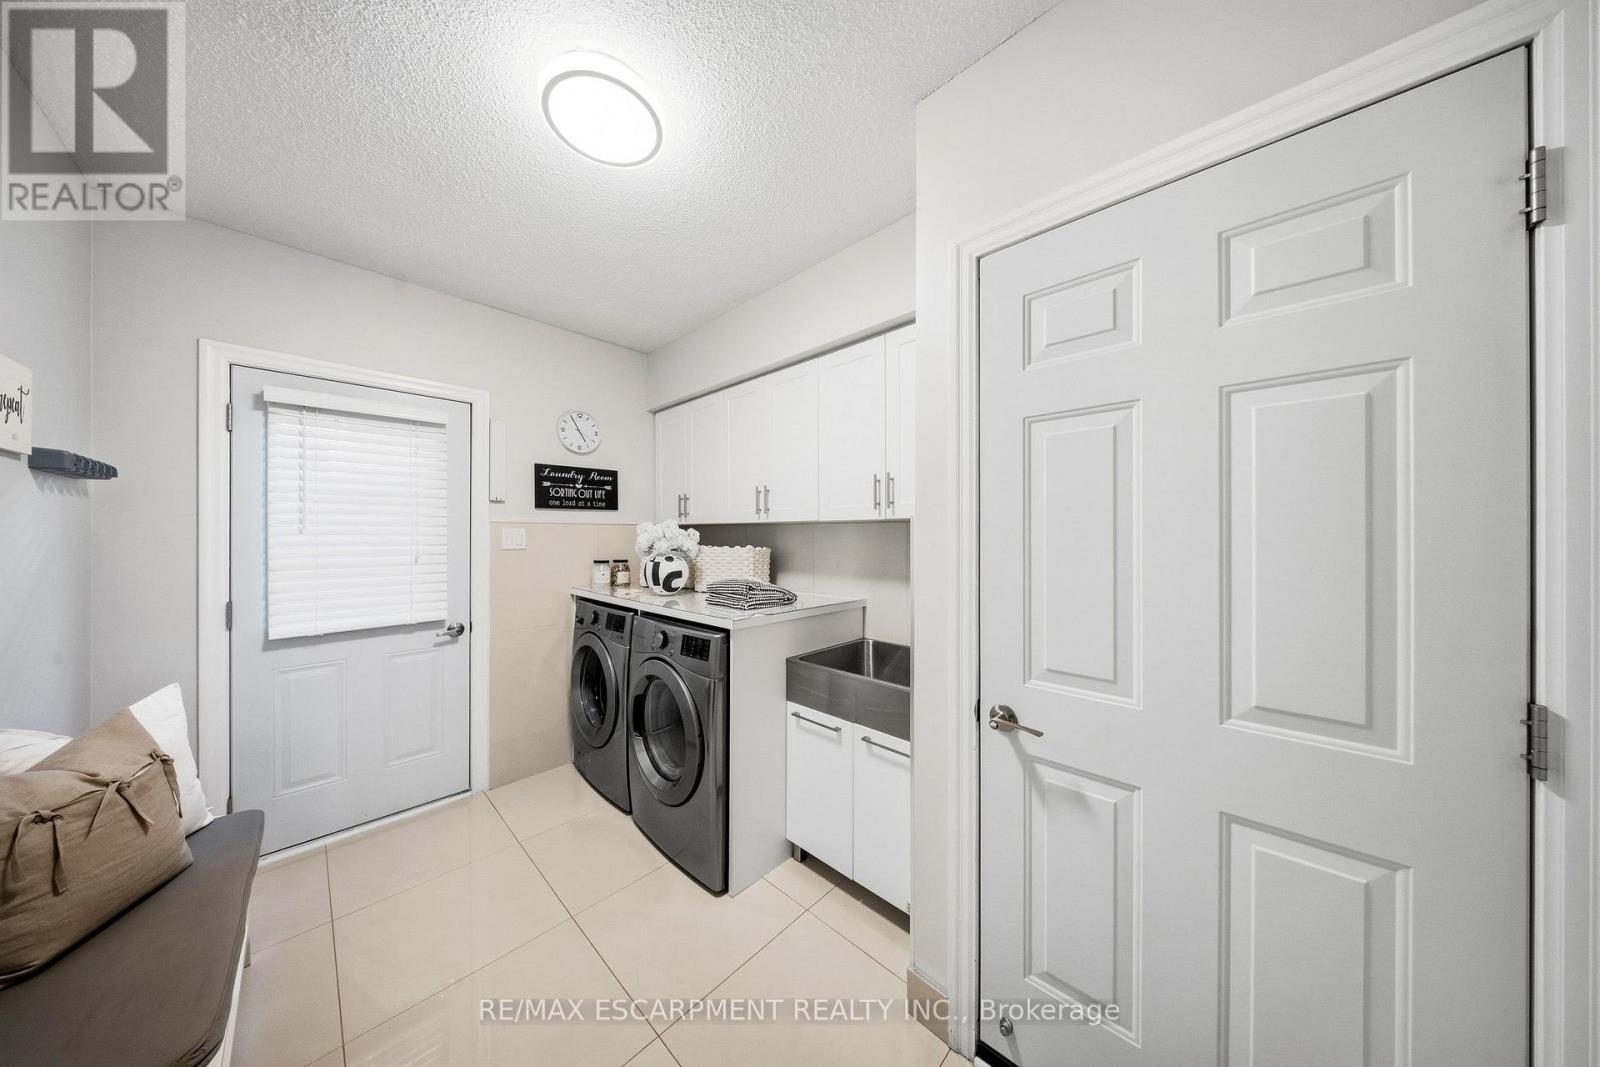
Laundry Room |
2.49 m |
2.94 m |
2.49 m x 2.94 m |
Utilities
|
Cable
|
Available |
|
Electricity
|
Available |
|
Sewer
|
Available |
https://www.realtor.ca/real-estate/30298147/3440-marmac-crescent-mississauga-erin-mills-erin-mills