4 Bedroom
4 Bathroom
2,000 - 2,500 ft2
Fireplace
Central Air Conditioning
Forced Air
$1,249,000
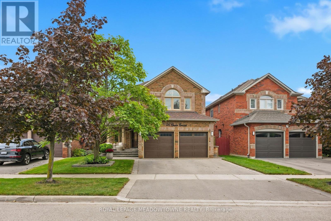
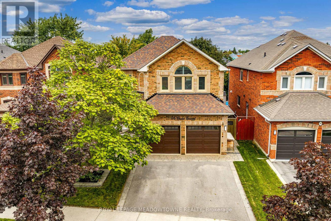
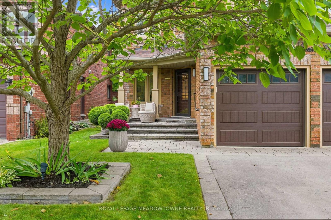
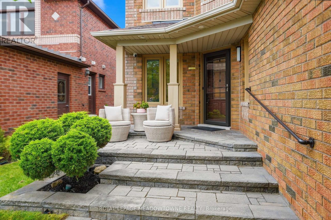
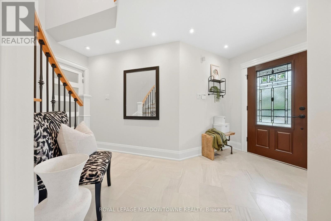
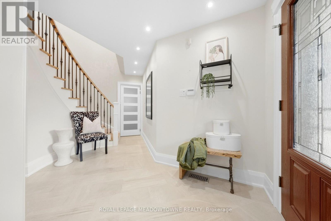
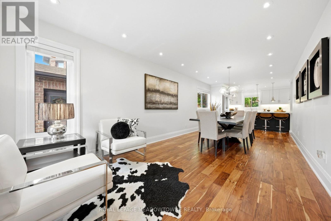
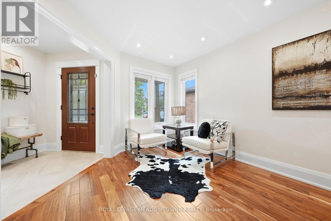
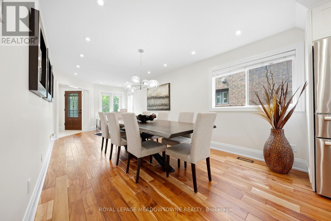
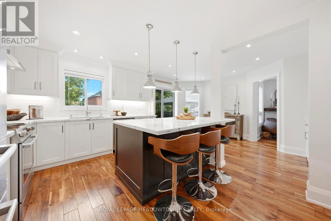
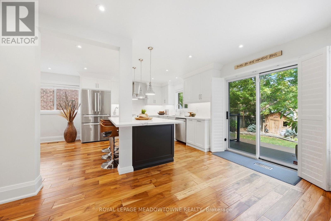
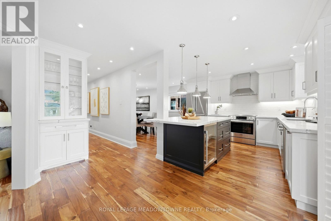
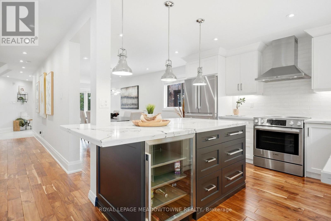
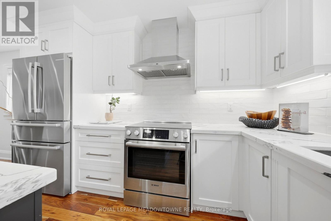
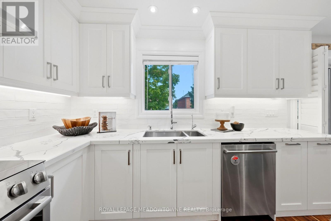
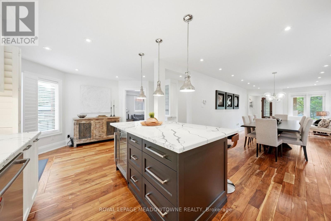
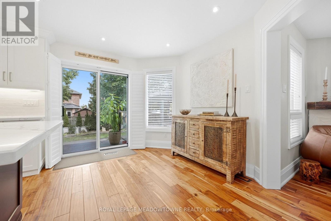
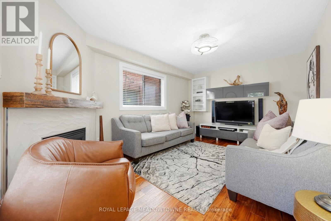
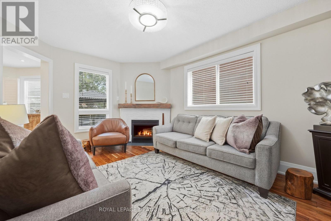
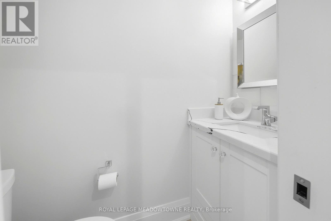
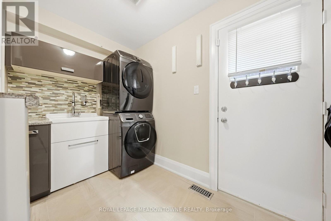
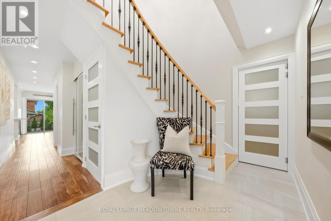
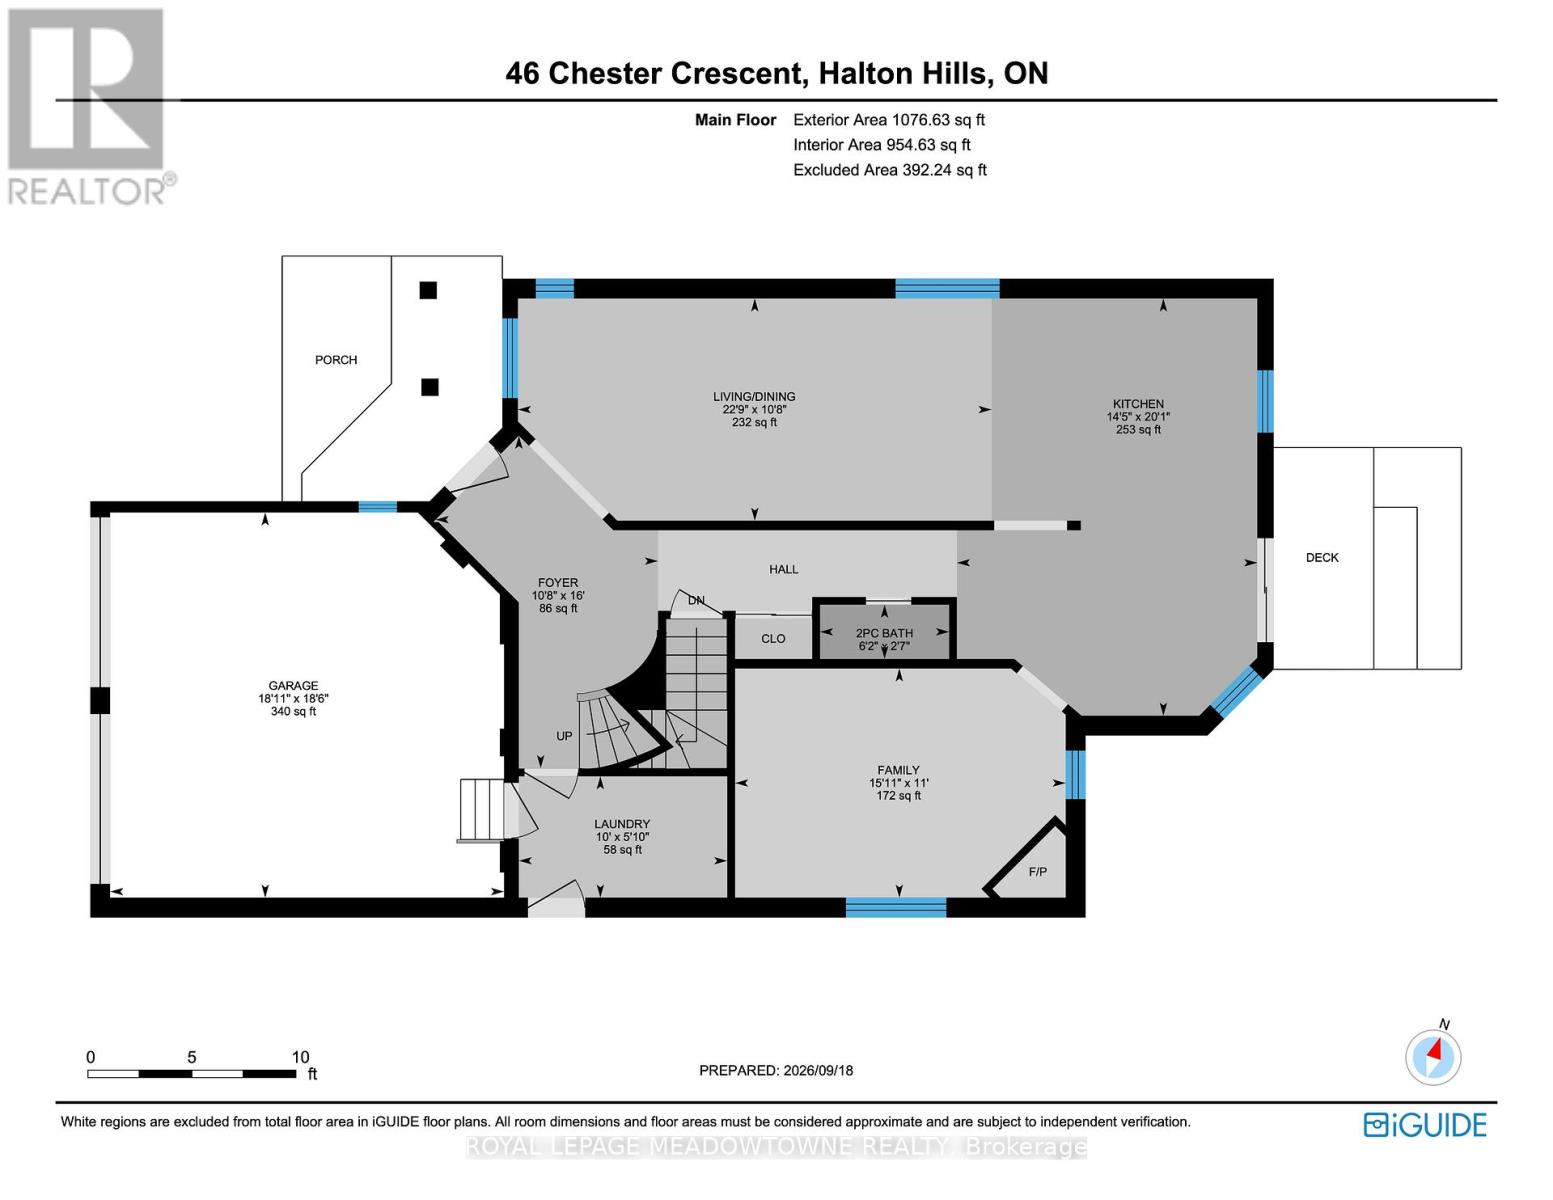
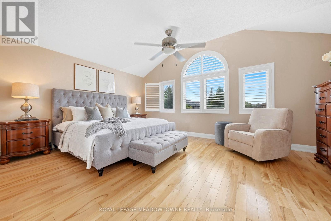
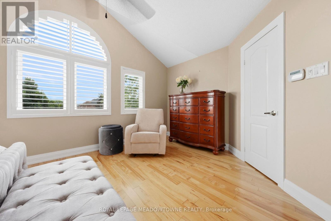
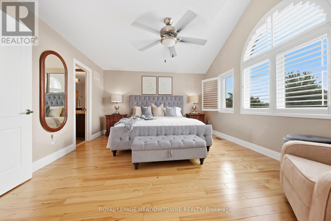
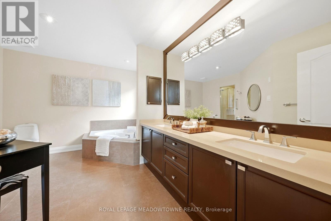
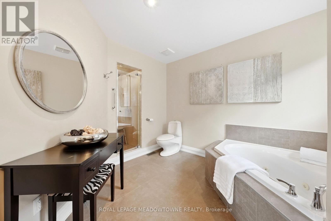
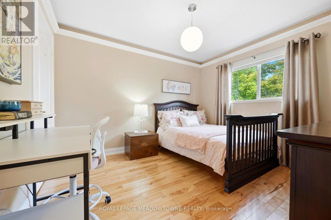
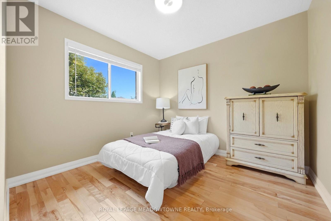
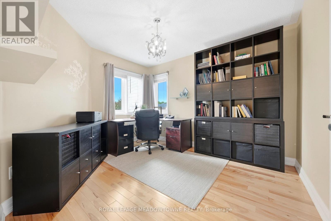
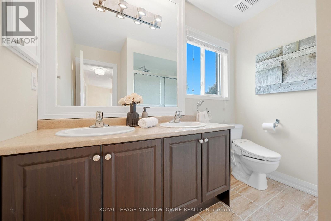
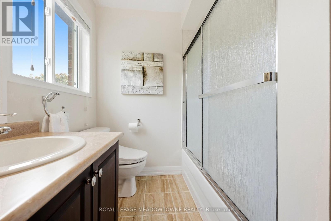
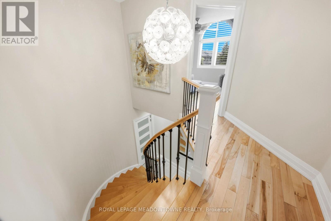
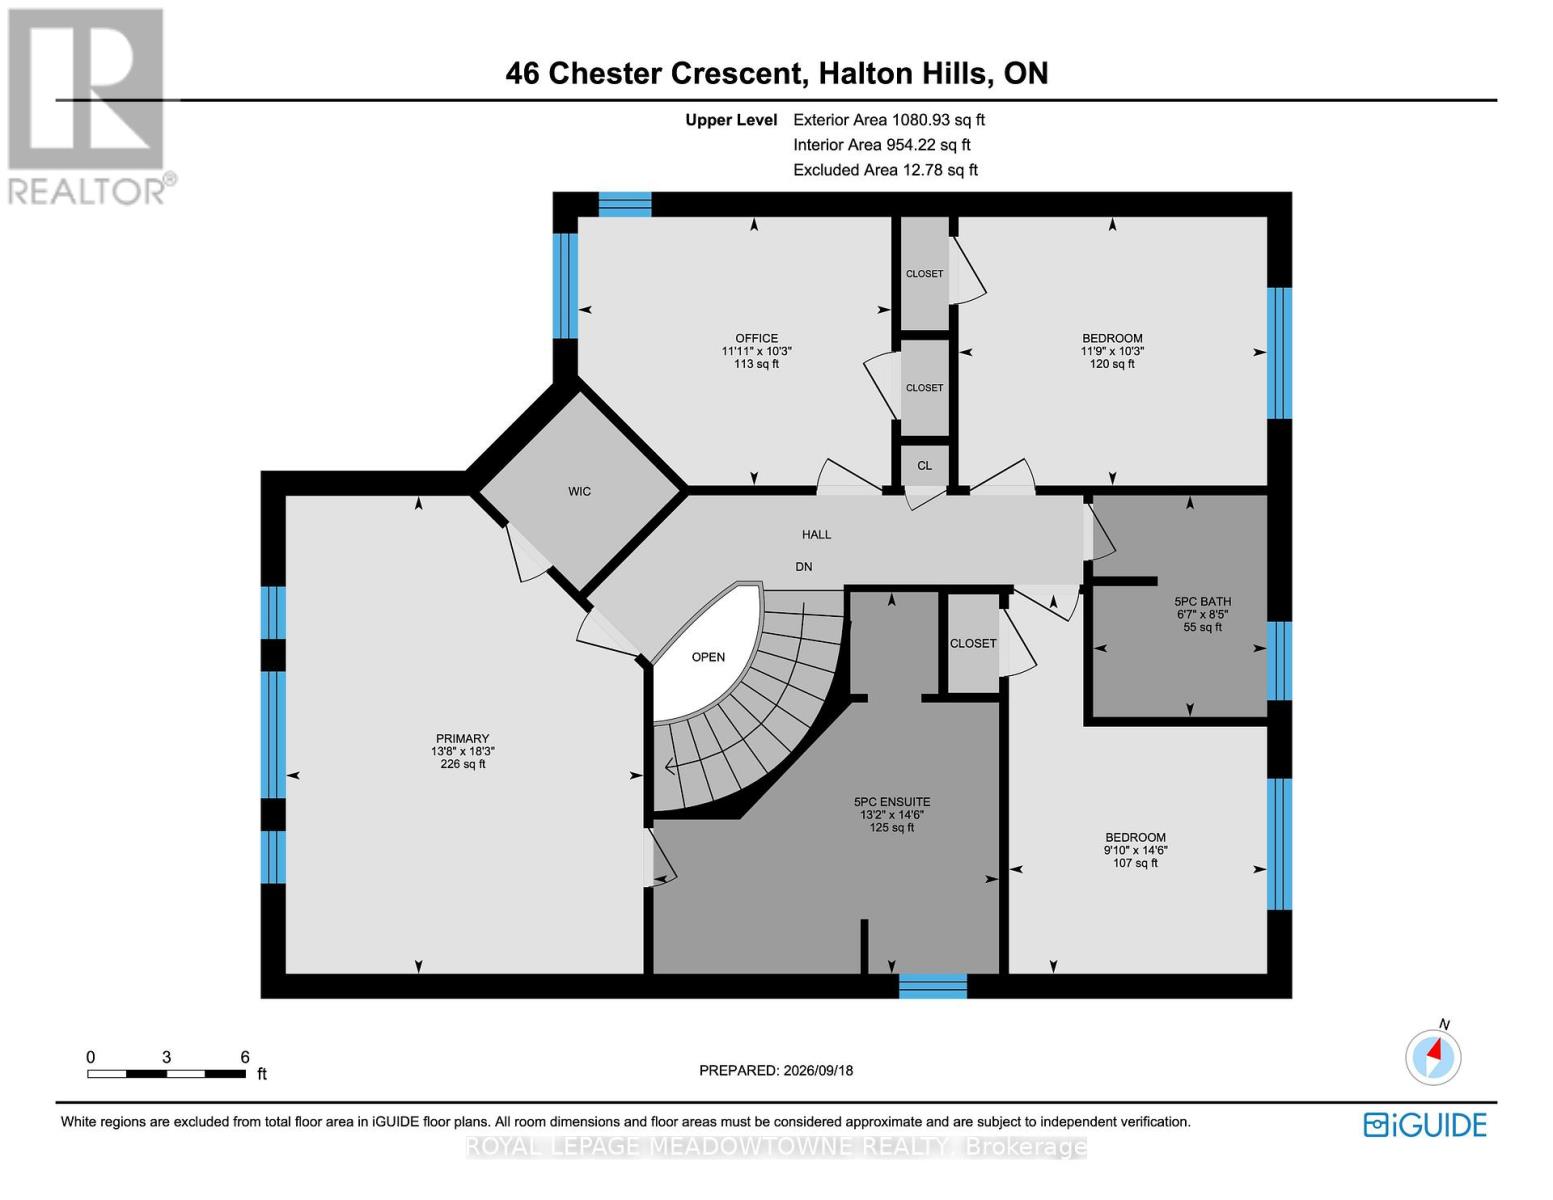
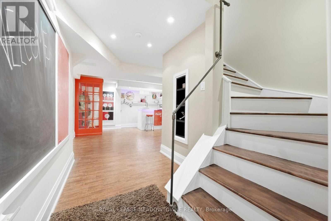
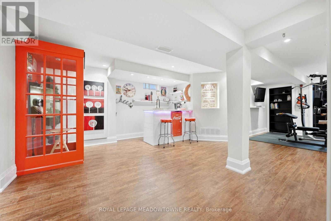
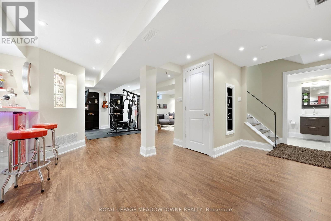
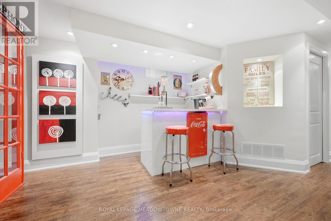
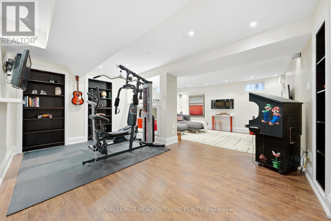
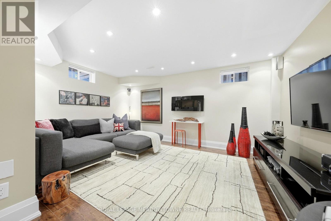
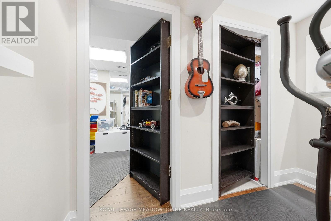
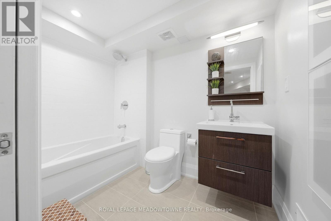
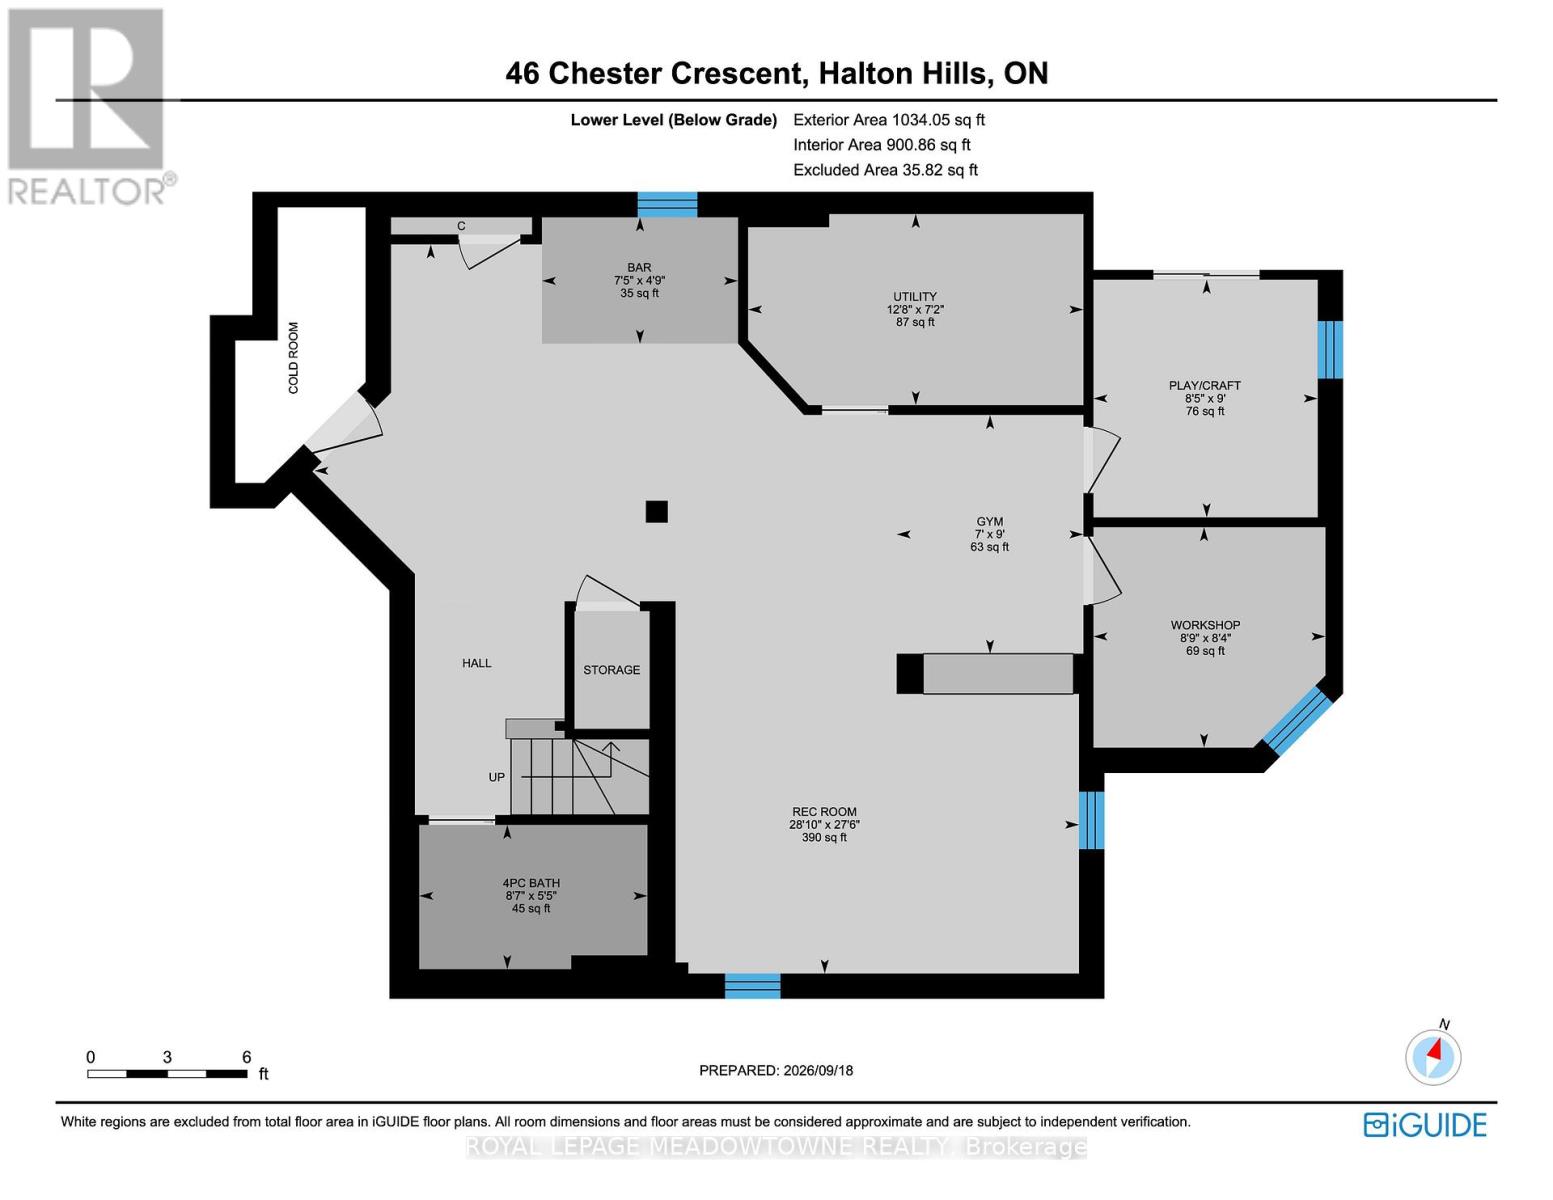
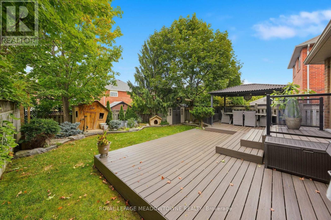
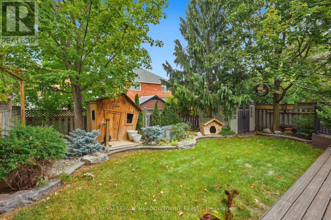
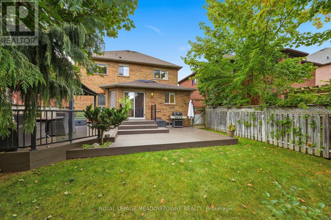
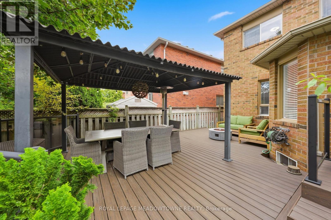
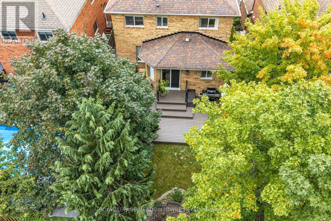
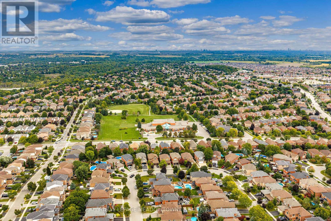
Welcome to this beautifully maintained 4-bed, 4-bath detached home on a family-friendly street, conveniently located close to great schools, parks, recreation & all that Georgetown has to offer. This layout features spacious principal rooms, beautiful hardwood flooring & thoughtful updates throughout. The bright & spacious living/dining room features pot lights & views of the front yard, while the updated kitchen is ideally situated to connect with both the dining & family rooms, making entertaining a breeze. Featuring stainless steel appliances, quartz counters, sit-up centre island, backsplash & under-cabinet lighting. The family room provides a cozy place to relax around the fireplace. A 2pc powder room & mud/laundry room with garage access & W/O to the side deck complete this level. Upstairs, hardwood flooring continues. The spacious primary suite overlooks the front yard & features a W/I closet with B/I organizer & updated 5pc ensuite with dual sinks, deep jetted tub & separate shower. 3 additional bedrooms offer generous closets & share the main 5pc bath with double sinks. The finished basement is full of fun surprises, featuring a Coca-Cola-inspired built-in bar, complete with a fun red phone booth, plus two cleverly concealed bonus rooms hidden behind the built-in bookshelves. One makes a fantastic kids' craft/playroom, while the second offers a versatile space for a home office, hobby room or workshop. A 4pc bathroom & additional storage finish off this level. The fully fenced, mature backyard is a peaceful retreat with composite decking that extends along the side of the home to the mudroom, creating a fantastic space for outdoor entertaining. Gates provide access from both sides. Double-car garage & driveway parking for 4 cars total. EV charger & generator plugs are conveniently roughed-in. Enjoy Georgetown's charming community, great schools, parks, trails, recreation, local shops, restaurants & easy access to the Georgetown GO Station. (id:50976)
Open House
This property has open houses!
Starts at:
2:00 pm
Ends at:
4:00 pm
Property Details
|
MLS® Number
|
W13801620 |
|
Property Type
|
Single Family |
|
Community Name
|
Georgetown |
|
Amenities Near By
|
Golf Nearby, Place Of Worship, Schools, Park, Hospital |
|
Equipment Type
|
Water Heater, Air Conditioner, Furnace |
|
Features
|
Conservation/green Belt |
|
Parking Space Total
|
4 |
|
Rental Equipment Type
|
Water Heater, Air Conditioner, Furnace |
|
Structure
|
Shed |
Building
|
Bathroom Total
|
4 |
|
Bedrooms Above Ground
|
4 |
|
Bedrooms Total
|
4 |
|
Amenities
|
Fireplace(s) |
|
Appliances
|
Water Softener, Central Vacuum, Water Treatment, Dishwasher, Dryer, Stove, Washer, Window Coverings, Refrigerator |
|
Basement Development
|
Finished |
|
Basement Type
|
Full (finished) |
|
Construction Style Attachment
|
Detached |
|
Cooling Type
|
Central Air Conditioning |
|
Exterior Finish
|
Brick |
|
Fireplace Present
|
Yes |
|
Fireplace Total
|
1 |
|
Flooring Type
|
Hardwood |
|
Foundation Type
|
Poured Concrete |
|
Half Bath Total
|
1 |
|
Heating Fuel
|
Natural Gas |
|
Heating Type
|
Forced Air |
|
Stories Total
|
2 |
|
Size Interior
|
2,000 - 2,500 Ft2 |
|
Type
|
House |
|
Utility Water
|
Municipal Water |
Parking
Land
|
Acreage
|
No |
|
Fence Type
|
Fully Fenced |
|
Land Amenities
|
Golf Nearby, Place Of Worship, Schools, Park, Hospital |
|
Sewer
|
Sanitary Sewer |
|
Size Depth
|
116 Ft ,6 In |
|
Size Frontage
|
40 Ft ,3 In |
|
Size Irregular
|
40.3 X 116.5 Ft |
|
Size Total Text
|
40.3 X 116.5 Ft|under 1/2 Acre |
Rooms
| Level |
Type |
Length |
Width |
Dimensions |
|
Second Level |
Bedroom |
3.64 m |
3.12 m |
3.64 m x 3.12 m |
|
Second Level |
Bedroom |
3.58 m |
3.12 m |
3.58 m x 3.12 m |
|
Second Level |
Bedroom |
4.41 m |
3 m |
4.41 m x 3 m |
|
Basement |
Exercise Room |
2.74 m |
2.15 m |
2.74 m x 2.15 m |
|
Basement |
Other |
2.25 m |
1.45 m |
2.25 m x 1.45 m |
|
Basement |
Playroom |
2.72 m |
2.58 m |
2.72 m x 2.58 m |
|
Basement |
Workshop |
2.67 m |
2.53 m |
2.67 m x 2.53 m |
|
Basement |
Recreational, Games Room |
8.79 m |
8.38 m |
8.79 m x 8.38 m |
|
Main Level |
Living Room |
6.94 m |
3.26 m |
6.94 m x 3.26 m |
|
Main Level |
Dining Room |
6.94 m |
3.26 m |
6.94 m x 3.26 m |
|
Main Level |
Kitchen |
6.12 m |
4.4 m |
6.12 m x 4.4 m |
|
Main Level |
Family Room |
4.85 m |
3.36 m |
4.85 m x 3.36 m |
|
Main Level |
Laundry Room |
3.05 m |
1.78 m |
3.05 m x 1.78 m |
|
Main Level |
Primary Bedroom |
5.55 m |
4.15 m |
5.55 m x 4.15 m |
https://www.realtor.ca/real-estate/30298134/46-chester-crescent-halton-hills-georgetown-georgetown