3 Bedroom
3 Bathroom
1,100 - 1,500 ft2
Bungalow
Central Air Conditioning
Forced Air
$599,900
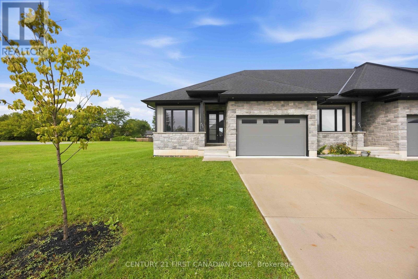
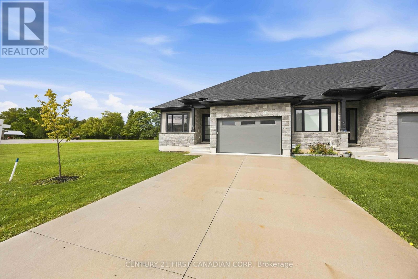
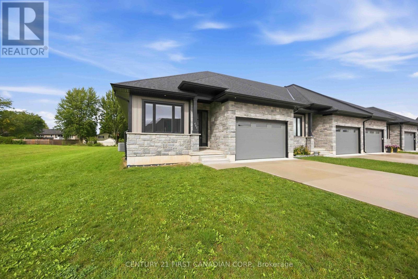
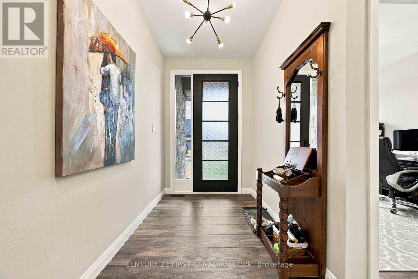
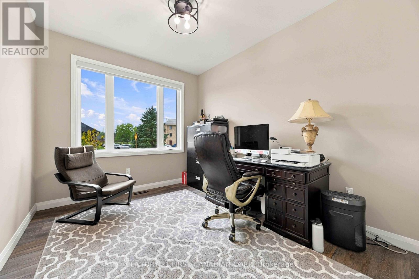
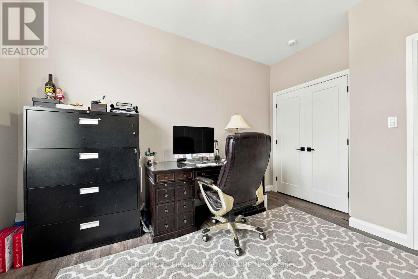
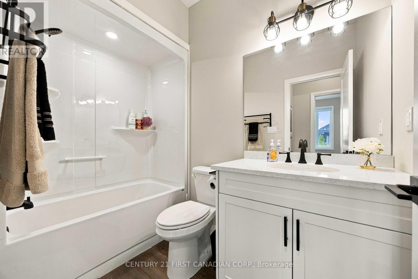
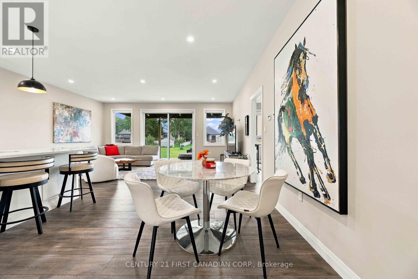
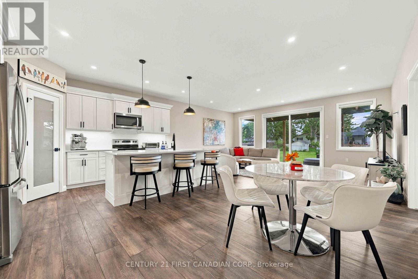
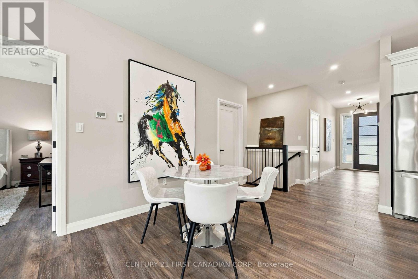
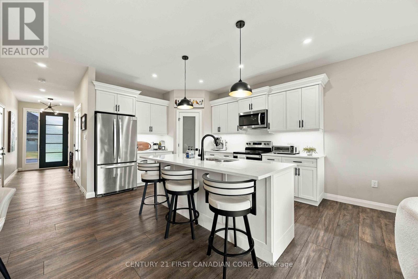
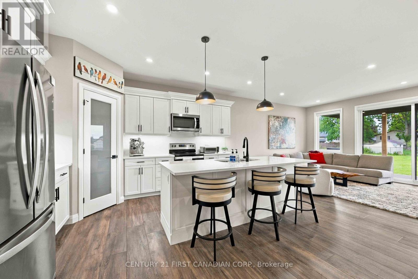
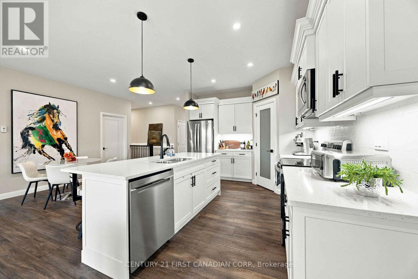
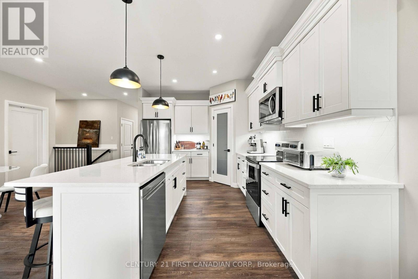
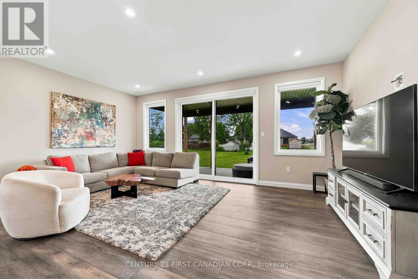
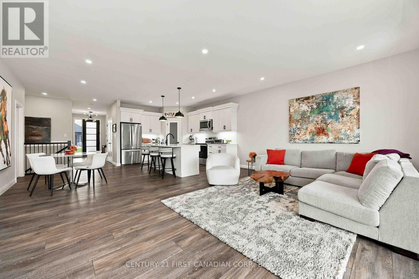
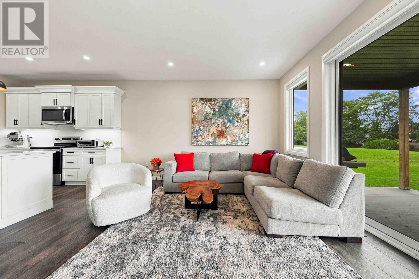
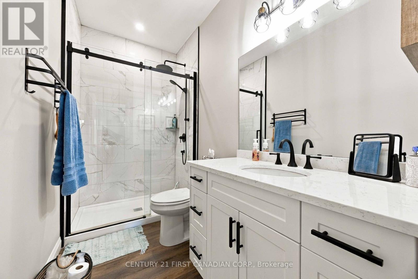
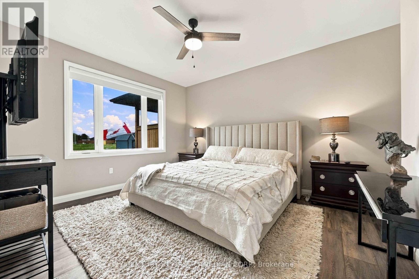
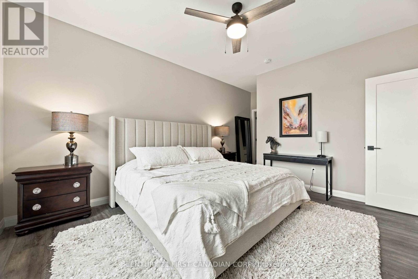
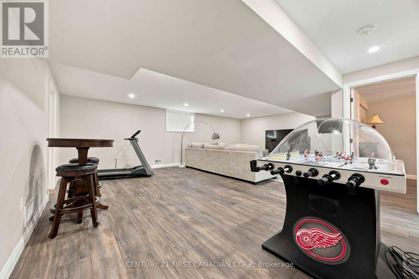
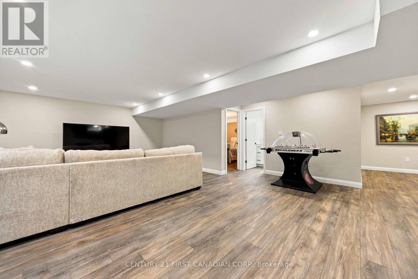
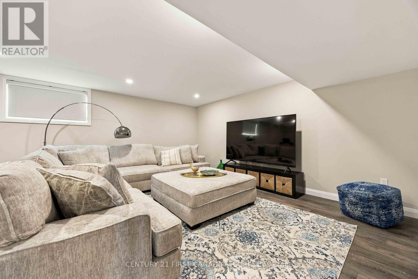
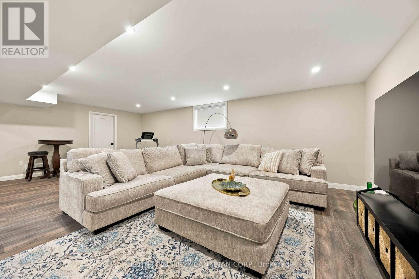
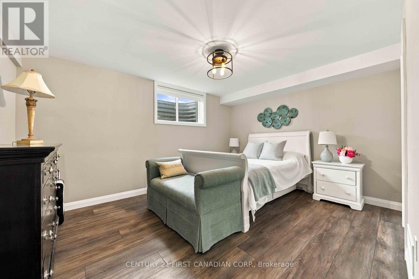
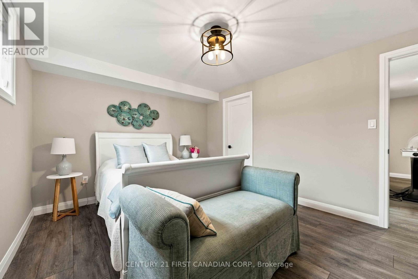
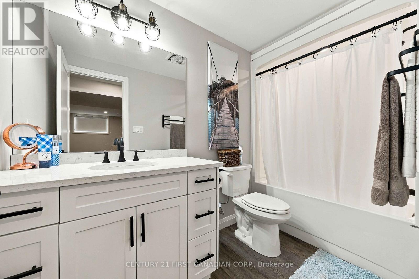
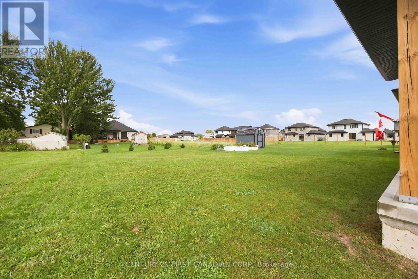
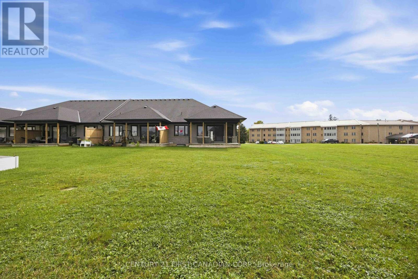
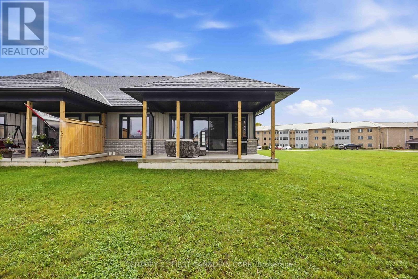
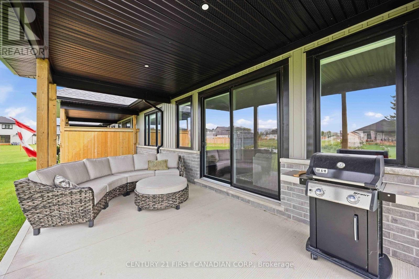
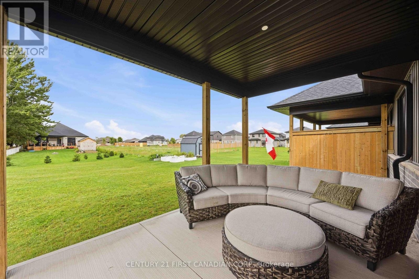
NO CONDO FEES!! This charming townhouse end-unit in Plympton-Wyoming offers the perfect blend of comfort and convenience, just a stone's throw away from Windcliff beach, golfing, walking trails, recreation centers, schools, hospital and shopping. With three generously sized bedrooms & three full baths, there is plenty of space for family living or hosting guests. The open-concept living and dining area creates a welcoming space for relaxation and entertainment, with large windows that flood the space with natural light. The kitchen boasts sleek hard-surface countertops and is equipped with high-end Whirlpool appliances. The main floor primary bedroom with 3-piece ensuite and large walk-in closet provides a light and airy feeling of serenity. An additional bedroom is located on the main level, which functions well as a home office space. The partially finished basement includes a living area, the third bedroom with a walk-in closet and 4-piece bath. The lower level also presents additional possibilities, whether you're looking to create a home office, recreation room, or extra storage. This townhouse also features an attached garage and a private double parking space. The spacious backyard with a 21x10 covered patio offers plenty of room for outdoor activities. Located just an hours drive from London, 30 minutes from Strathroy and 15 minutes to Sarnia, this home is truly a standout. Don't miss your chance to call this lovely townhouse home! (id:50976)
Property Details
|
MLS® Number
|
X13802180 |
|
Property Type
|
Single Family |
|
Community Name
|
Plympton Wyoming |
|
Amenities Near By
|
Park |
|
Equipment Type
|
Water Heater |
|
Features
|
Cul-de-sac |
|
Parking Space Total
|
3 |
|
Rental Equipment Type
|
Water Heater |
|
Structure
|
Porch, Patio(s) |
Building
|
Bathroom Total
|
3 |
|
Bedrooms Above Ground
|
2 |
|
Bedrooms Below Ground
|
1 |
|
Bedrooms Total
|
3 |
|
Age
|
0 To 5 Years |
|
Appliances
|
Dishwasher, Dryer, Microwave, Hood Fan, Stove, Washer, Refrigerator |
|
Architectural Style
|
Bungalow |
|
Basement Development
|
Finished |
|
Basement Type
|
N/a (finished) |
|
Construction Style Attachment
|
Attached |
|
Cooling Type
|
Central Air Conditioning |
|
Exterior Finish
|
Brick, Vinyl Siding |
|
Foundation Type
|
Poured Concrete |
|
Heating Fuel
|
Natural Gas |
|
Heating Type
|
Forced Air |
|
Stories Total
|
1 |
|
Size Interior
|
1,100 - 1,500 Ft2 |
|
Type
|
Row / Townhouse |
|
Utility Water
|
Municipal Water |
Parking
Land
|
Acreage
|
No |
|
Land Amenities
|
Park |
|
Sewer
|
Sanitary Sewer |
|
Size Depth
|
159 Ft ,10 In |
|
Size Frontage
|
43 Ft ,8 In |
|
Size Irregular
|
43.7 X 159.9 Ft |
|
Size Total Text
|
43.7 X 159.9 Ft |
|
Zoning Description
|
R3(7) |
Rooms
| Level |
Type |
Length |
Width |
Dimensions |
|
Basement |
Recreational, Games Room |
5.24 m |
7.65 m |
5.24 m x 7.65 m |
|
Basement |
Bedroom 3 |
4.33 m |
3.35 m |
4.33 m x 3.35 m |
|
Main Level |
Great Room |
5.94 m |
4.27 m |
5.94 m x 4.27 m |
|
Main Level |
Dining Room |
3.35 m |
3.56 m |
3.35 m x 3.56 m |
|
Main Level |
Kitchen |
2.59 m |
4.22 m |
2.59 m x 4.22 m |
|
Main Level |
Primary Bedroom |
3.76 m |
4.27 m |
3.76 m x 4.27 m |
|
Main Level |
Bedroom 2 |
2.9 m |
3.51 m |
2.9 m x 3.51 m |
https://www.realtor.ca/real-estate/30298495/483-kip-lane-plympton-wyoming-plympton-wyoming-plympton-wyoming