4 Bedroom
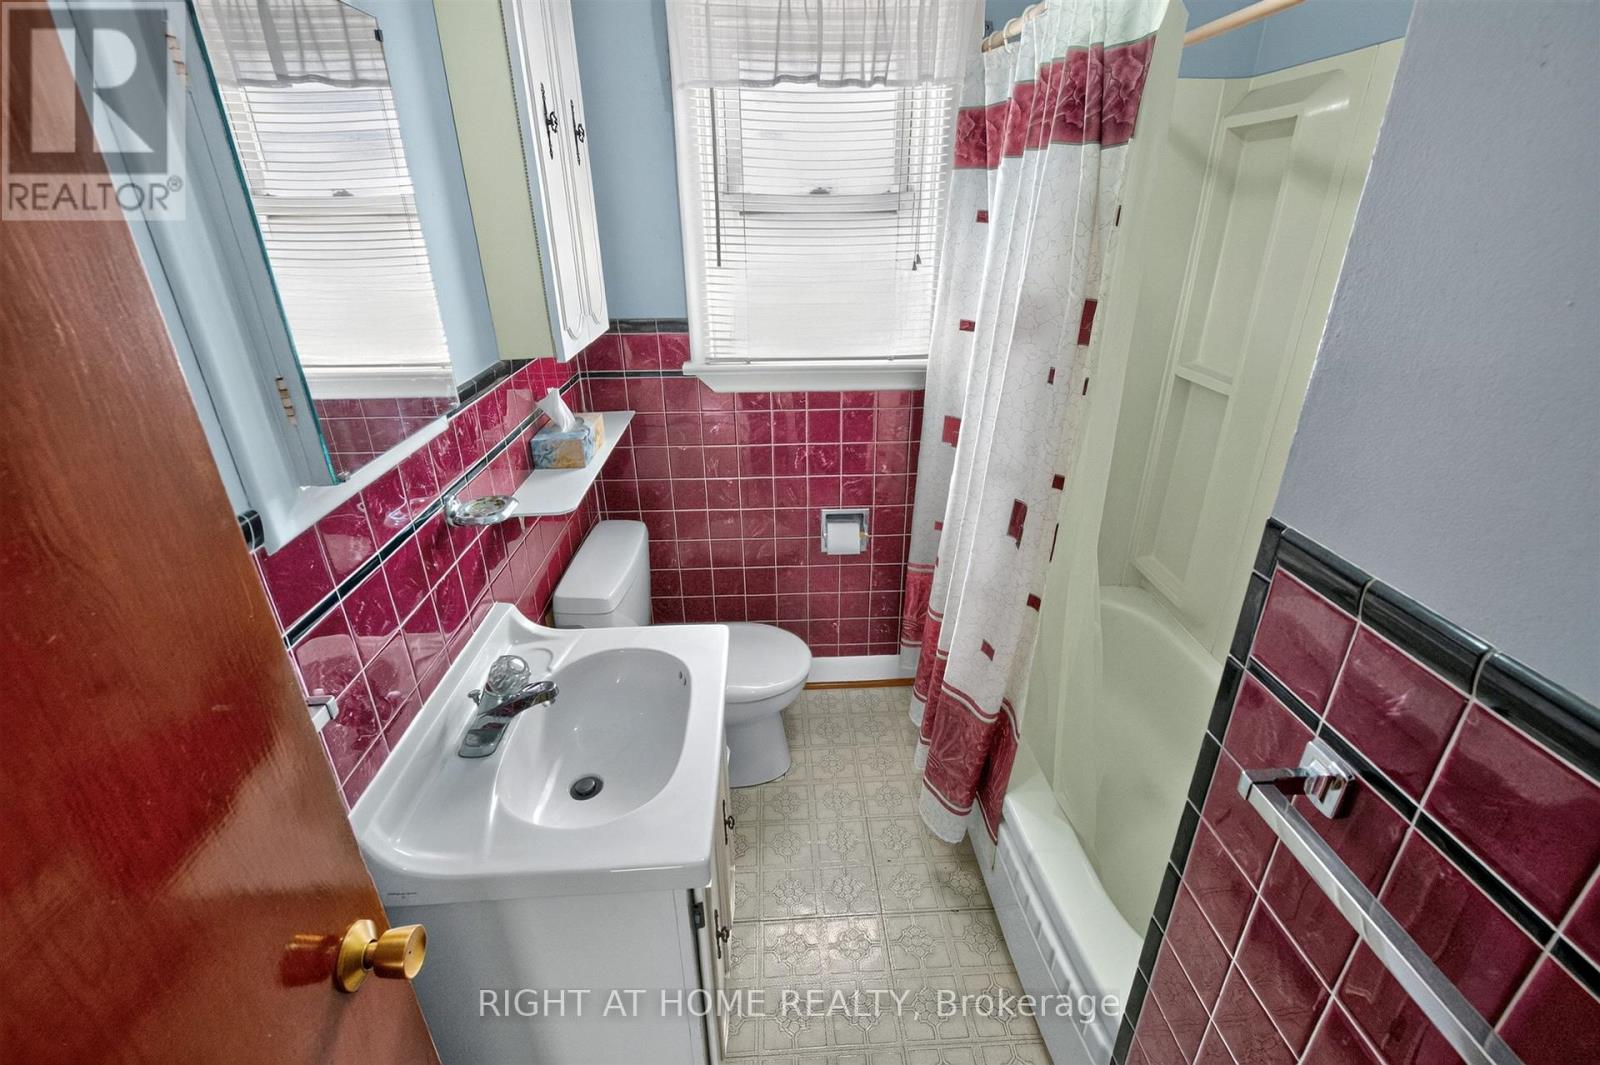
1 Bathroom
700 - 1,100 ft2
Bungalow
Central Air Conditioning
Forced Air
$629,900
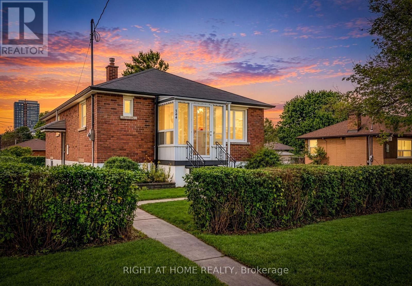
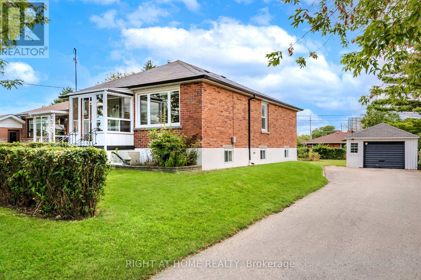
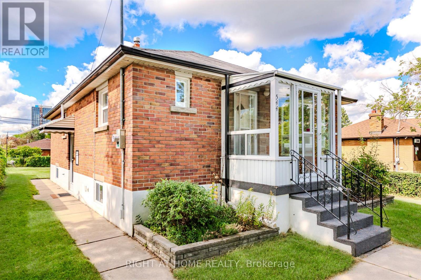
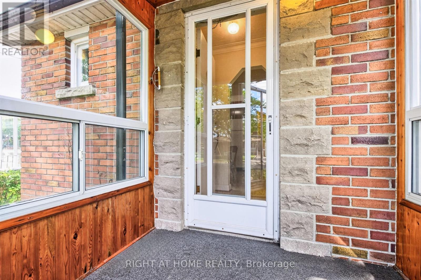
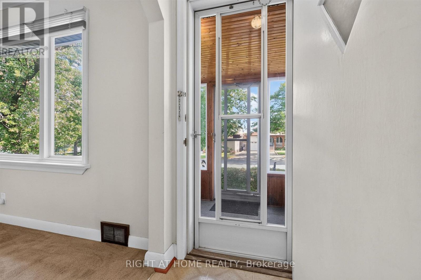
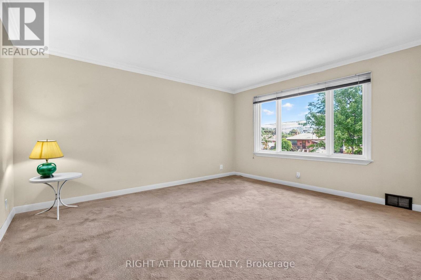
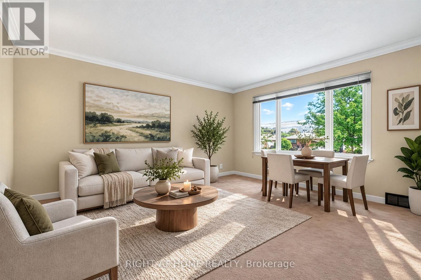
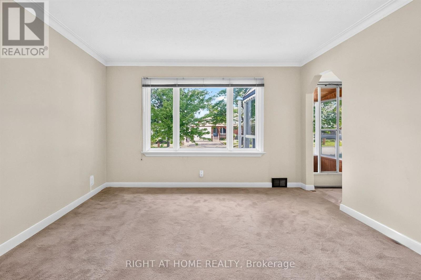
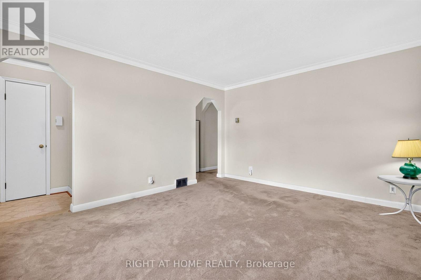
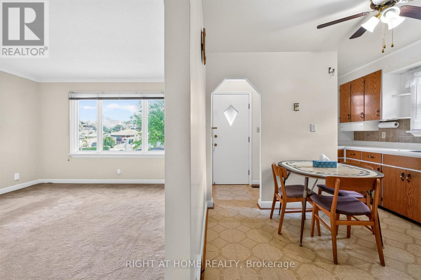
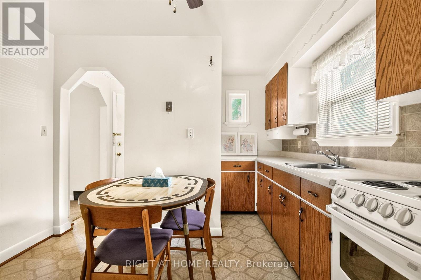
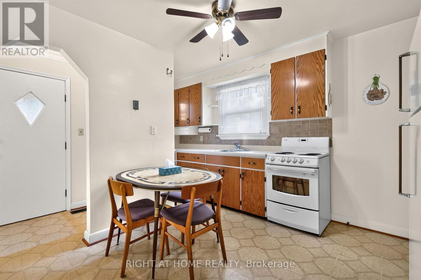
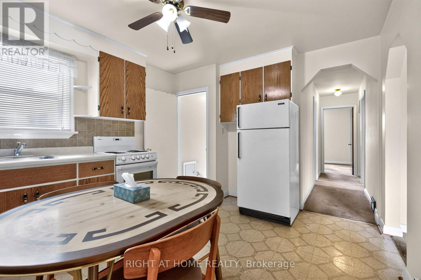
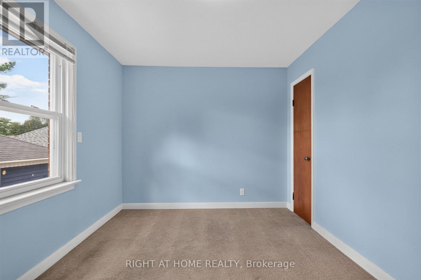
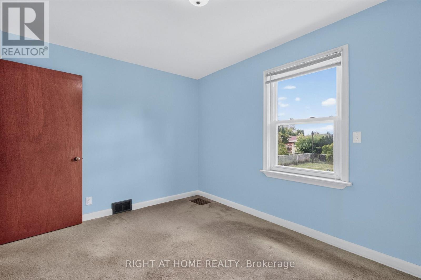
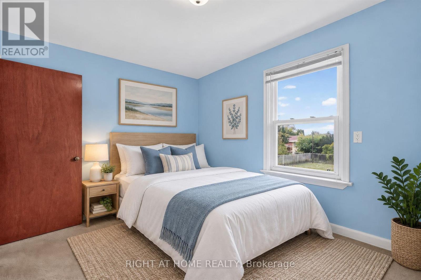
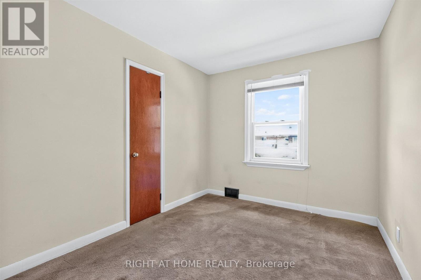
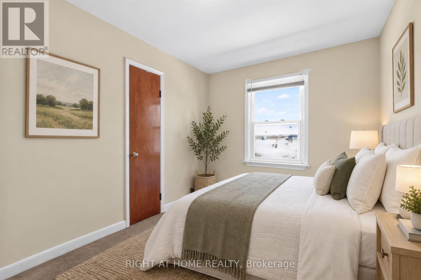
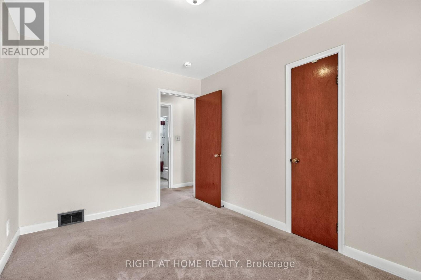
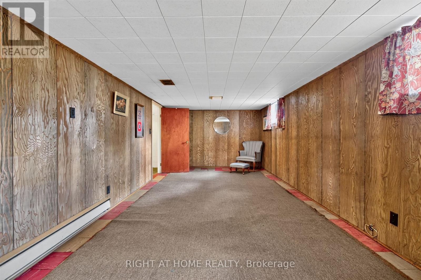
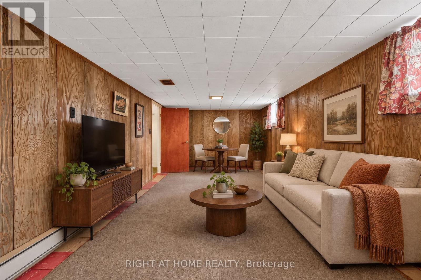
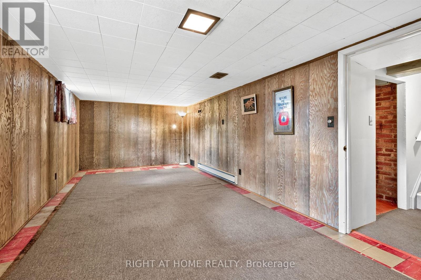
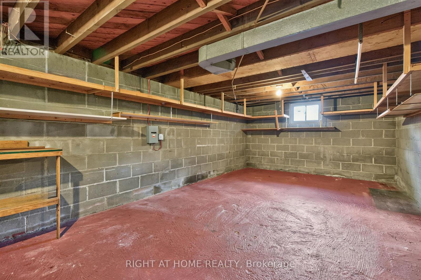
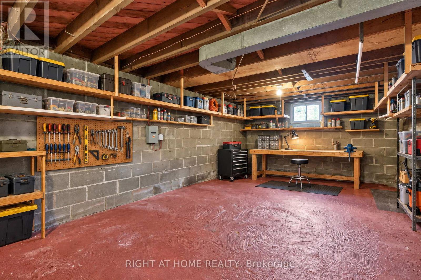
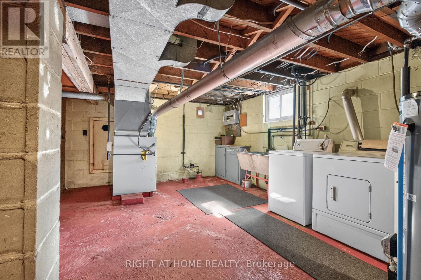
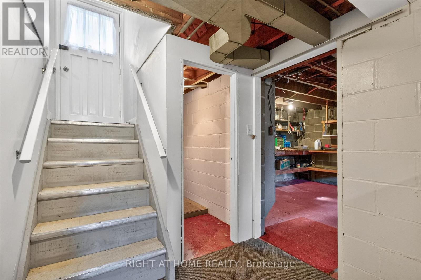
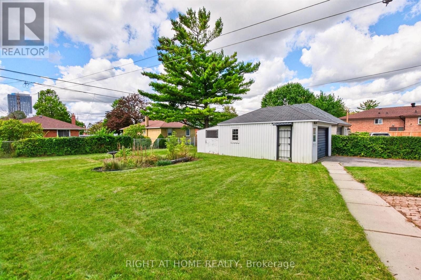
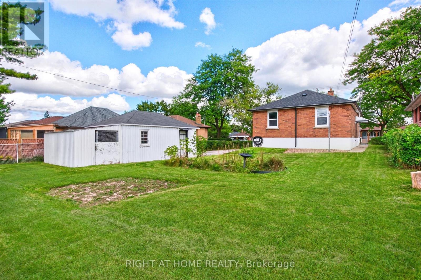
Don't Miss An Opportunity To Own This Charming Bungalow Situated On A Premium Oversized Lot 59Ft X 124Ft With Expansive Backyard In A Highly Sought After Neighbourhood, Cherished By The Same Family Since It Was Built. Offering Plenty Of Potential, This Home Is Ready For Your Personal Touch. The Main Floor Features A Sun-Filled Living Room With An Abundance Of Natural Light, Three Generously Sized Bedrooms, A Full Bathroom, And A Functional Eat In Kitchen. The Lower Level Offers A Separate Entrance And Additional Space With Endless Possibilities To Suit Your Needs. Whether You Are A First-Time Home Buyer, Renovator, Home Builder, Investor Or Looking To Downsize, This Property Presents An Excellent Opportunity To Create The Home You've Envisioned . Conveniently Located Just Minutes From Shopping, Parks, Schools, Public Transit, Hospital And So Much More. Don't Miss Out On This One! (id:50976)
Open House
This property has open houses!
Starts at:
1:00 pm
Ends at:
3:00 pm
Property Details
|
MLS® Number
|
E13801904 |
|
Property Type
|
Single Family |
|
Community Name
|
Eglinton East |
|
Parking Space Total
|
6 |
Building
|
Bathroom Total
|
1 |
|
Bedrooms Above Ground
|
3 |
|
Bedrooms Below Ground
|
1 |
|
Bedrooms Total
|
4 |
|
Appliances
|
Water Heater, Dryer, Stove, Washer, Window Coverings, Refrigerator |
|
Architectural Style
|
Bungalow |
|
Basement Development
|
Partially Finished |
|
Basement Features
|
Separate Entrance |
|
Basement Type
|
N/a, N/a (partially Finished) |
|
Construction Style Attachment
|
Detached |
|
Cooling Type
|
Central Air Conditioning |
|
Exterior Finish
|
Brick |
|
Flooring Type
|
Carpeted, Laminate |
|
Foundation Type
|
Block |
|
Heating Fuel
|
Natural Gas |
|
Heating Type
|
Forced Air |
|
Stories Total
|
1 |
|
Size Interior
|
700 - 1,100 Ft2 |
|
Type
|
House |
|
Utility Water
|
Municipal Water |
Parking
Land
|
Acreage
|
No |
|
Sewer
|
Sanitary Sewer |
|
Size Depth
|
124 Ft |
|
Size Frontage
|
59 Ft |
|
Size Irregular
|
59 X 124 Ft |
|
Size Total Text
|
59 X 124 Ft |
Rooms
| Level |
Type |
Length |
Width |
Dimensions |
|
Basement |
Den |
7.12 m |
3.72 m |
7.12 m x 3.72 m |
|
Basement |
Workshop |
7.12 m |
3.72 m |
7.12 m x 3.72 m |
|
Basement |
Laundry Room |
6.2 m |
3.94 m |
6.2 m x 3.94 m |
|
Main Level |
Living Room |
4.37 m |
3.73 m |
4.37 m x 3.73 m |
|
Main Level |
Kitchen |
4.04 m |
3.23 m |
4.04 m x 3.23 m |
|
Main Level |
Primary Bedroom |
3.73 m |
2.81 m |
3.73 m x 2.81 m |
|
Main Level |
Bedroom 2 |
3.73 m |
2.77 m |
3.73 m x 2.77 m |
|
Main Level |
Bedroom 3 |
3.23 m |
2.81 m |
3.23 m x 2.81 m |
https://www.realtor.ca/real-estate/30298308/544-brimley-road-toronto-eglinton-east-eglinton-east