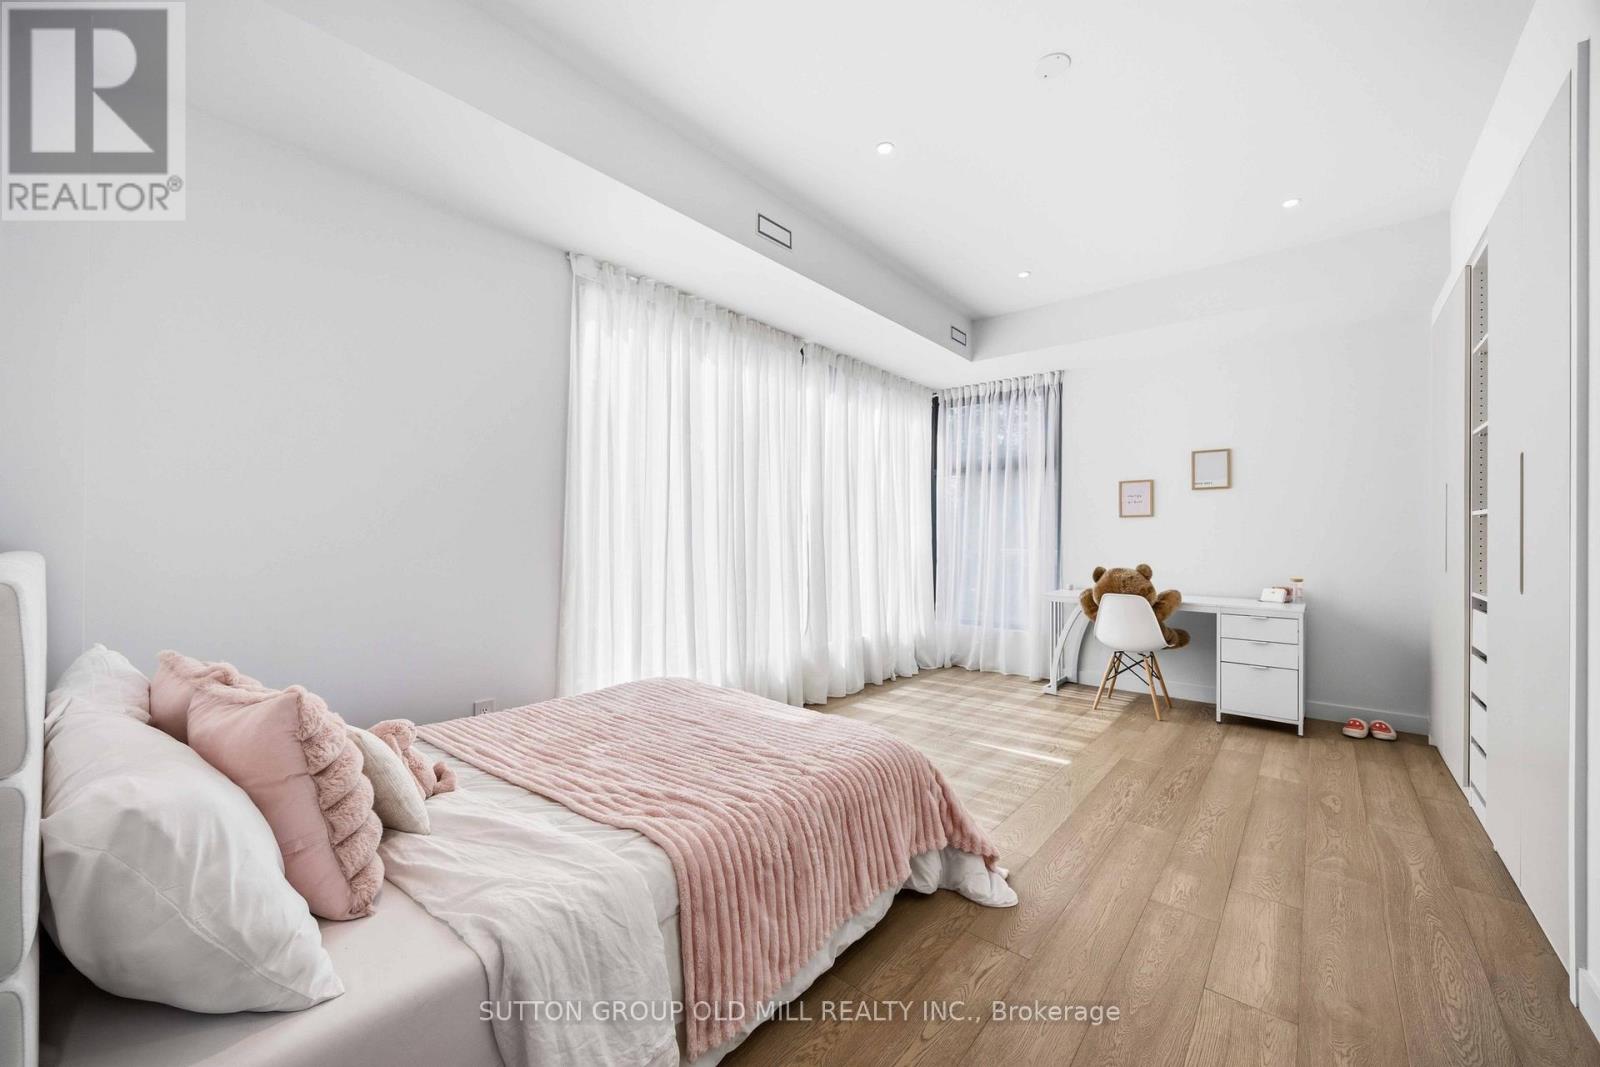
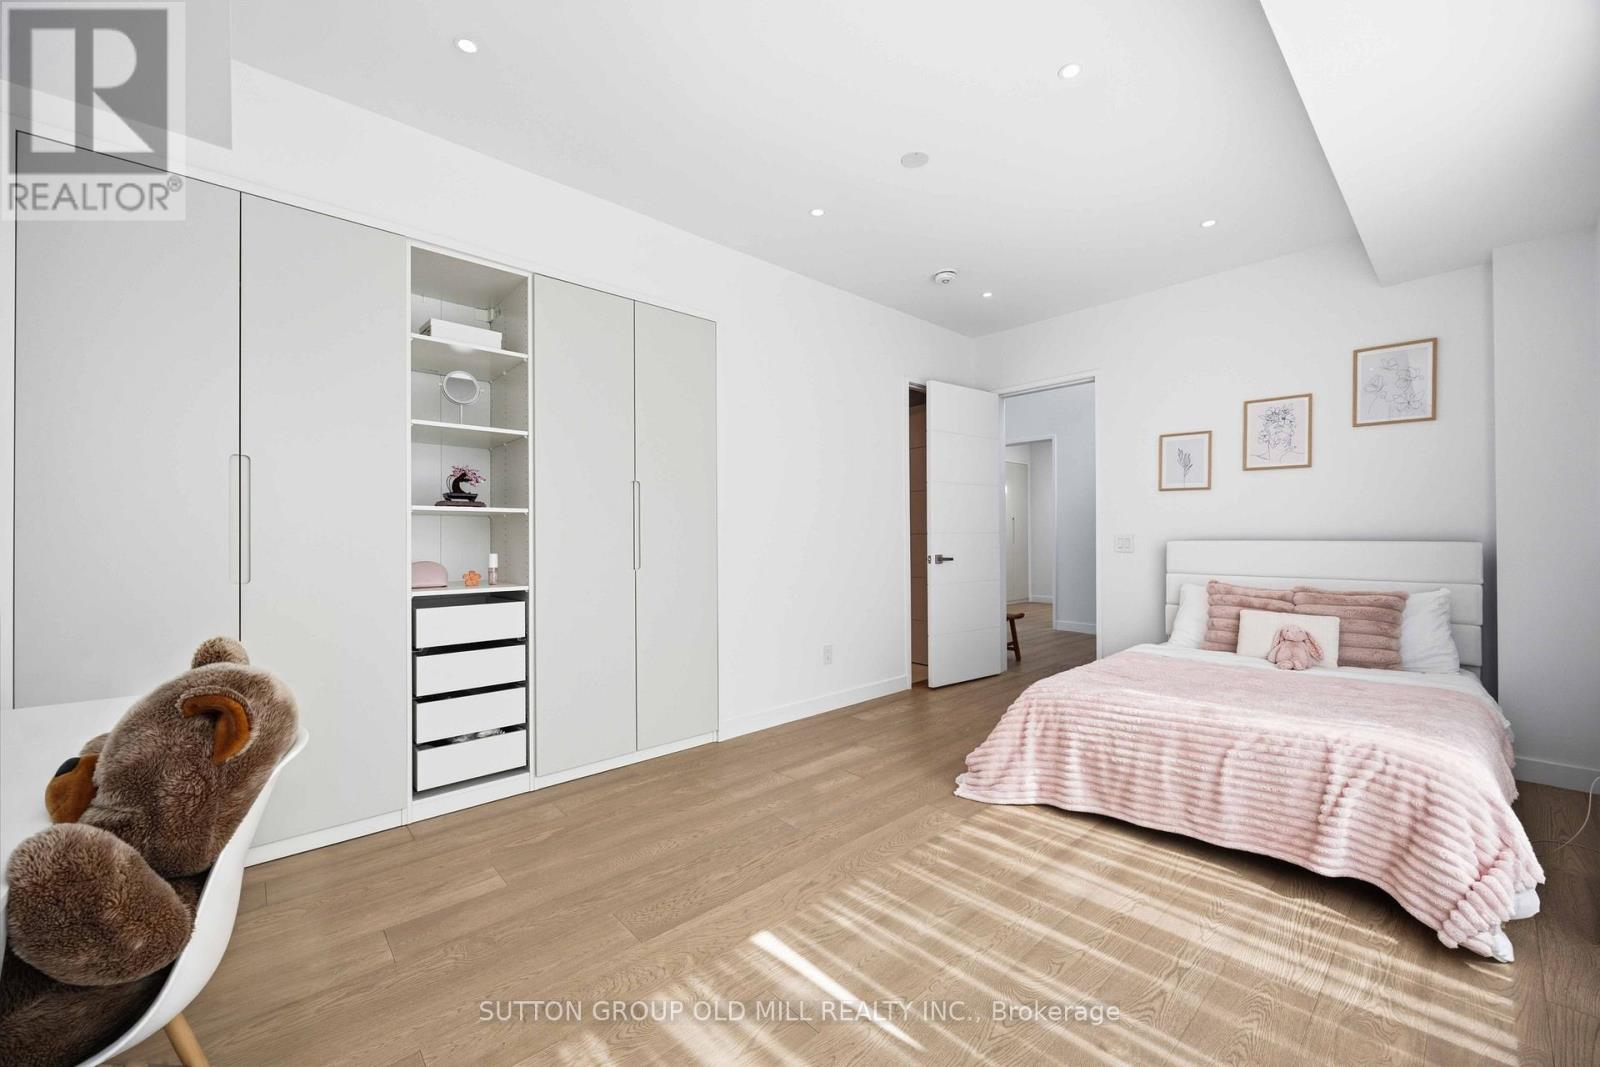
5 Bedroom
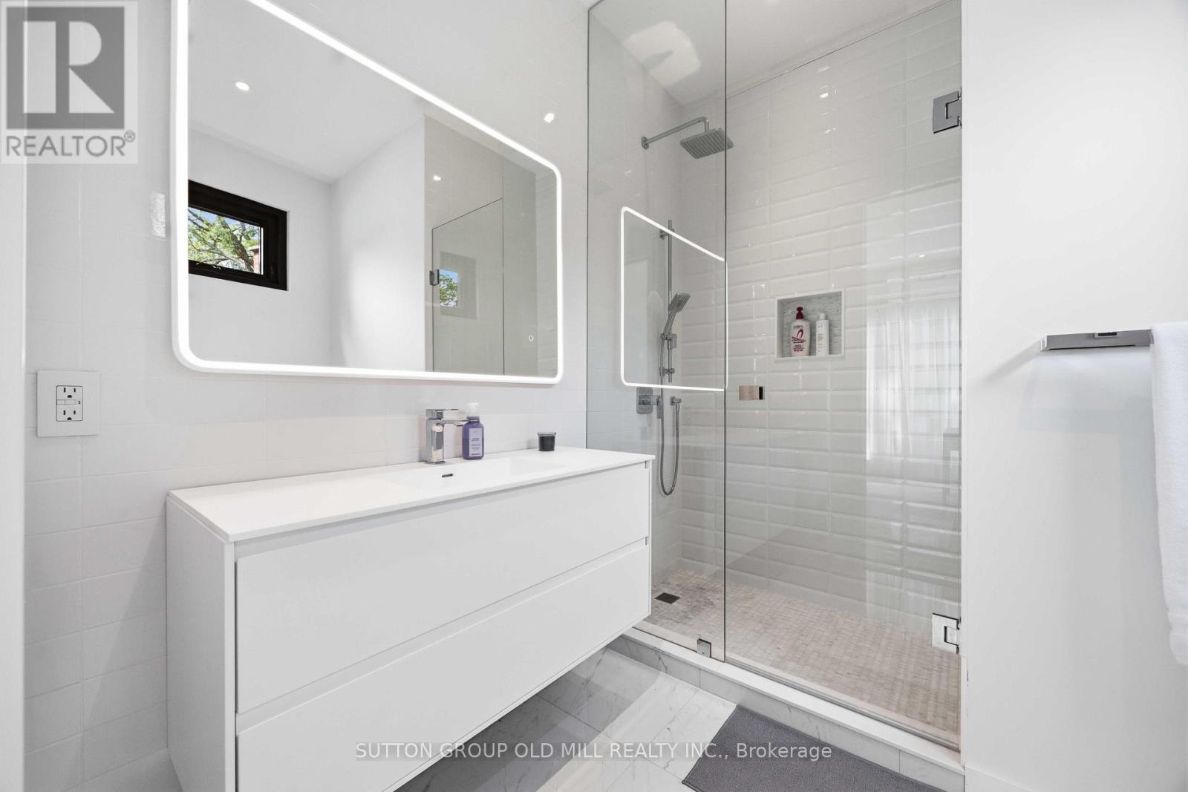
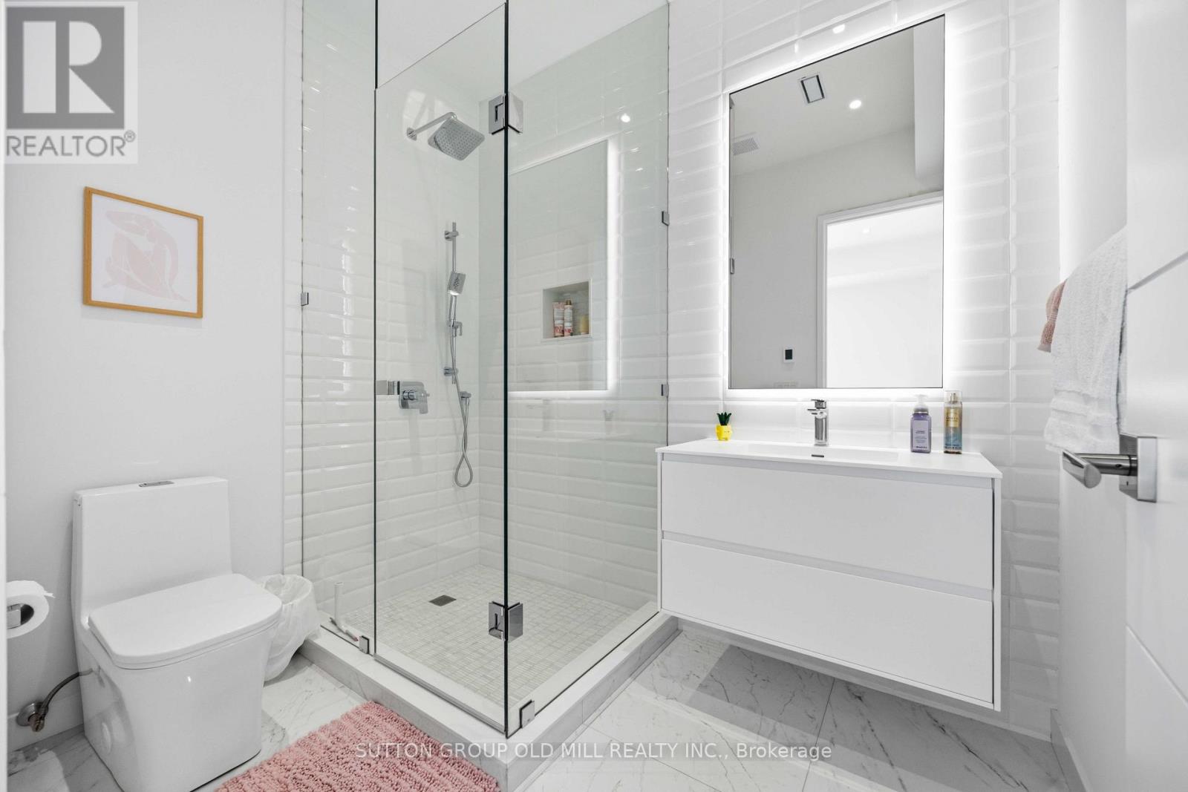
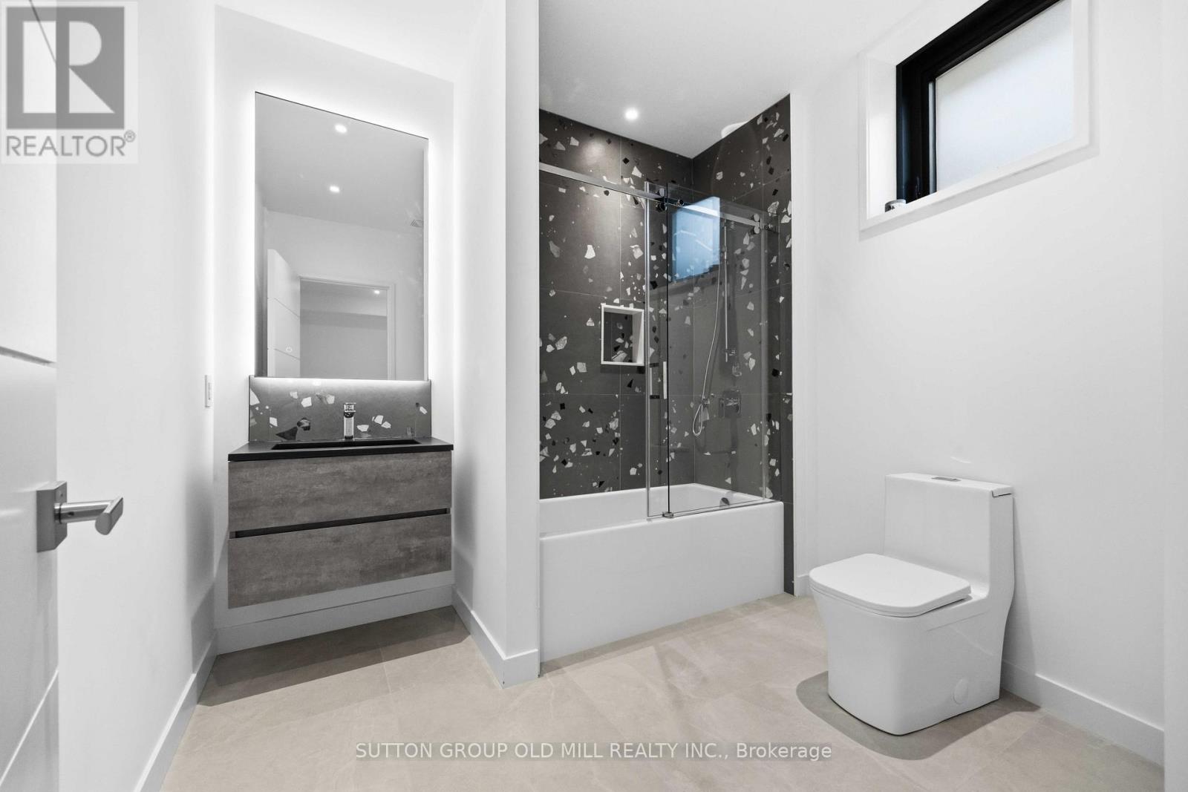
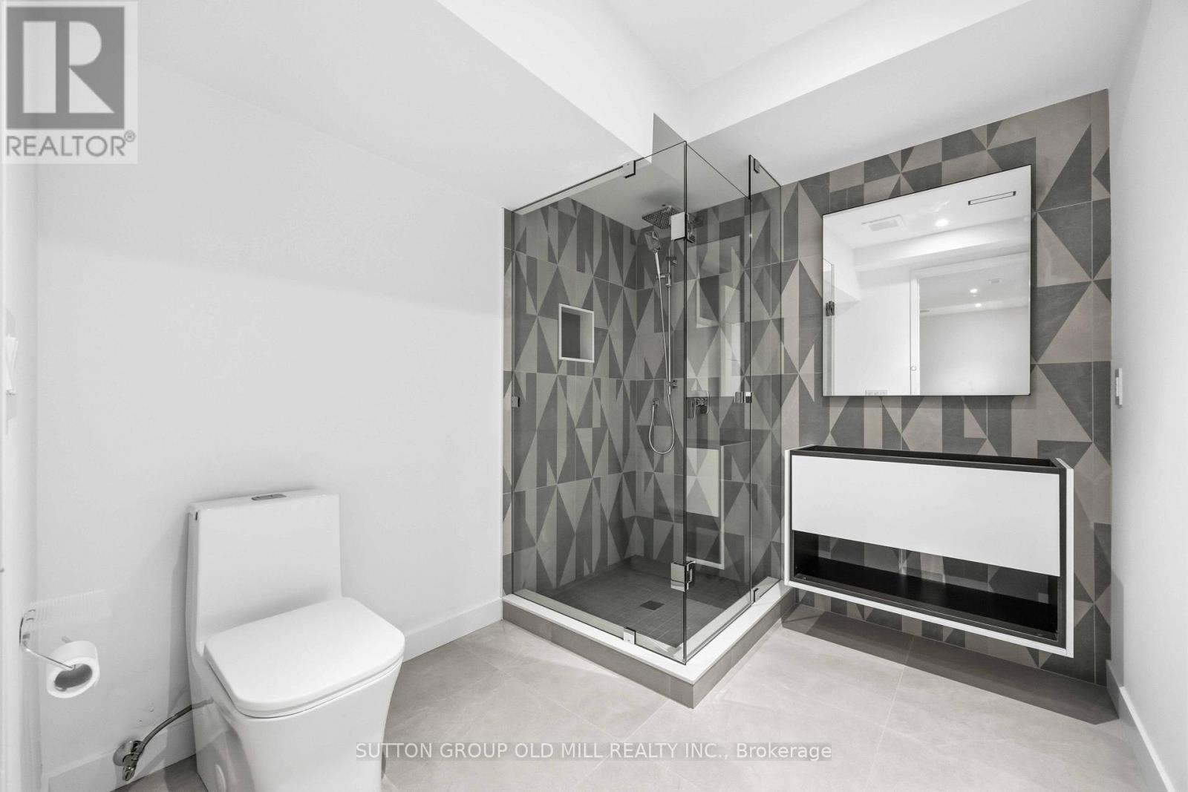
7 Bathroom
3,500 - 5,000 ft2
Fireplace
Central Air Conditioning, Air Exchanger
Forced Air, Heat Pump, Radiant Heat
Lawn Sprinkler
$6,250,000
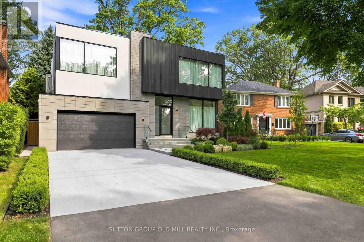
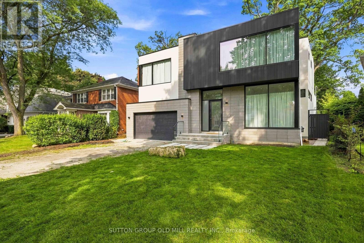
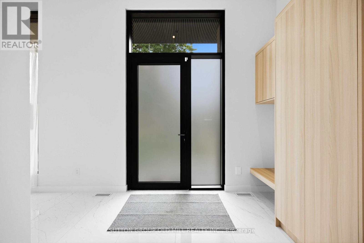
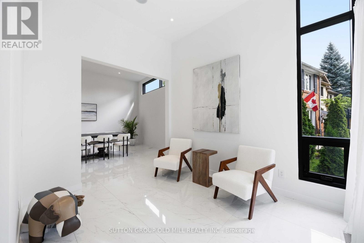
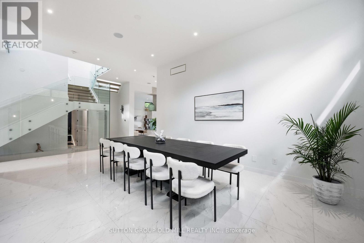
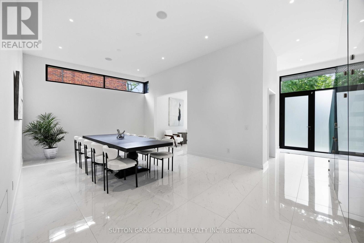
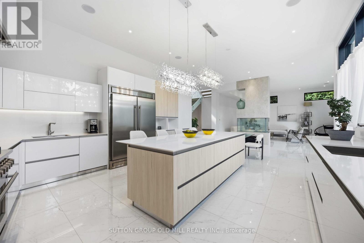
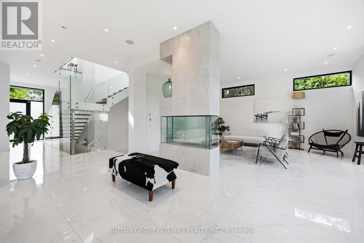
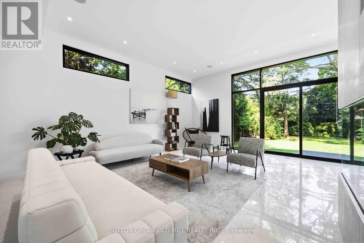
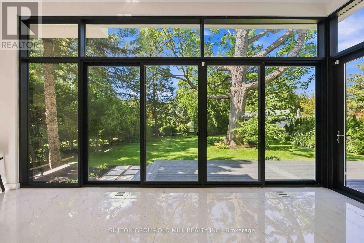
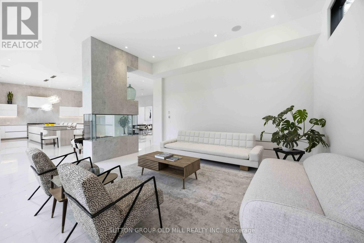
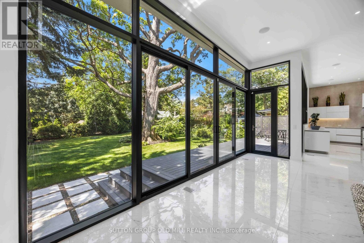
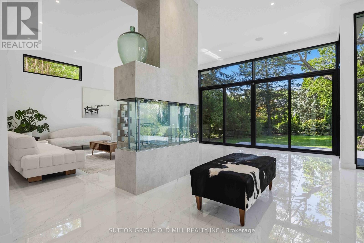
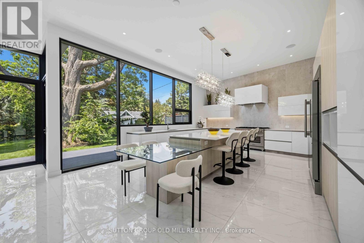
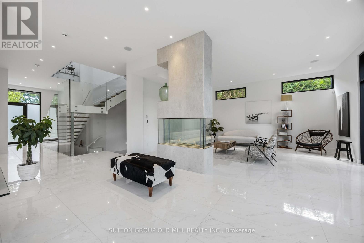
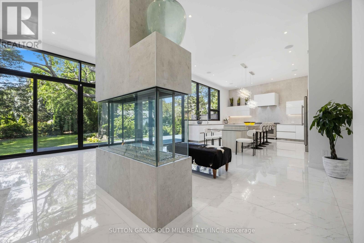
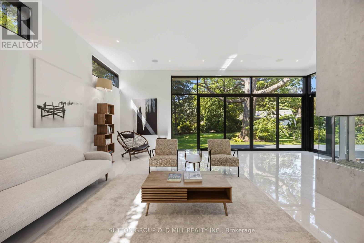
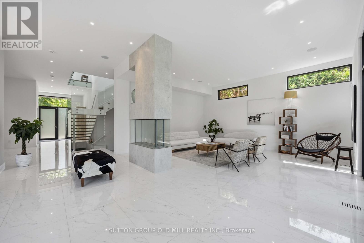
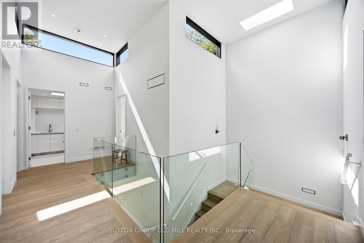
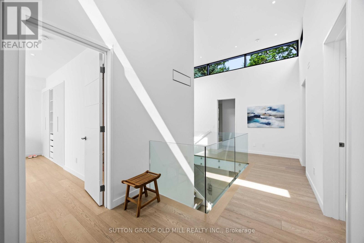
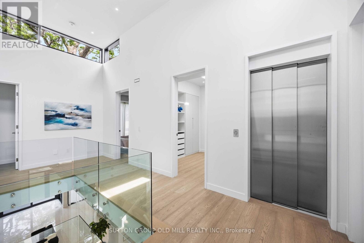
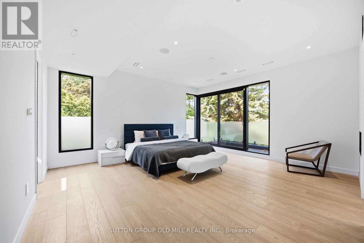
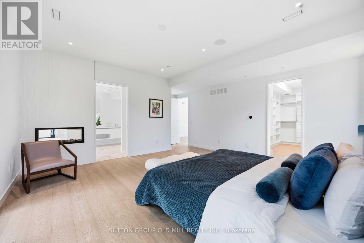
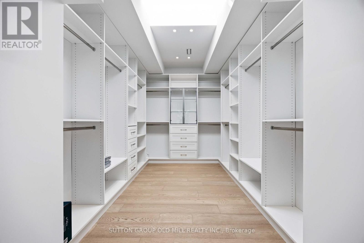
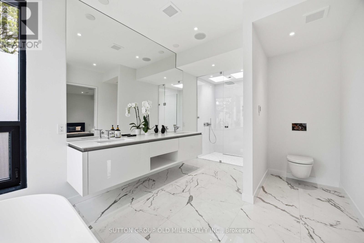
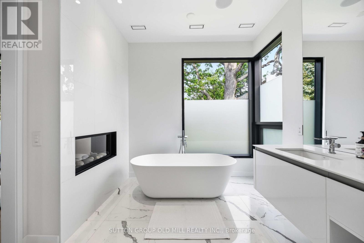
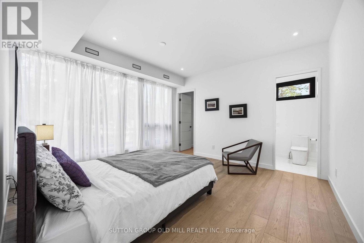
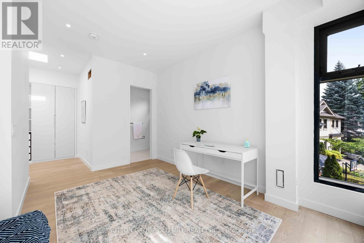
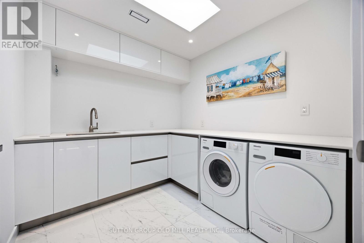
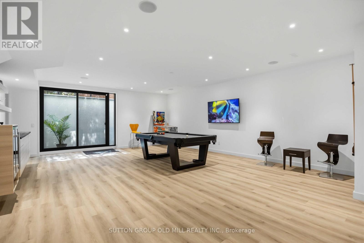
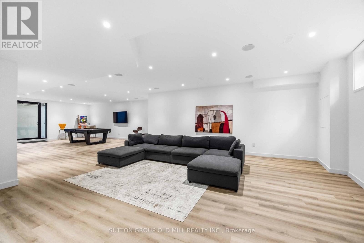
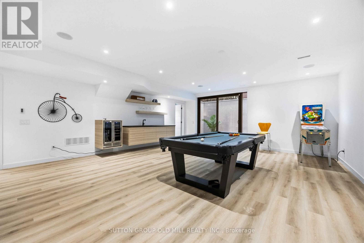
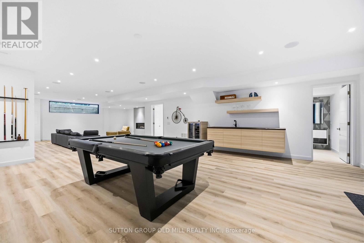
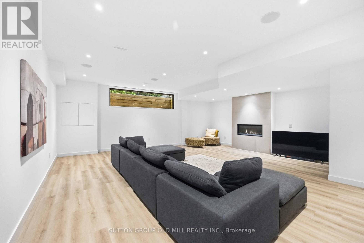
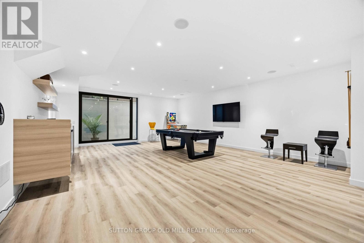
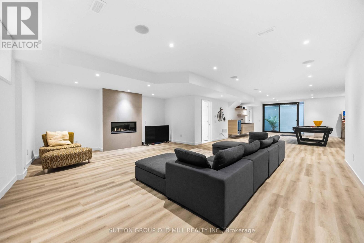
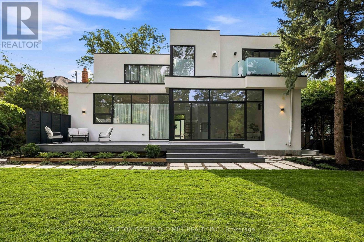
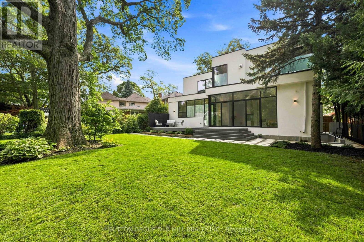
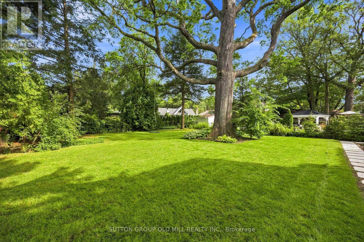
Exceptional living space that is designed for family life, and also provides incredible spaces for entertaining guests. A Vibrant, Positive energy home! Indirect light from the clerestory windows bathe the home in natural light. Three fireplaces with the main floor featuring a DaVinci island fireplace. Heated tile floors throughout and a luxurious heated floor in lower level with cork underlay. Very bright basement with abundance of natural light and has a large walkout to backyard. Concrete driveway to be completed with snow melt system. Control 4 lighting automation. In ceiling speakers. Power opening skylights for excellent ventilation. Exceptional large lot. (id:50976)
Property Details
|
MLS® Number
|
W13803222 |
|
Property Type
|
Single Family |
|
Community Name
|
Edenbridge-Humber Valley |
|
Parking Space Total
|
6 |
|
Structure
|
Deck |
Building
|
Bathroom Total
|
7 |
|
Bedrooms Above Ground
|
4 |
|
Bedrooms Below Ground
|
1 |
|
Bedrooms Total
|
5 |
|
Age
|
New Building |
|
Amenities
|
Fireplace(s) |
|
Appliances
|
Garage Door Opener Remote(s), Water Heater, Dishwasher, Dryer, Range, Washer, Wine Fridge, Refrigerator |
|
Basement Development
|
Finished |
|
Basement Features
|
Walk Out |
|
Basement Type
|
N/a (finished) |
|
Construction Style Attachment
|
Detached |
|
Cooling Type
|
Central Air Conditioning, Air Exchanger |
|
Exterior Finish
|
Stone, Stucco |
|
Fireplace Present
|
Yes |
|
Fireplace Total
|
3 |
|
Fireplace Type
|
Free Standing Metal |
|
Foundation Type
|
Concrete |
|
Half Bath Total
|
1 |
|
Heating Fuel
|
Electric, Natural Gas |
|
Heating Type
|
Forced Air, Heat Pump, Radiant Heat |
|
Stories Total
|
2 |
|
Size Interior
|
3,500 - 5,000 Ft2 |
|
Type
|
House |
|
Utility Water
|
Municipal Water |
Parking
Land
|
Acreage
|
No |
|
Landscape Features
|
Lawn Sprinkler |
|
Sewer
|
Sanitary Sewer |
|
Size Depth
|
166 Ft ,8 In |
|
Size Frontage
|
50 Ft |
|
Size Irregular
|
50 X 166.7 Ft ; South 156.7ft, Approx. 73 Ft Across Back |
|
Size Total Text
|
50 X 166.7 Ft ; South 156.7ft, Approx. 73 Ft Across Back |
Rooms
| Level |
Type |
Length |
Width |
Dimensions |
|
Second Level |
Primary Bedroom |
5.3 m |
5.3 m |
5.3 m x 5.3 m |
|
Second Level |
Bedroom 2 |
4.25 m |
4.2 m |
4.25 m x 4.2 m |
|
Second Level |
Bedroom 3 |
4.6 m |
3.4 m |
4.6 m x 3.4 m |
|
Second Level |
Bedroom 4 |
5.4 m |
3.3 m |
5.4 m x 3.3 m |
|
Basement |
Other |
2.5 m |
2.5 m |
2.5 m x 2.5 m |
|
Basement |
Recreational, Games Room |
14.2 m |
6.3 m |
14.2 m x 6.3 m |
|
Basement |
Bedroom |
3.5 m |
3.35 m |
3.5 m x 3.35 m |
|
Ground Level |
Living Room |
4 m |
3.4 m |
4 m x 3.4 m |
|
Ground Level |
Dining Room |
5.7 m |
4.2 m |
5.7 m x 4.2 m |
|
Ground Level |
Great Room |
7.9 m |
6.45 m |
7.9 m x 6.45 m |
|
Ground Level |
Kitchen |
5.5 m |
5.9 m |
5.5 m x 5.9 m |
https://www.realtor.ca/real-estate/30299964/18-herne-hill-toronto-edenbridge-humber-valley-edenbridge-humber-valley