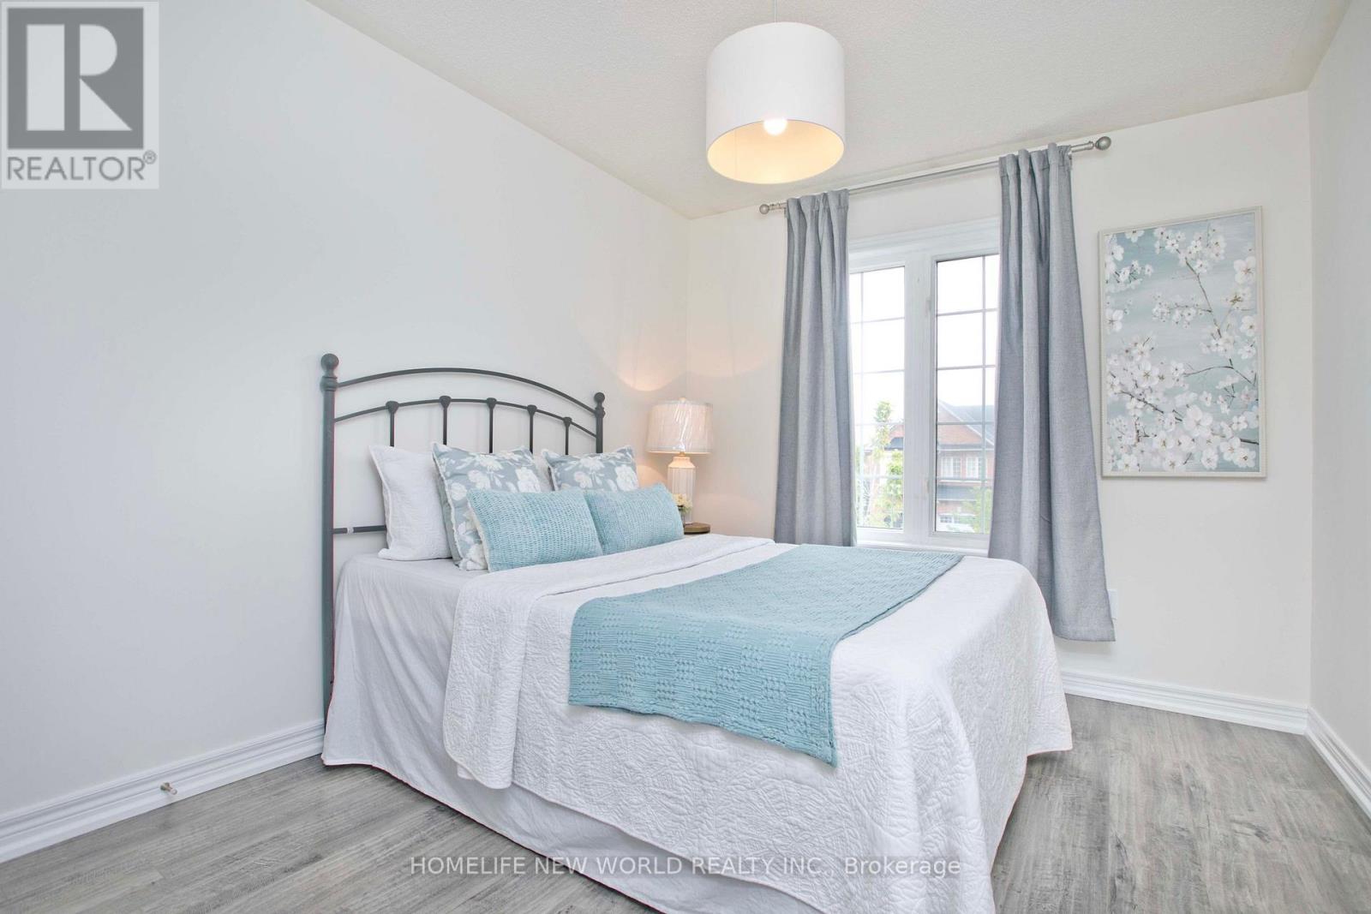
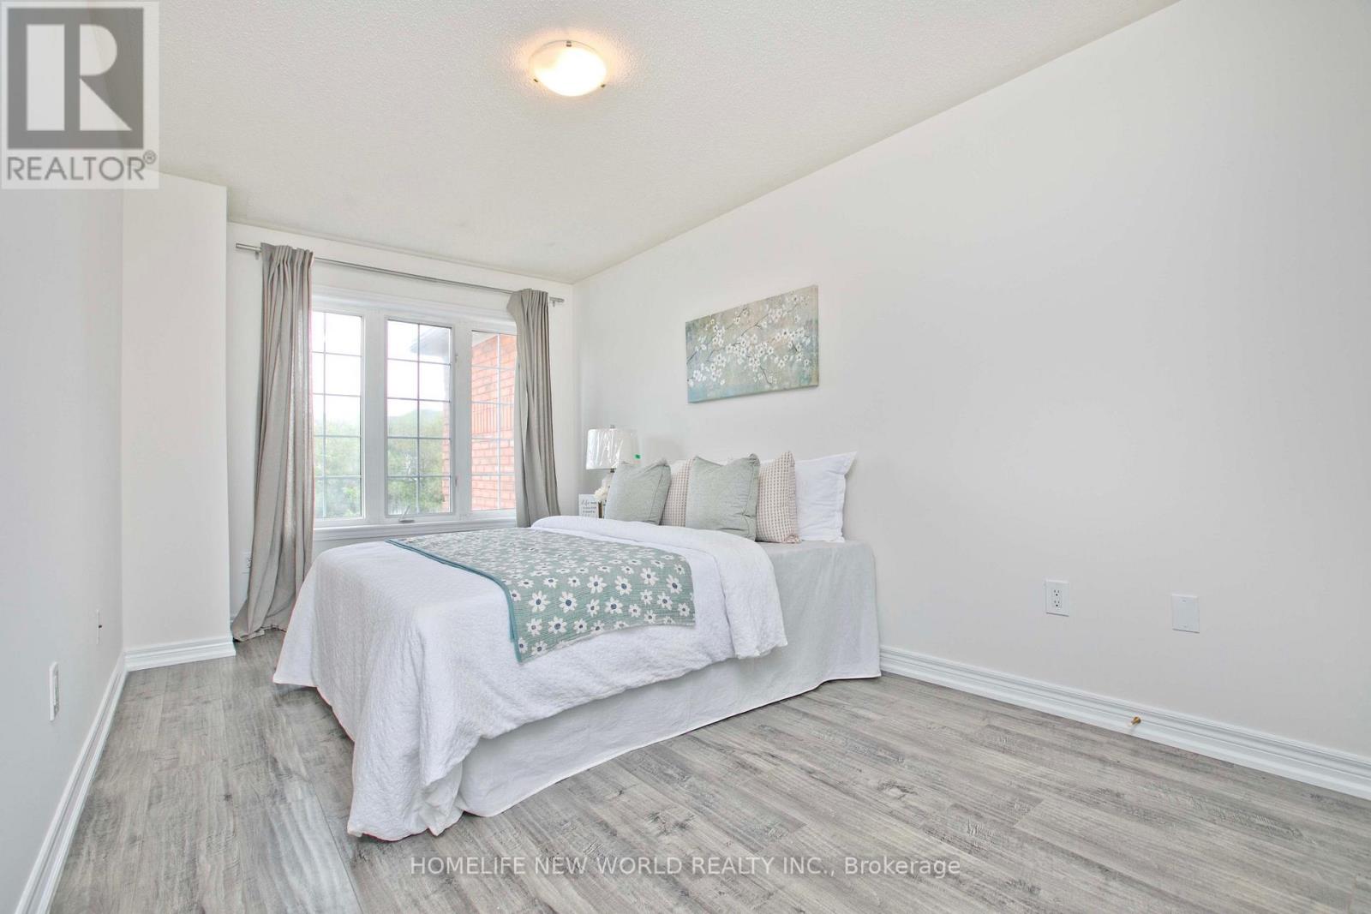
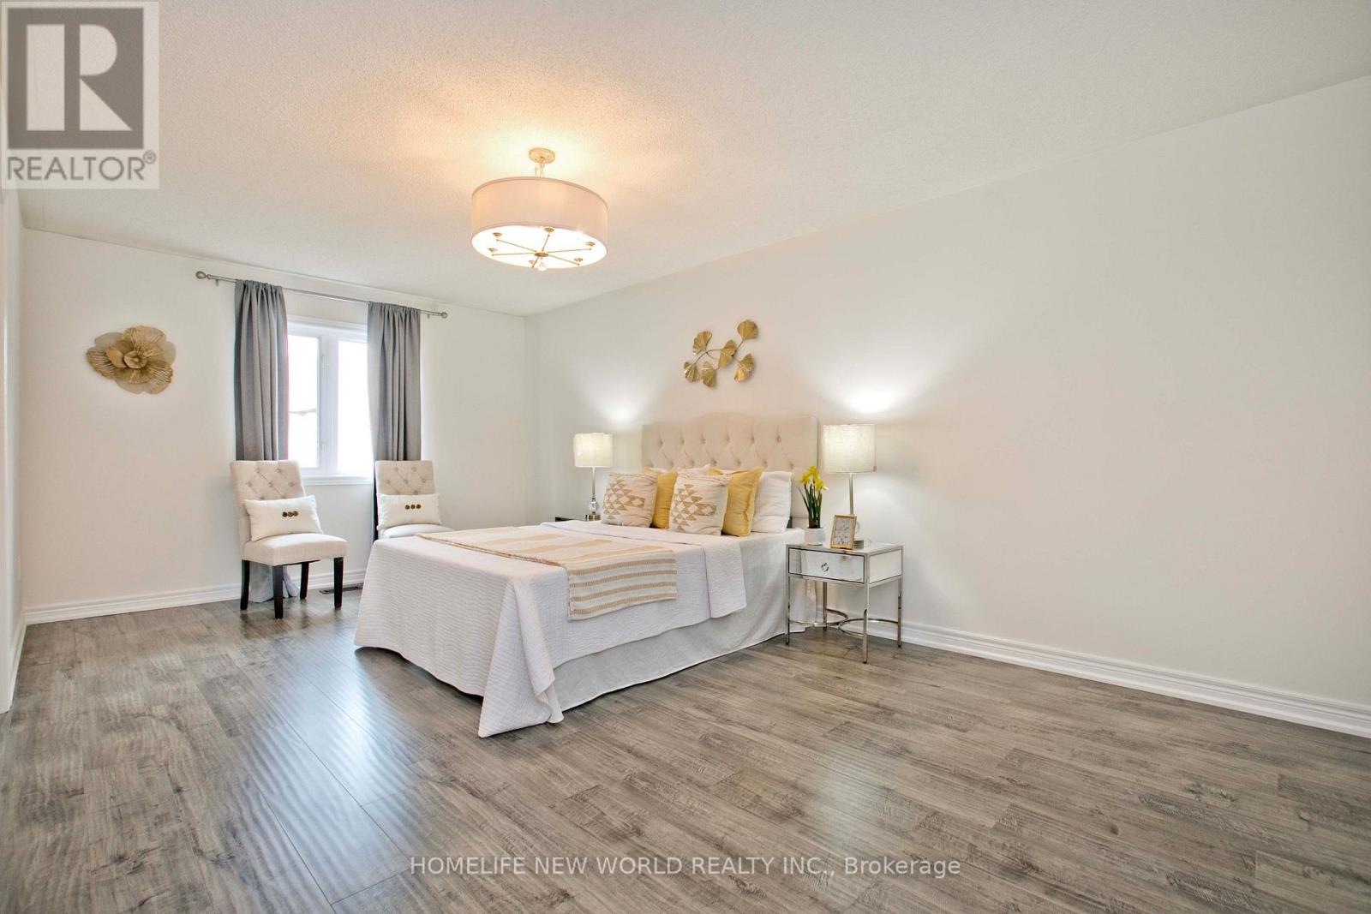
3 Bedroom
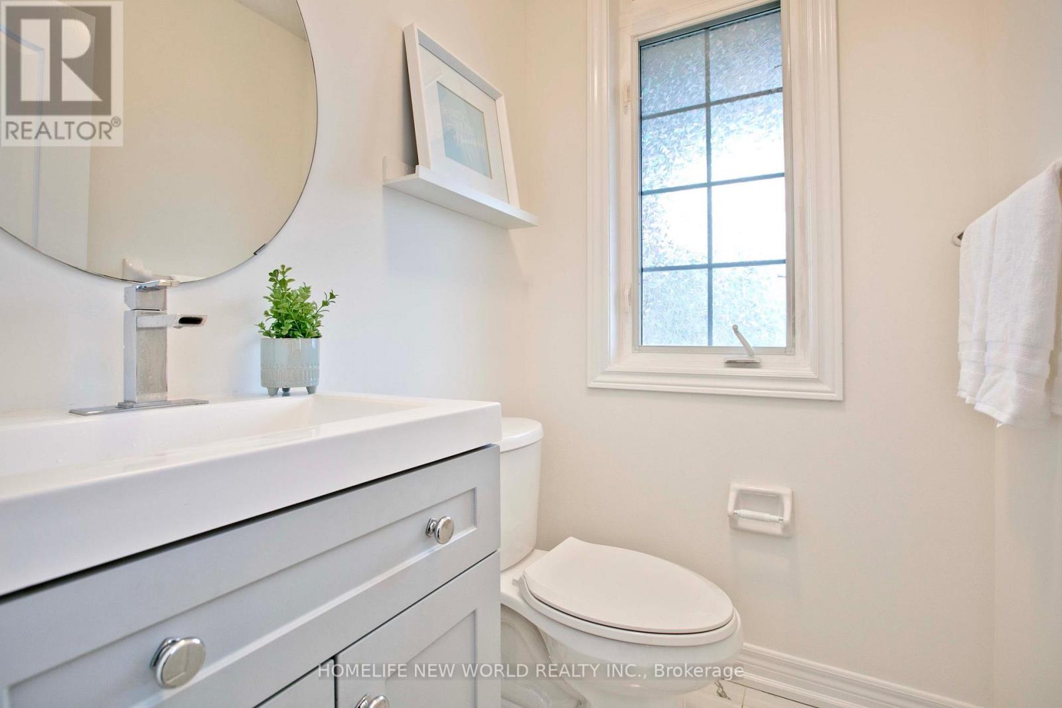
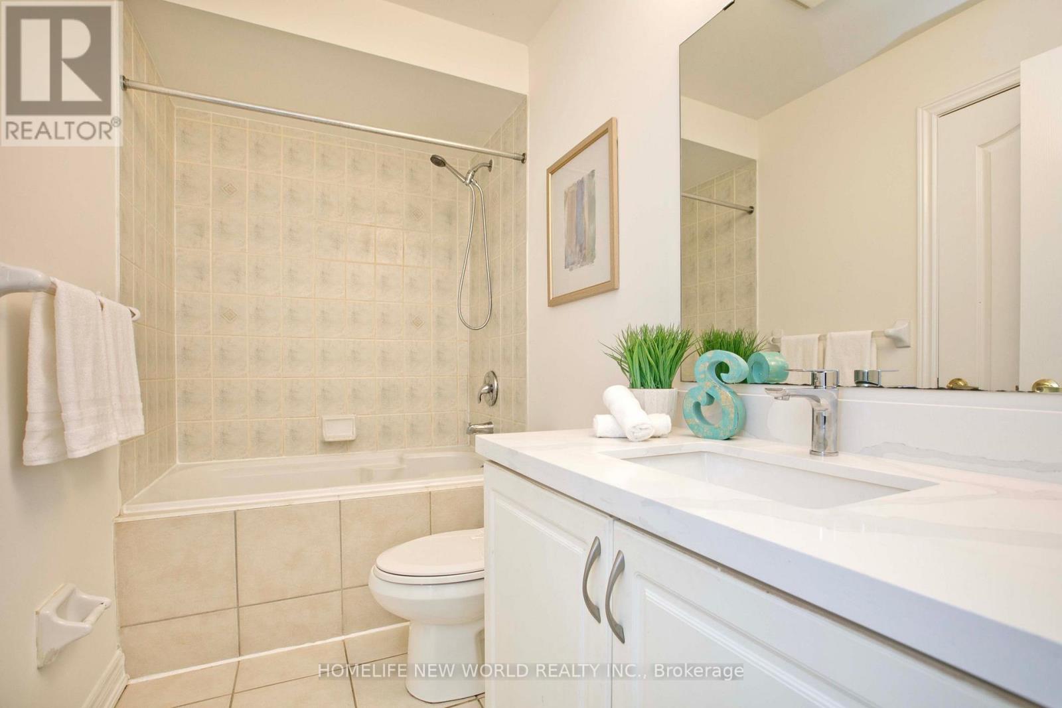
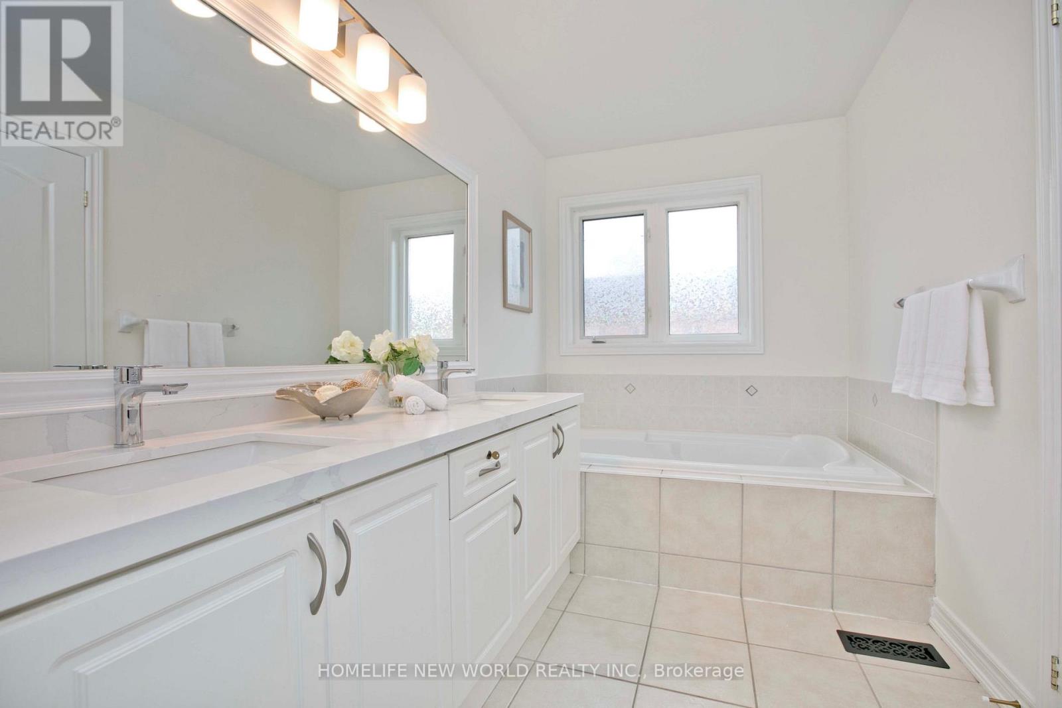
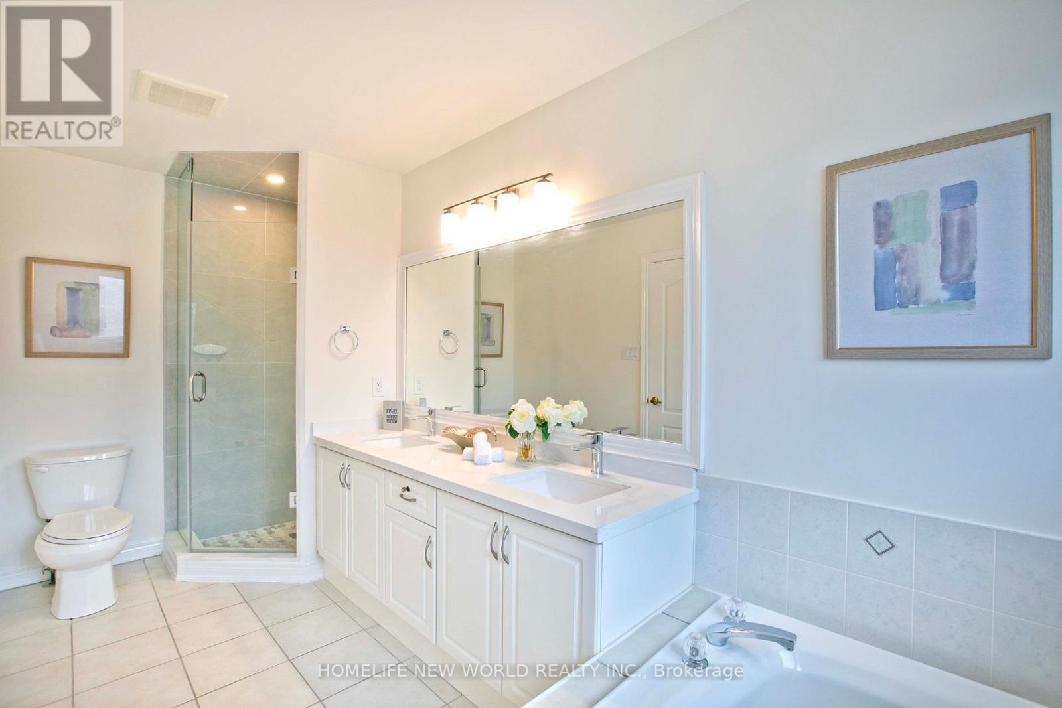
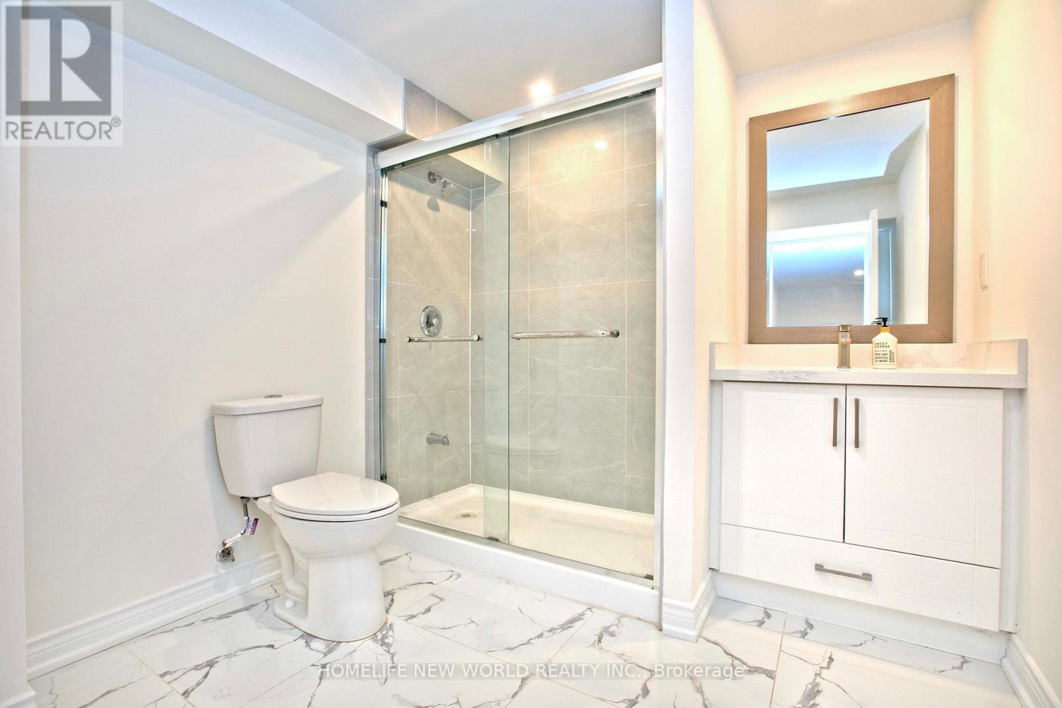
4 Bathroom
1,500 - 2,000 ft2
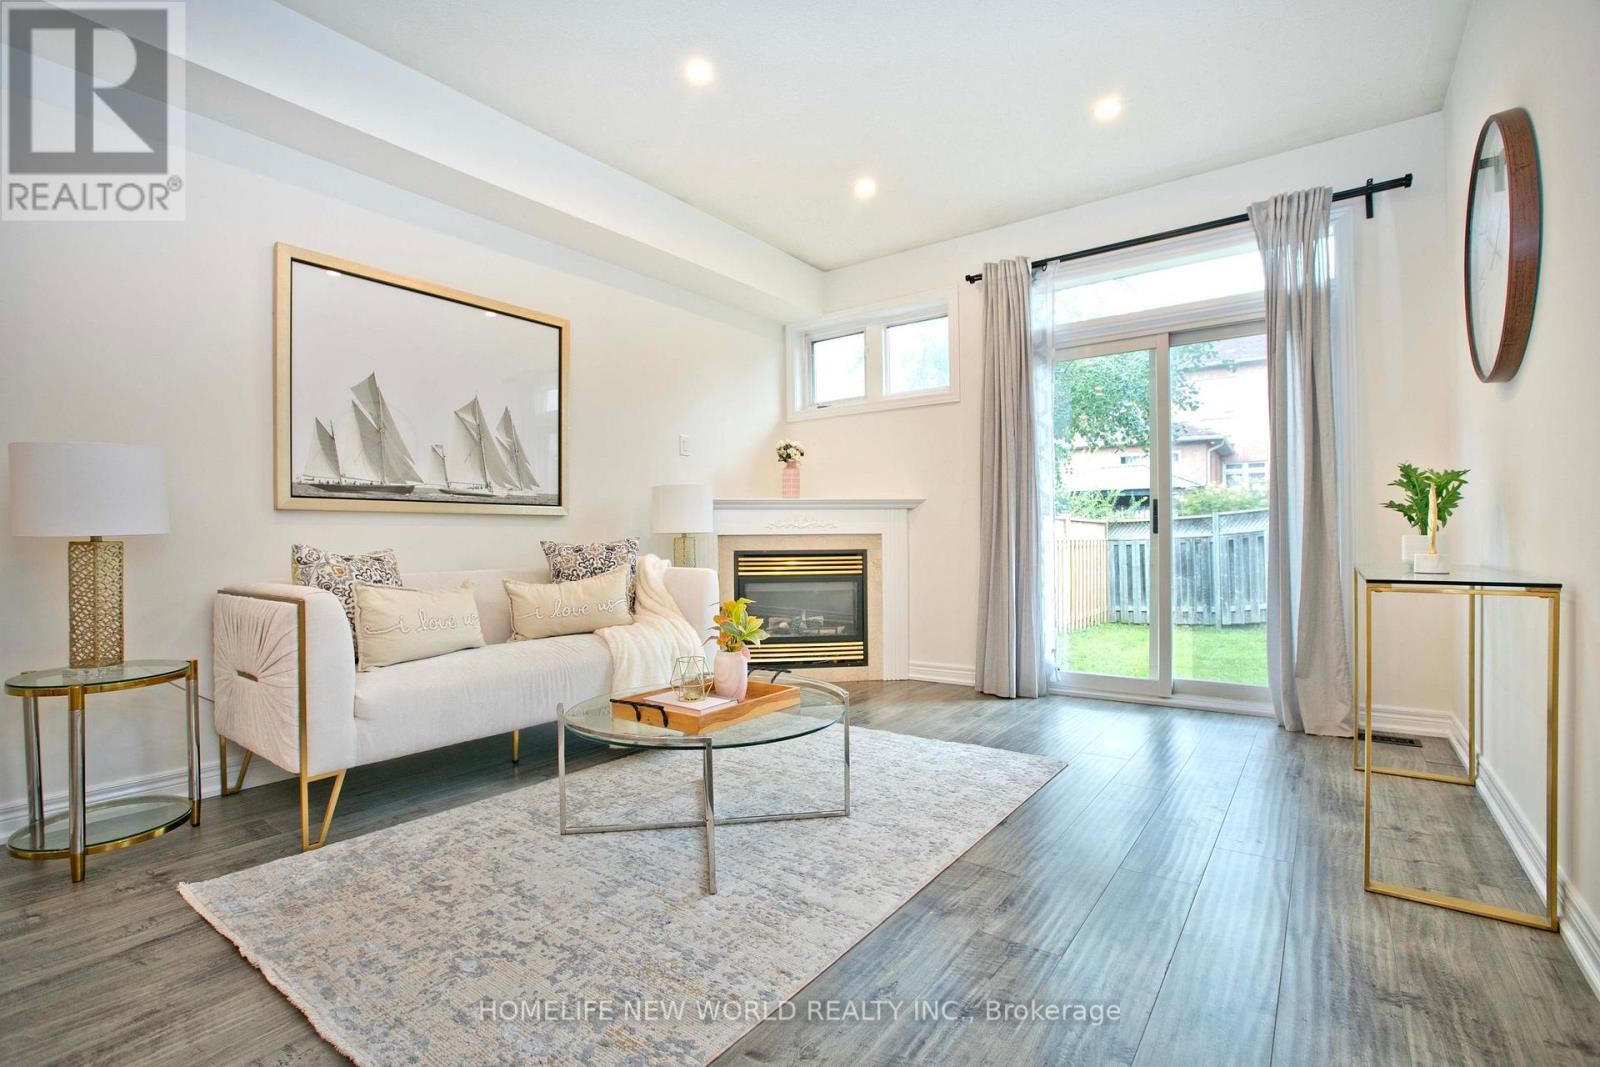
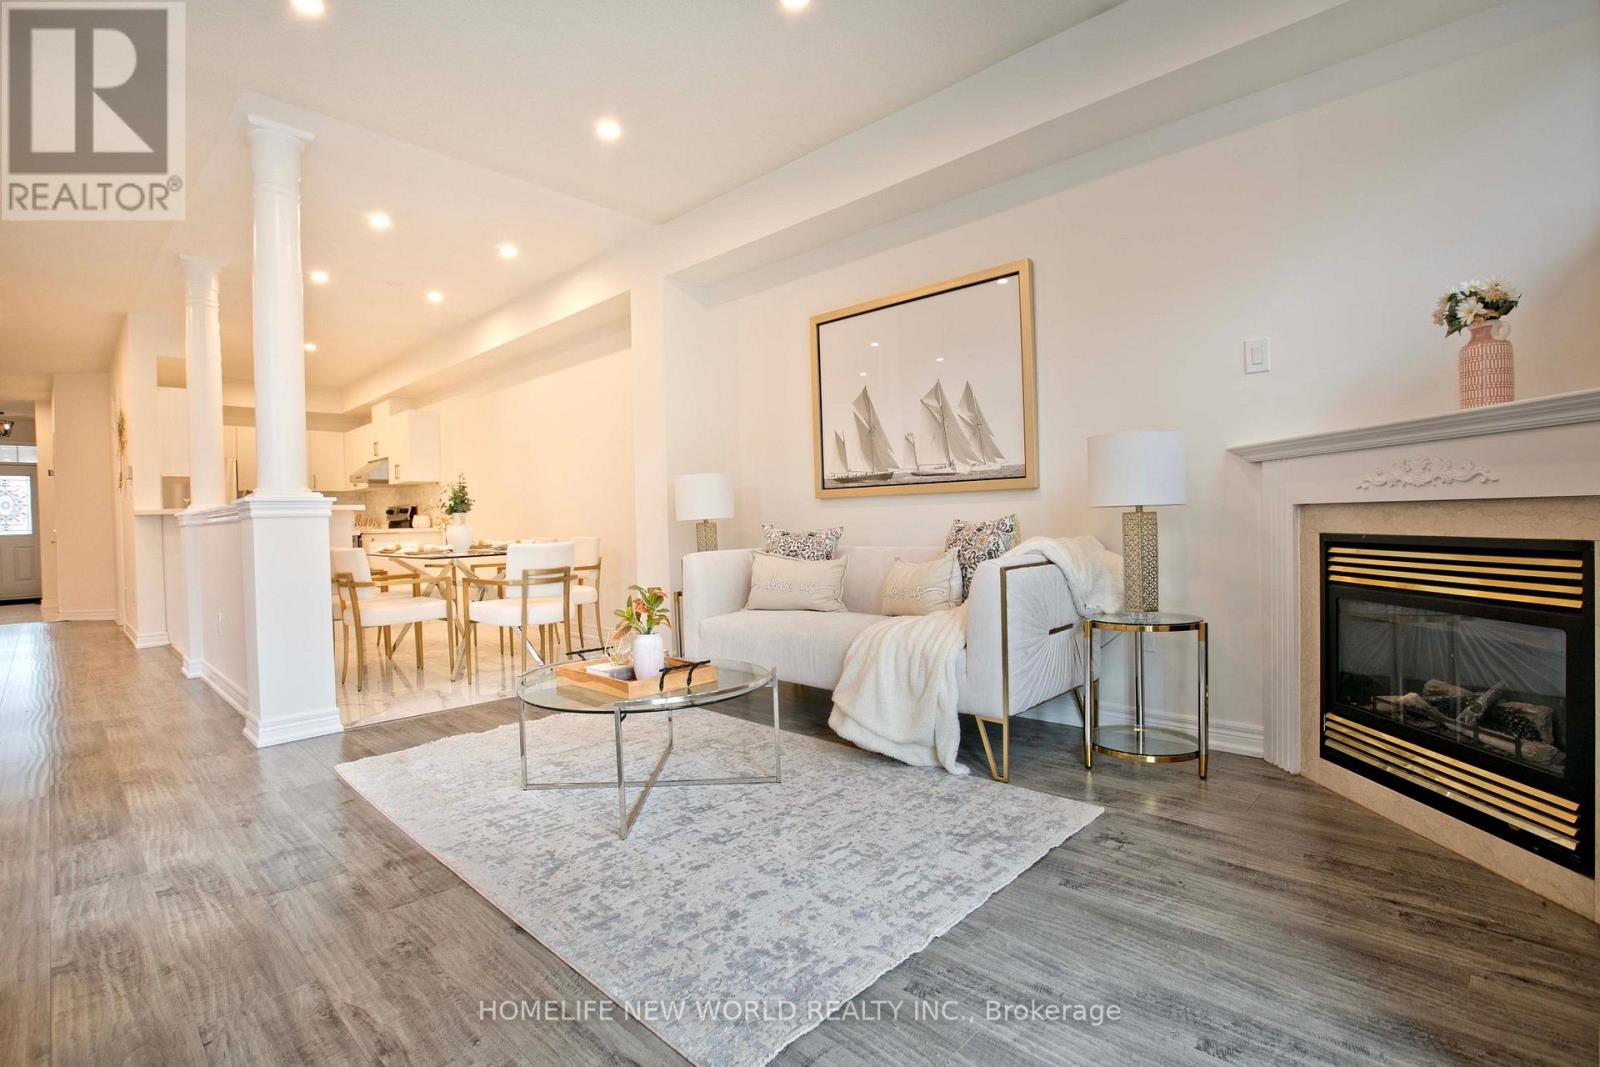
Fireplace
Central Air Conditioning
Forced Air
$1,149,000
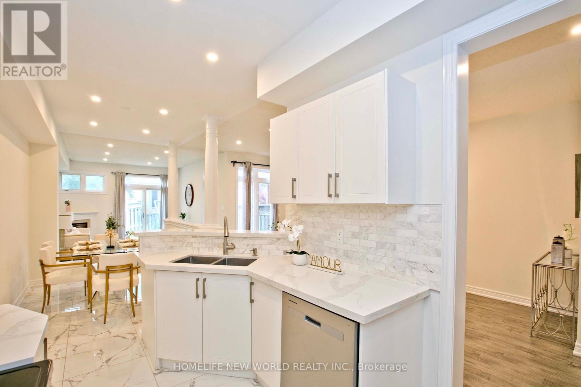
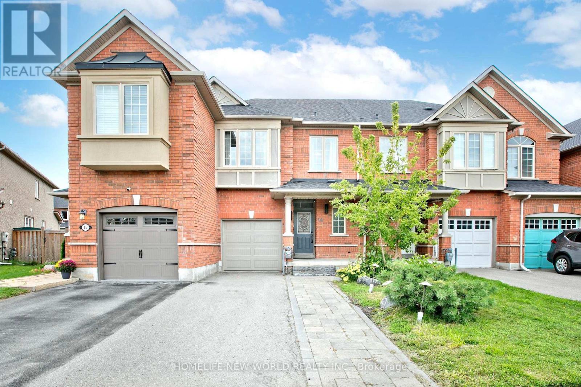
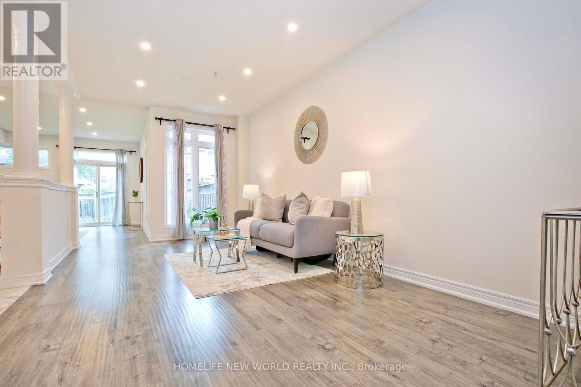
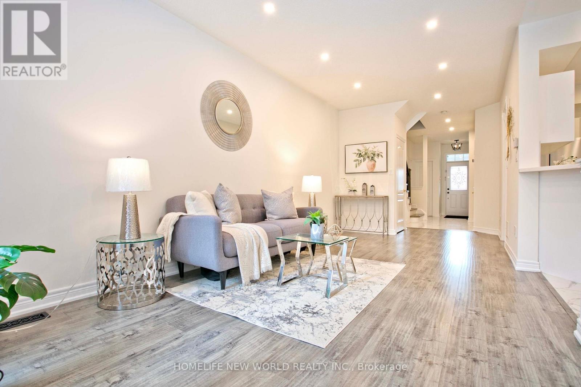
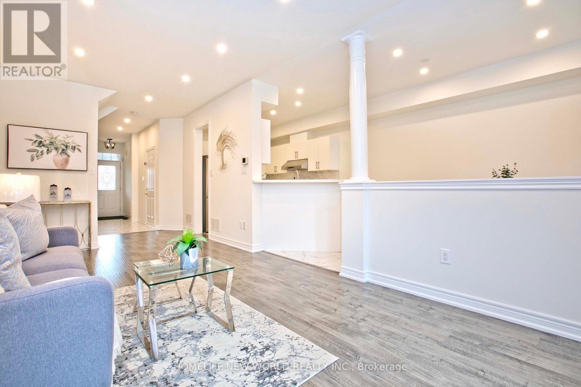
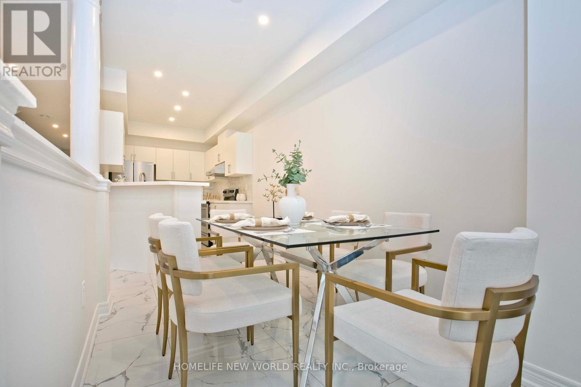
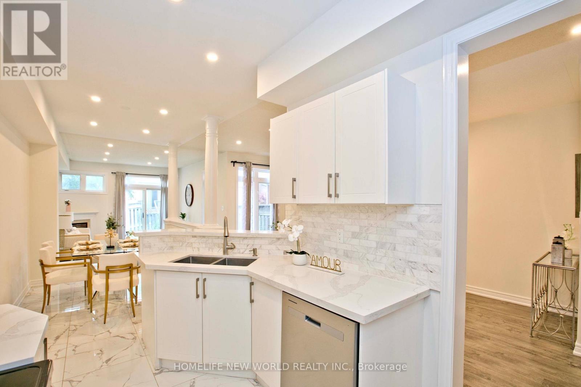
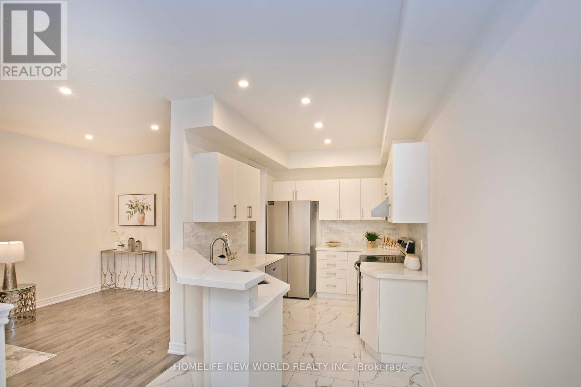
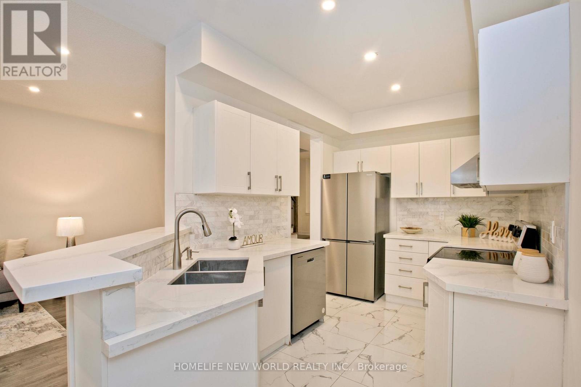
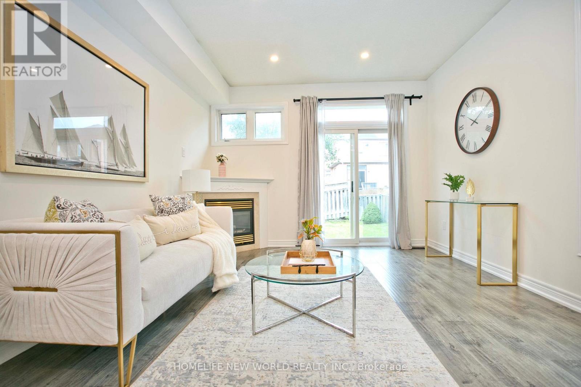
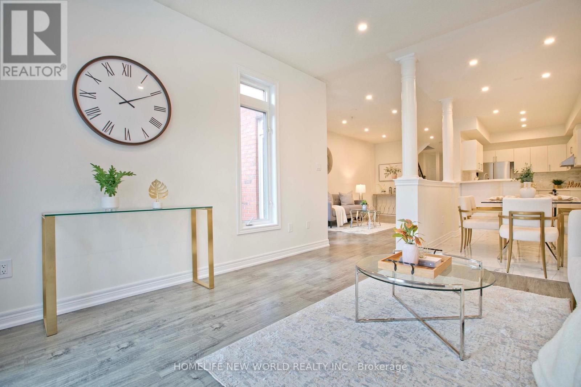
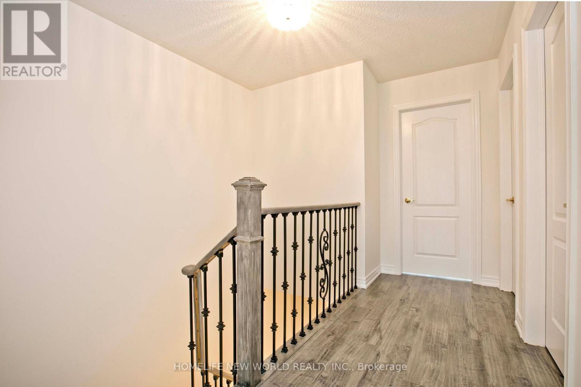
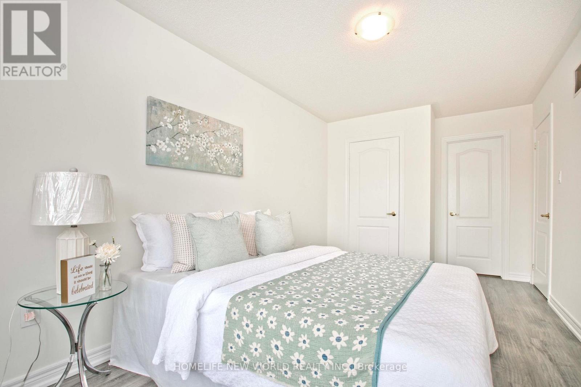
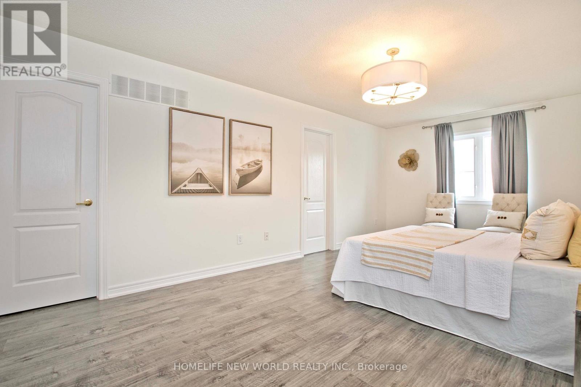
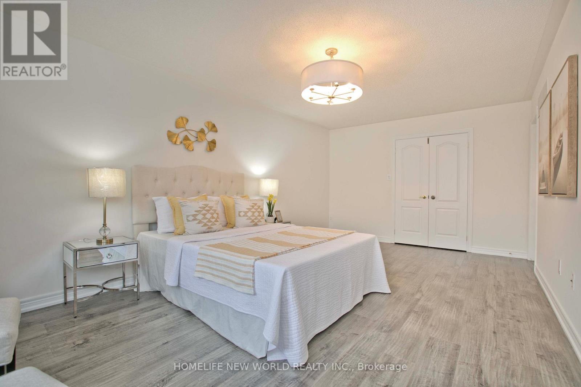
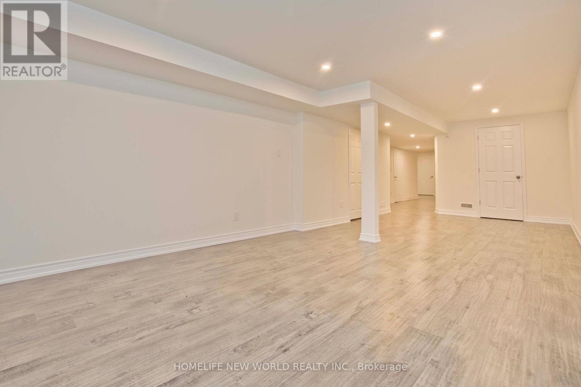
Step into this bright and inviting 3-bedroom home where soaring high ceilings create an open atmosphere that feels truly expansive. The generous layout delivers the room you need to stretch out and grow, ideal for upsizing families. Located in the highly desirable Rouge Woods community of Richmond Hill, this property puts nature right at your doorstep. Multiple ravines and abundant green space surround the neighbourhood, giving outdoor loving kids (and adults) endless room to explore and play. Timber Mill Park, Lilac Grove parkette, Headwaters Community Park, and Apple Grove parkette are all within a short 5 minute walk. Very highly rated school system, Silver Stream Public School, Richmond Rose, Bayview Secondary and lots more. Side note: Freshly painted, new counter tops, new garage door and a more quiet opener. (id:50976)
Property Details
|
MLS® Number
|
N13803416 |
|
Property Type
|
Single Family |
|
Community Name
|
Rouge Woods |
|
Features
|
Carpet Free |
|
Parking Space Total
|
2 |
Building
|
Bathroom Total
|
4 |
|
Bedrooms Above Ground
|
3 |
|
Bedrooms Total
|
3 |
|
Amenities
|
Fireplace(s) |
|
Appliances
|
Dryer, Stove, Washer, Refrigerator |
|
Basement Development
|
Finished |
|
Basement Type
|
Full (finished) |
|
Construction Style Attachment
|
Attached |
|
Cooling Type
|
Central Air Conditioning |
|
Exterior Finish
|
Brick, Concrete |
|
Fireplace Present
|
Yes |
|
Flooring Type
|
Hardwood, Tile |
|
Foundation Type
|
Concrete |
|
Half Bath Total
|
1 |
|
Heating Fuel
|
Natural Gas |
|
Heating Type
|
Forced Air |
|
Stories Total
|
2 |
|
Size Interior
|
1,500 - 2,000 Ft2 |
|
Type
|
Row / Townhouse |
|
Utility Water
|
Municipal Water |
Parking
Land
|
Acreage
|
No |
|
Sewer
|
Sanitary Sewer |
|
Size Depth
|
110 Ft |
|
Size Frontage
|
19 Ft ,8 In |
|
Size Irregular
|
19.7 X 110 Ft |
|
Size Total Text
|
19.7 X 110 Ft |
Rooms
| Level |
Type |
Length |
Width |
Dimensions |
|
Second Level |
Primary Bedroom |
11.5 m |
19.1 m |
11.5 m x 19.1 m |
|
Second Level |
Bedroom 2 |
8.11 m |
17.1 m |
8.11 m x 17.1 m |
|
Second Level |
Bedroom 3 |
9.5 m |
10.8 m |
9.5 m x 10.8 m |
|
Basement |
Exercise Room |
10.1 m |
11.1 m |
10.1 m x 11.1 m |
|
Main Level |
Dining Room |
10.8 m |
8.1 m |
10.8 m x 8.1 m |
|
Main Level |
Family Room |
12 m |
14.2 m |
12 m x 14.2 m |
|
Main Level |
Eating Area |
8.5 m |
10 m |
8.5 m x 10 m |
|
Main Level |
Kitchen |
8.5 m |
12.1 m |
8.5 m x 12.1 m |
|
Ground Level |
Living Room |
10.2 m |
11.1 m |
10.2 m x 11.1 m |
https://www.realtor.ca/real-estate/30299953/16-venture-avenue-richmond-hill-rouge-woods-rouge-woods