4 Bedroom
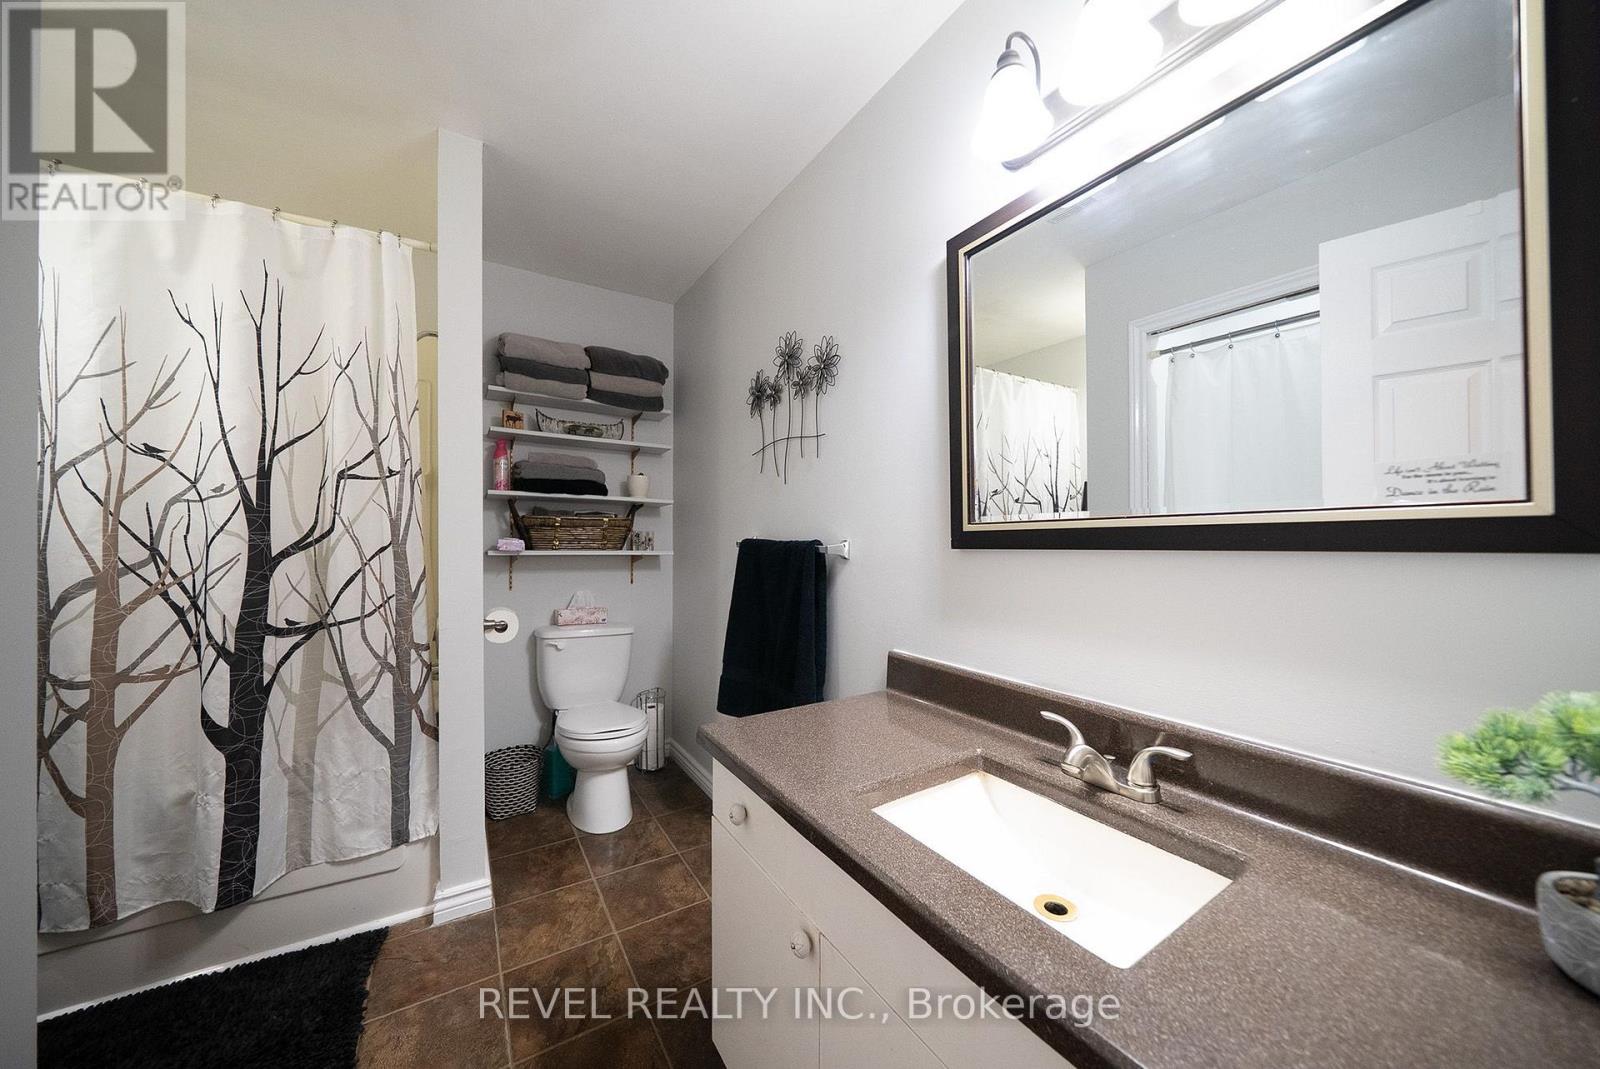
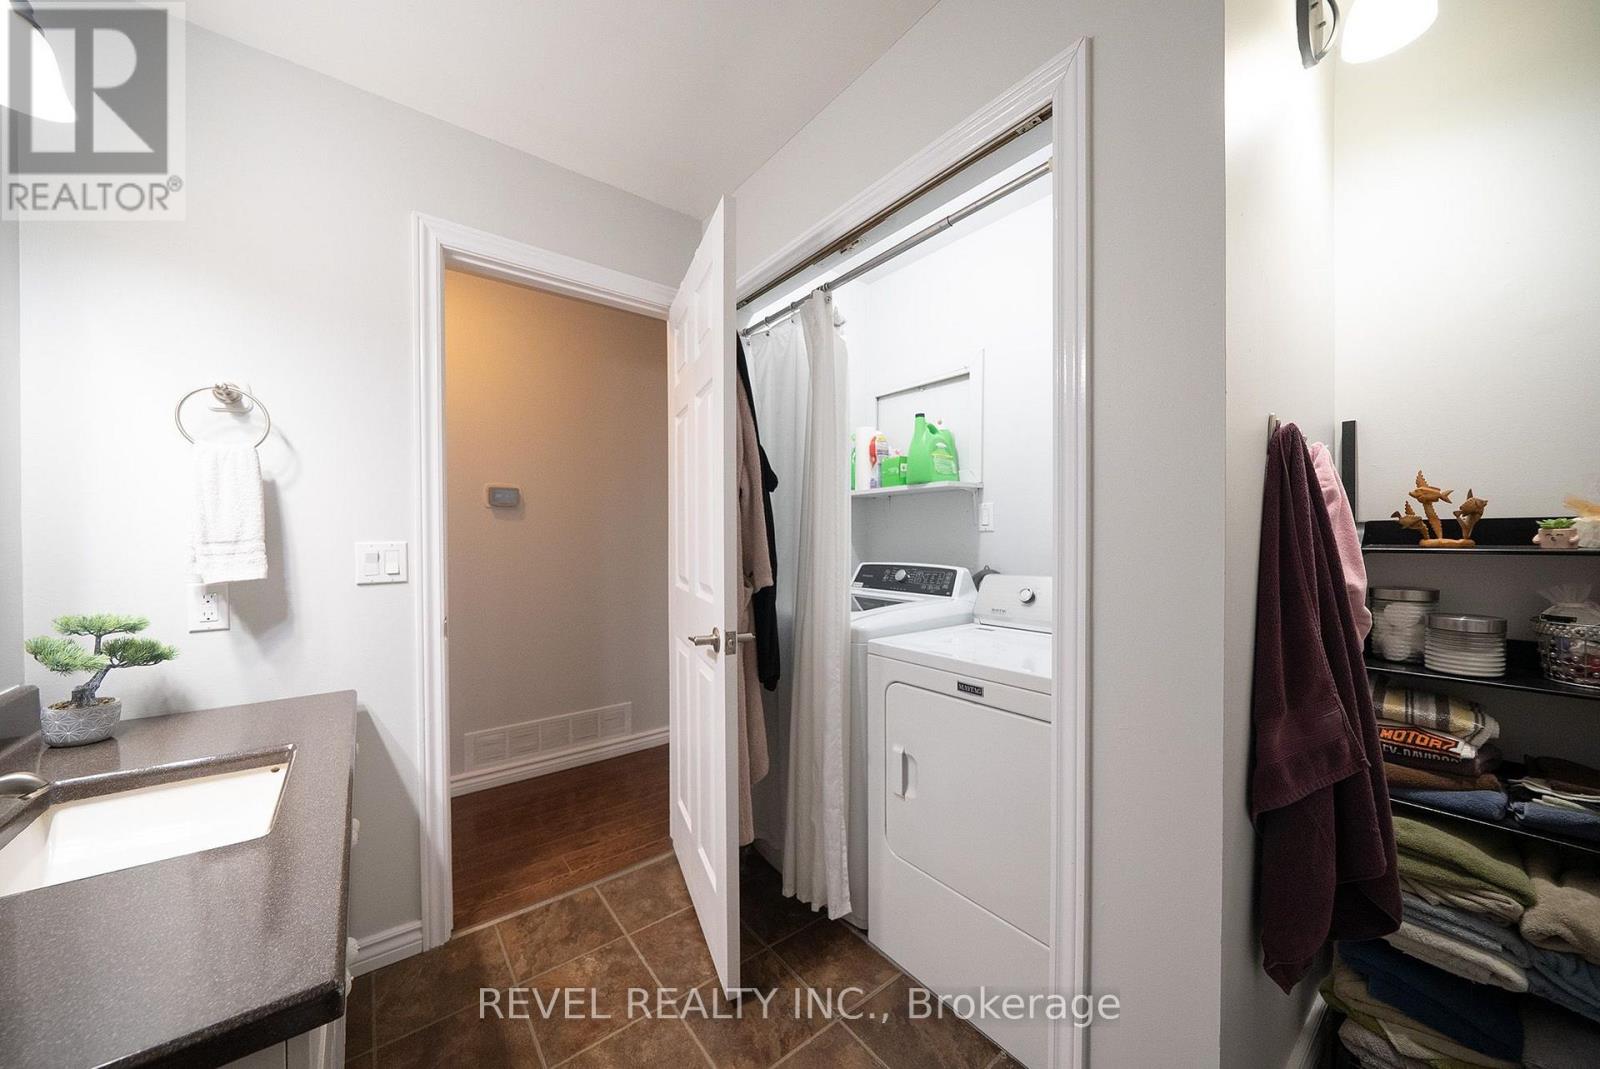
2 Bathroom
1,100 - 1,500 ft2
Central Air Conditioning
Forced Air
$649,900
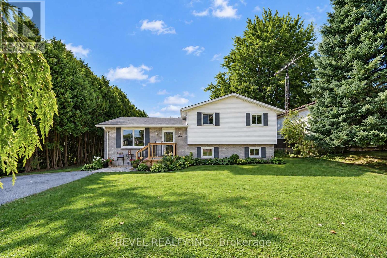
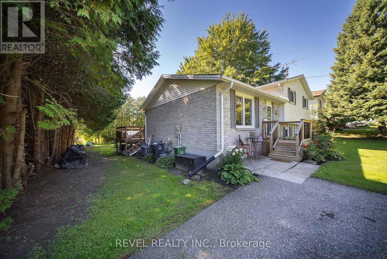
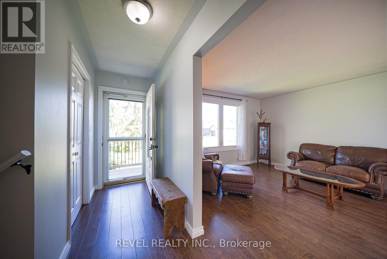
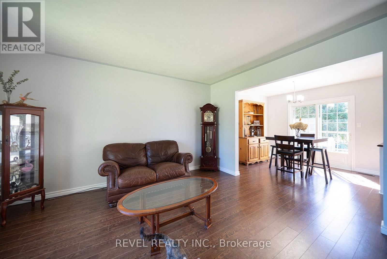
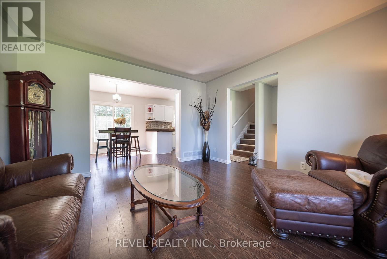
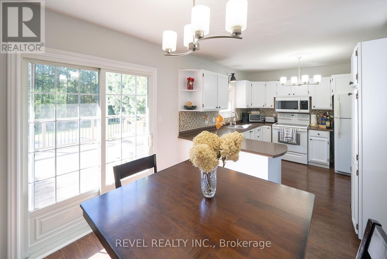
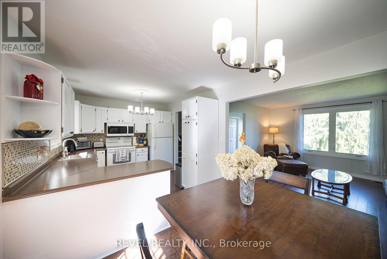
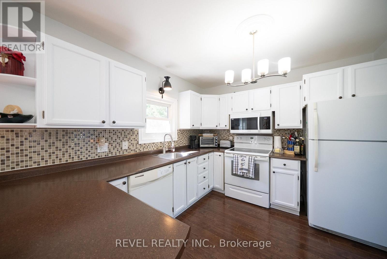
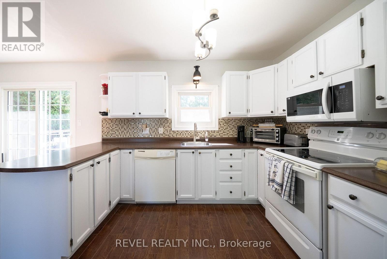
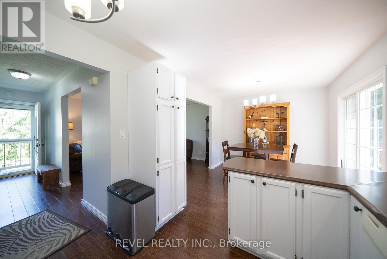
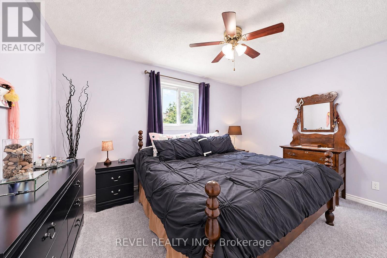
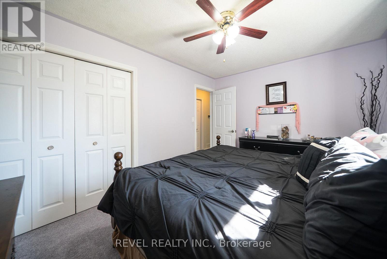
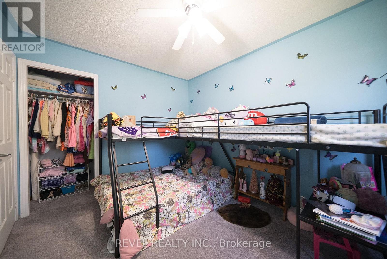
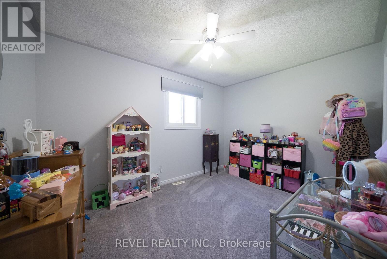
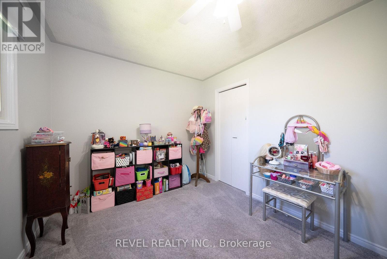
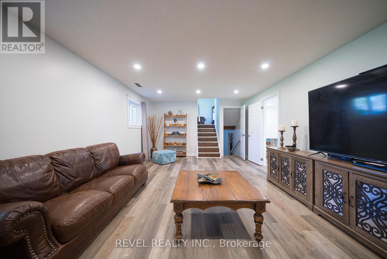
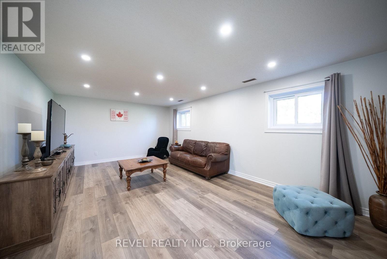
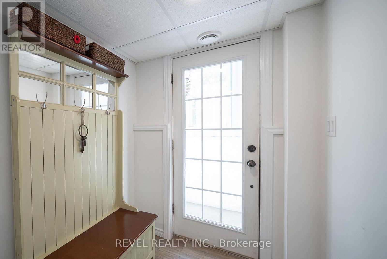
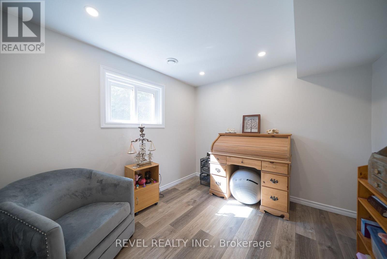
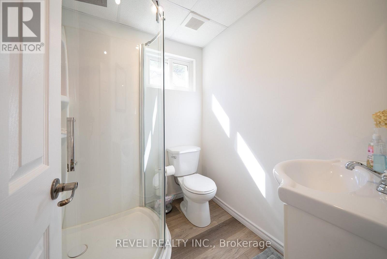
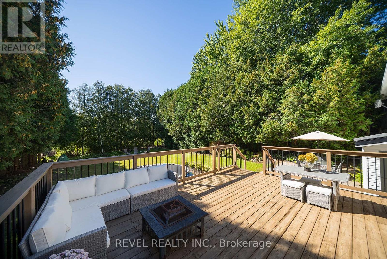
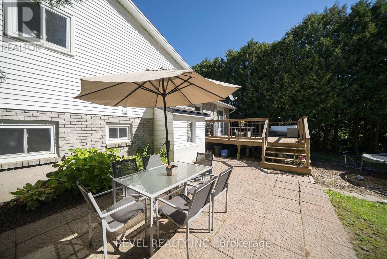
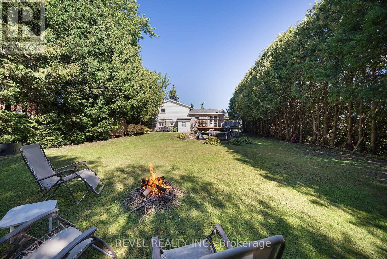
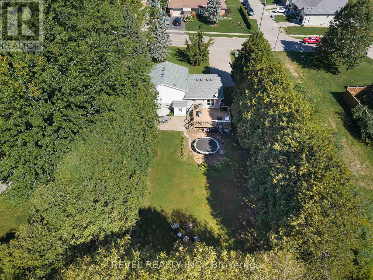
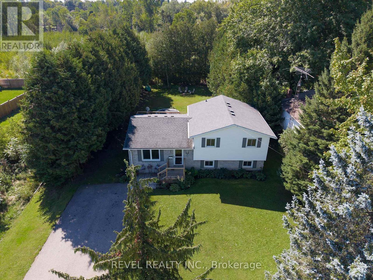
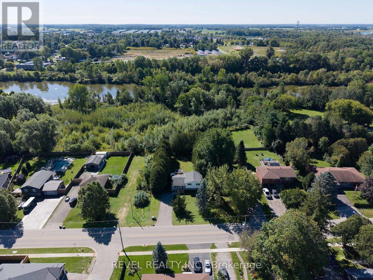
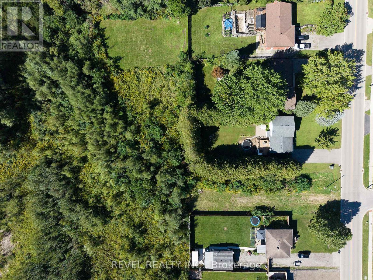
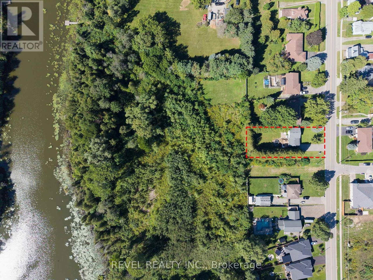
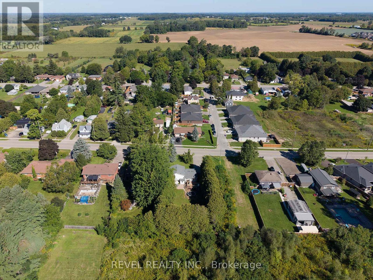
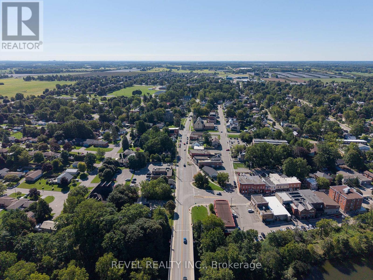
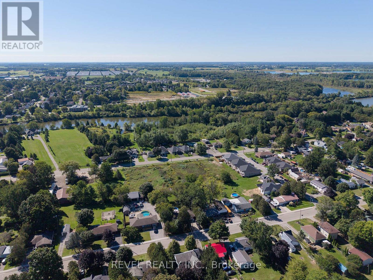
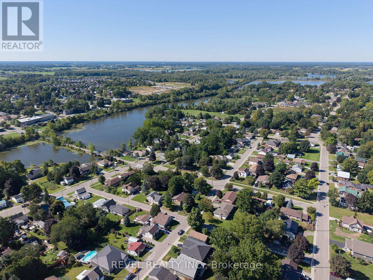
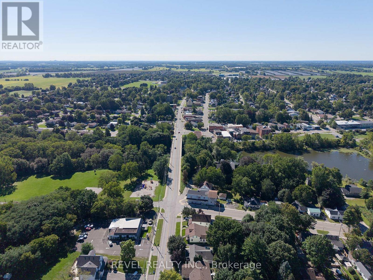
Welcome to 218 Mechanic Street West! This beautiful Waterford home offers 3+1 bedrooms on a spacious 0.3-acre lot. The home is packed with recent improvements including fresh paint throughout, brand-new luxury vinyl flooring across the entire basement, over a dozen new pot lights with dimmers, 2020 windows, plus a high-efficiency furnace and SmartAir A/C replaced in 2022. The water heater is also brand new and owned. The house offers large windows for natural light as well as large rooms and a massive basement level family room. The lower level offers excellent in-law suite potential, already featuring a bedroom, full bathroom and separate entrance. Outside, enjoy a private backyard with mature tree coverage and access toward the river through adjacent County-owned land. (id:50976)
Property Details
|
MLS® Number
|
X13803030 |
|
Property Type
|
Single Family |
|
Community Name
|
Waterford |
|
Amenities Near By
|
Beach, Golf Nearby, Hospital, Park |
|
Features
|
Conservation/green Belt |
|
Parking Space Total
|
6 |
Building
|
Bathroom Total
|
2 |
|
Bedrooms Above Ground
|
3 |
|
Bedrooms Below Ground
|
1 |
|
Bedrooms Total
|
4 |
|
Age
|
31 To 50 Years |
|
Appliances
|
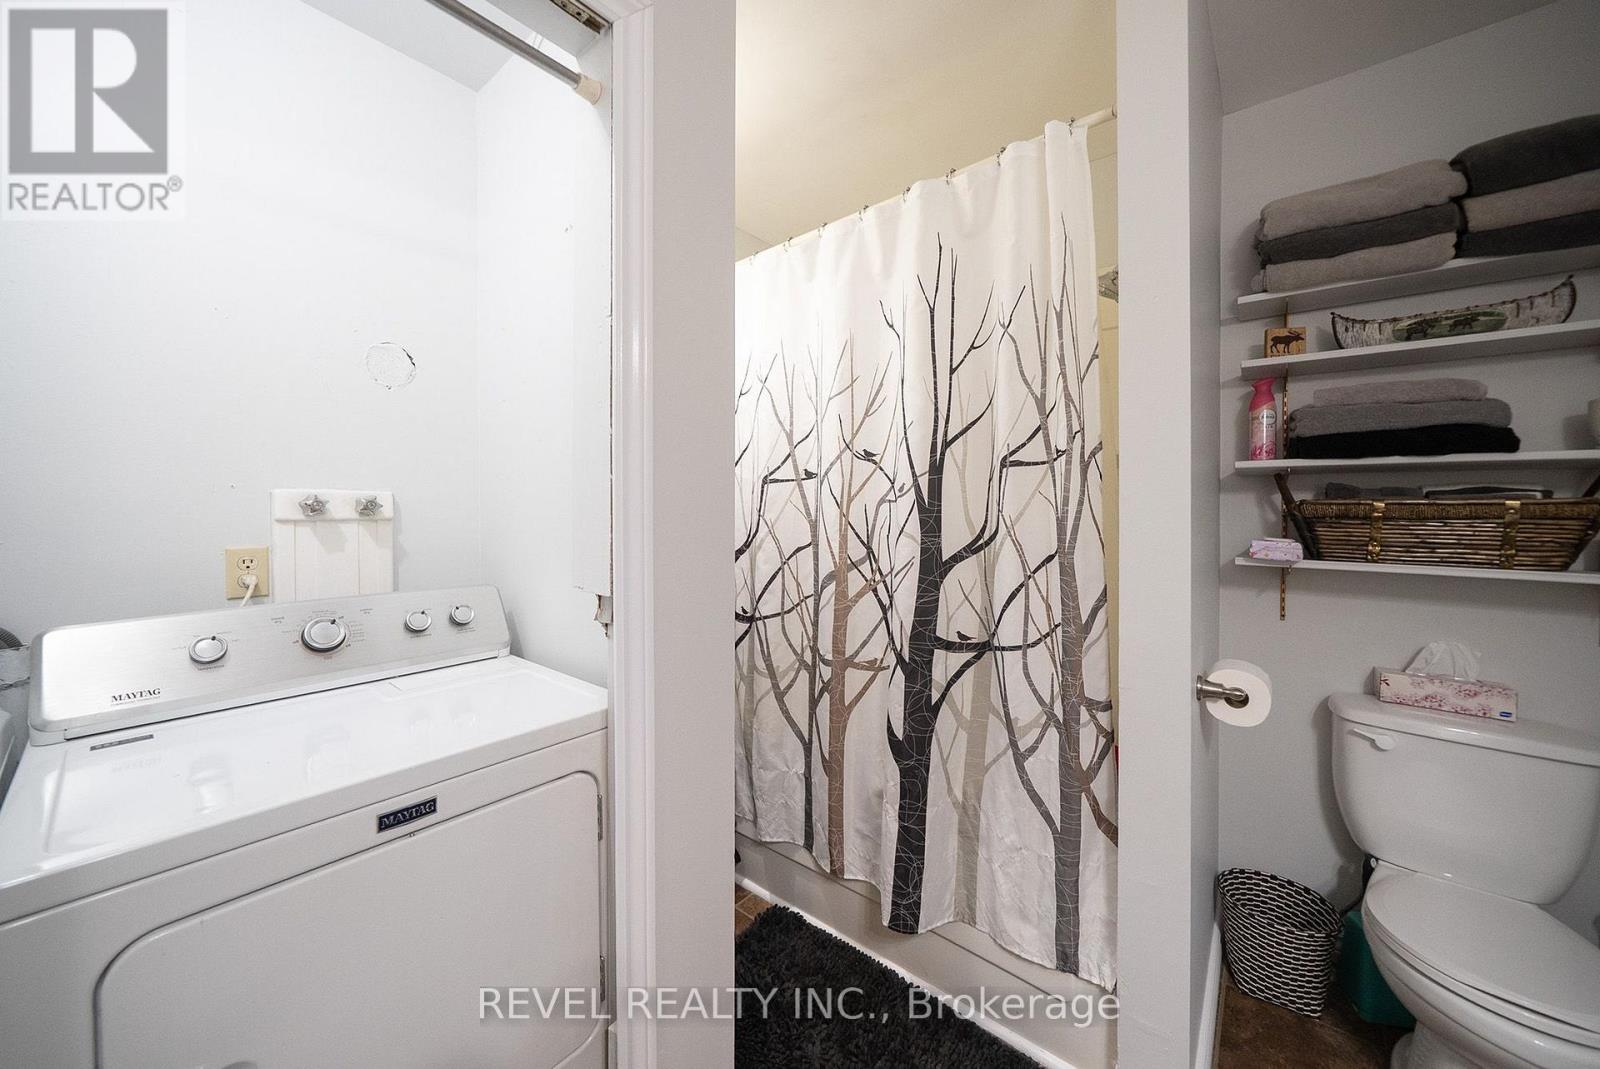
Water Heater, Dryer, Stove, Washer, Refrigerator |
|
Basement Development
|
Partially Finished |
|
Basement Type
|
Full (partially Finished) |
|
Construction Style Attachment
|
Detached |
|
Construction Style Split Level
|
Sidesplit |
|
Cooling Type
|
Central Air Conditioning |
|
Exterior Finish
|
Brick, Vinyl Siding |
|
Foundation Type
|
Poured Concrete |
|
Heating Fuel
|
Natural Gas |
|
Heating Type
|
Forced Air |
|
Size Interior
|
1,100 - 1,500 Ft2 |
|
Type
|
House |
|
Utility Water
|
Municipal Water |
Parking
Land
|
Acreage
|
No |
|
Land Amenities
|
Beach, Golf Nearby, Hospital, Park |
|
Sewer
|
Sanitary Sewer |
|
Size Depth
|
122 Ft |
|
Size Frontage
|
46 Ft ,9 In |
|
Size Irregular
|
46.8 X 122 Ft |
|
Size Total Text
|
46.8 X 122 Ft|under 1/2 Acre |
|
Surface Water
|
River/stream |
|
Zoning Description
|
R1 |
Rooms
| Level |
Type |
Length |
Width |
Dimensions |
|
Second Level |
Primary Bedroom |
4.17 m |
3.25 m |
4.17 m x 3.25 m |
|
Second Level |
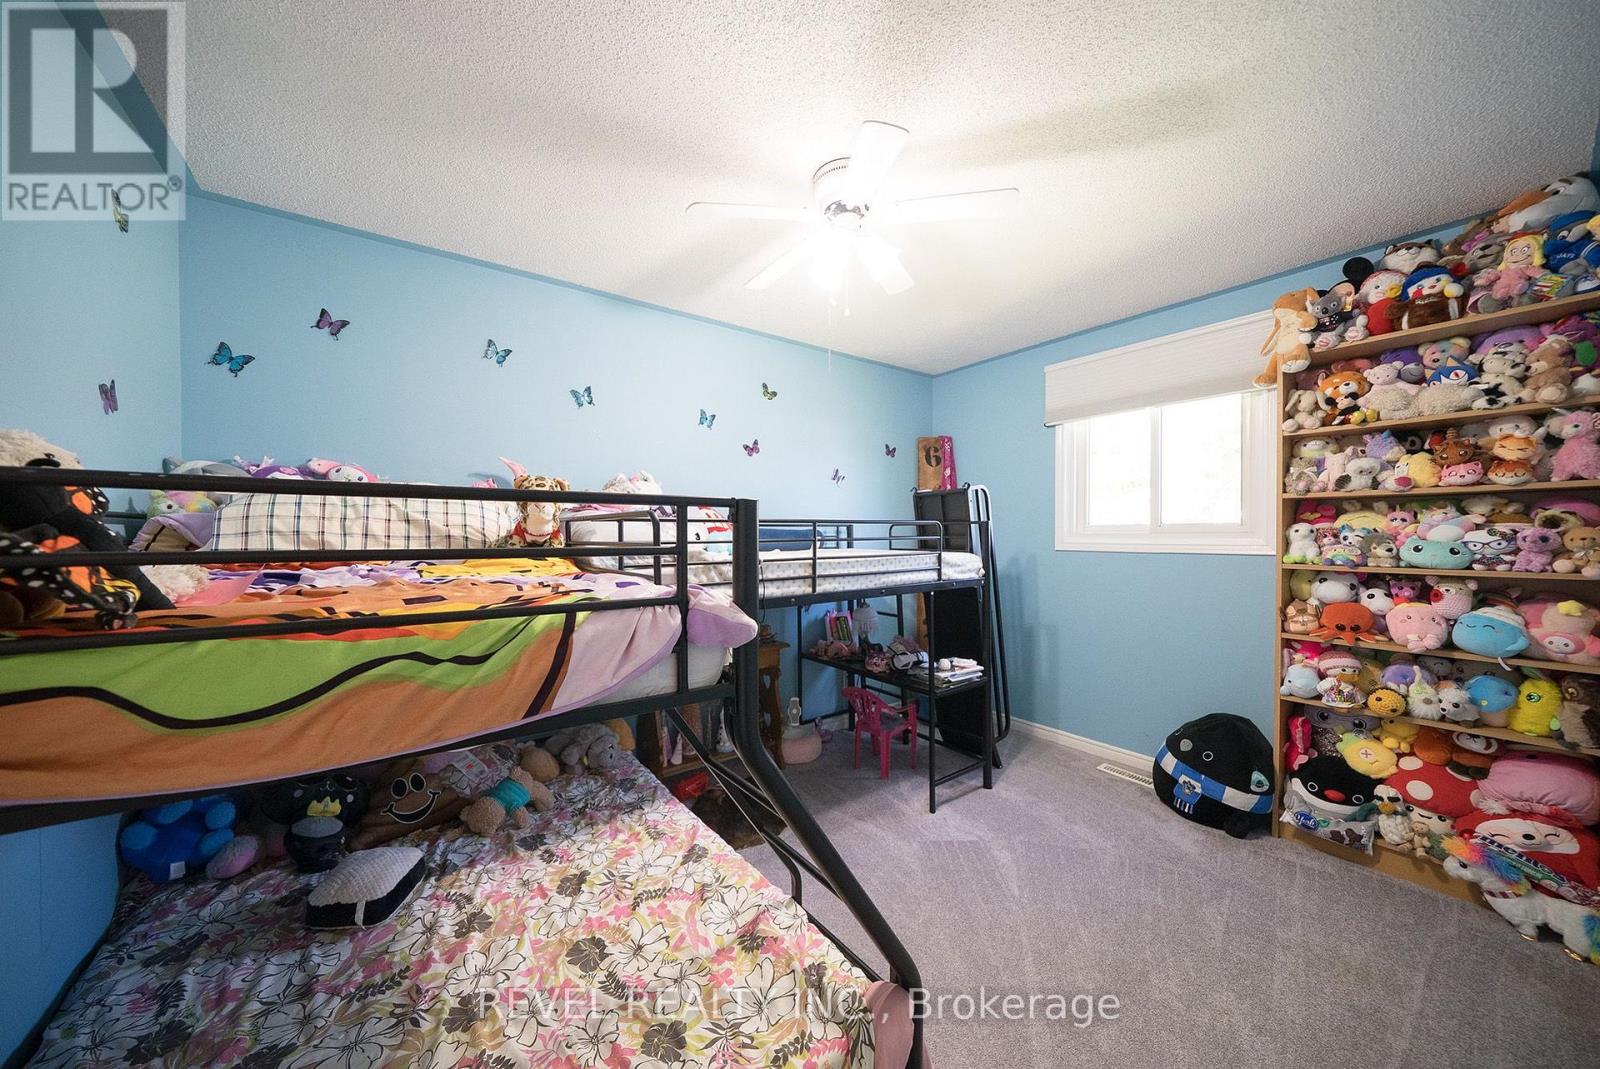
Bedroom |
3.81 m |
2.79 m |
3.81 m x 2.79 m |
|
Second Level |
Bedroom |
3.84 m |
2.9 m |
3.84 m x 2.9 m |
|
Second Level |
Bathroom |
3.05 m |
2.54 m |
3.05 m x 2.54 m |
|
Basement |
Utility Room |
2.9 m |
6.15 m |
2.9 m x 6.15 m |
|
Basement |
Other |
4.06 m |
5.16 m |
4.06 m x 5.16 m |
|
Lower Level |
Family Room |
6.58 m |
4.04 m |
6.58 m x 4.04 m |
|
Lower Level |
Bathroom |
1.88 m |
1.68 m |
1.88 m x 1.68 m |
|
Lower Level |
Bedroom |
3.05 m |
2.9 m |
3.05 m x 2.9 m |
|
Main Level |
Kitchen |
6.17 m |
2.92 m |
6.17 m x 2.92 m |
|
Main Level |
Living Room |
3.94 m |
4.14 m |
3.94 m x 4.14 m |
https://www.realtor.ca/real-estate/30299500/218-mechanic-street-w-norfolk-waterford-waterford