3 Bedroom
3 Bathroom
1,100 - 1,500 ft2
Central Air Conditioning
Forced Air
$824,900
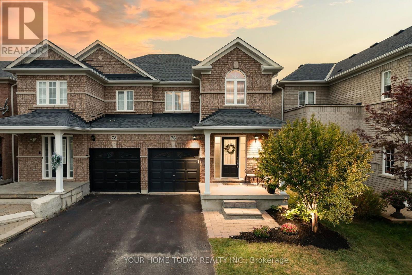
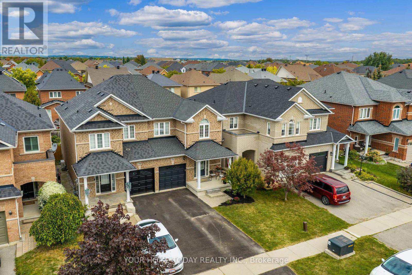
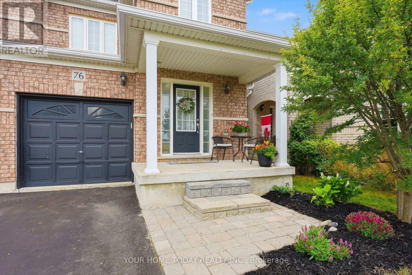
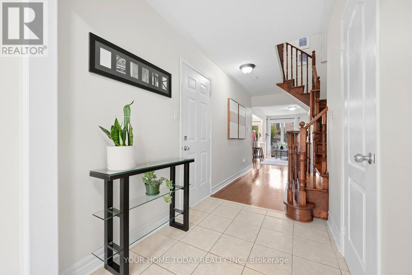
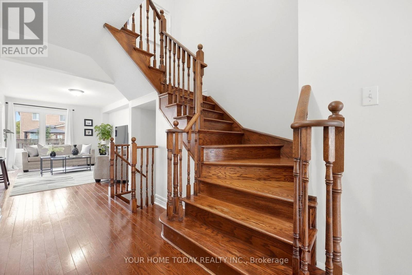
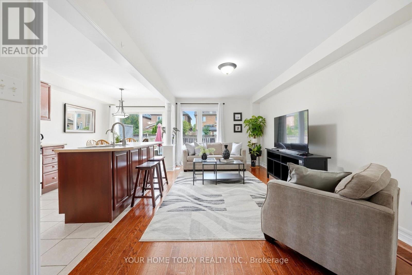
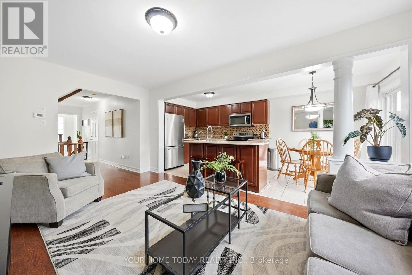
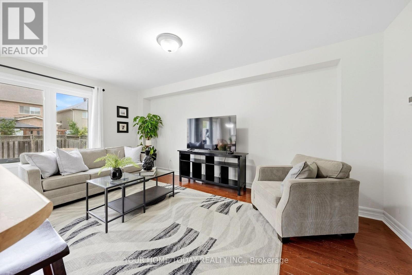
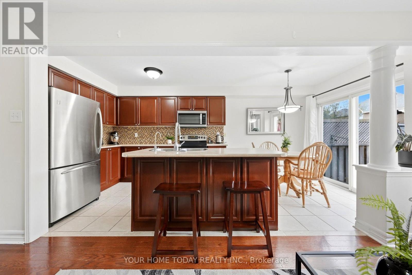
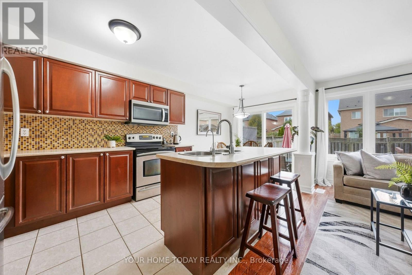
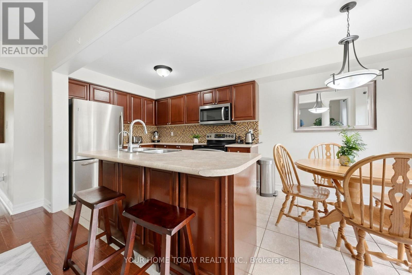
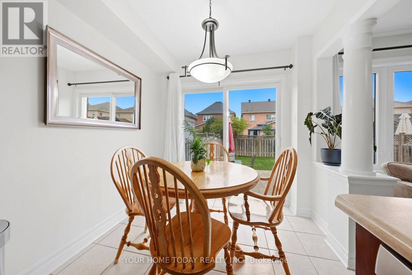
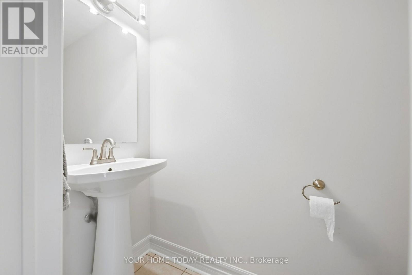
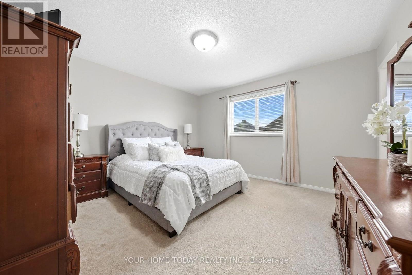
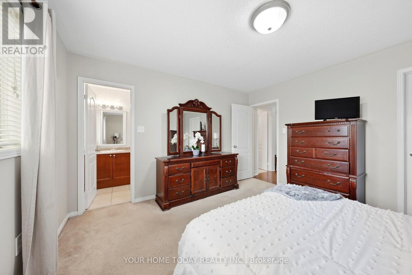
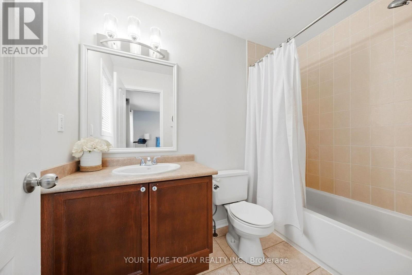
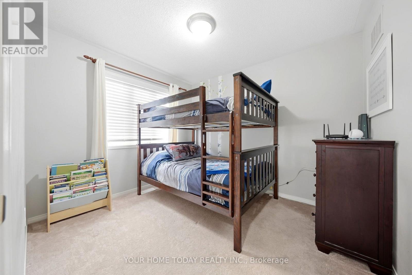
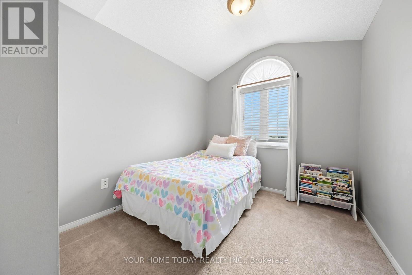
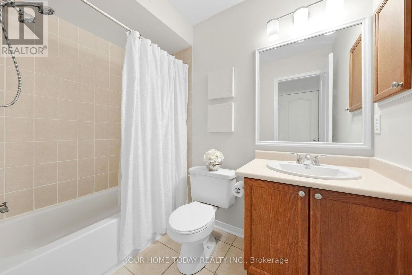
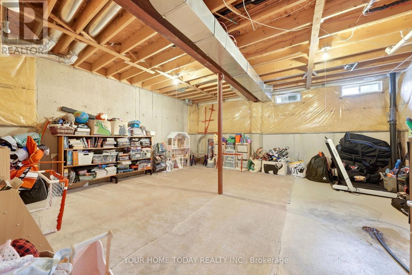
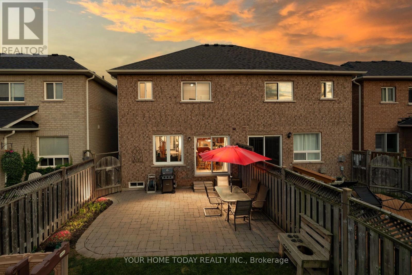
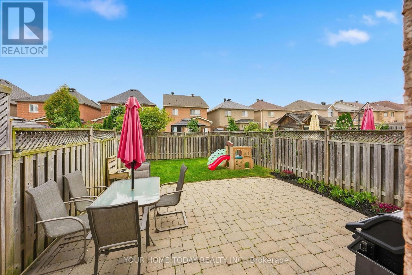
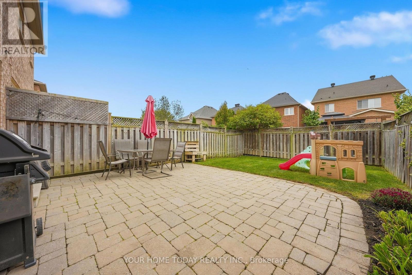
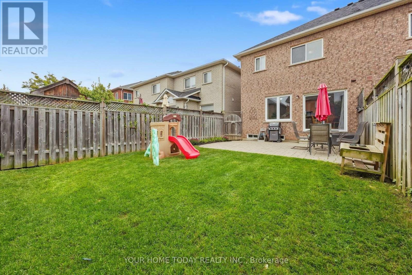
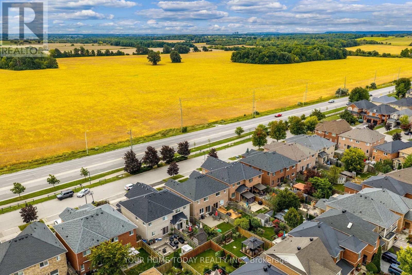
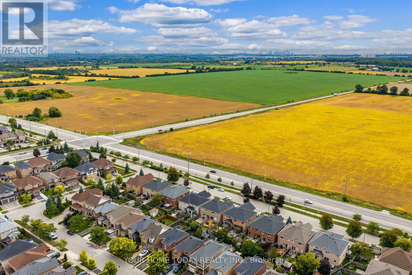
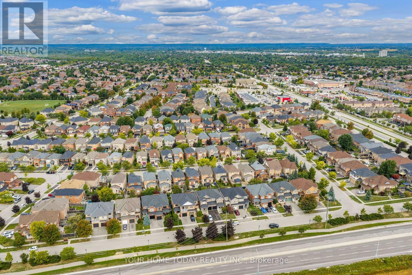
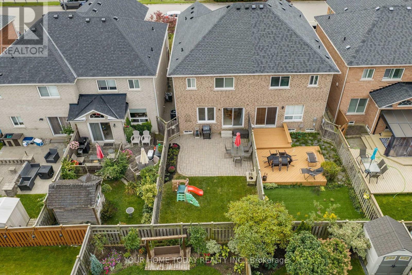
Sharp, stylish and move-in ready! This well-kept semi-detached home is ideally situated on a family-friendly street close to schools (Ethel Gardiner and St. Catherine of Alexandria), parks, recreation centre, trails and everyday amenities. A welcoming covered porch sets the tone and opens to a sun-filled, open-concept main level designed with comfortable family living in mind. Hardwood and ceramic flooring, neutral décor and an easy, functional layout create a warm and inviting feel throughout the main floor. At the heart of the home, the well-appointed eat-in kitchen features rich dark-finish cabinetry, stainless steel appliances, a centre island with double sink, breakfast bar and a walkout to the interlocking stone patio and fully fenced backyard. Open to the adjoining family room, the space flows effortlessly for both everyday living and entertaining, while keeping everyone connected. A convenient powder room and inside access to the garage complete the level. Upstairs, three spacious bedrooms provide plenty of room for the family. The primary bedroom features a walk-in closet and private 4-piece ensuite, while the two additional bedrooms share the main 4-piece bathroom. The unfinished basement, currently home to the laundry and utilities, offers excellent potential for future living space - whether you envision a rec room, home office, gym or play area. A terrific family home in a convenient location with easy access to amenities and commuter routes. (id:50976)
Open House
This property has open houses!
Starts at:
2:00 pm
Ends at:
4:00 pm
Starts at:
2:00 pm
Ends at:
4:00 pm
Property Details
|
MLS® Number
|
W13802672 |
|
Property Type
|
Single Family |
|
Community Name
|
Georgetown |
|
Amenities Near By
|
Hospital, Park, Schools |
|
Community Features
|
Community Centre |
|
Equipment Type
|
Water Heater |
|
Parking Space Total
|
2 |
|
Rental Equipment Type
|
Water Heater |
Building
|
Bathroom Total
|
3 |
|
Bedrooms Above Ground
|
3 |
|
Bedrooms Total
|
3 |
|
Appliances
|
Central Vacuum, Dishwasher, Dryer, Garage Door Opener, Microwave, Stove, Washer, Water Softener, Window Coverings, Refrigerator |
|
Basement Development
|
Unfinished |
|
Basement Type
|
Full (unfinished) |
|
Construction Style Attachment
|
Semi-detached |
|
Cooling Type
|
Central Air Conditioning |
|
Exterior Finish
|
Brick |
|
Flooring Type
|
Ceramic, Hardwood, Carpeted |
|
Foundation Type
|
Unknown |
|
Half Bath Total
|
1 |
|
Heating Fuel
|
Natural Gas |
|
Heating Type
|
Forced Air |
|
Stories Total
|
2 |
|
Size Interior
|
1,100 - 1,500 Ft2 |
|
Type
|
House |
|
Utility Water
|
Municipal Water |
Parking
Land
|
Acreage
|
No |
|
Land Amenities
|
Hospital, Park, Schools |
|
Sewer
|
Sanitary Sewer |
|
Size Depth
|
108 Ft ,3 In |
|
Size Frontage
|
22 Ft ,6 In |
|
Size Irregular
|
22.5 X 108.3 Ft |
|
Size Total Text
|
22.5 X 108.3 Ft |
Rooms
| Level |
Type |
Length |
Width |
Dimensions |
|
Second Level |
Primary Bedroom |
4.01 m |
3.96 m |
4.01 m x 3.96 m |
|
Second Level |
Bedroom 2 |
3.18 m |
2.79 m |
3.18 m x 2.79 m |
|
Second Level |
Bedroom 3 |
3.56 m |
2.74 m |
3.56 m x 2.74 m |
|
Ground Level |
Kitchen |
2.87 m |
2.44 m |
2.87 m x 2.44 m |
|
Ground Level |
Eating Area |
2.87 m |
2.44 m |
2.87 m x 2.44 m |
|
Ground Level |
Family Room |
5.28 m |
3.02 m |
5.28 m x 3.02 m |
https://www.realtor.ca/real-estate/30299204/76-snowberry-crescent-halton-hills-georgetown-georgetown