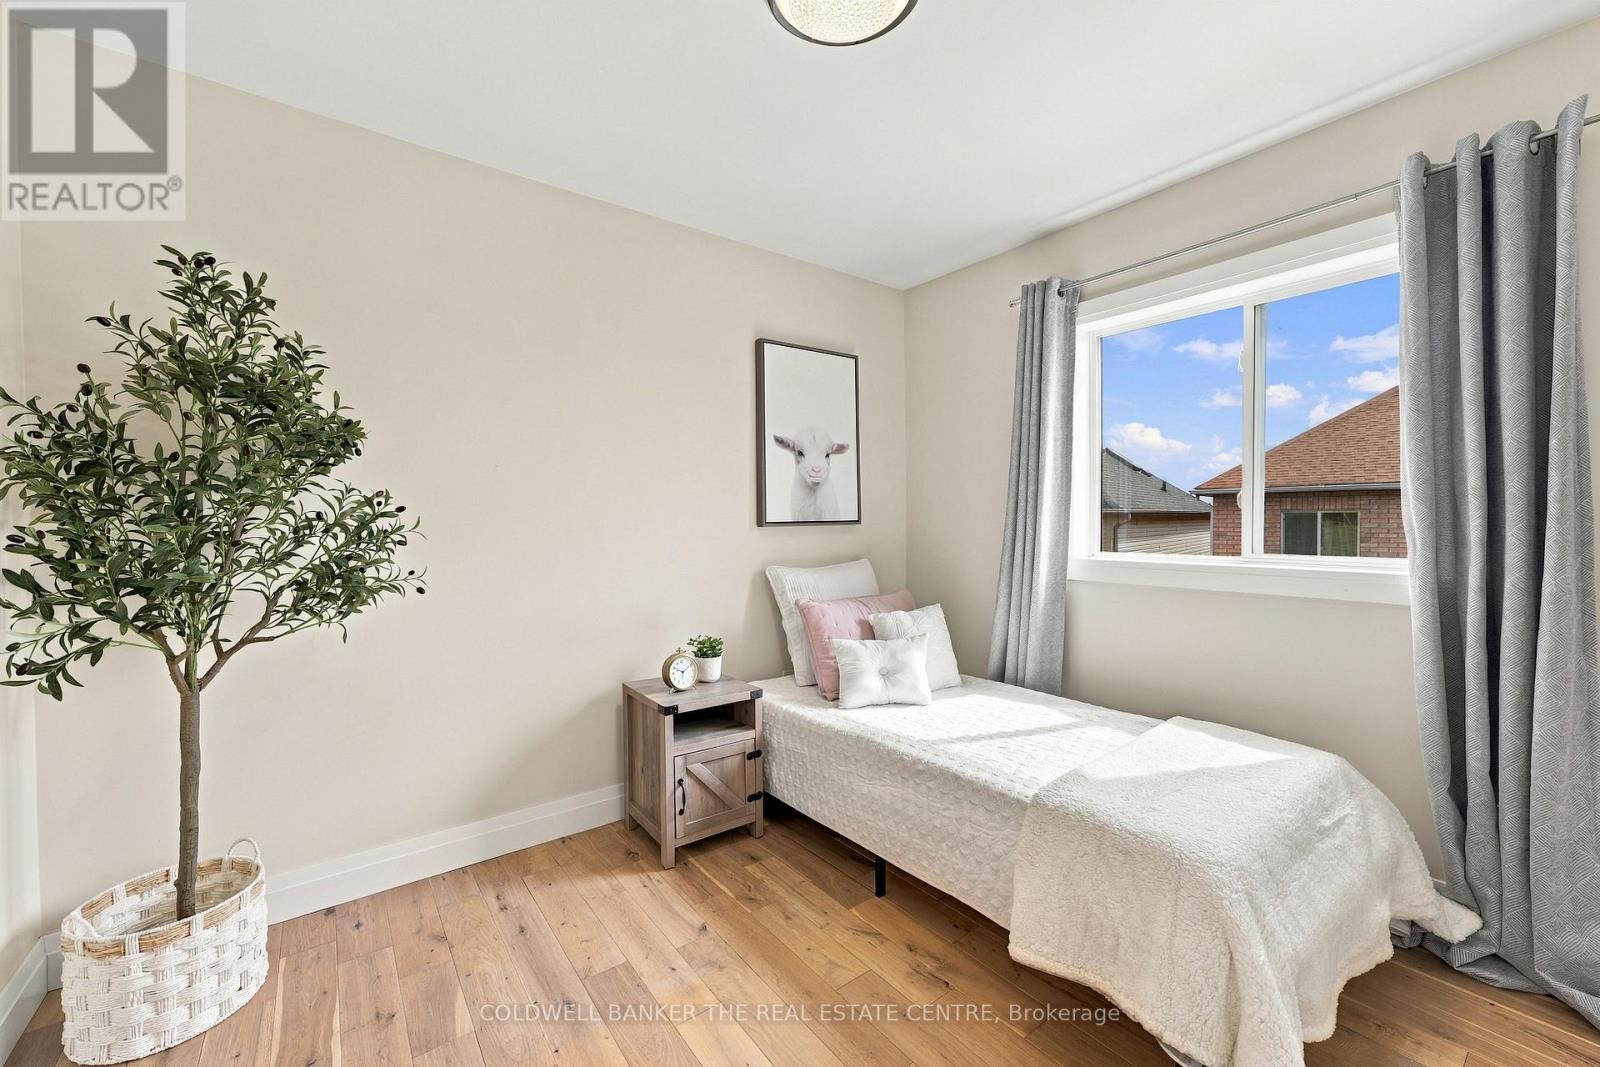
4 Bedroom
4 Bathroom
1,500 - 2,000 ft2
Fireplace
Central Air Conditioning
Forced Air
$839,000
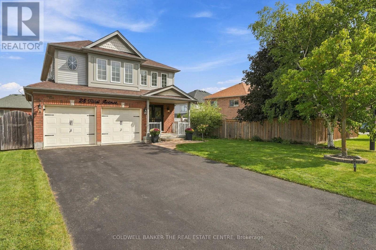
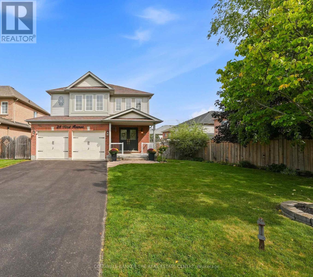
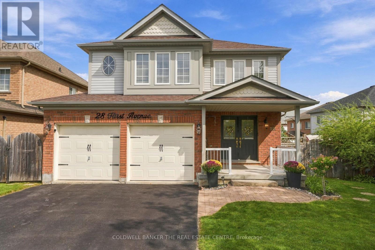
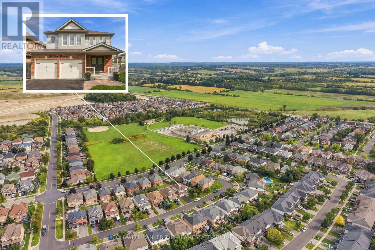
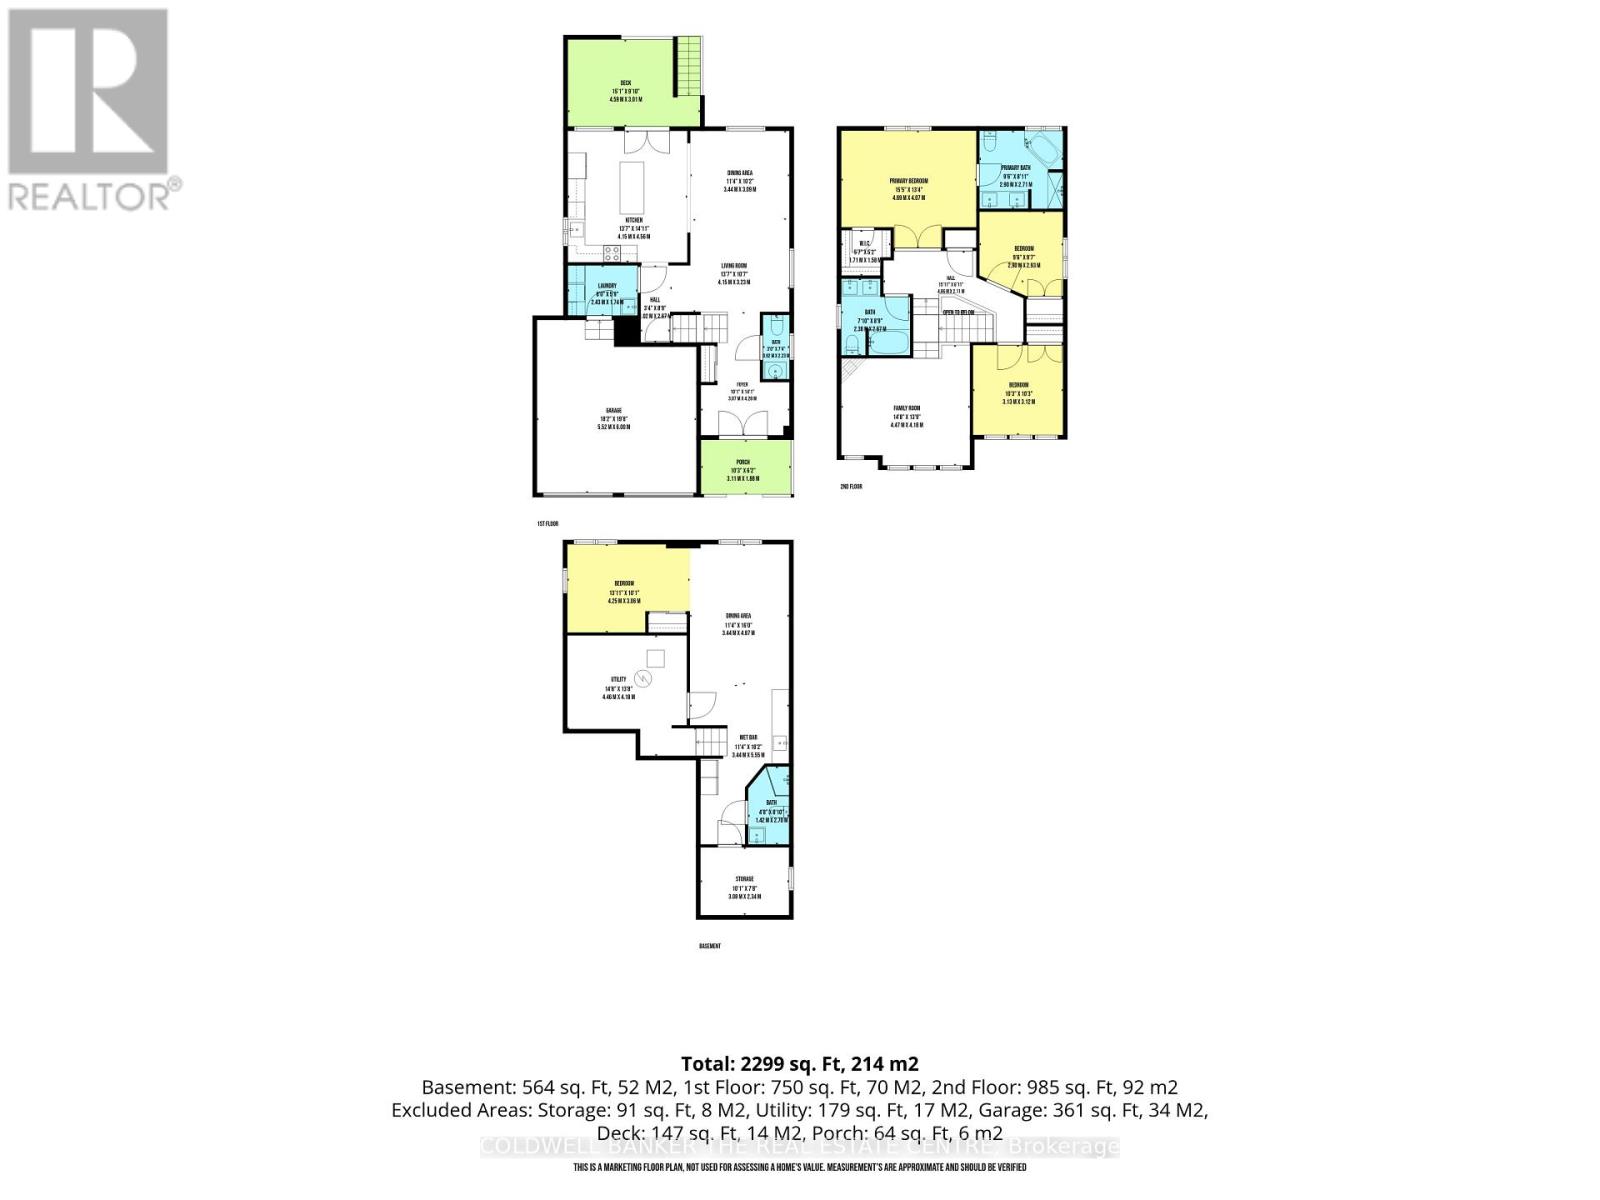
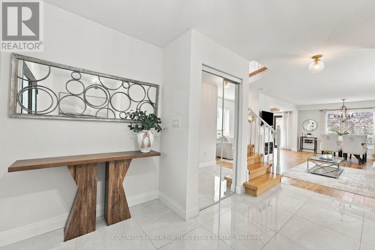
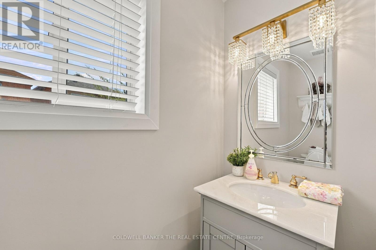
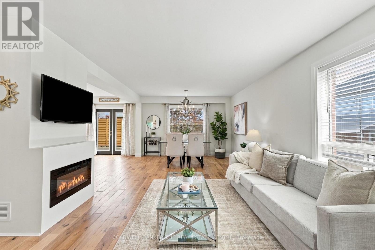
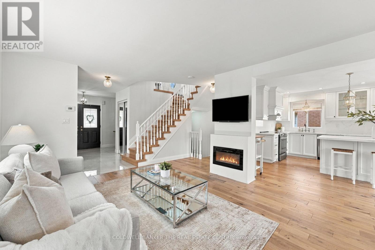
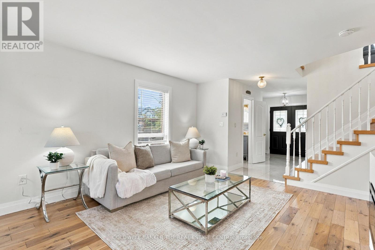
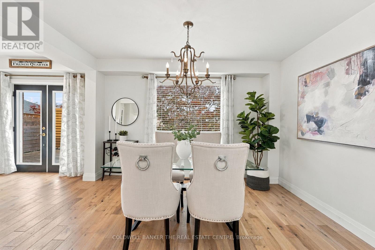
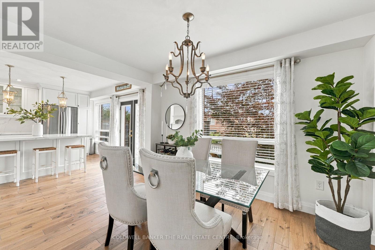
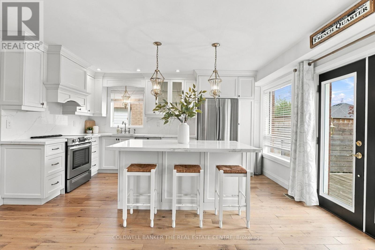
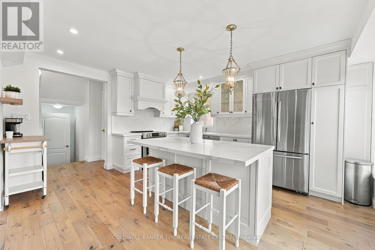
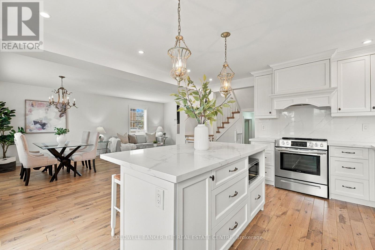
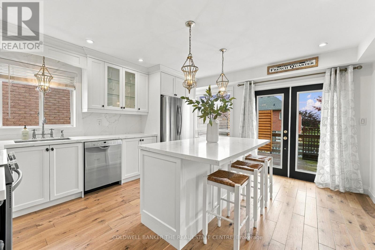
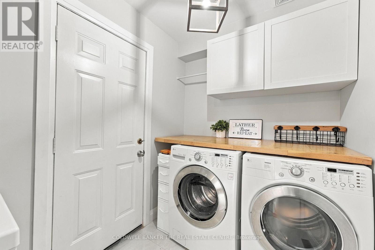
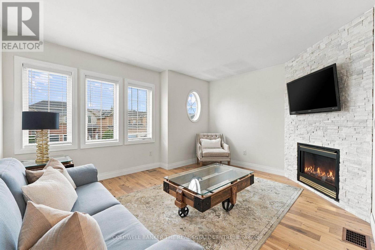
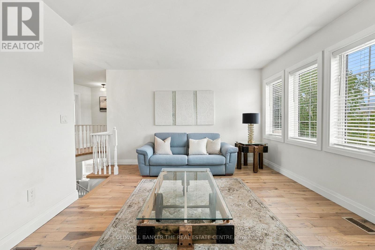
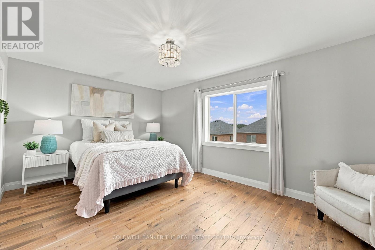
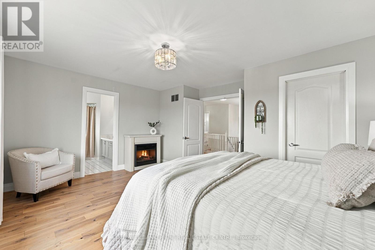
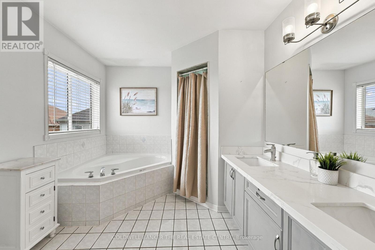
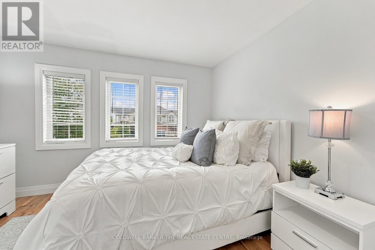
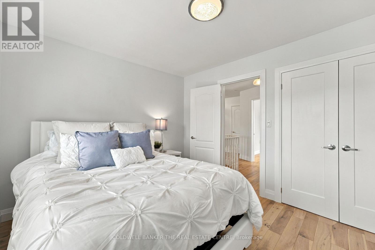
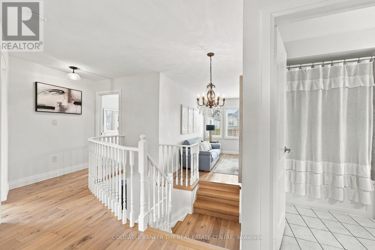
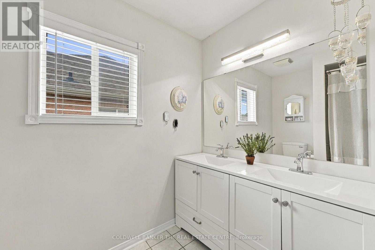
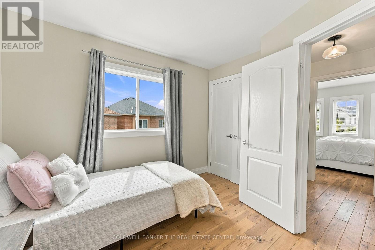
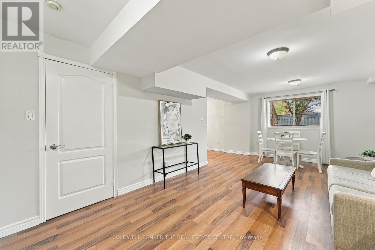
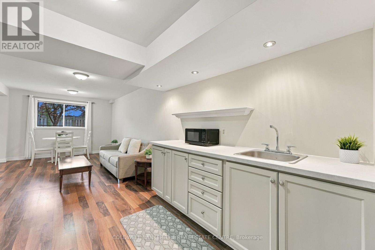
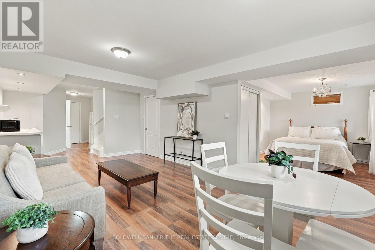
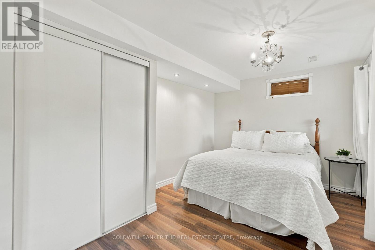
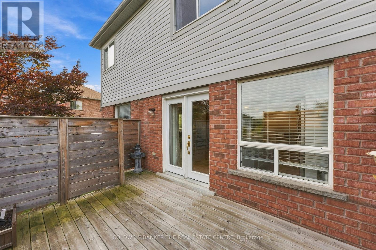
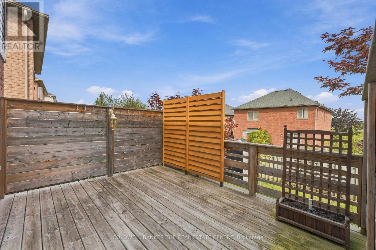
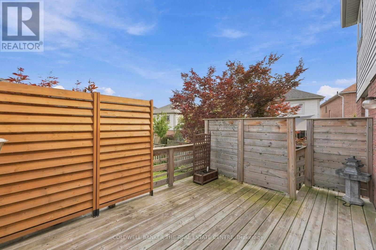
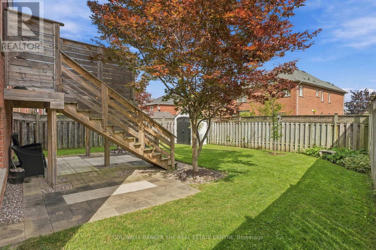
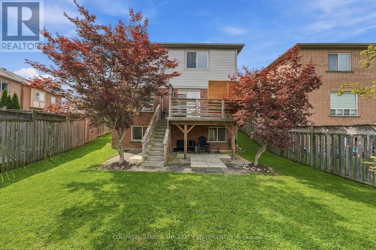
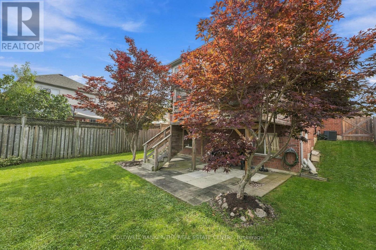
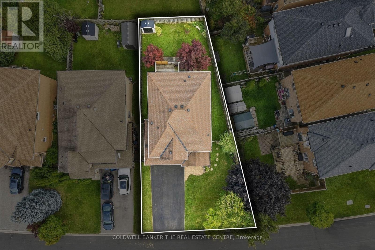
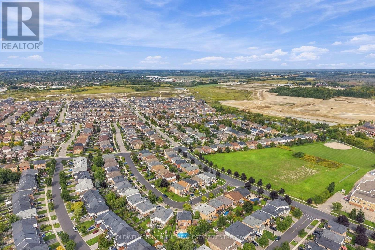
Located in the heart of sought-after Simcoe Landing, this fully updated home offers the space and flexibility today's families are looking for. The bright, open-concept layout features hardwood flooring throughout and a spacious kitchen with a large centre island-perfect for gathering and entertaining. Main-floor laundry adds everyday convenience, while the upper-level family room with a cozy fireplace provides an additional space to relax and unwind. The primary bedroom includes a walk-in closet and private ensuite with a soaker tub.The finished basement offers excellent potential for extended family or an in-law suite, complete with large ground-level windows, a bedroom, bathroom, kitchenette and plenty of storage. With a few modifications, it could easily become a separate living space. Outside, enjoy a great-sized backyard and a private deck-an inviting spot for morning coffee, quiet evenings or summer barbecues.Simcoe Landing is a welcoming, family-friendly community known for its parks, trails and schools, with Lake Simcoe just minutes away. Enjoy convenient access to shopping, restaurants, recreation and everyday amenities, plus nearby Highway 404 for an easy commute throughout York Region and the GTA.. (id:50976)
Open House
This property has open houses!
Starts at:
12:00 pm
Ends at:
1:30 pm
Starts at:
12:00 pm
Ends at:
1:30 pm
Property Details
|
MLS® Number
|
N13802740 |
|
Property Type
|
Single Family |
|
Community Name
|
Keswick South |
|
Features
|
Carpet Free |
|
Parking Space Total
|
6 |
Building
|
Bathroom Total
|
4 |
|
Bedrooms Above Ground
|
3 |
|
Bedrooms Below Ground
|
1 |
|
Bedrooms Total
|
4 |
|
Basement Development
|
Finished |
|
Basement Type
|
N/a (finished) |
|
Construction Style Attachment
|
Detached |
|
Cooling Type
|
Central Air Conditioning |
|
Exterior Finish
|
Brick, Aluminum Siding |
|
Fireplace Present
|
Yes |
|
Flooring Type
|
Hardwood |
|
Foundation Type
|
Poured Concrete |
|
Half Bath Total
|
1 |
|
Heating Fuel
|
Electric, Natural Gas |
|
Heating Type
|
Forced Air |
|
Stories Total
|
2 |
|
Size Interior
|
1,500 - 2,000 Ft2 |
|
Type
|
House |
|
Utility Water
|
Municipal Water |
Parking
Land
|
Acreage
|
No |
|
Sewer
|
Sanitary Sewer |
|
Size Depth
|
100 Ft ,8 In |
|
Size Frontage
|
56 Ft ,1 In |
|
Size Irregular
|
56.1 X 100.7 Ft |
|
Size Total Text
|
56.1 X 100.7 Ft |
Rooms
| Level |
Type |
Length |
Width |
Dimensions |
|
Second Level |
Family Room |
4.47 m |
4.18 m |
4.47 m x 4.18 m |
|
Second Level |
Bedroom |
4.69 m |
4.07 m |
4.69 m x 4.07 m |
|
Second Level |
Bedroom 2 |
3.13 m |
3.12 m |
3.13 m x 3.12 m |
|
Second Level |
Bedroom |
2.9 m |
2.93 m |
2.9 m x 2.93 m |
|
Lower Level |
Recreational, Games Room |
3.44 m |
4.87 m |
3.44 m x 4.87 m |
|
Lower Level |
Utility Room |
4.46 m |
4.18 m |
4.46 m x 4.18 m |
|
Lower Level |
Bedroom 4 |
4.25 m |
3.06 m |
4.25 m x 3.06 m |
|
Main Level |
Foyer |
3.07 m |
4.28 m |
3.07 m x 4.28 m |
|
Main Level |
Living Room |
4.15 m |
3.23 m |
4.15 m x 3.23 m |
|
Main Level |
Dining Room |
3.44 m |
3.09 m |
3.44 m x 3.09 m |
|
Main Level |
Kitchen |
4.15 m |
4.56 m |
4.15 m x 4.56 m |
|
Main Level |
Laundry Room |
2.43 m |
1.74 m |
2.43 m x 1.74 m |
https://www.realtor.ca/real-estate/30299146/28-hirst-avenue-e-georgina-keswick-south-keswick-south