3 Bedroom
3 Bathroom
1,500 - 2,000 ft2
Bungalow
Fireplace
Central Air Conditioning
Forced Air
Acreage
$1,549,900
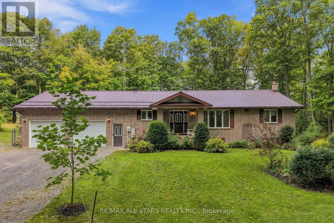
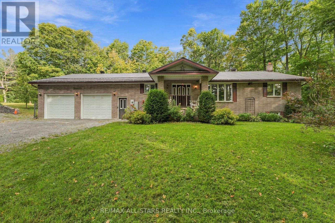
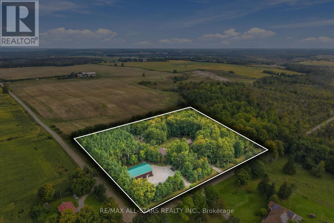
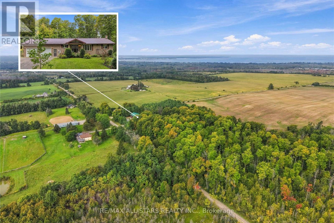
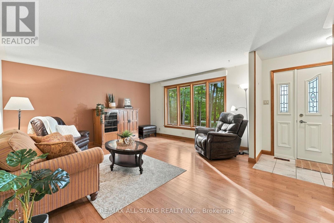
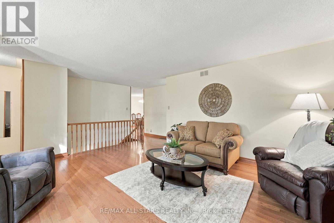
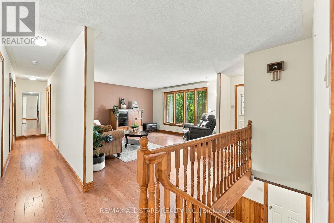
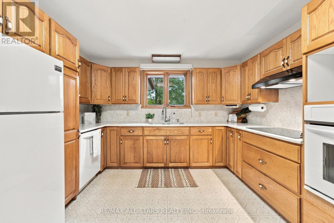
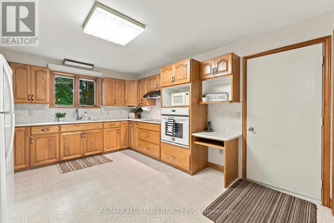
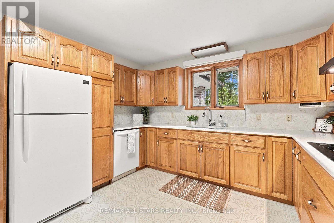
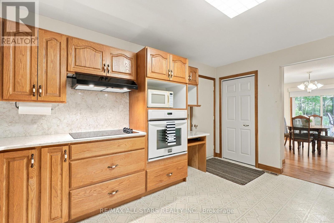
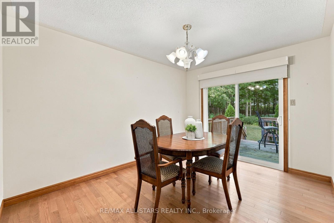
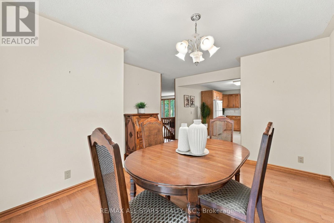
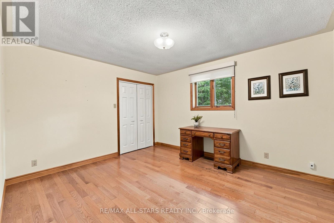
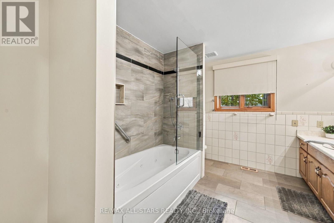
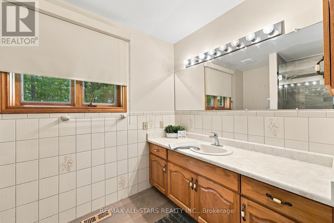
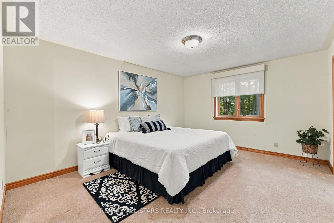
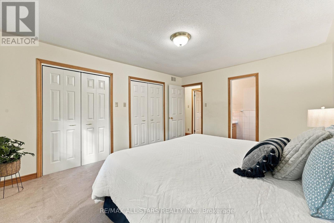
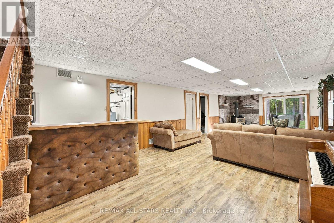
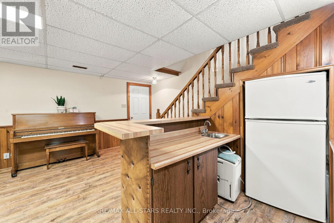
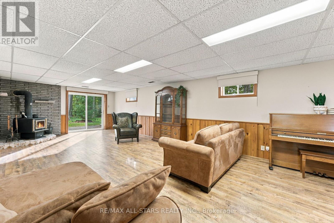
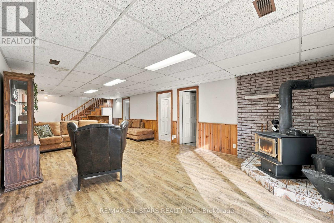
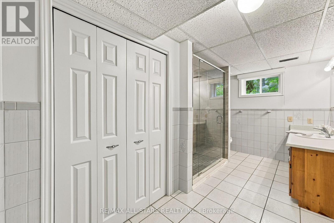
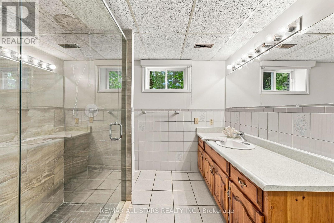
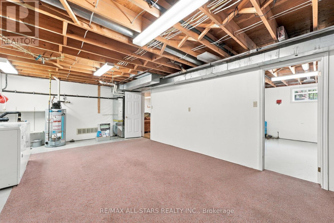
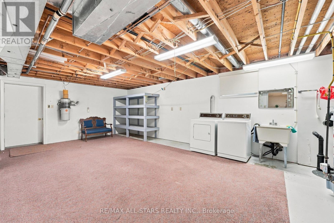
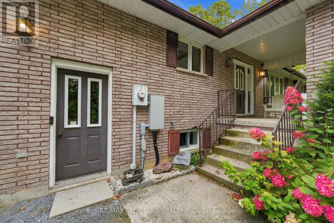
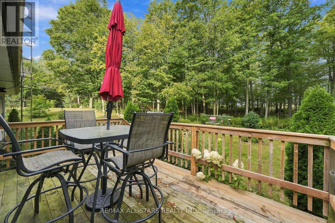
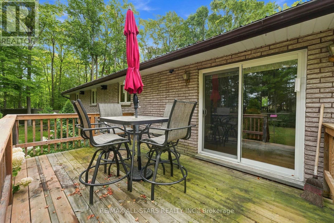
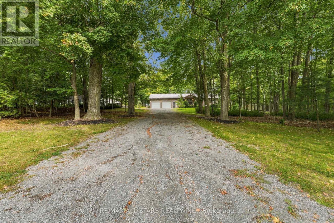
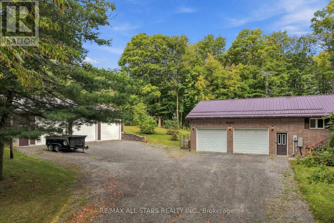
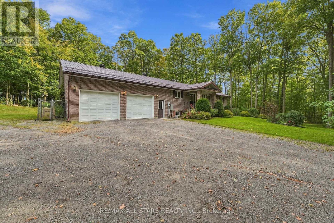
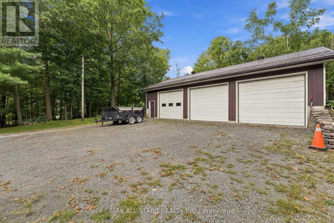
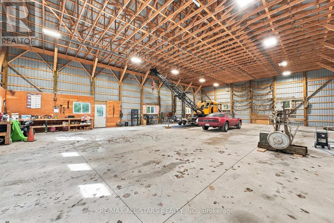
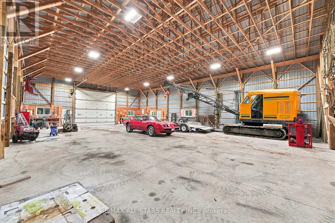
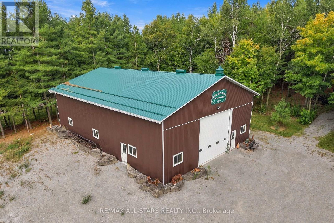
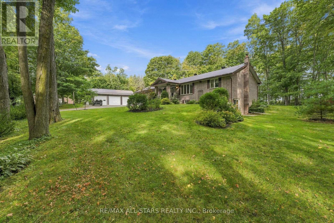
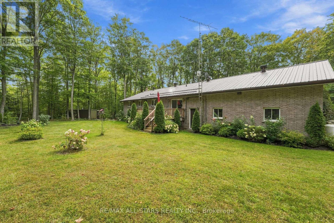
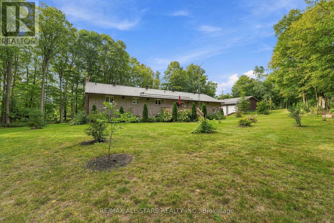
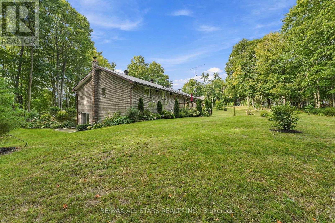
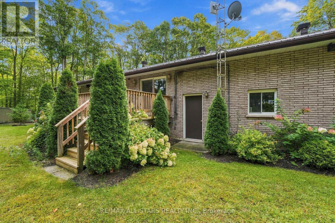
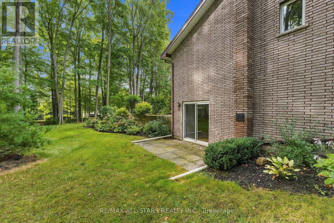
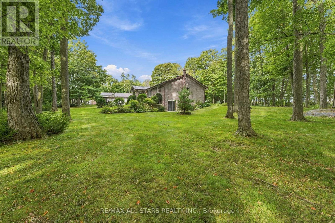
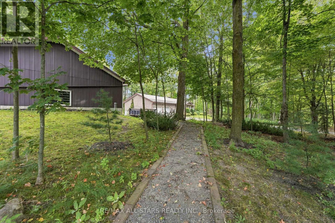
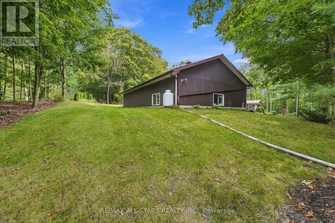
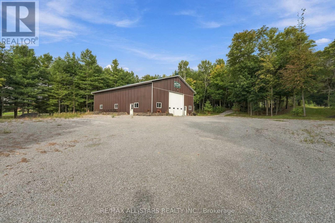
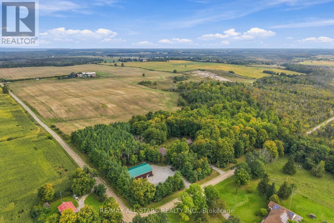
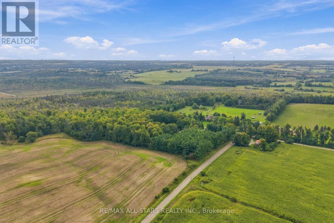
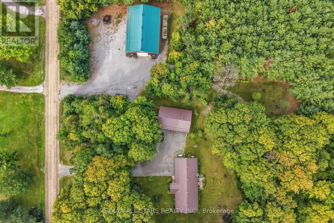
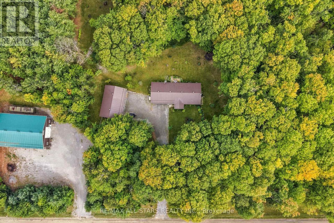
SHOP LOVERS-THIS ONE IS FOR YOU! Custom-built, all-brick well cared-for 3+1 bedroom bungalow nestled on just over 6 gorgeous private acres with mature trees, trails & gardens. Set on a corner lot backing onto farmland, offering exceptional privacy & room to live, work & play! Spacious kitchen with built-in oven, cooktop, pantry & garage access. Separate dining room with W/O to deck in private backyard. Large primary bedroom with double closets & 2-pc ensuite. Generous room sizes throughout, hardwood floors. Finished walkout basement offers a large rec room, wet bar, 3-pc bath with oversized glass shower, garage access & versatile 4th bedroom/office (needs flooring). Oversized attached garage with access to both levels & man doors front & back. PLUS TWO DETACHED SHOPS! 3-bay shop with hydro & water-one bay with hoist is insulated & heated. Massive approx. 80' x 40' second shop with its OWN DRIVEWAY & loads of parking-ideal for the serious hobbyist, collector or anyone needing exceptional workspace. See attached permitted uses. Generac backup power connected to house & shop. Beautiful gardens, incredible privacy & mature trails for walking or ATVing. A rare country property with outstanding shop space & endless possibilities! (id:50976)
Property Details
|
MLS® Number
|
N13802704 |
|
Property Type
|
Single Family |
|
Community Name
|
Cannington |
|
Equipment Type
|
Propane Tank |
|
Features
|
Wooded Area, Country Residential, Sump Pump |
|
Parking Space Total
|
22 |
|
Rental Equipment Type
|
Propane Tank |
|
Structure
|
Deck, Outbuilding, Shed, Workshop |
Building
|
Bathroom Total
|
3 |
|
Bedrooms Above Ground
|
3 |
|
Bedrooms Total
|
3 |
|
Age
|
31 To 50 Years |
|
Amenities
|
Fireplace(s) |
|
Appliances
|
Garage Door Opener Remote(s), Water Heater, Dishwasher, Dryer, Garage Door Opener, Oven, Stove, Washer, Refrigerator |
|
Architectural Style
|
Bungalow |
|
Basement Development
|
Finished |
|
Basement Features
|
Walk Out, Walk-up |
|
Basement Type
|
N/a (finished), Full, N/a |
|
Cooling Type
|
Central Air Conditioning |
|
Exterior Finish
|
Brick |
|
Fireplace Present
|
Yes |
|
Fireplace Type
|
Woodstove |
|
Flooring Type
|
Hardwood, Carpeted, Concrete, Laminate |
|
Foundation Type
|
Block |
|
Half Bath Total
|
1 |
|
Heating Fuel
|
Propane |
|
Heating Type
|
Forced Air |
|
Stories Total
|
1 |
|
Size Interior
|
1,500 - 2,000 Ft2 |
|
Type
|
House |
|
Utility Power
|
Generator |
|
Utility Water
|
Drilled Well |
Parking
|
Attached Garage
|
|
|
Garage
|
|
|
R V
|
|
Land
|
Access Type
|
Public Road |
|
Acreage
|
Yes |
|
Sewer
|
Septic System |
|
Size Depth
|
450 Ft ,1 In |
|
Size Frontage
|
600 Ft ,1 In |
|
Size Irregular
|
600.1 X 450.1 Ft |
|
Size Total Text
|
600.1 X 450.1 Ft|5 - 9.99 Acres |
|
Zoning Description
|
Residential And Commercial |
Rooms
| Level |
Type |
Length |
Width |
Dimensions |
|
Basement |
Bedroom 4 |
4.37 m |
3.7 m |
4.37 m x 3.7 m |
|
Basement |
Recreational, Games Room |
10.09 m |
4.42 m |
10.09 m x 4.42 m |
|
Basement |
Laundry Room |
4.41 m |
7.66 m |
4.41 m x 7.66 m |
|
Main Level |
Kitchen |
4.58 m |
3.7 m |
4.58 m x 3.7 m |
|
Main Level |
Dining Room |
3.7 m |
4.6 m |
3.7 m x 4.6 m |
|
Main Level |
Living Room |
4.23 m |
4.6 m |
4.23 m x 4.6 m |
|
Main Level |
Primary Bedroom |
4.61 m |
3.7 m |
4.61 m x 3.7 m |
|
Main Level |
Bedroom 2 |
3.48 m |
3.98 m |
3.48 m x 3.98 m |
|
Main Level |
Bedroom 3 |
3.48 m |
3.98 m |
3.48 m x 3.98 m |
Utilities
|
Cable
|
Installed |
|
Electricity
|
Installed |
|
Wireless
|
Available |
|
Electricity Connected
|
Connected |
https://www.realtor.ca/real-estate/30299145/335-concession-13-road-brock-cannington-cannington